Quick Filters for your search (1)

Quick-filters

We show you quick-filters based on the most used filters by location.

By using these, you can enhance your search experience by finding new and interesting properties to your likings.

1 result - Balcony / Terrace buy: 4954 (Wyssachen)

More objects in your automatically expanded search area
20 results - Radius: + 10km
1 / 9
  • Parking space
  • Balcony / Terrace
156m²CHF 1,050,000.–
Top
4950 Huttwil

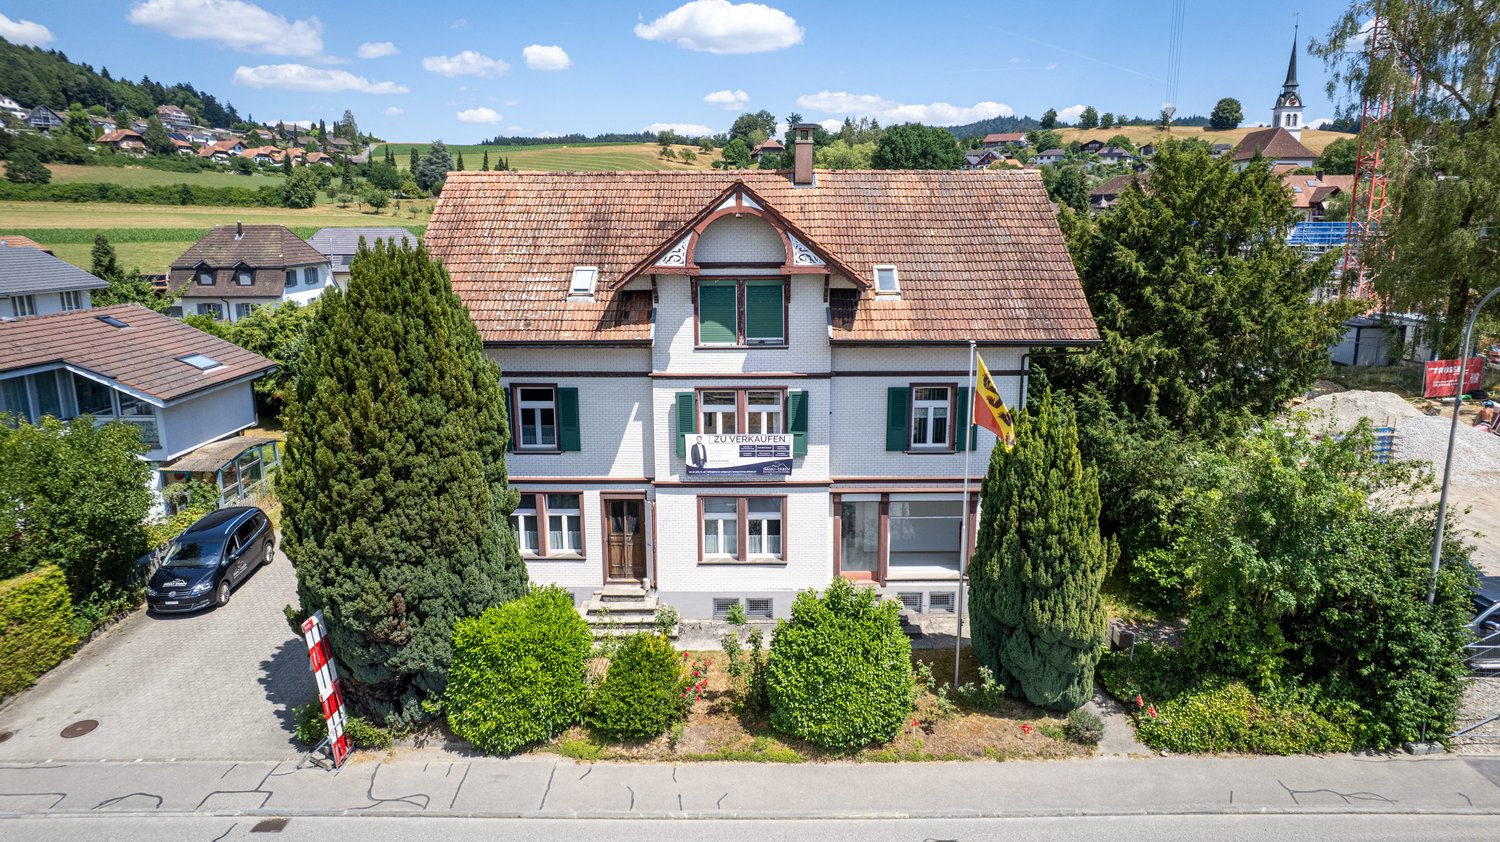
NOSTALGIA AND SOLID YIELD - RESIDENTIAL AND COMMERCIAL BUILDING IN THE CITY CENTER

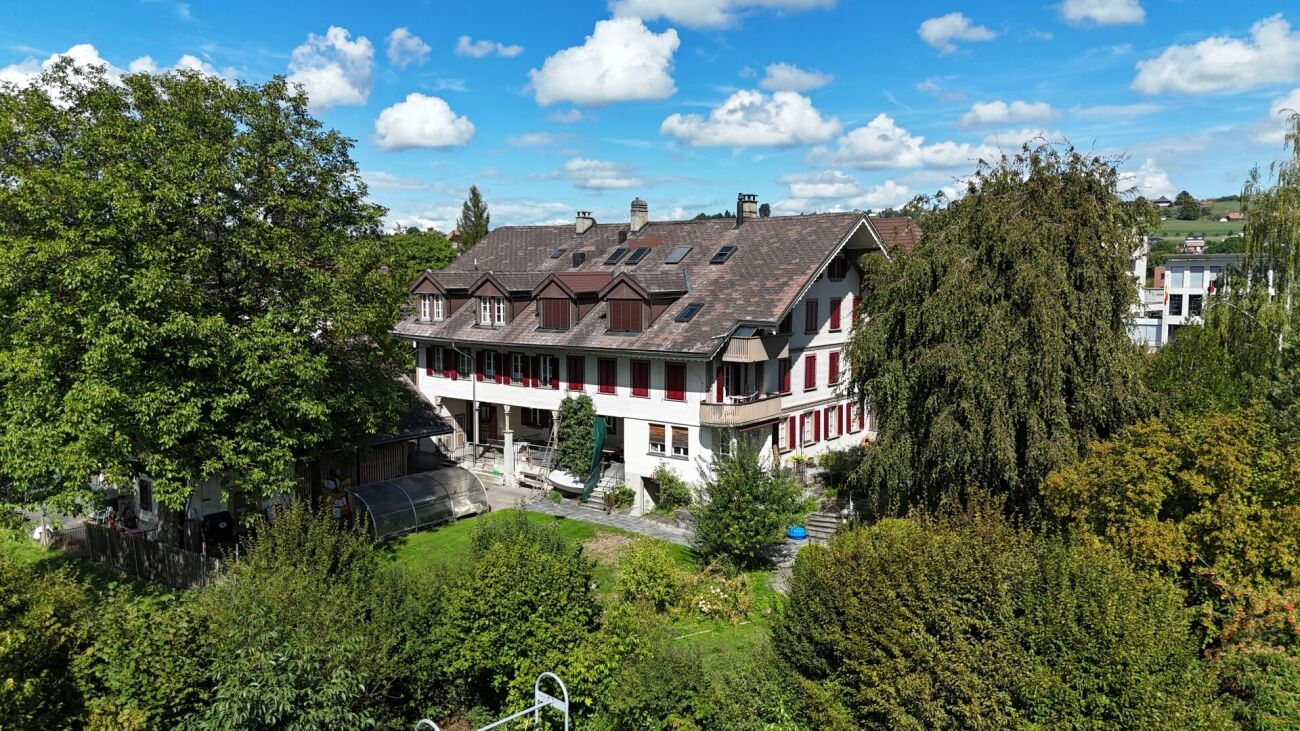
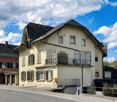
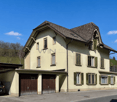
Welcome to a historic jewel in Huttwil! This charming apartment building from the year 1932 has been renovated with dedication and now offers an impressive combination of timeless charm and modern comfort. On a total of 300 m² of living space you have the opportunity to design your dream home according to your ideas . The spacious balcony invites you to relax and enjoy the fresh air while the outdoor parking spaces offer additional comfort . The oil heating provides a cozy atmosphere on cooler days. Huttwil itself is known for its picturesque landscape and the warm community. The surrounding area offers numerous leisure opportunities, from idyllic walks to cultural events. An ideal place for families and everyone who appreciates life in a harmonious small town.Welcome to a historic jewel in Huttwil! This charming apartment building from the year 1932 has been renovated with dedication and now offers an impressive combination of timeless charm and modern comfort. On a total of 300 m² of living space you have the opportunity to design your dream home according to your ideas . The spacious balcony invites you to relax and enjoy the fresh air while the outdoor parking spaces offer additional comfort . The oil heating provides a cozy atmosphere on cooler days. Huttwil itself is known for its picturesque landscape and the warm community. The surrounding area offers numerous leisure opportunities, from idyllic walks to cultural events. An ideal place for families and everyone who appreciates life in a harmonious small town Interested? Further information, pictures and a virtual tour as well as viewing options can be found at: propertyowner.ch/en/real-estate/25-20128 Determine property value free of charge. See exclusive listings first. As a member of the Swiss Property Owners Association, you benefit from a free property valuation and get access to exclusive listings on propertyowner.ch before they are published publicly.

  • Parking space
  • Balcony / Terrace
1 / 12
  • Parking space
  • Balcony / Terrace
  • Garage
  • +6
4.5 rooms110m²CHF 750,000.–
Pappelweg 6A, 4950 Huttwil

Apartment in the heart of Huttwil

Home with a view - apartment in the heart of Huttwil Spacious living with a sunny balcony and high living comfort in HuttwilWelcome to your new home. This modern 4.5-room apartment combines spacious rooms, modern living comfort, and an attractive location in a quiet residential area of Huttwil. The property, built in 2015, impresses with its solid construction, thoughtful room layout, and well-maintained overall condition.On approximately 102 m² of living space, you can expect a bright and friendly living atmosphere. The open-plan living and dining area forms the heart of the apartment and offers ample space for social hours with family and friends. The large window fronts provide plenty of daylight and create a pleasant atmosphere at any time of the year.A special highlight is the approximately 40 m² large balcony. Whether it's a cozy breakfast in the morning sun, relaxed barbecue evenings, or a glass of wine after work - here you have an exceptional outdoor area with various usage possibilities at your disposal. The balcony extends the living space outdoors and offers ample space for a lounge, dining table, and plants.The three bedrooms can be flexibly used as children's rooms, guest rooms, or home offices. The master bedroom has its own en-suite bathroom with shower and toilet, providing additional privacy and comfort. The room offer is complemented by another bathroom with shower and toilet, which is available to the other rooms and guests.Thanks to the modern air-water heat pump and the pleasant underfloor heating, you benefit from a consistent room climate, high energy efficiency, and long-term attractive operating costs. The modern construction also contributes to the preservation of the property's value.Practical added value is provided by the private laundry room with its own washing tower and the separate cellar compartment in the basement. The passenger lift accesses all floors and enables comfortable and almost barrier-free access from the parking garage to the apartment. The offer includes a carport with a full parking space.Families will particularly appreciate the child-friendly environment. The right to use the nearby playground on parcel 680 offers children a safe place to play and promotes contact within the neighborhood.The location convinces with the ideal combination of tranquility and good accessibility. Shopping facilities, schools, kindergartens, public transport, and various leisure activities are within short distance. Thanks to the central location between Bern, Lucerne, and Zurich, the apartment is also ideal for commuters.This apartment offers the best conditions for people who value spacious living, modern technology, high living comfort, and an attractive living location. A home to arrive, feel good, and enjoy long-term.ConclusionThis apartment convinces not only with its numbers and facts but above all with the living feeling it conveys. The spacious rooms, the light-filled atmosphere, and the extensive balcony create a home where you feel comfortable from the first moment.The quiet and yet central location in Huttwil offers the ideal balance between relaxation, everyday life, and good accessibility. Here you live in a well-maintained environment with high quality of life and at the same time benefit from an excellent infrastructure.An investment in quality of life, now and in the future.


  • Parking space
  • Balcony / Terrace
  • Garage
  • +6
Remo Wyss

Remo Wyss

Unternehmer und Immobilienbewerter

Travel time
-
1 / 13
  • Parking space
  • Balcony / Terrace
  • View
  • +1
10.5 rooms285m²CHF 995,000.–
Zelgweg 55c, 4917 Melchnau

10.5-Room Single-Family Home - Peace, Nature & Unobstructable View

In an elevated and exceptionally quiet location in Gondiswil, this spacious 10.5-room single-family home presents itself as a true family and nature paradise. The unobstructable view into the green and the fantastic view over the surrounding landscape create a sense of living characterized by peace, freedom, and privacy. The child- and family-friendly environment rounds off this special offer ideally.Part of the house is currently being used successfully as Airbnb and thus also offers exciting possibilities for a combination of self-use and additional income.Room LayoutBasement • Large laundry room and heating room • Bathroom with shower • Storage room • Two spacious bedrooms (one with a very spacious 27.6 m²) • Direct access to the garden and the covered seating area Ground Floor • Entrance area with wardrobe • Two bedrooms • Spacious living room with a beautiful view into the green • Large, well-equipped kitchen with cooking island • Adjacent dining area • Direct access to the sunny, spacious terrace with a magnificent view • Bathroom with bathtub • Separate guest toilet Upper Floor • Five bedrooms • Two bathrooms, both with bathtubs • Direct access to the spacious balcony from three bedrooms • Also here: dreamy view into nature Outdoor Area & Parking • Spacious outdoor area with several seating options and green space • Up to 5 outdoor parking spaces included in the sales price Condition & Technology • Major renovation between 2009 and 2011: renewal of bathrooms, new floor coverings, partially new windows • 2010 extension of the kitchen (formerly carport) • Facade additionally insulated • Redesign of the terraces and the surroundings • Currently oil heating, connection to district heating possible from this year (supply via local dairy) • Property in good, continuously maintained condition • Punctual smaller refreshments make sense This house offers exceptionally much space, a dreamy location in the midst of nature, and versatile usage possibilities - ideal for large families, multi-generational living, or living and renting under one roof.Convince yourself and arrange your viewing appointment today.We look forward to your contact!

  • Parking space
  • Balcony / Terrace
  • View
  • +1
Yannis Simon

Yannis Simon

Partner | Immobilienmakler

1 / 32
6.5 rooms167m²CHF 980,000.–
Herbrigstrasse 15, 3463 Häusernmoos im Emmental

Living with a view - a gem in an elevated location with space and quality

The property This very well-maintained property is located in a quiet, natural surroundings in the Emmental region and impresses with its clear architectural design, spacious floor plan, and harmonious connection between indoor and outdoor spaces. The house offers versatile living areas on several floors, supplemented by practical ancillary rooms, a separate garage, and additional outdoor parking spaces.The elevated location allows for a beautiful view of the surrounding landscape. The environment is characterized by single-family homes and agricultural areas, creating a pleasant living environment with high quality of life. The quiet situation, high-quality construction, and ongoing renovations make this property an ideal home for people who value spaciousness, privacy, and upscale living quality.Particularly noteworthy is the successful combination of materials - visible wooden elements in combination with modern surfaces such as seamless floor coverings. The consistent use of light and color underscores the architectural design and gives the rooms a pleasant depth and a very cozy atmosphere in a contemporary style.It is especially worth mentioning that the property has been continuously and purposefully developed over the years. Through various renovations and modernizations, the house presents itself today in a very well-maintained and contemporary condition. The investments made - including interior construction, wet rooms, and building technology - significantly contribute to the current living comfort and underscore the continuous and careful maintenance of the property. Room layout BasementThe basement is fully developed and extends the living use of the property in a sensible way through additional rooms. In addition to functional ancillary and technical rooms, living areas and a room are also available.Rooms in the basement: • Entrance: 11 m² • Guest room: 11 m² • Laundry room with connected heating and technical room: 15 m² • Cellar and separate shelter: 14 m² • Corridor with central access: 7 m² The room in the basement is heated and is ideal as a youth area, guest room, office, or for hobby and leisure activities. In the plans, the room is referred to as a hobby room.Particularly practical is the direct access from the basement to the outdoor area. This creates a comfortable connection to the garage and outdoor parking spaces, making everyday life even easier.Ground floorThe openly designed living and dining area forms the heart of the house and allows for flexible furnishing. From here, there is direct access to the veranda and the garden seating area, which optimally extends the living area to the outside.The kitchen is modern and L-shaped with a cooking island and is in direct connection to the living and dining area. The open design creates a communicative center and invites you to cook and linger together. Short distances and clear arrangement enable practical use in everyday life and promote togetherness with family and guests. Rooms on the ground floor: • Living / dining / kitchen: 51 m² • Room: 8 m² • Shower / WC: 4 m² • Corridor with central access An additional room on this floor is ideal as a guest room, office, or quiet retreat. The room offer is supplemented by a bathroom with shower, toilet, and sink.The ground floor has its own house entrance with direct access to the forecourt and parking facilities.Upper floorThe upper floor forms the private retreat area of the property and impresses with the optimally used room structure and a pleasant living atmosphere. The rooms are well-proportioned and benefit from a quiet location within the house, creating ideal conditions for sleeping, working, and relaxing.Rooms on the upper floor: • Parents: 17 m² • Child 1: 15 m² • Child 2: 11 m² • Work: 26 m² • Bath / WC: 8 m² • Corridor with central access The three rooms offer sufficient space for furnishing and create a pleasant environment with a lot of privacy. The additional room "Work" offers individual usage possibilities and is suitable as an office, hobby, or play area.The bathroom is functionally arranged and high-quality equipped. It has a separate shower and a spacious bathtub, which provides additional comfort. Two sinks enable comfortable use in everyday life, while the window opening provides natural daylight and at the same time offers a beautiful distant view.The combination of efficient room layout, good lighting, and pleasant materialization also creates a cozy atmosphere with high comfort on the upper floor. Outdoor areaThe property is located in a slightly elevated slope position and has a surrounding area around the house. The elevated situation allows for a beautiful view of the surrounding landscape and ensures pleasant sunlight throughout the day. The outdoor area offers various possibilities for staying and underlines the high living quality of this property.The spacious, veranda-connected seating area harmoniously extends the living area to the outside and invites you to relaxed hours in the outdoor area. On the upper floor, a balcony with an impressive view of the Alps complements this attractive overall picture and offers additional space for relaxation.Outdoor areas: • Surrounding area around the house with lawn areas and plantings • Slope position with beautiful views • Seating area • Veranda on the ground floor • Balcony on the upper floor Parking: • Garage • Outdoor parking spaces at the forecourt The house is particularly suitable for families or people with space requirements. The combination of spacious living area, developed basement, and versatile rooms enables flexible living forms - living, family, work, and hobby can be well combined.Note on floor plans and area specificationsAll room and area measurements mentioned in this documentation are based on a current 3D measurement procedure.Original construction plans are attached to this documentation in the "Documents" section.The property will be partially parceled out as part of the sale. The current land register excerpt still shows the current stock before parcelling; the new property division will be carried out according to the intended division plan. Year of construction and technical data (extract) • Year of construction 1993 • Living area approx. 167m² • Volume, incl. garage 893m² Building envelope: • Insulation and new cladding of the facade (2008) • Balconies renovated (2016) • Point-by-point roof renovations (2020) • Ongoing maintenance of the building envelope Heating and energy: • Electrical installations (2021) • Heating and sanitary installations (2021) • Heat pump (2024) • UG and EG floor heating, OG radiators Interior rooms: • Floor coverings and panel work (2021) • Plastering and internal surface treatments (2021) • Kitchen (2021) • Entrance doors (2024) Room expansions: • Curtain rails (2024) Safety: • Alarm system (2024) Outdoor area: • Balcony renovation (2016) • Seating area renovation (2024)

Travel time
-
1 / 13
  • Parking space
  • Balcony / Terrace
  • Pets allowed
  • +1
10.5 roomsCHF 580,000.–
Trachselwaldstrasse 2A, 3455 Grünen

Two-family house with renovation needs and additional building land parcel

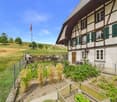
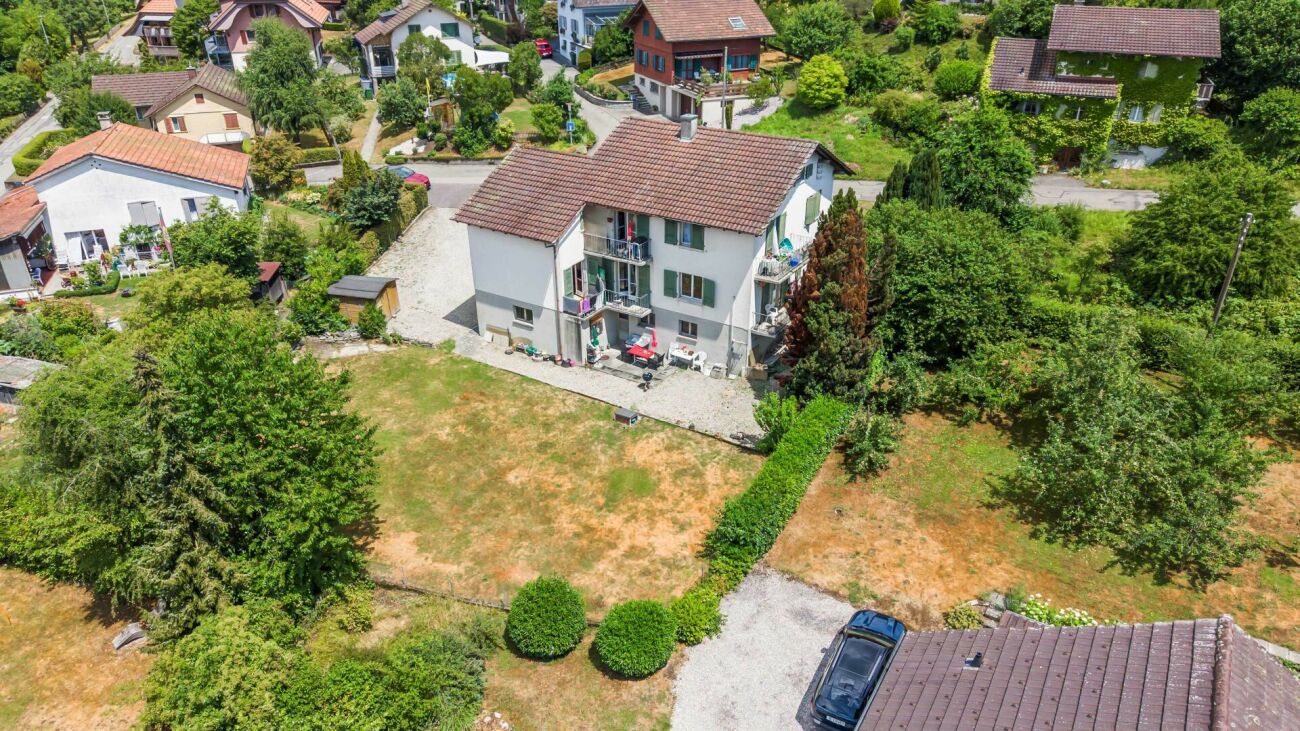
Historic residential house with high potential For sale is a charming, renovation-needing two-family house in an idyllic location in the Emmental. The one-sided building is located on a spacious plot of land with a beautiful garden and offers a lot of potential for individual design.The property borders the small Mühlebach stream, creating a particularly quiet, natural atmosphere.Your advantages at a glance: • Location embedded in nature, surrounded by a lot of greenery • Large garden with 675 m², ideal for gardening enthusiasts or relaxation in the green • Two separate apartments, both spread over two floors, with their own entrances • Arbor and stone staircase, which make the house particularly charming • Heat pump in the neighboring building provides efficient heat supply • Large attic as additional storage space • Four external cellars, including a wine cellar and a cellar in the house • A lot of renovation potential available The residential house consists of two apartments, both of which are two-story and currently rented to two parties.Behind the house is the entrance to an apartment, two parking spaces, and access to the garden. The historic stone staircase leads to the second apartment.The heating system was replaced in 2022 with a heat pump, which is located in the adjacent neighboring house.This renovation-needing residential house offers numerous opportunities for individual design and could become a unique home or investment object with the right vision. The rural location offers peace and relaxation, while at the same time providing a good connection to the surrounding Emmental.

  • Parking space
  • Balcony / Terrace
  • Pets allowed
  • +1
Travel time
-
1 / 10
  • Balcony / Terrace
  • Garage
  • View
  • +2
5.5 rooms126m²CHF 590,000.–
Auf Anfrage 1, 4950 Huttwil

Living in Huttwil with plenty of space - 126 m² living area and huge terrace

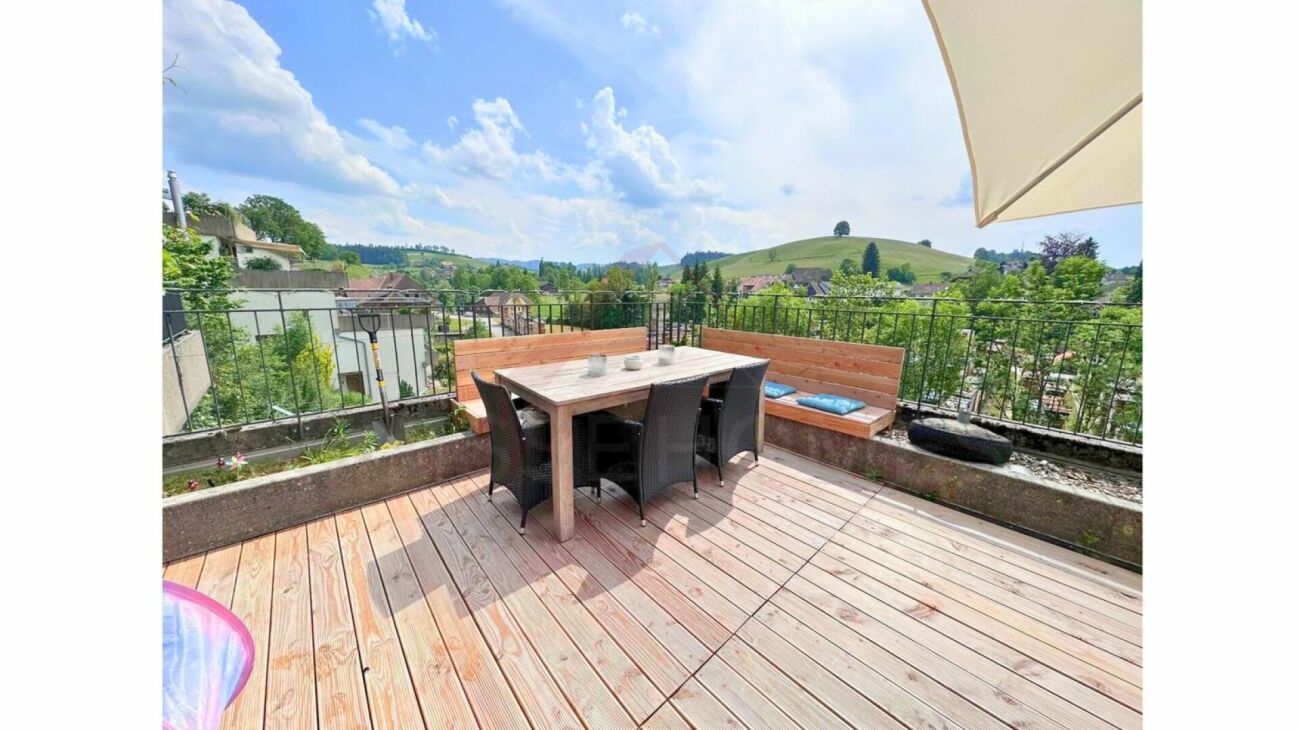
Spacious 5.5-room apartment with 74 m² terrace - available immediately. Lots of space, large outdoor areas, and an attractive purchase price: This 5.5-room apartment in Huttwil offers a strong overall package for families, couples, or buyers with a home office requirement. The apartment convinces with approximately 126 m² of living space, a practical room layout, and bright living rooms. The spacious living and dining area forms the heart of the apartment and offers plenty of space for shared moments with family and guests. The special highlight is the impressive balcony and terrace area of around 74 m². This creates additional outdoor living space - ideal for relaxing, eating, playing, or for cozy hours with family and friends. With a total of 5.5 rooms, the apartment is perfect for families or people who want additional rooms for a home office, guests, children, or hobbies. Two bathrooms with shower and bathtub provide comfort in everyday life. The apartment is available immediately and thus offers an ideal opportunity for buyers who do not want to wait long. Highlights • 5.5-room apartment with plenty of space and comfort • Approximately 126 m² of living space • Approximately 74 m² of balcony and terrace space • Available immediately • Bright living and dining area • Spacious room layout • Two bathrooms with shower and bathtub • Ideal for families and home office • Quiet and child-friendly location • View and plenty of outdoor space • Garage box optional for CHF 25,000.- available The location in Huttwil offers a pleasant combination of tranquility, everyday practicality, and good accessibility. Shopping facilities, schools, leisure activities, and public transport are within short distance. This apartment is ideal for all those who are looking for a lot of living space, a large terrace, and an attractive price-performance ratio. Contact us for the complete sales documentation or to arrange a personal viewing appointment.



  • Balcony / Terrace
  • Garage
  • View
  • +2
Travel time
-
1 / 9
  • Parking space
  • Balcony / Terrace
  • Garage
  • +2
12 rooms214m²CHF 1,049,000.–
Auf Anfrage 1, 6146 Grossdietwil

Apartment building in the core zone of Grossdietwil with commercial space and versatile development potential
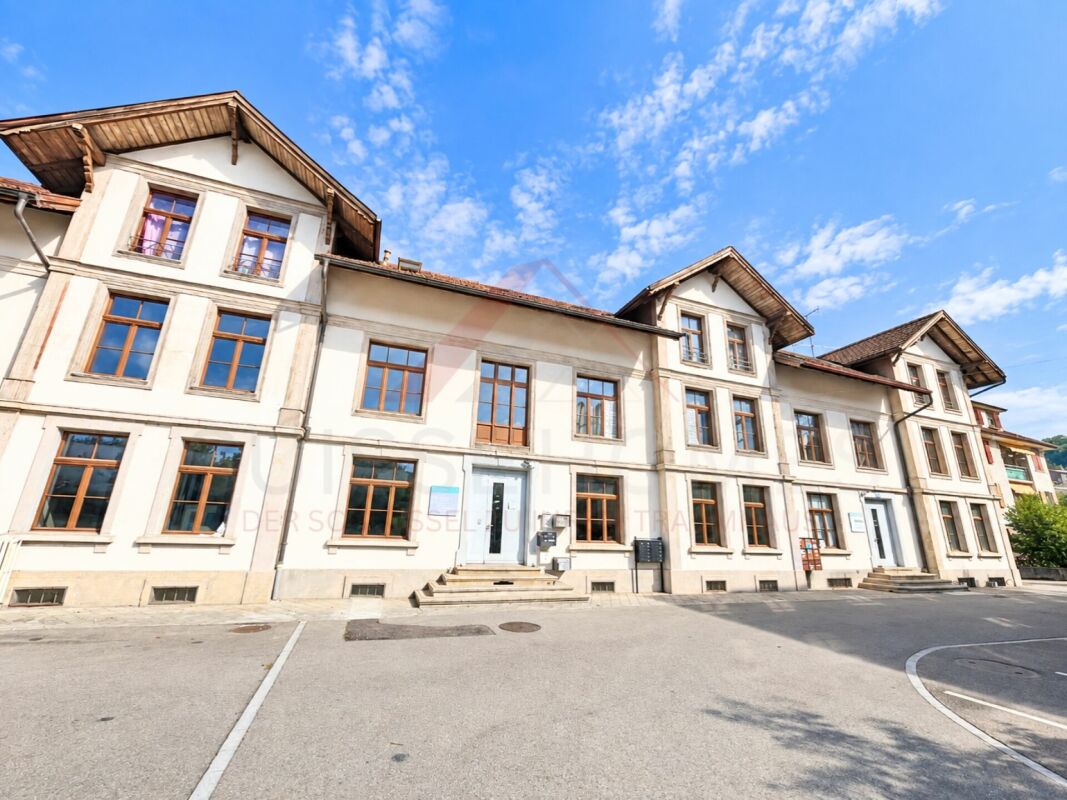
Apartment building in the core zone of Grossdietwil with commercial space and versatile development potential In a central location in Grossdietwil is this versatile apartment building in the core zone (K). The combination of residential and commercial space, as well as the construction possibilities in the core zone, opens up interesting perspectives for investors, project developers, or private individuals with long-term orientation.The zoning regulations allow - while preserving the village character - new buildings, extensions, and conversions, as well as flexible usage models. This provides the object with a solid basis for future projects. Object overview • Central location in the core zone (K) • Two apartments and a commercial space • 8.5-room apartment with approximately 112 m² living space • 3.5-room apartment with approximately 60 m² living space • Commercial space with office, approximately 126 m² • Garage available • Expansion and densification potential • Well-connected location with existing infrastructure Buildability & Development According to the zoning regulations, the core zone allows for a wide range of uses - from residential space to service and commercial operations to public facilities.The integration into the local landscape is paramount and ensures a harmonious further development of the building.A minimum boundary distance of 4.0 m provides additional planning flexibility. Compliance with current noise protection standards also enables the development of modern residential or usage concepts. Location quality Grossdietwil combines rural residential quality with regional accessibility. A grown infrastructure, an active village life, and the proximity to important economic areas create attractive framework conditions.The location is suitable for both residential and commercial concepts with long-term perspectives. Contact This apartment building in Grossdietwil offers versatile usage possibilities and development potential within the core zone.We would be happy to provide you with further documents or arrange a personal viewing appointment. We look forward to your contact.
  • Parking space
  • Balcony / Terrace
  • Garage
  • +2
Travel time
-
1 / 17
CHF 1,090,000.–
Mühlebergstrasse 2, 4934 Madiswil

3-family house with large surroundings and potential as a capital investment in Madiswil

3-family house with large surroundings and potential as a capital investment in Madiswil This well-maintained 3-family house at Mühlebergstrasse 2 in Madiswil offers investors the opportunity to acquire a solid rental property in an attractive and well-connected location in the Berner Oberaargau.The multi-family house, built in 1957, is situated on a spacious plot of land with an area of 979 m². The property comprises three rented apartments of different sizes, allowing for a balanced tenant structure and a broadly based income situation.A special feature is the extensive surroundings. This offers the residents a lot of outdoor space and contributes significantly to the high quality of living. At the same time, the size of the property opens up interesting possibilities for upgrading and development. For example, a redesign of the outdoor areas, an expansion of the parking facilities, or further constructional or energetic optimizations are conceivable. Any expansion, renovation, or new building options are to be examined by the buyer within the framework of the applicable building and usage regulations.The property includes 2 garages and several parking spaces. The sunny, quiet, and child-friendly environment creates attractive living conditions and can contribute to long-term rental relationships and low tenant fluctuation. For a first comprehensive impression, a virtual tour is also available to interested parties.Attractive and central locationMadiswil convinces with its good infrastructure and short distances to important facilities of daily needs:Madiswil train station: approx. 374 mCoop supermarket: approx. 228 mKindergarten: approx. 74 mThanks to this excellent accessibility, the property is suitable for families as well as for working people and older persons. The combination of rural living quality and good connection makes Madiswil a sought-after residential location.The region is experiencing continuous population growth. At the same time, property prices have risen by 14.5% in the past five years. This development underlines the ongoing attractiveness of the location and offers long-term interesting perspectives for capital investors.This property combines ongoing rental income with a spacious plot of land, an attractive residential location, and additional upgrading and development potential. Thus, it represents an interesting investment opportunity for investors with a long-term investment horizon.

Travel time
-
1 / 20
8.5 rooms260m²CHF 1,800,000.–
Gehren 97, 4944 Auswil

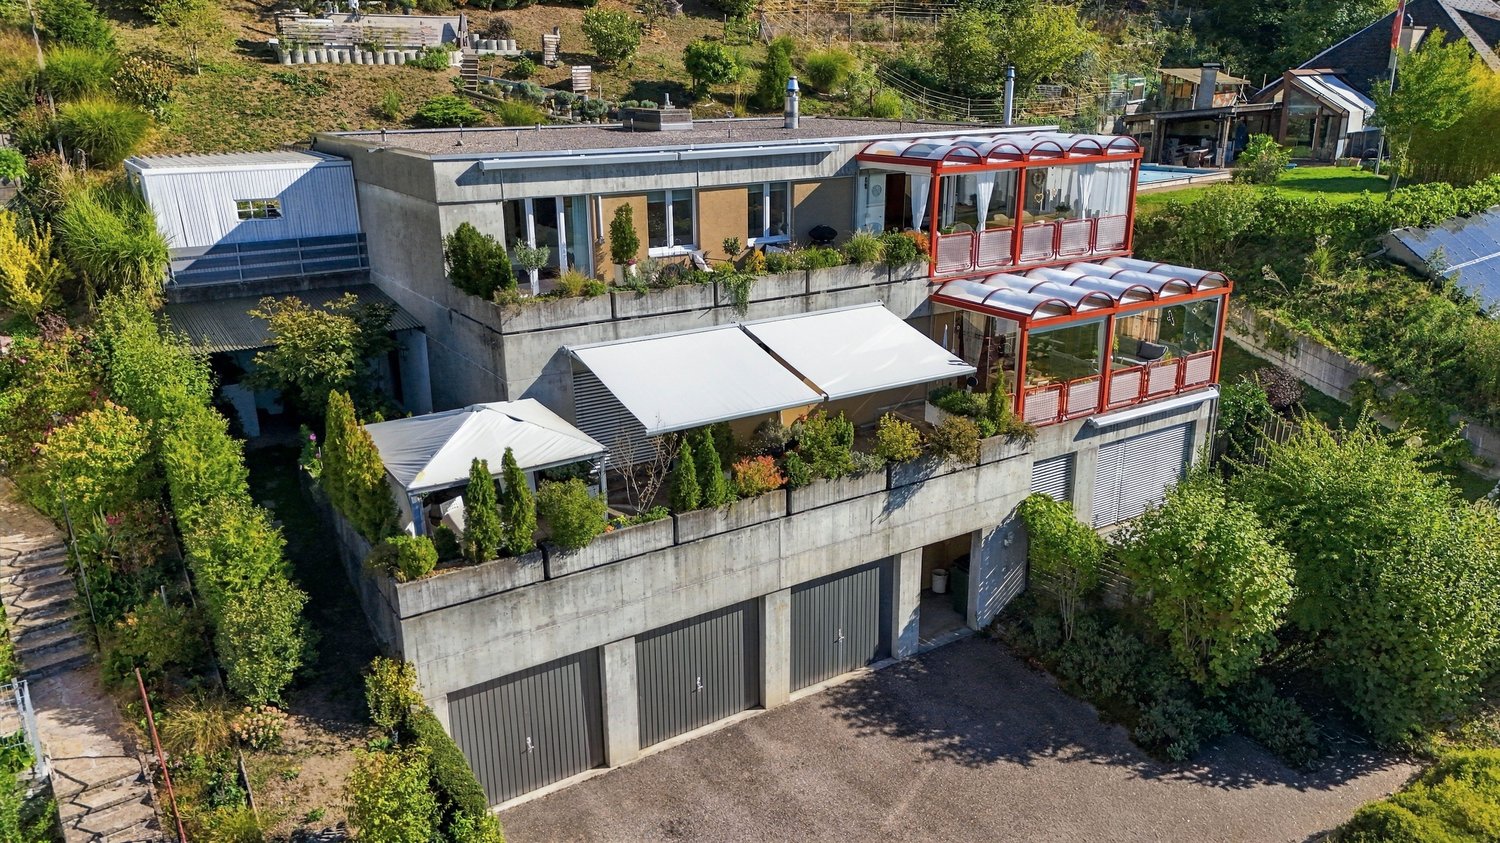
Country house villa with unique architecture and development potential

This exceptional country house villa convinces with its generous architecture and unique living concept. The heart of the house is the openly designed living area under an impressive roof construction, which creates an extraordinary sense of space.The staggered half-stories, the open kitchen with dining area, several living and working rooms, as well as the spacious master suite with en-suite bathroom and dressing room offer the highest living comfort. In the basement, a wine cellar and a wellness area with sauna complement the exclusive offer.Particularly attractive is the great potential in the outdoor area: The extensive garden offers a variety of possibilities for individual design and expansion according to your own ideas. In addition to the swimming pool, the property has a pool house.A property for people who are looking for something special.Highlights of the property • Exceptional country house villa with unique architecture • Spectacular living area with impressive roof construction and open space concept • Spacious master suite with en-suite bathroom and dressing room • Wellness area with sauna • Wine cellar • Swimming pool and pool house • Extensive garden with attractive development and design potential Have we sparked your interest? Then don't hesitate to contact us. We'll be happy to send you the detailed sales dossier upon request.We will also convince you on site with a non-binding viewing.Not the right object yet? You can find more interesting objects at: franzi-immobilien.ch

Travel time
-
  • Open floor plan, wooden floors, white walls, kitchen with appliances, wooden cabinets, storage closet, hallway, bathroom
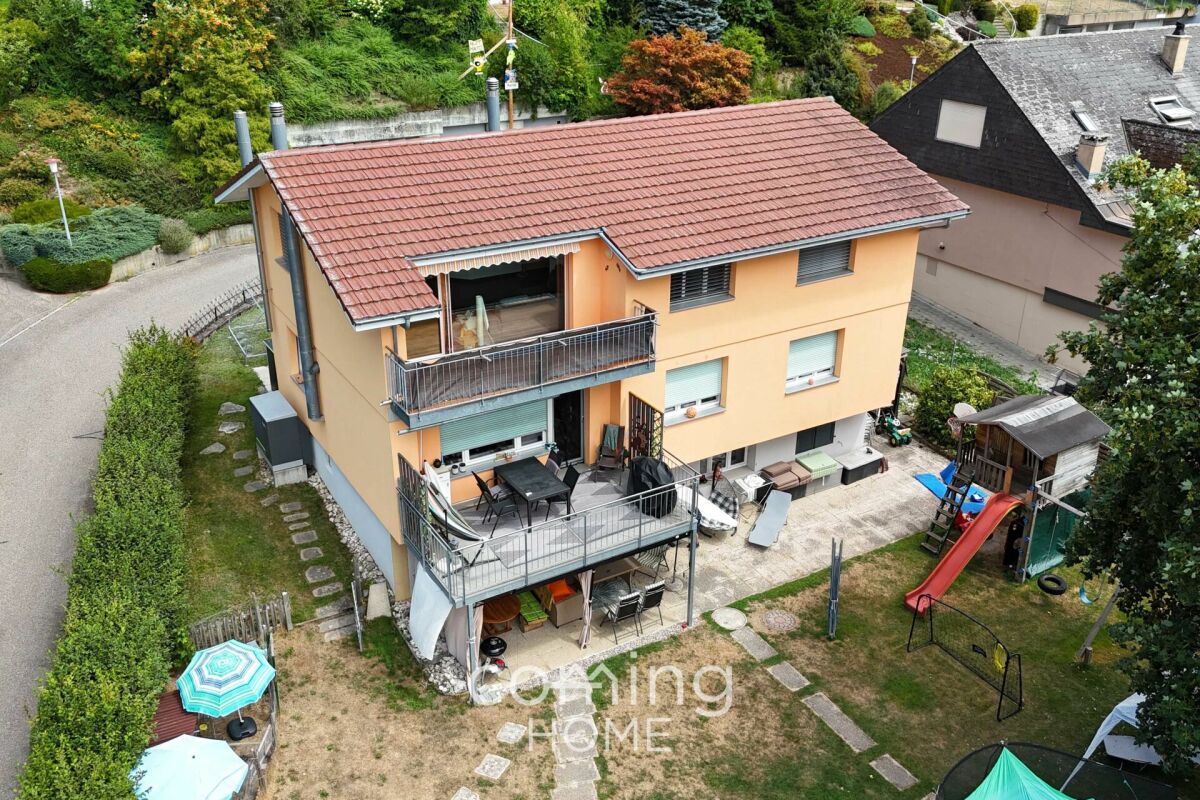
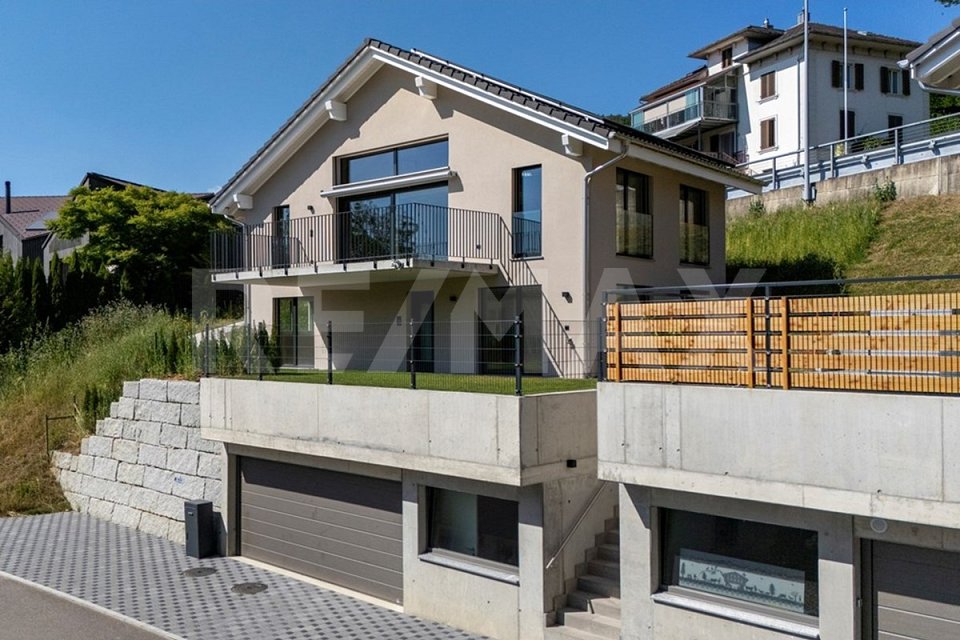
  • 2 story house, blue and red exterior, 2 garages, number 16 on the front
  • Open space with wooden floors, white walls, large windows, modern kitchen with white cabinets and countertops, wooden shelves, and a ceiling with exposed beams.
  • modern kitchen with wooden floors, white walls, wooden cabinets, glass cabinets, island countertop, stainless steel appliances
  • modern kitchen with wooden cabinets, stainless steel appliances, black tiled floor, large windows
  • Staircase, hallway, open living area, wooden stairs, carpeted floor
  • modern house, large windows, glass doors, tiled terrace, outdoor lighting
  • large balcony with glass railings, gray tiled floor, glass doors, view of the sky and trees
  • modern house, glass balcony, pink wall, green lawn, car parked
  • Modern house with glass windows, black and orange walls, stairs leading to the entrance, a small garden with a barbecue, and a gravel pathway.
  • empty room, wooden floor, white walls, 4 windows, power outlets
  • Bathroom with white sink, mirror, soap dispenser, trash can, black tiles, wooden floor, yellow door
  • empty room, white walls, wooden ceiling, brown floor, open door
  • empty room, white walls, brown floor, window, ceiling lamp
  • empty room, white walls, green floor, three windows, power outlet
  • white tiles, bathtub, toilet, glass shower, white sink, red floor
  • Modern house with black facade, red accent wall, multiple windows, garage, number 16 on the wall
  • empty room with wooden shelves on the walls
  • Empty room with white walls, black tiled floor, washing machine, and dishwasher.
  • House with solar panels on the roof and on the ground floor
1 / 20
2 story house, blue and red exterior, 2 garages, number 16 on the front
Open space with wooden floors, white walls, large windows, modern kitchen with white cabinets and countertops, wooden shelves, and a ceiling with exposed beams.
modern kitchen with wooden floors, white walls, wooden cabinets, glass cabinets, island countertop, stainless steel appliances
6.5 rooms210m²CHF 1,190,000.–
Bergstrasse 16, 4950 Huttwil

Modern Family Paradise in Sunny Location; - Your New Home in Huttwil

In a quiet and sunny location in Huttwil, this high-quality 6.5-room single-family house on Bergstrasse 16 awaits you – a place that combines modern living, spacious rooms, and sustainable construction in a harmonious way.The clear architecture, light-filled rooms, and a well-thought-out room concept create a home that can be flexibly adapted to different life situations; - today and tomorrow.A home with versatile possibilities: • High-quality building quality in the Minergie-P standard • Approx. 210 m² living space (BGF) plus spacious terrace and garden • Modern, stylish kitchen with plenty of storage space and top built-in appliances • Bright living and dining area as a central meeting point for family and guests • Spacious master bedroom with dressing room and en-suite bathroom • Several flexibly usable rooms; - ideal as bedrooms, guest or study rooms • Hobby room with separate bathroom in the basement; - perfect for a home office, youth or multi-generational room • Household room with washing machine, tumble dryer, Secomat, and washing trough • Large storage room in the basement • Own photovoltaic system for sustainable and forward-looking living • Direct access to the house via the double garage • Additional single garage and outdoor parking spaces … and much more.This home offers space for retreat and encounter, for rest and activity – a place where you want to arrive and stay.The property is available by arrangement.It's beautifully at home in a quiet location.Would you like to know more? Call us – we would be happy to show you this special property on site without obligation.bauatelier-fuhrer.ag

Travel time
-
1 / 12
6.5 roomsCHF 890,000.–
Lachenmatte 18, 6153 Ufhusen

New 6.5 room row house at quiet location

New 6.5 room row house Located at the southeastern end of a hill ridge, the village of Ufhusen LU lies in a magnificent scenic location with the most hours of sunshine in the canton of Lucerne.Modern 6.5 room corner house with spacious living and dining area with direct access to the terrace with large garden. The property is heated with a pellet heating system. The heat distribution is via underfloor heating. In the underground garage, there are 2 parking spaces (CHF 25,000 each) which can be purchased separately. CONSTRUCTION DESCRIPTION; • Windows and balcony doors made of plastic. At least one turn-tilt window per living room. Exterior door made of wood, insulated. 3-point security lock. Metal garage door, ventilated, with electric drive including radio transmitter. • Plumbing work; Execution in copper or Uginox, including roof gutter and downspout. Lightning protection according to local regulations. • Roofing; Roof made of wood construction. Insulated between the rafters, according to the specifications of the building physicist. Covered with tiles. Inside Fermacell with wood nut paneling. • Flat roof sealing; Black sealing with drainage mat over underground garage. Otherwise, liquid plastic. • Facade work; External thermal insulation plastered. Insulation according to energy certificate. • Sun protection; Verbundraffstoren everywhere, fabric awning at seating area, all operated with a crank. • Electrical installations; Sufficient on/off or toggle switches and 3-phase sockets. All secured with FI protection switch. 2-4 recessed spots in the kitchen. Mirror cabinets illuminated in wet cells. Multimedia sockets in living and parental rooms. • Heating system; Heat generation with pellet heating. Common technical room. Outdoor temperature sensor, circulator, buffer tank, and safety valve. Low-temperature underfloor heating. Heat preparation via electric boiler. • Ventilation; Mechanical ventilation of the parking garage. • Sanitary facilities; Water trough with cold and warm water, including WM tumble dryer in the basement. 3 toilets, 3 sinks, 2 showers, 1 bathtub in ceramic, white. Outdoor water tap per house, frost-proof. All fittings for sinks and showers in chrome steel. • Kitchen equipment; Kitchen with plastic-coated fronts, color decor white, granite cover black, rear wall with plates, white matt. Ceramic cooktop, steam extractor hood, oven above, refrigerator with freezer, AEG appliances. • Carpentry work; House entrance door in wood with aluminum insert, white. Three-point locking system, safety shield. Room doors made of tube spanners with steel frames, white painted. Window sill and curtain rods melamine-coated, white. • Locking system; Security locking system KABA, all operable with one key, total 6 keys. • Floor coverings; Staircase from basement to ground floor in concrete, raw. Floating subfloors for sound insulation, raw in the basement. Ceramic tiles on stairs from ground floor to top floor, corridor, in all wet cells, kitchen, living and dining room. Color: Anthracite, 30 x 60 cm, baseboard. In all bedrooms, oak parquet, Unopark, matt sealed, 47 x 7 x 1.1 cm. • Wall coverings; Wall panels in wet cells and kitchen, color white matt, 30 x 60 cm. Installation wall in toilet and bathroom up to 120 cm high protective panels. At shower and bathtub, room-high, rest with abrasion, white painted.

Travel time
-
1 / 5
5.5 rooms122m²Price on request
Eriswilstrasse 54, 4950 Huttwil

New Build - Realize Your Individual Dream Home

At Eriswilstrasse 54a / 54b in Huttwil, two modern 5.5-room semi-detached houses are being built in a quiet and yet central location. The two new buildings convince with well-thought-out floor plans, spacious outdoor areas, and high-quality, modern construction.The available houses: • House 15.5 rooms | 122 m² net living area | plot approx. 313 m² | CHF 1’085’000.00 • House 25.5 rooms | 120 m² net living area | plot approx. 415 m² | CHF 1’095’000.00 The houses impress with bright living rooms, practical floor plans, and spacious living and dining areas with direct access to the private patio and garden. The modern architecture and large window areas create a pleasant living atmosphere.Finishing and highlights:The interior design can be individually tailored in collaboration with the builder. This gives you the opportunity to design your future home according to your own ideas.Further advantages: • 2 parking spaces per house • Heat pump with underfloor heating • Photovoltaic system per house • Private patio with garden share • Spacious auxiliary rooms in the basement The location:Huttwil combines natural living with good infrastructure. Shopping facilities, schools, and public transport are easily accessible. At the same time, you benefit from the quiet living location and proximity to nature.Miscellaneous:The sale is made from the plan. We would be happy to inform you personally about the sales process and the individual design options.A detailed sales document is attached to this advertisement. You can download the PDF document to obtain further detailed information.We look forward to your contact.Adlatus AG

Travel time
-
1 / 20
9.5 roomsCHF 850,000.–
Wylergasse 12, 3455 Grünen

Spacious family house with 9.5 rooms and a dreamy space offer

Are you looking for a home with plenty of space, versatile usage possibilities, and development potential? Then this detached 9.5-room single-family house could be just right for you.In a quiet and family-friendly location in Grünen near Sumiswald, this spacious property from 1979 awaits you. The house impresses with a well-thought-out room concept, bright living rooms, and a beautiful view of the surrounding countryside. Whether for a large family, living and working under one roof, or for several generations - numerous possibilities open up here.The spacious living room and the living kitchen form the heart of the house. Several bedrooms, a separate office, and an additional room with its own bathroom in the basement offer a lot of flexibility for guests, home office, or an apartment. The large attic also provides ample storage space or further development potential.The property is largely in its original condition and thus offers the ideal basis for realizing your personal living dreams. The oil heating system was already renewed in 2017.The location is also convincing: shopping facilities, schools, and public transport are within walking distance. At the same time, you can enjoy the peace and quiet of a well-maintained residential area without through traffic and the proximity to the beautiful nature of the Emmental.Highlights • Detached 9.5-room single-family house • Quiet and family-friendly residential location • Spacious room offer with versatile usage possibilities • Bright living room and large living kitchen • Balcony and terrace with a view of the surrounding countryside • Room with bathroom in the basement - ideal as a guest or hobby area • Large attic with ample storage space • Garage and several outdoor parking spaces • Oil heating system (renewed in 2017) • Shopping, school, and public transport within walking distance • Plot: 593 m² • Available immediately This property offers a lot of space, charm, and the opportunity to design a home according to your ideas. Arrange a viewing appointment today and convince yourself of the diverse possibilities of this house.The neighboring plot (GB-No. 3189) of 1,344 m² is also being offered for sale. This could also be of interest to a buyer.

Travel time
-
1 / 21
3.5 rooms104m²CHF 720,000.–
6145 Fischbach LU

Top Capital Investment: 3.5-Room Ground-Floor Apartment with 3.3% Return! WIR-Share Possible!

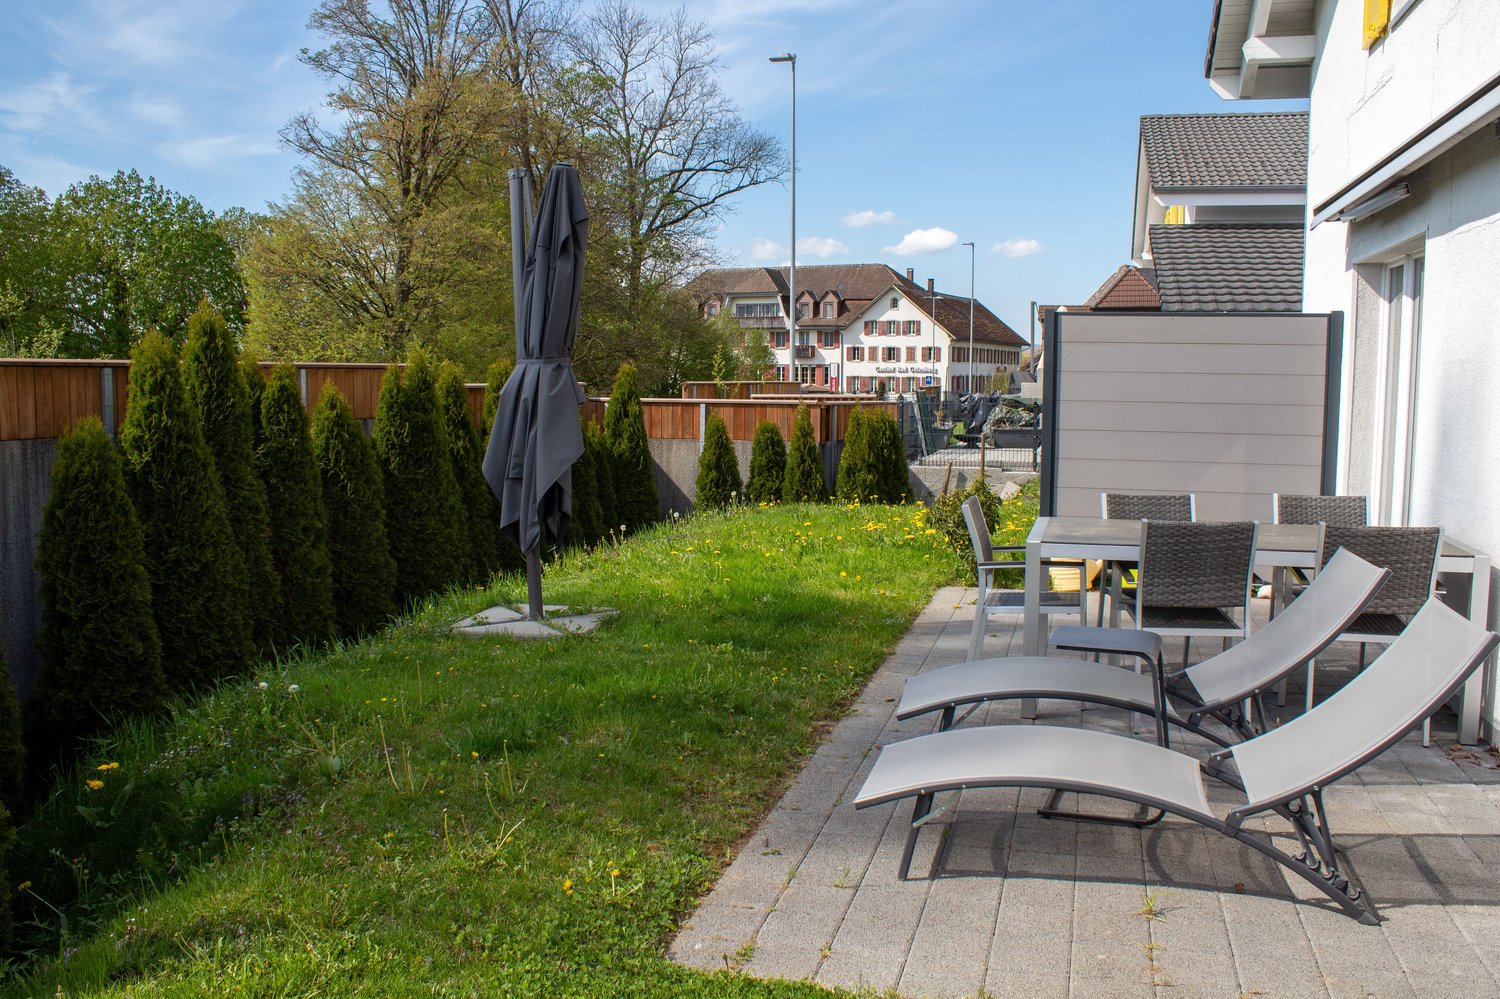
Solid investment!The Ahornweg-Fischbach.ch residential building was completed on 01.04.2025 and the apartments have already been occupied. The apartment for sale is located on the ground floor of House 1 and is already well rented. This apartment has an additional lawn area besides the terraces.Rental income: Monthly rent: 1,925.-- CHF, annual rent: CHF 23,100.--Additional parking space for apartment 1.1B: 1 parking space, purchase price CHF 30,000.--, monthly rent CHF 130.-- = annual CHF 1,560.--Total purchase price: Apartment CHF 720,000.-- + parking space CHF 30,000.-- = total CHF 750,000.--, total annual rent CHF 24,660.-- = 3.28%Object information:In total, 15 modern condominiums with 2.5-4.5 rooms and high construction standards have been built, distributed across three houses. The interior photos are from this apartment.Bright living rooms with modern built-in kitchens, private laundry room, and storage room provide a comfortable and cozy living feeling.All apartments are barrier-free accessible by elevator. Vehicles find space in the spacious underground garage.The purchase prices of the apartments have been bank-tested and financing is possible with 20% equity. To support you in realizing your dream of your own home, we have created a free financing service that will gladly support you if needed.The location The quiet town with its 700 inhabitants has a school, many clubs, and is well connected to the neighboring municipality of Zell by public transport. There is also a train station. The picturesque Willisau with its beautiful old town or the town of Huttwil (BE) are only about 10 km away. If you want to travel by car from Fischbach, you will appreciate the nearby and only 12 km distant motorway connection in Dagmersellen. From there, the journey to Lucerne takes only half an hour by car. Bern or Basel are also easily accessible by motorway.Leisure activities There are numerous opportunities for leisure activities in the surrounding area. You can hike and bike "from the doorstep" and if you want to go higher, you will find your challenge in the nearby Entlebuch or Emmental. Whether you want to go to the lake (Sempachersee) in summer or skiing in winter - from Fischbach you can reach your desired destinations in a short time.We hope we have sparked your interest and look forward to your contact.Just give us a call - we look forward to your call!PS: Many more capital investment properties available!

1 / 40
13 roomsCHF 888,000.–
Gmündenstrasse 14, 3457 Wasen im Emmental

Multi-family house with large garden, 13 rooms, 3 apartments

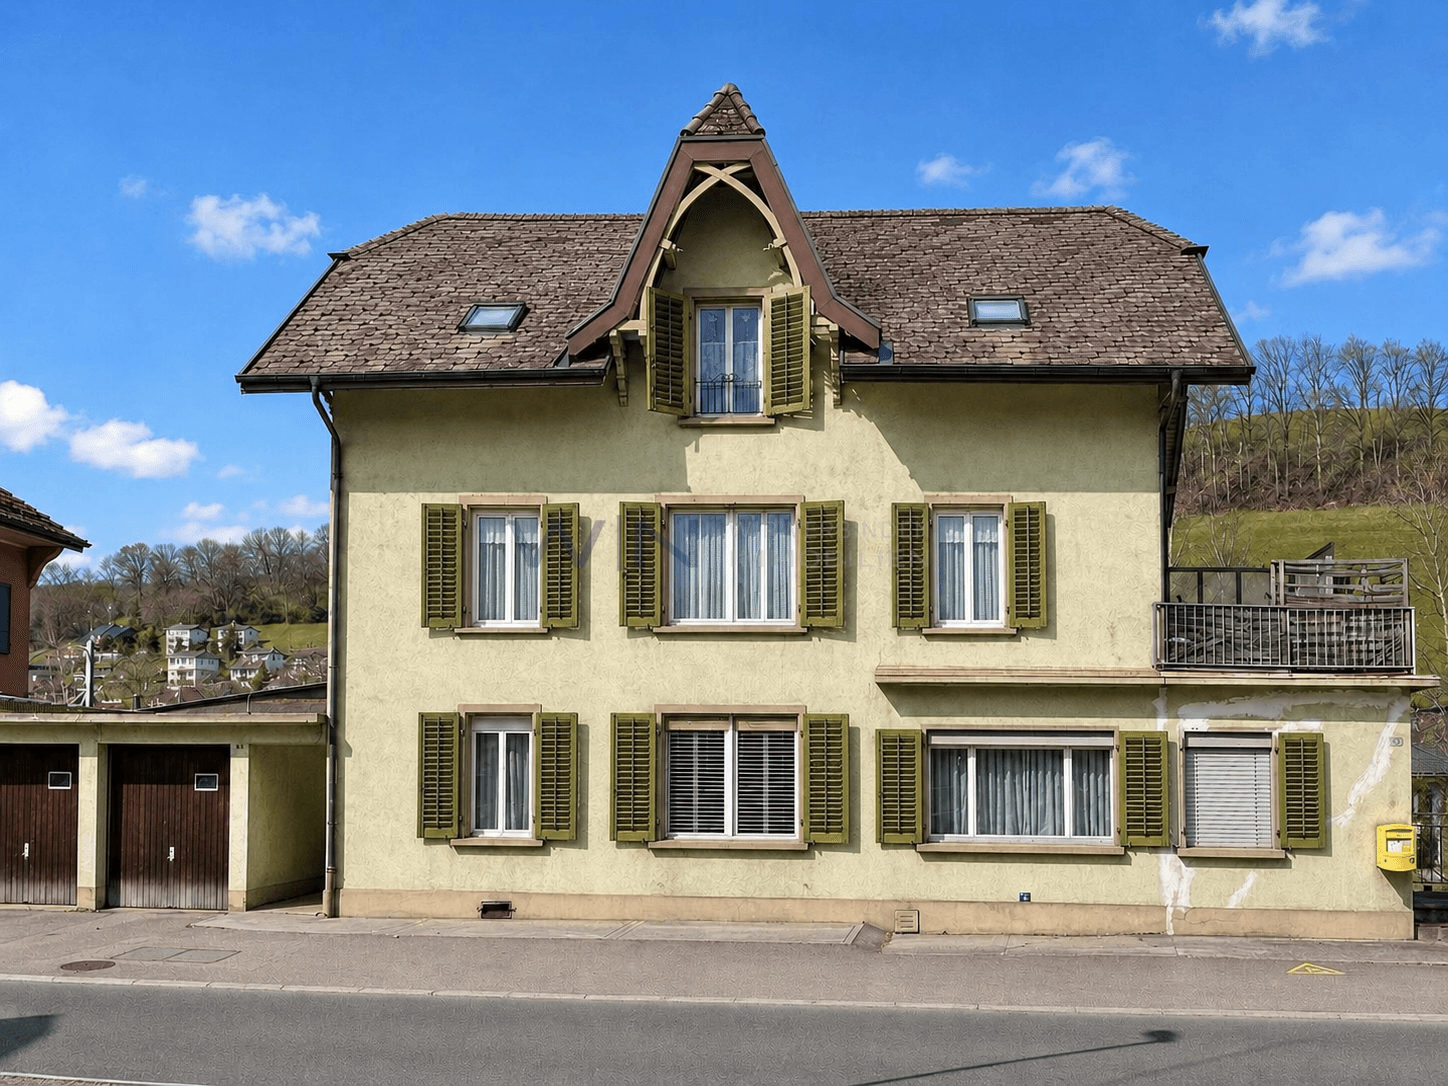
This property offers 3 beautiful apartments and a large, sunny garden and is characterized by its solid substance. The object offers you long-term rental income with currently only a few renovation measures. Generation living is also well feasible here.The object offers, among other things: • Large 4.5-room apartment on the ground floor with its own lawn seating area • Smaller 4.5-room apartment on the 1st floor with 2 balconies and 2 bathrooms • Charming 3-room attic apartment • All apartments have their own washing machines • Spacious plot of 701 m² • 1st floor apartment: wheelchair accessible – as a stairlift is available • Quiet location in the village • Connected to the district heating network * • Roof, heating and windows: very good condition • Child-friendly environment • Workshop in the basement • 1 garage plus 2 outdoor parking spaces • Basement compartment for each apartment • Beehouse including bee material available • Expansions possible (garden is building land) • Available immediately * The old wood-fired boiler can also be seen in the photo of the heating system. This was only in operation for 16 years and was therefore left as a possible alternative heating system.Location and surroundings: The house is located in the quiet municipality of Wasen in the Emmental, embedded in the idyllic Emmental landscape. The location is very quiet and impresses with a lot of sunshine. The child-friendly environment and the rural idyll make this property particularly attractive for families and all those who appreciate the quiet country life.A great opportunity to acquire a versatile multi-family house – whether as a home for several generations or as a solid investment property.We would be happy to show you this interesting property on site.Also, feel free to request our complete sales documentation with further information and many photos.

Travel time
-
1 / 13
6.5 rooms140m²CHF 640,000.–
4936 Kleindietwil

6½ room semi-detached house on Langete

This semi-detached 6½ room house in Kleindietwil, built in 1977, offers 140 m² of living space, a 415 m² plot of land, and a separately parcelled garage. The terraced house is made of solid construction with double-shell masonry, and the windows were renewed in 2004.Through the north side, where the entrance is located, you enter the house, where you will find an entrance with a separate toilet. The kitchen (2002) impresses with a granite countertop and a matching granite table for four people.The spacious living room with cork flooring looks modern and at the same time cozy. Two visible iron beams set a stylish accent between the dining area and the winter garden.The glass doors of the dining area lead directly to the inviting garden seat via several exits.On the upper floor, there is a bathroom with a bathtub/shower and three rooms with parquet flooring, one of which has a roof terrace.The converted attic presents itself as a spacious, versatile room, characterized by pleasant roof slopes and four skylights, which create a particularly cozy atmosphere.In the basement, there is a comfortable room with daylight and a practical Novilon. This includes a well-equipped storage room, a laundry room with pellet heating (2007), which reliably supplies the radiators.Are you looking for a house in nature, with an open attic and a cozy living room? Then this is exactly the right one for you. The quiet location in a dead-end street with an unobstructed view and proximity to the forest, as well as the terraced garden with direct access to the stream, make this home special and convey a harmonious sense of living.Welcome to KleindietwilKleindietwil is a rural, quiet, and natural part of the Madiswil community in the Oberaargau region. Surrounded by gentle hills of the Mittelland region and traversed by the Langete river, the village offers a high quality of life and plenty of space for relaxation. Despite its manageable size, Kleindietwil is excellently connected: Madiswil is only 2 km away, Langenthal 9 km, and thanks to the Langenthal-Huttwil railway line and well-developed bike paths, important destinations are quickly accessible.Families benefit particularly from the good educational infrastructure. The upper school center is located directly in Kleindietwil, while the kindergarten and primary school are located in the nearby Madiswil. The offer is complemented by diverse support measures and a day school.The vibrant village community is another plus point: numerous clubs, from the Turnverein Kleindietwil to the Blaskapelle Oberaargau, shape the cultural and sporting life and create a strong sense of community. Thus, Kleindietwil combines natural tranquility, good accessibility, and an active community life to create an attractive place to live for people of all ages.

1 / 17
  • Parking space
  • Balcony / Terrace
  • Garage
  • +4
19 rooms529m²CHF 1,395,000.–
4950 Huttwil

Exciting project with multi-family house and large garden share as building land reserve

In the quiet and sunny municipality of Huttwil, this well-maintained, 1911-built and continuously renovated multi-family house is for sale. The property impresses with its historic charm and offers a spacious living area of around 460m² with a total of 19 rooms, distributed over four residential units. The room program includes three spacious 5.5-room apartments and a cozy 2.5-room apartment. The house is currently fully rented and generates stable rental income with a gross return of over 4%, making it a secure investment form.The offer is rounded off by a garage, several outdoor parking spaces, and a garden with plenty of privacy.The impressive plot with an area of 1,698m², however, offers much more than just the existing property. Thanks to the extensive garden and sunny location, there is significant development potential. Particular mention should be made of the fact that concrete project plans for a new building are already available, making the property extremely attractive for investors and project developers. Whether you want to hold the existing property as a rental object or exploit the building land potential - all options are open to you.The following highlights are offered by this property: • Ground floor: 5.5-room apartment with 146m2 • 1st floor: 5.5-room apartment with 146m2 • 2nd floor: 5.5-room apartment with 115m2 • Attic: 2.5-room apartment with 53m2 • Stable investment object with a gross return of over 4% • The multi-family house is currently fully rented • Spacious plot (1,698 m²) with building land reserve • Project plans for a new building are already available • Characterful building from 1911, continuously renovated • Large garden • 1 garage box and 4 outdoor parking spaces available Important note:The existing mortgage with Clientis Bank Oberaargau must be taken over as part of the transaction. The interest rate is very attractive.Have we sparked your interest? We would be happy to send you further documents or arrange a personal viewing appointment on site.

  • Parking space
  • Balcony / Terrace
  • Garage
  • +4
Tanja Schmidt

Tanja Schmidt

Immobilienberaterin

Suggested properties for you based on search results