Quick Filters for your search

Quick-filters

We show you quick-filters based on the most used filters by location.

By using these, you can enhance your search experience by finding new and interesting properties to your likings.

2 results - Properties for sale: 4954 (Wyssachen)

More objects in your automatically expanded search area
20 results - Radius: + 10km
1 / 12
  • Parking space
  • Garage
  • View
10 rooms394m²CHF 1,550,000.–
Premium
Huttwil, 4950 Huttwil

Lots of space for family, generations & new living ideas

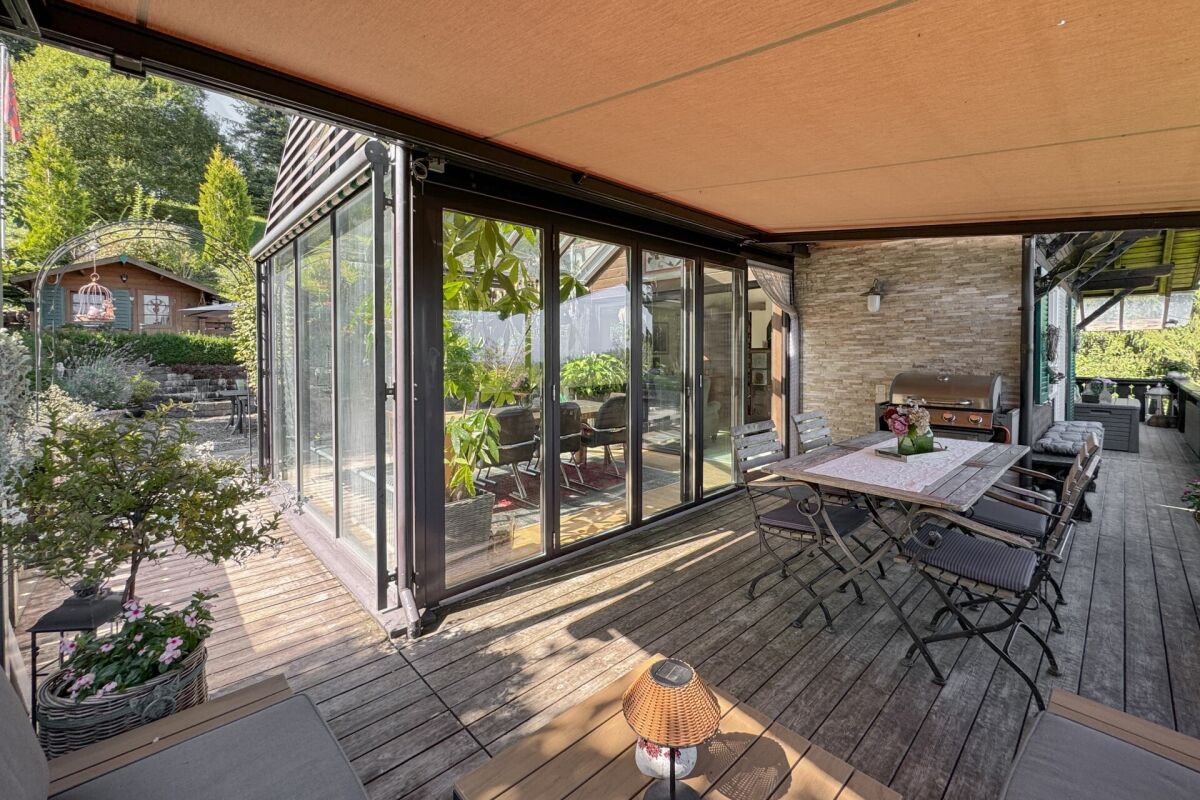
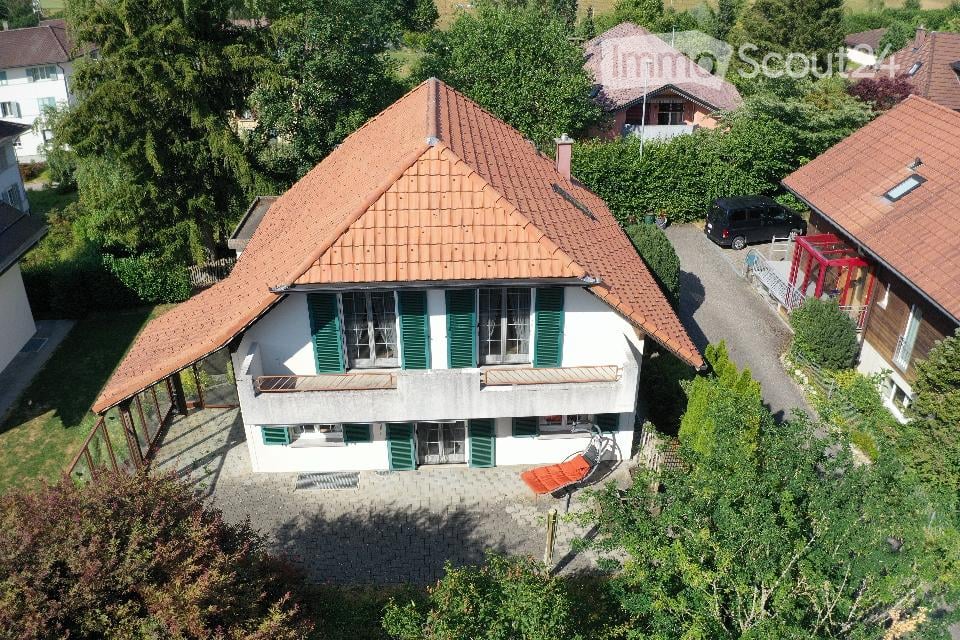
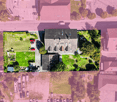
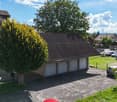
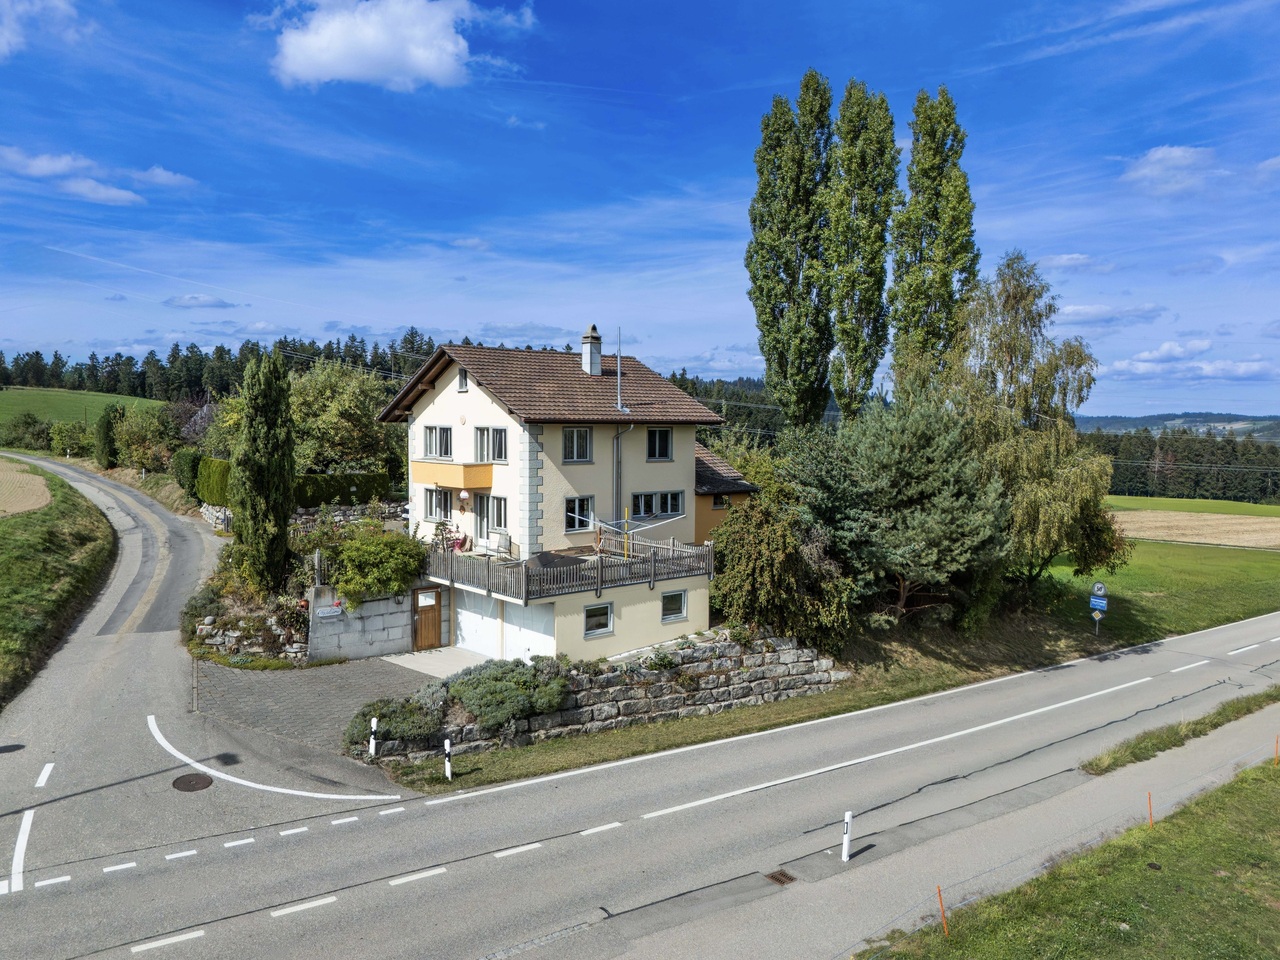
In a quiet location in Huttwil, a home with a lot of space, flexibility, and privacy awaits you. The property at Allmendstrasse 13 is ideal for large families, multi-generational living, or living and working under one roof. On approximately 243 m² of living space, a total of 8 rooms are spread over three residential floors. The well-thought-out room layout offers numerous possibilities for use. On the ground floor, there is a modern kitchen, a living area, a bedroom, a bathroom, and another room that is ideal as a study or guest room. The upper floor impresses with a spacious living room with a fireplace, a bedroom, a bathroom, and a separate area with its own kitchen and direct access to the large terrace. On the top floor, you will find a bedroom and a wellness bathroom with a sauna, a whirlpool bathtub, and a double sink. The basement offers a spacious garage with space for up to four vehicles, in addition to cellar and technical rooms. The well-maintained garden with a pond, a fountain, and a garden house invites you to linger. Furthermore, there is the possibility to acquire the adjacent plot of land. The well-maintained property offers a variety of uses and can also be divided into two residential units if required. Convince yourself of the possibilities of this property - we look forward to your contact.Exact address available after registration on neho.ch.INTERESTED IN A VIEWING? PLEASE REGISTER: https://neho.ch/b/4950-26-3

  • Parking space
  • Garage
  • View
Manuela Häfliger

Manuela Häfliger

Immobilienmaklerin

New building
  • Two-story modern house with gray siding, large windows, and a balcony. The house is surrounded by a grassy yard and has a paved parking area.
  • Two-story modern house with gray siding, large windows, and a balcony. The house has a patio area with outdoor furniture and is surrounded by a grassy lawn. Solar panels are visible on the roof.
  • 3-story apartment building with a modern, minimalist design. The building has a mix of white and gray exterior with vertical siding. It features large windows, a slanted roof, and a covered parking area in the front. The surrounding area includes trees an
  • Spacious open-plan living and dining area with large windows offering a scenic view of the surrounding forest. The room features a modern fireplace, a gray sofa, a coffee table, and a dining table with chairs. The decor has a neutral color palette with po
  • The image shows an open concept living space with a kitchen, dining area, and living room. The space features a modern, minimalist design with white walls, hardwood floors, and a metal staircase. The kitchen has white cabinets and a black countertop, and
  • Spacious open-concept living room with high ceilings, large windows, wooden beams, and a modern chandelier. The room features a comfortable leather sofa and chair, a round patterned rug, and a wooden coffee table. There is also a balcony or terrace visibl
  • Modern bathroom with white vanity, bathtub, toilet, and gray tile walls. Decorative artwork on the walls and a green bath mat on the floor.
1 / 7
7.5 roomsCHF 950,000.–
Premium
Sonnmattweg, 3457 Wasen im Emmental

Modern semi-detached house in Wasen in the Emmental

Discover this exclusive semi-detached house in the idyllic Wasen in the Emmental. This new building, completed in 2026, combines modern architecture with the charm of rural life.Highlights of the property: • 7.5 spacious rooms spread over 3 floors • 252 m² living space for comfortable living • 2 modern bathrooms • Sunny terrace and balcony for relaxed moments outdoors • Energie-efficient construction with solar panels on the roof • Integrated garage and additional parking spaces • 352 m² plot of land with well-maintained lawn and trees The house impresses with its modern grey wooden facade and large windows, which provide bright rooms. The ceiling height of 2.4 m gives the rooms a spacious feel. A fully equipped kitchen with dishwasher awaits you.The location in Wasen in the Emmental offers a quiet environment, ideal for families. Enjoy high sunshine in summer and pleasant light even in winter months. The surroundings are extremely quiet, far from disturbing road or rail traffic.This semi-detached house is perfect for all those who appreciate modern living in a natural environment. With a planned availability from May 2026, you have the unique opportunity to become part of this exclusive residential community.Experience the highest level of living comfort in one of the most beautiful regions of Switzerland. Arrange a viewing today and let yourself be impressed by this exceptional property!

Travel time
-
New building
1 / 7
CHF 2,290,000.–
Premium
Trachselwaldstrasse 51, 3452 Grünenmatt

Four-family house for private investors

We are pleased to offer you an attractive multi-family house for sale, which is perfect for private investors. This planned building offers a total of four well-cut apartments, suitable for both rental and personal use.The multi-family house impresses with its charming architecture and quiet, natural location. Each of the four apartments has a well-thought-out room layout, giving the residents a pleasant living feeling. The bright and friendly rooms are ideal for creating a cozy atmosphere.Details of the apartments:- Apartment 1: 2.5-room apartment with terrace, ideal for singles.- Apartment 2: 3.5-room apartment with spacious living area, perfect for couples- Apartments 3 + 4: up to 6.5-room apartments, ideal for families who need a lot of space or people who work from home and therefore need more space.Location:The multi-family house is located in a quiet, yet central location. The train station is within walking distance in a few minutes. Kindergarten and school are practically on the other side of the street.Construction is planned to begin in 2025. You can still participate in determining the equipment.Conclusion:This multi-family house is an excellent opportunity for private investors who want to enter the real estate market or expand their portfolio. Take the chance to invest in a well-located and well-maintained property.We are happy to provide further information or arrange a meeting at your convenience!

Travel time
-
New building
1 / 10
2.5 rooms55m²CHF 355,000.–
Top
Friloweg, 4950 Huttwil

Modern living in Frilopark Huttwil

Welcome to Frilopark – an attractive residential complex that combines modern living with high quality of life. In the midst of a quiet and yet excellently connected neighborhood of Huttwil, condominiums are being built that convince with their thoughtful architecture, high-quality equipment, and central location.A particular advantage for buyers is the attractive financing option, which enables the purchase with a relatively small amount of equity.The complex is only a few minutes' walk from Huttwil train station and offers optimal connections to the surrounding regions. Shopping facilities, restaurants, cafes, pharmacies, doctors, and other service providers are easily accessible on foot and ensure an uncomplicated daily life.Directly in the neighborhood is also the modern health center, which offers a comprehensive range of services in the field of health and care. This creates additional comfort for residents of all generations.The stylish 2.5 and 3.5-room condominiums convince with a timeless architecture and a high-quality interior design. The openly designed living, dining, and kitchen area forms the heart of the apartment and creates a spacious room feeling. Noble materials and carefully selected equipment details ensure a pleasant living atmosphere.Generous window areas let in plenty of daylight and create a smooth transition to the protected loggia, which offers additional living space outdoors and invites relaxation.The room offer is complemented by a comfortable bedroom with direct access to the private bathroom and another flexibly usable room. An additional bathroom with shower increases the living comfort and offers optimal conditions for couples, families, or guests.Each apartment has its own basement compartment with practical storage space. Parking spaces in the garage can be purchased separately.The lovingly designed outdoor facilities with generous green spaces offer room for relaxation, encounters, and leisure activities. The immediate proximity to the Langete gives the quarter a special atmosphere and underlines the natural character of this residential location.Frilopark combines modern living, excellent infrastructure, and high living quality at an attractive location. An ideal opportunity for all those looking for a new home or a sustainable investment.We would be happy to inform you personally about the various apartment offers and are available for individual advice.

Travel time
-
New building
1 / 10
3.5 rooms75m²CHF 455,000.–
Top
Friloweg, 4950 Huttwil

Modern living in Frilopark Huttwil

Welcome to Frilopark – an attractive residential complex that combines modern living with high quality of life. In the midst of a quiet and yet excellently connected neighborhood of Huttwil, owner-occupied apartments are being built that convince with their thoughtful architecture, high-quality equipment, and central location.A particular advantage for buyers is the attractive financing option, which allows the purchase with a relatively small amount of equity.The complex is only a few minutes' walk from Huttwil train station and thus offers optimal connections to the surrounding regions. Shopping facilities, restaurants, cafes, pharmacies, doctors, and other service providers are easily accessible on foot and ensure an uncomplicated daily life.Directly in the neighborhood is also the modern health center, which offers a comprehensive range of services in the field of health and care. This creates additional comfort for residents of all generations.The stylish 2.5 and 3.5-room apartments convince with a timeless architecture and a high-quality interior design. The openly designed living, dining, and kitchen area forms the heart of the apartment and creates a spacious room feeling. Noble materials and carefully selected equipment details ensure a pleasant living atmosphere.Generous window areas let in plenty of daylight and create a smooth transition to the protected loggia, which offers additional living space outdoors and invites relaxation.The range of rooms is complemented by a comfortable bedroom with direct access to the private bathroom and another flexibly usable room. An additional bathroom with shower increases the living comfort and offers optimal conditions for couples, families, or guests.Each apartment has its own basement compartment with practical storage space. Parking spaces in the garage can be purchased separately.The lovingly designed outdoor areas with generous green spaces offer space for relaxation, encounters, and leisure activities. The immediate proximity to the Langete gives the quarter a special atmosphere and underlines the natural character of this living situation.Frilopark combines modern living, excellent infrastructure, and high living quality at an attractive location. An ideal opportunity for all those looking for a new home or a sustainable investment.We would be happy to inform you personally about the various apartment offers and are available for individual advice.

Travel time
-
1 / 9
  • Parking space
  • Balcony / Terrace
156m²CHF 1,050,000.–
Top
4950 Huttwil

NOSTALGIA AND SOLID YIELD - RESIDENTIAL AND COMMERCIAL BUILDING IN THE CITY CENTER

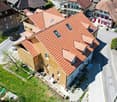
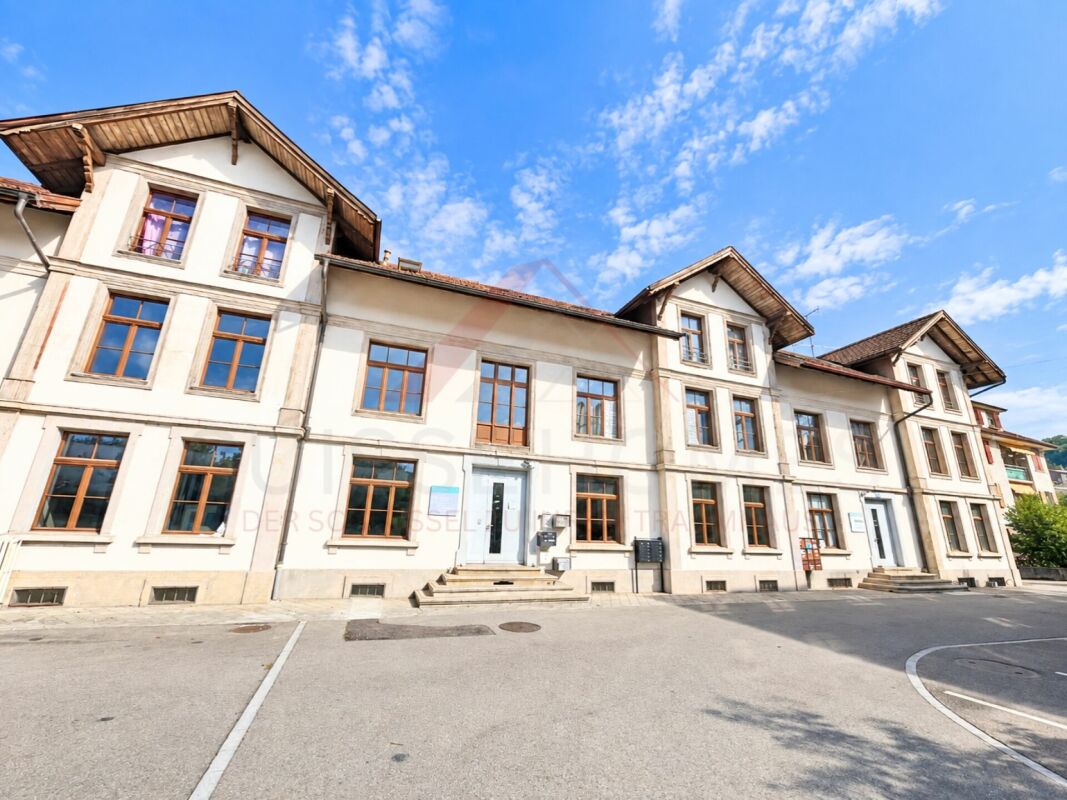
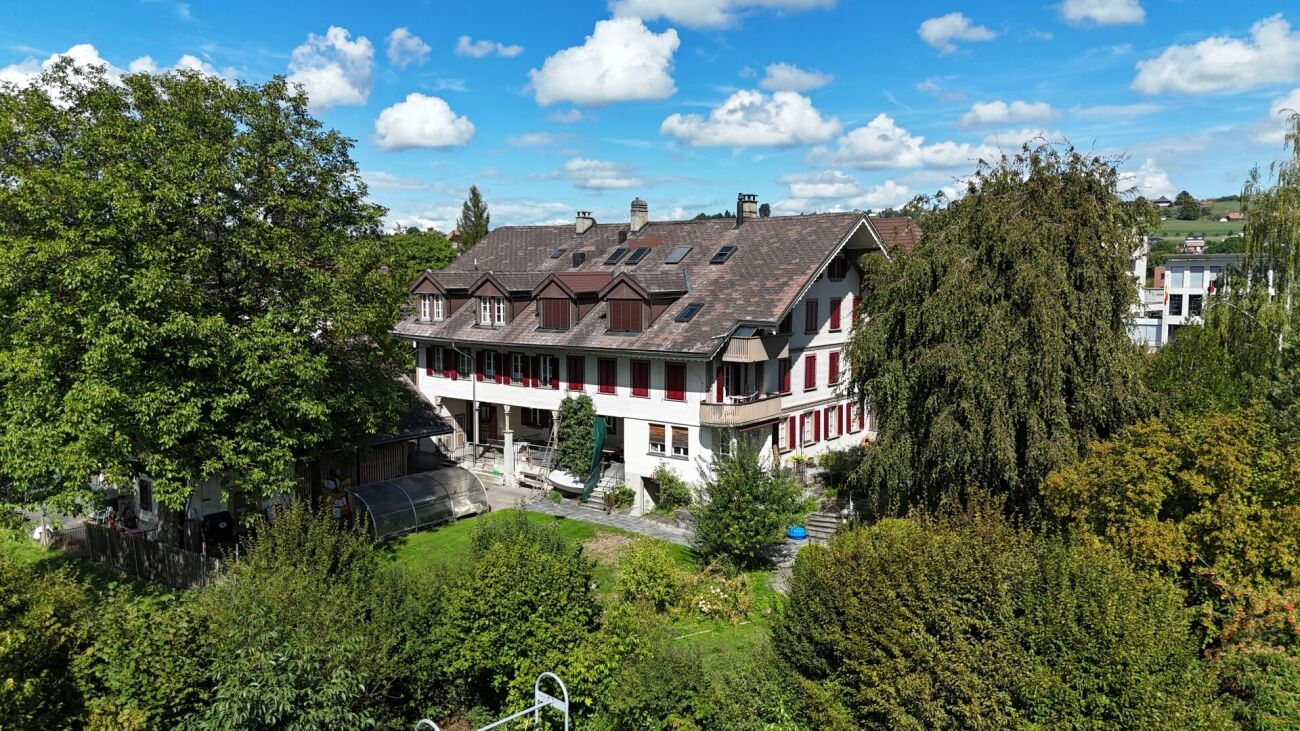
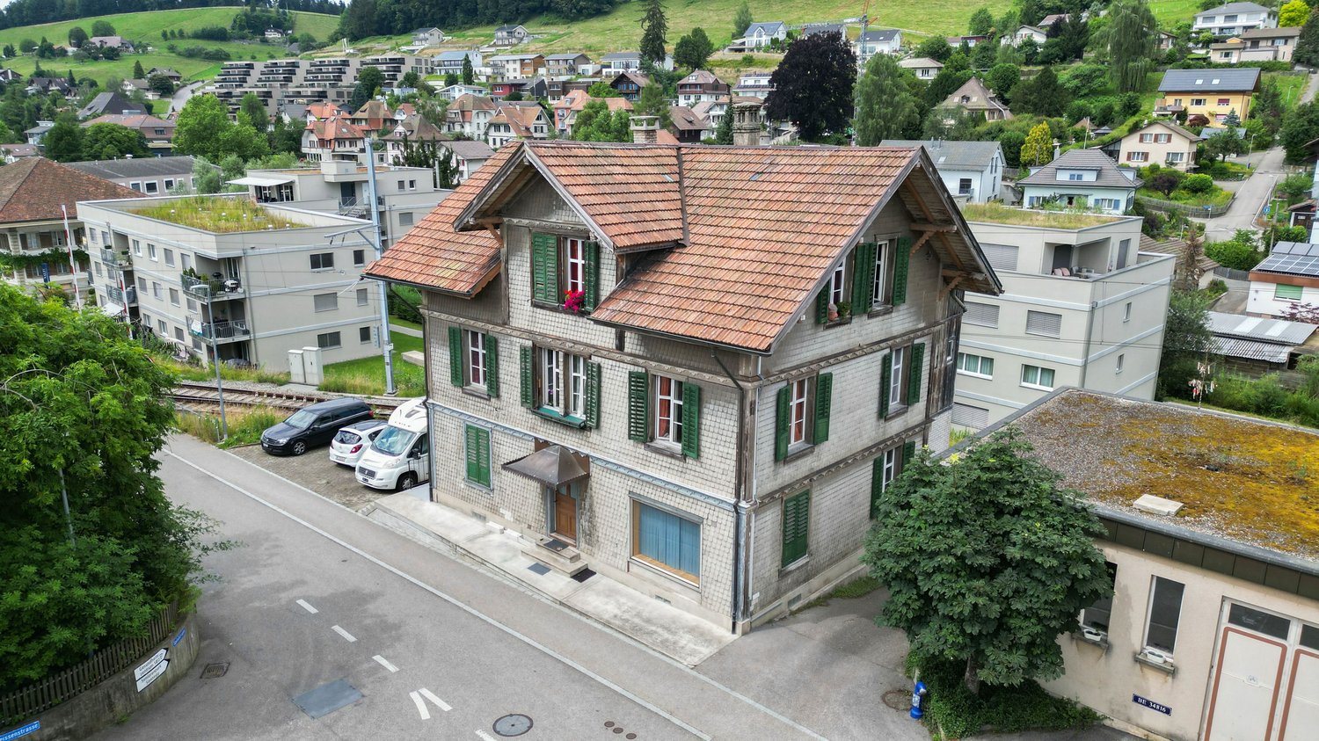
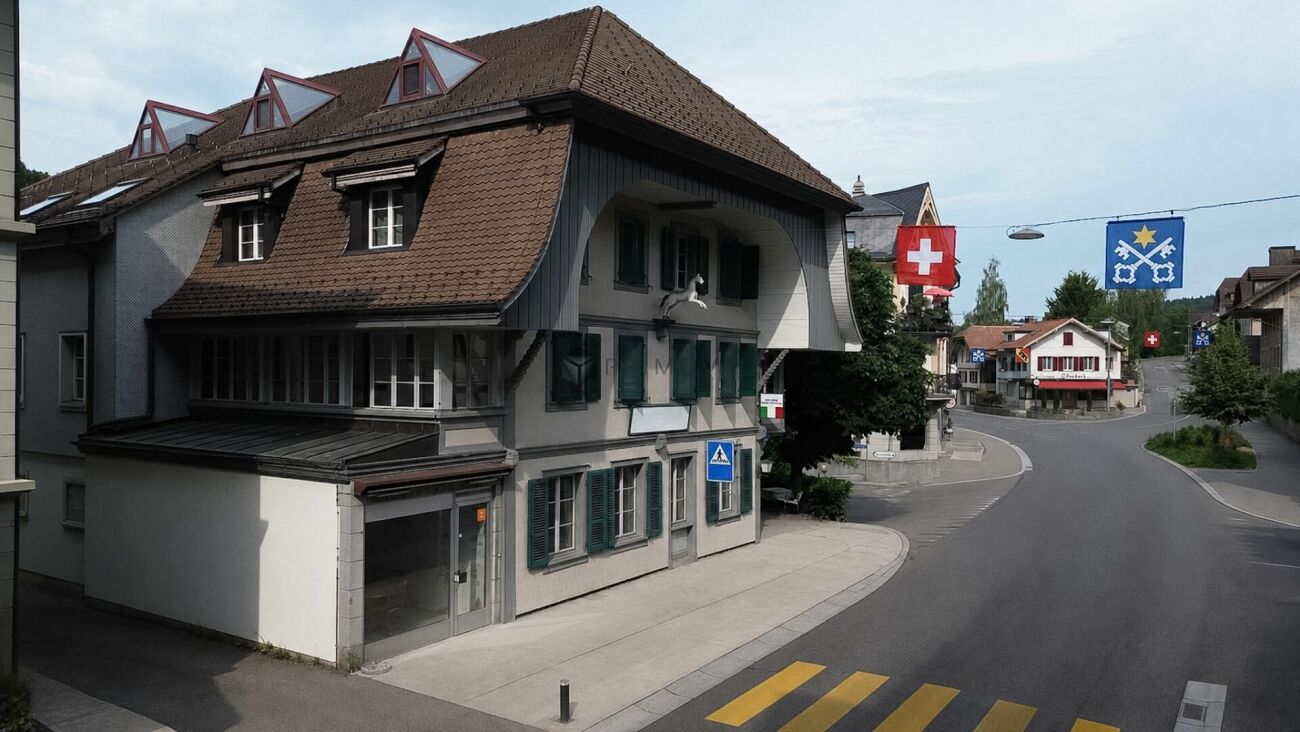
Welcome to a historic jewel in Huttwil! This charming apartment building from the year 1932 has been renovated with dedication and now offers an impressive combination of timeless charm and modern comfort. On a total of 300 m² of living space you have the opportunity to design your dream home according to your ideas . The spacious balcony invites you to relax and enjoy the fresh air while the outdoor parking spaces offer additional comfort . The oil heating provides a cozy atmosphere on cooler days. Huttwil itself is known for its picturesque landscape and the warm community. The surrounding area offers numerous leisure opportunities, from idyllic walks to cultural events. An ideal place for families and everyone who appreciates life in a harmonious small town.Welcome to a historic jewel in Huttwil! This charming apartment building from the year 1932 has been renovated with dedication and now offers an impressive combination of timeless charm and modern comfort. On a total of 300 m² of living space you have the opportunity to design your dream home according to your ideas . The spacious balcony invites you to relax and enjoy the fresh air while the outdoor parking spaces offer additional comfort . The oil heating provides a cozy atmosphere on cooler days. Huttwil itself is known for its picturesque landscape and the warm community. The surrounding area offers numerous leisure opportunities, from idyllic walks to cultural events. An ideal place for families and everyone who appreciates life in a harmonious small town Interested? Further information, pictures and a virtual tour as well as viewing options can be found at: propertyowner.ch/en/real-estate/25-20128 Determine property value free of charge. See exclusive listings first. As a member of the Swiss Property Owners Association, you benefit from a free property valuation and get access to exclusive listings on propertyowner.ch before they are published publicly.

  • Parking space
  • Balcony / Terrace
1 / 12
  • Parking space
  • Balcony / Terrace
  • Garage
  • +6
4.5 rooms110m²CHF 750,000.–
Pappelweg 6A, 4950 Huttwil

Apartment in the heart of Huttwil

Home with a view - apartment in the heart of Huttwil Spacious living with a sunny balcony and high living comfort in HuttwilWelcome to your new home. This modern 4.5-room apartment combines spacious rooms, modern living comfort, and an attractive location in a quiet residential area of Huttwil. The property, built in 2015, impresses with its solid construction, thoughtful room layout, and well-maintained overall condition.On approximately 102 m² of living space, you can expect a bright and friendly living atmosphere. The open-plan living and dining area forms the heart of the apartment and offers ample space for social hours with family and friends. The large window fronts provide plenty of daylight and create a pleasant atmosphere at any time of the year.A special highlight is the approximately 40 m² large balcony. Whether it's a cozy breakfast in the morning sun, relaxed barbecue evenings, or a glass of wine after work - here you have an exceptional outdoor area with various usage possibilities at your disposal. The balcony extends the living space outdoors and offers ample space for a lounge, dining table, and plants.The three bedrooms can be flexibly used as children's rooms, guest rooms, or home offices. The master bedroom has its own en-suite bathroom with shower and toilet, providing additional privacy and comfort. The room offer is complemented by another bathroom with shower and toilet, which is available to the other rooms and guests.Thanks to the modern air-water heat pump and the pleasant underfloor heating, you benefit from a consistent room climate, high energy efficiency, and long-term attractive operating costs. The modern construction also contributes to the preservation of the property's value.Practical added value is provided by the private laundry room with its own washing tower and the separate cellar compartment in the basement. The passenger lift accesses all floors and enables comfortable and almost barrier-free access from the parking garage to the apartment. The offer includes a carport with a full parking space.Families will particularly appreciate the child-friendly environment. The right to use the nearby playground on parcel 680 offers children a safe place to play and promotes contact within the neighborhood.The location convinces with the ideal combination of tranquility and good accessibility. Shopping facilities, schools, kindergartens, public transport, and various leisure activities are within short distance. Thanks to the central location between Bern, Lucerne, and Zurich, the apartment is also ideal for commuters.This apartment offers the best conditions for people who value spacious living, modern technology, high living comfort, and an attractive living location. A home to arrive, feel good, and enjoy long-term.ConclusionThis apartment convinces not only with its numbers and facts but above all with the living feeling it conveys. The spacious rooms, the light-filled atmosphere, and the extensive balcony create a home where you feel comfortable from the first moment.The quiet and yet central location in Huttwil offers the ideal balance between relaxation, everyday life, and good accessibility. Here you live in a well-maintained environment with high quality of life and at the same time benefit from an excellent infrastructure.An investment in quality of life, now and in the future.




  • Parking space
  • Balcony / Terrace
  • Garage
  • +6
Remo Wyss

Remo Wyss

Unternehmer und Immobilienbewerter

Travel time
-
1 / 13
  • Parking space
  • Balcony / Terrace
  • View
  • +1
10.5 rooms285m²CHF 995,000.–
Zelgweg 55c, 4917 Melchnau

10.5-Room Single-Family Home - Peace, Nature & Unobstructable View

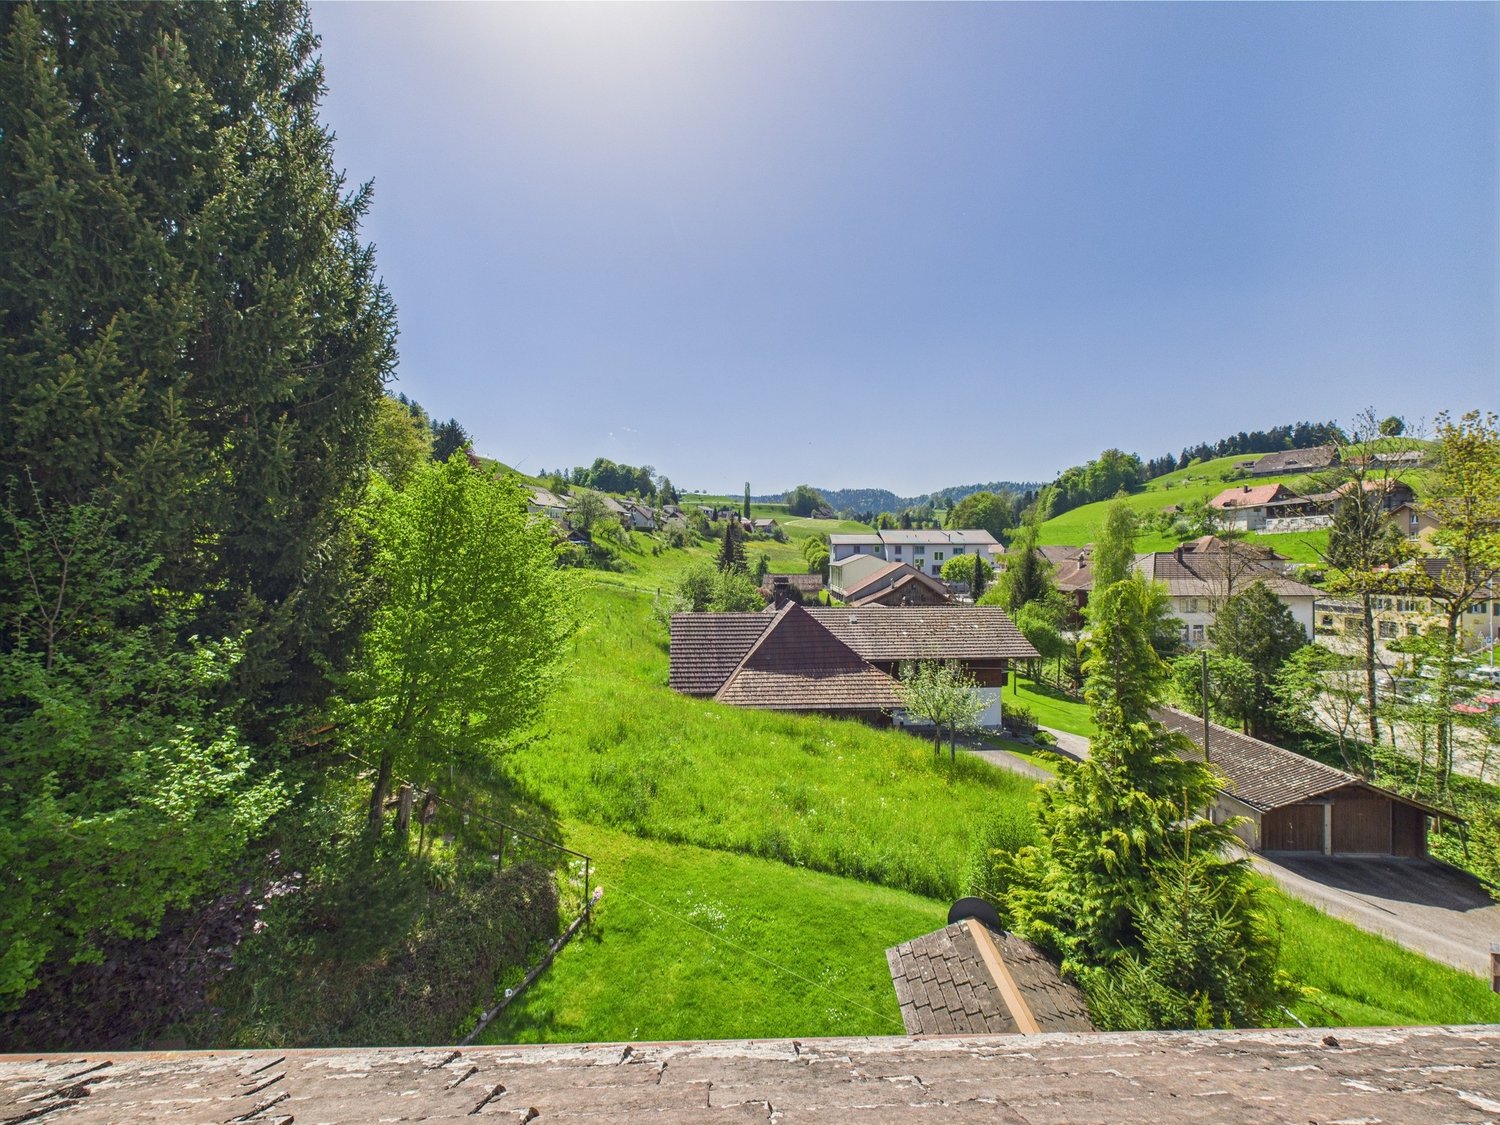
In an elevated and exceptionally quiet location in Gondiswil, this spacious 10.5-room single-family home presents itself as a true family and nature paradise. The unobstructable view into the green and the fantastic view over the surrounding landscape create a sense of living characterized by peace, freedom, and privacy. The child- and family-friendly environment rounds off this special offer ideally.Part of the house is currently being used successfully as Airbnb and thus also offers exciting possibilities for a combination of self-use and additional income.Room LayoutBasement • Large laundry room and heating room • Bathroom with shower • Storage room • Two spacious bedrooms (one with a very spacious 27.6 m²) • Direct access to the garden and the covered seating area Ground Floor • Entrance area with wardrobe • Two bedrooms • Spacious living room with a beautiful view into the green • Large, well-equipped kitchen with cooking island • Adjacent dining area • Direct access to the sunny, spacious terrace with a magnificent view • Bathroom with bathtub • Separate guest toilet Upper Floor • Five bedrooms • Two bathrooms, both with bathtubs • Direct access to the spacious balcony from three bedrooms • Also here: dreamy view into nature Outdoor Area & Parking • Spacious outdoor area with several seating options and green space • Up to 5 outdoor parking spaces included in the sales price Condition & Technology • Major renovation between 2009 and 2011: renewal of bathrooms, new floor coverings, partially new windows • 2010 extension of the kitchen (formerly carport) • Facade additionally insulated • Redesign of the terraces and the surroundings • Currently oil heating, connection to district heating possible from this year (supply via local dairy) • Property in good, continuously maintained condition • Punctual smaller refreshments make sense This house offers exceptionally much space, a dreamy location in the midst of nature, and versatile usage possibilities - ideal for large families, multi-generational living, or living and renting under one roof.Convince yourself and arrange your viewing appointment today.We look forward to your contact!

  • Parking space
  • Balcony / Terrace
  • View
  • +1
Yannis Simon

Yannis Simon

Partner | Immobilienmakler

1 / 12
  • Parking space
  • Pets allowed
  • Quiet neighborhood
11 rooms654m²CHF 2,850,000.–
Feldstrasse 11, 3465 Dürrenroth

Fully rented MFH, solid return

A magnificent rental property awaits you in the picturesque Dürrenroth Here you will find a thoroughly renovated multi-family house from 1920 and a replacement new building from 2020. The very attractive and fully rented property impresses with an optimal apartment mix. Finally, six 3.5-room, three 2.5-room, and two 1.5-room apartments offer affordable and affordable living space with a high-quality finish. This is exactly what is in demand on the market among apartment hunters, because all too often, construction is done without regard to needs and demand, not here.All apartments were rented out completely within a short time after completion of the new building and the core renovation. There is no vacancy, and waiting rental interested parties are already available. The special charm and central location of the property in Dürrenroth are very popular.The technical equipment of the property meets modern standards and was completely renewed during the renovation. A forward-looking pellet heating system including a solar system for hot water ensures low operating costs and an environmentally friendly ecological footprint. The 3-fold glazed windows, the rear-ventilated facades, and the completely renewed roof with under-roof, latticework, and tiles guarantee long-term minimal maintenance and the highest living quality for the tenants, another proof of the care and foresight with which this project was realized.The interplay between old and new has been perfectly successful here and forms a architectural masterpiece in the beautiful Emmental today. The property is an ideal example of a project realization that combines an existing property with a new building. The sales offer includes three adjacent properties (Feldstrasse 11, 13, and 15), four parking spaces, and a large garden on parcel 417. In addition, there is parcel 564 with 11 parking spaces, which is located in the immediate vicinity of parcel 417.The numbers speak for themselves: with a purchase price of CHF 2'720'000, you achieve a gross return of 4.25% and with full rental of the separate parking space parcel, this increases to 4.64%. The rental income of CHF 11'390 gross per month flows stable and reliably, without vacancy risk. In times of volatile financial markets and falling savings rates, this property offers exactly what a smart investor is looking for: security, stability, and an attractive return in the heart of Emmental.In our view, this is a solid and sustainable property that meets with great interest on the rental market. The offer in the target area of "affordable housing in rural areas" meets with high and growing demand. This will become even more pronounced in the future. As an investor, you have an excellent opportunity to add a profitable, carefree, renovated, and fully rented property to your portfolio.


  • Parking space
  • Pets allowed
  • Quiet neighborhood
Remo Wyss

Remo Wyss

Unternehmer und Immobilienbewerter

Travel time
-
1 / 32
6.5 rooms167m²CHF 980,000.–
Herbrigstrasse 15, 3463 Häusernmoos im Emmental

Living with a view - a gem in an elevated location with space and quality

The property This very well-maintained property is located in a quiet, natural surroundings in the Emmental region and impresses with its clear architectural design, spacious floor plan, and harmonious connection between indoor and outdoor spaces. The house offers versatile living areas on several floors, supplemented by practical ancillary rooms, a separate garage, and additional outdoor parking spaces.The elevated location allows for a beautiful view of the surrounding landscape. The environment is characterized by single-family homes and agricultural areas, creating a pleasant living environment with high quality of life. The quiet situation, high-quality construction, and ongoing renovations make this property an ideal home for people who value spaciousness, privacy, and upscale living quality.Particularly noteworthy is the successful combination of materials - visible wooden elements in combination with modern surfaces such as seamless floor coverings. The consistent use of light and color underscores the architectural design and gives the rooms a pleasant depth and a very cozy atmosphere in a contemporary style.It is especially worth mentioning that the property has been continuously and purposefully developed over the years. Through various renovations and modernizations, the house presents itself today in a very well-maintained and contemporary condition. The investments made - including interior construction, wet rooms, and building technology - significantly contribute to the current living comfort and underscore the continuous and careful maintenance of the property. Room layout BasementThe basement is fully developed and extends the living use of the property in a sensible way through additional rooms. In addition to functional ancillary and technical rooms, living areas and a room are also available.Rooms in the basement: • Entrance: 11 m² • Guest room: 11 m² • Laundry room with connected heating and technical room: 15 m² • Cellar and separate shelter: 14 m² • Corridor with central access: 7 m² The room in the basement is heated and is ideal as a youth area, guest room, office, or for hobby and leisure activities. In the plans, the room is referred to as a hobby room.Particularly practical is the direct access from the basement to the outdoor area. This creates a comfortable connection to the garage and outdoor parking spaces, making everyday life even easier.Ground floorThe openly designed living and dining area forms the heart of the house and allows for flexible furnishing. From here, there is direct access to the veranda and the garden seating area, which optimally extends the living area to the outside.The kitchen is modern and L-shaped with a cooking island and is in direct connection to the living and dining area. The open design creates a communicative center and invites you to cook and linger together. Short distances and clear arrangement enable practical use in everyday life and promote togetherness with family and guests. Rooms on the ground floor: • Living / dining / kitchen: 51 m² • Room: 8 m² • Shower / WC: 4 m² • Corridor with central access An additional room on this floor is ideal as a guest room, office, or quiet retreat. The room offer is supplemented by a bathroom with shower, toilet, and sink.The ground floor has its own house entrance with direct access to the forecourt and parking facilities.Upper floorThe upper floor forms the private retreat area of the property and impresses with the optimally used room structure and a pleasant living atmosphere. The rooms are well-proportioned and benefit from a quiet location within the house, creating ideal conditions for sleeping, working, and relaxing.Rooms on the upper floor: • Parents: 17 m² • Child 1: 15 m² • Child 2: 11 m² • Work: 26 m² • Bath / WC: 8 m² • Corridor with central access The three rooms offer sufficient space for furnishing and create a pleasant environment with a lot of privacy. The additional room "Work" offers individual usage possibilities and is suitable as an office, hobby, or play area.The bathroom is functionally arranged and high-quality equipped. It has a separate shower and a spacious bathtub, which provides additional comfort. Two sinks enable comfortable use in everyday life, while the window opening provides natural daylight and at the same time offers a beautiful distant view.The combination of efficient room layout, good lighting, and pleasant materialization also creates a cozy atmosphere with high comfort on the upper floor. Outdoor areaThe property is located in a slightly elevated slope position and has a surrounding area around the house. The elevated situation allows for a beautiful view of the surrounding landscape and ensures pleasant sunlight throughout the day. The outdoor area offers various possibilities for staying and underlines the high living quality of this property.The spacious, veranda-connected seating area harmoniously extends the living area to the outside and invites you to relaxed hours in the outdoor area. On the upper floor, a balcony with an impressive view of the Alps complements this attractive overall picture and offers additional space for relaxation.Outdoor areas: • Surrounding area around the house with lawn areas and plantings • Slope position with beautiful views • Seating area • Veranda on the ground floor • Balcony on the upper floor Parking: • Garage • Outdoor parking spaces at the forecourt The house is particularly suitable for families or people with space requirements. The combination of spacious living area, developed basement, and versatile rooms enables flexible living forms - living, family, work, and hobby can be well combined.Note on floor plans and area specificationsAll room and area measurements mentioned in this documentation are based on a current 3D measurement procedure.Original construction plans are attached to this documentation in the "Documents" section.The property will be partially parceled out as part of the sale. The current land register excerpt still shows the current stock before parcelling; the new property division will be carried out according to the intended division plan. Year of construction and technical data (extract) • Year of construction 1993 • Living area approx. 167m² • Volume, incl. garage 893m² Building envelope: • Insulation and new cladding of the facade (2008) • Balconies renovated (2016) • Point-by-point roof renovations (2020) • Ongoing maintenance of the building envelope Heating and energy: • Electrical installations (2021) • Heating and sanitary installations (2021) • Heat pump (2024) • UG and EG floor heating, OG radiators Interior rooms: • Floor coverings and panel work (2021) • Plastering and internal surface treatments (2021) • Kitchen (2021) • Entrance doors (2024) Room expansions: • Curtain rails (2024) Safety: • Alarm system (2024) Outdoor area: • Balcony renovation (2016) • Seating area renovation (2024)

Travel time
-
1 / 13
  • Parking space
  • Balcony / Terrace
  • Pets allowed
  • +1
10.5 roomsCHF 580,000.–
Trachselwaldstrasse 2A, 3455 Grünen

Two-family house with renovation needs and additional building land parcel

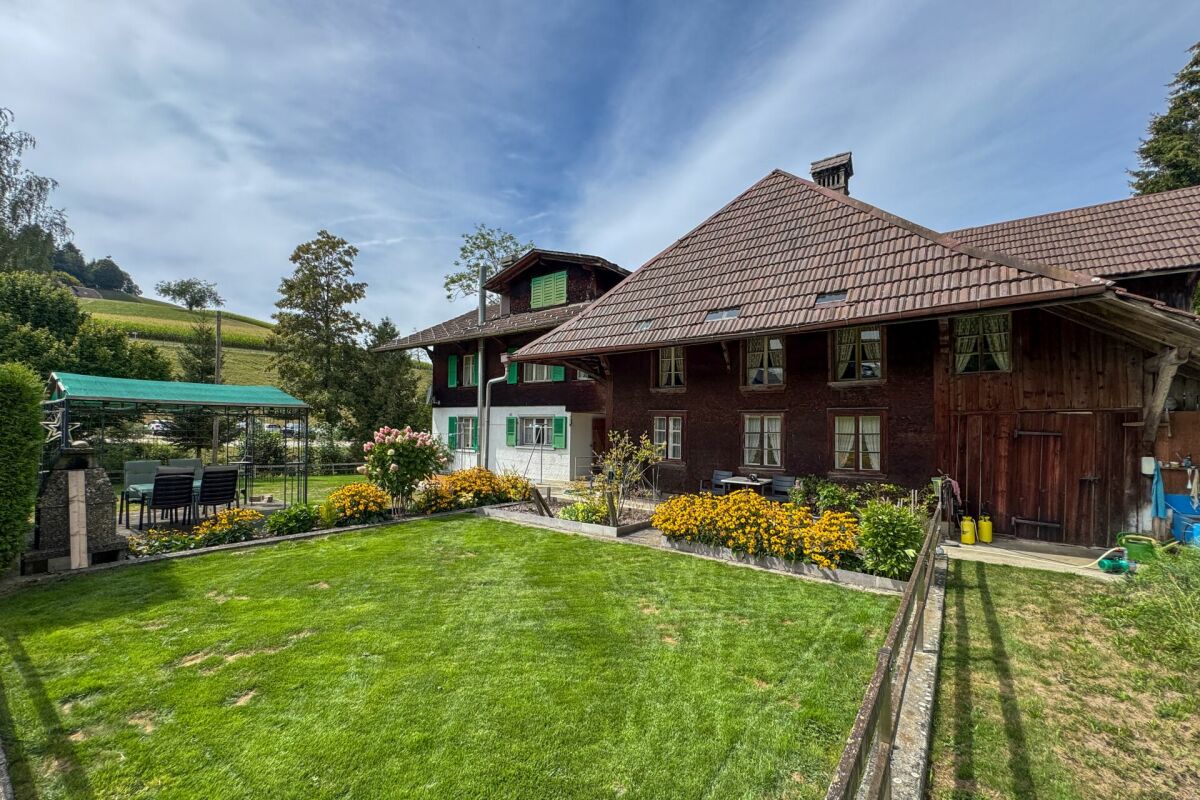
Historic residential house with high potential For sale is a charming, renovation-needing two-family house in an idyllic location in the Emmental. The one-sided building is located on a spacious plot of land with a beautiful garden and offers a lot of potential for individual design.The property borders the small Mühlebach stream, creating a particularly quiet, natural atmosphere.Your advantages at a glance: • Location embedded in nature, surrounded by a lot of greenery • Large garden with 675 m², ideal for gardening enthusiasts or relaxation in the green • Two separate apartments, both spread over two floors, with their own entrances • Arbor and stone staircase, which make the house particularly charming • Heat pump in the neighboring building provides efficient heat supply • Large attic as additional storage space • Four external cellars, including a wine cellar and a cellar in the house • A lot of renovation potential available The residential house consists of two apartments, both of which are two-story and currently rented to two parties.Behind the house is the entrance to an apartment, two parking spaces, and access to the garden. The historic stone staircase leads to the second apartment.The heating system was replaced in 2022 with a heat pump, which is located in the adjacent neighboring house.This renovation-needing residential house offers numerous opportunities for individual design and could become a unique home or investment object with the right vision. The rural location offers peace and relaxation, while at the same time providing a good connection to the surrounding Emmental.

  • Parking space
  • Balcony / Terrace
  • Pets allowed
  • +1
Travel time
-
1 / 10
  • Balcony / Terrace
  • Garage
  • View
  • +2
5.5 rooms126m²CHF 590,000.–
Auf Anfrage 1, 4950 Huttwil

Living in Huttwil with plenty of space - 126 m² living area and huge terrace

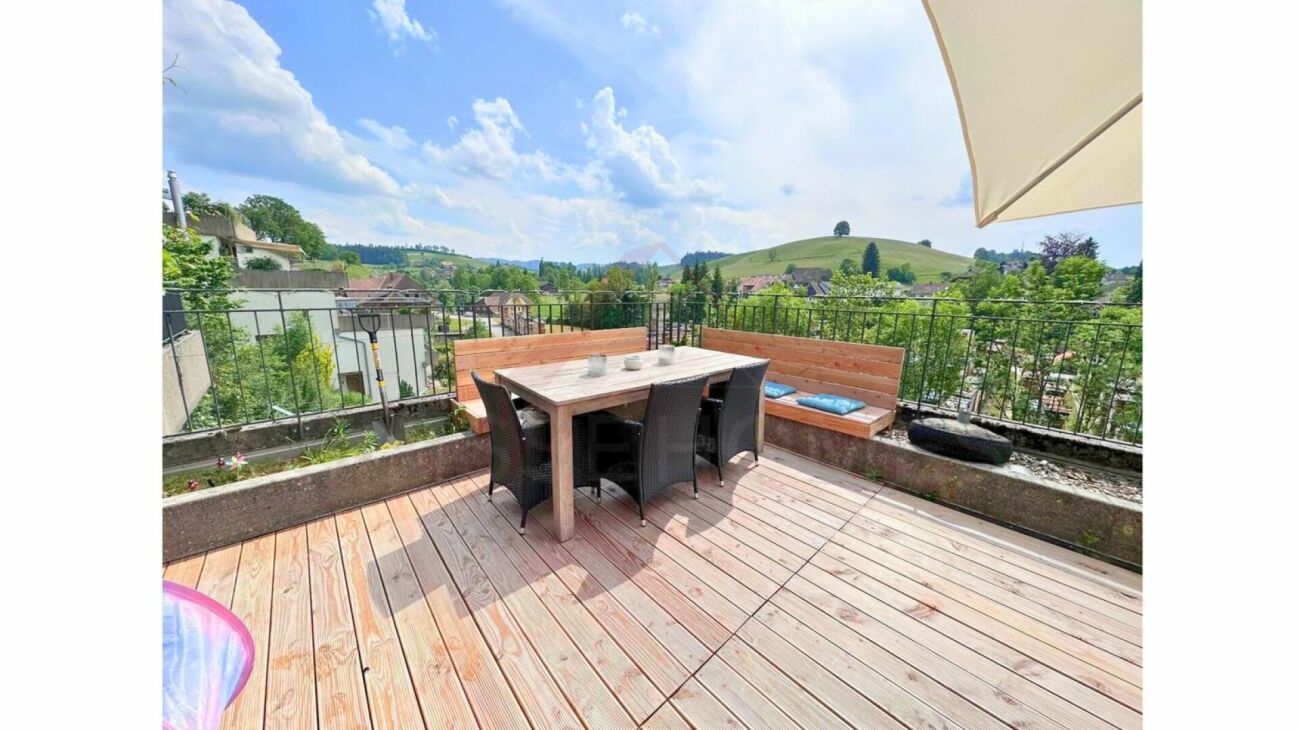
Spacious 5.5-room apartment with 74 m² terrace - available immediately. Lots of space, large outdoor areas, and an attractive purchase price: This 5.5-room apartment in Huttwil offers a strong overall package for families, couples, or buyers with a home office requirement. The apartment convinces with approximately 126 m² of living space, a practical room layout, and bright living rooms. The spacious living and dining area forms the heart of the apartment and offers plenty of space for shared moments with family and guests. The special highlight is the impressive balcony and terrace area of around 74 m². This creates additional outdoor living space - ideal for relaxing, eating, playing, or for cozy hours with family and friends. With a total of 5.5 rooms, the apartment is perfect for families or people who want additional rooms for a home office, guests, children, or hobbies. Two bathrooms with shower and bathtub provide comfort in everyday life. The apartment is available immediately and thus offers an ideal opportunity for buyers who do not want to wait long. Highlights • 5.5-room apartment with plenty of space and comfort • Approximately 126 m² of living space • Approximately 74 m² of balcony and terrace space • Available immediately • Bright living and dining area • Spacious room layout • Two bathrooms with shower and bathtub • Ideal for families and home office • Quiet and child-friendly location • View and plenty of outdoor space • Garage box optional for CHF 25,000.- available The location in Huttwil offers a pleasant combination of tranquility, everyday practicality, and good accessibility. Shopping facilities, schools, leisure activities, and public transport are within short distance. This apartment is ideal for all those who are looking for a lot of living space, a large terrace, and an attractive price-performance ratio. Contact us for the complete sales documentation or to arrange a personal viewing appointment.
  • Balcony / Terrace
  • Garage
  • View
  • +2
Travel time
-
1 / 9
  • Parking space
  • Balcony / Terrace
  • Garage
  • +2
12 rooms214m²CHF 1,049,000.–
Auf Anfrage 1, 6146 Grossdietwil

Apartment building in the core zone of Grossdietwil with commercial space and versatile development potential

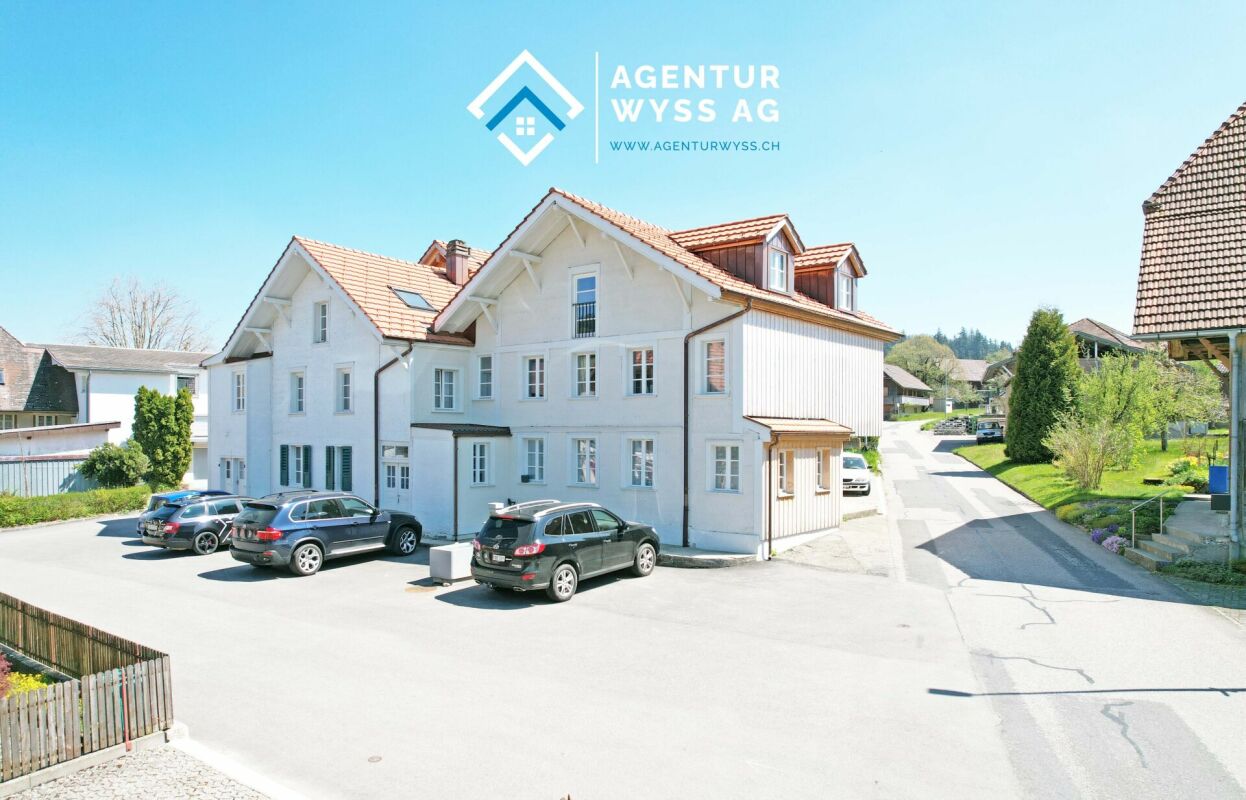
Apartment building in the core zone of Grossdietwil with commercial space and versatile development potential In a central location in Grossdietwil is this versatile apartment building in the core zone (K). The combination of residential and commercial space, as well as the construction possibilities in the core zone, opens up interesting perspectives for investors, project developers, or private individuals with long-term orientation.The zoning regulations allow - while preserving the village character - new buildings, extensions, and conversions, as well as flexible usage models. This provides the object with a solid basis for future projects. Object overview • Central location in the core zone (K) • Two apartments and a commercial space • 8.5-room apartment with approximately 112 m² living space • 3.5-room apartment with approximately 60 m² living space • Commercial space with office, approximately 126 m² • Garage available • Expansion and densification potential • Well-connected location with existing infrastructure Buildability & Development According to the zoning regulations, the core zone allows for a wide range of uses - from residential space to service and commercial operations to public facilities.The integration into the local landscape is paramount and ensures a harmonious further development of the building.A minimum boundary distance of 4.0 m provides additional planning flexibility. Compliance with current noise protection standards also enables the development of modern residential or usage concepts. Location quality Grossdietwil combines rural residential quality with regional accessibility. A grown infrastructure, an active village life, and the proximity to important economic areas create attractive framework conditions.The location is suitable for both residential and commercial concepts with long-term perspectives. Contact This apartment building in Grossdietwil offers versatile usage possibilities and development potential within the core zone.We would be happy to provide you with further documents or arrange a personal viewing appointment. We look forward to your contact.


  • Parking space
  • Balcony / Terrace
  • Garage
  • +2
Travel time
-
1 / 17
CHF 1,090,000.–
Mühlebergstrasse 2, 4934 Madiswil

3-family house with large surroundings and potential as a capital investment in Madiswil
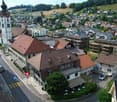
3-family house with large surroundings and potential as a capital investment in Madiswil This well-maintained 3-family house at Mühlebergstrasse 2 in Madiswil offers investors the opportunity to acquire a solid rental property in an attractive and well-connected location in the Berner Oberaargau.The multi-family house, built in 1957, is situated on a spacious plot of land with an area of 979 m². The property comprises three rented apartments of different sizes, allowing for a balanced tenant structure and a broadly based income situation.A special feature is the extensive surroundings. This offers the residents a lot of outdoor space and contributes significantly to the high quality of living. At the same time, the size of the property opens up interesting possibilities for upgrading and development. For example, a redesign of the outdoor areas, an expansion of the parking facilities, or further constructional or energetic optimizations are conceivable. Any expansion, renovation, or new building options are to be examined by the buyer within the framework of the applicable building and usage regulations.The property includes 2 garages and several parking spaces. The sunny, quiet, and child-friendly environment creates attractive living conditions and can contribute to long-term rental relationships and low tenant fluctuation. For a first comprehensive impression, a virtual tour is also available to interested parties.Attractive and central locationMadiswil convinces with its good infrastructure and short distances to important facilities of daily needs:Madiswil train station: approx. 374 mCoop supermarket: approx. 228 mKindergarten: approx. 74 mThanks to this excellent accessibility, the property is suitable for families as well as for working people and older persons. The combination of rural living quality and good connection makes Madiswil a sought-after residential location.The region is experiencing continuous population growth. At the same time, property prices have risen by 14.5% in the past five years. This development underlines the ongoing attractiveness of the location and offers long-term interesting perspectives for capital investors.This property combines ongoing rental income with a spacious plot of land, an attractive residential location, and additional upgrading and development potential. Thus, it represents an interesting investment opportunity for investors with a long-term investment horizon.
Travel time
-
1 / 13
6.5 rooms246m²CHF 1,625,000.–
Auf Anfrage 1, 4950 Huttwil

Summer fairy tale for nature lovers

Welcome to a place where generosity, freedom, and family life are redefined. This exceptional home on the idyllic outskirts of Huttwil is perfect for large families and for all those who want to feel space, not just see it.The inviting entrance area already suggests what awaits you: plenty of space, clear structures, and countless possibilities. A room with its own wet cell on this level is perfect as a teenager's realm, guest room, or home office. The room offer is complemented by basement rooms and an impressively large hobby room, which is currently used as a bedroom and study. Your creativity knows no bounds.On the first upper floor, the heart of the house beats. Here, a practical kitchen with household room, a bright dining area, and a cozy living room with an adjacent winter garden come together. A place where laughter, life, and time are shared together. From here, a true garden paradise opens up to you: over 1000 m² of pure relaxation, a heated pool for hot summer days, a spacious terrace for sun hours, and enough space for nature, animals, and peace - even with your own forest share.The upper floor welcomes you with several bedrooms that can be flexibly adapted to your needs - whether children's rooms, guest rooms, dressing rooms, or offices. Of course, a full-fledged wet cell is available to you on every floor, because comfort is written large here.This family estate combines foresight with modern technology and generosity with sustainability - a real home with a rarity value.This ImmoSky offer provides you with more performance:+ Enormous room volume and maximum design freedom+ Sunny garden with pool, space for small animal husbandry, and own forest share+ Modern heat pump and decalcification system+ Large solar system - saving electricity costs made easy+ Fiber optic connectionFor your vehicles, a double garage, a double carport, and four outdoor parking spaces are available.Are you ready to discover this exceptional family paradise? We would be happy to show you this rough diamond personally and look forward to your call.(The sales dossier will be sent to you within a maximum of 24 hours, please also check your spam folder.)

Suggested properties for you based on search results