Quick Filters for your search

Quick-filters

We show you quick-filters based on the most used filters by location.

By using these, you can enhance your search experience by finding new and interesting properties to your likings.

2 results - Properties for sale: 1651 (Villarvolard)

1 / 13
CHF 1,190,000.–
Perré 6, 1651 Villarvolard
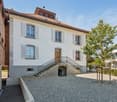
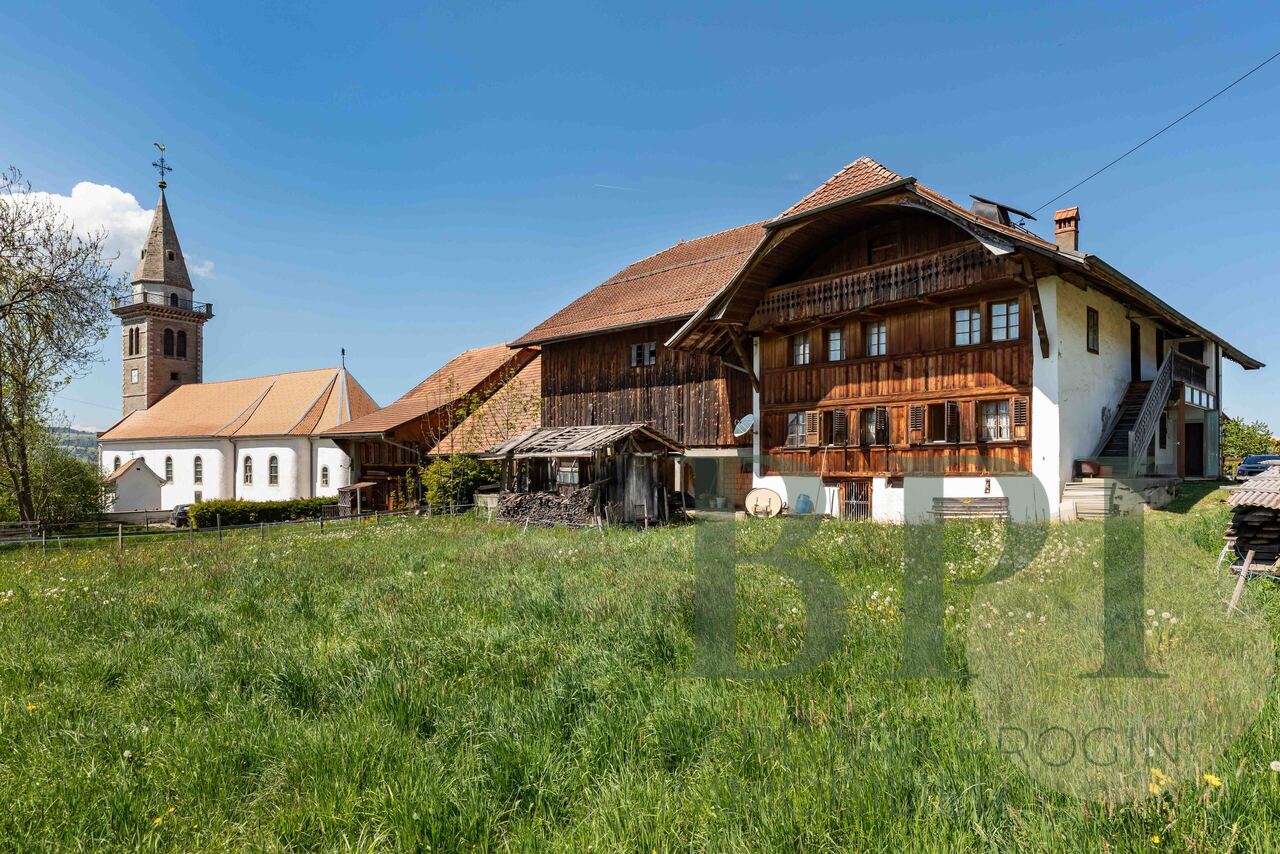
Traditional farm with development potential

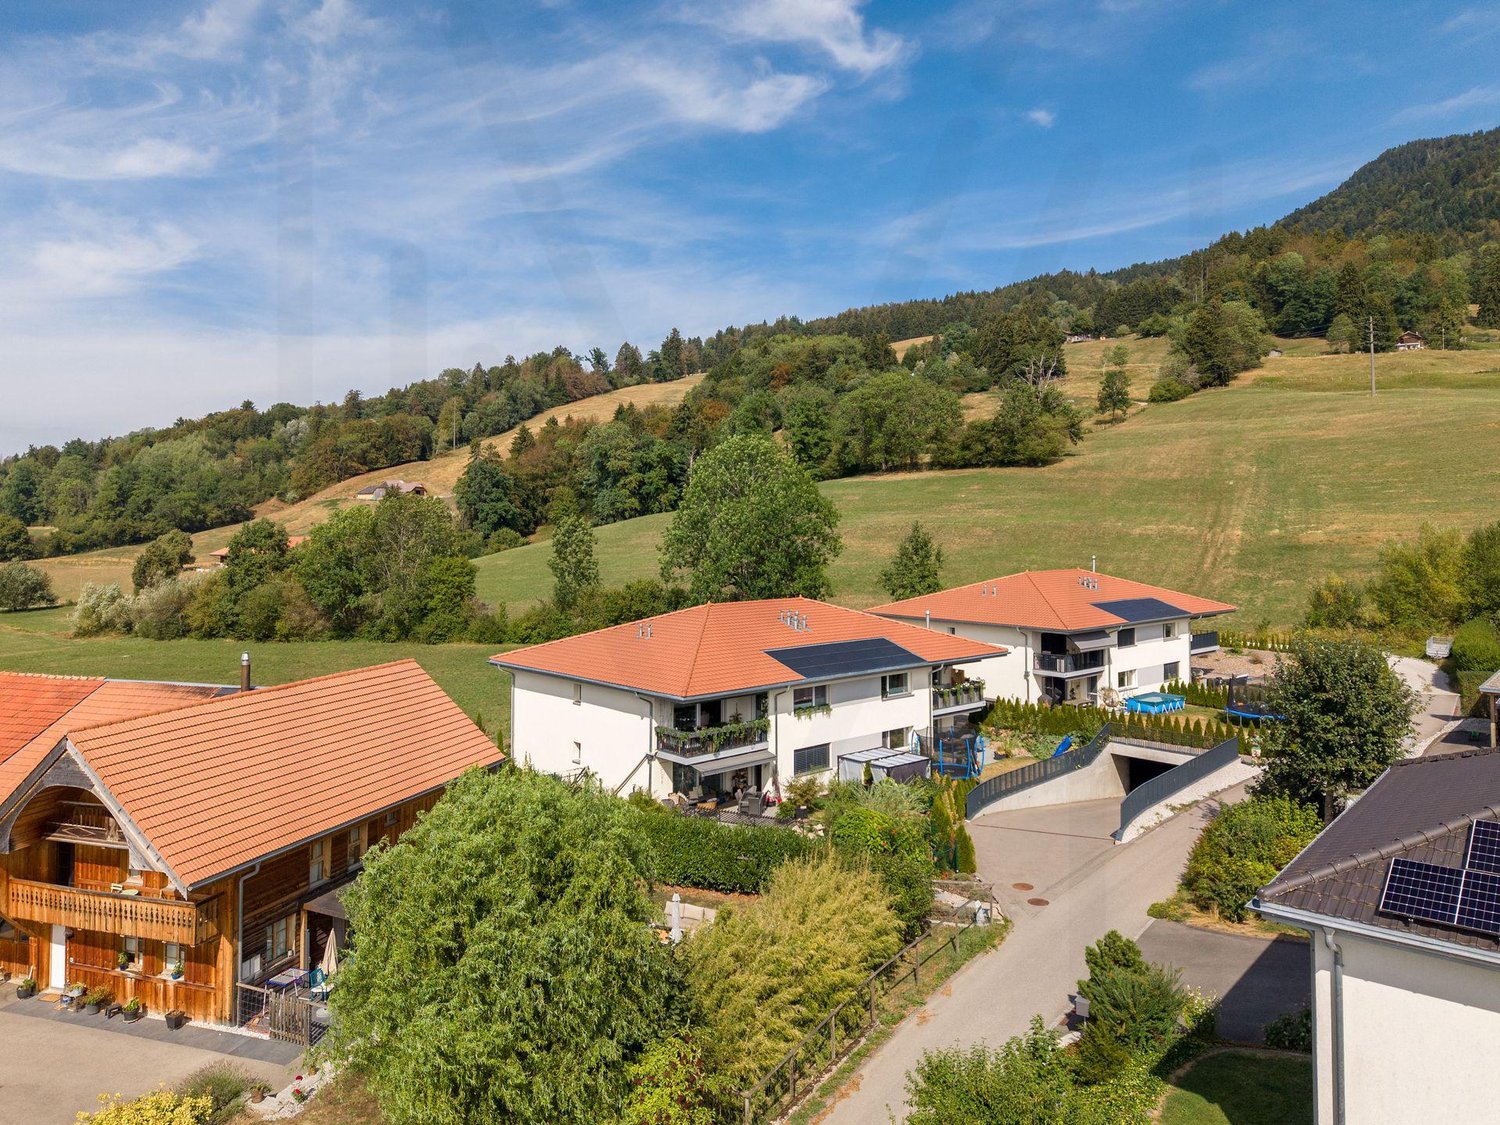
The opportunity Imposing pre-Alpine farm in its original state, in the village, on a plot of 2'060 m2, offering a rare built volume and a barn whose conversion into apartments is permitted -- a project support for investors willing to enhance the potential while respecting the existing building.The propertyTraditional rural building (facade in logs or rubble, hipped roof with large overhanging eaves, chimneys) divided into two parts: a two-level residential area and an adjacent rural area (barn, stable, large attic).The ensemble is in its original state and requires a complete renovation. This is precisely what makes it an investment object.The potential • Apartment in the barn: the rural area can accommodate the creation of housing within the existing volume -- a central asset of the operation. • Village zone: buildable plot, in the heart of the built fabric, which secures residential use. • Location: close to the church, calm environment with clearance and view of the Prealps -- a framework that supports the resale or rental value. • Residential area: the existing residential area can be renovated and rearranged within its current volume, possibly creating 2 apartments Project frameworkThe building is protected in class A and located in a protection perimeter for buildings and archaeological perimeter. In concrete terms: the transformation takes place within the existing volume (no extension or elevation), and interventions on the envelope and original elements are framed by the Cultural Property Service. The creation of apartments in the barn is permitted within this framework. To be budgeted: a renovation to heritage standards, which can be partially offset by grants or subsidies. Feasibility and conditions on request.

Travel time
-
More objects in your automatically expanded search area
20 results - Radius: + 10km
1 / 12
  • Parking space
  • Balcony / Terrace
  • View
7.5 rooms198m²CHF 1,060,000.–
Premium
Charmey (Gruyère), 1637 Charmey (Gruyère)

House with independent apartment ? Mountain view in Charmey

Discover this superb 6.5-room property, ideally located in the charming town of Charmey, in the heart of an exceptional natural environment. Nestled in an enchanting setting, it benefits from an unobstructed view of the surrounding mountains as well as optimal exposure, offering remarkable natural light throughout the day. Built on three levels, this house offers a net living area of approximately 198 m², situated on a beautiful plot of 1'021 m². The generous volumes and careful layout ensure optimal living comfort. It has five spacious bedrooms, ideal for a family, as well as two elegant bathrooms and two additional guest toilets. Each space has been designed to combine comfort, functionality, and conviviality, while highlighting the warmth and charm of the place. A major advantage of this property is its independent 2.5-room apartment located on the ground floor. Perfect for hosting close relatives in complete autonomy, generating rental income, or being exploited as a short-term rental like Airbnb, this space offers rare flexibility and good investment opportunities. This house represents a unique opportunity to live in a peaceful and sought-after setting, between nature, mountain, and quality of life. Don't miss the opportunity to discover this exceptional property. Contact us today to organize a visit and let yourself be seduced by the incomparable charm of this property in Charmey.Exact address available after registration on neho.ch.DO YOU WANT TO VISIT ? PLEASE REGISTER FIRST : https://neho.ch/b/1637-26-3

  • Parking space
  • Balcony / Terrace
  • View
Manu Wolf

Manu Wolf

Agent immobilier

1 / 12
  • Parking space
  • Balcony / Terrace
  • Garage
  • +1
5.5 rooms300m²CHF 1,600,000.–
Premium
Bulle, 1630 Bulle

Havre de paix lumineux et prestations haut de gamme

Découvrez une propriété rare où l'architecture alpine contemporaine, la qualité des matériaux et un environnement d'une sérénité absolue s'unissent pour créer un lieu de vie unique.Situé dans un environnement paisible et préservé, ce chalet bénéficie d'une situation privilégiée : niché au calme tout en restant facilement accessible, il se trouve à seulement 20 minutes de Bulle, offrant ainsi un équilibre idéal entre tranquillité, nature et proximité des commodités.À l'abri des regards, dans un cadre privilégié sans vis-à-vis, ce chalet offre une intimité remarquable et une atmosphère propice à la détente. Dès l'arrivée, les vastes ouvertures invitent la lumière naturelle à entrer et dévoilent des vues panoramiques exceptionnelles sur les montagnes environnantes, offrant un spectacle permanent au fil des saisons.Réalisé par Schuwey, constructeur reconnu pour l'excellence de son savoir-faire, ce chalet témoigne d'un niveau de finition supérieur et d'une attention particulière portée à chaque détail. Des matériaux nobles soigneusement sélectionnés, une conception pensée pour durer et des prestations haut de gamme reflètent une exigence rare, à la hauteur des attentes les plus élevées.Avec environ 250 m² de surface habitable nette et 300 m² de surface utile, répartis sur trois niveaux, la propriété propose quatre chambres généreuses et trois salles de bains élégamment aménagées. Les espaces de vie offrent des volumes harmonieux, chaleureux et lumineux, créant un équilibre parfait entre convivialité familiale et élégance.Pensé aussi bien comme résidence principale que comme chalet de week-end haut de gamme ou résidence secondaire, ce bien offre un cadre idéal pour profiter pleinement de la montagne tout au long de l'année. Sa configuration permet également d'imaginer un véritable espace de télétravail, dans un environnement calme et inspirant, loin de l'agitation quotidienne.L'une des salles de bains accueille un authentique sauna finlandais, véritable espace bien-être privé, parfait pour prolonger les moments de relaxation après une journée en plein air.Grâce à son exposition est, le chalet bénéficie d'une luminosité exceptionnelle dès les premières heures de la journée, sublimant les espaces intérieurs et mettant en valeur les paysages alpins qui l'entourent.Implantée sur une parcelle de 703 m², la propriété profite également d'un extérieur soigneusement aménagé, idéal pour savourer la tranquillité des lieux, partager des moments privilégiés ou simplement contempler la beauté du panorama.Entre nature, confort absolu et prestations de grande qualité, ce chalet représente une opportunité unique pour celles et ceux qui recherchent un bien d'exception, alliant authenticité alpine, intimité et art de vivre.Une visite s'impose pour découvrir toute la singularité de cette propriété.Adresse exacte disponible après inscription sur neho.ch.VOUS SOUHAITEZ VISITER ? MERCI DE BIEN VOULOIR VOUS INSCRIRE D'ABORD : https://neho.ch/b/1656-26-1Discover this exceptional chalet where tranquility, natural light, and breathtaking mountain views come together to create a truly unique living environment. Nestled in a ?????, private setting with no overlooking neighbors, this property immediately stands out for its warm atmosphere, elegant architecture, and outstanding quality of finishes.Built by Schuwey, renowned for its craftsmanship and high construction standards, the chalet has been designed using carefully selected premium materials throughout. Every detail reflects a strong commitment to quality, comfort, and durability.With a net living area of approximately 250 sqm and a total usable space of 283 sqm...

  • Parking space
  • Balcony / Terrace
  • Garage
  • +1
Manu Wolf

Manu Wolf

Agent immobilier

New building
1 / 13
4.5 rooms140m²CHF 895,000.–
Premium
Route de la Glâne 3, 1695 Gibloux

Last Opportunity - 4.5 Room Villa with Customizable Finishes – Villarlod (Gibloux, FR)

SummarySemi-detached house 3B with 4.5 rooms, approx. 140 m² living space, private garden of approx. 206 m², terrace of 39 m², large living area of 58 m², master bedroom, 2 bathrooms and a separate WC, customizable finishes and heating by heat pump. Quiet location, close to motorway access and amenities.DescriptionLocated in the heart of the village of Villarlod, in a peaceful and green residential area, this new semi-detached house offers an ideal living environment for couples or families seeking comfort, modernity, and quality of life.The spaces are generous, bright, and designed for everyday life: large living area, well-dimensioned bedrooms, two bathrooms on the upper floor, and a large garden offering beautiful intimacy.The interior finishes are customizable (floors, walls, kitchen, bathrooms), allowing you to create an interior to your liking.Ground Floor • Entrance hall with possibility of built-in closets • Guest WC • Spacious living area of 58 m² with open kitchen, dining room, and living room • Direct access to the terrace and garden • Access to the large basement and technical room Upper Floor • Master bedroom of approx. 26 m² • 2 children's rooms of approx. 12 m² • 2 bathrooms (equipment to choose from: shower, bathtub, double sink, etc.) Exterior • Terrace of approx. 39 m² • Private garden of approx. 206 m² • Ideal for family, vegetable garden, playground, or landscaping Parking • 2 covered parking spaces available at an additional CHF 25,000.- per space Location • Village of Villarlod, municipality of Gibloux • Quiet environment, rural setting • Quick access to motorway A12 • Schools of the Gibloux school district nearby • Daycare centers and care facilities in the region • HFR Riaz just a few minutes away • Shopping and services in Farvagny, Rossens, Bulle NoteThe photos of a furnished apartment are sample images and are published for inspirational purposes only. They are not contractual.

Travel time
-
New building
1 / 13
4.5 rooms117m²CHF 850,000.–
Premium
Impasse du Bry 15, 1667 Enney (Bas-Intyamon)

Last opportunity: new 4½-room apartment with large terrace

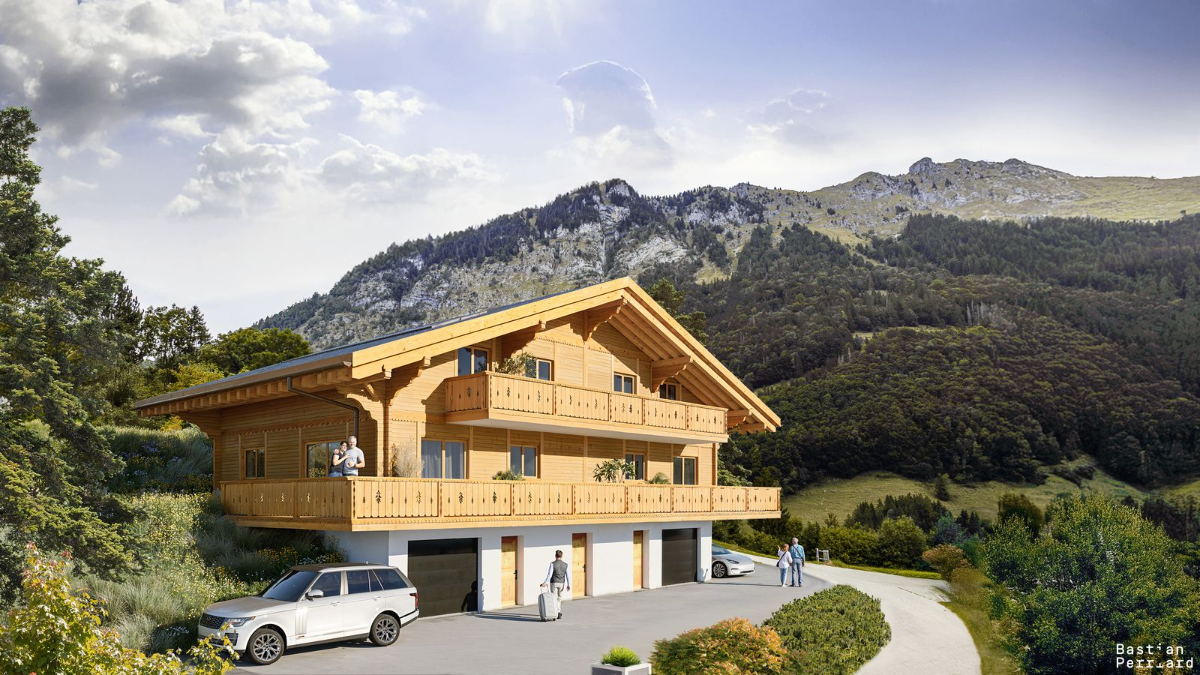
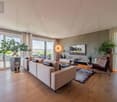
LAST OPPORTUNITY! Nestled in the heights of Enney, just 8 kilometers from Bulle, the Residenz de L'Ondine embodies a new vision of residential comfort: modernity, serenity, and exceptional natural surroundings. This new project consists of three contemporary chalets, divided into five high-standard apartments. Only object C1 remains, don't wait any longer! This apartment is extended by a large terrace, designed to enhance summer evenings with an unobstructed view of the Freiburg Pre-Alps. Conceived to meet the most demanding quality standards, this apartment stands out for its elegant and refined architecture, perfectly integrated into the Alpine environment. Furthermore, high-quality materials are combined with an energy performance that meets the current highest standards (heat pump and solar panels). This 4½-room apartment boasts exceptional brightness, ensured by large windows with an unobstructed view of the surrounding peaks. Located in a peaceful and green environment, this property will offer its future occupants a rare living environment, combining immediate proximity to regional amenities with the tranquility of a serene and preserved environment. Purchase possible as a primary or secondary residence. Don't wait any longer, and contact us for this last opportunity!Discover more: www.bussard.ch
Travel time
-
New building
1 / 4
4.5 rooms115m²CHF 895,000.–
Premium
La Chaudalla 68, 1637 Val-de-Charmey

Charmey – Magnificent new 4.5-room apartment with view and large terrace

Aventis Immobilier presents "La Chaudalla", an exclusive residence with only 3 apartments, ideally located in the charming village of Charmey, in the heart of the Gruyère and its preserved landscapes.Designed with high-quality materials and excellent energy efficiency (CECB certificate B), these apartments in PPE combine comfort, modernity, and low operating costs.Characteristics of the property • 4.5 rooms – 115 m² of living space • Spacious terrace and balcony of 48 m² • Beautiful west orientation, ideal for enjoying the view and the evenings • 2 garages available at CHF 30,000.– per unit (in addition), with the possibility of installing an electric vehicle charging station • Residence on a human scale: a single building, only 3 apartments Construction and equipment • New construction with peripheral insulation • Aluminum-wood windows and doors, triple glazing • Aluminum blinds with electric control • Air-water heat pump, underfloor heating • Photovoltaic panels on the roof • Very generous finishing budgets: kitchen CHF 35,000.– / sanitary facilities CHF 20,000.– Situation Charmey is a popular destination in the Gruyère, renowned for its alpine living environment, thermal baths, and summer and winter leisure area. The village offers all the daily amenities (shops, schools, restaurants) in a natural and authentic environment.Availability The handover of the property is planned for spring 2028.Selling price: from CHF 895,000.– (garages in addition)A rare opportunity to acquire a new, energy-efficient, and customizable property in one of the most beautiful villages in the region. Do not hesitate to contact us to receive the complete sales dossier or organize a presentation of the project.

Travel time
-
New building
1 / 6
6.5 rooms140m²CHF 1,430,000.–
Premium
1625 Sâles

Your future villa in Gruyère: a living space designed for you

In a privileged environment in the heart of Gruyère, discover a new project of individual villas where comfort, light, and quality of life come together.These contemporary villas of 6.5 rooms offer spacious and perfectly designed spaces for a harmonious family life. Located on beautiful plots ranging from 515 m² to 611 m², they benefit from a privileged situation with an open orientation, beautiful luminosity, and a peaceful environment.The villa proposes an ideal organization on three levels. The ground floor accommodates a vast living space with an open kitchen, dining room, and living room, extended by a terrace of over 30 m² inviting you to fully enjoy the outdoors. An office that can also serve as a bedroom, a storage room, and a guest toilet complete this level.On the upper floor, you will discover three bedrooms, a family bathroom, and a parental suite with a shower and private toilet. The fully excavated basement offers additional, particularly valuable spaces: a laundry room of 19 m², a cellar, a technical room with an air-water heat pump, as well as a room of 27 m² that can be heated according to your needs.Each villa also has a double garage and a covered outdoor entrance.As the building permit is being issued, it's the ideal time to imagine your future home and personalize the materials, finishes, and equipment according to your desires.Several variants of villas are proposed, with different land areas, orientations, and price levels, from CHF 1'430'000.-.A privileged location between lake and mountainsLocated in an authentic and warm village, this project offers a sought-after living space, combining tranquility, nature, and proximity to amenities. Schools, extracurricular care, school transportation, local shops, and a dynamic association life contribute to an appreciated quality of life.Nature lovers will be able to take advantage of numerous routes accessible directly from the house, whether on foot, by road bike, or mountain bike. Thanks to quick access to the highway, Bulle is accessible in 10 minutes, Vevey in 20 minutes, and Lausanne, Bern, or Sion in about 50 minutes. A nearby bus stop also allows you to easily reach Bulle or Romont.As I live in the village with my family and am convinced by the qualities of this environment, I know this sector and its advantages on a daily basis. I will be pleased to accompany you in your project and make you discover this opportunity.Contact me to receive the complete dossier, obtain personalized information, or organize a meeting on site.Laurence Mauron078 811 42 00laurence@murith-immobilier.chA gem? That's Murith!

Laurence Mauron

Laurence Mauron

Conseillère en immobilier

New building
1 / 7
  • Balcony / Terrace
  • View
5.5 rooms143m²CHF 1,150,000.–
Premium
1625 Sâles

Your future contemporary 5.5-room house in Gruyère

Newly built, customizable house combining comfort, construction quality, and privileged environment.The house is designed for today's lifestyle, harmoniously combining modernity and nature. It features elegant architecture, generous volumes, and living spaces that are both functional and bathed in light.The house spans three levels, offering a fluid and pleasant organization, designed for everyday life. The ideal conception for a couple, a family, or anyone looking to enjoy a pleasant living space in the long term.A bright, open living room with outdoor accessThe upper floor offers a large, open living area, directly connected to a large terrace. This space benefits from a beautiful opening onto the surroundings, providing generous natural light throughout the day.The view extends over the surrounding nature and mountains, with the Moléson and the cable car, adding a lively charm to the landscape.The kitchen is spacious and convivial, with a U-shaped work surface, a bar or dining area, and a discreetly integrated pantry. It opens onto a large living room of about 37 m², extended by the terrace.This level also features an intimate parental suite with a north orientation, designed to integrate a large built-in wardrobe and a private bathroom.A welcoming and functional ground floorA bright, welcoming entrance with a separate dressing room and practical storage space.This level offers three large bedrooms and a bathroom, allowing for a fluid and pleasant organization, open to the outside and nature.A complete, modular basementThe basement consists of a freely designable area that can be arranged according to your wishes: playroom, home cinema, fitness room, or workshop. It also includes a wine cellar, a technical room with a washing machine, and a storage space under the stairs. Beautiful, easily adaptable spaces that meet your needs.An exterior designed for everyday lifeEach house has two covered parking spaces, additional parking possibilities in front of the entrance, and a private garden. The latter offers a beautiful green space, ideal for a vegetable garden, landscaping, or simply enjoying a calm, green environment.The plots are flat and well-organized, making it possible to enjoy the outdoors with simple maintenance and without constraints.A privileged location in GruyèreBetween lake and mountains, you enjoy an ideal setting to combine professional life, leisure, and travel. Located in an authentic, warm village, this project benefits from a sought-after quality of life, combining tranquility and proximity to amenities.You will find here renowned schools with school buses and after-school care, as well as local shops, just a few steps away: a bakery, a restaurant, and a dynamic community life.The region is particularly appreciated for bike rides, both on road bikes and mountain bikes, with numerous routes accessible directly from the house.The location is strategic, with quick access to the highway, allowing you to reach Bulle in 10 minutes, Vevey in 20 minutes, and Lausanne, Bern, or Sion in about 50 minutes.A bus stop a few steps away also allows easy access to Bulle or Romont, as well as the main railway lines connecting Geneva to Basel.Additional advantagesModern comfort and energy efficiency with heat pump, underfloor heating, photovoltaic panels, and high-performance insulation, meeting current standards.Construction carried out by local, renowned companies known for their seriousness and quality of work. Contemporary architecture with wooden cladding on the facade.- Interior and exterior design fully customizable according to your preferences and needs.- Large terrace of 30 m², directly accessible from the living room, offering a unique rooftop atmosphere and an unobstructed view of the surroundings.- Bright, perfectly optimized living spaces. - Excellent accessibility.Availability: Planned deliveries - end of 2026, spring 2027, or summer 2027A great opportunity to acquire a new, customizable house in Gruyère.Imagine your mornings on the terrace, the sunlight filtering through the mountains, or your evenings in a space designed for comfort and conviviality.Villa A1 - SOLDVilla A2 - SOLDVilla A3 (5.5 rooms) ? plot of 320 m² ? CHF 1'150'000.-Villa A4 (5.5 rooms) ? plot of 324 m² ? CHF 1'150'000.-Villa A5 - SOLDVilla A6 - SOLDVilla A7 (5.5 rooms) ? plot of 322 m² ? CHF 1'150'000.-Villa A8 - RESERVEDVilla A9 - SOLDVilla A10 - SOLDContactAs I live in the village with my family and am convinced by this place and project, I know the sector and its advantages in everyday life very well. I will be happy to share my concrete, sincere, and committed view with you and accompany you at every step of your project.Do not hesitate to contact me to receive personalized information, obtain a complete dossier, or directly organize a visit, on site or in our offices. I will be delighted to present this project to you and help you imagine your future home.Laurence Mauron078 811 42 00laurence@murith-immobilier.chA gem? That's Murith ;)

  • Balcony / Terrace
  • View
Laurence Mauron

Laurence Mauron

Conseillère en immobilier

New building
1 / 2
  • Parking space
  • Balcony / Terrace
  • Elevator
5.5 rooms150m²CHF 980,000.–
Premium
A Farvagny, 1726 Farvagny

Attic of 5.5 rooms of exception - Last opportunity!

Discover this superb attic apartment of 5.5 rooms spanning 166 m², the last available unit in the L'Agora residence, a Minergie-P certified project combining modern comfort, energy performance, and quality of life.Located in the heart of the village of Farvagny, this apartment benefits from a privileged location in immediate proximity to all amenities: shops, bakery, butcher, restaurants, schools, and transportation.Occupying part of the top floor of the building, this property seduces with its generous volumes, exceptional brightness, and vast south-facing terrace, a true extension of the living spaces offering an ideal setting to enjoy the fine days.The high-end finishes were carried out with above-average budgets, guaranteeing quality materials and a level of comfort that meets the most demanding expectations.The L'Agora project consists of three elegantly integrated buildings into their village environment, thanks to a harmonious architecture blending modernity and tradition. The ensemble welcomes residential apartments of standing as well as medical offices and a commercial area.Each building has an elevator and amenities facilitating access for people with reduced mobility.Ideal for a family, Farvagny offers a sought-after living environment with school infrastructure ranging from kindergarten to secondary school. Fribourg is only 15 minutes away, while Bulle, Romont, Lausanne, and Bern are easily accessible.A parking space in the underground garage, pre-equipped for the installation of an electric charging station, is available at an additional cost of CHF 35,000.-. There is a possibility of acquiring a second parking space.A rare opportunity to become the owner of a spacious and bright attic apartment in a high-quality residential environment.Contact us today to organize a visit!

  • Parking space
  • Balcony / Terrace
  • Elevator
New building
1 / 7
  • View
4.5 rooms162m²CHF 1,495,000.–
Premium
1637 Charmey

A haven of peace in the heart of nature? An exceptional chalet with a breathtaking view of the lake and the mountains!

An exceptional chalet? Your future home with a breathtaking view!A unique real estate project:The construction of an individual chalet with 4.5 rooms in the heart of the idyllic setting of Châtel-sur-Montsalvens.With a valid building permit, this future project combines alpine charm, modern comfort, and quality of life.Nestled in a peaceful and green environment, the chalet benefits from a panoramic view of the lake and the mountains, a living picture that changes with the seasons. Imagine your mornings bathed in light, your meals on the terrace facing the peaks, and your quiet evenings in a warm and authentic atmosphere.Here, every detail has been thought out to offer a living space where well-being and serenity meet.A design tailored to your comfort:With a living area of over 162 m², the chalet offers spacious, perfectly arranged, and customizable rooms according to your desires.Upper ground floor:- Spacious and bright living room with large windows and direct access to the terrace- Open, convivial, and modern kitchen- Bedroom of 11.77 m²- Shower room with WC- Terrace of 57 m² and private garden of 12 m²First floor:- Parental suite with private bathroom- Additional bedroom ideal for children or guests- Bathroom with bathtub and WC- Balcony of 8.66 m² offering a breathtaking view of the surrounding natureLower ground floor:- Welcoming entrance hall- Technical room- Cellar- Covered parking space of 50 m²Personalize your interiorTo allow you to create a space in your image, budgets for finishes have been planned:- Sanitary appliances: CHF 25'000.?- Kitchen equipment: CHF 30'000.?A detailed technical description is available on request, allowing you to discover all the services, materials, and equipment included in the project.Modern and sustainable servicesThis chalet combines aesthetics, comfort, and energy efficiency:- PVC windows with triple glazing- Electric blinds- Photovoltaic panels- Air/water heat pump- Underfloor heating in all roomsEach element has been chosen to guarantee optimal energy efficiency and daily comfort, while respecting the environment.A privileged location in the heart of the Gruyère:Châtel-sur-Montsalvens is an authentic and welcoming village, appreciated for its quality of life and its proximity to the main attractions of the region:- Charmey, just a few minutes away, with its shops, thermal baths, ski slopes, and hiking trails.- Broc, famous for its chocolate factory, its shops, and its sports infrastructure.- Bulle, a dynamic economic and cultural center, offering all the necessary amenities.This ideal location combines calm, nature, and accessibility, offering the perfect balance between serenity and practicality.Why is this chalet unique?- Individual chalet, rare on the market, with a valid building permit- Panoramic view of the lake and the mountains- More than 179 m² of living space with terraces, balcony, and garden- High-end amenities and possibility of customization- Privileged location, in immediate proximity to tourist and urban centersA true gem to discover without delayThis chalet represents a rare opportunity for those who dream of a living space that combines elegance, comfort, and nature.Contact us today to obtain the complete dossier or to arrange a meeting at our agency.We will be delighted to present this magnificent project to you in detail and to accompany you in the realization of your future home.

  • View
Jonas Murith

Jonas Murith

Directeur

New building
1 / 8
4.5 rooms107m²CHF 855,000.–
Premium
Le Margy, 1628 Vuadens

4½ room apartments in a high-end promotion in Vuadens

In Vuadens, this future promotion is situated in a rare balance: a village address, peaceful and green, but perfectly connected to everyday life. Here, shops, school, and transportation remain within walking distance, while neighboring urban centers remain easily accessible. This intimate PPE of 6 apartments allows you to benefit from the advantages of a co-ownership, notably the distribution of operating costs, while offering a calm and convivial environment. This new construction will aim for daily comfort, sustainability, and intelligent management of resources, both energy and financial. The apartments for sale emphasize the efficient use of resources as well as high-end habitability, notably thanks to triple glazing, underfloor heating by geothermal probes, photovoltaic panels, an elevator, electric shutters, and fiber optics. Spacious living areas, sublimated by abundant natural light thanks to their idyllic situation, will offer you a pleasant feeling of continuity with the outside throughout the year. The loggias are an undeniable and rare asset, offering a sheltered and intimate outdoor space, pleasant in all seasons. These apartments are intended for various profiles, as they are so well designed and represent a rare opportunity! Families will appreciate a harmonious living environment, where the proximity of schools, reception structures, and local life facilitates daily life and makes it pleasant. As for couples, they will be seduced by the rare balance between a calm natural environment and accessibility to the urban centers of Bulle, Fribourg, and Lausanne. Finally, investors will see a sustainable opportunity, supported by regional growth, high demand, and proximity to employment areas (notably Bulle and the Planchy industrial zone). Don't wait any longer and contact us for more details!Discover more: www.bussard.ch

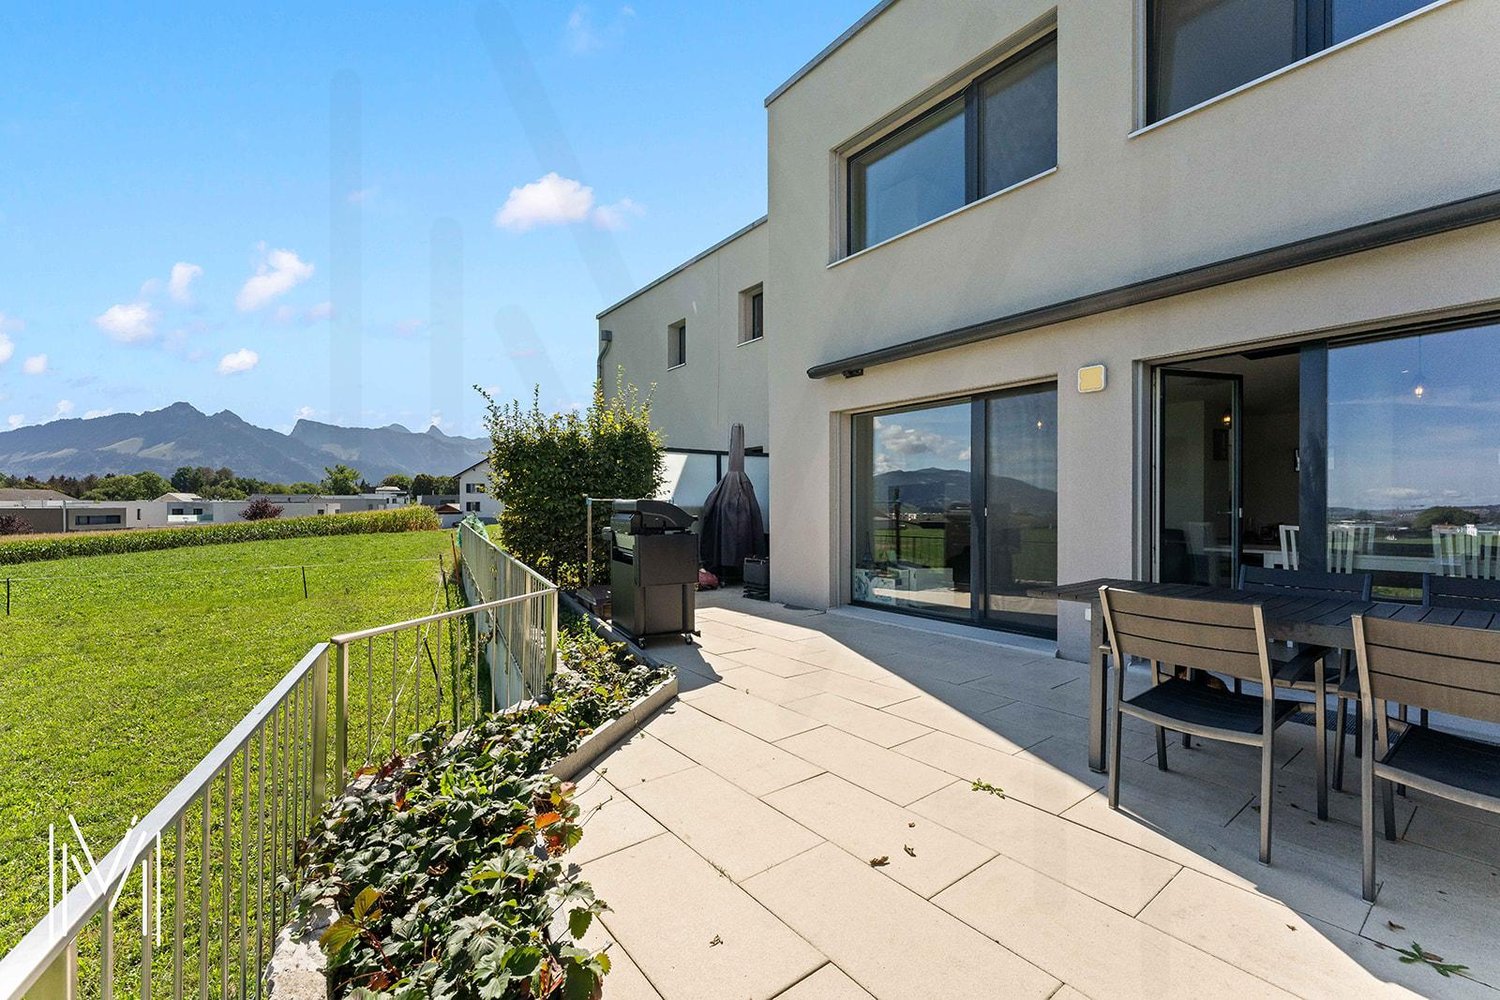
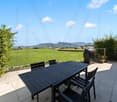
  • Modern two-story house with light green exterior, large windows, and a spacious outdoor patio with a dining table and chairs.
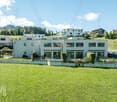
  • Modern multi-story residential building with large windows, balconies, and a raised ground floor entrance. The building is surrounded by greenery and has a paved pathway leading to the entrance.
  • Modern multi-story building with large windows and balconies, surrounded by landscaped gardens and parking area.
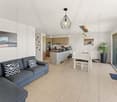
  • Open-plan living and dining area with a round dining table surrounded by red chairs, a kitchen island with stools, large windows offering a scenic view, and modern decor including a mirror, plant, and artwork.
  • Bright, modern dining area with a wooden dining table and six chairs, a pendant light, and a kitchen area with cabinets and a counter. Large windows offer a scenic view of greenery.
  • Open-plan kitchen and living area with modern design, pendant lights, a long wooden dining table with chairs, a sofa, coffee table, and kitchen island with cabinets and appliances.
  • Floor plan showing parking spaces, entrances, and a landscaped area with trees and pathways.
  • Floor plan showing four residential units with bedrooms, bathrooms, and technical spaces, each with labeled dimensions and a shared outdoor area.
  • Floor plan showing four lots with living spaces, terraces, and gardens. Each lot includes seating areas, dining spaces, and outdoor terraces.
  • Floor plan showing four lots with bedrooms, bathrooms, terraces, and a parental suite.
  • A serene garden area with a modern house in the background, featuring lush greenery, a stone pathway, and a barbecue setup.
  • Garden area with a modern house in the background, featuring a table and chairs, lush greenery, and a person watering plants.
1 / 12
4.5 rooms150m²CHF 1,030,000.–
Top
La Cote, 1645 Pont-en-Ogoz

4 semi-detached houses with terrace, garden and view

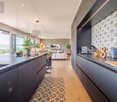
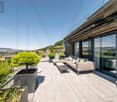
Discover this magnificent project of 4 semi-detached houses with 4.5 rooms (Lots 2 + 3) and 5.5 rooms (Lots 1 + 4) located in Bry, municipality of Pont-en-Ogoz, in the canton of Fribourg. Available from December 2027, this exceptional project offers a privileged living environment combining contemporary comfort and preserved natural surroundings.This property will seduce you with its high-end features: • Bright living areas: Spacious apartments between 148m² and 187 m² with open living areas including living room, dining room and modern kitchen with central island, all bathed in light thanks to large windows offering an unobstructed view of the Gruyère and surrounding greenery. • Terraces and gardens: Enjoy generous outdoor spaces with spacious terraces, private gardens and a large orchard of fruit trees in common. • Parental suites: A refined sleeping area with parental suite, bedrooms and carefully designed bathrooms on the top floor, enjoying all the tranquility necessary and generous views. • Covered parking: Covered parking spaces with easy access and landscaped areas. • Green environment: The building is surrounded by greenery with carefully maintained common areas and an orchard. Environmental advantages: The apartment benefits from generous sunlight. The setting is quiet, both day and night. The lake is nearby, offering possibilities for walks and outdoor activities appreciated by the whole family.Situation: Ideally located in Pont-en-Ogoz, these apartments are suitable for families thanks to their secure and convivial environment. The Le Bry bus stop is accessible on foot in just 3 minutes, ensuring a good connection to the region's public transport.Whether you are a family looking for space or a couple wanting to enjoy a high-quality living environment, this new apartment represents a rare opportunity in a natural setting. Don't miss this chance to settle in one of the most beautiful regions of the canton of Fribourg.
Travel time
-
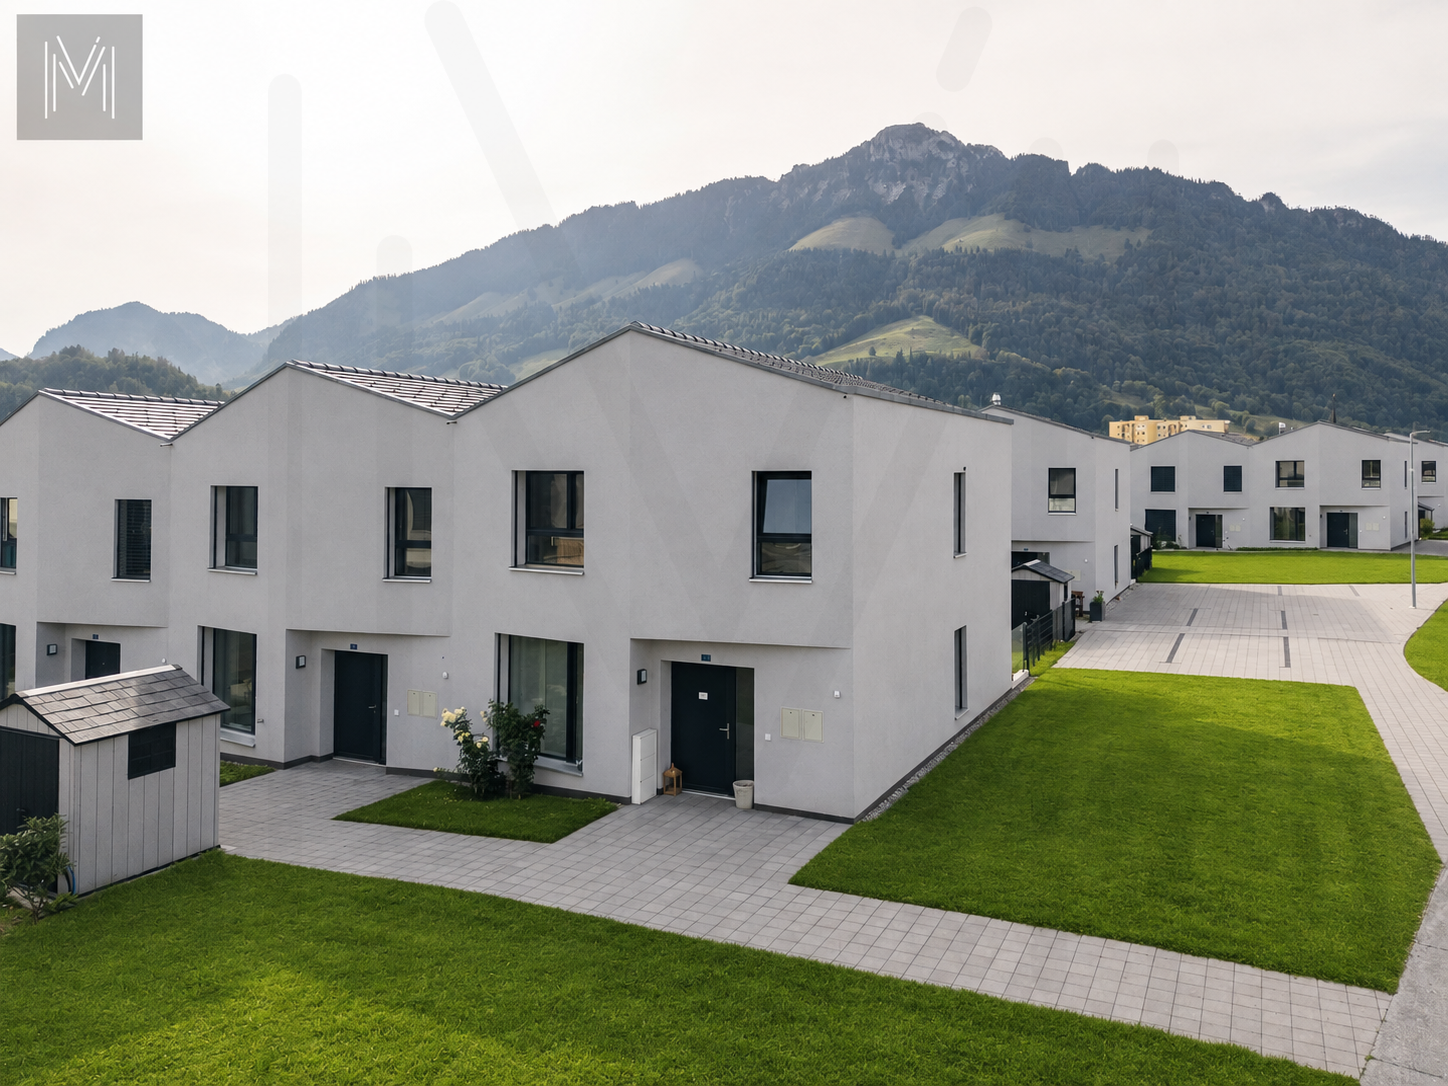
  • Modern two-story house with white exterior, garage, and landscaped front yard.
  • Modern two-story building with white exterior, large windows, and a balcony on the upper floor.
  • Modern living room with grey sectional sofa, light wooden coffee table, black area rug, fireplace, and hanging lamp.
  • Modern living room with a grey sectional sofa, white coffee table, black rug, large windows with blinds, and a TV stand with a screen.
  • Modern kitchen and dining area with light wooden cabinets, stainless steel appliances, a large dining table with chairs, and a view to a patio with outdoor furniture.
  • Cozy bedroom with pink walls, wooden floor, large window with sheer curtains, bed with pink bedding, nightstand, and decorative picture frame on wall.
  • Modern bedroom with a wooden bed, a desk with a laptop, a chair, and a mounted screen on the wall. The room has wooden flooring, large windows with curtains, and a hanging light fixture.
  • Modern bedroom with wooden flooring, a large bed with dark bedding, a nightstand, a small wooden table, and a large window with curtains leading to a balcony.
  • Modern bathroom with marble walls, a white sink with a black faucet, a large illuminated mirror, a glass-enclosed shower, and a wooden cabinet.
  • Bathroom with a toilet, bidet, bathtub, double sink, mirror, and cabinet. The walls are tiled with a decorative border, and the floor has a checkered tile pattern.
  • Balcony with tiled floor, metal railing, small table and chair, overlooking a residential area with buildings and greenery.
  • A small garden area with a tree, shrubs, and a paved pathway leading to a modern building with a gravel roof.
  • Outdoor patio area with a stone table, chairs, and a barbecue, surrounded by greenery and a clear blue sky.
  • Outdoor patio area with a dining table and chairs, a barbecue, and a small grassy lawn surrounded by trees.
  • A furnished room with a tiled floor, a staircase, a screen, a table, a chair, shelves, a printer, and a stool.
  • Utility room with a washing machine, ironing board, shelves holding cleaning supplies, water heater, control panel, and a sink.
  • A small, well-lit hallway with a sofa, a round table, a rug, a shoe rack, and a small shelf with decorative items.
  • A small hallway with a refrigerator on the left and a shelf with items on the right. The floor is tiled, and the walls are painted in a light color.
  • Empty room with light grey walls and wooden flooring, featuring a single window with white frame and a hanging light fixture.
1 / 19
6 rooms150m²Price on request
Top
Chemin du Gibloux 32, 1630 Bulle

Beautiful 6-room family home with 4 bedrooms, terrace and garden — Chemin du Gibloux, Bulle

Nestled in a quiet and green residential area of Chemin du Gibloux in Bulle, this individually built house from 2010 offers 150 m² of living space (159 m² weighted area) spread over two levels and 6 rooms, including 4 bedrooms. The bright living room of over 25 m² opens onto a wooden kitchen with a dining area and provides access to a 14.85 m² terrace and a 7.51 m² balcony, perfect for enjoying the beautiful days.The property, which is particularly well maintained, seduces with its careful amenities: a fully renovated shower room with a marble effect, integrated LED lighting and a double sink, complements a second classic bathroom. The house also has an independent laundry room, a cellar, a garage and two outdoor parking spaces — plenty of space to park without compromise. All this on a 299 m² tree-lined plot with a masonry barbecue area to enjoy summer evenings with friends or family.The neighborhood benefits from an excellent level of amenities: a primary school a stone's throw away, public transport and train station within minutes, shops, pharmacy and sports infrastructure accessible on foot. It is also a particularly pleasant and warm neighborhood, where many families live — a true living environment for those looking to settle permanently. A non-negligible advantage for professionals: the Bulle industrial zone, with major employers like Sottas, Liebherr and the future Rolex factory, is within walking distance, with a bus stop in close proximity to get there easily. The sector is also very quiet, with a noise level well below the usual urban thresholds.Availability negotiable. Sale to the highest bidder — do not hesitate to visit, the Bulle market is currently very dynamic

Travel time
-
  • A well-maintained garden with a lawn, flower beds, a small tree, and a patio area with a table and chairs near the house.
  • Two-story house with wooden siding, a garage, and a small balcony. Two cars are parked in front.
  • A garden area with a wooden bench, surrounded by lush greenery and blooming red roses, with a wooden structure in the background.
  • Garden area with a round table, four chairs, and an umbrella, surrounded by colorful flowers and greenery, with a well-maintained lawn and trees in the background.
  • Modern kitchen with light-colored cabinets, stainless steel appliances, granite countertops, and a hanging light fixture.
  • Bright dining area with wooden dining table and chairs, large windows, exposed wooden beams, and a decorative sign on the wall.
  • Bright living room with wooden beams, red leather sofa, coffee table, ottoman, and a wooden cabinet. Large windows with curtains, decorative items, and a stack of firewood.
  • A cozy room with a modern black fireplace, a wooden woodpile, and a decorative curtain on the left side.
  • A cozy living room with wooden walls and flooring, featuring a white sofa with pillows, a coffee table, a TV stand with a flat-screen TV, a floor lamp, and decorative items including a mirror and small plants.
  • Cozy wooden bedroom with a single bed, nightstand, bookshelf, and potted plants. The room features wooden walls and a large window with white curtains.
  • Bright bedroom with wooden floor, large wardrobe, bed with green and orange patterned duvet, potted plant, and a mirror on the wardrobe.
  • Bright living room with a grey sectional sofa, white throw pillows, a small wooden coffee table with a potted plant, and a wicker basket on the floor. The room features wooden beams on the ceiling and large windows letting in natural light.
  • Cozy attic workspace with wooden slanted ceilings, a black standing desk, a stool, a laptop, a monitor, a small plant, and a wooden shelf with books, a furry throw, and decorative items.
  • Bathroom with a bathtub, toilet, sink, and mirror. Features wooden beams on the ceiling, tiled walls, and decorative items including vases and picture frames.
  • Spacious attic room with wooden beams, exposed wooden staircase, built-in wooden cabinets, and a small wooden chest. The floor is covered with herringbone-patterned wooden planks and a white rug is placed near the staircase.
  • Bright hallway with wooden flooring, white walls, and a wooden door leading to another room. Features built-in wooden cabinets and a small white rug on the floor.
  • Modern bathroom with a toilet, glass-enclosed shower, and a small shelf holding toiletries and a potted plant. The shower features a handheld sprayer and a fixed head, with a sleek black frame. The floor is wooden, and a small white rug is placed in front
  • A well-organized hallway with wooden walls, a clothing rack, shelves, a bench, and a colorful rug.
  • A small utility room with a table holding laundry supplies, a drying rack, and an ironing board against the wall.
  • A small storage room with a wine rack, plastic crate, wooden crate, and various bottles and milk cartons.
  • Empty room with bare walls, green carpet, and a wooden door. Various construction materials and tools are scattered around, including wooden planks, a ladder, and storage boxes.
1 / 21
6.5 rooms181m²CHF 1,200,000.–
Top
rte du Village 130, 1724 Oberried FR

Charming single-family house in a peaceful setting in Le Mouret

Located in Oberried (FR) in the commune of Le Mouret, this charming single-family house with a wooden frame benefits from a calm and green residential environment, offering a peaceful living space. Without any opposite neighbors on the southwest side and with an unobstructed panoramic view, it is a rare property. Its location offers an ideal balance between the tranquility of the countryside and the proximity by car to the cities of Fribourg and Bulle (20 minutes) and the highway in Rossens (15 minutes).The house, with 6.5 rooms, is organized into six half-levels and offers a living area of approximately 181 m². It includes: • 4 bedrooms, one with built-in closets; • a large, bright living room with a wood stove; • an open, convivial kitchen; • 2 bathrooms (bath/shower with WC); • a mezzanine with spacious built-in storage; • a workshop; • a large entrance hall; • a large basement, including a large room with a window, a cellar, a laundry room, and a technical room; • a carport with a closed storage room of 8 m²; • two south- and west-facing terraces; • a large garden of 737 m². Some additional information: • Underfloor heating (air-water heat pump installed in 2024). • Built in 1998 according to a mixed system with a wooden frame and a partially underground reinforced concrete base. • Regular renovations (including all windows) and very well maintained. This property represents a beautiful opportunity for a family or a couple looking for space and tranquility in an environment where it is good to live. Its original, half-level arrangement, the wooden frame, the generous outdoor spaces, and the panoramic view make it a rare property, combining charm, functionality, and quality of life.

Travel time
-

Suggested properties for you based on search results