Quick Filters for your search (1)

Quick-filters

We show you quick-filters based on the most used filters by location.

By using these, you can enhance your search experience by finding new and interesting properties to your likings.

1287 (Laconnex) - Balcony / Terrace, New building buy

We recommend expanding your search criteria to get similar results. The current filters didn’t return any matches.

If you don’t want to change your current search criteria, we recommend creating a search alert, so you’ll be notified when matching offers become available.

More objects in your automatically expanded search area
34 results - Radius: + 10km
New building
1 / 9
  • Parking space
  • Balcony / Terrace
  • Garage
  • +6
6 rooms163m²CHF 2,750,000.–
Premium
1215 Le Grand-Saconnex

Villas LITHEA à Nyon : Une collection confidentielle de 3 villas contemporaines - VILLA 2

Infos en bref:VILLA 2 • Surface habitable : Env. 163,5m² et 215m² utiles • 6 pièces dont 4 chambres, 1 grand séjour/cuisine de plus de 45m² , 1 espace bureau, 1 dressing, 3 SDB + 1 WC visiteurs) • Extérieurs : Jardin privatif terrasse • Projet neuf sur plans (Label MINERGIE) • Quartier résidentiel à 5' de la gare de Nyon • Annexes : 1 grand sous-sol, 1 place de parc couverte + 1 extérieure • Technique : PAC à sondes géothermiques, panneaux photovoltaïques, chauffage au sol • Achat en quote-part terrain: économie sur les frais de notaire et droits de mutation • Disponibilité : 30.06.2027 (vente sur plans) • Prix: • quote-part terrain: CHF CHF 1'145'000.- Contrat EG: CHF 1'605'000.-Prix total: 2'750'000 .- • Contrat EG: CHF 1'605'000.- • Prix total: 2'750'000 .- Quick facts:VILLA 2 • Living area: Approx. 163,5m² (Total usable area of approximately 215m²) • Layout: 6 rooms, including 4 bedrooms, 1 large living room/kitchen of over 45 m², 1 office space, 1 walk-in closet, 3 bathrooms + 1 guest restroom) • Outdoor areas: Private garden of approximately 35m², a 16,5m² ground-floor terrace, and rooftop terraces measuring 13,6m² and 12,5m² • New construction project (MINERGIE certification) • Property type: Luxury contemporary semi-detached villa Orientation: South (living areas and garden) • Finishes: To the buyer's specifications with generous budgets (Bauwerk natural oak, Challande tile flooring, Veneta Cucine kitchen) • Amenities: 1 large 52m² basement (with cellar, laundry room, and utility room), 1 covered parking space + 1 outdoor space, shared covered bike storage • Technical features: Heat pump with geothermal probes, solar panels, underfloor heating controlled by wireless thermostats • Purchase based on land ownership share: save on notary fees and transfer taxes! • Price: • Land share: CHF CHF 1'145'000.- • EG contract: CHF 1'605'000.- • Total price: CHF 2'750'000 .- Élégante villa contemporaine et durable au coeur de NyonIdéalement situé dans un quartier résidentiel calme et verdoyant sur le Chemin Monastier, LITHEA est un projet immobilier exclusif de seulement trois villas de haut standing. Conçue par le prestigieux bureau d'architecture Atelier 94, cette superbe villa allie avec brio une esthétique contemporaine épurée et des performances énergétiques de premier ordre, à seulement quelques minutes à pied de la gare de Nyon et du centre-ville. Dès le rez-de-chaussée, l'élégance s'exprime à travers un espace de vie généreux de plus de 43,5m² baigné de lumière grâce à ses grandes ouvertures orientées plein sud, le tout sublimé par une exceptionnelle hauteur sous plafond d'environ 3 mètres. Volumes généreux et flexibilité d'aménagementParfaitement pensée pour la vie de famille, la villa est répartie sur trois niveaux d'habitation hors terre plus un sous-sol complet. Au premier étage, vous découvrirez trois spacieuses chambres à coucher, une salle de bains ainsi qu'une salle de douche privative. Un espace de circulation modulable permet d'y installer un coin bureau confortable idéal pour le télétravail. Le dernier étage en attique est un véritable îlot de sérénité dédié aux parents : il accueille une suite parentale exclusive avec son grand dressing et sa salle de douche attenante, s'ouvrant sur deux terrasses privatives totalisant plus de 26m² pour admirer les extérieurs en toute intimité. Au sous-sol, une grande cave de plus de 23,2m² et une buanderie séparée viennent compléter cette distribution idéale. Un écrin extérieur protégé et verdoyantÀ l'extérieur, vous profiterez d'un havre de paix privilégié comprenant une terrasse de 13,6m² se prolongeant sur un agréable jardin privatif engazonné de près de 35m² orienté au sud. Le projet architectural s'intègre harmonieusement dans son environnement, notamment au pied d'un grand tilleul préservé. La villa bénéficie en outre d'une place de parc couverte privative équipée d'un tube vide pour l'installation future d'une borne de recharge électrique ainsi que d'une place extérieure.En résumé • Cachet contemporain : Architecture moderne de standing signée Atelier 94 et construction de haute qualité. • Finitions au gré du preneur : Très généreux budgets inclus pour personnaliser vos parquets, carrelages, sanitaires et votre cuisine Veneta Cucine. • Situation idéale : Environnement résidentiel calme à seulement 5 minutes de la gare et du centre-ville, proche de l'hôpital, des écoles et de l'autoroute. • Éco-responsabilité (Minergie) : Excellente performance énergétique grâce à la pompe à chaleur géothermique et aux panneaux photovoltaïques en toiture. • Espace et volume : 215m² de surface utile avec de beaux volumes (séjour plafond séjour de 3m) et une suite parentale en attique. • Un lieu d'exception conjuguant douceur de vivre urbaine et modernité. • Importante économie sur les frais de notaire In Summary • Contemporary Style: High-end modern architecture by Atelier 94 and high-quality construction. • Finishes of Your Choice: Generous budgets included to customize your hardwood floors, tile work, bathroom fixtures, and Veneta Cucine kitchen. • Ideal Location: A quiet residential neighborhood just 5 minutes from the train station and downtown, close to the hospital, schools, and the highway. • Eco-Friendly (Minergie): Excellent energy efficiency thanks to a geothermal heat pump and rooftop solar panels. • Space and Volume: 215m² of living space featuring large volumes, (living room with a 3-meter ceiling) and a master suite in the attic. • An exceptional home combining the ease of urban living with modernity. • Significant savings on notary fees Contactez DEZAGE (Samantha Debatty au 076 803 41 60 42 / samantha.debatty@dezage.ch) pour recevoir le dossier complet et planifier un rendez-vous.

  • Parking space
  • Balcony / Terrace
  • Garage
  • +6
Samantha Debatty

Samantha Debatty

Courtière et Associée

1 / 17
  • Parking space
  • Balcony / Terrace
  • Garage
  • +8
4 rooms224m²CHF 3,800,000.–
Chemin Jean-Jacques-Asper 53, 1256 Troinex

Exceptional Apartment in Exclusive

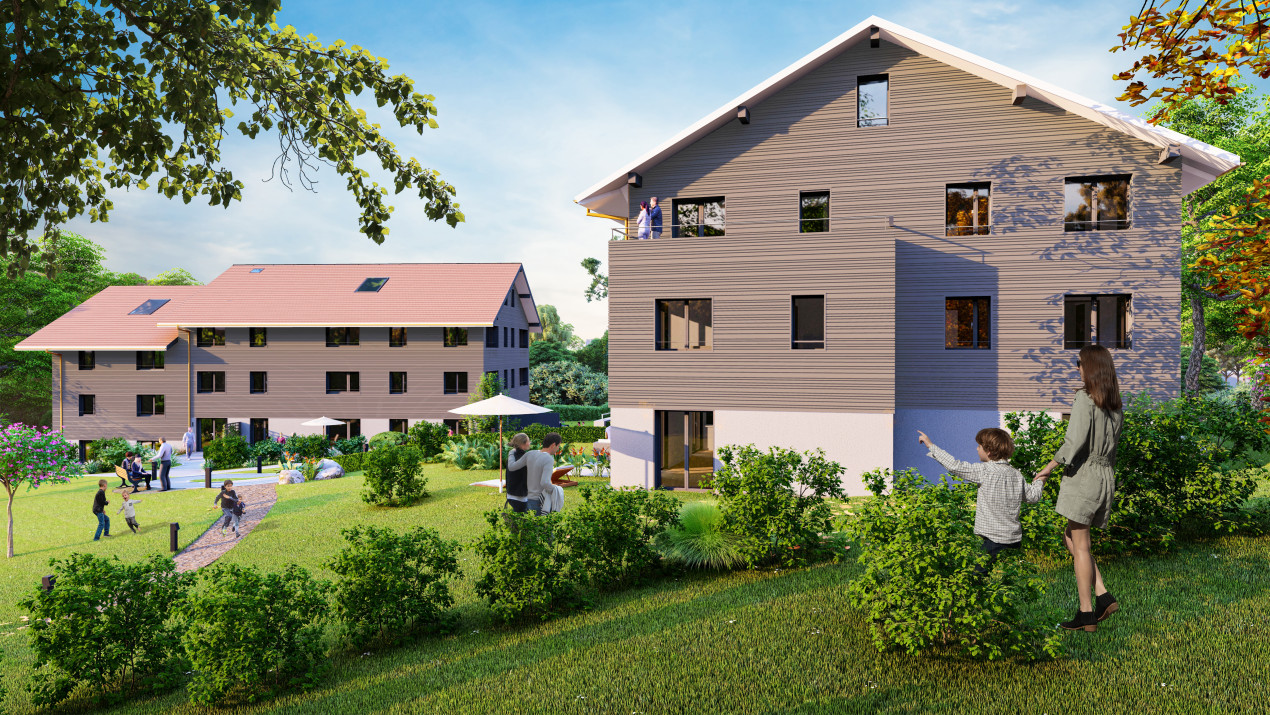
An exceptional attic in the heart of an exclusive private domain.Offer yourself a unique living environment where luxury, nature, and serenity meet harmoniously.Located in the prestigious Parc des Crêts, one of the most sought-after residential areas in the Geneva countryside, this sumptuous attic benefits from a fully pedestrian and secure environment. Just a few minutes from the center of Geneva, it offers a rare balance between urban proximity and the tranquility of a large private park.A privileged environmentNestled in over 8 hectares of landscaped gardens, the domain has been designed to offer its residents an exceptional quality of life. You will notably enjoy: • magnificent green spaces and tree-lined walks; • shared gardens; • play areas for children; • outdoor fitness areas; • facilities promoting biodiversity (fountains, insect hotels, natural areas). A true haven of peace where every detail has been thought out for well-being and respect for the environment.Spectacular, light-filled spacesWith a PPE area of 222 m², this attic immediately seduces with its generous volumes, careful finishes, and remarkable brightness.The two vast panoramic terraces totaling 122 m² offer breathtaking views of the Salève, the Jura, the Geneva hills, and the surrounding woods. Thanks to its large, floor-to-ceiling windows, the boundary between inside and outside disappears, creating a bright and peaceful atmosphere throughout the day.Main features: • PPE area: 222 m² • Living area: 224 m² • Weighted area: 262 m² • Two panoramic terraces for a total of 197 m² • Certification THPE (Very High Energy Performance) An interior designed for contemporary livingThe reception area, which is particularly spacious, combines an elegant living room, a convivial dining room, and a contemporary open-plan kitchen, creating an ideal living space for receiving family and friends.The apartment currently has two large bedrooms, with the possibility of easily converting up to four bedrooms according to your needs.The master suite offers a comfort worthy of the finest residences, a custom-made dressing room, a private bathroom with a whirlpool, an Italian shower, and a toilet.A second bathroom, a guest toilet, a private laundry room, as well as numerous built-in storage spaces, perfectly complete this living space.Fiber optic is installed for optimal comfort.Rare amenitiesBecause an exceptional property also distinguishes itself by its equipment, this attic benefits from particularly sought-after amenities: • three private garages (included) in a closed basement, two of which are interconnected; • a private cellar of approximately 20 m² (included); • quick access to public transportation connecting Geneva to future mobility infrastructures. A property that combines contemporary elegance, high-end amenities, remarkable outdoor spaces, and a preserved natural environment, is aimed at a demanding clientele looking for a unique residence.A rare opportunity on the Geneva real estate market, where every detail has been thought out to offer an exceptional living comfort.
  • Parking space
  • Balcony / Terrace
  • Garage
  • +8
Maxime Ansermet

Maxime Ansermet

Directeur et courtier diplômé

Travel time
-
1 / 13
  • Balcony / Terrace
8 rooms275m²CHF 3,750,000.–
1236 Cartigny

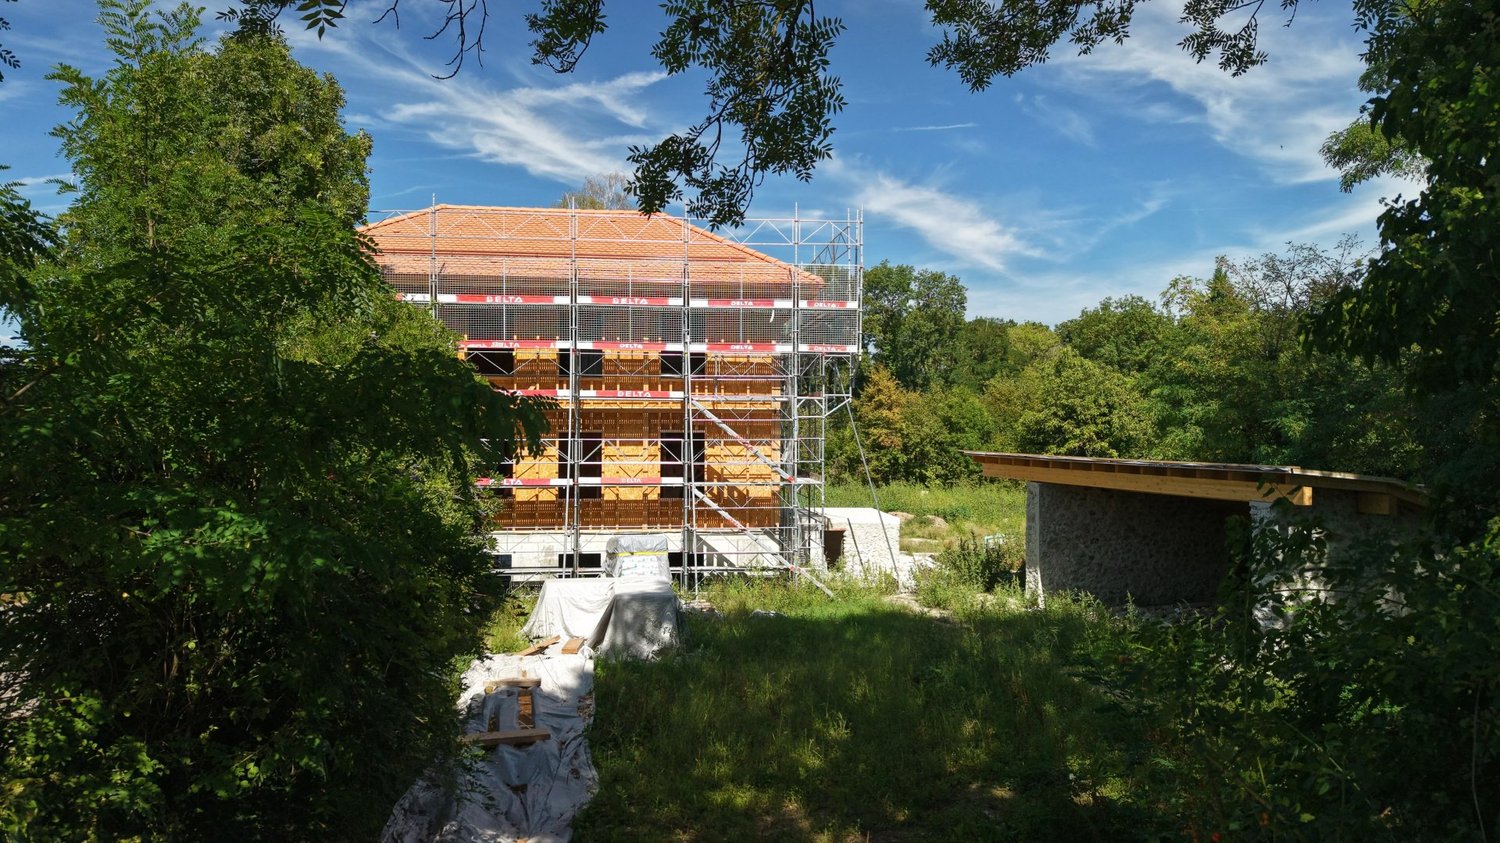
CHANTIER OUVERT - PETITE GRAVE - CARTIGNY

LA PETITE GRAVE - L'ESSENTIEL, SANS COMPROMISÀ Cartigny, à 20 minutes de Genève, cette propriété coche une case rare : de l'espace, du cachet et une vraie qualité de vie.Plus de 4'800 m² de terrain mêlant zone protégée et liberté d'usage.Un cadre préservé, vivant, où tout est possible : jardin, potager, détente... avec en toile de fond une tranquillité devenue introuvable.La maison reprend les codes du patrimoine (pierre, bois, chaux), tout en intégrant des standards actuels : construction performante, panneaux solaires, chauffage à distance.Le charme, sans les contraintes !Distribution efficace sur trois niveaux : • rez-inférieur avec deux suites, family room et espaces techniques • rez supérieur dédié à la vie : séjour lumineux de plus de 56 m², cheminée, cuisine haut de gamme avec îlot • étage avec suite parentale, dressing, salle de bains et chambre complémentaire À l'extérieur, une terrasse d'environ 37 m² s'ouvre sur un terrain exceptionnel. Cour pavée, arbres, volumes... le lieu respire.Finitions soignées, matériaux durables, équipements actuels. Rien n'est laissé au hasard.Cartigny offre ce que Genève ne sait presque plus proposer : un vrai village, une vraie respiration, sans s'éloigner.La Petite Grave n'est pas qu'une maison : c'est un refuge, une émotion, une évidence. Contactez CI-Léman SA pour découvrir ce lieu unique et organiser une visite confidentielle.Livraison: printemps 2027LA PETITE GRAVE - L'ESSENTIEL, SANS COMPROMMISIn Cartigny, 20 Minuten von Genf entfernt, hakt dieses Anwesen ein seltenes Kästchen ab: Raum, Charakter und eine echte Lebensqualität.Über 4'800 m² Grundstück, das Schutzzone und Nutzungsfreiheit miteinander verbindet.Eine geschützte, lebendige Umgebung, in der alles möglich ist: Garten, Gemüsegarten, Entspannung... vor dem Hintergrund einer Ruhe, die unauffindbar geworden ist.Das Haus übernimmt die Codes des Kulturerbes (Stein, Holz, Kalk) und integriert gleichzeitig aktuelle Standards: leistungsfähige Bauweise, Sonnenkollektoren, Fernheizung.Der Charme, ohne die Zwänge!Effiziente Aufteilung auf drei Ebenen: • Unteres Erdgeschoss mit zwei Suiten, Family Room und technischen Räumen • Oberes Erdgeschoss, das dem Leben gewidmet ist: helles Wohnzimmer von mehr als 56 m², Kamin, hochwertige Küche mit Insel • Etage mit Master-Suite, Ankleidezimmer, Badezimmer und zusätzliches Schlafzimmer Außen öffnet sich eine Terrasse von ca. 37 m² auf ein außergewöhnliches Grundstück. Gepflasterter Hof, Bäume, Volumen... der Ort atmet.Sorgfältige Verarbeitung, nachhaltige Materialien, aktuelle Ausstattung. Nichts wird dem Zufall überlassen.Cartigny bietet das, was Genf fast nicht mehr zu bieten hat: ein echtes Dorf, ein echtes Durchatmen, ohne sich zu entfernen.La Petite Grave ist nicht nur ein Haus: Es ist ein Zufluchtsort, eine Emotion, eine Selbstverständlichkeit. Kontaktieren Sie CI-Léman SA, um diesen einzigartigen Ort zu entdecken und eine vertrauliche Besichtigung zu vereinbaren.Lieferung: Frühjahr 2027LA PETITE GRAVE - THE ESSENTIAL, WITHOUT COMPROMISEIn Cartigny, 20 minutes from Geneva, this property ticks a rare box: space, cachet and true quality of life.More than 4,800 m² of land blending protected area and freedom of use.A preserved, lively setting, where everything is possible: garden, vegetable garden, relaxation... with a backdrop of tranquility that has become impossible to find.The house takes up the codes of heritage (stone, wood, lime), while integrating current standards: high-performance construction, solar panels, remote heating.Charm, without the constraints!Efficient distribution on three levels: • lower level with two...

  • Balcony / Terrace
1 / 12
6 rooms187m²CHF 2,250,000.–
Chemin Terroux 25, 1218 Le Grand-Saconnex

Prix attractif - Promotion de 4 villas au Grand-Saconnex!

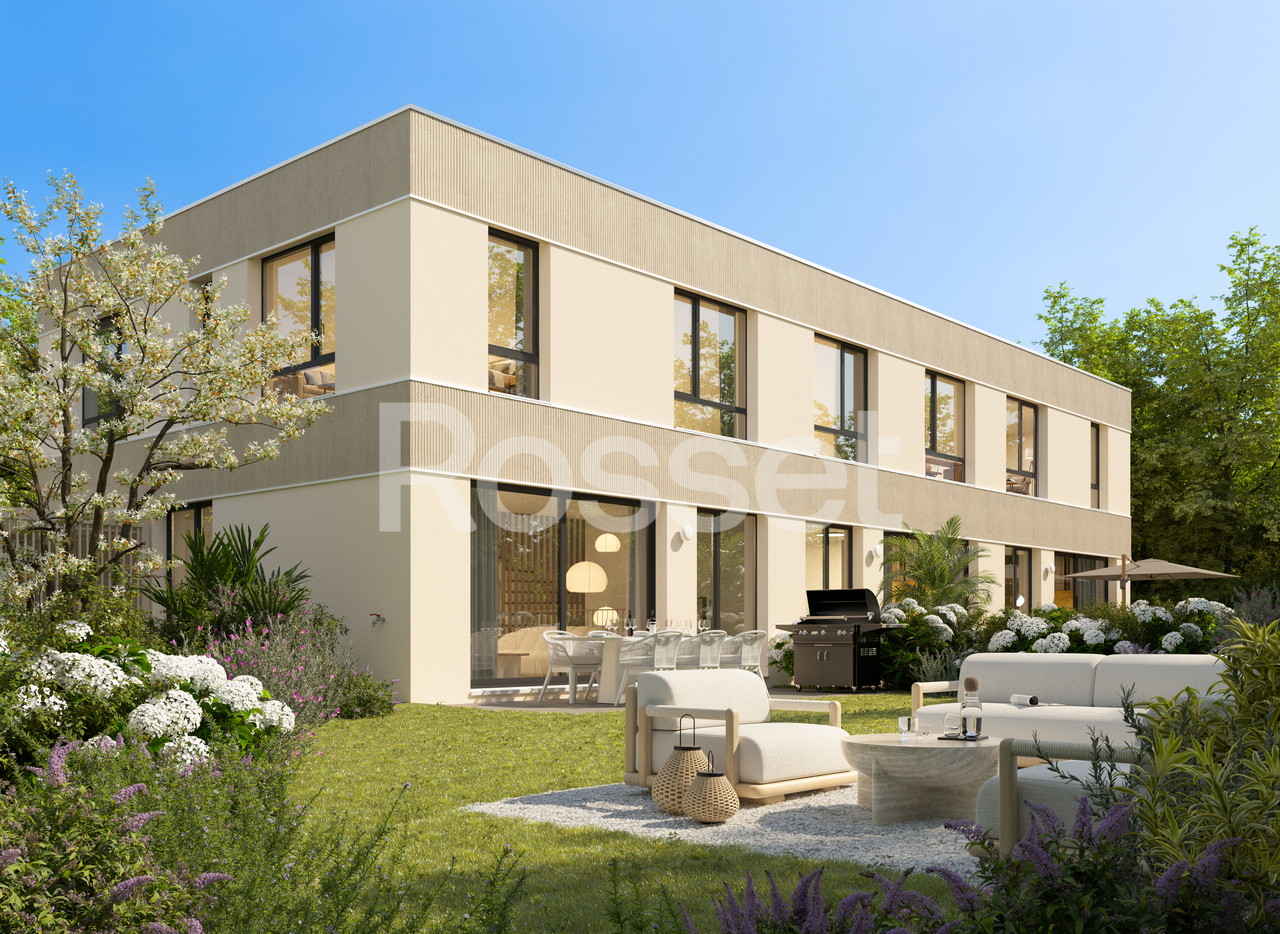
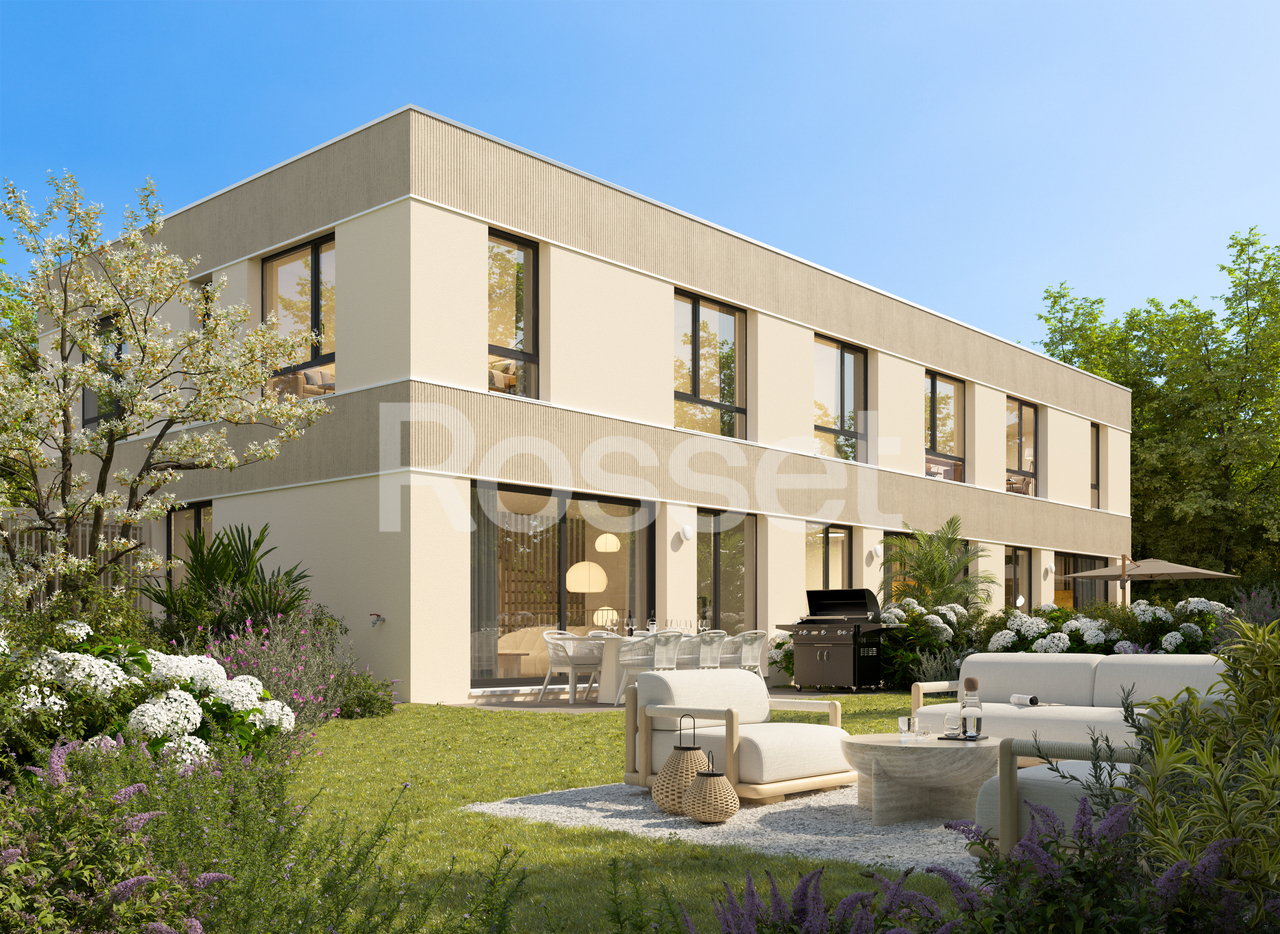
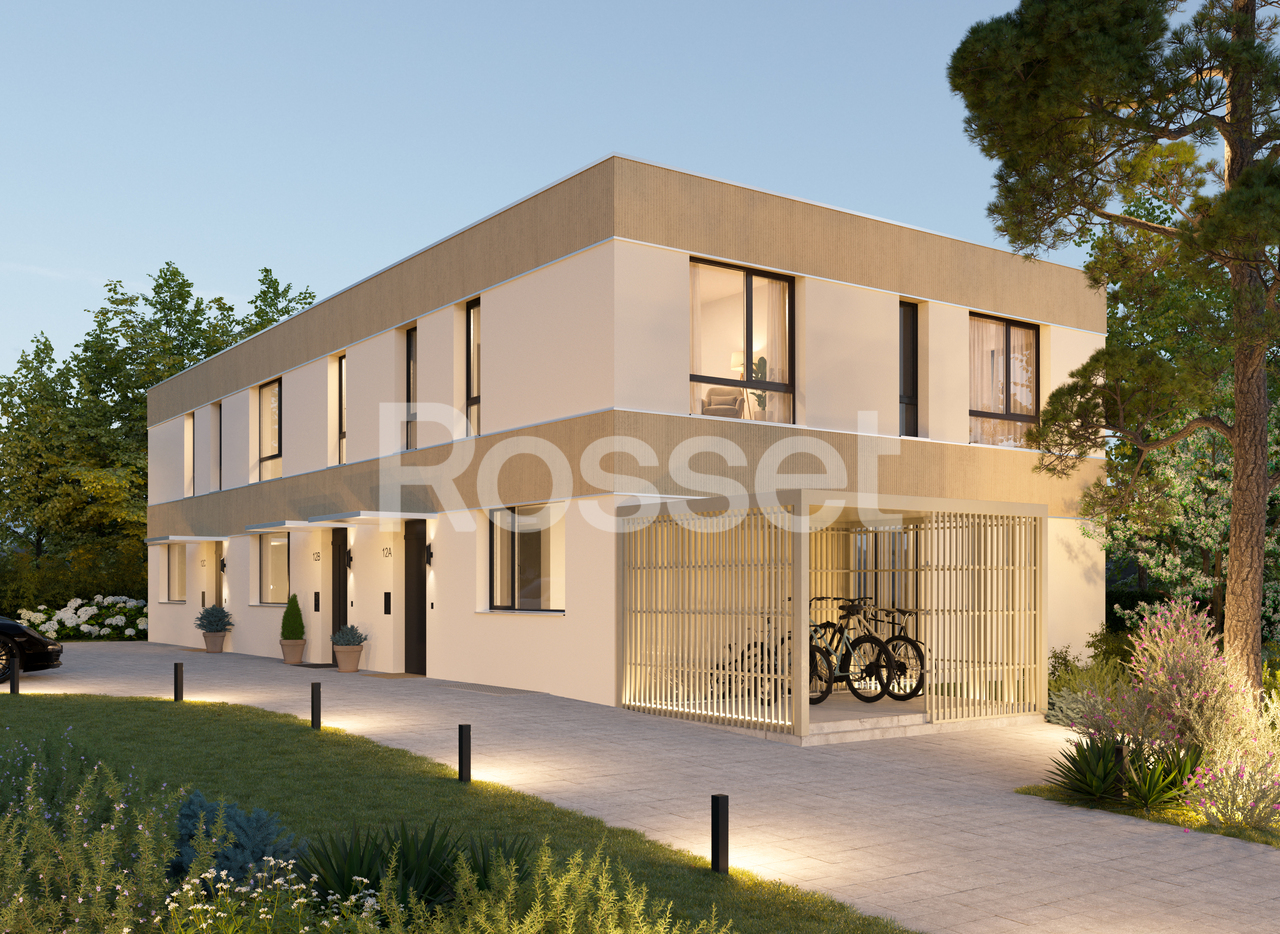
Découvrez cette nouvelle promotion exclusive de 4 villas jumelles luxueuses, idéalement situées dans un quartier de villas calme et résidentiel, alliant confort moderne, volumes généreux et finitions haut de gamme.Chaque villa offre une surface habitable de 150 m² et une surface utile de 220 m², réparties sur deux étages et un sous-sol aménagé, conçue pour répondre aux attentes des familles à la recherche d'espace, de lumière et de qualité de vie.Voici sa distribution :Rez-de-chaussée :Spacieux salon lumineuxSalle à manger ouverte sur la pièce de vieCuisine moderne (possibilité d'aménagement selon vos envies ; budget de CHF 45'000.- à disposition)Véranda avec accès direct à la terrasse et au jardin privatifÉtage :Suite parentale avec dressing et salle de doucheDeux chambres d'enfants confortablesUne salle de douche pour les enfantsSous-sol :Patio ouvert apportant une lumière naturelleGrande pièce polyvalente : home cinéma, salle de jeux ou bureauWC visiteurs, cave, local techniqueChaque villa dispose également de deux places de parc extérieures.Prestations de qualité, espace de vie idéal, proximité des commodités et cadre de vie serein : ces villas sont parfaites pour une famille souhaitant conjuguer confort, tranquillité et investissement durable.Le choix des équipements et des matériaux est au gré du preneur, avec des budgets confortables à disposition.Pour tout renseignement, demande de financement ou visite du site, composez le 078 856 32 46Discover this new exclusive development of four luxurious semi-detached villas, ideally located in a quiet residential neighbourhood, combining modern comfort, generous spaces and high-end finishes.Each villa offers 150 m² of living space and 220 m² of usable space, spread over two floors and a converted basement, designed to meet the needs of families looking for space, light and quality of life. Here is the layout:Ground floor:Spacious, bright living roomDining room opening onto the living roomModern kitchen (can be fitted to your specifications; budget of CHF 45,000 available)Veranda with direct access to the terrace and private gardenFirst floor:Master bedroom with dressing room and shower roomTwo comfortable children's bedroomsA shower room for the childrenBasement:Open patio providing natural lightLarge multipurpose room: home cinema, games room or officeGuest WC, cellar, utility roomEach villa also has two outdoor parking spaces.High-quality amenities, ideal living space, proximity to amenities and a peaceful living environment: these villas are perfect for families looking to combine comfort, tranquillity and a sustainable investment.The choice of fittings and materials is up to the buyer, with generous budgets available.For further information, financing requests or site visits, please call 078 856 32 46.

Travel time
-
1 / 13
  • Parking space
  • Balcony / Terrace
  • Child-friendly
6 rooms179m²CHF 2,800,000.–
1234 Vessy

Villa contemporaine - THPE Minergie-P et autorisation en force

Un projet rare, à taille humaine, dans un environnement résidentiel recherché à deux pas de Genève et Carouge. Les Villas EPURE proposent une approche moderne de l'habitat : élégante, durable et résolument tournée vers le bien-être. Trois villas seulement composent ce projet confidentiel, dont une est déjà sortie du marché. La villa G est aujourd'hui réservée et vendue au propriétaire actuel de la parcelle. Deux opportunités seulement restent disponibles. Chaque villa développe environ 270 m² utiles sur trois niveaux, avec jardin privatif, terrasse orientée sud-ouest, balcon et une vaste cour anglaise offrant une vraie polyvalence d'usage. L'organisation intérieure propose 4 chambres, des espaces de vie généreux et un sous-sol entièrement exploitable selon vos besoins. Ici, la différence se joue dans la conception. Construction en ossature bois, murs en terre crue, matériaux biosourcés et finitions naturelles : tout est pensé pour offrir un habitat sain, respirant et durable. Résultat concret : une qualité d'air optimale, une hygrométrie régulée naturellement et un confort thermique constant toute l'année. Les performances énergétiques sont au rendez-vous avec pompe à chaleur, panneaux solaires (photovoltaïques et thermiques), triple vitrage et très basse consommation, répondant aux standards THPE et Minergie-P. À la clé : une exonération de l'impôt immobilier complémentaire pendant 20 ans. Autre point fort : l'acquéreur pilote son projet. En "livre ouvert", vous signez directement avec les architectes et entreprises. Transparence totale sur les coûts, maîtrise du budget et liberté dans les choix de finitions. Une approche rare qui séduit les acquéreurs exigeants. Côté prestations, rien n'est laissé au hasard : cuisines Poggenpohl, sanitaires de qualité, douches à l'italienne, double vasque, buanderie, local technique, pré-équipement pour borne électrique et gestion intelligente des eaux pluviales. Les finitions restent personnalisables selon l'avancement. Implantées dans un cadre calme et verdoyant, les villas bénéficient d'un accès immédiat aux écoles, commerces et transports. Les lignes TPG permettent de rejoindre rapidement Carouge, le centre-ville et Lancy Pont-Rouge. Deux villas disponibles : • Villa E (en pignon) - CHF 2'850'000 • Villa F - CHF 2'800'000 Un projet cohérent, abouti, et surtout différent. Ici, la performance technique sert directement la qualité de vie. Dossier complet et plans sur demande. Visite de la parcelle possible pour se projeter concrètement. Si vous cherchez plus qu'une maison, un lieu de vie pensé intelligemment, ce projet mérite clairement votre attention.Ein seltenes Projekt in überschaubarem Rahmen in einer begehrten Wohngegend, nur einen Katzensprung von Genf und Carouge entfernt. Die Villas EPURE bieten einen modernen Wohnansatz: elegant, nachhaltig und ganz auf das Wohlbefinden ausgerichtet. Nur drei Villen bilden dieses exklusive Projekt, von denen eine bereits verkauft ist. Die Villa G ist heute reserviert und an den derzeitigen Eigentümer des Grundstücks verkauft. Nur noch zwei Objekte sind verfügbar. Jede Villa verfügt über ca. 270 m² Nutzfläche auf drei Ebenen, mit privatem Garten, einer nach Südwesten ausgerichteten Terrasse, einem Balkon und einem weitläufigen englischen Innenhof, der vielfältige Nutzungsmöglichkeiten bietet. Die Raumaufteilung umfasst 4 Schlafzimmer, großzügige Wohnbereiche und einen Keller, der ganz nach Ihren Bedürfnissen genutzt werden kann. Hier liegt der Unterschied im Design. Holzrahmenbauweise, Lehmwände, biobasierte Materialien und natürliche Oberflächen: Alles ist...

  • Parking space
  • Balcony / Terrace
  • Child-friendly
Lionel Chandy

Lionel Chandy

Courtier en immobilier

1 / 13
4.5 rooms470m²CHF 2,000,000.–
1204 Genève

SKY VILLA 4.5 LOCALI | CASA AHS â DUBAI WATER CANAL

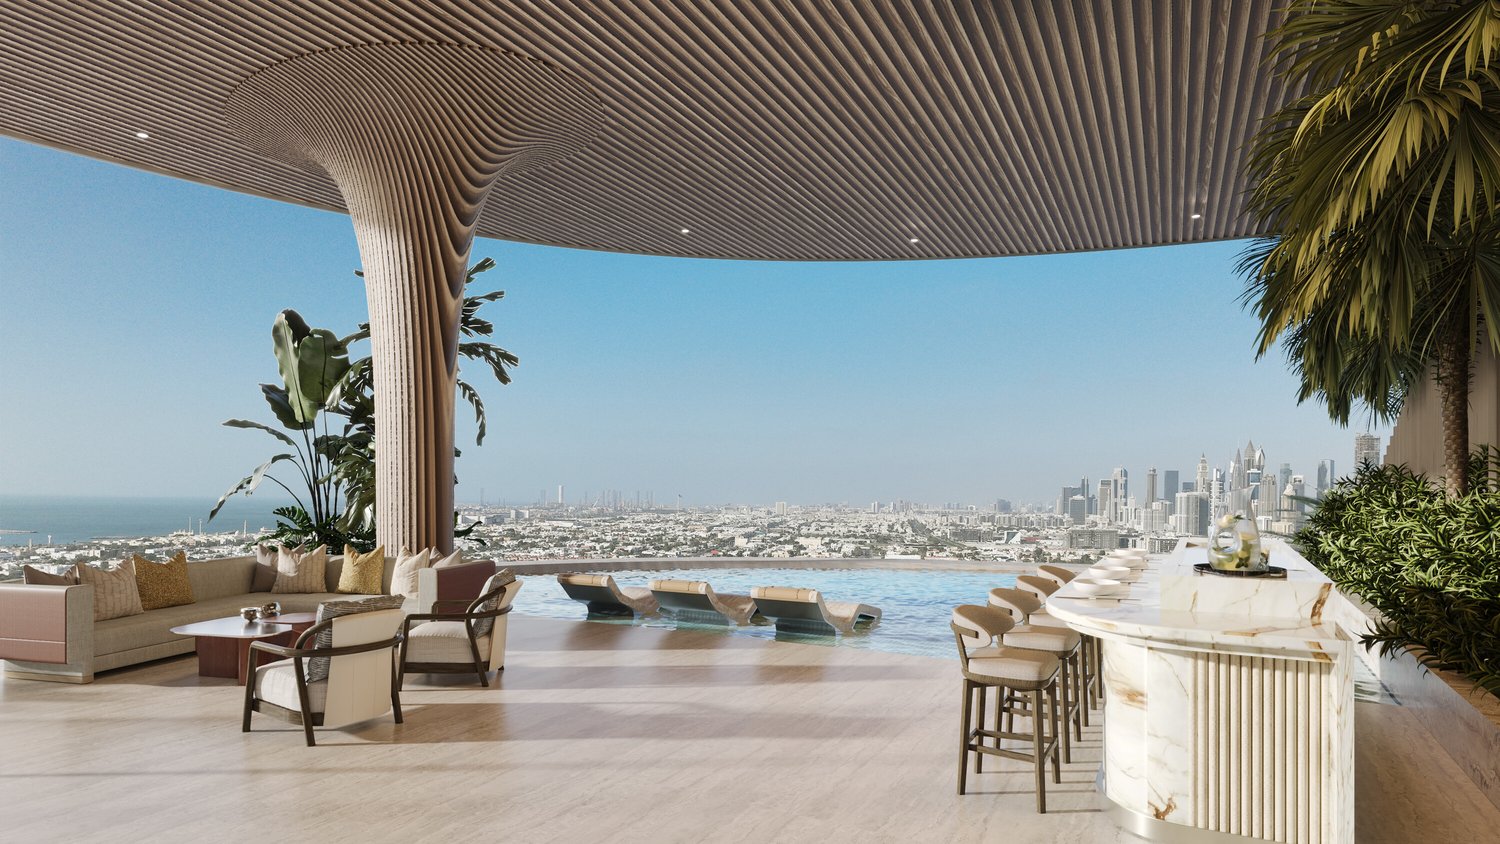
In the strategic heart of Dubai, along the prestigious Dubai Water Canal and adjacent to Safa Park, one of the most exclusive and rare residences on the market is born: a 3-bedroom Sky Villa within the CASA AHS project, developed by AHS Properties, with architecture by Killa Design and interior by HBA.A real estate product designed for evolved investors and those who want to relocate to one of the most solid and dynamic places in the world.THE PROPERTYThis Sky Villa represents a new standard of luxury living:- 3 bedrooms | 5 bathrooms | 2 private parking spaces- Area from 5,088 to 6,292 sq.ft (approximately 470-585 sq.m)- Private infinity pool + panoramic jacuzzi- Large terraces with skyline and water canal views- Double height up to 6 meters- Private elevator with direct access to the living room- Main kitchen + service kitchen (BOH)- Dedicated staff area and studio/mezzanineThe residences are designed with floor-to-ceiling glazing, open layouts, and continuity between indoor and outdoor spaces, creating an immersive and highly scenic living experience.THE PROJECTCASA AHS is an ultra-luxury boutique residence with only 32 units, consisting of Sky Villas, Mansions, and Palaces:- Location: Dubai Water Canal (prime waterfront)- View: Canal + Safa Park on all units- Expected completion: Q4 2027- Exclusive services distributed over 2 entire floors of amenities7-STAR HOTEL-LEVEL AMENITIES- Concierge 24/7 + dedicated app- Chauffeur service- SPA, onsen, and wellness area- Indoor & outdoor pool- Yoga studio and gym- Private screening room- Cigar lounge and omakase experience- Residents lounge and business areasAn ecosystem designed to live, work, and socialize without ever leaving your own residence.STRATEGIC LOCATION- 10 minutes DIFC (financial hub)- 10 minutes Downtown Dubai- 10 minutes Burj Al Arab- 10 minutes Mall of the Emirates- 15 minutes Dubai International AirportA location that combines lifestyle, business, and international connections.WHY INVEST:- Ultra-rare asset (limited boutique offer)- Market with structural growth (capital appreciation + rental yield)- Zero personal taxation- High demand from HNWI and expats- Developer with a track record in the ultra-luxury segmentPayment Plan:30% upon reservation;30% during construction;40% upon completion.WHO IS IT PERFECT FOR:- Investors looking for trophy assets in Dubai- Entrepreneurs and professionals who want to relocate- Family offices and UHNW clients- Those who want to combine lifestyle, security, and efficient taxationThis Sky Villa is not just a property.It's a strategic position in Dubai, a wealth accelerator, and a new standard of living.We will personally accompany you to Dubai in every phase of the process: from visiting and selecting the property to complete support with local, qualified professionals for tax, company setup, and wealth optimization.KA/17405

New building
1 / 5
5.5 rooms142m²CHF 2,300,000.–
A Genève Rive Droite, 1201 Genève Rive Droite

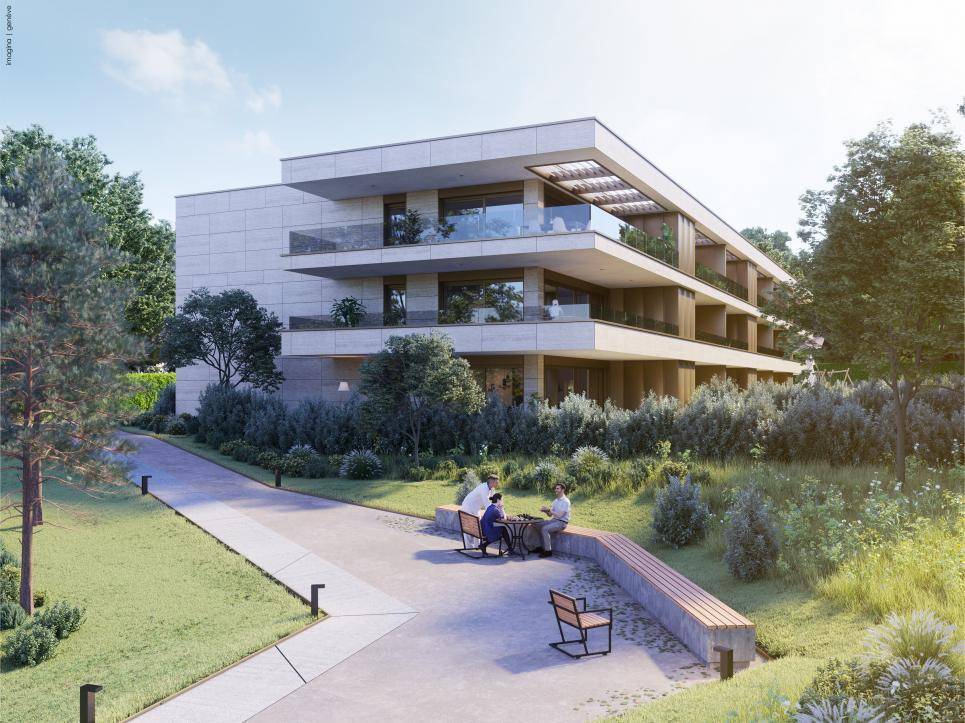
Promotion: 5.5-room apartment in Grand-Saconnex

OPEN HOUSE on September 20, 2025 from 10am to 2pm at Chemin des Manons 4, 1218 Grand-SaconnexRegistration on the website: www.parc-nations.chLocated in the heart of Grand-Saconnex, the Parc Nations Residence offers an exclusive promotion of 18 apartments from 3.5 to 5.5 rooms, providing an exceptional quality of life in close proximity to the city center of Geneva.Characteristics of the apartments:Available typologies:3.5 rooms from 90 m²4.5 rooms from 108 m²5.5 rooms from 141 m²Prices:3.5 rooms from CHF 1'500'0004.5 rooms from CHF 1'610'0005.5 rooms from CHF 2'330'000Features:- Terraces for ground-floor apartments with direct access to the garden- Large balconies for upper floors- Floor-to-ceiling windows offering optimal brightness and an unobstructed view of the surrounding nature- Finishes to the tenant's likingEquipment and services:- Roof equipped with solar panels covering approximately 30% of the hot water needs- Floor heating powered by a geothermal heat pump- Indoor garage with charging stations for electric vehicles- Landscaped outdoor areas promoting well-being and socializingExclusive advantages:The transfer fees are offered for the first 9 reservations, representing a potential savings of up to CHF 53'000.- for the largest share.Location:Grand-Saconnex is renowned for its high quality of life and proximity to Geneva's international institutions. Geneva's main points of interest are quickly accessible by public transportation. Local shops and services facilitate the daily life of residents.Expected delivery: 2027For more information and to discover the residence in detail, visit the dedicated website: www.parc-nations.chDon't miss this unique opportunity to become the owner of a high-standard apartment in the Parc Nations Residence, combining modern comfort and privileged living environment.

1 / 10
  • Parking space
  • Balcony / Terrace
122m²CHF 1,740,000.–
1216 Cointrin

New Project - Les Villas Frenea - More than 2 villas available

Exclusive: - BUILDING PERMIT GRANTED - More than 2 villas available! Les Villas Frenea: the ideal combination of residential serenity and urban proximity. Located in a sought-after neighborhood, the Villas Frenea project offers contemporary villas that combine modernity, comfort, and quality of life. Delivery is scheduled for the 1st quarter of 2028.The architecture, elegant and refined, highlights generous volumes and bright living spaces. Large openings provide beautiful natural light and a harmonious continuity between interior and exterior. A basement adds extra space and increased light, a rare asset.Designed according to THPE standards, the project guarantees excellent energy performance and optimal comfort in all seasons. Villa B benefits from a private garden with an area of 40 m² and a terrace of 16 m², ideal for enjoying a green setting in everyday life.Villa B has a usable area of 185 m² and consists of:Ground floor:- Entrance hall - Spacious living / dining room- Fully equipped and open kitchen - Beautiful terrace- Guest toiletFirst floor:- Parental bedroom with bathroom- Two bedrooms- BathroomBasement:- Cellar / laundry room- Bathroom- Technical room- PlayroomEach villa has a fully fenced and landscaped private garden, offering a true space of tranquility and greenery. A swimming pool is offered as an option to enhance this outdoor space and reinforce the comfort of living.Les Villas Frenea benefit from practical parking solutions with a bike cellar and private parking spaces, ensuring comfort and convenience in everyday life.Close to the Balexert shopping center, schools, public transport, and main axes, you enjoy a calm environment while remaining perfectly connected to the center of Geneva.Would you like to know more?Do not hesitate to contact us to arrange a meeting to present this beautiful new project.For more information:https://www.villas-frenea.ch/

  • Parking space
  • Balcony / Terrace