Living space
125 m2
Selling price
CHF 1,870,000.–
Notify on price drop
"New Project - Les Villas Frenea - More than 2 villas available"
Address
1217 MeyrinPrice
- Purchase price:
- CHF 1,870,000.–
- Notify on price drop
Main information
- Availability:
- By agreement
- Type:
- Villa
- Surface living:
- 125 m2
- Land area:
- 537 m2
- Year built:
- 2028
Characteristics
Balcony / Terrace
Parking space
Documents (0)
Description
Exclusive:
- BUILDING PERMIT GRANTED -
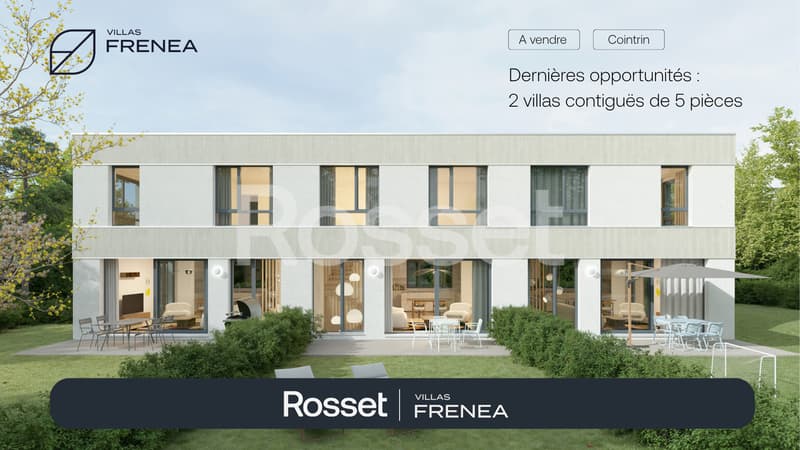
More than 2 villas available!
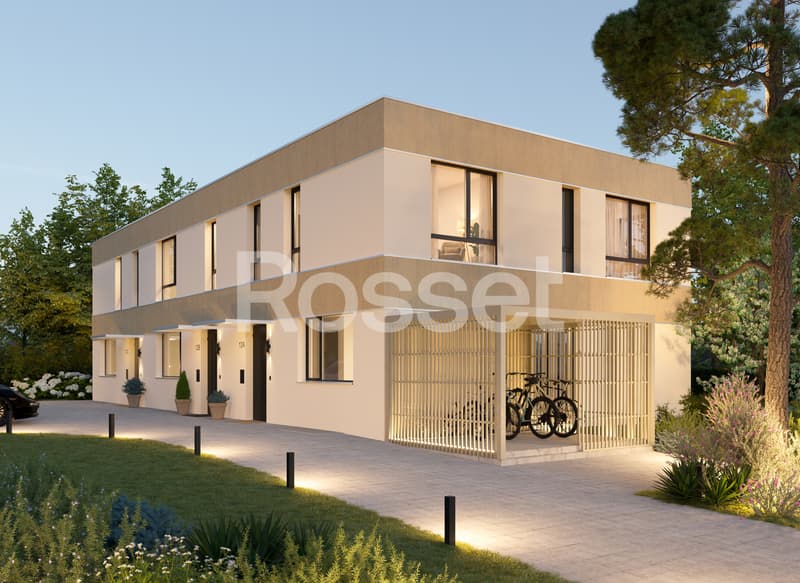
Les Villas Frenea: the ideal combination of residential serenity and urban proximity.
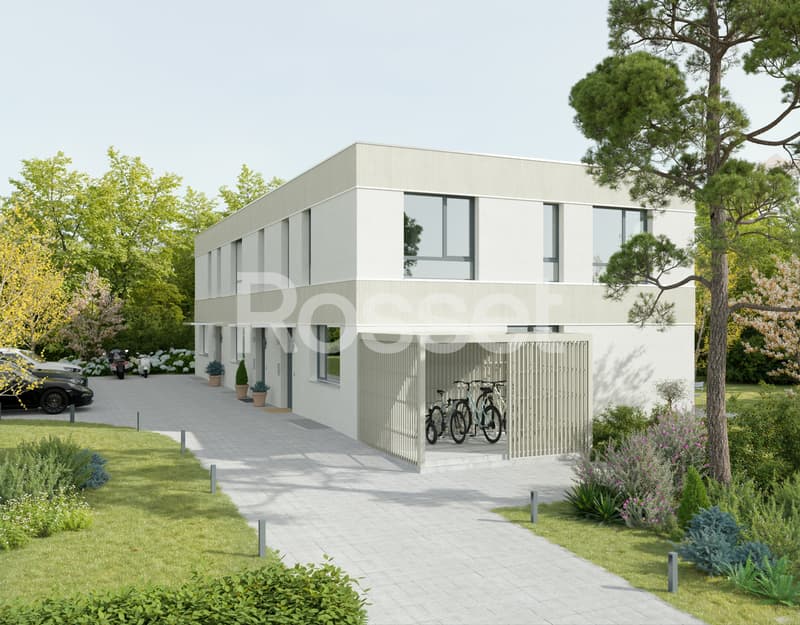
Located in a sought-after neighborhood, the Villas Frenea project offers contemporary villas that combine modernity, comfort, and quality of life. Delivery is scheduled for the 1st quarter of 2028.
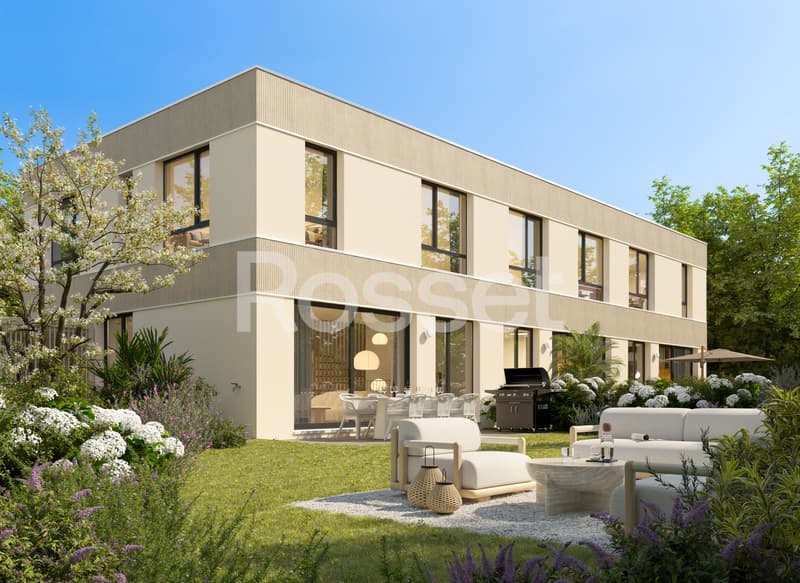
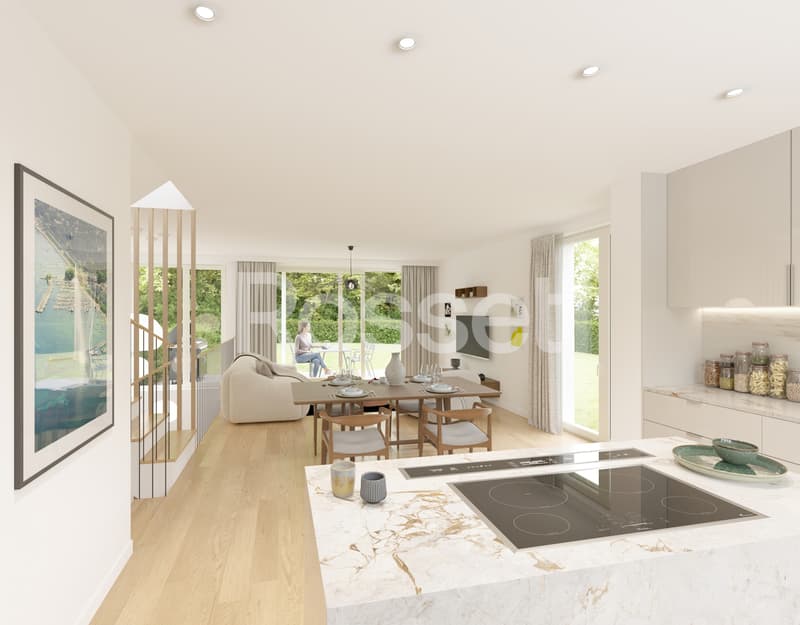
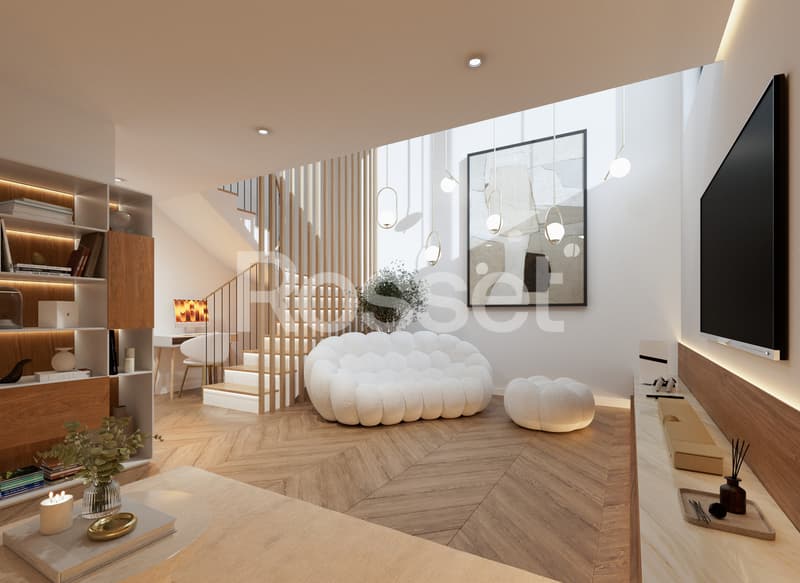
The architecture, elegant and refined, highlights generous volumes and bright living spaces. Large openings provide beautiful natural light and a harmonious connection between indoors and outdoors. A basement adds extra space and increased brightness, a rare asset.
Designed according to THPE standards, the project guarantees excellent energy performance and optimal comfort in all seasons.
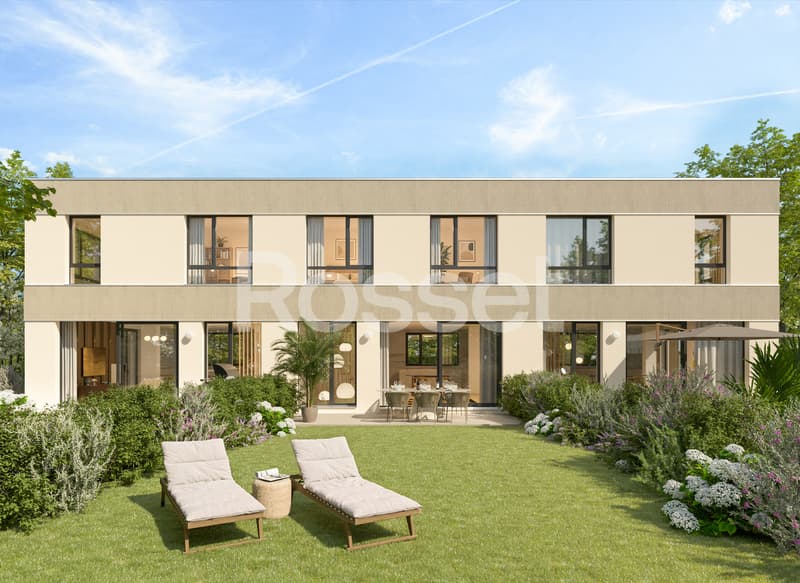
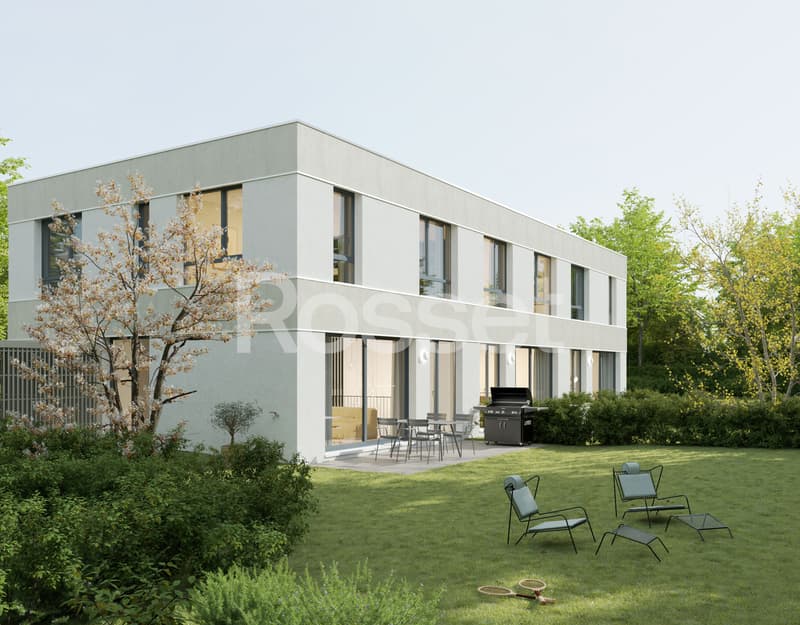
Villa A has a private garden with an area of 190 m² and a terrace of 16 m², ideal for enjoying a green setting in everyday life.
Villa A has a living area of 192 m² and consists of:
Ground floor:
- Entrance hall
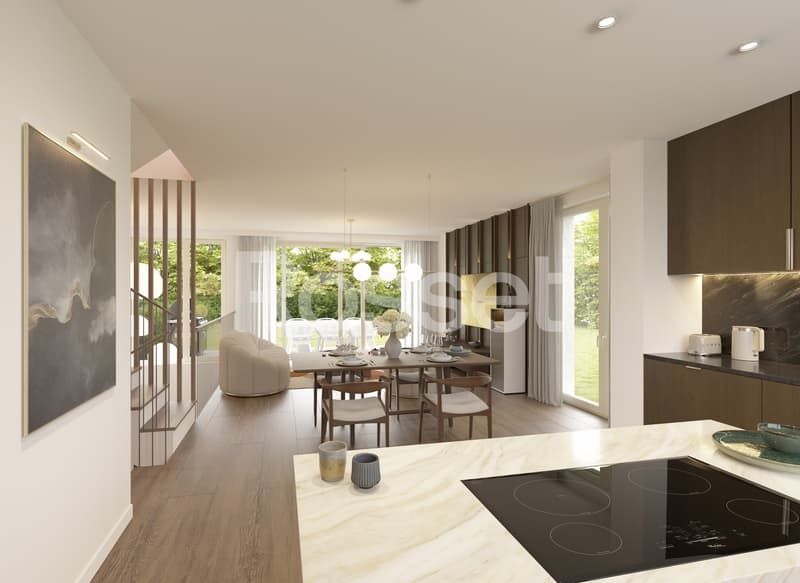
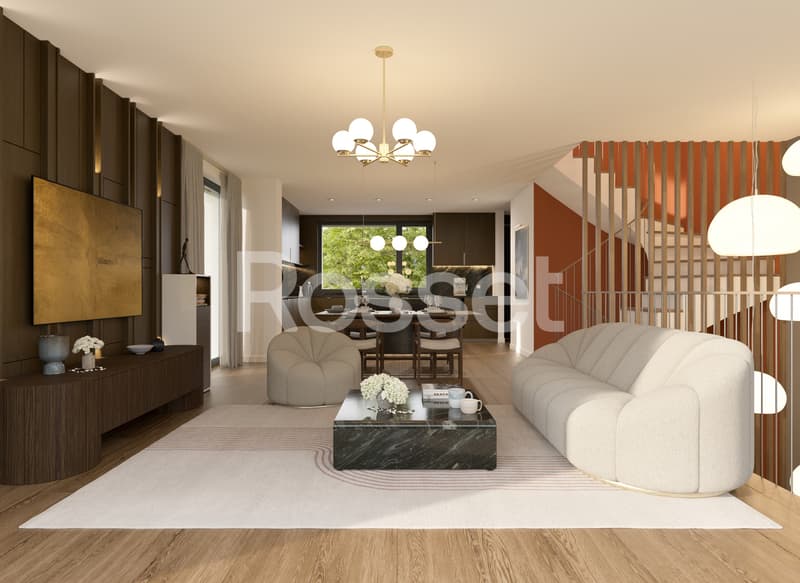
- Spacious living/dining room
- Fully equipped and open kitchen
- Beautiful terrace
- Guest toilet
First floor:
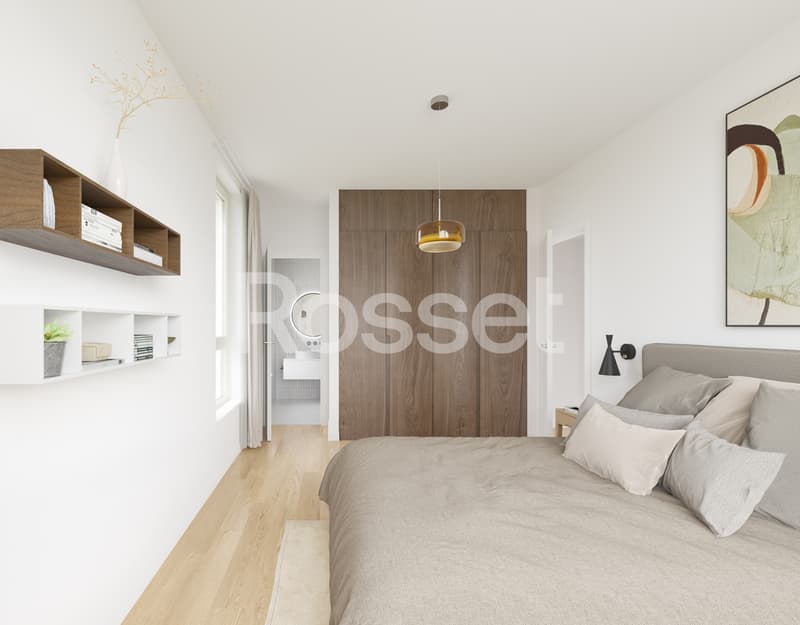
- Master bedroom with bathroom
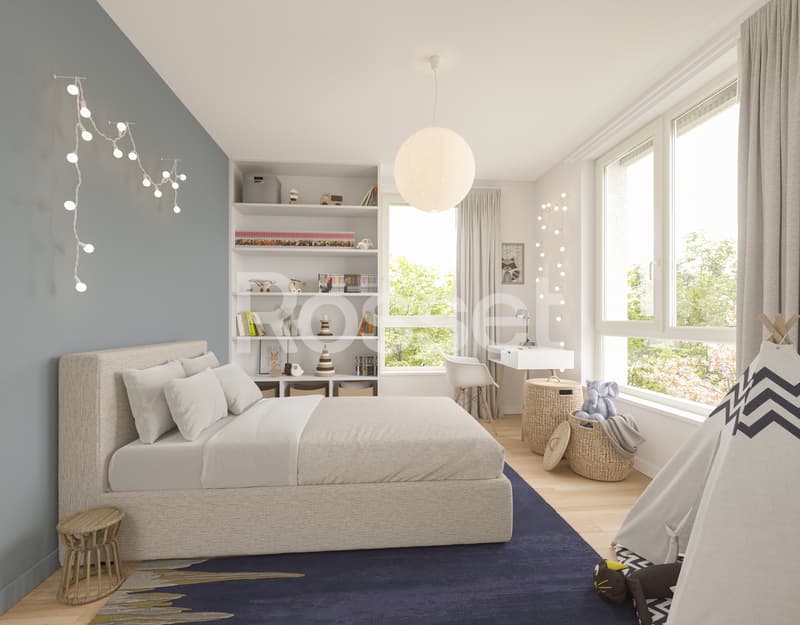
- Two bedrooms
- Bathroom
Basement:
- Cellar/laundry room
- Bathroom
- Technical room
- Playroom
Each villa has a fully enclosed and landscaped private garden, offering a true space of tranquility and greenery. A swimming pool is available as an option to enhance this outdoor space and increase living comfort.
The Villas Frenea offer practical parking solutions with a bike room and private parking spaces, making everyday life easier.
Close to the Balexert shopping center, schools, public transportation, and main axes, you enjoy a calm environment while being perfectly connected to the center of Geneva.
Would you like to know more?
Do not hesitate to contact us to arrange a meeting to present this beautiful new project.
For more information:
https://www.villas-frenea.ch/
- BUILDING PERMIT GRANTED -
More than 2 villas available!
Les Villas Frenea: the ideal combination of residential serenity and urban proximity.
Located in a sought-after neighborhood, the Villas Frenea project offers contemporary villas that combine modernity, comfort, and quality of life. Delivery is scheduled for the 1st quarter of 2028.
The architecture, elegant and refined, highlights generous volumes and bright living spaces. Large openings provide beautiful natural light and a harmonious connection between indoors and outdoors. A basement adds extra space and increased brightness, a rare asset.
Designed according to THPE standards, the project guarantees excellent energy performance and optimal comfort in all seasons.
Villa A has a private garden with an area of 190 m² and a terrace of 16 m², ideal for enjoying a green setting in everyday life.
Villa A has a living area of 192 m² and consists of:
Ground floor:
- Entrance hall
- Spacious living/dining room
- Fully equipped and open kitchen
- Beautiful terrace
- Guest toilet
First floor:
- Master bedroom with bathroom
- Two bedrooms
- Bathroom
Basement:
- Cellar/laundry room
- Bathroom
- Technical room
- Playroom
Each villa has a fully enclosed and landscaped private garden, offering a true space of tranquility and greenery. A swimming pool is available as an option to enhance this outdoor space and increase living comfort.
The Villas Frenea offer practical parking solutions with a bike room and private parking spaces, making everyday life easier.
Close to the Balexert shopping center, schools, public transportation, and main axes, you enjoy a calm environment while being perfectly connected to the center of Geneva.
Would you like to know more?
Do not hesitate to contact us to arrange a meeting to present this beautiful new project.
For more information:
https://www.villas-frenea.ch/
Mortgage Calculator
From dream house to home ownership: the mortgage calculator can help you estimate the affordability of this property.

Free
Create an account for more options
Create your account to manage your favorites across all devices, keep track of your search alerts, and never miss an update. Everything you need for your home search, all in one place!
Viewing
Contact for viewing
Arthur TEROL


Contact
- Listing ID
- 4003439444
- Object ref.
- AT1216.- A*