Living space
121 m2
Selling price
CHF 1,740,000.–
Notify on price drop
"New Project - Villas Frenea - Two Last Villas Available"
Address
1200 GenèvePrice
- Purchase price:
- CHF 1,740,000.–
- Notify on price drop
Main information
- Availability:
- By agreement
- Type:
- Villa
- Surface living:
- 121 m2
- Land area:
- 204 m2
- Year built:
- 2028
Characteristics
Balcony / Terrace
Parking space
Documents (0)
Description
Exclusively:
- PERMIT IN FORCE -
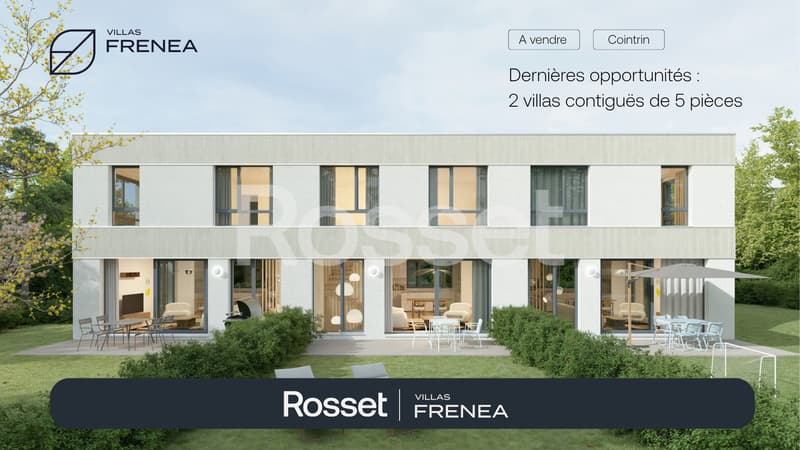
Only two villas left!
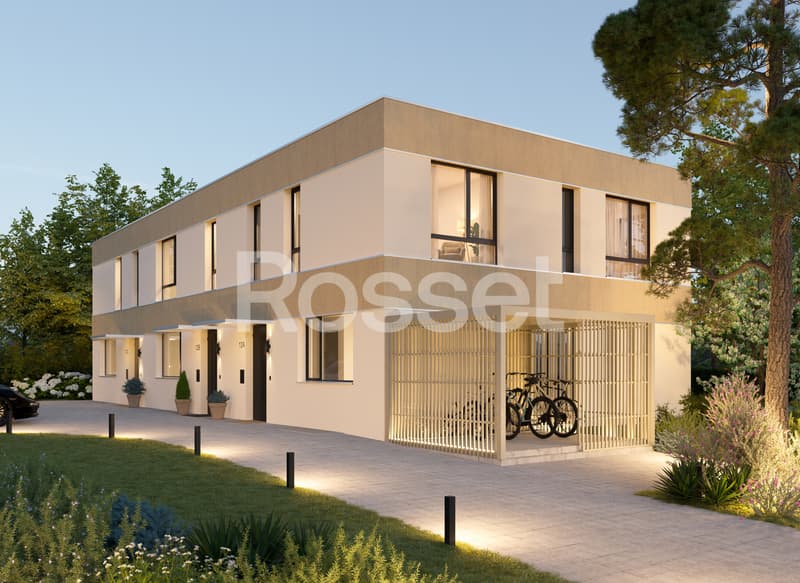
The Villas Frenea, a new project combining contemporary architecture and privileged living in the heart of a sought-after residential area.
The project
Located in a prized neighborhood, the Villas Frenea project offers an exclusive collection of contemporary villas designed to provide comfort, modernity, and quality of life. This new development, scheduled for delivery in the first quarter of 2028, will appeal to a clientele seeking a permanent and perfectly adapted property to current standards.
The architecture, elegant and purified, highlights contemporary lines and carefully selected materials, giving the overall complex a resolutely modern identity.
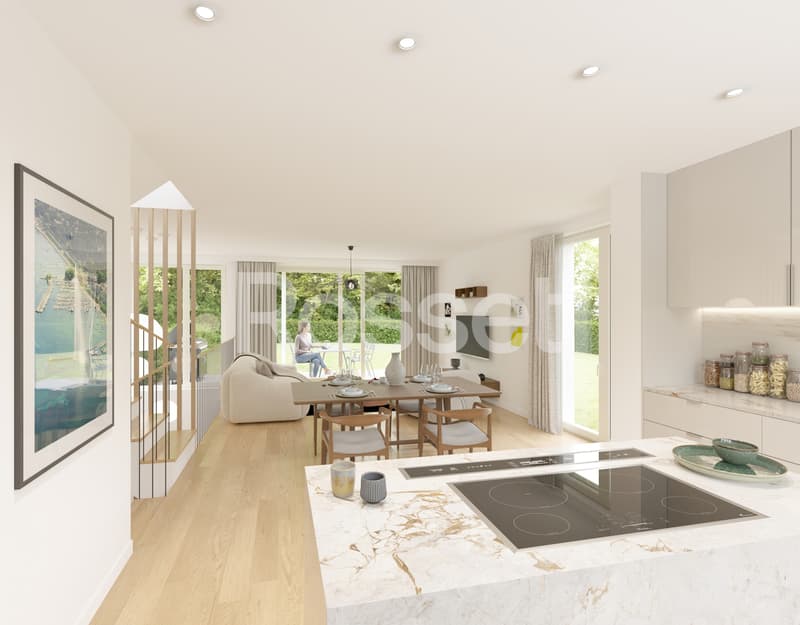
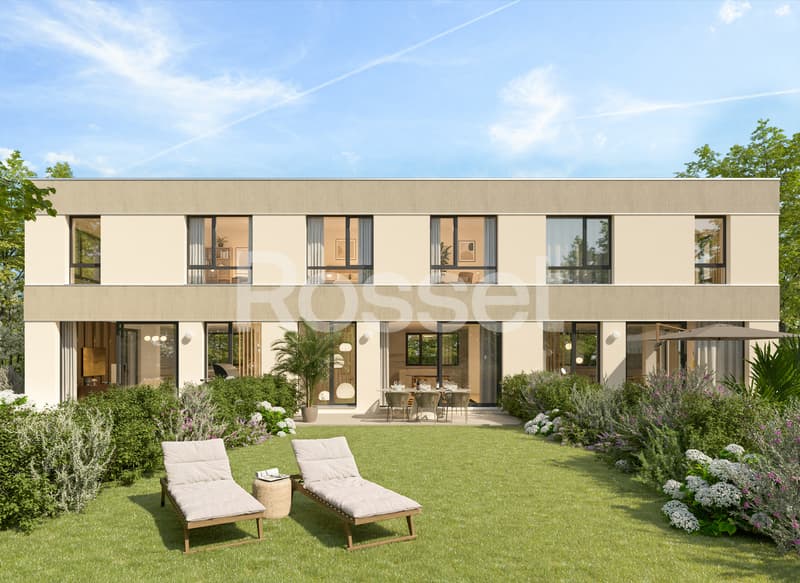
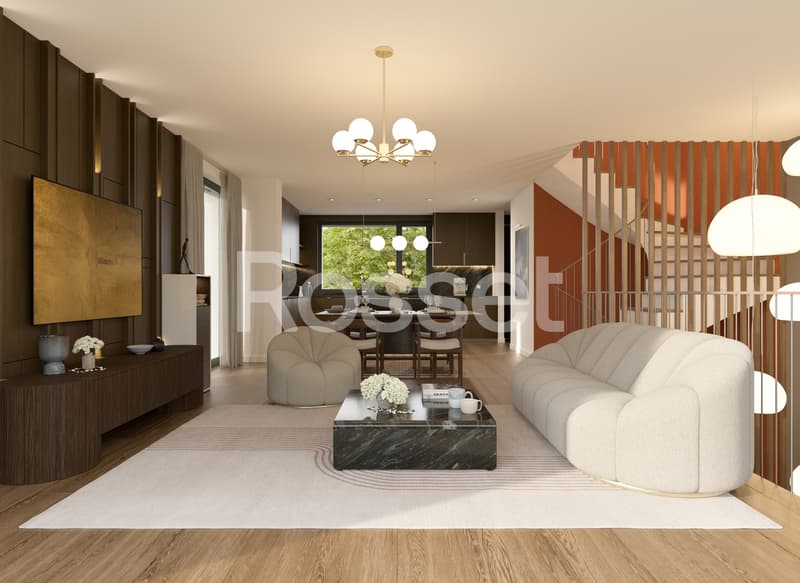
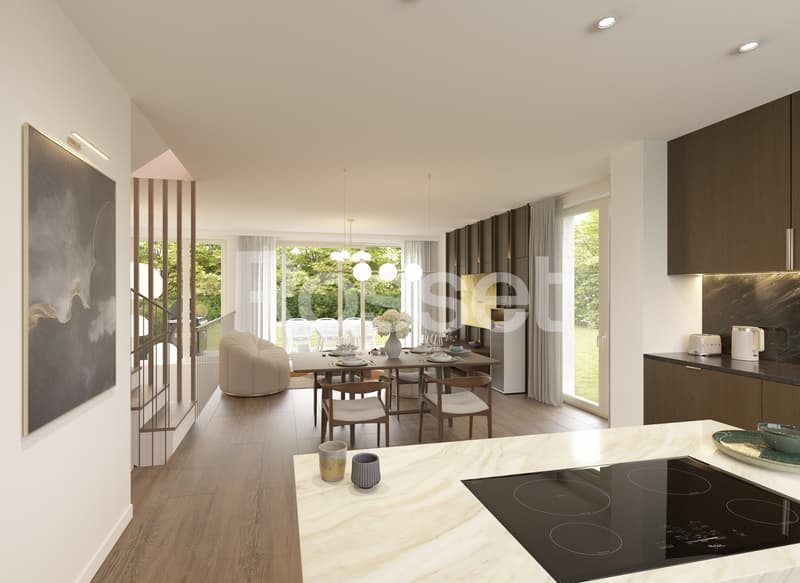
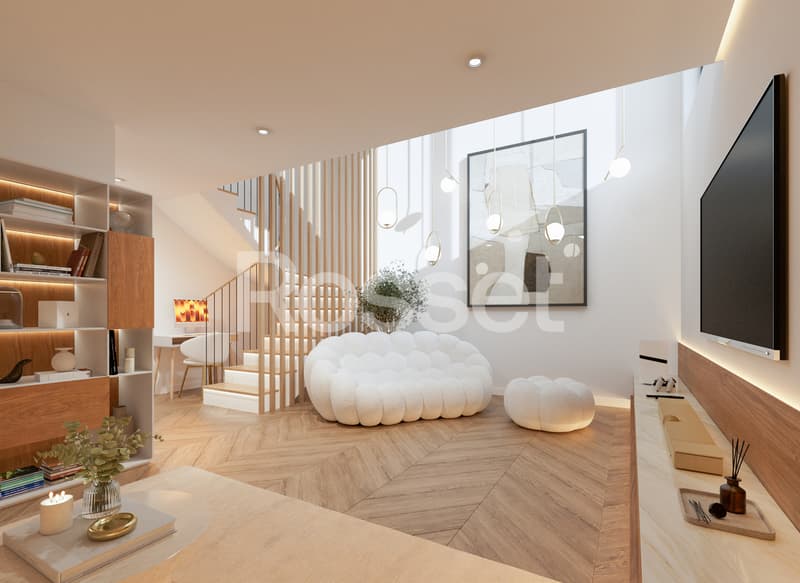
The villas distinguish themselves with bright and generous living spaces. Large openings allow for beautiful natural light entry throughout the day, creating a fluid continuity between indoor and outdoor spaces. The living rooms, spacious and open, offer an ideal setting for a comfortable and convivial family life.
Particular care has been taken in the design of the volumes, notably with the presence of an open area on the lower level, providing a feeling of additional space and increased brightness in the lower levels, a rare and particularly appreciated element.
Designed with a sustainable approach, the project meets the Very High Energy Performance (THPE) standards, ensuring excellent energy efficiency and optimal thermal comfort in all seasons.
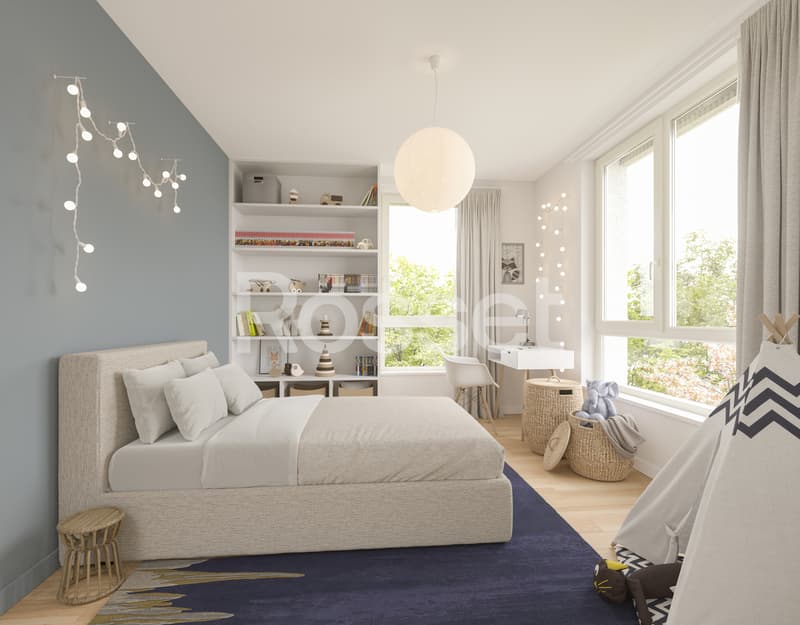
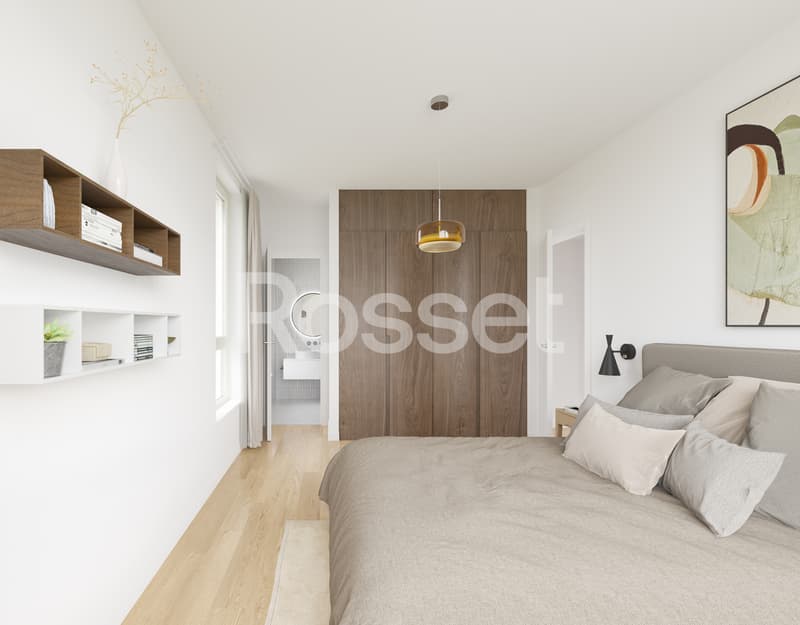
The Villas Frenea offer homes with well-proportioned rooms, ideal for families. Each villa benefits from a private outdoor space, consisting of a garden and a terrace, a true extension of the living space.
The interior design has been studied to offer functionality, comfort, and flexibility in daily life.
The location
Ideally located in a sought-after residential area, the project benefits from a calm environment while remaining close to all amenities.
In immediate proximity to the Balexert shopping center, future residents will enjoy rapid access to a wide range of shops, restaurants, and services.
The location also allows for easy access to the center of Geneva and the main communication axes, offering a perfect balance between urban life and residential tranquility.
Schools, public transportation, and leisure facilities are nearby, facilitating the daily life of families and strengthening the attractiveness of this sector.
Would you like to know more?
Do not hesitate to contact us to arrange a meeting to present this magnificent new project.
For more information:
https://www.villas-frenea.ch/
- PERMIT IN FORCE -
Only two villas left!
The Villas Frenea, a new project combining contemporary architecture and privileged living in the heart of a sought-after residential area.
The project
Located in a prized neighborhood, the Villas Frenea project offers an exclusive collection of contemporary villas designed to provide comfort, modernity, and quality of life. This new development, scheduled for delivery in the first quarter of 2028, will appeal to a clientele seeking a permanent and perfectly adapted property to current standards.
The architecture, elegant and purified, highlights contemporary lines and carefully selected materials, giving the overall complex a resolutely modern identity.
The villas distinguish themselves with bright and generous living spaces. Large openings allow for beautiful natural light entry throughout the day, creating a fluid continuity between indoor and outdoor spaces. The living rooms, spacious and open, offer an ideal setting for a comfortable and convivial family life.
Particular care has been taken in the design of the volumes, notably with the presence of an open area on the lower level, providing a feeling of additional space and increased brightness in the lower levels, a rare and particularly appreciated element.
Designed with a sustainable approach, the project meets the Very High Energy Performance (THPE) standards, ensuring excellent energy efficiency and optimal thermal comfort in all seasons.
The Villas Frenea offer homes with well-proportioned rooms, ideal for families. Each villa benefits from a private outdoor space, consisting of a garden and a terrace, a true extension of the living space.
The interior design has been studied to offer functionality, comfort, and flexibility in daily life.
The location
Ideally located in a sought-after residential area, the project benefits from a calm environment while remaining close to all amenities.
In immediate proximity to the Balexert shopping center, future residents will enjoy rapid access to a wide range of shops, restaurants, and services.
The location also allows for easy access to the center of Geneva and the main communication axes, offering a perfect balance between urban life and residential tranquility.
Schools, public transportation, and leisure facilities are nearby, facilitating the daily life of families and strengthening the attractiveness of this sector.
Would you like to know more?
Do not hesitate to contact us to arrange a meeting to present this magnificent new project.
For more information:
https://www.villas-frenea.ch/
Mortgage Calculator
From dream house to home ownership: the mortgage calculator can help you estimate the affordability of this property.

Free
Create an account for more options
Create your account to manage your favorites across all devices, keep track of your search alerts, and never miss an update. Everything you need for your home search, all in one place!
Viewing
Contact for viewing
Arthur TEROL


Contact
- Listing ID
- 4003439443
- Object ref.
- AT1612._6038903