59 results - Properties for sale: 1012 (Lausanne)

Sébastien Jamaa

Sébastien Jamaa

1 / 10
Sébastien Jamaa

Sébastien Jamaa

  • Parking space
  • Garage
8 rooms, 230m², Price on request
Vaud, 1012 Lausanne

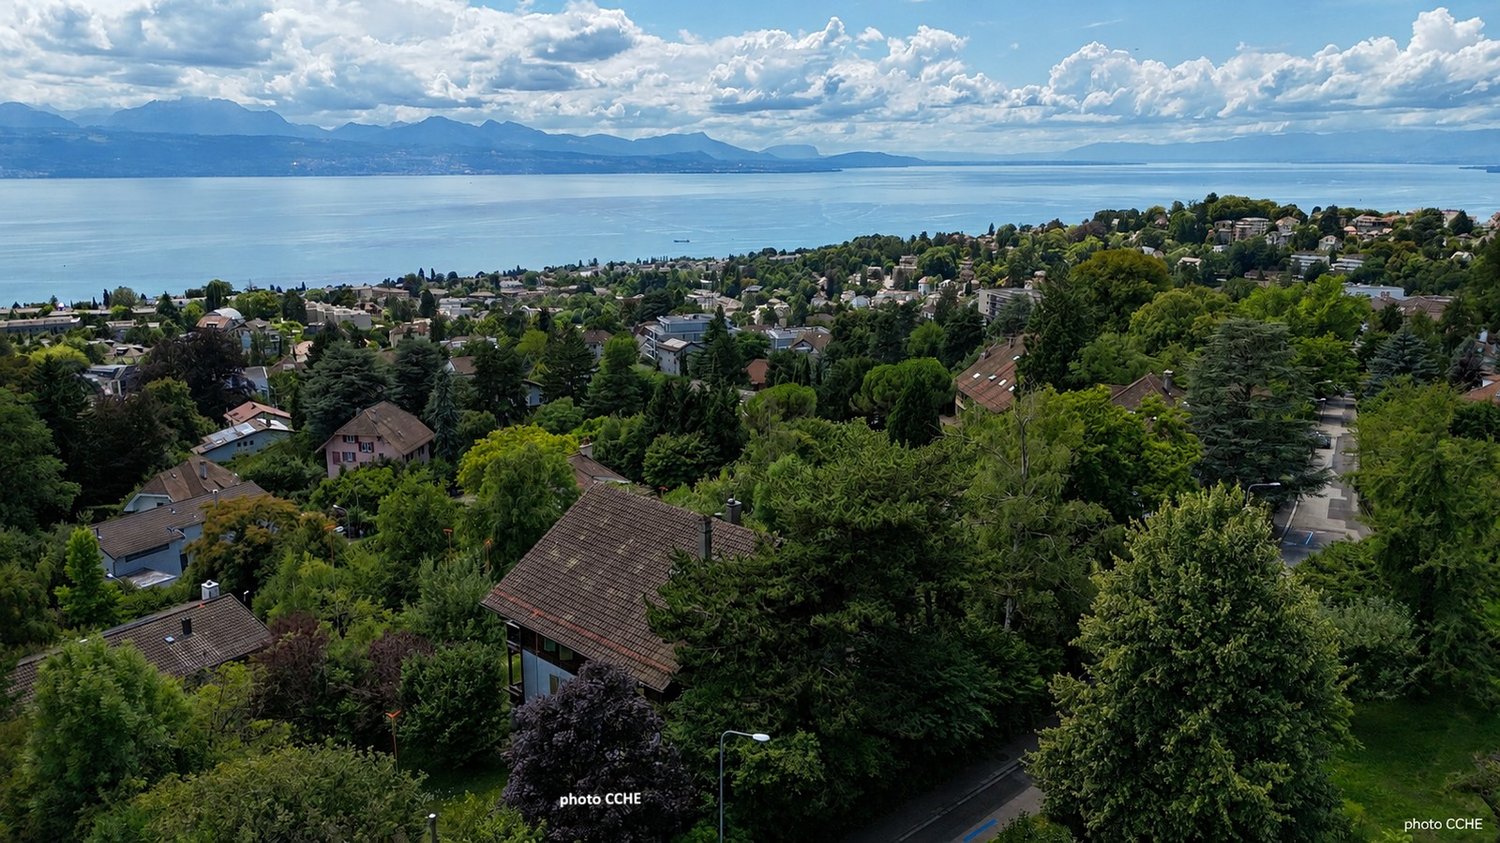
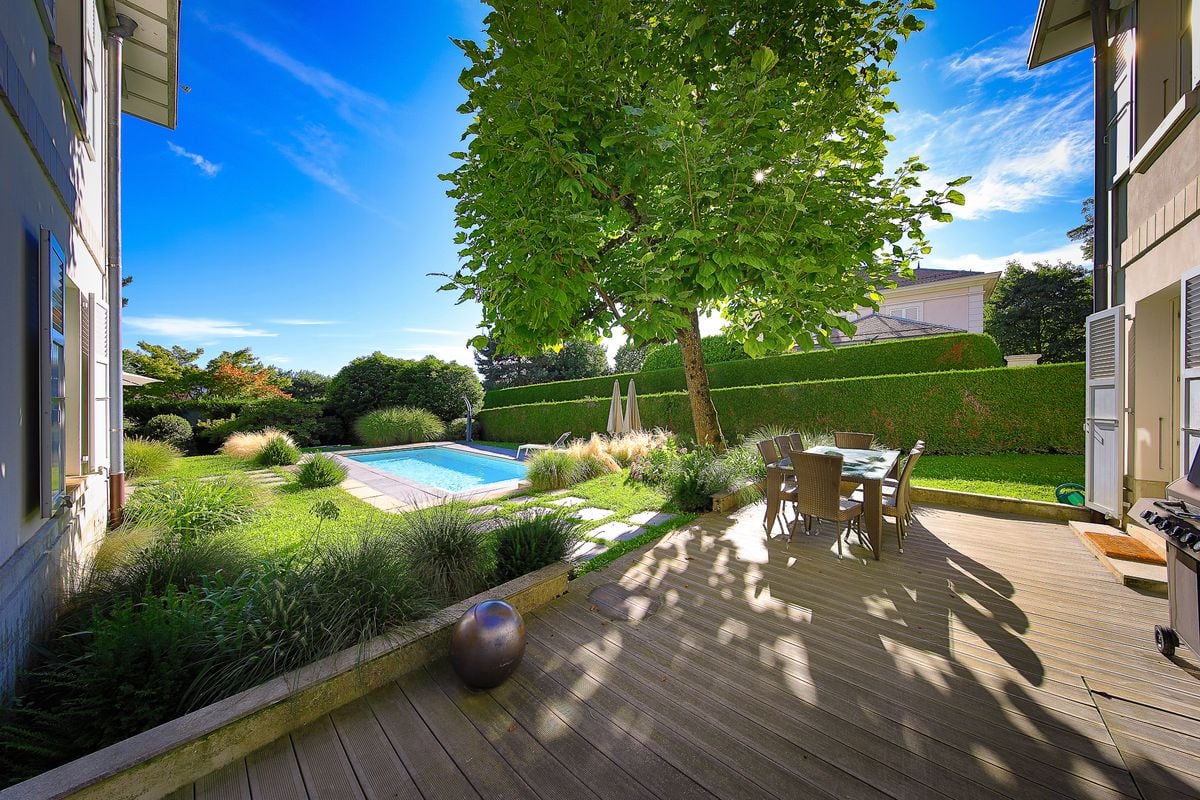
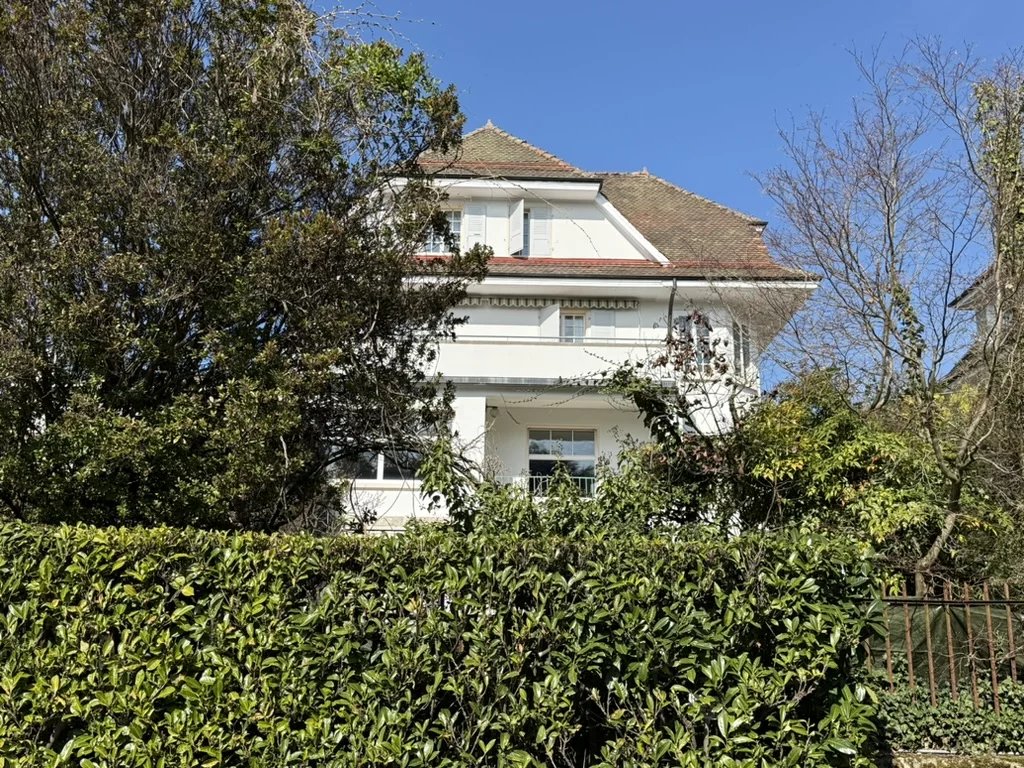
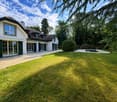
Elegant 1930s chalet-villa with panoramic views of Lake Geneva

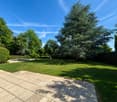
Switzerland Sotheby's International Realty has the privilege of presenting to you, exclusively, this elegant property from the 1930s, ideally located in Chailly - Lausanne. Built on a tree-lined plot of approximately 1,500m2, in a particularly sought-after residential area, this home benefits from a privileged situation, offering a peaceful living environment while remaining close to amenities, schools, and the École Nouvelle de la Suisse Romande International School, public transport, and main communication axes.One of its main assets lies in its unobstructed view of Lake Geneva and the Alps, whose panorama accompanies the living spaces and exteriors. The quiet environment, protected from noise, provides a rare quality of life, where intimacy and serenity blend harmoniously.The property has retained all the charm of its era thanks to its generous volumes, a ceiling height of 3 meters, its characteristic architecture, and original elements, offering an ideal basis for renovation or enhancement according to the aspirations of its future owners.The carefully designed garden invites you to fully enjoy the natural setting and exceptional views surrounding the property.This home will seduce lovers of character properties seeking a confidential address, a privileged environment, and timeless, typical Lausanne architectural heritage.We are at your entire disposal to transmit more information and organize a private visit to this exceptional property.

  • Parking space
  • Garage
1 / 11
7.5 rooms, 450m², CHF 5,300,000.–
1012 Lausanne

Propriété de prestige entourée de verdure à Lausanne

Dominant Lausanne dans un secteur résidentiel très recherché, cette propriété séduit par son calme et son élégance. Érigée en 1993 puis rénovée avec soin en 2007, elle bénéficie d'un emplacement privilégié en lisière de forêt, sur une vaste parcelle close d'environ 3'500 m² qui garantit intimité et tranquillité.Dès l'entrée, l'impression d'espace est immédiate grâce aux volumes généreux et aux hauteurs sous plafond. Les finitions de qualité - sols en bois massif, marbre, cheminée ancienne - apportent une atmosphère à la fois raffinée et chaleureuse. Les pièces de réception, largement ouvertes sur l'extérieur, comprennent un double salon avec bibliothèque, une salle à manger conviviale et une cuisine spacieuse entièrement équipée, toutes prolongées par de belles terrasses et le jardin.Le rez-de-chaussée offre également une chambre indépendante avec salle de bain privative, idéale pour recevoir ou aménager un bureau. À l'étage, la suite parentale profite d'un dressing, d'une salle de bain lumineuse et d'un balcon avec vue sur le parc arboré. Deux autres chambres viennent compléter ce niveau, dont une avec salle d'eau attenante et une autre particulièrement vaste, facilement divisible selon les besoins, ainsi qu'une salle de bain supplémentaire.Le sous-sol aménagé propose plusieurs espaces fonctionnels : une chambre avec salle de bain, une buanderie, un local technique, une cave à vin et une pièce polyvalente de près de 70 m² pouvant accueillir salle de jeux, cinéma privé, espace fitness ou réception.À l'extérieur, une piscine chauffée entourée de terrasses et de verdure offre un cadre de détente privilégié. Plusieurs places de stationnement complètent l'ensemble.À proximité immédiate des écoles internationales, des commerces de Chailly et des transports publics, cette demeure rare conjugue avec harmonie confort moderne, discrétion et nature. Une adresse idéale pour une famille à la recherche d'un cadre de vie exclusif.--Set on the hills above Lausanne, in a highly sought-after residential area, this elegant property combines privacy, comfort and refinement. Built in 1993 and tastefully renovated in 2007, it enjoys a privileged location on the edge of a forest, within a landscaped and fully enclosed plot of about 3,500 m², offering peace and seclusion.From the moment you enter, the sense of space is striking, with generous volumes and high ceilings. Quality finishes - solid wood flooring, marble, and an antique fireplace - create an atmosphere that is both sophisticated and welcoming. The reception areas, bathed in natural light through large bay windows, include a double living room with library, a convivial dining area, and a spacious fully equipped kitchen, all opening onto the terraces and the garden.The ground floor also offers a guest suite with private bathroom and independent access, ideal for visitors or as a home office. Upstairs, the master suite features a dressing room, a bright bathroom, and a balcony overlooking the landscaped park. Two additional bedrooms complete this level, one with an en-suite bathroom and the other particularly spacious, easily divisible if needed, plus an extra family bathroom.The fully fitted lower level provides additional living space: a bedroom with bathroom, laundry, technical room, wine cellar, and a versatile 70 m² room perfect for a playroom, home cinema, fitness area, or reception space.Outdoors, a heated swimming pool surrounded by terraces and greenery invites relaxation in a private and exclusive setting. Several parking spaces complete the property.Close to international schools, Chailly's shops and public transport, this rare residence harmoniously blends modern comfort, discretion and nature - an ideal family home offering a truly exceptional lifestyle.


1 / 13
7.5 rooms, 350m², CHF 5,300,000.–
1012 Lausanne

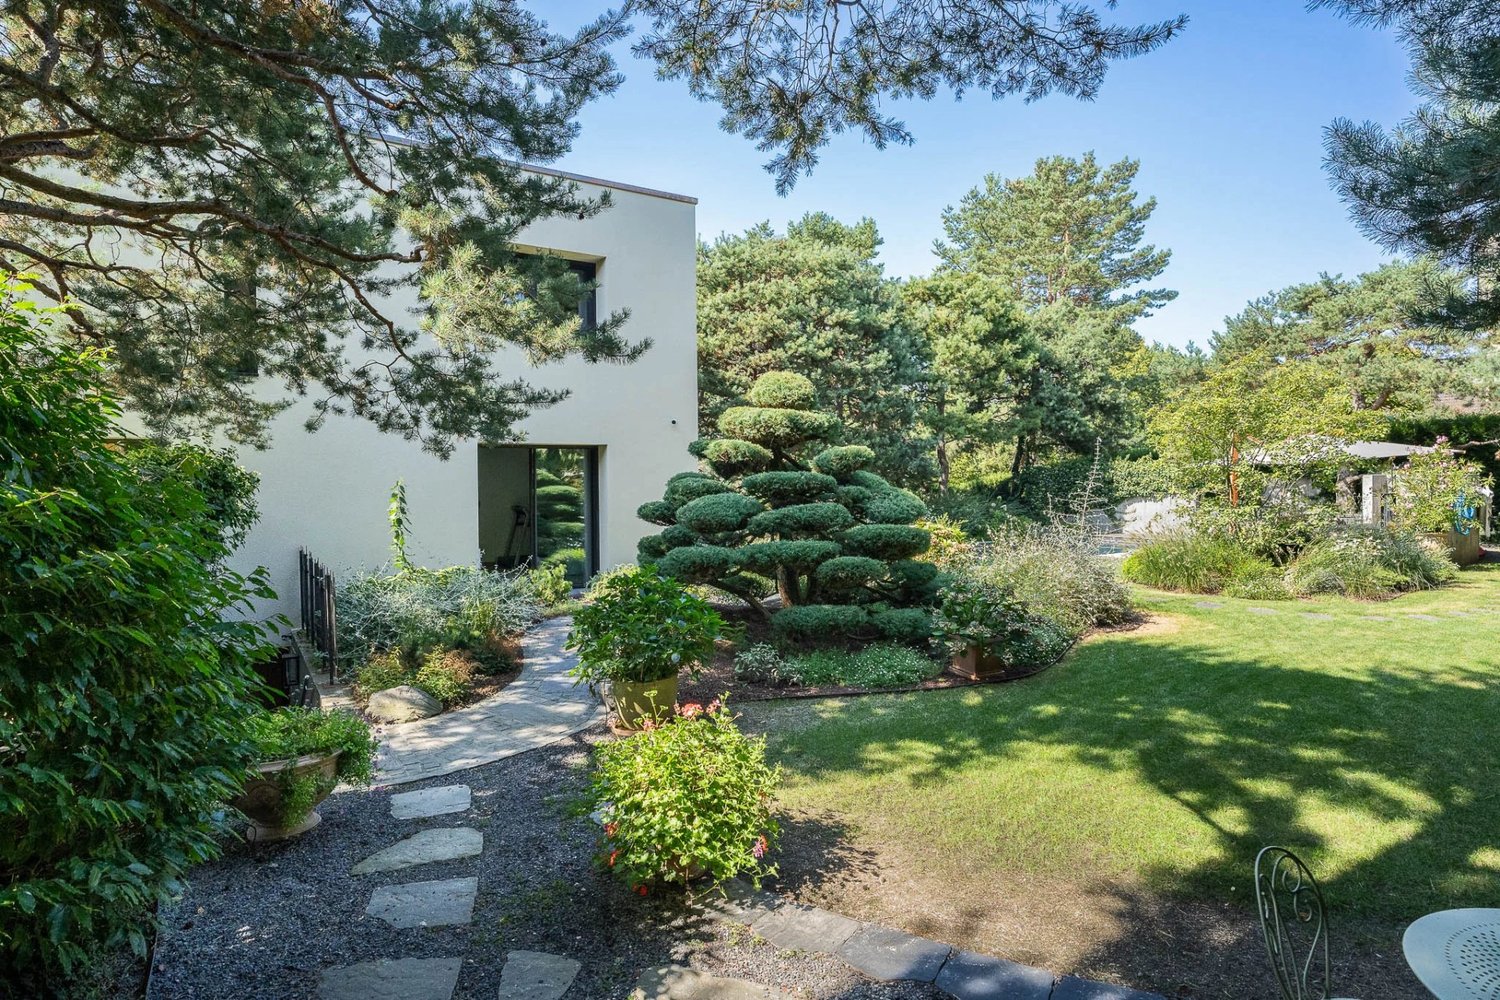
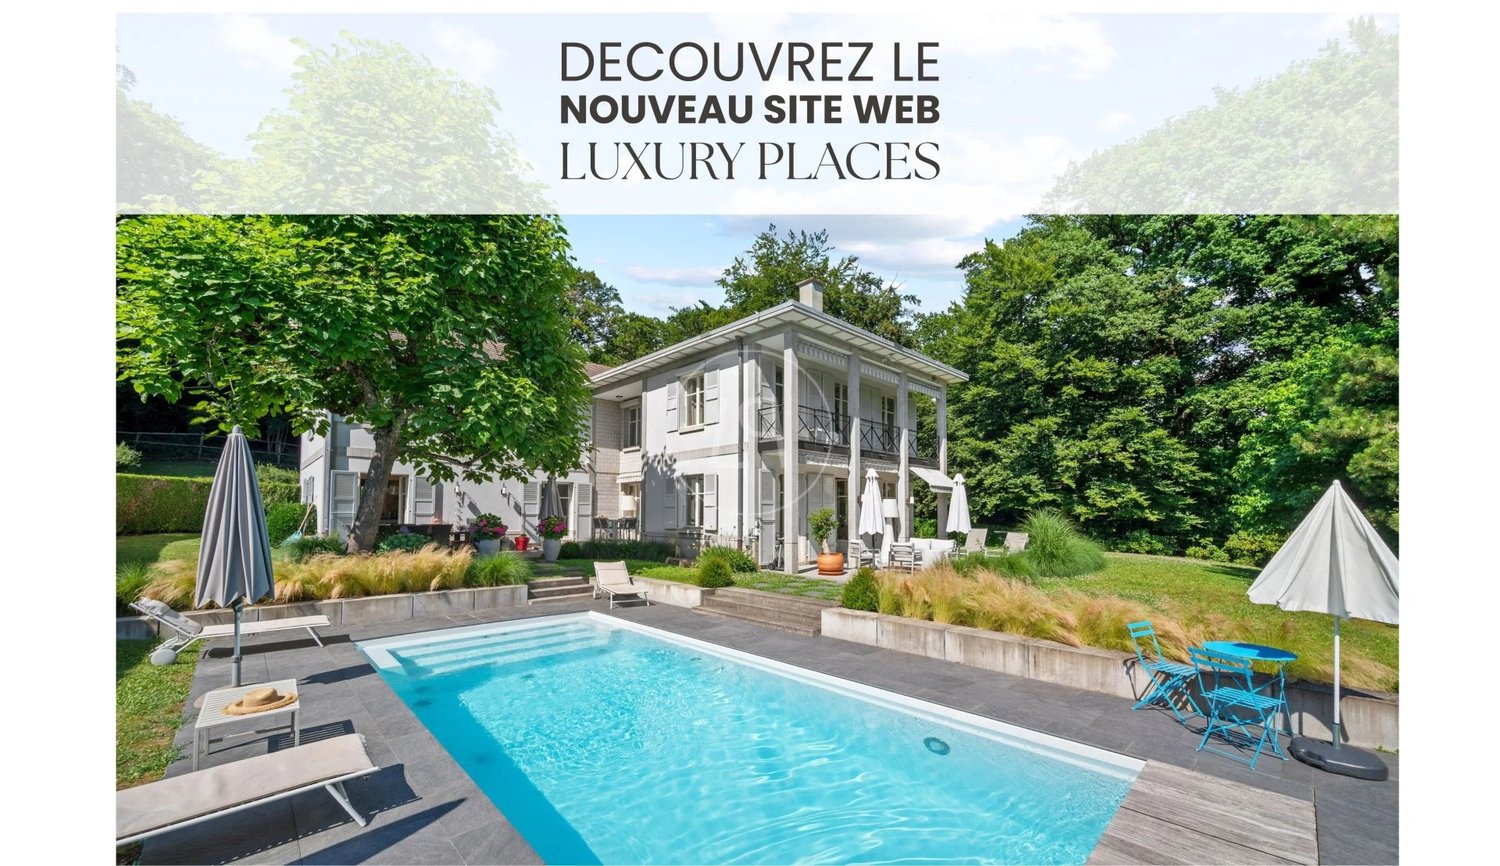
Elegant property with pool in a green oasis in Lausanne

On the heights of Lausanne, in a prized and remarkably peaceful residential area, this elegant property offers a unique living space, both refined and serene. Built in 1993 and entirely renovated in 2007 with high-quality materials, it is located on the edge of a forest, on a magnificent enclosed plot of nearly 3,500 m², a true green oasis, sheltered from prying eyes. From the entrance, the generous volumes and beautiful ceiling heights reveal the noble character of the place. The choice of materials - solid wood floors, marble, antique fireplace - gives the whole a warm and timeless atmosphere. The reception areas, bathed in light thanks to the large windows, are organized around a double living room with library, a convivial dining room, and a vast fully equipped kitchen. Each of these rooms opens directly onto the terraces and the garden, creating a perfect continuity between inside and outside. The ground floor also includes a guest toilet as well as a bedroom with private bathroom and independent access, ideal for guests or an office. On the upper floor, the parental suite benefits from a dressing room, a spacious bathroom, and a balcony overlooking the tree-lined park. Two other bedrooms complete this level: one with an adjacent bathroom, the other particularly spacious, which can easily be divided into two separate bedrooms according to needs, as well as an additional bathroom. The fully developed basement offers additional, highly appreciated amenities: a bedroom with bathroom, a laundry room, a technical room, a wine cellar, and above all, a large, versatile room of 70 m² that can be arranged as a game room, home cinema, fitness room, or reception room. Outside, the property has several parking spaces and, above all, a beautiful heated pool surrounded by terraces and greenery, ideal for fully enjoying the beautiful days in a calm and exclusive atmosphere. Close to international schools, the shops of Chailly, and public transport, this property elegantly combines modern comfort, intimacy, and nature. A rare asset, perfectly suited to family life, where every detail has been thought out to offer an exceptional living space.

1 / 13
8.5 rooms, 450m², CHF 8,200,000.–
1012 Lausanne

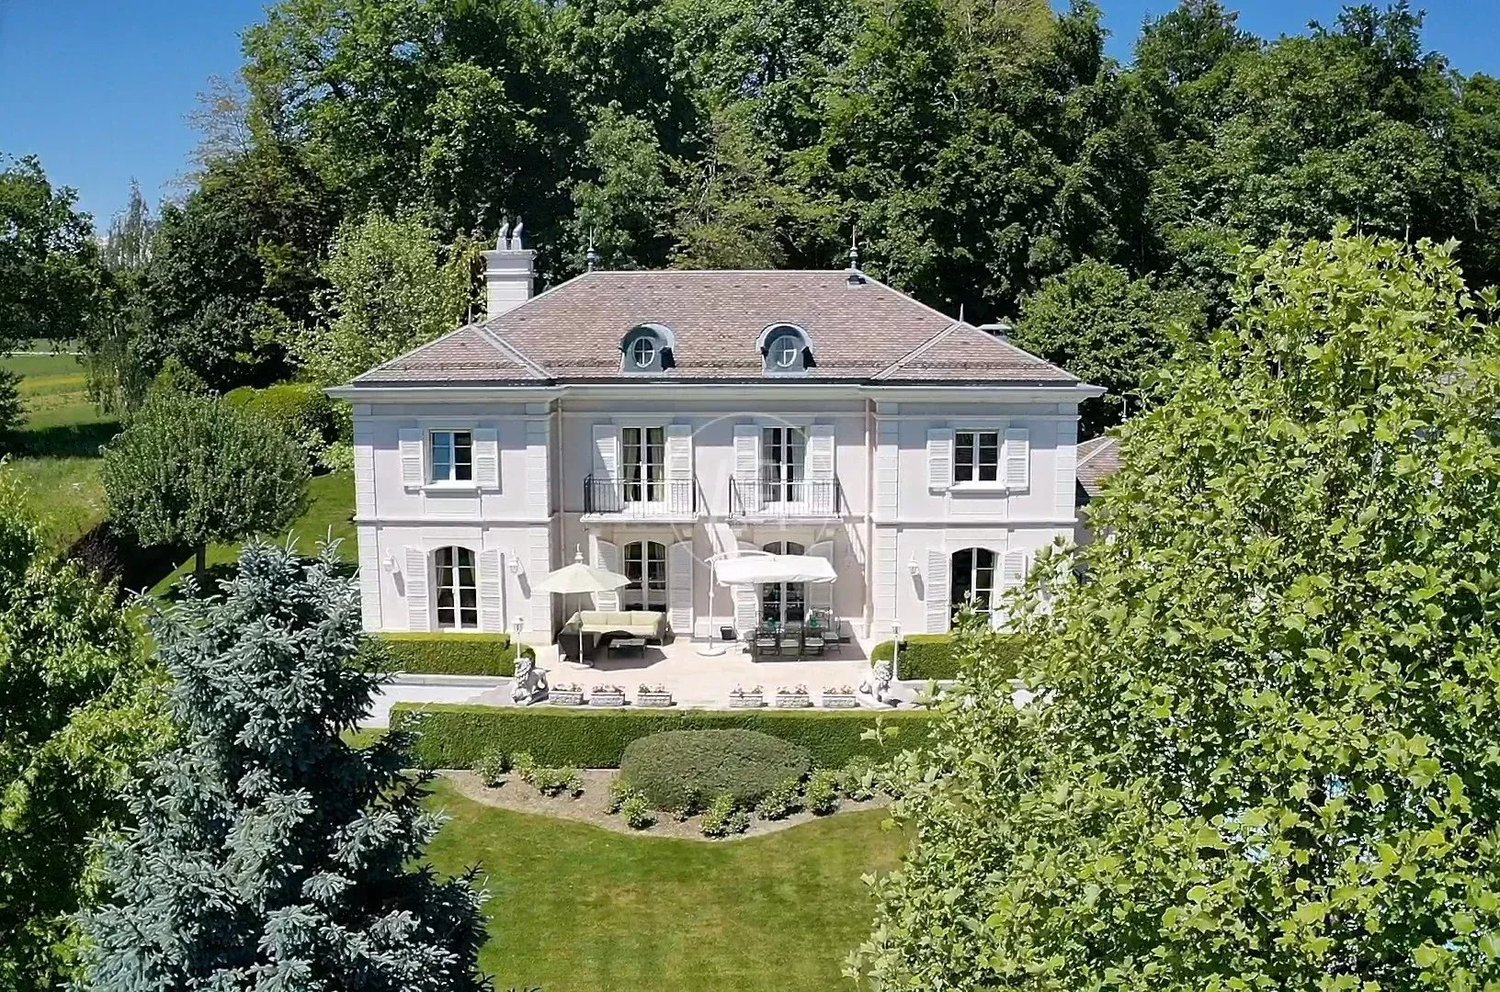
Very beautiful master property in a sought-after neighborhood of Lausanne.

This superb property is located in a very quiet and prestigious neighborhood on the heights of Lausanne. Its layout as well as its geographical location in a residential and green environment close to the shops of Chailly and schools make it an ideal property for a family. Built in 1995 with high-end materials, its architecture is both classic and elegant. It has benefited from recent renovation work, including the installation of a heat pump system and solar panels. The 2,649 m2 plot offers a green and private setting with beautiful terraces and a pool within a 2,000 m2 garden. The property offers 450 m2 of living space with 8.5 rooms, including 5 bedrooms and 4 bathrooms. It is perfectly laid out for family life and receives very beautiful reception areas. The majestic entrance with its Burgundy stone staircase is the central point of the house. It distributes the different rooms on the ground floor with its paneled office and reception rooms in a row with beautiful fireplaces and high ceilings. The dining room, living room, and spacious kitchen offer access to the terrace and garden. This level also includes a toilet for visitors and a dressing room with a secondary entrance leading to the garage and kitchen. The upper floor receives the sleeping area with the parental suite at its center. In parallel on each side of the parental bedroom, two beautiful bedrooms with their own bathroom. The attic has a beautiful ceiling height and could be developed. On the lower level of the house, there is a very nice living area, a wine cellar, a fitness room with sauna and direct access to the outdoor pool, as well as a bathroom. A large laundry room, a cellar, and the technical room complete this level. The property's garage can accommodate 2 vehicles and many others can be parked in the courtyard.

New building
1 / 7
5.5 rooms, 132m², CHF 2,037,000.–
Chemin de Craivavers 7, 1012 Lausanne

EXCLUSIVE OFFER - 50 YEARS OF ARTA SA

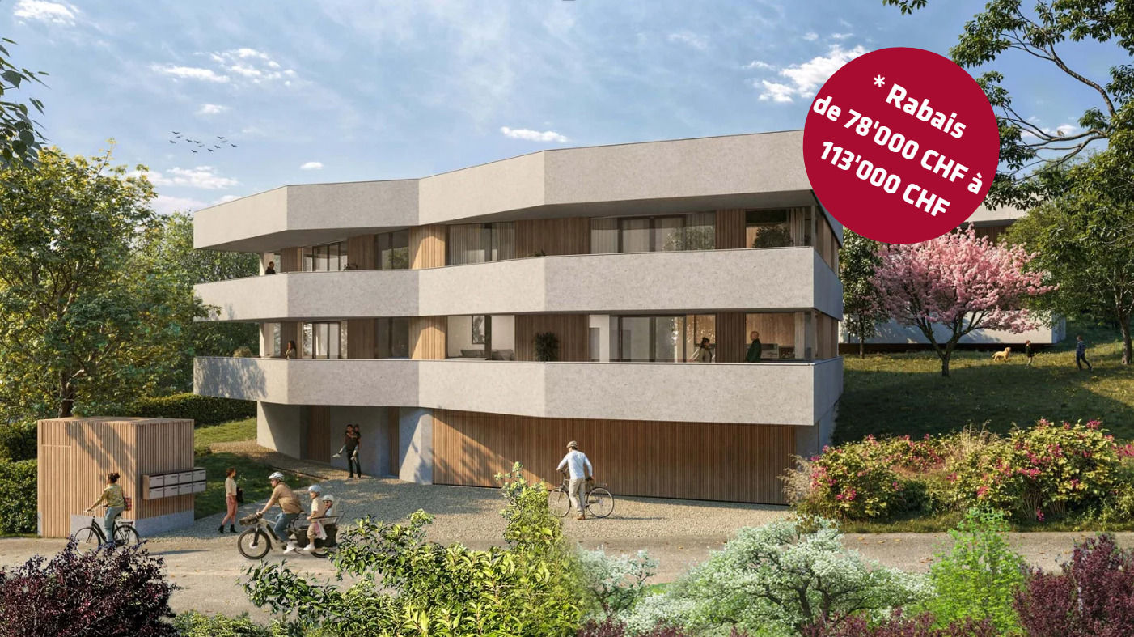
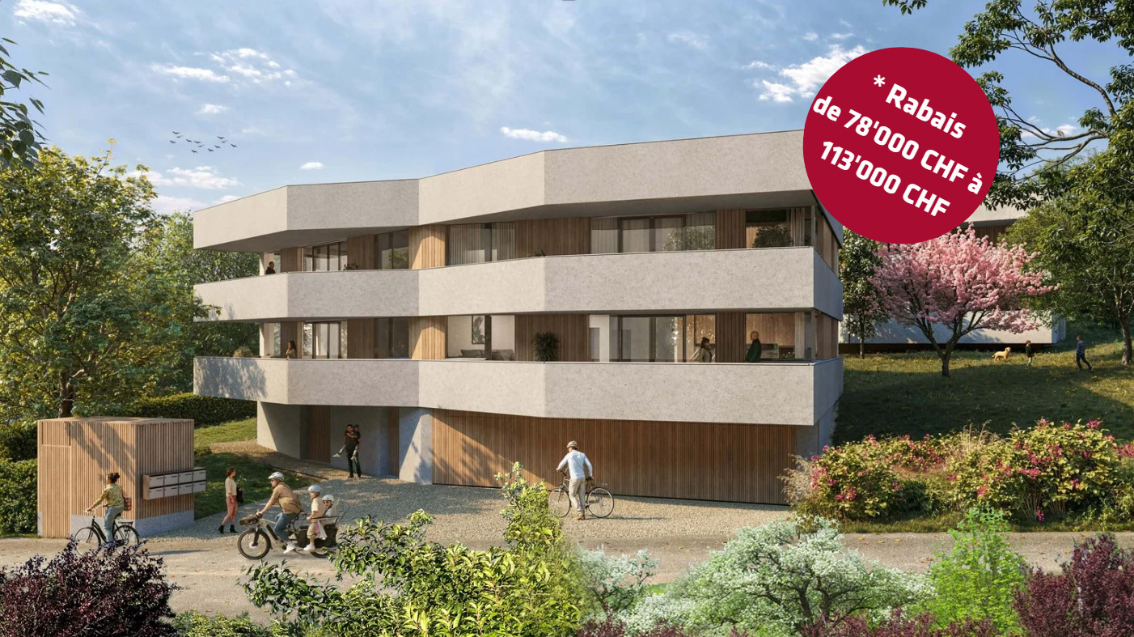
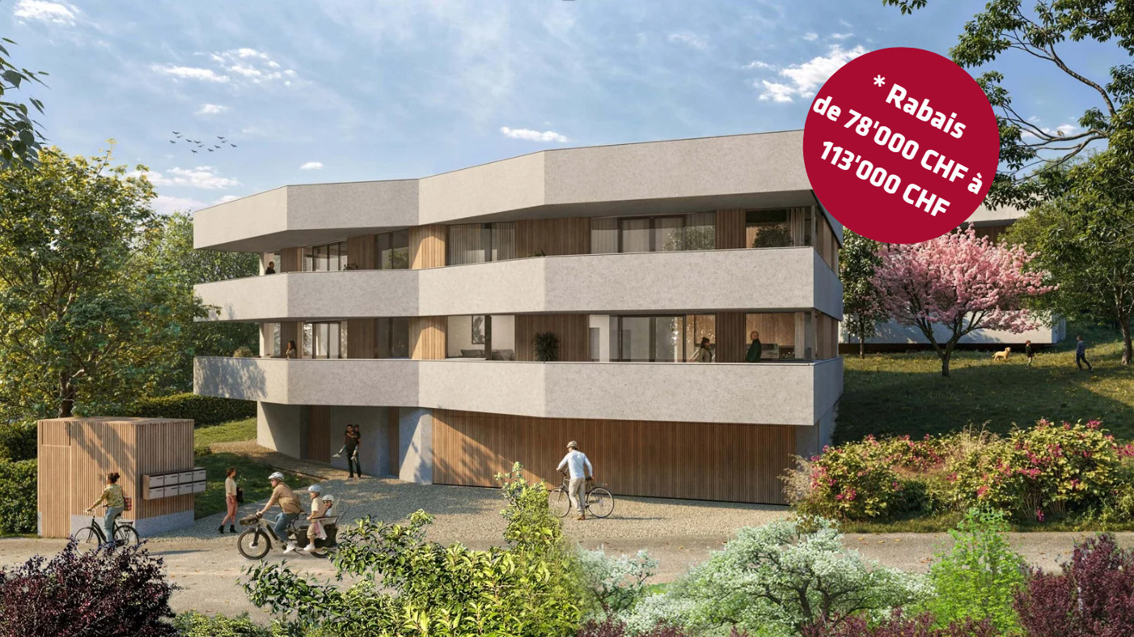
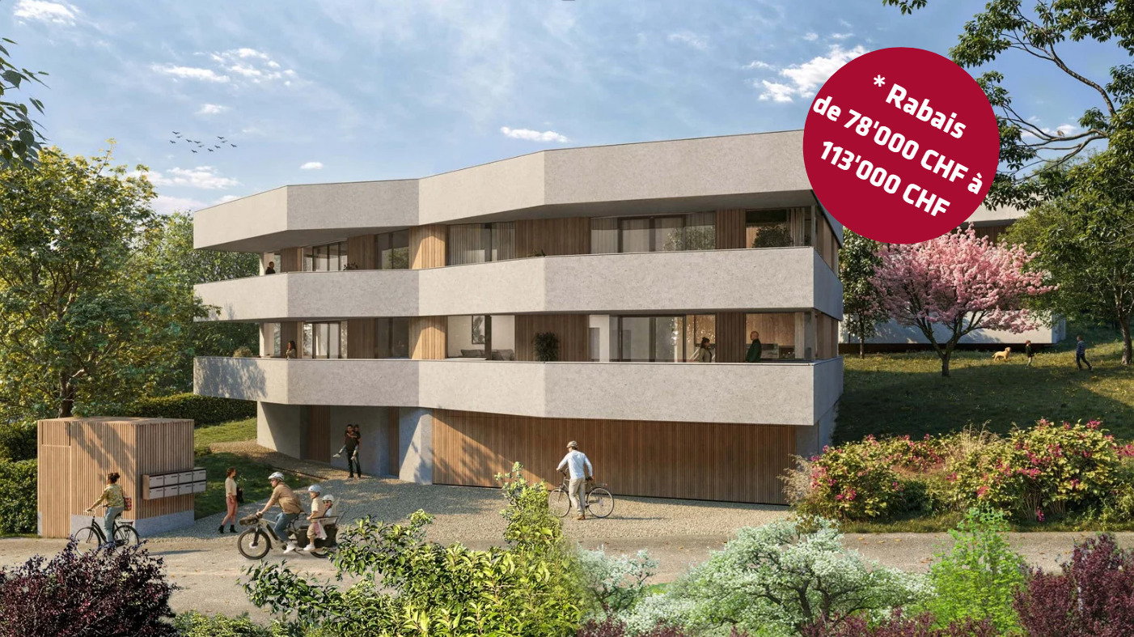
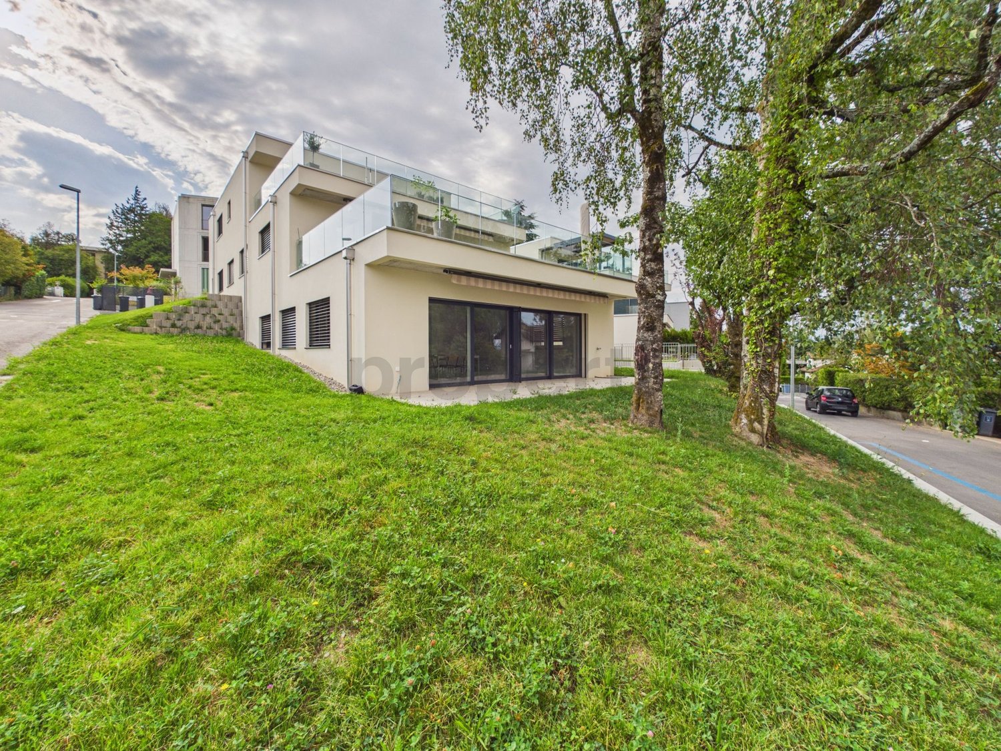
OPEN HOUSE ON WEDNESDAY, 14TH AND 21ST OCTOBER, from 1 pm to 5 pm by appointment Visit only by appointment. Book your slot nowOn the occasion of its 50th anniversary, ARTA SA is offering you an exclusive deal on the Lausanne Lisière project.*5% DISCOUNT UNTIL NOVEMBER 30TH, 2026 on the last 4 apartments!The discount is already deducted from the selling price.LAUSANNE LISIÈRE - THE PROJECT ENTERS A NEW PHASE!The Lausanne Lisière project is moving forward and entering a new stage of its realization with the completion of building A and the slab of building B.It's the perfect time to personalize your future apartment and become the owner of a contemporary, sustainable, and centrally located home in Lausanne-Chailly.AN EXCLUSIVE AND HUMAN-SCALE PPEThe promotion consists of only two small buildings with four apartments each, offering an intimate and privileged living environment.Discover apartments with 4.5 and 5.5 rooms, designed to offer modernity, comfort, and energy efficiency.Nestled in a quiet and green neighborhood, the apartments benefit from generous volumes, beautiful brightness, and a lovely view of the lake and mountains.THE HIGHLIGHTS OF THE PROJECT- Ongoing construction work- Bright and spacious apartments- Contemporary architecture- High-quality materials and finishes- Large balconies- Large private gardens for some apartments- View of the lake and mountains NO- Quiet and green neighborhood- All amenities nearby (school, bus, metro, highway, shops...)- Minergie P- Electricity storage battery- Parking spaces available, not included NO- Reduced notary fees and transfer taxesEXPECTED DELIVERY: Autumn 2027Contact me today at 076 223 50 50 to receive the complete documentation or organize a detailed presentation of the project and your financing.Direct sale from the manufacturer without intermediaries www.arta.ch Dorothée LavievilleSales Director076 223 50 50sales@arta.ch

Travel time
-
1 / 8
5.5 rooms, 132m², CHF 2,132,000.–
Chemin de Craivavers 7, 1012 Lausanne

EXCLUSIVE OFFER - 50 YEARS OF ARTA SA

OPEN HOUSE ON WEDNESDAY, 14TH AND 21ST OCTOBER, from 1 pm to 5 pm, by appointment Visit only by appointment. Book your slot nowOn the occasion of its 50th anniversary, ARTA SA is offering you an exclusive deal on the Lausanne Lisière project.*5% DISCOUNT UNTIL NOVEMBER 30TH, 2026 on the last 4 apartments!The discount is already deducted from the sale price.LAUSANNE LISIÈRE - THE PROJECT ENTERS A NEW PHASE!The Lausanne Lisière project is progressing and entering a new stage of its realization, with the completion of building A and the slab of building B.It's the ideal time to personalize your future apartment and become the owner of a contemporary, sustainable, and centrally located apartment in Lausanne-Chailly.AN EXCLUSIVE AND TAILOR-MADE PPEThe promotion consists of only two small buildings with four apartments each, offering an intimate and privileged living environment.Discover apartments with 4.5 and 5.5 rooms, designed to offer modernity, comfort, and energy efficiency.Nested in a quiet and green neighborhood, the apartments benefit from generous volumes, beautiful brightness, and a nice view of the lake and the mountains.THE HIGHLIGHTS OF THE PROJECT- ongoing work- bright and spacious apartments- contemporary architecture- high-quality materials and finishes- large balconies- large private gardens for some apartments- view of the lake and the mountains NO- quiet and green neighborhood- all amenities nearby (school, bus, metro, highway, shops...)- Minergie P- electricity storage battery- parking spaces available, at an extra cost NO- reduced notary fees and transfer taxesEXPECTED DELIVERY: Autumn 2027Contact me today at 076 223 50 50 to receive the complete documentation or organize a detailed presentation of the project and your financing.Direct sale from the manufacturer without intermediaries www.arta.ch Dorothée LavievilleSales Director076 223 50 50sales@arta.ch

Travel time
-
New building
1 / 8
4.5 rooms, 102m², CHF 1,562,000.–
Chemin de Craivavers 7, 1012 Lausanne

EXCLUSIVE OFFER - 50 YEARS OF ARTA SA

OPEN HOUSE ON WEDNESDAY, 14TH AND 21ST OCTOBER, from 1 pm to 5 pm, by appointment Visit only by appointment. Book your time slot nowOn the occasion of its 50th anniversary, ARTA SA is offering you an exceptional deal on the Lausanne Lisière project.*5% DISCOUNT UNTIL NOVEMBER 30, 2026 on the last 4 apartments!The discount is already deducted from the selling price.LAUSANNE LISIÈRE - THE PROJECT ENTERS A NEW PHASE!The Lausanne Lisière project is progressing and entering a new stage of its realization, with the completion of building A and the slab of building B.It's the perfect time to personalize your future apartment and become the owner of a modern, sustainable, and centrally located home in Lausanne-Chailly.AN EXCLUSIVE AND HUMAN-SCALE RESIDENTIAL AREAThe development consists of only two small buildings with four apartments each, offering an intimate and privileged living environment.Discover apartments with 4.5 and 5.5 rooms, designed to offer modernity, comfort, and energy efficiency.Nestled in a quiet and green neighborhood, the apartments benefit from generous volumes, beautiful light, and a lovely view of the lake and the mountains.THE HIGHLIGHTS OF THE PROJECT- Ongoing construction work- Bright and spacious apartments- Contemporary architecture- High-quality materials and finishes- Large balconies- Large private gardens for some apartments- View of the lake and the mountains- Quiet and green neighborhood- All amenities nearby (school, bus, metro, highway, shops...)- Minergie P- Electricity storage battery- Parking spaces available at an extra cost- Reduced notary fees and transfer taxesSCHEDULED DELIVERY: Autumn 2027Contact me today at 076 223 50 50 to receive the complete documentation or organize a detailed presentation of the project and your financing.Direct sale by the manufacturer without intermediaries www.arta.ch Dorothée LavievilleSales Director076 223 50 50sales@arta.ch

Travel time
-
Malorie Bottali

Malorie Bottali

1 / 7
Malorie Bottali

Malorie Bottali

5.5 rooms, CHF 1,790,000.–
1012 Lausanne

Magnifique duplex en attique

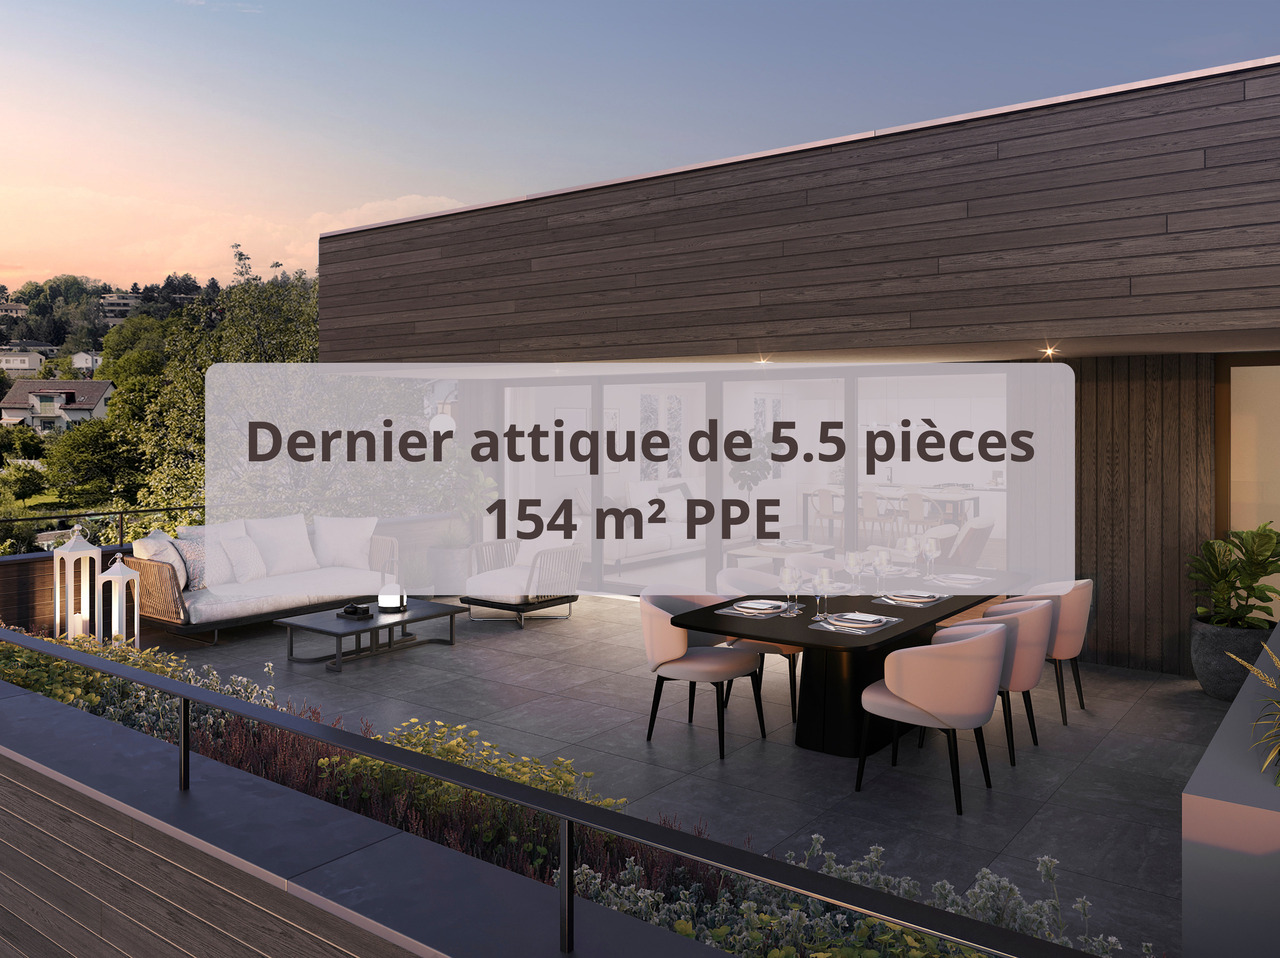
La promotion Bucolia propose huit logements de haut standing intégrés harmonieusement dans un environnement verdoyant. Doté de finitions de qualité supérieure et pourvu d'équipements permettant de réduire l'impact énergétique, ce projet dispose de vastes espaces extérieurs. Ces logements offrent un cadre de vie élégant et fonctionnel, alliant confort moderne et respect de l'environnement.Chaque appartement dispose d'une place de parc et d'un jardin privé ou d'une spacieuse terrasse offrant une vue dégagée sur le quartier et les Alpes. Ces espaces extérieurs sont des lieux parfaits pour vous détendre et profiter des douces journées ensoleillées.La quasi-totalité des appartements a déjà trouvé preneur, un dernier magnifique duplex de 154 m² de surface PPE n'attend que vous. Celui-ci peut être imaginé en 4,5 ou en 5,5 pièces, selon vos envies. Construit selon les standards du Label Minergie, Bucolia incarne l'excellence en matière de performance énergétique, assurant une consommation minimale tout en préservant l'environnement. Lien du site internet dédié à la promotion : https://bucolia.ch/N'hésitez pas à nous contacter au 058 211 16 00 pour tout renseignement complémentaire. The Bucolia development offers eight high-end apartments that are harmoniously integrated into a green environment. With high-quality finishes and energy-saving equipment, the development also features large outdoor spaces. These apartments provide an elegant and functional living environment that combines modern comfort with respect for the environment.Each apartment comes with a parking space and a private garden or a spacious terrace with a clear view of the neighborhood and the Alps. These outdoor spaces are the perfect place to relax and enjoy the warm, sunny days.Almost all of the apartments have already been sold, but there is still one beautiful duplex of 154 m² of living space available. It can be configured as a 4.5- or 5.5-room apartment, depending on your needs.Built to the standards of the Minergie label, Bucolia is a model of energy efficiency, ensuring minimal energy consumption while preserving the environment.Link to the development website: https://bucolia.ch/Please do not hesitate to contact us at 058 211 16 00 for more information.
1 / 10
12 rooms, 900m², CHF 8,900,000.–
1012 Lausanne

Élégante demeure de charme à sublimer

Demeure de prestige réinventéeSituée dans l'un des quartiers résidentiels les plus prisés de Lausanne, cette somptueuse villa individuelle avec piscine représente une opportunité rare de créer une résidence d'exception, sublimée par un projet architectural en 3D.Développant plus de 900 m², sur une belle parcelle arborée d'environ 2'600 m², la propriété offre des volumes remarquables, une distribution fluide et un cadre de vie intimiste, au calme absolu.Pensée pour un art de vivre haut de gamme, elle propose notamment : • Hall d'entrée magistral en double hauteur • Espaces de réception généreux : salon, salle à manger • Cuisine équipée • Bibliothèque / bureau • 7 à 8 chambres selon l'aménagement souhaité • 5 à 6 salles de bain • Espace bien-être avec fitness et sauna • Salle de jeux et salle de cinéma • Cave à vin • Piscine chauffée • Cave à vins • Salle de Fitness • Double garage box • Un ascenseur desservant tous les niveaux • Appartement de service indépendant pour le personnel • Grand terrasse orientation Sud La propriété bénéficie également d'un chauffage par géothermie, de panneaux solaires, d'un système de vidéosurveillance, d'un jardin entièrement clôturé avec arrosage automatique.Cette demeure constitue une base idéale pour un projet de réinterprétation contemporaine de très haut standing.Proximité immédiate des écoles internationales, commerces, transports, centre-ville, lac Léman et axes autoroutiers.Reimagined Prestigious ResidenceLocated in one of Lausanne's most sought-after residential neighborhoods, this sumptuous detached villa with swimming pool represents a rare opportunity to create an exceptional residence, enhanced by a bespoke 3D architectural project.Offering over 900 sqm of living space on a beautifully landscaped plot of approximately 2,600 sqm, the property boasts remarkable volumes, a fluid layout and a private, tranquil living environment.Designed for a refined lifestyle, the residence features in particular: • A grand double-height entrance hall • Generous reception areas: living room and dining room • Fully equipped kitchen • Library / office • 7 to 8 bedrooms, depending on the desired layout • 5 to 6 bathrooms • Wellness area with fitness room and sauna • Games room and private cinema • Wine cellar • Heated swimming pool • Fitness room • Double enclosed garage • Elevator serving all levels • Independent service apartment for household staff • Large south-facing terrace The property further benefits from geothermal heating, solar panels, a video surveillance system, and a fully fenced garden with automatic irrigation.This residence offers an ideal foundation for a high-end contemporary reinterpretation project.Immediate proximity to international schools, shops, public transport, the city center, Lake Geneva and major highway connections.

1 / 4
4.5 rooms, 108m², CHF 1,467,000.–
Chemin de Craivavers 7, 1012 Lausanne

EXCLUSIVE OFFER - 50 YEARS OF ARTA SA

OPEN HOUSE ON WEDNESDAY, 14TH AND 21ST OCTOBER, from 1 pm to 5 pm, by appointment Visits only by appointment. Book your time slot nowOn the occasion of its 50th anniversary, ARTA SA is offering you an exceptional deal on the Lausanne Lisière project.*5% DISCOUNT UNTIL NOVEMBER 30, 2026 on the last 4 apartments!The discount is already deducted from the selling price.LAUSANNE LISIÈRE - THE PROJECT ENTERS A NEW PHASE!The Lausanne Lisière project is making progress and entering a new phase of its realization, with the completion of building A and the slab of building B.It's the ideal time to personalize your future apartment and become the owner of a contemporary, sustainable, and centrally located home in Lausanne-Chailly.AN EXCLUSIVE AND TAILOR-MADE PPEThe development consists of only two small buildings with four apartments each, offering an intimate and privileged living environment.Discover apartments with 4.5 and 5.5 rooms, designed to offer modernity, comfort, and energy efficiency.Nestled in a quiet and green neighborhood, the apartments benefit from generous volumes, beautiful brightness, and a lovely view of the lake and the mountains.THE HIGHLIGHTS OF THE PROJECT- Work in progress- Bright and spacious apartments- Contemporary architecture- High-quality materials and finishes- Large balconies- Large private gardens for some apartments- View of the lake and mountains NO- Quiet and green neighborhood- All amenities nearby (school, bus, metro, highway, shops...)- Minergie P- Electricity storage battery- Parking spaces available, at an extra cost NO- Reduced notary fees and transfer taxesEXPECTED DELIVERY: Autumn 2027Contact me today at 076 223 50 50 to receive the complete documentation or organize a detailed presentation of the project and your financing.Direct sale from the manufacturer without intermediaries www.arta.ch Dorothée LavievilleSales Director076 223 50 50sales@arta.ch

Travel time
-
1 / 9
4.5 rooms, 155m², CHF 1,800,000.–
1012 Lausanne

Individual villa with 4.5 rooms in Lausanne - Chailly

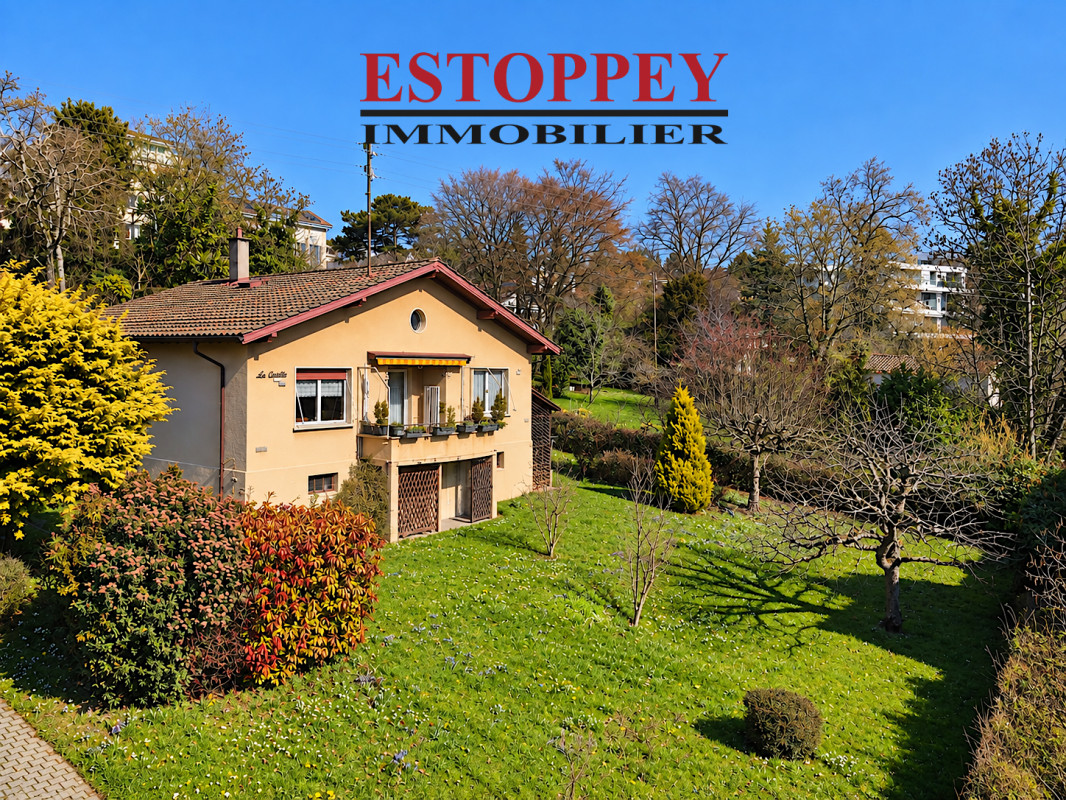
AN EXCLUSIVITY ESTOPPEY IMMOBILIERDREAM HOME: This charming individual villa with 4.5 rooms offers you an ideal living space, surrounded by green nature in an atmosphere of absolute calm. It will seduce you with its beautiful entrance, its tree-lined garden, and its views of Lake Geneva.The upper ground floor of 85 m² includes a dining room with direct access to a rounded balcony, a living room with a beautiful fireplace, a fully equipped kitchen, as well as an entrance hall. A bedroom of 14 m² and a bedroom of 13 m², as well as a bathroom equipped with a bathtub and a sink, with a separate toilet, complete this floor.The lower ground floor offers tremendous potential for transformation. This level allows you to create new configurations, notably the arrangement of additional bedrooms or the creation of an open living and kitchen area overlooking the garden and terrace. This level is currently used as a basement and is divided as follows: A large distribution hall of 13 m², a bedroom of 13.5 m², a bedroom of 12 m², a large cellar of 19 m², as well as a bathroom with laundry room of 8.5 m² equipped with a shower, sink, and toilet. An attic in the roof offers a beautiful additional storage space.The exteriors include a large tree-lined garden, a terrace of 30 m², a second terrace of 12 m², as well as a woodshed of 12 m² and two outdoor parking spaces.The villa is located just 150 m from the bus stop (line 48) in the direction of Pully station and Pully-Daillettes (Boulevard de la Forêt).The richly tree-lined outdoor areas ensure an excellent quality of life and offer a pleasant setting, a source of balance, health, and pleasure.Do not hesitate to come and visit.Living area: 155 m2. Plot: 1028 m2.Information, sales file, or visits to:Jean-Marie Estoppey - 079 916 60 78jme@estoppey-immo.chEstoppey Immobilier Sàrl - 1072 Forel (Lavaux)www.estoppey-immobilier.ch

1 / 10
3.5 rooms, 105m², Price on request
1012 Lausanne

Peaceful living environment and choice of finishes

Discover your haven of peace in this superb 3.5-room apartment that can be converted into 4.5 rooms, nestled in the heart of Lausanne. This rare property combines natural light and serene ambiance with elegance, offering an breathtaking view and a relaxing environment.With two spacious bedrooms and two modern bathrooms, this apartment is designed for optimal comfort. Enjoy unforgettable moments on your private balcony in a peaceful setting. The high-end finishes and well-thought-out details add a sophisticated touch to your daily life.Built in 2026, this property benefits from the advantages of sustainable technologies, including a floor heating system for impressive energy efficiency. Add your personal touch to make it your unique home. A long-term investment opportunity awaits you here.This Properti offer is characterized by: • 3.5-room apartment that can be converted into 4.5 rooms • All finishes chosen by the future buyer • Two bedrooms and two bathrooms • Beautiful 27 m2 terrace and approximately 200 m2 private garden • Includes indoor parking for your convenience • Recent construction (2026) with sustainable technologies • Floor heating for comfortable warmth • Investment opportunity with high potential • Peaceful environment for a high-quality life • Ideal location for families and investors Interested? Contact us for a non-binding consultation!

1 / 7
3.5 rooms, 133m², CHF 1,820,000.–
1012 Lausanne

Lausanne - Close to Chailly - Splendid 3.5 rooms - ~132 m² living space

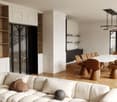
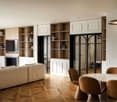
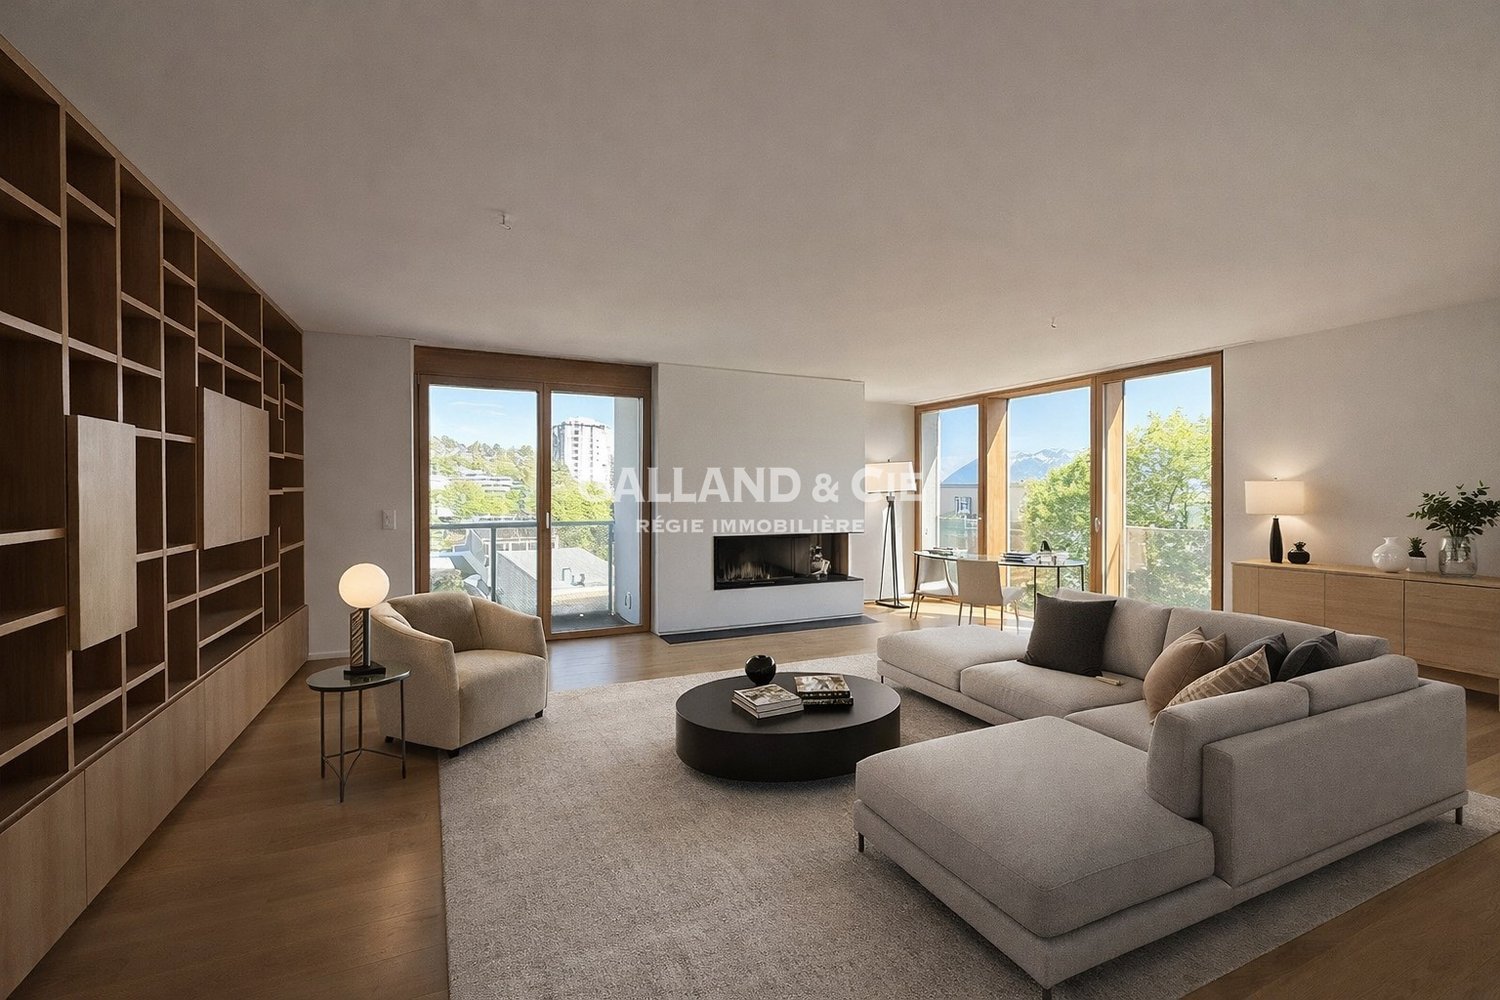
Available immediately or by agreementAs soon as you step across the threshold, the space expresses itself with evidence. Purified lines, quality materials, omnipresent light.Located on the top floor of a qualitatively constructed residence, discover this magnificent 3.5-room apartment with its dining room adjacent to the kitchen, a generous surface area of 132 m².The daytime area is organized into a ~ 40 m² large, bright and spacious living room with a custom-made library and a fireplace, a kitchen, a dining room, and a guest toilet, as well as an east balcony (9.6 m²) and a south balcony-terrace (10 m²).A parental suite with dressing room and bathroom, a remarkable surface area of 24 m², a 17 m² room, and a shower room with washing machine and dryer constitute the nighttime area.The quality and durable materials and finishes create a contemporary, elegant aesthetic.Located in the highly sought-after neighborhood between Chailly and La Sallaz, this apartment benefits from a balance between residential environment and proximity to the center of Lausanne, just a few minutes away. Its dominant position offers a clearing on the Alps.On foot, everything becomes simple and accessible:- Local shops and neighborhood addresses- Schools, nurseries, and recognized infrastructure- Restaurants and daily servicesMobility is fluid and immediate thanks to the efficient public transportation, quickly connecting the city center, the shores of Lake Geneva, and the main activity hubs, including the CHUV.A 13 m² cellar completes this property.An indoor parking space (CHF 60,000.-- in addition to the price).Do not hesitate to contact us for more information and to schedule a visit on site.

Suggested properties for you based on search results