Zweisimmen - Properties for sale with Balcony / Terrace, New building

We recommend expanding your search criteria to get similar results. The current filters didn’t return any matches.

If you don’t want to change your current search criteria, we recommend creating a search alert, so you’ll be notified when matching offers become available.

More objects in your automatically expanded search area
12 results - Radius: + 20km
New building
Gioacchino Calà

Gioacchino Calà

1 / 13
Gioacchino Calà

Gioacchino Calà

  • Parking space
  • Balcony / Terrace
  • Garage
  • +2
3.5 rooms, 96m², CHF 900,000.–
Premium
Spiezstrasse 59, 3645 Gwatt

New construction project Gwattmoos: 3.5-room apartment on the 1st floor

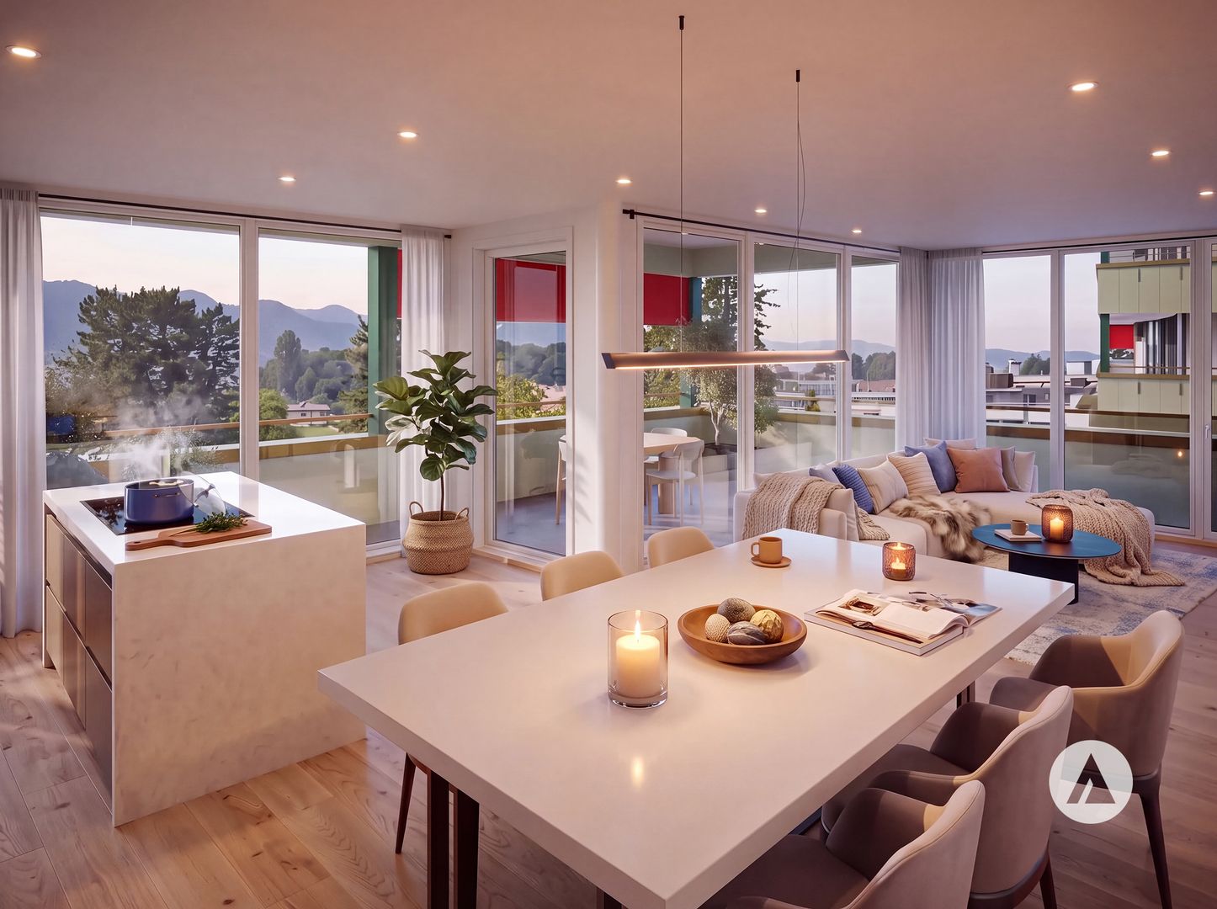
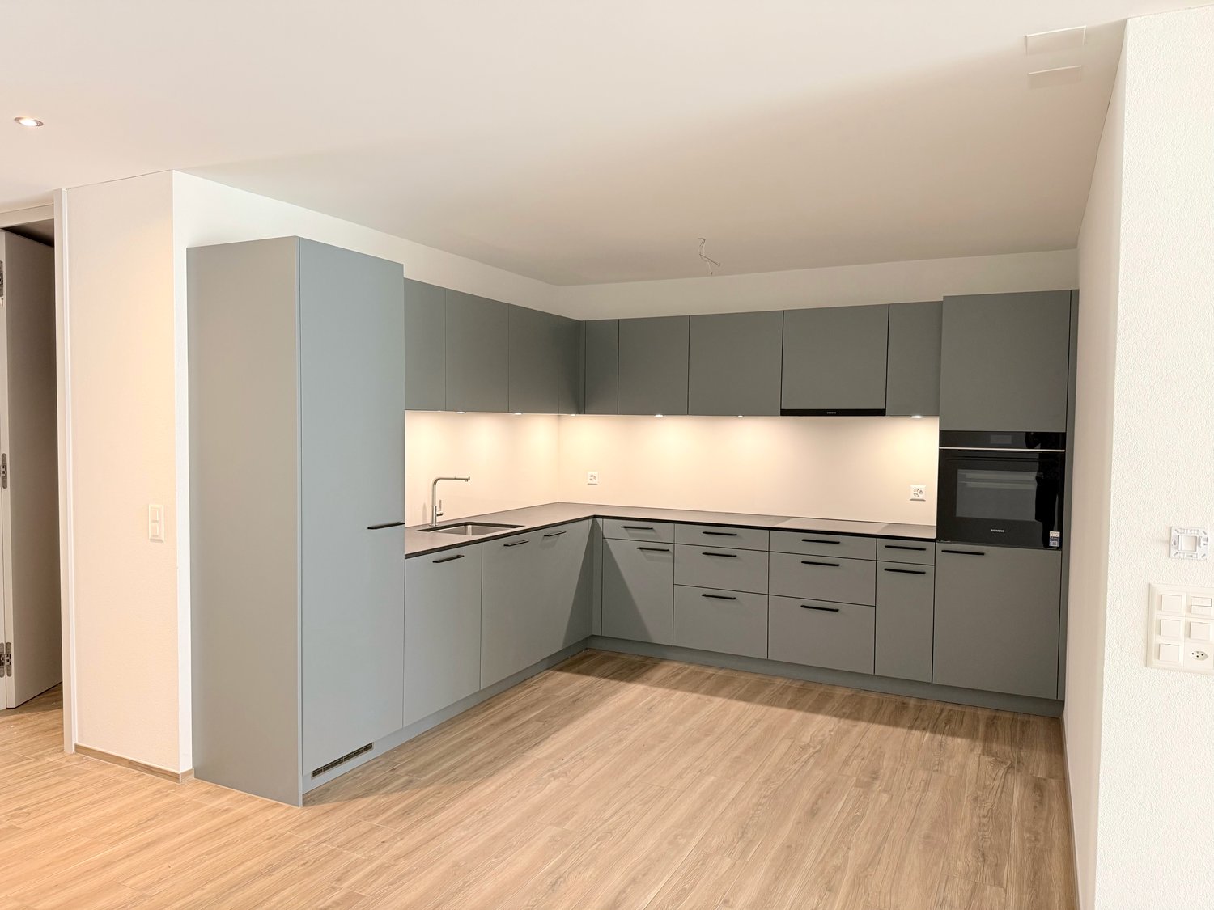
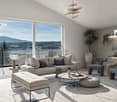
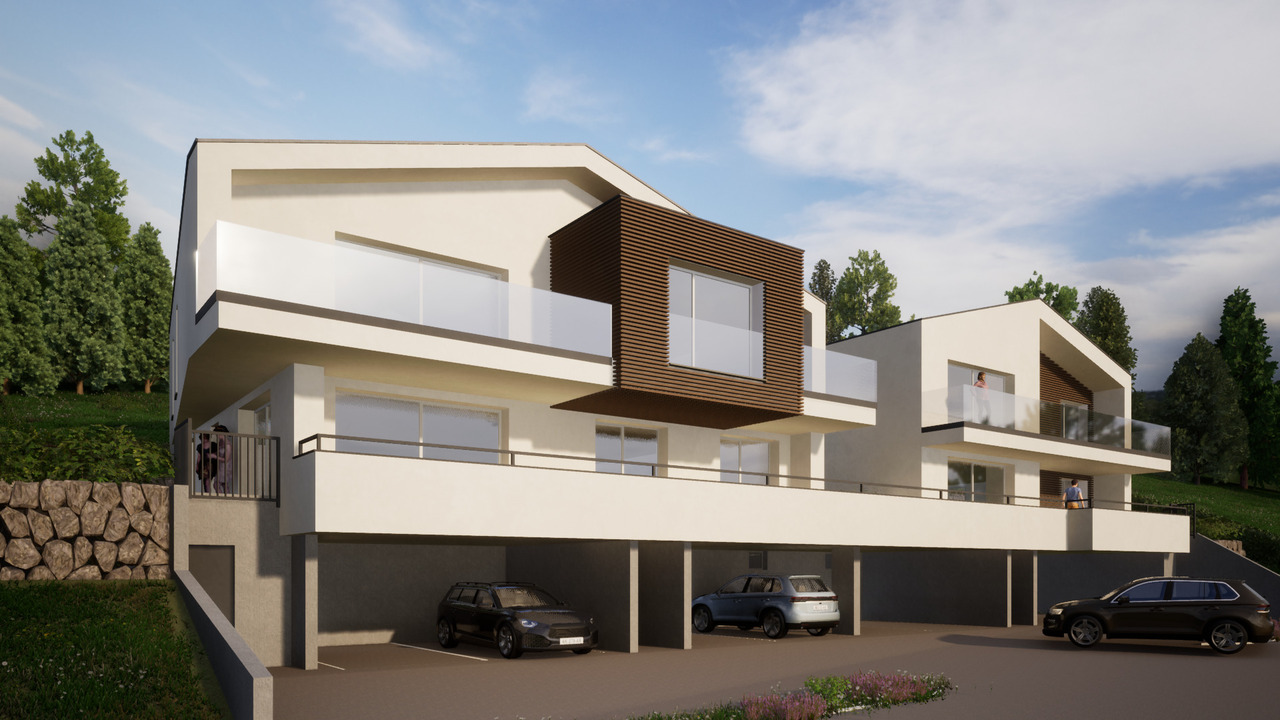
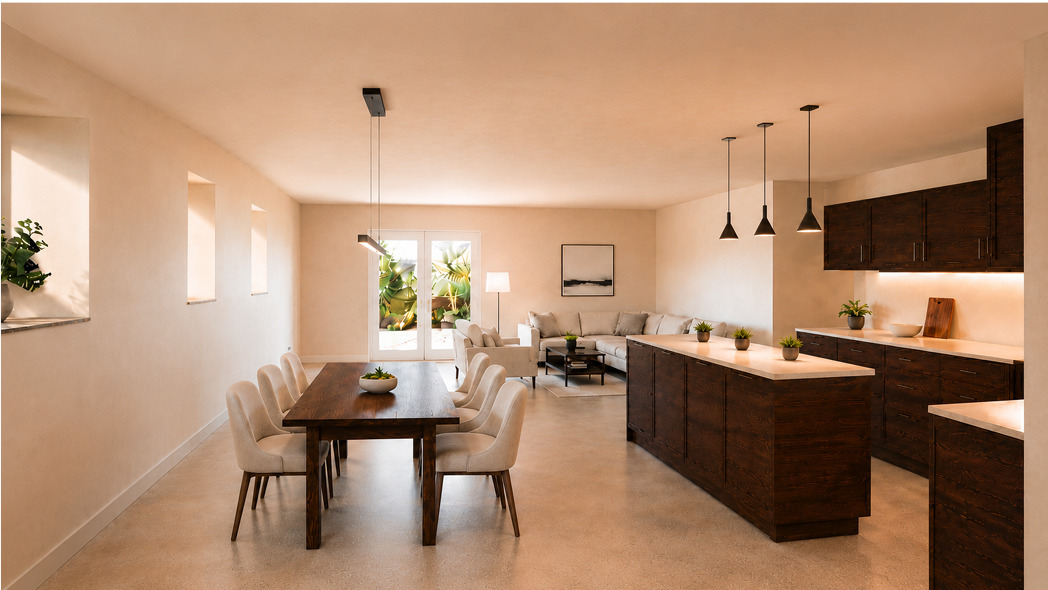
The entire range of apartments can be found on our website www.casa-immo.chIn Gwatt near Thun, nestled between the glittering Lake Thun and the impressive Alps, a new residential and commercial ensemble is being built, combining urban life with natural quality. Two modern houses along the main street blend harmoniously into the local landscape and offer space for contemporary living and working.On the ground floor, attractive commercial spaces are being created, which can be used flexibly - whether for service providers, small shops or innovative offices. Above, several apartments of different sizes are distributed, which convince with well-thought-out floor plans, light-flooded rooms and a high-quality finish. The unit for sale is located on the 1st floor of house C.Some of the apartments offer wonderful views over the Gwattlischenmoss to the lake or the surrounding mountains. At the same time, residents benefit from the proximity to the city of Thun with its diverse range of culture, gastronomy and shopping opportunities.The project also sets standards in terms of sustainability: the heat supply is provided by a modern heat pump, while a photovoltaic system produces renewable energy directly on site. A double-shell wall construction ensures optimal insulation, energy efficiency and a pleasant room climate - summer and winter. Thus, the architecture combines not only aesthetic demands but also ecological responsibility.With the new building Gwattmoos, a project is being created that combines the qualities of life by the lake, good connections to the city and functional architecture - a new place to live, work and feel good.The entire offer of the Gwattmoos development can be found on our website www.casa-immo.ch/gwattmoosDidn't find the right property? We support you in your search: with our personalized newsletter, you stay up to date. The search query is non-binding and free of charge. Your details will be treated confidentially and not passed on to third parties. www.casa-immo.ch/suchkunden

  • Parking space
  • Balcony / Terrace
  • Garage
  • +2
Travel time
-
New building
1 / 13
  • Parking space
  • Balcony / Terrace
  • View
  • +5
3.5 rooms, 96m², CHF 900,000.–
Premium
Spiezstrasse 57, 3645 Gwatt

New construction project Gwattmoos: 3.5-room apartment on the 1st floor, House C

The entire range of apartments can be found on our website www.casa-immo.chIn Gwatt near Thun, nestled between the glittering Lake Thun and the impressive Alps, a new residential and commercial complex is being built, combining urban life with natural quality. Two modern houses along the main street blend harmoniously into the local landscape and offer space for contemporary living and working.On the ground floor, attractive commercial spaces are being created, which can be used flexibly - whether for service providers, small shops, or innovative offices. Above, several apartments of different sizes are distributed, which convince with well-thought-out floor plans, bright rooms, and a high-quality finish. The unit for sale is located on the 1st floor of House C.Some of the apartments offer wonderful views over the Gwatt lischen moss to the lake or the surrounding mountain world. At the same time, residents benefit from the proximity to the city of Thun with its diverse range of culture, gastronomy, and shopping opportunities.The project also sets standards in terms of sustainability: The heat supply is provided by a modern heat pump, while a photovoltaic system produces renewable energy directly on site. A double-shell wall construction ensures optimal insulation, energy efficiency, and a pleasant room climate - summer and winter. Thus, the architecture combines not only aesthetic demands but also ecological responsibility.With the new construction of Gwattmoos, a project is being created that combines the balance between quality of life by the lake, good connection to the city, and functional architecture - a new place to live, work, and feel good.Who feels at home hereThe previous sales show that the project addresses different life situations. The 3.5-room apartments appeal to singles and couples who are in a new phase of life - for example, after selling their single-family home or a separation - and are looking for a modern, manageable form of living.Another important factor is the combination of urban proximity, lake, and mountain views. It appeals to buyers who want to be well connected to the city, but at the same time do not want to sacrifice views and quality of life. Thus, the project combines the practical connection to Thun and Spiez with the high quality of life and leisure in the region.The project also offers interesting opportunities for investors and landlords. The attractive price structure and the different apartment sizes make the units fundamentally interesting as rental properties. Additionally, it shows that the project also works for special life situations and uses - from the single mother to the commercial use by a bakery.The entire offer of the Gwattmoos development can be found on our website www.casa-immo.ch/gwattmoosDidn't find the right property? We support you in your search: With our personalized newsletter, you stay up to date. The search query is non-binding and free of charge. Your details will be treated confidentially and not passed on to third parties. www.casa-immo.ch/suchkunden

  • Parking space
  • Balcony / Terrace
  • View
  • +5
Travel time
-
1 / 11
3.5 rooms, 80m², CHF 690,000.–
Rue de Forcel, 1636 Broc

The Gardens of Broc - 3.5-room apartment

The Gardens of Broc – Harmony3.5-room apartments – Buildings A, B, and CDiscover a rare typology that perfectly combines modern comfort, natural brightness, and exceptional living quality.Located in the heart of the residential complex The Gardens of Broc – Harmony, the 3.5-room apartments offer an ideal location in the center of buildings A, B, and C and benefit from a particularly optimized design to provide spacious and functional rooms.With their 79.5 m² living area, these apartments immediately impress with their balance between daily comfort and contemporary elegance. They offer:• A bright, spacious living room with approximately 21.9 m²• A modern, open kitchen with approximately 11.1 m², designed for shared moments• A large master bedroom with 17.9 m²• A second, comfortable bedroom with 12.2 m²• A modern bathroom• A spacious entrance area that promotes storage and fluidity of the rooms• A beautiful balcony or terrace, depending on the chosen floor• An unobstructed view of the surrounding mountains and the Freiburg Pre-Alps, a true privilege in everyday life.The large windows provide exceptional brightness and naturally extend the living areas outdoors, creating a warm and soothing atmosphere all year round.3.5-room apartment – Ground floorPrice: CHF 730,000.–• Living area: 79.5 m²• Terrace: 39 m²• Private garden: 160.10 m²An ideal apartment to fully utilize the private outdoor area while enjoying the comfort of a modern apartment.3.5-room apartment – 1st floorPrice: CHF 690,000.–• Living area: 79.5 m²• Balcony: 39 m²A generous brightness and an unobstructed view that offers a remarkable living quality.3.5-room apartment – 2nd floorPrice: CHF 700,000.–• Living area: 79.5 m²• Balcony: 39 m²A rare opportunity to live in a quiet environment and enjoy a breathtaking panoramic view of the mountains.The Gardens of Broc – Harmony, this is the promise of a privileged everyday life, where nature, tranquility, and modern comfort come together to create a living space designed for today and tomorrow.For more informationOur team is at your disposal to answer further questions, schedule an appointment, or explore the project in more detail.Hebati ImmobilienRue du Câro 11630 Bulle📞 +41 26 916 17 51📞 +41 79 709 01 95✉️ info@lesjardinsdebroc.chWe look forward to getting in touch with you and accompanying you in the discovery of your future living space.We look forward to meeting you soon.

Travel time
-
New building
Fabian Wyss

Fabian Wyss

1 / 13
Fabian Wyss

Fabian Wyss

  • Balcony / Terrace
  • Elevator
3.5 rooms, 125m², CHF 685,000.–
Kirchweg 316g, 3762 Erlenbach im Simmental

ImmoWyss - Casa Montis - New 3.5-room holiday apartments in Erlenbach

On real estate portals, we consciously only publish a selection of our offers. You can find a complete overview of all current properties at any time on www.immowyss.ch. Detailed information about this property with additional images, floor plans, and complete sales documentation can be found at https://www.immowyss.ch/immobilien/?objekt-id=RV848. Living where the mountains are part of everyday life In a sunny and pleasant location in Erlenbach in the Simmental, CASA MONTIS is an exclusive new construction project that combines modern living comfort with the impressive landscape of the Bernese Oberland. A total of six carefully designed condominiums create a stylish home for people who value architecture, comfort, and an exceptional environment. The clear, timeless design language of the building blends harmoniously into the existing local landscape. Plastered facade surfaces are combined with high-quality wood cladding, giving the house a natural, yet elegant character. Spacious window surfaces bring a lot of daylight into the living areas and open up the view to the surrounding mountain world. Balconies and private seating areas extend the living space outdoors and create personal retreats where the tranquility of the Simmental can be fully enjoyed. The approved project includes two 2.5-room apartments, two 3.5-room apartments, and two spacious 3.5-room apartments with a gallery. The two gallery apartments impress with a particularly open spatial feeling and offer additional space for individual living ideas, whether as a stylish workspace, cozy reading area, guest level, or personal retreat. An exceptional added value of CASA MONTIS lies in the possibility of using all apartments both as a main residence and as a secondary or holiday home. This opens up a rare opportunity to acquire a private retreat in one of the most attractive holiday regions in Switzerland. Whether for relaxing weekends, joint holiday days with the family, or as a permanent home in the midst of nature: CASA MONTIS offers versatile perspectives and a long-term attractive value potential. In the interior design, quality and individuality are also the focus. The generously measured kitchen budgets enable a high-quality design according to the personal ideas of the buyers. The floor and wall coverings can also be selected individually. With an early purchase decision, it is also possible to consider personal construction wishes, if possible, already during the planning and construction phase. This creates not just an apartment, but a home that reflects one's own style and individual needs. For contemporary comfort, the barrier-free access to the entire building is ensured. A wheelchair-accessible passenger lift connects the entrance hall, the basement rooms, and all living floors. Each apartment has its own washing tower with a washing machine and dryer. Ten parking spaces in the entrance hall offer comfortable parking options; at the same time, the entrance hall is structurally prepared for the later installation of charging stations for electric vehicles. In terms of energy, CASA MONTIS is also designed with a focus on the future. A modern air-water heat pump takes over the heating of the building. In addition, a photovoltaic system on the roof produces environmentally friendly solar power. This combines the project with a responsible use of resources, contemporary living comfort, and sustainable energy supply. Erlenbach in the Simmental convinces with its authentic atmosphere, impressive nature, and central location within the Bernese Oberland. Well-known destinations such as Gstaad, Adelboden, and Lenk, as well as the region around Lake Thun, are easily accessible.

  • Balcony / Terrace
  • Elevator
Travel time
-
1 / 9
3.5 rooms, 85m², CHF 865,000.–
Chemin du Vany-Blanc 11 et 13, 1652 Botterens

Magnificent new apartment with lake and mountain views in Botterens

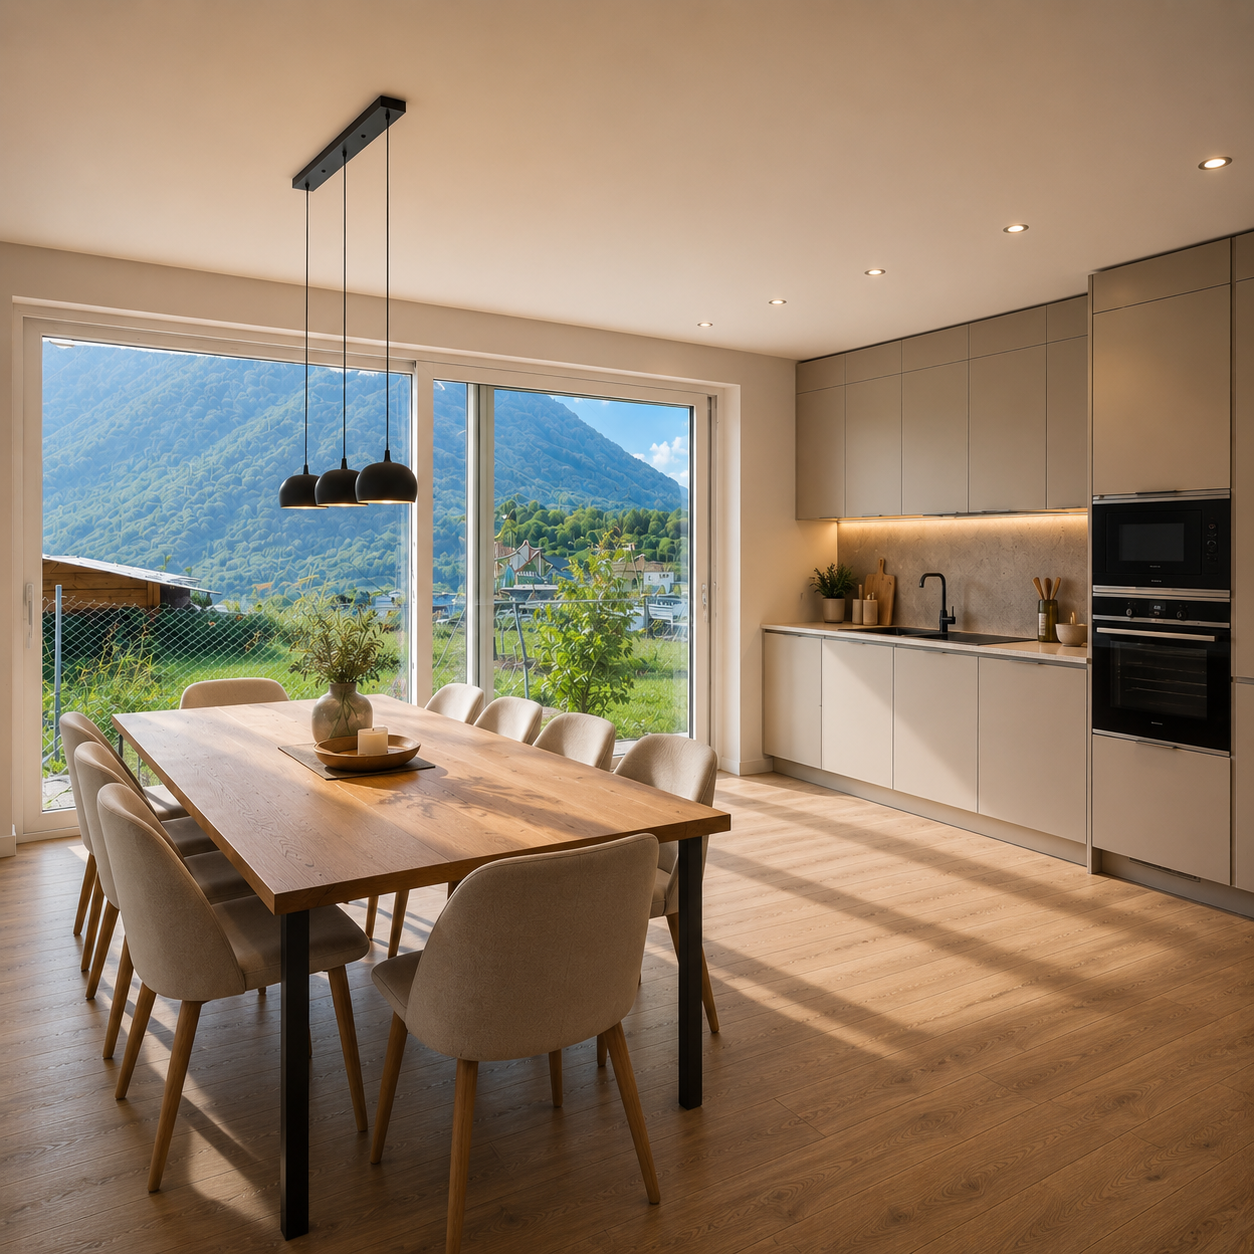
Apartment 3.5 rooms with exceptional view - Botterens (La Gruyère)Discover this magnificent new 3.5-room apartment, located in a privileged natural setting on the heights of the charming village of Botterens, on the shores of Lake Gruyère and just a few minutes from Bulle and Broc (Parc Cailler)This small contemporary residence of only 2 apartments will offer calm, intimacy, and an exceptional living environment. Nestled in a green environment, the property benefits from a spectacular view of the Moléson, Lake Gruyère, and the Gibloux.With a living area of approximately 85 m2, this apartment located on the 2nd floor seduces with its bright volumes, its high-end finishes, and its generous outdoor spaces including a garden to fully enjoy the panorama.Distribution: • Entrance hall with integrated wall cabinets • Shower/WC with washing column • Modern fully equipped open kitchen to the living room and balcony • Spacious bright living/dining room with access to the balcony • Two bedrooms • Private cellar on the ground floor Exteriors and parking: • Balcony and garden with unobstructed views of the mountains and the lake • 2 covered parking spaces (CHF 25,000.-/space, extra) The village of Botterens, located on the shores of Lake Gruyère, offers a peaceful and authentic living environment. Just a few minutes from Bulle, you can enjoy all the amenities while living in the heart of preserved nature.In the immediate vicinity: • Bus stop • Schools • Local shops • Leisure and walking areas The region is ideal for nature lovers with numerous activities: hiking, horseback riding, outdoor sports, and walks around the lake.

Travel time
-
1 / 8
3.5 rooms, 82m², CHF 755,000.–
Chemin du Vany-Blanc 11 et 13, 1652 Botterens

MAGNIFICENT NEW APARTMENT WITH LAKE AND MOUNTAIN VIEW IN BOTTERENS

Apartment 3.5 rooms with exceptional view - Botterens (La Gruyère)Discover this magnificent new 3.5-room apartment, located in a privileged natural setting on the heights of the charming village of Botterens, on the shores of Lake Gruyère and just a few minutes from Bulle.This small contemporary residence of only 3 apartments offers calm, intimacy, and an exceptional living environment. Nestled in a green environment, the property benefits from a spectacular view of the Moléson, Lake Gruyère, and the Gibloux.With a living area of approximately 82 m2, this apartment located on the 2nd floor seduces with its bright volumes, high-end finishes, and generous outdoor spaces including a balcony to fully enjoy the panorama.Distribution: • Entrance hall with integrated wall cabinets • Shower/WC with washing column • Modern fully equipped open kitchen to the living room and balcony • Spacious bright living/dining room with access to the balcony • Two bedrooms • Private cellar on the ground floor Exterior and parking: • Balcony with unobstructed view of the mountains and the lake • 1 covered parking space (CHF 25,000.-/space, extra) The village of Botterens, located on the shores of Lake Gruyère, offers a peaceful and authentic living environment. Just a few minutes from Bulle, you enjoy all the amenities while living in the heart of preserved nature.In the immediate vicinity: • Bus stop • Schools • Local shops • Leisure and walking areas The region is ideal for nature lovers with numerous activities: hiking, horse riding, outdoor sports, and walks around the lake.

Travel time
-
1 / 6
3.5 rooms, 85m², CHF 850,000.–
Chemin du Vany-Blanc 11 et 13, 1652 Botterens

MAGNIFICENT NEW APARTMENT WITH LAKE AND MOUNTAIN VIEW IN BOTTERENS

Apartment 3,5 rooms with exceptional view - Botterens (La Gruyère)Discover this magnificent new 3,5-room apartment, located in a privileged natural setting on the heights of the charming village of Botterens, on the shores of Lake Gruyère and just a few minutes from Bulle and Broc (Parc Cailler)This small contemporary residence of only 2 apartments will offer calm, intimacy, and an exceptional living environment. Nestled in a green environment, the property benefits from a spectacular view of the Moléson, Lake Gruyère, and the Gibloux.With a living area of approximately 85 m2, this apartment located on the 1st floor seduces with its bright volumes, high-end finishes, and generous outdoor spaces including a garden to fully enjoy the panorama.Distribution: • Entrance hall with integrated wall cabinets • Shower/WC with washing column • Modern fully equipped open kitchen to the living room and garden • Spacious bright living/dining room with access to the garden • Two bedrooms • Private cellar on the ground floor Exterior and parking: • Garden with unobstructed view of the mountains and the lake • 2 covered parking spaces (CHF 25,000.-/space, extra) The village of Botterens, located on the shores of Lake Gruyère, offers a peaceful and authentic living environment. Just a few minutes from Bulle, you enjoy all the amenities while living in the heart of preserved nature.In the immediate vicinity: • Bus stop • Schools • Local shops • Leisure and walking areas The region is ideal for nature lovers with numerous activities: hiking, horse riding, outdoor sports, and walks around the lake.

Travel time
-
1 / 6
3.5 rooms, 94m², CHF 1,230,000.–
3785 Gsteig b. Gstaad

Attique moderne de 3.5 pièces - Résidence principale

Idéalement située à l'entrée du village pittoresque de Gsteig, à 10 minutes de Gstaad, la Résidence Spitzhorn offre un cadre de vie privilégié:Ce bâtiment de style montagnard, ouvert sur la nature, a été construit selon un cahier des charges détaillé et avec des matériaux de haute qualité; il répond aux exigences énergétiques et écologiques.Selon le plan, l'appartement n 5 situé dans les combles côté ouest se compose d'un grand salon-salle à manger avec cuisine ouverte, de 2 chambres, de 2 salles d'eau et de 2 balcons (orientés sud et ouest).Au sous-sol se trouvent la cave privative verrouillable ainsi que les espaces communs que sont la buanderie et le local à skis. Une place de parking dans le parking souterrain peut être acquise en supplément sur demande.Le logement n 6, situé dans les combles côté est, est également encore disponible à la vente. Il présente une disposition symétrique, avec des balcons orientés sud et est.L'appartement est vendu clés en main, date de livraison est printemps 2027.Residence Spitzhorn, am Dorfeingang von Gsteig gelegen, ein aussergewöhnlicher Lebensraum:Das im Bergstil erbaute, zur Natur hin offene Gebäude wurde nach einer detaillierten Baubeschreibung und unter Verwendung hochwertiger Materialien errichtet und erfüllt die energetischen und ökologischen Anforderungen.Die Wohneinheit 5 im Dachgeschoss West besteht laut Plan aus einem grossen Wohn-Essbereich mit offener Küche, 2 Schlafzimmern, 2 Nasszellen und 2 Balkonen (Süd und West).Im Untergeschoss befinden sich der dazugehörige, abschliessbare Kellerraum und die gemeinschaftlich nutzbare Räume Waschküche und Skikeller. Ein Stellplatz in der Tiefgarage kann auf Wunsch zusätzlich erworben werden.Die Wohneinheit 6 im Dachgeschoss Ost ist auch noch erwerbbar. Sie ist spiegelbildlich aufgebaut mit Süd- und Ostbalkon.Die Wohnung wird schlüsselfertig verkauft, Termin ist Frühjahr 2027.Ideally located at the entrance of the picturesque village of Gsteig, at 10 minutes'drive from Gstaad, Spitzhorn Residence offers a privileged living experience:Built in a mountain style and open to the natural surroundings, the building was constructed in accordance with a detailed building specification and using high-quality materials, and meets all energy efficiency and environmental requirements.According to the plans, the apartment 5 on the west-facing top floor comprises a large living-dining area with an open-plan kitchen, 2 bedrooms, 2 bathrooms and 2 balconies (south- and west-facing).The basement houses the associated lockable cellar room and the communal laundry room and ski storage room. A parking space in the underground car park can be purchased additionally on request.The apartment 6 on the east-facing top floor is also still available for purchase. It has a mirror-image layout with south- and east-facing balconies.The apartment are sold fully finished and ready to move in, hand over is spring 2027.


1 / 6
3.5 rooms, 94m², CHF 1,230,000.–
3785 Gsteig b. Gstaad

Attique moderne de 3.5 pièces Résidence principale

Idéalement située à l'entrée du village pittoresque de Gsteig, à 10 minutes de Gstaad, la Résidence Spitzhorn offre un cadre de vie privilégié:Ce bâtiment de style montagnard, ouvert sur la nature, a été construit selon un cahier des charges détaillé et avec des matériaux de haute qualité; il répond aux exigences énergétiques et écologiques.Selon le plan, l'appartement n 6 situé dans les combles côté est se compose d'un grand salon-salle à manger avec cuisine ouverte, de 2 chambres, de 2 salles d'eau et de 2 balcons (orientés sud et est).Au sous-sol se trouvent la cave privative verrouillable ainsi que les espaces communs que sont la buanderie et le local à skis. Une place de parking dans le parking souterrain peut être acquise en supplément sur demande.Le logement n 5, situé dans les combles côté ouest, est également encore disponible à la vente. Il présente une disposition symétrique, avec des balcons orientés sud et ouest.L'appartement est vendu clés en main, date de livraison est printemps 2027.Residence Spitzhorn, am Dorfeingang von Gsteig gelegen, ein aussergewöhnlicher Lebensraum:Das im Bergstil erbaute, zur Natur hin offene Gebäude wurde nach einer detaillierten Baubeschreibung und unter Verwendung hochwertiger Materialien errichtet und erfüllt die energetischen und ökologischen Anforderungen.Die Wohneinheit 6 im Dachgeschoss Ost besteht laut Plan aus einem grossen Wohn-Essbereich mit offener Küche, 2 Schlafzimmern, 2 Nasszellen und 2 Balkonen (Süd und Ost).Im Untergeschoss befinden sich der dazugehörige, abschliessbare Kellerraum und die gemeinschaftlich nutzbare Räume Waschküche und Skikeller. Ein Stellplatz in der Tiefgarage kann auf Wunsch zusätzlich erworben werden.Die Wohneinheit 6 im Dachgeschoss West ist auch noch erwerbbar. Sie ist spiegelbildlich aufgebaut mit Süd- und Ostbalkon.Die Wohnung wird schlüsselfertig verkauft, Termin ist Frühjahr 2027.Ideally located at the entrance of the picturesque village of Gsteig, at 10 minutes'drive from Gstaad, Spitzhorn Residence offers a privileged living experience:Built in a mountain style and open to the natural surroundings, the building was constructed in accordance with a detailed building specification and using high-quality materials, and meets all energy efficiency and environmental requirements.According to the plans, the apartment 5 on the east-facing top floor comprises a large living-dining area with an open-plan kitchen, 2 bedrooms, 2 bathrooms and 2 balconies (south- and east-facing).The basement houses the associated lockable cellar room and the communal laundry room and ski storage room. A parking space in the underground car park can be purchased additionally on request.The apartment 6 on the west-facing top floor is also still available for purchase. It has a mirror-image layout with south- and west-facing balconies.The apartment are sold fully finished and ready to move in, hand over is spring 2027.
Other interesting objects