
























1 result - Properties for sale with Balcony / Terrace: Zollbrück

More objects in your automatically expanded search area
19 results - Radius: + 10km
1 / 28
  • Balcony / Terrace
  • Garage
  • View
  • +2
5.5 rooms156m²CHF 710,000.–
Buchbergweg 2, 3414 Oberburg

Larger semi-detached family house – a wow apartment in the most beautiful corner of Oberburg

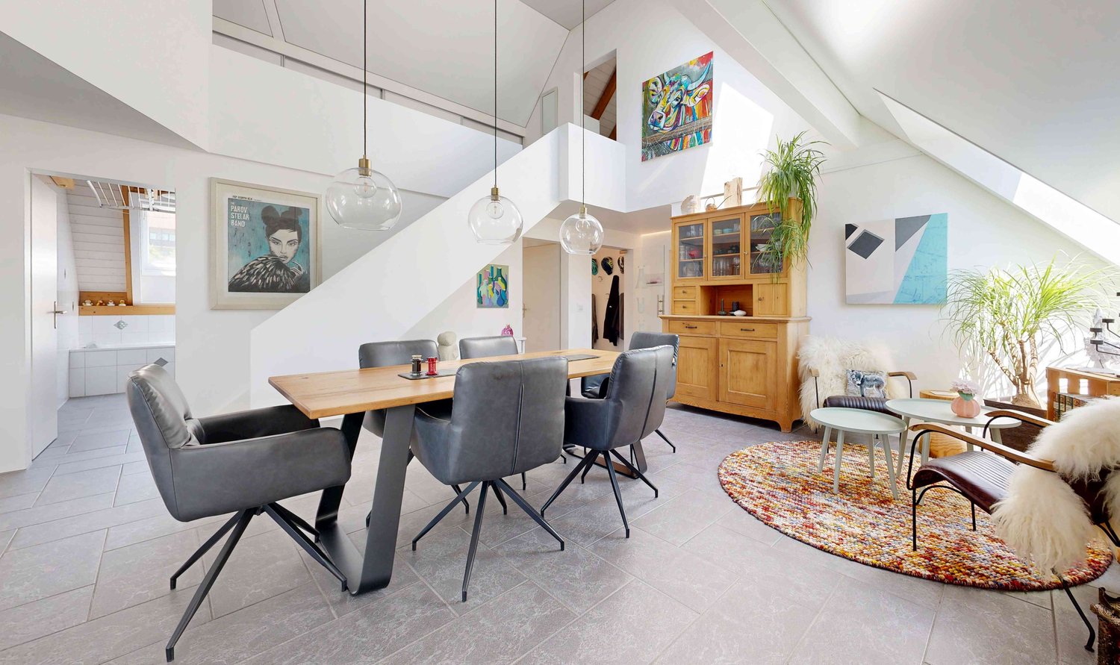
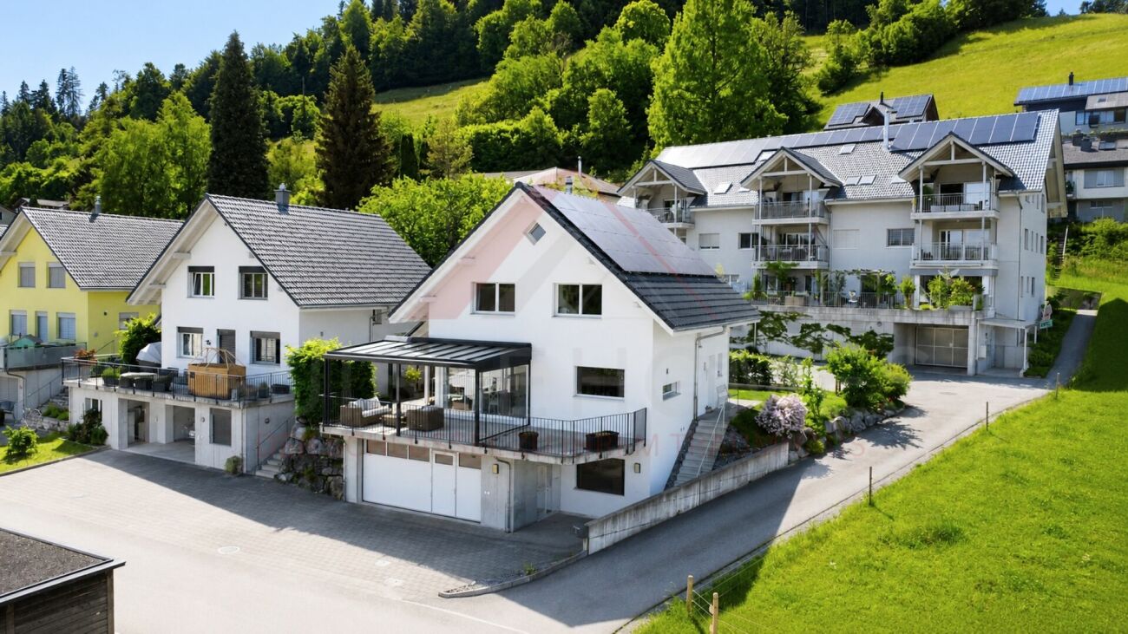
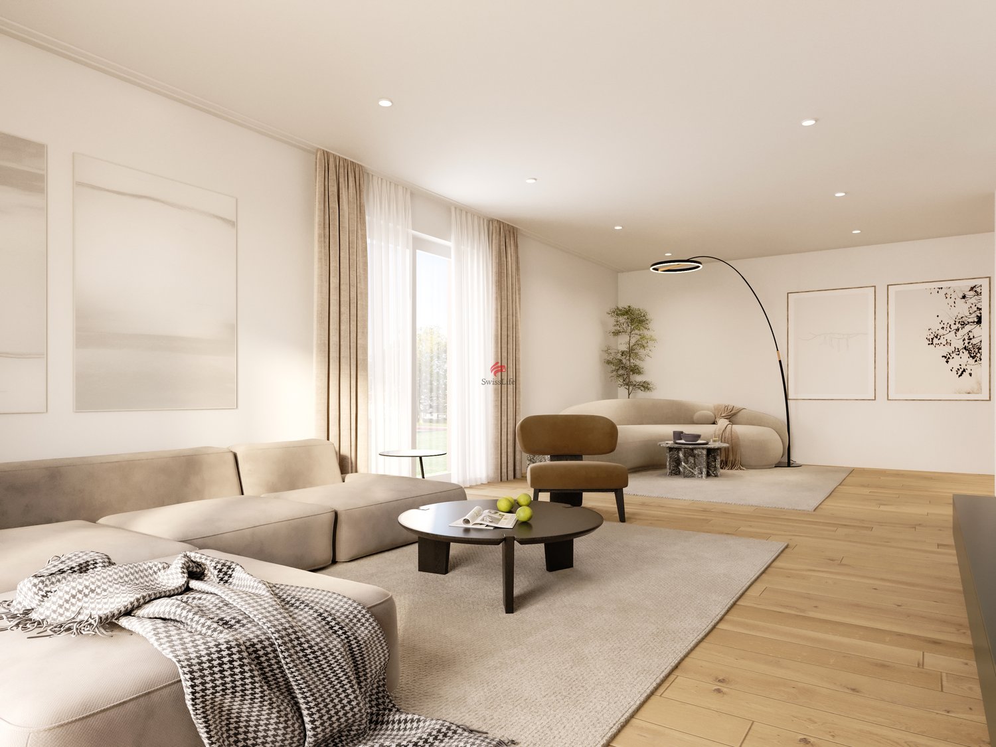
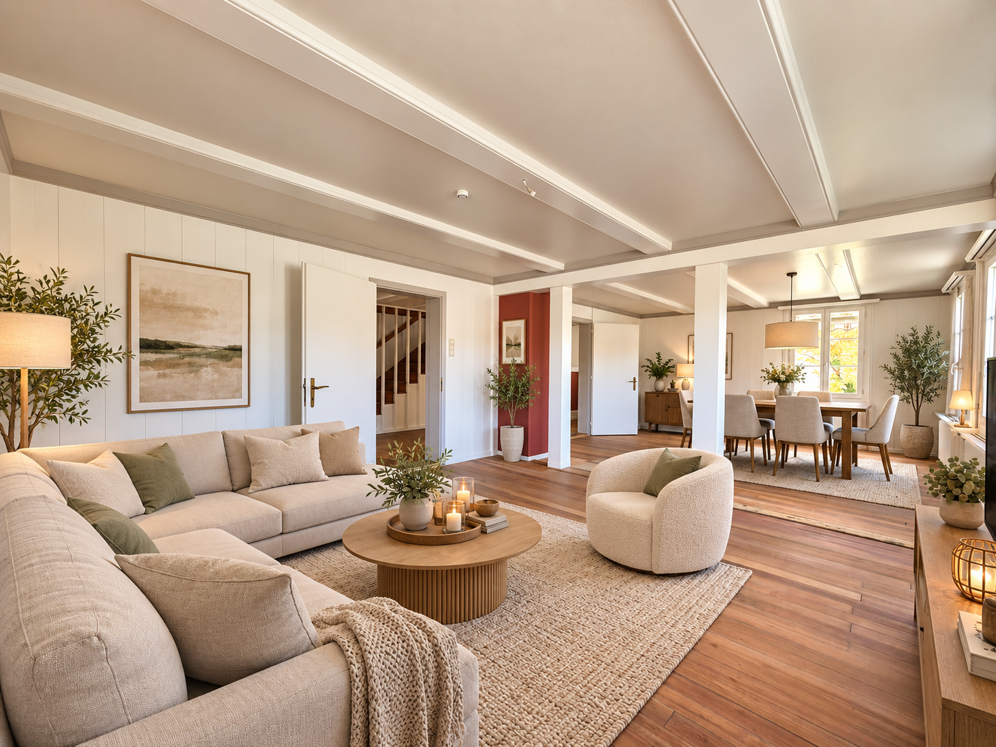
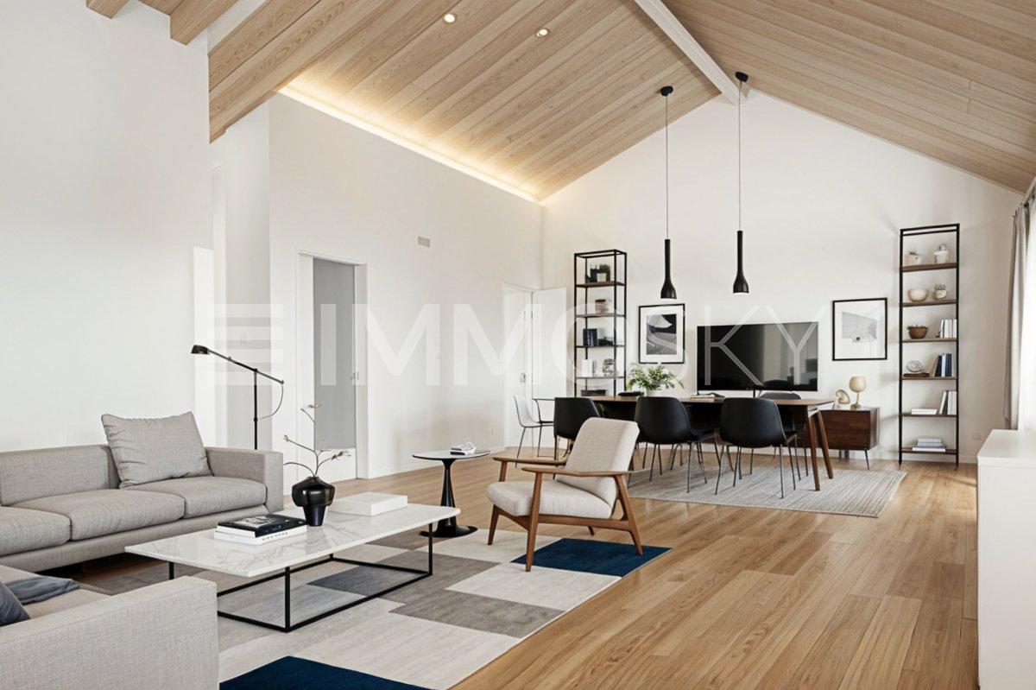
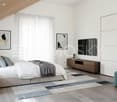
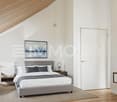
159 m² living space | Gallery | 2 modern bathrooms | high-quality renovation | quiet living location Who says that living in a condominium automatically means less space? This exceptional penthouse apartment with a gallery offers almost 160 m² of living space and thus more room than many single-family homes – combined with the advantages of a well-maintained condominium community. Guaranteed wow effect Already when entering, the open living, dining, and kitchen area impresses with its airy room height and exceptional architecture. In 2019, this area was completely redesigned and renovated to a high standard. The result is a modern, bright living space that uniquely combines generosity and coziness. When the atmospheric LED lighting in the gable, gallery, entrance area, and built-in cabinets is switched on in the evening, the apartment unfolds its very special charm. Practical down to the smallest detail The apartment not only convinces optically. Two spacious bathrooms – one of which was completely renovated just a few years ago – ensure that there are hardly any waiting times, even in the morning. The thoughtful planning also shows in everyday life: a laundry chute, spacious built-in cabinets, and the additional bedroom on the gallery make living just as comfortable as practical. Postcard idyll of Oberburg The property is embedded in an idyllic environment. The neighboring church with its historic outbuildings characterizes the village, while the forest edge is just a few steps away. Here you live quietly, close to nature, and yet excellently connected. You also benefit from a major advantage in terms of traffic. Via the Krauchthalstrasse, you can reach Burgdorf without traffic jams and reach the motorway junction in just a few minutes – without the often congested traffic through the Emmental. The highlights at a glance ✓ 5½-room penthouse apartment with gallery ✓ Approximately 160 m² living space ✓ High-quality modernized living, dining, and kitchen area ✓ Two spacious bathrooms ✓ Additional bedroom on the gallery ✓ Atmospheric LED lighting ✓ Practical laundry chute and spacious built-in cabinets ✓ Quiet living location near forest and local recreation ✓ Quick access to Burgdorf and motorway Combined sales target price • 5½-room penthouse apartment: CHF 710,000 • Parking space in the underground garage: CHF 18,670 • Share of renovation fund: CHF 11,330 Total sales target price: CHF 740,000 The buyer is awakened? Spacious penthouse apartments with galleries, high-quality renovation standards, and almost 160 m² of living space are extremely rare. Request our detailed sales documentation or arrange a personal viewing appointment directly. Maybe you will soon discover that this apartment offers more living quality than many single-family homes.

  • Balcony / Terrace
  • Garage
  • View
  • +2
Travel time
-
1 / 29
  • Parking space
  • Balcony / Terrace
  • Child-friendly
12 rooms487m²CHF 1,380,000.–
Emmentalstrasse 34, 3432 Lützelflüh-Goldbach

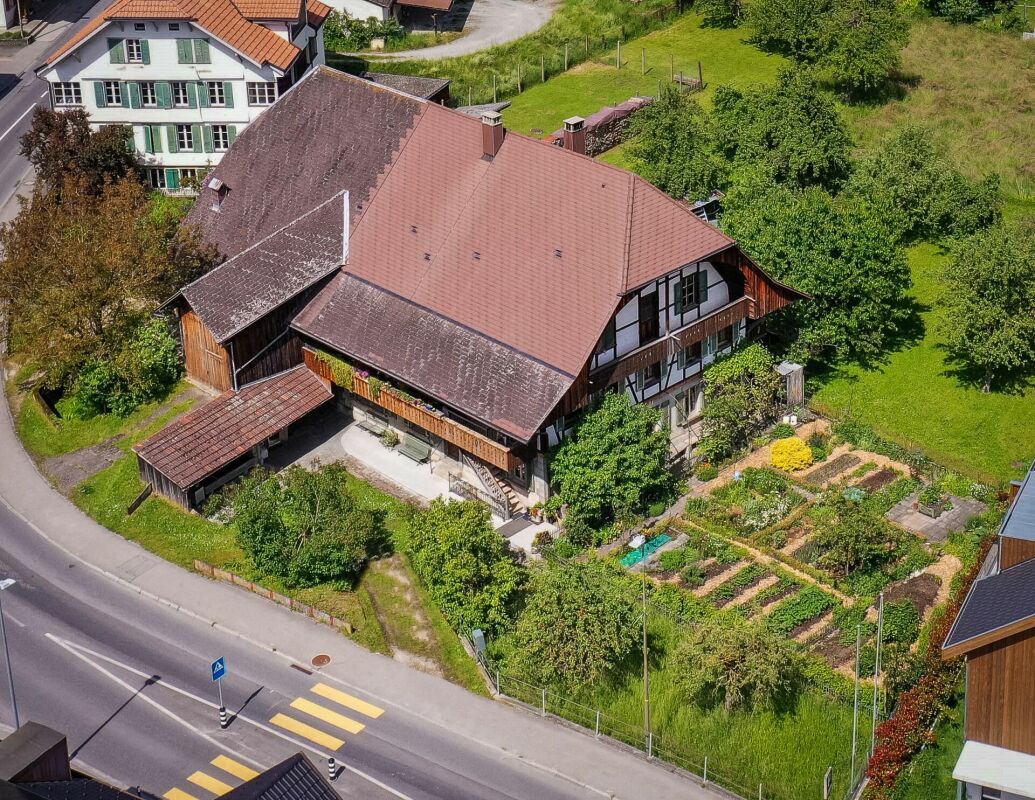
Live like in the past, live like today – an Emmental residential stock that touches the heart

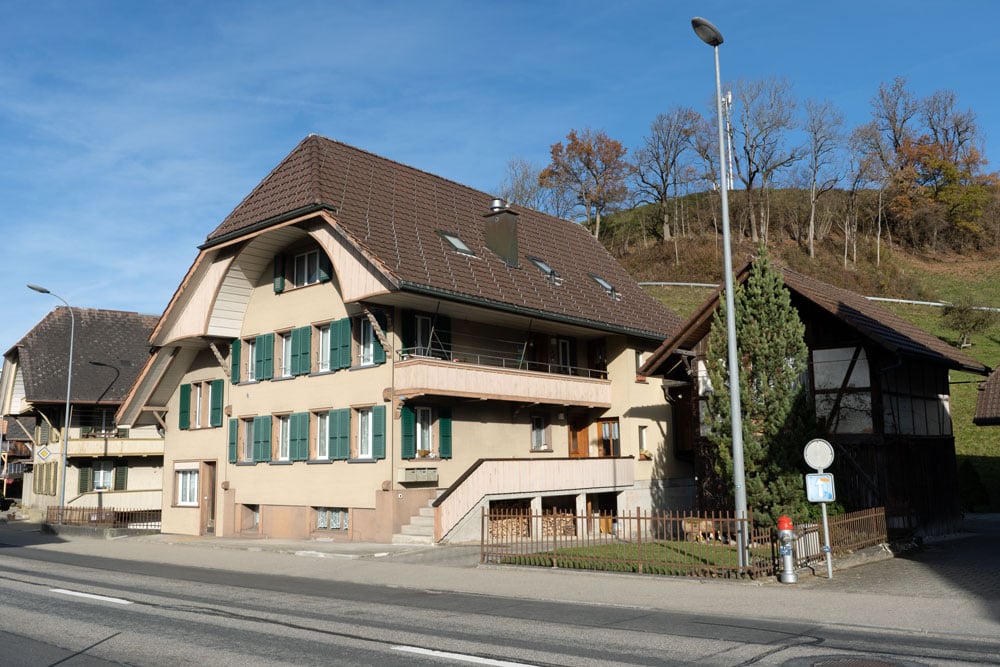
The Wisler House from Gotthäuf's times Some houses offer living space. Others tell stories. If these walls could speak, they would have two hundred years of Emmental history to report. About the life of several generations, of success, change, and consistency. This magnificent, listed Emmental residential house was built exactly 200 years ago by the wealthy Wisler family and still belongs to the most impressive properties in the region. Those who appreciate historical building fabric, characteristic architecture, and a special atmosphere will immediately feel at home here. A fantastic living area With more than 450 m² of living space, the Wisler House offers space conditions that are hardly found today. The rooms are currently distributed over three residential units. At the same time, the building can also be used without major structural interventions as an exceptionally spacious single-family house. Whether for a large family, several generations under one roof, or people with space for dreams, hobbies, and projects – the possibilities are almost limitless here. And even then, it's not over: in the attic, there are additional reserves for further living space. Space for family, hobby, and dreams Whether home office, music room, library, studio, fitness room, guest room, or children's playground – in this house, you don't have to decide. There is enough space here to realize living dreams that often fail due to lack of square meters elsewhere. The existing room structure also opens up interesting possibilities for multi-generational living or the combination of living and working under one roof. A beautiful garden Matching the stately building, the extensive garden presents itself with its impressive tree population. Here, children have space to play, hobby gardeners have enough space for vegetables and flowers, and those seeking relaxation have numerous cozy spots to unwind. The generous surroundings give the property a special quality of life and create space for relaxation directly in front of the door. Historically valuable, but not outdated The Wisler House dates back to 1824 but has been continuously modernized and carefully maintained. A comprehensive core renovation, the elaborate restoration of the historic facade, and the complete renewal of the roof ensure that the property presents itself in a well-kept condition today. The middle residential unit was also completely modernized a few years ago. Thus, the Wisler House uniquely combines the charm of bygone centuries with today's living comfort. A house for people with vision Such properties rarely come onto the market. Historical flair, exceptionally large living space, a beautiful garden, and diverse usage possibilities come together here to create a unique opportunity. Perhaps the Wisler House will soon become the center of your family's life – and the place where the next chapters of its history are written. The viewer is awakened? The detailed sales documentation and the virtual tour give you a more comprehensive impression of this special property. We would be happy to show you the Wisler House in person. We look forward to your contact.

  • Parking space
  • Balcony / Terrace
  • Child-friendly
Travel time
-
1 / 13
  • Parking space
  • Balcony / Terrace
  • Pets allowed
  • +1
10.5 roomsCHF 580,000.–
Trachselwaldstrasse 2A, 3455 Grünen

Two-family house with renovation needs and additional building land parcel

Historic residential house with high potential For sale is a charming, renovation-needing two-family house in an idyllic location in the Emmental. The one-sided building is located on a spacious plot of land with a beautiful garden and offers a lot of potential for individual design.The property borders the small Mühlebach stream, creating a particularly quiet, natural atmosphere.Your advantages at a glance: • Location embedded in nature, surrounded by a lot of greenery • Large garden with 675 m², ideal for gardening enthusiasts or relaxation in the green • Two separate apartments, both spread over two floors, with their own entrances • Arbor and stone staircase, which make the house particularly charming • Heat pump in the neighboring building provides efficient heat supply • Large attic as additional storage space • Four external cellars, including a wine cellar and a cellar in the house • A lot of renovation potential available The residential house consists of two apartments, both of which are two-story and currently rented to two parties.Behind the house is the entrance to an apartment, two parking spaces, and access to the garden. The historic stone staircase leads to the second apartment.The heating system was replaced in 2022 with a heat pump, which is located in the adjacent neighboring house.This renovation-needing residential house offers numerous opportunities for individual design and could become a unique home or investment object with the right vision. The rural location offers peace and relaxation, while at the same time providing a good connection to the surrounding Emmental.

  • Parking space
  • Balcony / Terrace
  • Pets allowed
  • +1
Travel time
-
1 / 20
12 rooms320m²CHF 1,390,000.–
Thunstrasse 7, 3532 Zäziwil

Farmhouse with 2 apartments on 3'935 m2

An estate with character, space and potential This unique property delights at first glance with a beautifully designed garden and a spacious green area with fruit trees - a place of tranquility, nature and quality of life. Here you can enjoy privacy, generosity and an ambiance that is hard to find.The spacious rooms with high ceilings create a bright, airy and inviting living atmosphere. All rooms are very spacious and equipped with high-quality wood, giving the house a warm, elegant charm. Except for the dining room on the 1st floor, all rooms are easily accessible via the corridor and thus offer maximum flexibility for individual living and usage concepts.The basement extends over the entire living area and offers ample additional storage space. A real highlight is the spacious utility area with pony stable, barn, workshop, storage rooms and an attic with separate compartments. The diverse usage possibilities - from hobby and animal husbandry to expansion or business ideas - leave a lot of room for visions.Versatile and forward-lookingWhether as a spacious single-family home, multi-generation house, community or attractive rental property - this estate adapts to your needs. Particularly exciting: The conversion of the utility area into individual residential units opens up an excellent opportunity to revitalize and sustainably enhance this property.Attractive location with excellent connectionsThe property is located in immediate proximity to the train station, shopping facilities and the center of Zäziwil. At the same time, you benefit from optimally developed recreational areas - ideal for . Here, rural idyll and practical proximity combine perfectly.Optional, two forest parcels (2'916m2 + 7'335m2) can be leased.Interest aroused?We would be happy to provide you with our detailed sales documentation and look forward to presenting this special property to you in person.

Travel time
-
1 / 20
9.5 roomsCHF 850,000.–
Wylergasse 12, 3455 Grünen

Spacious family house with a dreamy space offer

Are you looking for a home with plenty of space, versatile usage options, and development potential? Then this detached 9.5-room single-family house could be just right for you.In a quiet and family-friendly location in Grünen near Sumiswald, this spacious property from 1979 awaits you. The house impresses with a well-thought-out room concept, bright living rooms, and a beautiful view of the surrounding countryside. Whether for a large family, living and working under one roof, or for several generations - numerous possibilities open up here.The spacious living room and kitchen form the heart of the house. Several bedrooms, a separate office, and an additional room with its own bathroom in the basement offer a lot of flexibility for guests, home office, or an apartment. The large attic also provides ample storage space or further development potential.The property is largely in its original condition and thus offers the ideal basis for realizing your personal living dreams. The oil heating system was already renewed in 2017.The location is also convincing: shopping facilities, schools, and public transport are within walking distance. At the same time, you can enjoy the peace and quiet of a well-maintained residential area without through traffic and the proximity to the beautiful nature of the Emmental.Highlights • Detached 9.5-room single-family house • Quiet and family-friendly residential location • Spacious room offer with versatile usage options • Bright living room and large kitchen • Balcony and terrace with a view of the surrounding countryside • Room with bathroom in the basement - ideal as a guest or hobby area • Large attic with ample storage space • Garage and several outdoor parking spaces • Oil heating system (renewed in 2017) • Shopping, school, and public transport within walking distance • Plot: 593 m² • Available immediately This property offers a lot of space, charm, and the opportunity to design a home according to your ideas. Arrange a viewing appointment today and convince yourself of the diverse possibilities of this house.The neighboring plot (GB-No. 3189) of 1,344 m² is also being offered for sale. This could also be of interest to a buyer.

Travel time
-
1 / 27
10 roomsCHF 600,000.–
Marktgasse 8, 3454 Sumiswald

Multi-family house with commercial space in Sumiswald

A property with plenty of space, versatile usage options, and great development potential – ideal for all those looking for a home with character and perspective, and perhaps wanting to combine work and living under one roof.The multi-family house at Martgasse 8 is located in the village center of Sumiswald. The most important details at a glance: Building • Residential building with joinery, largely constructed in wooden building style. • Roof with eternit shingles and partial tile covering (without underlayment). • Apartments with double-glazed wooden windows, workshop with insulated glazing. • Connection to the district heating network. • Simple expansion and equipment quality. • The existing room layout offers potential for a contemporary redesign. • Overall, there is a need for renovation and renewal. • The old laundry room (building no. 531a) is located on a free and permanent building right. • The shed/outhouse offers various usage options. • Garden/surroundings • The building is partially basement The workshop (joinery) and the apartment on the 1st floor south are rented out. The apartment on the ground floor and on the 1st floor north are vacant.Currently, a storage hall at Trachselwaldstrasse 7, 3455 Grünen is also for sale. This is also rented by the joinery at Marktgasse 8, 3454 Sumiswald. The two properties can be purchased as a package or individually.We would be happy to show you this interesting property on site.

Travel time
-
1 / 40
13 roomsCHF 888,000.–
Gmündenstrasse 14, 3457 Wasen im Emmental

Multi-family house with large garden, 13 rooms, 3 apartments

This property offers 3 beautiful apartments and a large, sunny garden and is characterized by its solid substance. The object offers you long-term rental income with currently only a few renovation measures. Generation living is also well feasible here.The object offers, among other things: • Large 4.5-room apartment on the ground floor with its own lawn seating area • Smaller 4.5-room apartment on the 1st floor with 2 balconies and 2 bathrooms • Charming 3-room attic apartment • All apartments have their own washing machines • Spacious plot of 701 m² • 1st floor apartment: wheelchair accessible – as a stairlift is available • Quiet location in the village • Connected to the district heating network * • Roof, heating and windows: very good condition • Child-friendly environment • Workshop in the basement • 1 garage plus 2 outdoor parking spaces • Basement compartment for each apartment • Beehouse including bee material available • Expansions possible (garden is building land) • Available immediately * The old wood-fired boiler can also be seen in the photo of the heating system. This was only in operation for 16 years and was therefore left as a possible alternative heating system.Location and surroundings: The house is located in the quiet municipality of Wasen in the Emmental, embedded in the idyllic Emmental landscape. The location is very quiet and impresses with a lot of sunshine. The child-friendly environment and the rural idyll make this property particularly attractive for families and all those who appreciate the quiet country life.A great opportunity to acquire a versatile multi-family house – whether as a home for several generations or as a solid investment property.We would be happy to show you this interesting property on site.Also, feel free to request our complete sales documentation with further information and many photos.

Travel time
-
1 / 13
6.5 rooms220m²CHF 850,000.–
3507 Biglen

Charming 6.5-room semi-detached house with old building charm in Biglen

This charming 6.5-room semi-detached house from 1895 with classic old building charm is for sale on three levels.The semi-detached house is immediately available and offers the perfect combination of historic charm, living comfort, and ideal location for families.Highlights: • Spacious room layout: 6.5 rooms spread over three floors • 5 lockable rooms • Two bathrooms: comfortably equipped for the whole family • Open living and dining area with Pitch Pine solid woodparquet floor • Outdoor area with garden seating and plenty of green space • Studio: room with separate bathroom, ideal for quiet business use • The 3-car garage can be purchased optionally for CHF 90,000. The insulated 3-car garage with photovoltaic system offers versatile usage possibilities thanks to its execution, also as a hobby or work room.Object description:BasementIn the basement there are the cellar and the heating room. The oil heating system was newly installed in 2018.Ground floorThrough the main entrance door, you enter a bright, inviting entrance area. The open living and dining area offers around 35 m² and creates a cozy atmosphere. The kitchen is functionally designed, has plenty of storage space, and is equipped with all important appliances (dishwasher, oven, microwave, ceramic hob). An additional room is ideal as an office or guest room and is connected to the bathroom. Alternatively, this room can also be used as a studio for quiet business.1st floorHere you will find two lockable rooms and a bathroom with a bathtub. You can access the balconies through two separate doors, which are oriented both north and south.2nd floorIn the attic, you have two more rooms and a practical storage room at your disposal. The storage room also offers the possibility of being converted into an additional bathroom.Plot and location: The 765 m² large plot offers plenty of space for garden enthusiasts and families. The quiet location guarantees relaxing hours, while the sunny orientation provides plenty of natural light.Transport connection: The bus stop "Biglenrohr" can be reached in just one minute on foot, the Biglen train station is an 8-minute walk away. A Coop supermarket is available for daily needs within a 9-minute walk.Have we sparked your interest?Then schedule a viewing appointment today!We look forward to seeing you!The sales documentation can be found below the pictures.

1 / 13
  • Balcony / Terrace
7.5 rooms224m²CHF 1,590,000.–
3419 Biembach

7½-room family idyll in Biembach - living close to nature near Bern

This 7½-room single-family house, carefully renovated with love, dedication, and care, is more than just a place to live - it's a place to live life to the fullest. Nestled in a quiet, family-friendly location in Biembach, yet only about 20 minutes (by car) from Bern, this house combines coziness, generosity, and modern technology in harmony.The southeast orientation allows the sun to gently wander through the house and fills the rooms with light and warmth throughout the day. Upon entering, you are greeted by an inviting entrance with built-in closets - practical, tidy, and welcoming. A cleverly integrated recess, accessible from both the entrance and the kitchen, provides additional comfort in everyday life.The spacious living room is the emotional heart of the house. Wide window fronts open up the view outside and lead directly to the spacious sun terrace - a place for long summer evenings, children's laughter, and relaxed moments with family and friends.The kitchen combines design and functionality. Equipped with a combi steamer, dishwasher, and plenty of space for a large family table, it quickly becomes the center of daily gatherings. A separate laundry room with a Secomat and ample storage space makes family life noticeably easier.A modern bathroom with a rain shower and double sink stylishly rounds off the ground floor.On the 1st upper floor, four bright, spacious rooms await you, retreats full of peace and security. One of them impresses with a gallery and direct access to its own balcony. From this floor, a staircase leads up to the gallery room with an anteroom - a special room with character, ideal as a studio, playroom, or personal retreat. A light-flooded family bathroom with a bathtub and shower perfectly complements this living level.The exceptional quality of this house is also evident in the basement.A large garage, a natural cellar, a spacious workshop, and direct access from the covered parking space provide room for hobbies, handicrafts, and organization. The technology room convinces with well-thought-out sustainability, with a water storage tank for the house's own spring, a water softening system, a pressure-boosting system, an inverter for the photovoltaic system, and the storage of the heat pump.The entire house is Smarthome-ready and equipped with a fiber optic connection - ready for modern, comfortable, and future-proof living.A house that radiates warmth, offers space for dreams, and gives families a real home.

  • Balcony / Terrace
Simone Chassot

Simone Chassot

Immobilienmaklerin

1 / 9
5.5 rooms147m²CHF 984,000.–
Schulstrasse 4, 3414 Oberburg

Space for Your Plans

Welcome to Oberburg - where urban comfort and rural tranquility blend harmoniously.On the sunny Schulstrasse, a modern new construction project is emerging with 16 stylishly designed condominiums and 18 parking spaces. Whether for couples, families, or those seeking peace - every stage of life finds the right space here.Timeless architecture and sustainable constructionClear lines, high-quality materials, and a conscious use of resources characterize the architectural concept. The building meets modern construction standards and is equipped with a photovoltaic system and a heat pump.Living with quality and comfortAll apartments convince with well-thought-out floor plans, spacious balconies or garden seats, elegant parquet or tile floors, and modern kitchens with natural stone coverings. An elevator leads directly to the basement, where individual cellar compartments and the parking garage are located.Experiencing community - enjoying natureA special highlight is the communally usable garden with a playground - ideal for children, barbecues, or relaxed hours in a deck chair. The offer is complemented by covered bicycle parking with charging stations and the proximity to shopping facilities, school, public transport, and the Emme - the local insider tip for sports and recreation.Choose a home that not only delights today - but is also built for tomorrow.Here you can see an overview of the available apartments:2.5-room apartments: 1 available3.5-room apartments: 3 available4.5-room apartments: 5 available5.5-room apartments: 1 available

Travel time
-
1 / 12
5.5 rooms140m²CHF 885,000.–
Staldenrain 4, 3419 Biembach im Emmental

5½-room maisonette apartment in beautiful Emmental

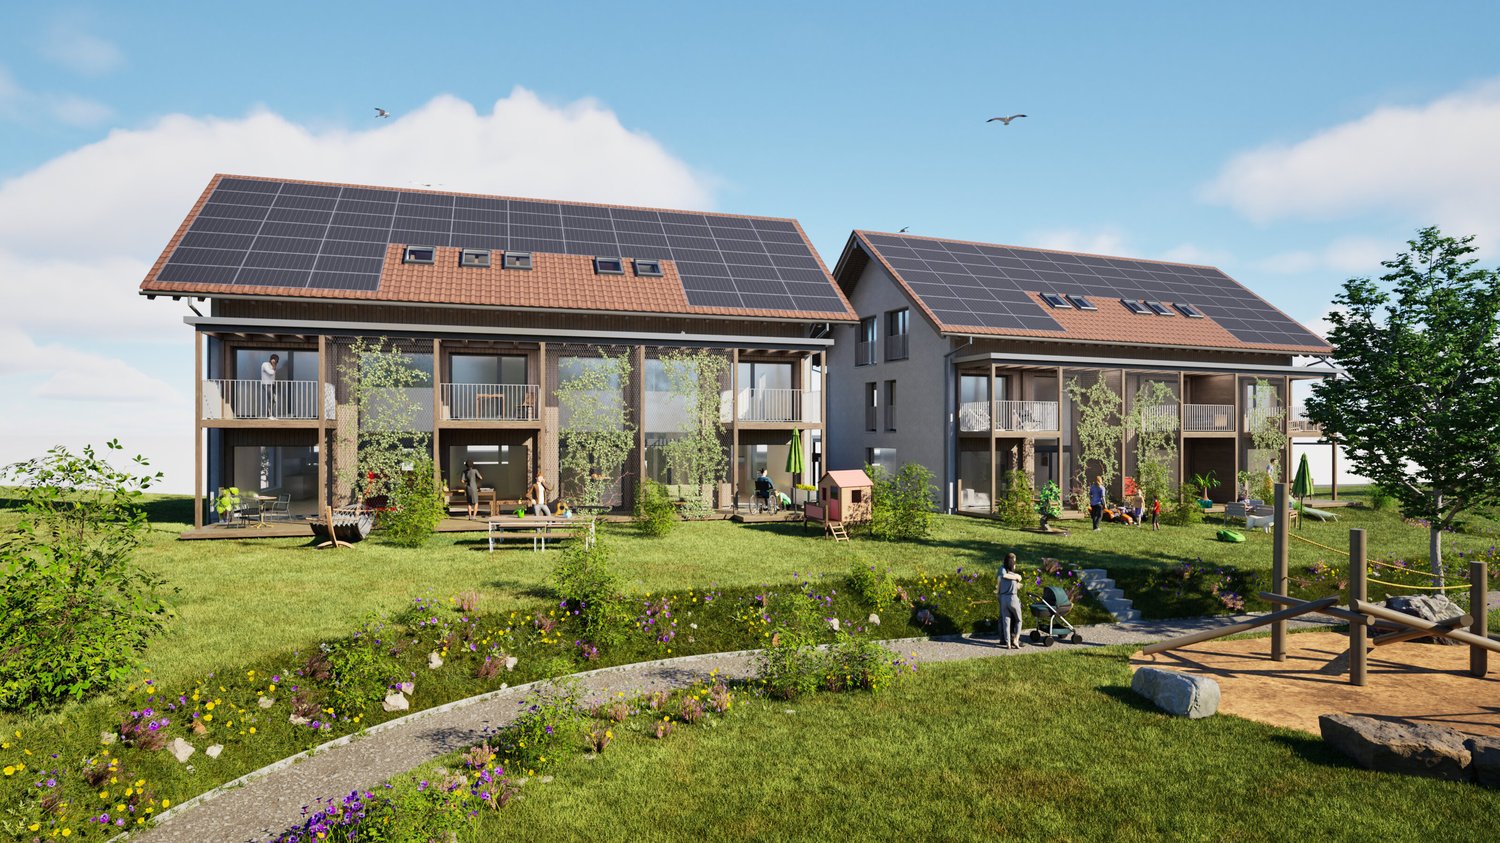
Beautiful residential area in the green In 2024/25, two small multi-family houses with 4 residential units each were built in Biembach at Staldenrain 4 and 6. The two houses form a small, autonomous condominium community and share the entire surroundings.In house 4, 2 spacious owner-occupied apartments are for sale today. The apartments offer approximately 140 m² of living space over 2 floors and have a basement and a spacious terrace.The apartments are characterized by a modern and high-quality interior design. The open floor plan, the kitchen with a cooking island and plenty of storage space, as well as two wet cells, offer plenty of space and comfort. The spacious living areas are suitable for both families and couples who value plenty of space and a quiet home.The apartments are currently rented out. The current tenants have already been informed about the upcoming sale. The existing tenancies can be taken over.Parking, consisting of a garage and a forecourt, costs an additional CHF 30,000.The new buildings "in the Stulle" are located at a slightly elevated location on Staldenrain in the idyllically situated Biembach valley of the Hasle b. Burgdorf municipality. Here, you can enjoy the peace and proximity to nature without having to forego good accessibility to the surrounding towns.The next larger towns like Burgdorf and Langnau can be reached by car in around 20 minutes, Bern in around 30 minutes. Hasle is also easily accessible with its range of services and train and bus connections to Burgdorf, Bern, and Thun.Spacious living, modern equipment, and plenty of peace - a home for all those who like to live a little away from everyday life.

Travel time
-
New building
1 / 14
5.5 roomsCHF 790,000.–
Mühlematte, 3535 Schüpbach

New row house in Schüpbach for sale

The village of Schüpbach is located in the Emmental region of the canton of Bern. The train station in Signau can be reached on foot or by bus. The Emme river is nearby, and there are many beautiful walking and hiking trails, as well as bike routes, in the Emmental region. The recreation area is thus directly in front of the doorstep.In the Mühlematte development, two row houses with three residential units each are being built in the third construction phase. The residential units can be purchased turnkey. Construction starts in autumn 2026 and the construction period is approximately 14 months.Each residential unit has a spacious private garden, as well as a terrace and a balcony on the upper floor. The living area is spread over three floors. The house also offers a large basement and an attic, providing ample storage space. Each residential unit has a private laundry room with a washing machine and dryer in the basement.The shared technical room houses the central boiler and the ground-water heat pump for both row houses. The meters for each residential unit ensure a clean billing process and a cost-effective installation by sharing the common technology.The large communal and natural outdoor area is a highlight of the development and invites the entire Mühlematte neighborhood to linger and play. The playground fits perfectly into the surroundings, bringing not only joy to the children but also blending in optically with the overall design of the Mühlematte.Sales pricesResidential unit B1: CHF 900,000.-Residential unit B2: CHF 790,000.-Residential unit B3: CHF 920,000.-A parking space can be purchased for each residential unit for CHF 30,000.-. An additional parking space can be rented.Contact us for more information!

Travel time
-
New building
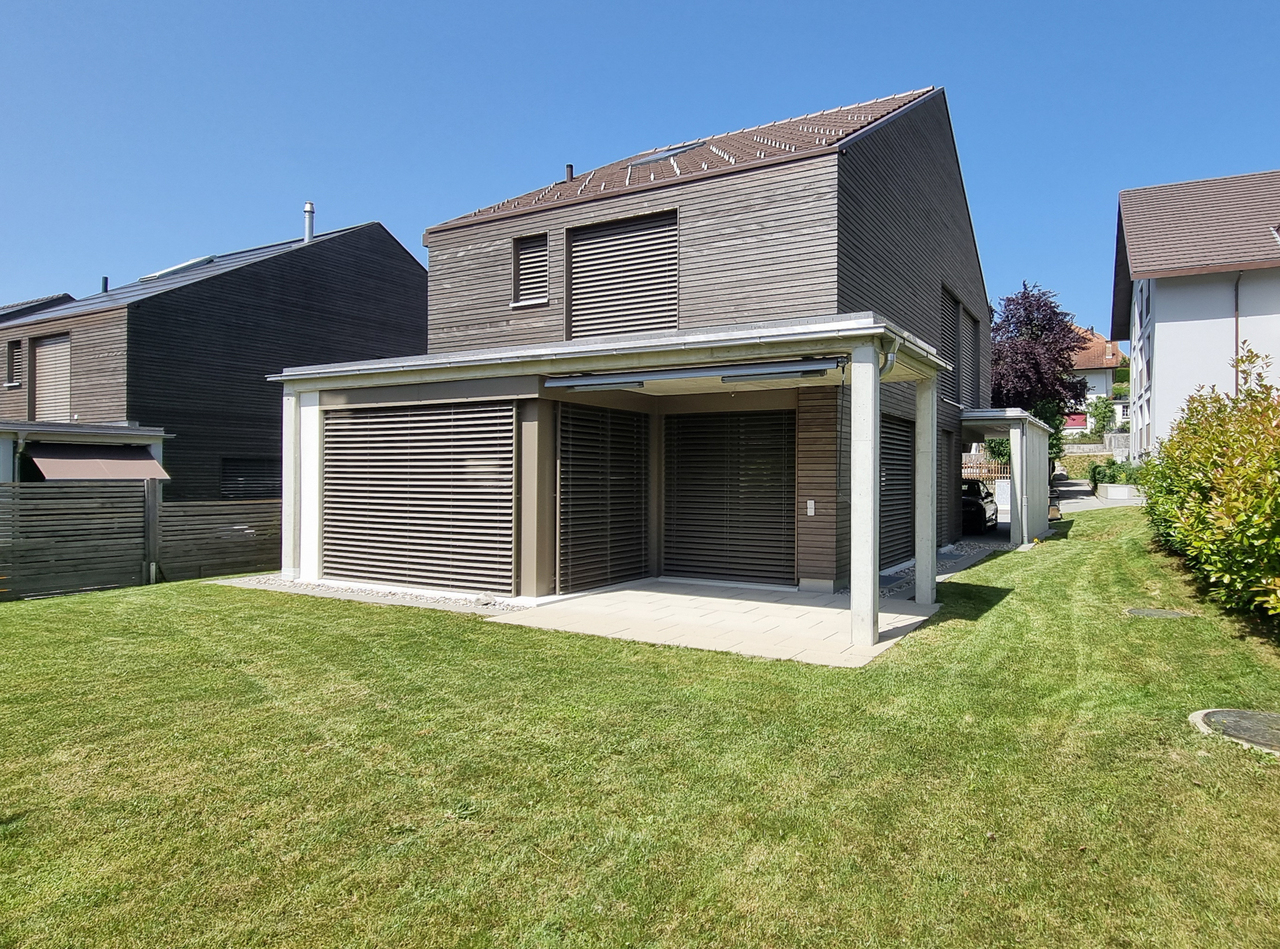
  • Two-story modern house with gray siding, large windows, and a balcony. The house is surrounded by a grassy yard and has a paved parking area.
  • Two-story modern house with gray siding, large windows, and a balcony. The house has a patio area with outdoor furniture and is surrounded by a grassy lawn. Solar panels are visible on the roof.
  • 3-story apartment building with a modern, minimalist design. The building has a mix of white and gray exterior with vertical siding. It features large windows, a slanted roof, and a covered parking area in the front. The surrounding area includes trees an
  • Spacious open-plan living and dining area with large windows offering a scenic view of the surrounding forest. The room features a modern fireplace, a gray sofa, a coffee table, and a dining table with chairs. The decor has a neutral color palette with po
  • The image shows an open concept living space with a kitchen, dining area, and living room. The space features a modern, minimalist design with white walls, hardwood floors, and a metal staircase. The kitchen has white cabinets and a black countertop, and
  • Spacious open-concept living room with high ceilings, large windows, wooden beams, and a modern chandelier. The room features a comfortable leather sofa and chair, a round patterned rug, and a wooden coffee table. There is also a balcony or terrace visibl
  • Modern bathroom with white vanity, bathtub, toilet, and gray tile walls. Decorative artwork on the walls and a green bath mat on the floor.
1 / 7
7.5 roomsCHF 950,000.–
Sonnmattweg, 3457 Wasen im Emmental

Modern semi-detached house in Wasen in the Emmental

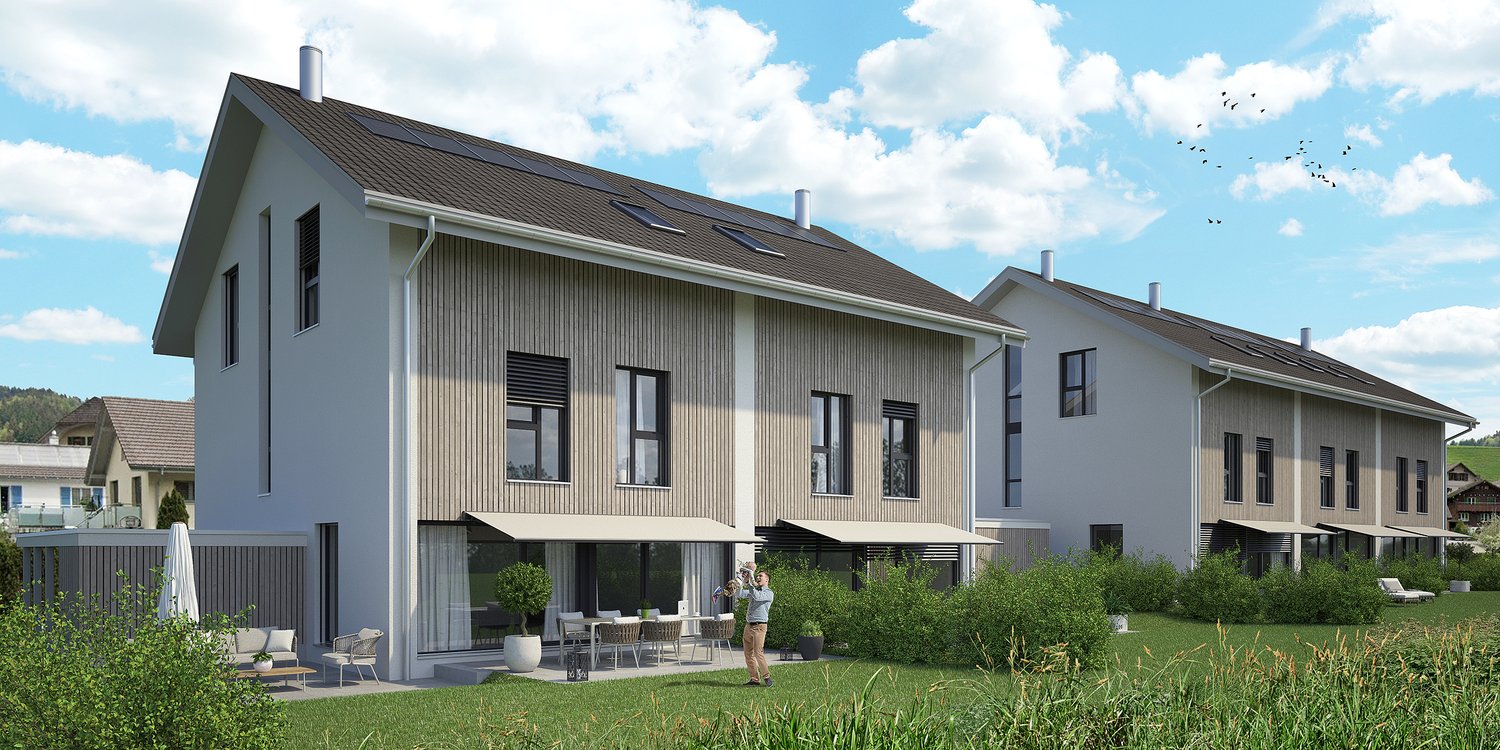
Discover this exclusive semi-detached house in the idyllic Wasen in the Emmental. This new building, completed in 2026, combines modern architecture with the charm of rural life.Highlights of the property: • 7.5 spacious rooms spread over 3 floors • 252 m² living space for comfortable living • 2 modern bathrooms • Sunny terrace and balcony for relaxed moments outdoors • Energie-efficient construction with solar panels on the roof • Integrated garage and additional parking spaces • 352 m² plot of land with well-maintained lawn and trees The house impresses with its modern grey wooden facade and large windows, which provide bright rooms. The ceiling height of 2.4 m gives the rooms a spacious feel. A fully equipped kitchen with dishwasher awaits you.The location in Wasen in the Emmental offers a quiet environment, ideal for families. Enjoy high sunshine in summer and pleasant light even in winter months. The surroundings are extremely quiet, far from disturbing road or rail traffic.This semi-detached house is perfect for all those who appreciate modern living in a natural environment. With a planned availability from May 2026, you have the unique opportunity to become part of this exclusive residential community.Experience the highest level of living comfort in one of the most beautiful regions of Switzerland. Arrange a viewing today and let yourself be impressed by this exceptional property!

Travel time
-
1 / 9
6.5 rooms166m²CHF 1,290,000.–
Dorfstrasse, 3412 Heimiswil

Modern single-family home in Heimiswil with large plot and terrace

Finally home - Welcome to Heimiswil!This unique project offers many advantages: • The existing permit creates a significant advantage during the project phase: You make the selections of the facilities, and then the project can be implemented immediately and construction started. • Detached single-family house including generously sized building land and connection costs • Happy Family house idea individualized • New building in solid construction with fixed price guarantee • Above-average plot size - plenty of space for your ideas • Partial basement • Reduit • Spots in the entrance and kitchen area • Electric shutters throughout the house • Kitchen and laundry room equipped with high-quality V-ZUG appliances • Floor heating and modern air-water heat pump • Kindergarten, primary school, and secondary school are easily accessible. • Idyllic surroundings in the middle of nature and near the Emme • Heimiswil is a beautifully rural recreation area in the Emmental. • Burgdorf can be reached in 5 minutes by car or 10 minutes by bus and offers excellent infrastructure. • With the nearby center of Burgdorf, this residential area offers a connection to the city and at the same time a rural and quiet recreational space directly in front of the door, ideal for families and nature lovers. • We support you from planning to key handover - you have a contact person. • Benefit from over 30 years of construction experience and around 3000 completed single-family homes. Plot area 898 m², floor area 166 m² (of which 153 m² heated), 6.5 rooms, CHF 1'290'000.- Our competent sales team will be happy to advise you and can be reached at 041 545 80 00. We look forward to your contact!

Suggested properties for you based on search results

Other interesting objects