2 results - Properties for sale: Yens

1 / 6
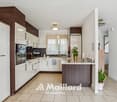
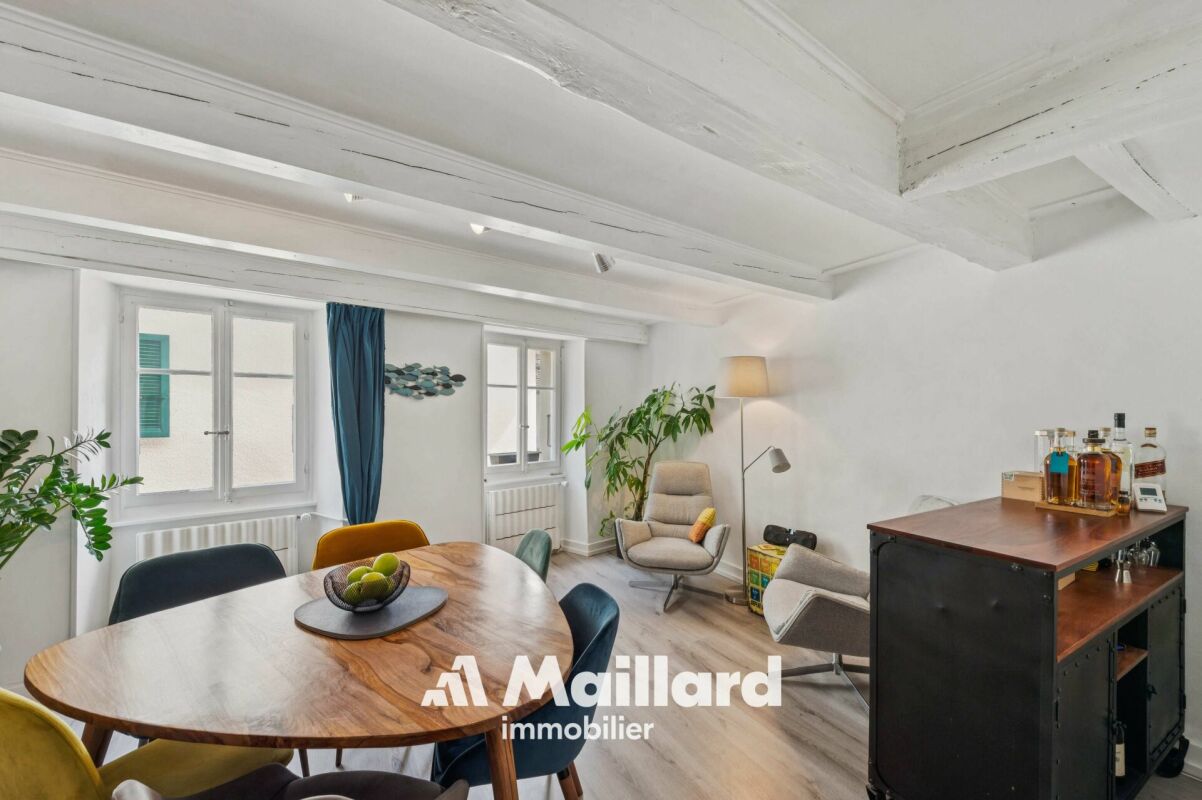
4.5 rooms117m²CHF 1,330,000.–
1169 Yens

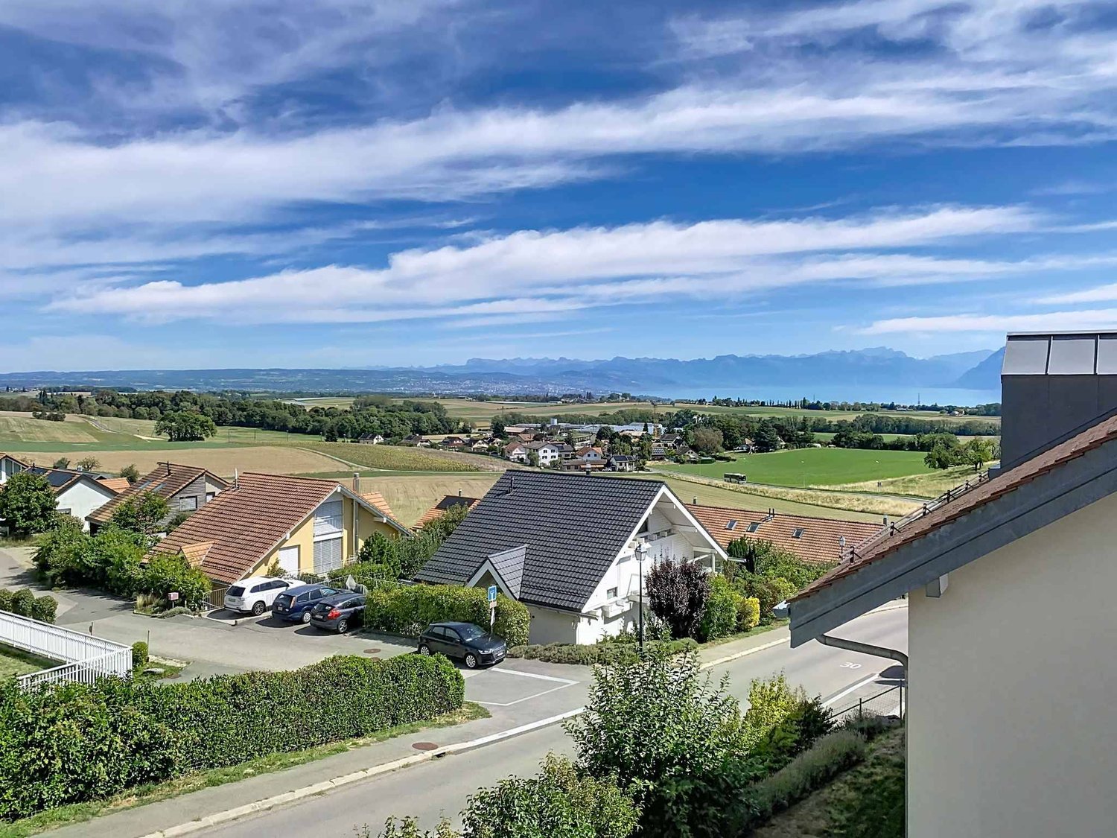
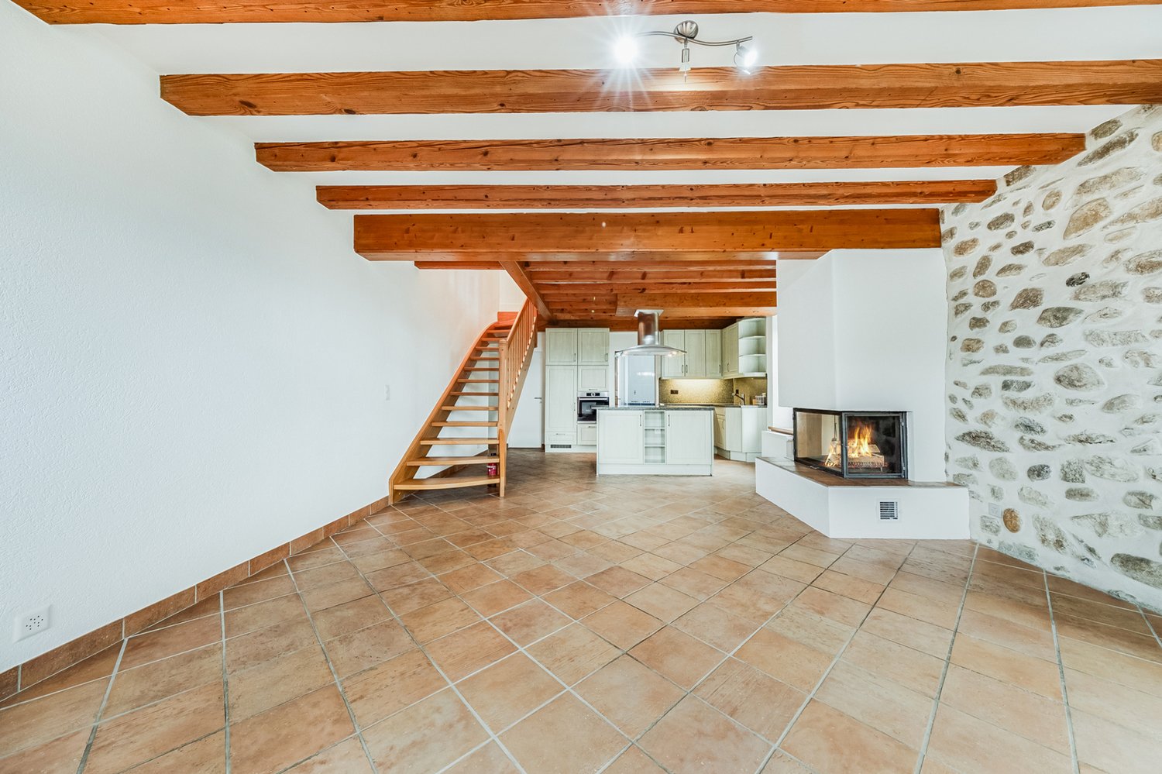
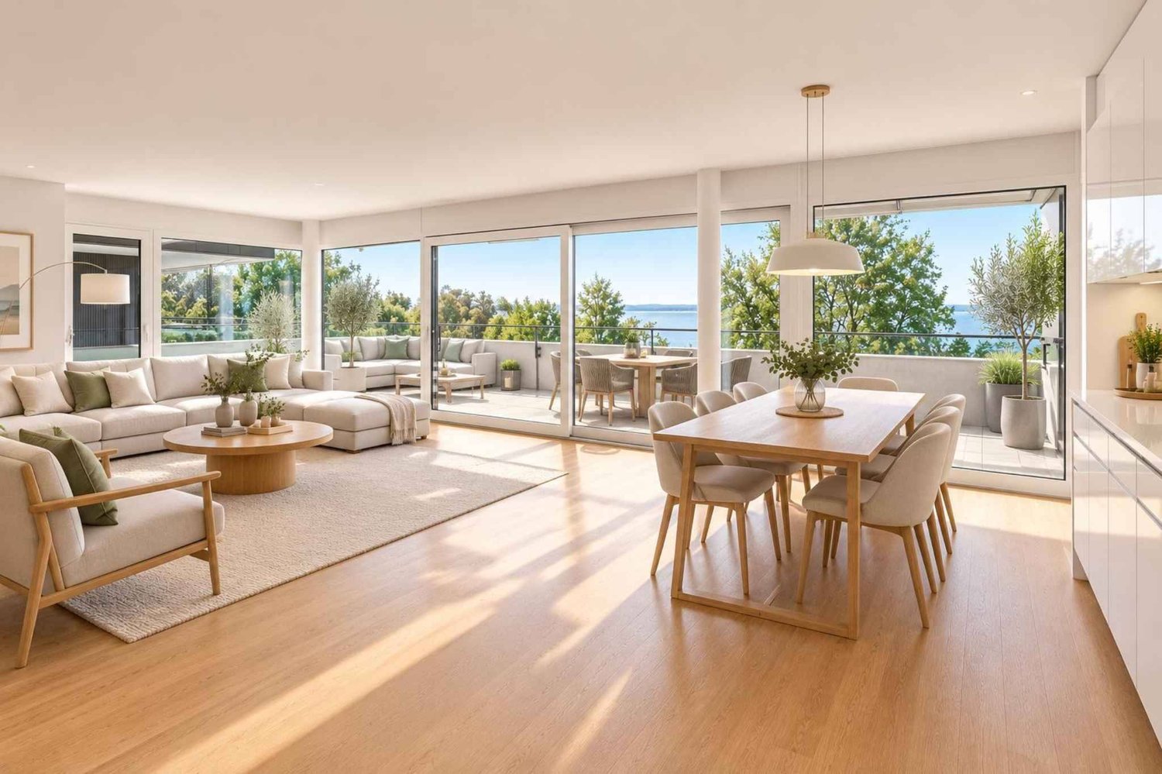
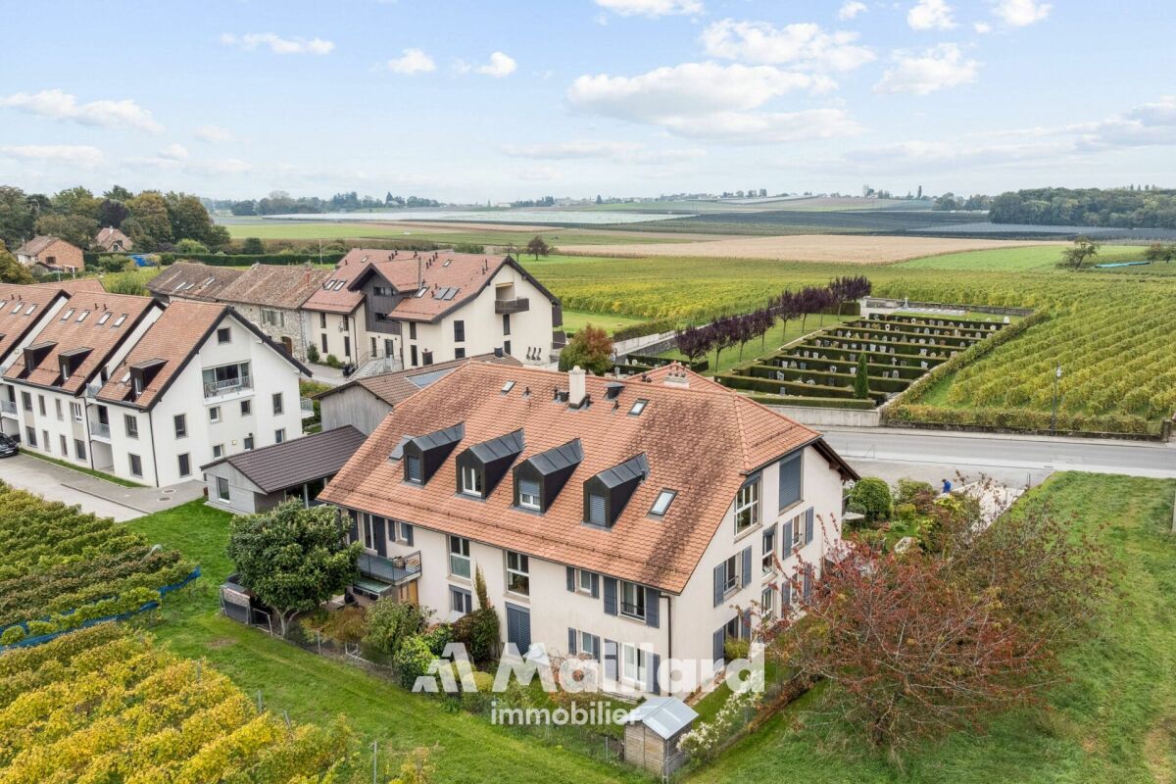
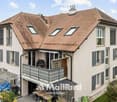
YENS - Magnificent apartment with unobstructed view of the lake

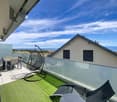
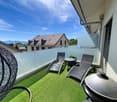
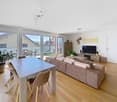
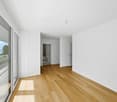
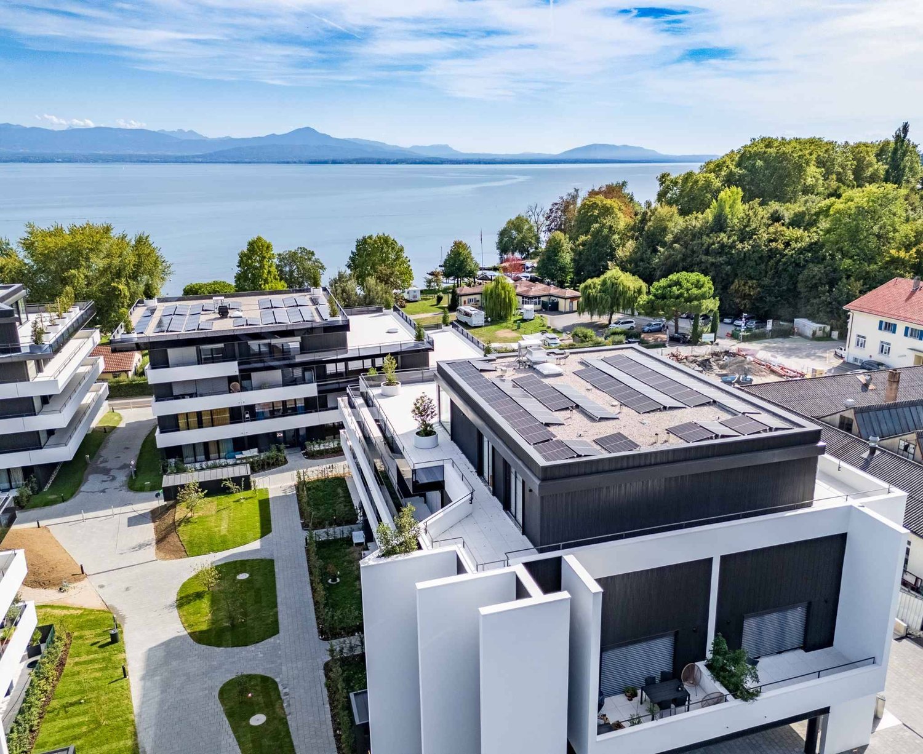
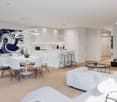
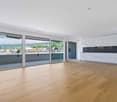
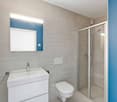
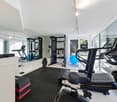
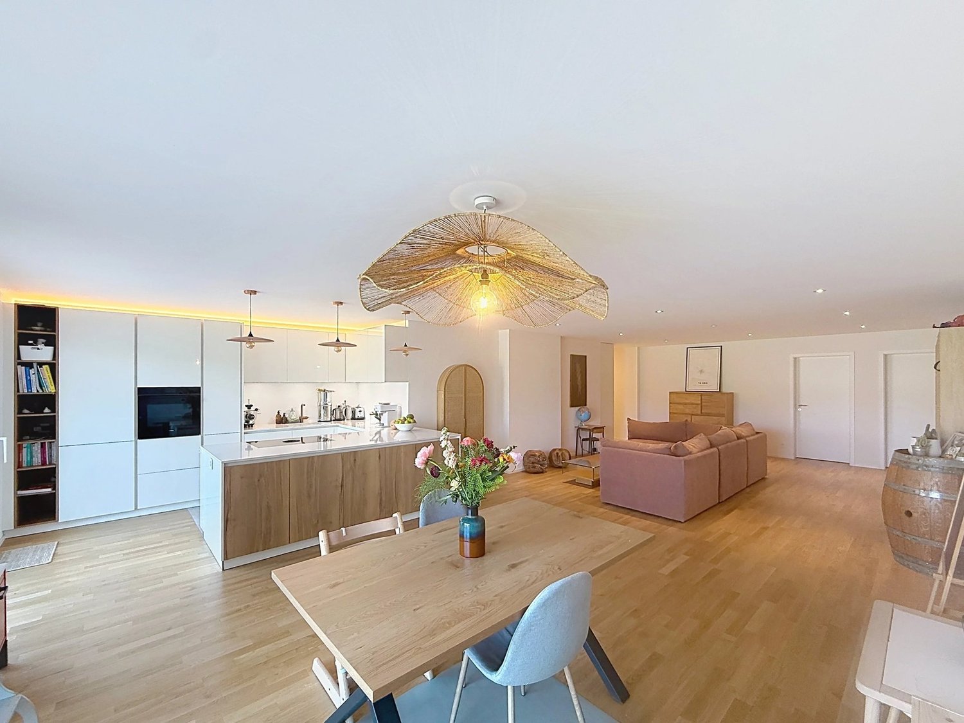
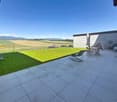
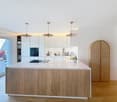
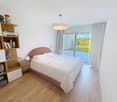
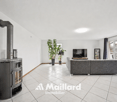
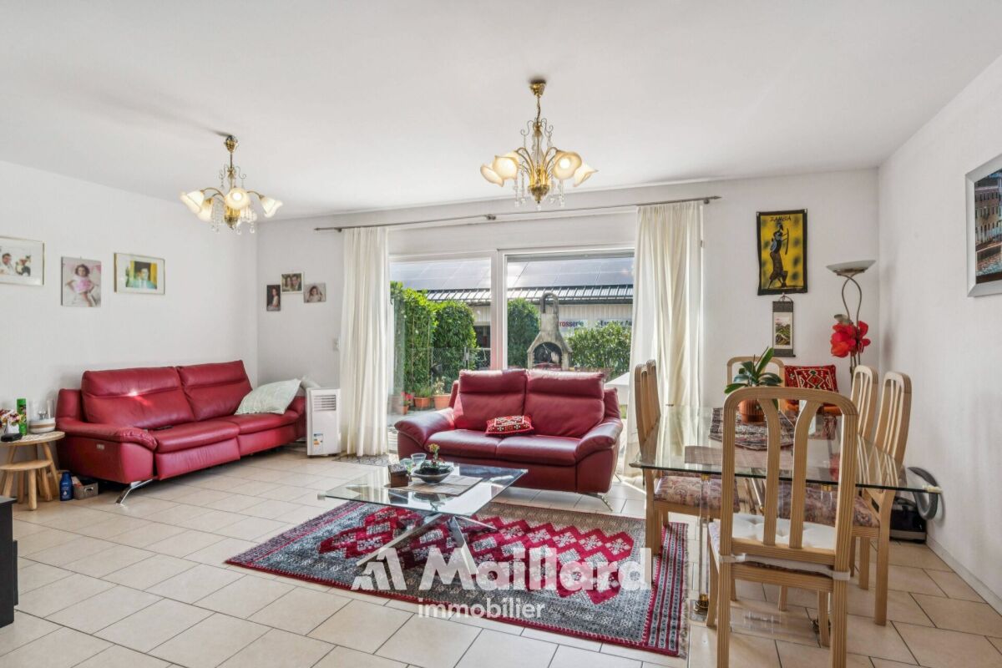
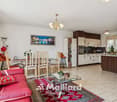
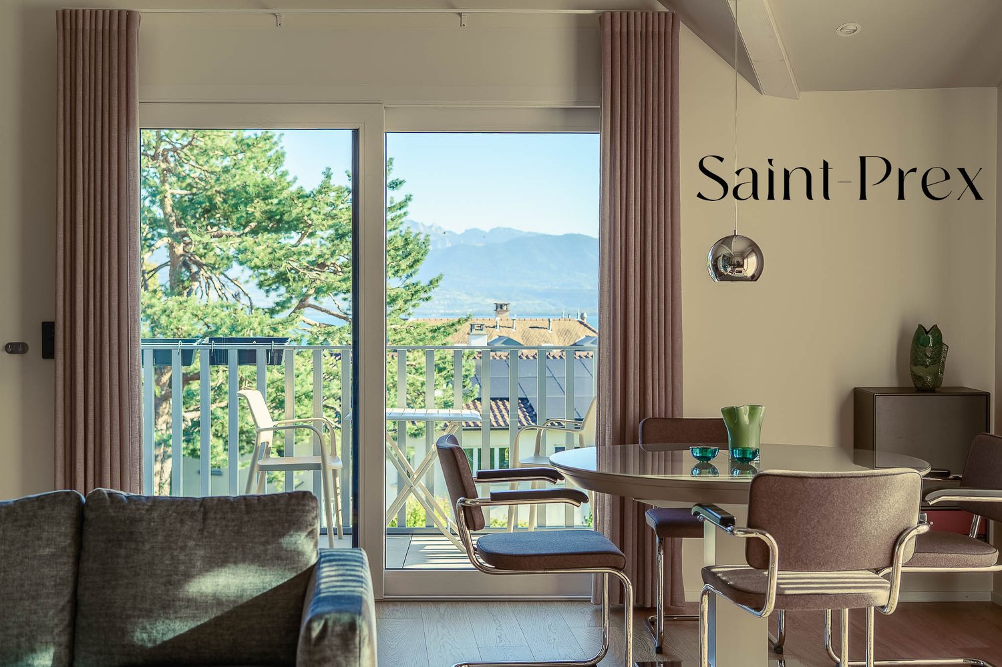
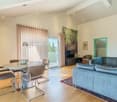
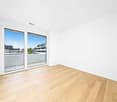
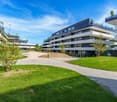
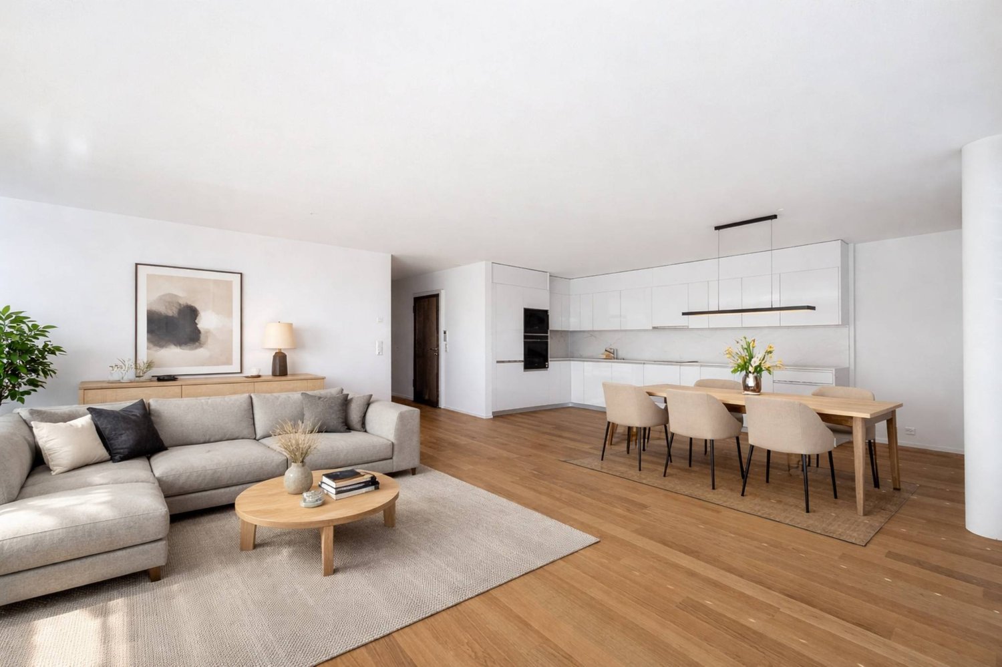
This apartment in PPE offers about 117 m² of living space, complemented by a beautiful 23 m² terrace, ideal for enjoying the beautiful days and the unobstructed view of the lake.Thanks to its southeast orientation, the apartment benefits from very good brightness throughout the day.From the living room and the terrace, you can enjoy an unobstructed view of the lake and Mont Blanc, which provides a real sense of space and tranquility.The apartment was built in 2015 and is very well maintained and offers quality services: • Solid wood flooring • Custom-made dressing room with integrated lighting • Bathrooms with programmable towel heaters • Open, fully equipped kitchen with V-ZUG appliances • Curtain rails in all rooms. The rooms are pleasant, well-proportioned, and easy to furnish. The living room, which is particularly bright, opens directly onto the terrace and creates a nice continuity between indoors and outdoors.The building also offers good services for daily comfort: • Floor heating with gas and individual thermostat in each room • Thermal solar panels on the roof • Triple glazing, providing good thermal and acoustic insulation • Electric blinds in the living room, kitchen, and on the terrace • Elevator Distribution • Entrance hall with built-in cupboards • Parental bedroom with dressing room and en-suite bathroom • 2 additional bedrooms • Open kitchen • Bright living room with direct access to the terrace • Shower room with WC, sink, and washing machine Annexes • Fitted cellar • Shared bicycle room • 2 indoor parking spaces (CHF 35,000.- per space, extra) A well-maintained condominium • PPE fees: approximately CHF 400.- per month, including all current fees as well as electricity, gas, water, and contribution to the renovation fund • Renovation fund: approximately CHF 150,000.- A practical living spaceThe apartment is located in a pleasant environment, with schools, sports facilities, playground, and community life nearby.The train station allows you to reach Morges in about 10 minutes, making the location particularly practical for daily commutes.A comfortable and bright apartment, with beautiful rooms, a pleasant terrace, and above all, an unobstructed view of the lake and Mont Blanc.

More objects in your automatically expanded search area
20 results - Radius: + 10km
Dimitri Courvoisier

Dimitri Courvoisier

1 / 13
Dimitri Courvoisier

Dimitri Courvoisier

  • Balcony / Terrace
  • Garage
  • View
  • +2
4.5 roomsCHF 2,160,000.–
Premium
1185 Mont-sur-Rolle

Prestigieux 4,5 pièces avec panorama exclusif sur le lac et les montagnes

Situé dans le très prisé village viticole de Mont-sur-Rolle, à seulement quelques minutes du centre de Rolle et de ses commodités, cet appartement de 4,5 pièces avec mezzanine se distingue par son emplacement privilégié, son excellent état d'entretien et ses finitions de grande qualité.Dominant les vignobles, il offre une vue saisissante sur les vignes, le lac Léman et les Alpes. Un panorama magnifique et changeant au fil des saisons, qui confère au lieu une atmosphère unique, paisible et résolument exclusive.Se distribuant sur plus de 170 m² PPE, le bien séduit par ses volumes généreux, ses lignes épurées et son élégance contemporaine. La luminosité naturelle y est omniprésente, sublimant chaque espace.Le vestibule d'entrée mène à une cuisine moderne entièrement équipée, ouverte sur l'espace dînatoire. Le séjour cathédrale, avec sa superbe hauteur sous plafond, est baigné de lumière et animé par une cheminée arrondie mêlant caractère et raffinement. Cette pièce maîtresse s'ouvre sur un balcon idéal pour profiter pleinement de la vue qui s'étend sous vos yeux.La partie nuit comprend trois chambres, dont une suite parentale avec salle de bains privative.À l'étage, une mezzanine d'environ 30 m² offre une flexibilité appréciable : chambre supplémentaire, bureau ou espace de loisirs selon les besoins.Un grand garage fermé pour deux véhicules (en sus - CHF 90'000.00) ainsi qu'une cave complètent ce bien rare.Alliant sérénité, confort et panoramas inégalés, cet appartement lumineux et soigneusement entretenu représente une opportunité unique pour les amateurs d'espaces élégants et de vues d'exception.Lien vidéo de présentation : instagram Diese 4,5-Zimmer-Wohnung mit Mezzanine befindet sich im sehr begehrten Weindorf Mont-sur-Rolle, nur wenige Minuten vom Zentrum von Rolle und dessen Annehmlichkeiten entfernt, und zeichnet sich durch ihre privilegierte Lage, ihren hervorragenden Erhaltungszustand und ihre hochwertige Ausstattung aus.Mit Blick auf die Weinberge bietet sie einen atemberaubenden Ausblick auf die Rebflächen, den Genfer See und die Alpen. Ein herrliches Panorama, das sich im Laufe der Jahreszeiten wandelt und dem Ort eine einzigartige, friedliche und ausgesprochen exklusive Atmosphäre verleiht.Mit einer Wohnfläche von über 170 m² besticht die Immobilie durch ihre großzügigen Räume, ihre klaren Linien und ihre zeitgenössische Eleganz. Das natürliche Licht ist allgegenwärtig und verleiht jedem Raum eine besondere Note.Der Eingangsbereich führt zu einer modernen, voll ausgestatteten Küche, die zum Essbereich hin offen ist. Das Wohnzimmer mit Kathedralendecke und seiner beeindruckenden Deckenhöhe ist lichtdurchflutet und wird durch einen geschwungenen Kamin belebt, der Charakter und Raffinesse vereint. Dieser Herzstück des Hauses öffnet sich zu einem Balkon, der ideal ist, um die sich vor Ihren Augen ausbreitende Aussicht in vollen Zügen zu genießen.Der Schlafbereich umfasst drei Schlafzimmer, darunter eine Elternsuite mit eigenem Bad.Im Obergeschoss bietet ein ca. 30 m² großes Zwischengeschoss wertvolle Flexibilität: je nach Bedarf als zusätzliches Schlafzimmer, Arbeitszimmer oder Freizeitbereich nutzbar.Eine große, abgeschlossene Garage für zwei Fahrzeuge (zusätzlich - CHF 90'000.00) sowie ein Keller runden dieses seltene Objekt ab.Diese helle und sorgfältig gepflegte Wohnung vereint Ruhe, Komfort und unvergleichliche Ausblicke und stellt eine einzigartige Gelegenheit für Liebhaber eleganter Räumlichkeiten und außergewöhnlicher Ausblicke dar.Link zum Präsentationsvideo: Instagram Located in the highly sought-after wine-growing village of Mont-sur-Rolle, just a few minutes from the center of Rolle and its amenities, this 4.5-room apartment with a mezzanine stands out for its prime...
  • Balcony / Terrace
  • Garage
  • View
  • +2
New building
1 / 8
  • Parking space
  • View
  • Elevator
4.5 rooms102m²CHF 1,220,000.–
Premium
A Lavigny, 1175 Lavigny

New promotion: 4.5 rooms new with large private garden and 78 m² terrace

Designed to offer optimal living comfort, the residence combines tranquility, modernity, and a natural setting. Here, everything is brought together to fully enjoy every moment, whether you are a young active person, a family, or a senior seeking serenity.Clé des Champs offers a wide range of apartments, from 3.5 rooms to 5.5 rooms for families. The apartments benefit from generous volumes and beautiful lighting, promoting a high quality of life in daily life.The apartment consists of a large living room with an open kitchen of 60 m², offering a beautiful, bright, and convivial living space. A kitchen budget is provided, leaving the possibility to personalize the fittings according to your tastes.It has three comfortable bedrooms as well as two bathrooms, one equipped with a shower and the other with a bathtub.Outside, this property benefits from a magnificent private area of 78 m² including two gardens and two terraces, ideal for enjoying the beautiful days, receiving loved ones, or simply relaxing in complete tranquility.The building meets the Minergie standard, guaranteeing excellent energy performance. All windows are triple-glazed and heating is provided by a heat pump and distributed through the floor.A cellar and two indoor parking spaces complete this property.Expected delivery: Building A: End of 2027

  • Parking space
  • View
  • Elevator
Alain Durrer

Alain Durrer

1 / 6
Alain Durrer

Alain Durrer

  • Parking space
  • Balcony / Terrace
  • View
  • +2
4 roomsCHF 2,175,000.–
Premium
1185 Mont-sur-Rolle

Attique d'exception avec terrasse panoramique aux portes de Rolle

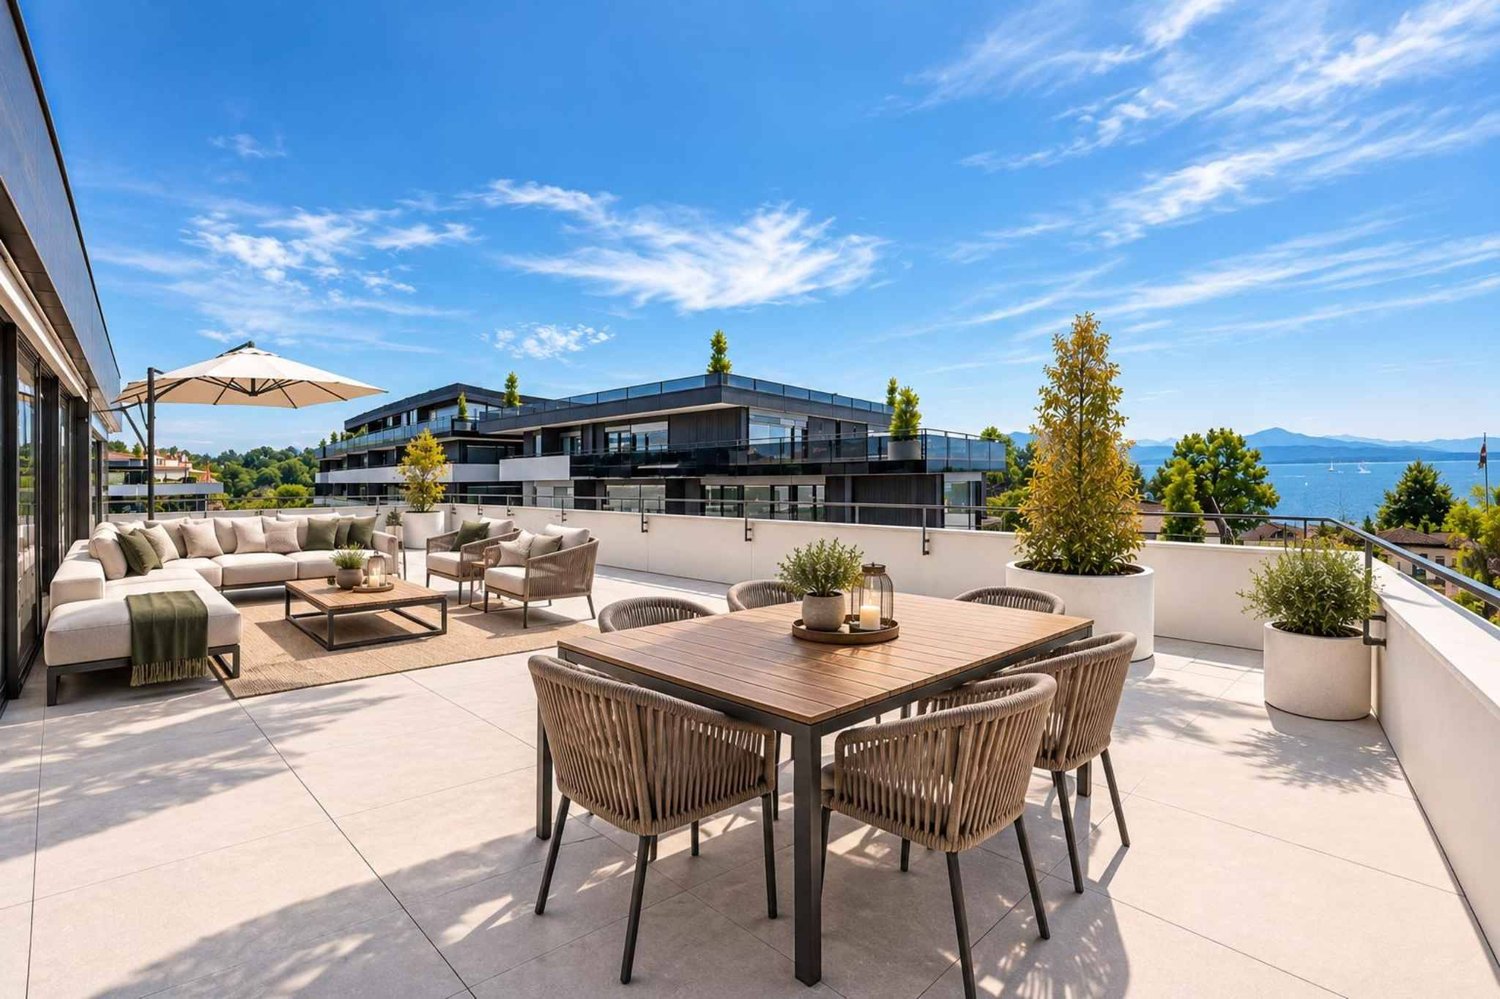
Ce lot occupe l'intégralité des combles et surcombles du bâtiment A de la Résidence NAMAYA, offrant des volumes généreux et une atmosphère rare. Avec 155 m2 prolongés par une terrasse exceptionnelle de 68 m² partiellement couverte, ce logement allie luminosité, confort et vue dégagée.Exposé sud-est-ouest, il bénéficie d'un ensoleillement optimal tout au long de la journée. La terrasse panoramique offre une échappée subtile sur le lac.À l'intérieur, une vaste pièce à vivre au charme contemporain se prolonge sur l'extérieur avec fluidité. Deux suites confortables, une salle de bains, une salle d'eau et une superbe mezzanine polyvalente de plus de 33m2 ouverte sur le séjour composent ce logement, idéale pour accueillir notamment un bureau et/ou un coin loisir/détente.Une cave privative, ainsi qu'une place de parc intérieure et une place extérieure (en sus), viennent parfaire ce bien d'exception.La Résidence NAMAYA se compose de seulement deux bâtiments intimistes (3 et 5 logements), organisés autour d'un parc paysager avec espaces de détente et aire de jeux. Matériaux nobles, finitions haut de gamme, domotique intuitive et chauffage à distance confèrent à cet attique un confort moderne et durable. Les futurs acquéreurs auront en outre la possibilité de personnaliser leur intérieur avec l'appui d'une équipe d'architectes (prestation incluse).À quelques minutes à pied du lac Léman et du centre animé de Rolle, ce logement rare incarne une alliance parfaite entre architecture contemporaine, qualité de vie et exclusivité.Livraison prévue à l'été/automne 2027.(Les images sont non contractuelles et à titre indicatif, destinées à illustrer le style et les finitions projetés.)Dieses Los belegt das gesamte Dachgeschoss und die Überdachung des Gebäudes A der Residenz NAMAYA und bietet großzügige Volumen und eine seltene Atmosphäre. Mit 155 m2, die durch eine außergewöhnliche 68 m² große, teilweise überdachte Terrasse verlängert werden, vereint diese Wohnung Helligkeit, Komfort und einen freien Blick.Durch die Süd-Ost-West-Ausrichtung genießt sie den ganzen Tag über eine optimale Sonneneinstrahlung. Die Panoramaterrasse bietet einen subtilen Blick auf den See.Im Inneren erstreckt sich ein großer Wohnraum mit zeitgenössischem Charme fließend nach außen. Zwei komfortable Suiten, ein Badezimmer, ein Duschbad und ein wunderschönes, vielseitig nutzbares Zwischengeschoss von über 33m2, das zum Wohnzimmer hin offen ist, bilden diese Unterkunft, die ideal ist, um insbesondere ein Büro und/oder eine Freizeit-/Entspannungsecke einzurichten.Ein privater Keller sowie ein Innen- und ein Außenparkplatz (zusätzlich) runden diese außergewöhnliche Immobilie ab.Die Résidence NAMAYA besteht aus nur zwei intimen Gebäuden (3 und 5 Wohnungen), die um einen Landschaftspark mit Entspannungsbereichen und Spielplatz organisiert sind. Edle Materialien, hochwertige Ausführungen, intuitive Domotik und Fernwärme verleihen diesem Penthouse einen modernen und nachhaltigen Komfort. Die zukünftigen Käufer haben zudem die Möglichkeit, ihr Interieur mit der Unterstützung eines Architektenteams zu personalisieren (Leistung inbegriffen).Nur wenige Gehminuten vom Genfer See und dem lebhaften Zentrum von Rolle entfernt, verkörpert diese seltene Wohnung eine perfekte Verbindung zwischen zeitgenössischer Architektur, Lebensqualität und Exklusivität.Lieferung voraussichtlich im Sommer/Herbst 2027.(Die Bilder sind nicht vertraglich bindend und dienen der Veranschaulichung des geplanten Stils und der Ausführungen.)This lot occupies the entire attic and overhanging space in Building A of Résidence NAMAYA, offering generous volumes and a rare atmosphere. With 155 m2 extended by an exceptional 68 m² partially-covered terrace, this home combines...
  • Parking space
  • Balcony / Terrace
  • View
  • +2
Ivan Lecron

Ivan Lecron

1 / 11
Ivan Lecron

Ivan Lecron

  • Parking space
  • Balcony / Terrace
4 rooms110m²CHF 730,000.–
Top
., 1124 Gollion

Magnificent attic

Ideally located in the heart of the village of Gollion, this beautiful 3.5-room apartment with open gallery benefits from a calm and green environment, just 10 minutes from Morges.Developing a living area of approximately 110 m², it seduces with its generous volumes and beautiful natural light. Its functional layout has been carefully thought out to optimize each space and offer a pleasant living environment on a daily basis.The open gallery adds a real extra charm to the apartment and can be arranged according to the needs of its future owners: office, relaxation area, guest room or reading corner.Responding to demanding criteria in terms of quality, safety and comfort, this property brings together all the advantages sought by owners who want to enjoy a peaceful living environment, while remaining close to the main amenities and urban centers.Main characteristics • Number of rooms: 3.5 • Living area: approx. 110 m² • Balcony area: approx. 10 m² • Sales area: approx. 115 m² Sales price • Apartment: CHF 730'000.- • Two parking spaces: CHF 70'000.- • Total sales price: CHF 800'000.- The highlights • Calm and green environment • Central location in the village of Gollion • Immediate proximity to amenities • Morges accessible in 10 minutes • Lausanne accessible in 20 minutes • Schools located less than 5 minutes by car • Cossonay train station accessible in a few minutes by bus • Spacious rooms and functional layout • Beautiful natural light • Attractive property for rental investment and good value retention Visit us without waiting!We will be pleased to organize a visit to the property at your convenience.Complete dossier, additional information and visit organization on request, by sending us your complete contact details by email.Ivan Lecronivan@proximmo.ch078 664 43 28PROXIMMO SàrlReal estate agencyPlace Bel-Air 1CH - 1003 Lausanne021 351 08 080840 111 222info@proximmo.chwww.proximmo.ch--------All our offers and promotions are visible here:http://proximmo.ch/proximmo-vente-immobilier.html--------Are you planning to sell your property?Contact us without obligation for a free estimate of your property.www.proximmo.ch
  • Parking space
  • Balcony / Terrace
Jean-Ephrem Ody

Jean-Ephrem Ody

1 / 13
Jean-Ephrem Ody

Jean-Ephrem Ody

4.5 rooms92m²CHF 995,000.–
1166 Perroy

Charming semi-detached house with garden in Perroy

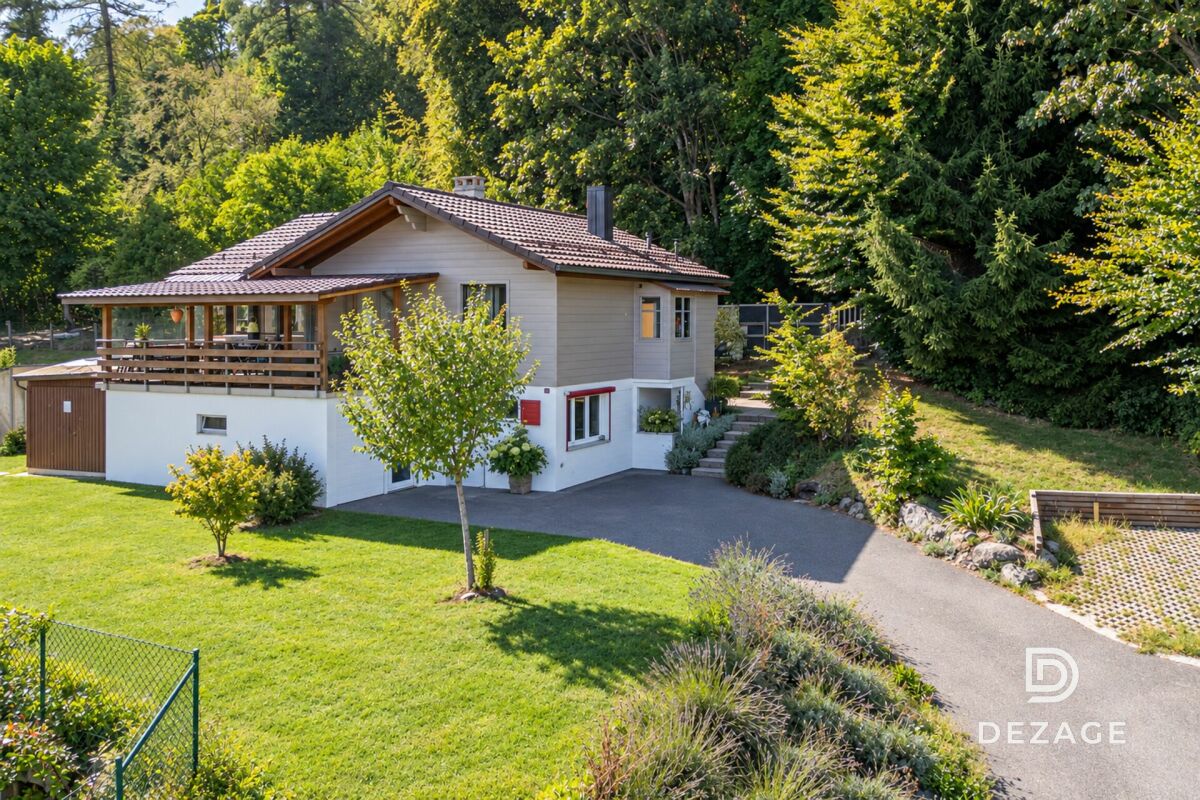
Located in the highly sought-after commune of Perroy, in the canton of Vaud, this pleasant semi-detached house offers spacious and functional areas spread over three levels. Its layout will perfectly suit a family looking for a comfortable living environment, with a terrace and garden.On the ground floor, the house features a beautiful, convivial and bright living space, consisting of a fully equipped kitchen and a living room. The latter benefits from direct access to the terrace and garden, offering a pleasant outdoor extension during fine weather. A guest toilet completes this level.The 1st floor accommodates the sleeping area with a large bedroom, a second, more modestly sized room, ideal for a child, an office or a guest room, as well as a bathroom.Note that the large bedroom can easily be divided to create two separate rooms, in accordance with the original plans. The house can thus offer three bedrooms on the floor, according to the needs of the future owners.The 46 m2 basement is particularly functional and offers a large, versatile space that can be arranged as an office, playroom, leisure space or fitness room. It also includes a laundry room, a cellar/storage space and a shower room with WC.With its various spaces, the possibility of having three bedrooms, its private exterior and its location in Perroy, in the heart of La Côte, this house constitutes a beautiful opportunity for those seeking a pleasant, evolving and practical home in a sought-after residential area.Jean-Ephrem Ody - jean-ephrem@maillard-immo.ch - 076 585 58 33

Vincent Buccino

Vincent Buccino

1 / 13
Vincent Buccino

Vincent Buccino

4 rooms125m²CHF 895,000.–
1170 Aubonne

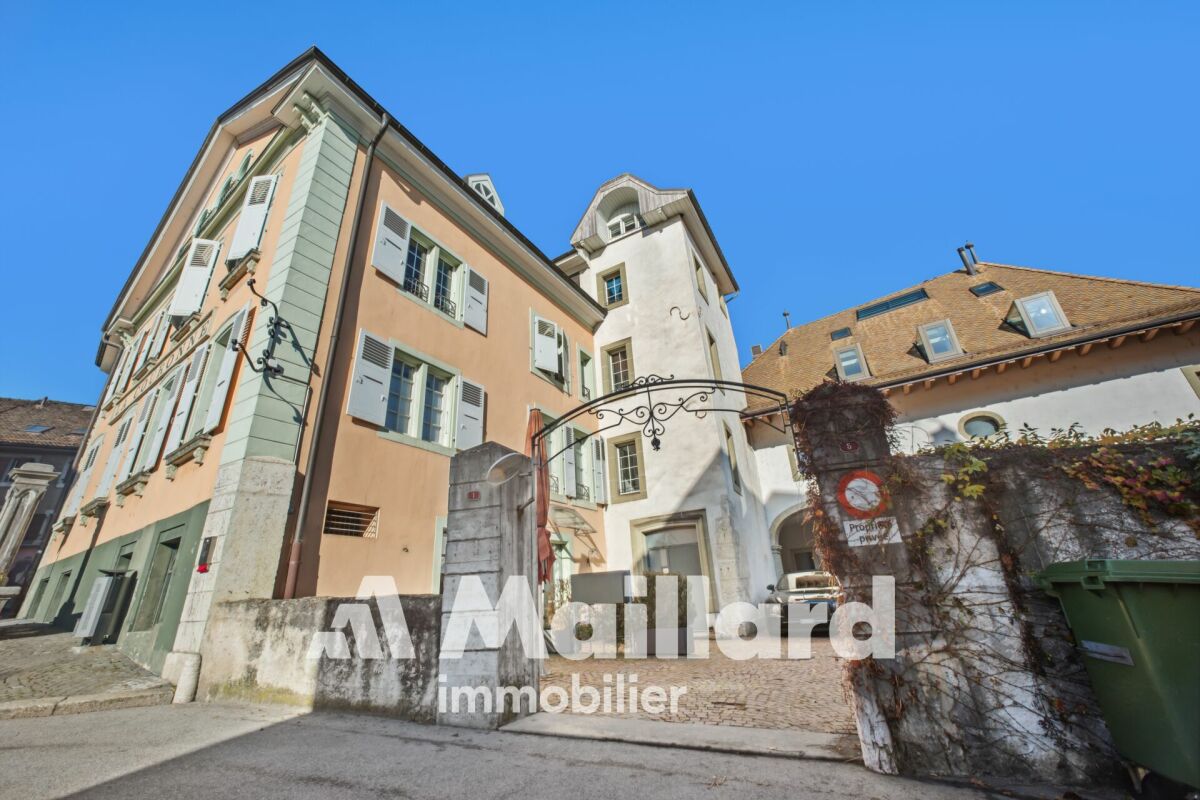
Charming village house in the heart of the Old Town of Aubonne

Ideally located in the historic center of Aubonne, this authentic village house of about 125 m² seduces with its charm, its beautiful volumes, and its warm atmosphere. Spread over several levels, it offers a fully renovated kitchen, a convivial living room, two bedrooms, two bathrooms, as well as a magnificent room under the eaves, bright and versatile, ideal as a bedroom, living room, or workspace.Regularly maintained, the house has benefited from numerous renovations between 2020 and 2025, including the creation of a new kitchen, the complete renovation of a bathroom, the replacement of the entrance doors, the refurbishment of the floors, the paintings, as well as various insulation and standardization work.The owner also benefits from the use of a pleasant garden of about 100 m² granted by the Commune.The advantages : • Privileged location in the heart of the Old Town • Character house with a lot of charm • Renovated kitchen and bathroom • Large room converted in the attic • Garden of about 100 m² at disposal • Close to shops, restaurants, schools, and transportation • 12 minutes from Morges, 28 minutes from Lausanne, and about 30 minutes from Geneva Airport A rare opportunity for lovers of authenticity wishing to live in one of the most sought-after neighborhoods of Aubonne.Contact : Vincent Buccino - 079 482 46 71 - vincent@maillard-immo.ch

Vincent Buccino

Vincent Buccino

1 / 13
Vincent Buccino

Vincent Buccino

  • Parking space
  • Pets allowed
  • Elevator
  • +4
4.5 rooms120m²CHF 1,090,000.–
1170 Aubonne

Elegant, spacious and bright, in the heart of the old Bourg!

An exclusivity Maillard Immobilier SA!In the old town of Aubonne, just 5 minutes by public transport or car from the Allaman station, this magnificent 4.5-room apartment will seduce you with its general condition, extremely well maintained, its central environment in the old Bourg of Aubonne as well as its standard and the choice of materials.Here are the characteristics of the apartment: • Spacious entrance hall • Living/dining room of approximately 35m2 • Parental bedroom with WC and sink • 2 bedrooms of 13m2 each • A shower room with double sink and space for washing machines • A fully equipped kitchen Built in a 16th-century building completely redone, the apartment was completely renovated in 1990, then underwent regular maintenance. The shower room was completely redone in 2024.The apartment has very beautiful ceiling heights, a floor made of natural Burgundy stone, exposed beams, a very high-end kitchen. All these advantages make this apartment a unique, sought-after and rare object on the market.A cellar and an outdoor parking space complete the advantages of this magnificent apartment, in addition to the price of CHF 20'000.-.Apartment price: CHF 1'090'000.-Parking price: CHF 20'000.-Total price: CHF 1'110'000.-Just 4 minutes from the Allaman station, 23 minutes from Nyon, 30 minutes from Geneva International Airport and 25 minutes from Lausanne.Availability: to be agreed. AubonneAubonne is a Swiss municipality in the canton of Vaud, in the district of Morges, which is part of La Côte.AccessibilityPublic transport: Aubonne is served by the CarPostal lines 720 Allaman-Aubonne-Gimel-St-George-Le Marchairuz-Le Brassus, 721 Rolle-Aubonne-Allaman-(Signal-de-Bougy), 722 Etoy-Lavigny-Aubonne-St-Livres, 725 Allaman-Aubonne-Gimel, allowing to reach the Allaman station in 7 minutes.The Allaman station, located 10 minutes by bike (or 5 minutes by public transport), is served by the CFF lines. Morges is 5 minutes away, Lausanne is 19 minutes away and Geneva is 29 minutes away.By car: The A1 motorway, Aubonne exit, is approximately 5 minutes away. Lausanne is 25 minutes away, Morges is 15 minutes away, the Aubonne-Allaman commercial area is 7 minutes away and Geneva is accessible in less than an hour with traffic.AmenitiesThe municipality of Aubonne offers a wide range of shops, restaurants and services, particularly in the Etoy-Aubonne-Allaman industrial area.Childhood and schoolingThe municipality of Aubonne is part of the network for the reception of children in the Morges-Aubonne region (AJEMA) and the association Accueil Enfance Montherod Aubonne (AEMA), which offers several structures for pre- and extra-curricular care.The school in Aubonne and its surroundings welcomes students from 1st to 11th grade.Aubonne is also home to a private international school "La Côte International School Aubonne (LCIS)".Sports and leisureIt is possible to practice all popular sports in the municipality or the surrounding municipalities within a club or organization (pétanque, mountain biking, football, gym, shooting, fishing, tennis, triathlon, yoga, judo, etc.). There are also several possibilities for sports or activities in the open air, such as hiking or mountain biking. You will also find the Arboretum du Vallon de l'Aubonne, the Signal de Bougy leisure park and the Signal de Bougy golf course as well as various sports facilities (swimming pool, football pitch, tennis courts, Vita course and playgrounds).Aubonne in briefDistrict: MorgesInhabitants: the AubonnoisNumber of inhabitants: 3,781 (December 31, 2023)Surface: 6.87 km2Altitude: 528 mTax rate: 68 Website: https://www.aubonne.ch

  • Parking space
  • Pets allowed
  • Elevator
  • +4
Languetin François

Languetin François

1 / 13
Languetin François

Languetin François

  • Balcony / Terrace
  • View
4 rooms74m²CHF 695,000.–
A Bussigny-près-Lausanne, 1030 Bussigny-près-Lausanne

4.5 rooms to renovate in a recently renovated building

Located in a carefully maintained co-ownership, this 4.5-room apartment represents a great opportunity for buyers wishing to create a fully personalized home while benefiting from a building that has recently undergone significant energy investments.The main asset of the building lies in the quality of its built envelope. The co-ownership benefited in 2024 from significant energy improvement work with the realization of complete peripheral insulation, recently completed by the insulation of the attic floor. These investments now allow the building to display a CECB energy envelope of category C, a level particularly attractive for a building of this generation.Benefiting from good natural light and a particularly practical location in the immediate vicinity of the train station, shops, and amenities, this property constitutes an excellent basis for a high-value-added renovation project.Valorization project Transformation into a contemporary 3.5-room apartmentIn order to fully reveal the potential of this apartment, a renovation study was carried out with the hypothesis of combining two existing rooms to create a large living space of nearly 30 m² combining the living room and dining room. This configuration makes it possible to offer a bright and convivial reception space, better adapted to the current market expectations, while preserving two real bedrooms.The presented projections illustrate a complete renovation including, in particular, a new open kitchen, the modernization of the bathroom, the replacement of the coverings, as well as a general refreshment of the surfaces and equipment.The overall renovation budget is estimated between CHF 80,000 and CHF 90,000, depending on the level of finish chosen.For buyers wishing to benefit from complete support, a connection with a local architect can be organized in order to study and carry out a turnkey renovation project, adapted to their needs, tastes, and budget.Non-contractual illustrations Example of layout after renovation based on an estimated budget of CHF 80,000 to CHF 90,000.

  • Balcony / Terrace
  • View
Marjanovic Mihailo

Marjanovic Mihailo

1 / 13
Marjanovic Mihailo

Marjanovic Mihailo

  • Parking space
  • Balcony / Terrace
  • Elevator
4.5 rooms115m²CHF 890,000.–
A Gimel, 1188 Gimel

4.5-room apartment in the center of Gimel village

Located in the heights of the Morges district, the commune of Gimel benefits from a peaceful and green environment, while enjoying all the amenities and excellent accessibility to the main centers of the Lémanic arc. A village where it is good to live everyday. This 4.5-room apartment on the first floor of the "PPE Les Terrasses", built in 2014 and composed of 9 apartments. Its location allows you to reach the village amenities on foot. Developing a net living area of approximately 107 m², this property seduces with its functional and cross distribution. The living space combines a large living room / dining room and a fully equipped kitchen, with direct access to the terrace and garden. The sleeping area includes three bedrooms, one with access to the balcony, as well as two bathrooms. Outside, a terrace extended by a northwest-facing garden and a southeast-facing balcony allow you to fully enjoy the beautiful days. A parking space in the underground parking for CHF 30,000.- extra and a cellar complete this property.Do not hesitate to contact us to organize a visit and discover this beautiful apartment. * * *PPE share: 153 / 1,000This apartment is currently rented under the following conditions:Annual net rentApartment: CHF 27,456.- / parking CHF 1,440.-Annual gross rent:Apartment CHF 29,736.- / parking CHF 1,440.-

  • Parking space
  • Balcony / Terrace
  • Elevator

Suggested properties for you based on search results

Other interesting objects