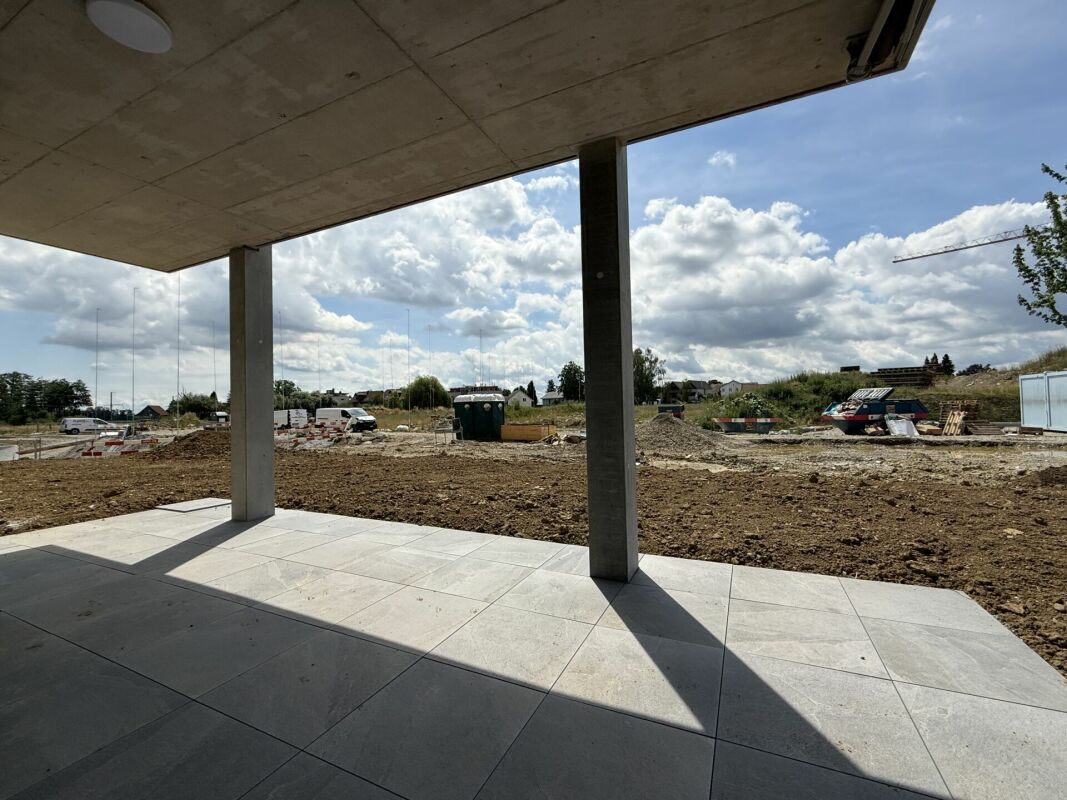
Wuppenau - Properties for sale with Elevator, New building

We recommend expanding your search criteria to get similar results. The current filters didn’t return any matches.

If you don’t want to change your current search criteria, we recommend creating a search alert, so you’ll be notified when matching offers become available.

More objects in your automatically expanded search area
81 results - Radius: + 10km
New building
1 / 12
  • Garage
  • Pets allowed
  • Elevator
  • +5
4.5 rooms, 121m², CHF 950,000.–
Premium
Ziegeleistrasse 4, 8572 Berg TG

4.5-Room Ground-Floor Apartment with Spacious Garden (D 0.5)

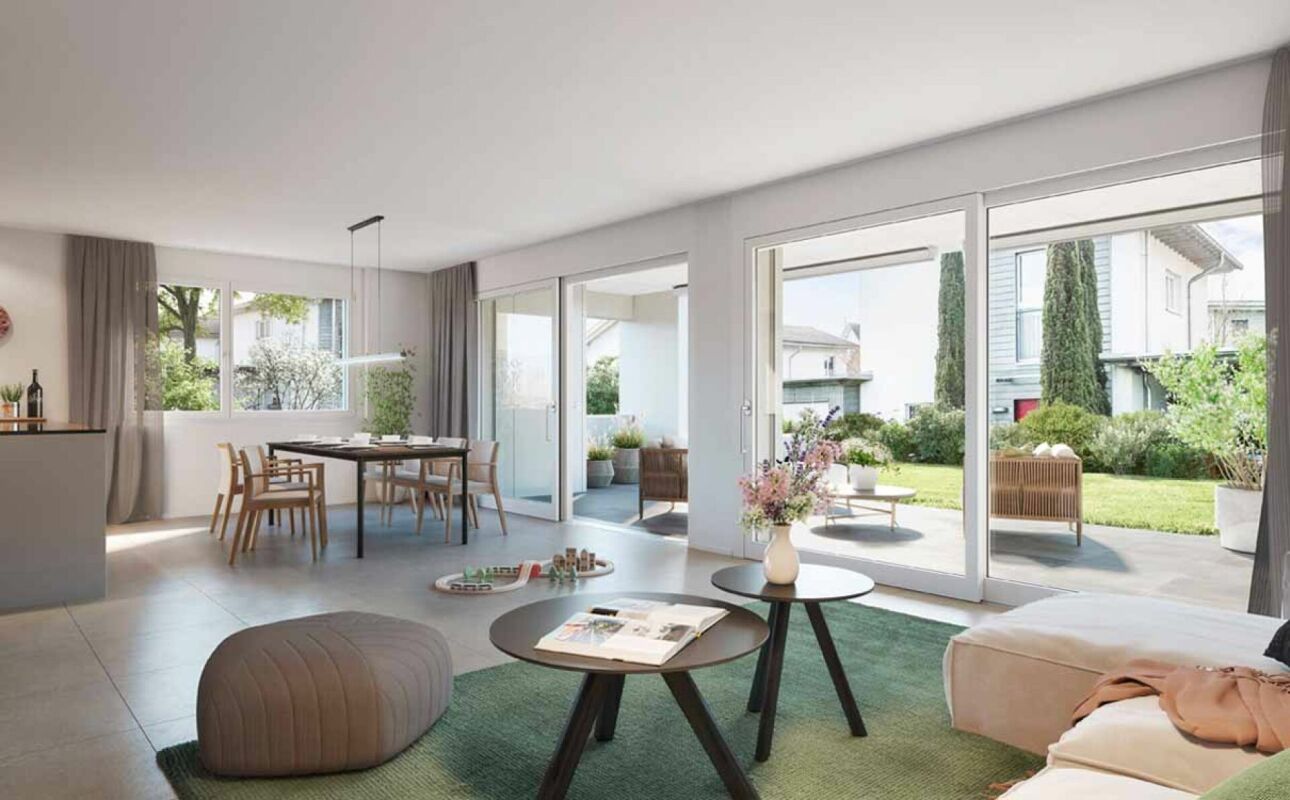
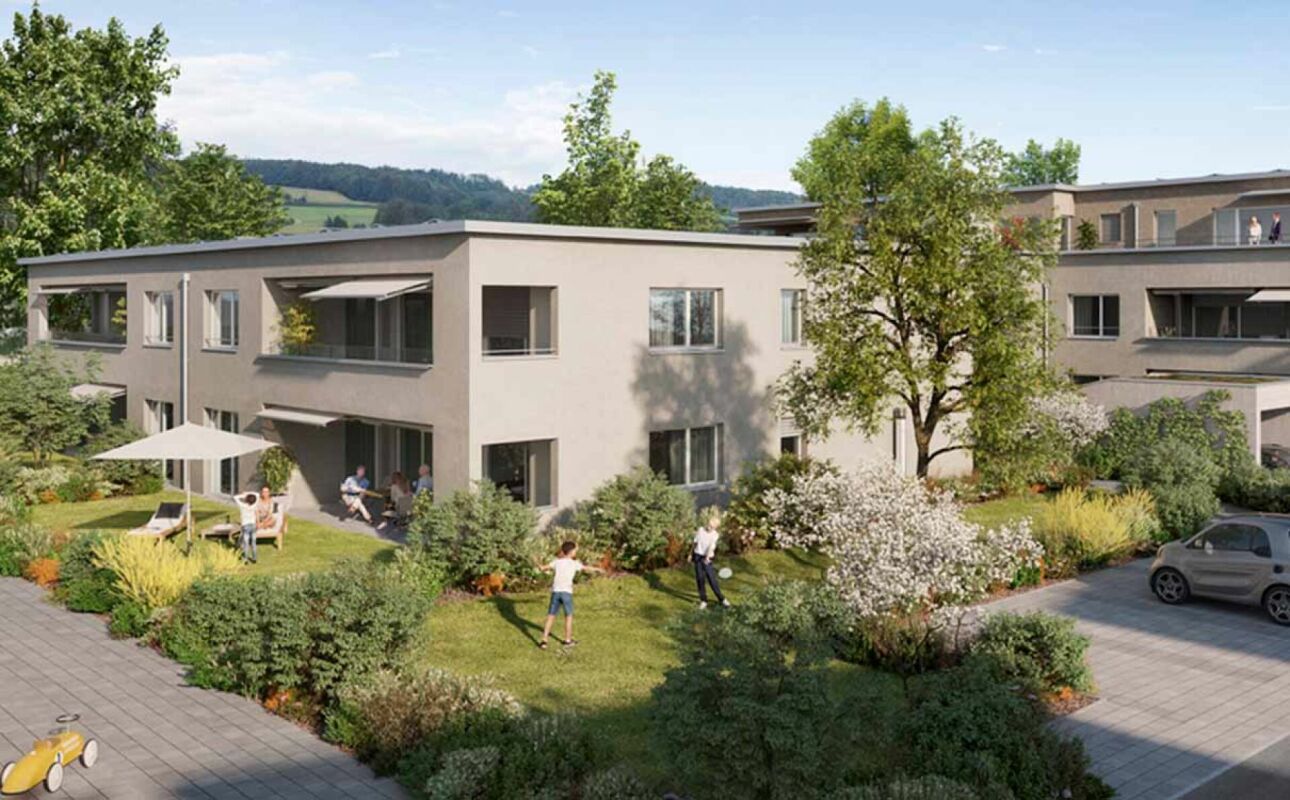
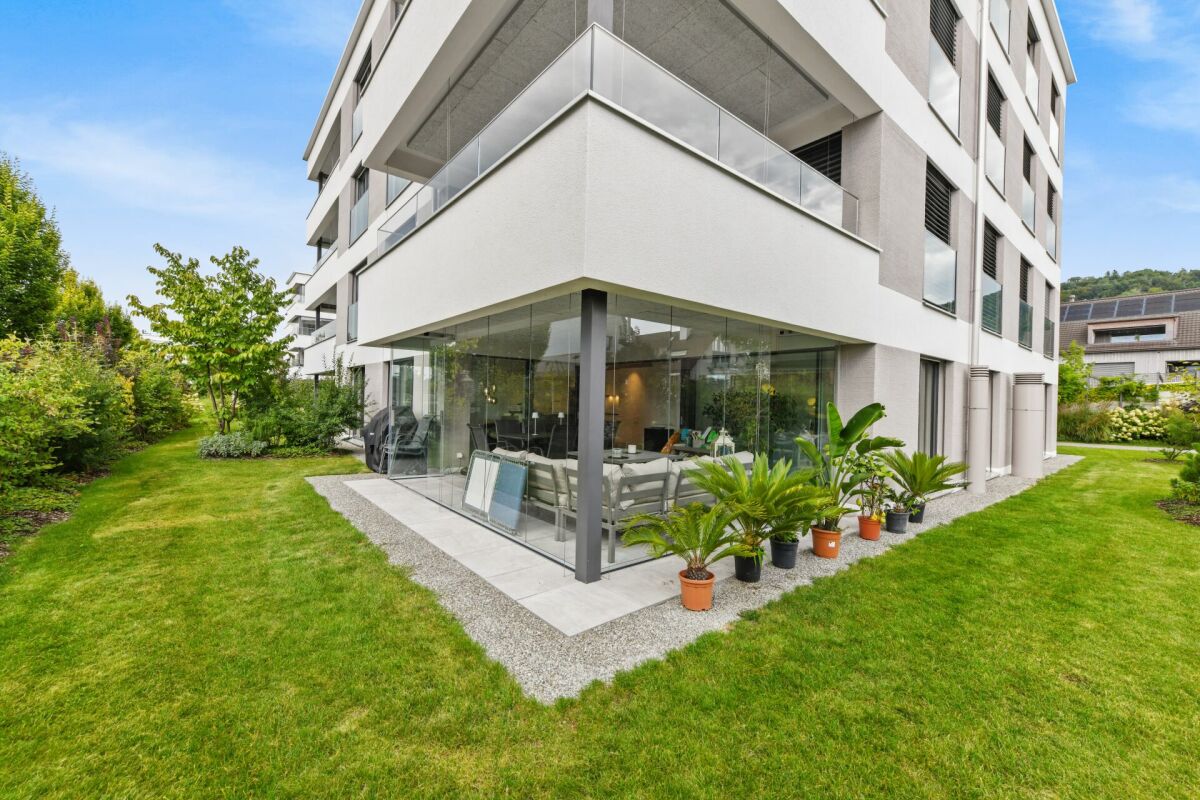
High-quality construction with independent character In the attractive Ziegelei quarter in Berg (TG), this high-quality 4.5-room ground-floor apartment with a well-thought-out floor plan and modern architecture is being built. Bright, open living and dining areas with large window fronts create a pleasant living atmosphere and ideally connect the interior and exterior spaces.A special highlight is the 208.5 m² large private garden in combination with a 28.5 m² covered seating area - perfect for relaxation, leisure, and social hours outdoors.The apartment offers three bedrooms, two bathrooms, and a practical utility room with a washing tower. High-quality materials and energy-efficient construction ensure modern living comfort.The quiet location in the green with good connections and nearby infrastructure makes this offer particularly attractive.Your advantages:-208.5 m² garden area-28.5 m² seating area-Bright living area with open floor plan-Two wet cells-Sustainable construction-Quiet, well-connected locationDiscover more floor plans and apartment sizes on the project website. Advantages of the location:-Quiet environment and large park-Wide range of shopping options, services, and cultural and leisure activities in the surrounding area-Good connections to public and private transportHas your interest been piqued?We look forward to your contact inquiry and are happy to provide information.

  • Garage
  • Pets allowed
  • Elevator
  • +5
Travel time
-
New building
1 / 17
  • Garage
  • Pets allowed
  • Elevator
  • +6
3.5 rooms, 113m², CHF 1,015,000.–
Premium
Ziegeleistrasse 5, 8572 Berg TG

3.5-room paradise with huge garden share in the Ziegelei Quarter in Berg (E0.3)

Modern new building with attractive exposed masonry Nestled in Berg (TG), the first-class new construction project "Ziegelei Quartier" is being built with a total of over 200 residential units ranging from 2.5 to 5.5 rooms, which impress with sustainability and elegance.With modern and bright living rooms, state-of-the-art home technology, and a high-quality construction standard, the apartments offer optimal conditions to fulfill your dream of living. The modern, high-quality architecture and the energy-efficient construction method with double-shell masonry underline the concept of sustainable and contemporary living.Thanks to various floor plan types, almost every furnishing idea can be implemented here. All apartments also convince with outdoor spaces and their own park, offering the best view for your future.Enjoy the following comfort of the 3.5-room ground-floor apartment: • Functional, well-thought-out floor plan • High-quality, modern kitchen • Open, bright living and dining area • Two elegant bathrooms • Separate laundry room with washing tower • Covered seating area with huge garden share (223.4 m²) Discover more floor plans and apartment sizes on the project website.Advantages of the location: • Quiet environment and large park • • Good connections to public and private transport Has your interest been piqued?We look forward to your contact inquiry and are happy to provide information.

  • Garage
  • Pets allowed
  • Elevator
  • +6
Travel time
-
New building
1 / 15
  • Balcony / Terrace
  • Garage
  • Pets allowed
  • +7
4.5 rooms, 131m², CHF 980,000.–
Premium
Ziegeleistrasse 5, 8572 Berg TG

Elevated Living with a View of the Large Park in the Ziegelei Quarter (E 1.2)

Modern new building with attractive exposed masonry Nestled in Berg (TG), the first-class new construction project "Ziegelei Quartier" is being built with a total of over 200 residential units in 2.5- to 5.5-room apartments, which impress with sustainability and elegance.With modern and bright living rooms, contemporary building technology, and a high-quality construction standard, the apartments offer optimal conditions to fulfill your dream of living. The modern, high-quality architecture and the energy-efficient construction method with double-shell masonry underline the concept of sustainable and contemporary living.Thanks to various floor plan types, almost every interior design idea can be implemented here. All apartments also convince with outdoor spaces and their own park, offering the best view for your future.Enjoy the following comfort of the 4.5-room apartment: • Functional, well-thought-out floor plan • High-quality, modern kitchen • Open, bright living and dining area • Two elegant bathrooms • Laundry room with washing tower • Covered balcony with 21.1 m² and beautiful park view Discover more floor plans and apartment sizes on the project website.Advantages of the location: • Quiet environment and large park • Wide range of shopping options, services, and cultural and leisure activities in the surrounding area • Good connections to public and private transport Has your interest been piqued?We look forward to your contact inquiry and are happy to provide information.

  • Balcony / Terrace
  • Garage
  • Pets allowed
  • +7
Travel time
-
New building
1 / 13
  • Parking space
  • Elevator
4.5 rooms, 100m², CHF 945,000.–
Premium
Lettenstrasse 2, 9552 Wil

4.5 Room New Building No. 101

Spacious living area of 100.2 m² for modern living. Discover the stylish and modern lifestyle of this 4.5-room apartment in Wil. With a spacious 100.2 m² living area, this bright apartment offers enough space to unfold individually and feel comfortable.This appealing 4.5-room apartment in Wil impresses with its well-thought-out room layout on one floor, combining perfect living comfort with a stylish ambiance. On 100.2 m², you experience a bright and open living structure that offers plenty of design freedom. The spacious living and dining area forms the heart of the apartment and invites you to linger and relax. The large window fronts flood the room with natural light and create a welcoming atmosphere. From the living room, you can access a cozy balcony, which offers you further opportunities to relax under the open sky. Two modernly equipped bathrooms provide additional comfort and offer you the necessary flexibility in everyday life. The well-thought-out floor plan ensures that no centimeter is wasted and every corner can be used sensibly. A separate basement area with 7.5 m² provides additional storage space, so you can always keep order in the apartment. This apartment is ideal for people who appreciate modern living in an urban environment and are looking for a retreat with flair.Contact us today to receive more information or arrange a viewing appointment. You shouldn't miss out on this exciting offer!

  • Parking space
  • Elevator
Travel time
-
New building
1 / 5
  • Balcony / Terrace
  • Garage
  • Elevator
  • +3
3.5 rooms, 99m², CHF 748,000.–
Premium
Bienenstrasse 41, 9244 Niederuzwil

Private garden paradise in Bienenpark Niederuzwil

Welcome to this modern, spacious 3.5-room apartment on the ground floor of a modern new building on Bienenstrasse 41 in Niederuzwil. The apartment will be completed in late summer 2027 and offers the highest living comfort on 99 m² of living space.The apartment impresses with the following highlights: • Bright, spacious rooms: A well-thought-out room layout ensures comfortable living. • Private garden area (in special use) of approx. 220 m2: • Wheelchair accessible & lift: The apartment is barrier-free and has a lift – ideal for all life situations. • Garage: A private garage space is available. • Generous budget positions • Child-friendly: The apartment and its surroundings are perfectly suited for families. Quiet location: The apartment is located in a very quiet environment – both during the day and at night it is pleasantly quiet. In the summer, you benefit from plenty of sunlight, and even in winter, the sun's radiation is good.Location & infrastructure: Niederuzwil offers an excellent everyday infrastructure in the immediate vicinity: • Coop supermarket: Only 5 minutes' walk away – daily shopping is conveniently done. • Marienfried bus stop: Also only 5 minutes' walk away for easy access to public transport. • Primary school Kirchstrasse 6: Only 2 minutes' walk away – ideal for families with children. • Uzwil train station: Can be reached in 14 minutes on foot for a convenient connection to the region. • Amavita pharmacy: Can be reached in 13 minutes on foot. This modern new apartment combines modern living with a family-friendly, quiet location and excellent infrastructure. Secure your new home in Niederuzwil now!

  • Balcony / Terrace
  • Garage
  • Elevator
  • +3
Travel time
-
New building
1 / 5
  • Parking space
  • Balcony / Terrace
  • Garage
  • +4
3 rooms, 92m², CHF 708,000.–
Premium
Bienenstrasse 41, 9244 Niederuzwil

Modern living in Bienenpark Niederuzwil

Welcome to your new dream home! This stylish 3-room apartment on the 3rd floor of a modern new building in Niederuzwil combines contemporary living with the highest comfort. The building impresses with its attractive brick facade with spacious balconies and a well-maintained garden area – a true home for the whole family.The apartment at a glance: • Living area: Spacious 92 m² on the 3rd floor • Rooms: 3 bright rooms with 2 modern bathrooms • Balcony: Own balcony for relaxation and enjoyment • Underground parking: Comfortable parking for your vehicle directly at the building • Elevator: Convenient access to all floors • Wheelchair accessible: Barrier-free and suitable for all life situations • Generous construction budgets • New building: Ready for occupancy in late summer 2027 The apartment is located in a quiet area – both during the day and at night, there is pleasant silence. In summer, you can look forward to a lot of sunshine, and even in winter, the location shows its bright side.Location & surroundings: Niederuzwil offers an excellent infrastructure for everyday life. The next Coop supermarket is just a 5-minute walk away, and the Primarschule Kirchstrasse 6 is even just a 2-minute walk away – ideal for families with children. The Marienfried bus stop is also within a 5-minute walk, and the Uzwil train station is about a 14-minute walk away. For your health, the Amavita pharmacy is available within a 13-minute walk.This child-friendly and family-friendly apartment in a modern new building is a rare opportunity – ideal for families, couples, or anyone looking for comfortable and contemporary living in a quiet, well-connected location. Secure your new home in Niederuzwil today!

  • Parking space
  • Balcony / Terrace
  • Garage
  • +4
Travel time
-
New building
Riccardo Bieler

Riccardo Bieler

1 / 5
Riccardo Bieler

Riccardo Bieler

  • Parking space
  • Balcony / Terrace
  • Garage
  • +5
3.5 rooms, 135m², CHF 1,390,000.–
Top
Untere Grundgasse 7, 9500 Wil

Exclusive new attic apartment in first occupancy with two terraces

High up, bright and completely new: This exclusive3.5-room attic apartment in first occupancy combines spacious living witha well-thought-out floor plan and equipment that leaves no wishesunfulfilled. Two sunny terraces, one of them covered with elegantglass sliding doors, invite you to enjoy, no matter what the weather is like.The modern kitchen with central island and Electrolux appliances is the heart of the apartment. The open dining and living area with directterrace access creates a spacious atmosphere, ideal for relaxed evenings for two or social hours with family and friends.Two quiet bedrooms offer the perfect retreat.The master bedroom has an elegant bathroom en suite withbathtub and shower. Both bathrooms are generously designed and equipped withhigh-quality tiles up to the ceiling, an ambience that brings a hotel feeling into everyday life.The apartment is located in a carefully realized, family-friendlysuperstructure of a renowned Swiss construction company.Barrier-free elevator to the underground garage, private basement room with its ownlaundry area as well as two underground parking spaces directly at the house entrance (each CHF 40,000.–, obligatory) complete the offer.An apartment for all those who are looking for the best and deserve it. Convinceyourself: We look forward to your contact and will show youthis special property personally.

  • Parking space
  • Balcony / Terrace
  • Garage
  • +5
Travel time
-
Basil Schwarz

Basil Schwarz

1 / 9
Basil Schwarz

Basil Schwarz

  • Balcony / Terrace
  • Elevator
  • Child-friendly
  • +1
2.5 rooms, 54m², CHF 459,000.–
Wilerstrasse 65a, 9602 Bazenheid

Hochwertiges, ruhiges Wohnen mit unverbaubarer Aussicht.

Willkommen in Ihrem neuen Zuhause in Bazenheid. Diese stilvolle 2.5-Zimmer-Neubauwohnung überzeugt mit einer modernen Architektur, einer hochwertigen Materialisierung und einer ruhigen Wohnlage mit unverbaubarer Aussicht ins Grüne.Der offen gestaltete Wohn- und Essbereich schafft ein helles und einladendes Ambiente. Die elegante Küche fügt sich harmonisch in den Wohnraum ein und überzeugt durch ihr zeitloses Design sowie ihre hochwertige Ausstattung. Grosszügige Fensterflächen sorgen für viel Tageslicht und schaffen eine angenehme Verbindung zwischen Innen- und Aussenbereich.Der teilgedeckte Balkon lädt dazu ein, die Ruhe und die freie Aussicht in vollen Zügen zu geniessen, sei es beim Frühstück, nach Feierabend oder an sonnigen Wochenenden.Auch das Schlafzimmer bietet eine angenehme Rückzugsmöglichkeit, während das modern gestaltete Badezimmer mit einer begehbaren Dusche und einer hochwertigen Ausstattung überzeugt.Die Wohnung befindet sich in einem attraktiven Neubau und vereint modernes Wohnen mit einer ausgezeichneten Infrastruktur. Einkaufsmöglichkeiten, öffentliche Verkehrsmittel sowie weitere Einrichtungen des täglichen Bedarfs sind bequem erreichbar. Gleichzeitig profitieren Sie von einer ruhigen Wohnlage mit hoher Lebensqualität.Diese Wohnung eignet sich ideal für Singles, Paare oder alle, die stilvolles Wohnen in einem modernen und gepflegten Umfeld schätzen. Überzeugen Sie sich bei einer persönlichen Besichtigung selbst von diesem attraktiven Wohnangebot.Einige Besonderheiten+ Unverbaubare Aussicht über die Landwirtschaftszone+ Ruhige, naturnahe Lage+ Offener Wohn- und Essbereich+ Bodentiefe Fenster+ Terrassenzugang von Wohn- und Schlafzimmer+ Küche mit V-Zug-Geräten, Gessi-Armaturen, BORA-Induktionskochfeld+ V-Zug Waschmaschine und Tumbler+ Glatt verputzte Wände / Eichenparkett+ Massgefertigte Einbauschränke+ Rollstuhlgängig von der Tiefgarage bis zur Wohnung+ Energieeffizienzklasse A mit Photovoltaik+ 1 Tiefgaragenparkplatz (zzgl. CHF 30'000.-)+ Und vieles mehrNutzen Sie diese einmalige Gelegenheit in Bazenheid.Wenn Sie weitere Informationen für Ihre Entscheidungsgrundlage benötigen, sind wir gerne für Sie da.Ihr ImmoLeague TeamKennen Sie jemanden, der diese Immobilie kaufen möchte oder benötigen Sie Hilfe beim Verkauf Ihrer Immobilie?ImmoLeague bietet Ihnen eine professionelle und auf Ihre Bedürfnisse ausgerichtete Dienstleistung, zu unschlagbaren Konditionen.Welcome to your new home in Bazenheid. This stylish 2.5-room newly built apartment features modern architecture, high-quality finishes, and a quiet residential location with unobstructed views of the countryside.The open-concept living and dining area creates a bright and inviting atmosphere. The elegant kitchen blends harmoniously into the living space and impresses with its timeless design and high-quality finishes. Generous windows let in plenty of natural light and create a pleasant connection between the indoor and outdoor areas.The partially covered balcony invites you to fully enjoy the tranquility and unobstructed views, whether at breakfast, after work, or on sunny weekends.The bedroom also offers a pleasant retreat, while the modern bathroom features a walk-in shower and high-quality fixtures.The apartment is located in an attractive new building and combines modern living with excellent infrastructure. Shopping options, public transportation, and other amenities for daily needs are conveniently accessible. At the same time, you'll benefit from a quiet residential neighborhood with a high quality of life.This apartment is ideal for singles, couples, or anyone who appreciates stylish living in a modern and well-maintained setting. See for yourself what this attractive living opportunity has to offer during a personal tour.Some highlights Unobstructed view over the agricultural zone Quiet, nature-oriented location Open-concept living and dining area Floor-to-ceiling windows Access to...

  • Balcony / Terrace
  • Elevator
  • Child-friendly
  • +1
Travel time
-
1 / 21
  • Balcony / Terrace
  • Garage
  • Elevator
  • +3
3.5 rooms, 99m², CHF 945,000.–
Ziegeleistrasse 4, 8572 Berg

A home that is more than just a place to live

This exclusive 3.5-room new apartment convinces with a high-quality construction standard and combines modern design with the highest living comfort and a pleasant living atmosphere. Here, a home is created that uniquely combines tranquility, elegance, and quality of life.Living with style and generosityAlready when entering, you are greeted by an inviting entrance area with practical built-in closets. The openly designed living and dining area impresses with its generosity and the floor-to-ceiling window fronts, which flood the rooms with daylight and create a harmonious connection between indoors and outdoors.The sunny patio with 23.3 m² and the spacious garden with 125m² extend the living space outdoors and offer the perfect place to relax, enjoy, and linger.In the center of the apartment is the elegant kitchen with high-quality equipment and a modern cooking island. Here, design, functionality, and sociability come together and create a place where cooking and being together are equally enjoyable.Noble parquet floors, carefully selected materials, and a stylish interior design give the apartment its special character. An additional basement compartment offers practical storage space and complements the offer perfectly.Well-thought-out room concept for the highest living comfortThe spacious master bedroom forms a private wellness oasis. It has an integrated built-in closet and an exclusive en-suite bathroom with shower, toilet, and high-quality equipment, which provides additional comfort and privacy.Another room offers versatile usage possibilities and is ideal as a home office, guest room, or personal retreat.The second bathroom perfectly complements the room offer and has a bathtub, sink, and toilet. The integrated laundry tower provides additional comfort and makes everyday life particularly practical.More than just an apartmentThis apartment is ideal for families, couples, or individuals who value tranquility, quality, and a modern living environment. A home that not only convinces with its equipment but also with its entire living feeling.Quality of life meets ideal locationBerg combines natural living with an excellent infrastructure. Here, you can enjoy the advantages of a quiet living location and at the same time benefit from short distances and excellent accessibility.Everything in the immediate vicinityShopping facilities such as Coop and Denner, a fitness center, a kindergarten, as well as cafes and restaurants are located directly in the quarter. Kindergarten, primary and secondary schools are within a few minutes' reach.Thanks to the proximity to regional centers, the highway connection, and good public transport links, you remain flexible and mobile at all times.A parking space in the underground garage (CHF 35,000) is already included in the purchase price.Convince yourselfDiscover the special atmosphere of this exceptional apartment during a personal viewing and let yourself be convinced by the quality, comfort, and living feeling. Arrange your viewing appointment today.

  • Balcony / Terrace
  • Garage
  • Elevator
  • +3
Travel time
-
New building
1 / 12
  • Parking space
  • Balcony / Terrace
  • Garage
  • +7
4.5 rooms, 179m², CHF 1,115,000.–
Malvenstrasse 17, 8570 Weinfelden

179 m² | 4.5-room attic apartment | First occupancy

179 m² | 4.5-room attic apartment | New construction project | First occupancy Let yourself be inspired by our furnished model apartment. Experience the high-quality construction and finishing quality up close and get an impression of what your future home could look like. Arrange a non-binding viewing appointment - we look forward to your visit.The new construction project includes two modern multi-family houses with attractive 2½- to 5½-room owner-occupied apartments. The move-in date is scheduled for July 2028.Imagine living in a home that perfectly suits your lifestyle - modern, sustainable, and comfortable. That's exactly what our new construction project "Malvenstrasse" offers.Modern architecture, well-thought-out floor plans, and high living comfort meet the immediate proximity to nature. The extensive Thurebene offers ideal opportunities for walks, bike tours, and sporting activities.The building will be constructed according to the latest energy-efficient standards and consistently focuses on sustainability. The buildings will be heated with an air-water heat pump. A building-owned photovoltaic system produces environmentally friendly electricity, while an intelligent load management system for electric mobility in the underground garage supports future-oriented mobility. This creates a sustainable home that optimally combines living comfort, energy efficiency, and value retention.The city center, shopping facilities, and train station are within walking distance and provide a high quality of life. The nearby A7 highway connection and regular S-Bahn connections enable short journeys to Frauenfeld, Winterthur, and Kreuzlingen. The kindergarten, primary school, and upper school are located in the city of Weinfelden.We would be happy to introduce you to the most important points. • Optimally sunny multi-family houses with well-thought-out building arrangement • Modern architecture with partially floor-to-ceiling windows for bright living rooms • Spacious and functional floor plans with plenty of space for individual living • Wide, spacious entrance area | Corridor with built-in closets | Wardrobe • Open kitchen with modern appliances • Spacious living | Dining | Kitchen • Parent's room with private shower | Toilet • Additional separate bathroom | Shower | Toilet • Reduit | Storage room in the apartment • The apartment has its own washing and cellar room. • Sunny, covered terrace • Massive, earthquake-resistant construction with excellent sound insulation - proven Vetter quality • The elevator takes you directly and comfortably from the underground garage to the living floor (wheelchair accessible). • An experienced landscape architect was commissioned for the park-like landscaping. • Each apartment has its own comfort ventilation. • The project will be built and certified according to the latest guidelines in the Minergie standard (air-water heat pump and photovoltaic system). • High living comfort thanks to low energy consumption, dense building envelope, and economical operation Underground parking space for CHF 38,000.00The detailed documentation for this and all other projects can be found at www.vetter.ch.For a non-binding consultation or to visit our model apartment, Stefan Vetter is available at phone 052 369 45 48 or mobile 079 278 55 99.We look forward to presenting your new home to you in person.

  • Parking space
  • Balcony / Terrace
  • Garage
  • +7
Travel time
-
New building
1 / 12
  • Parking space
  • Garage
  • Elevator
  • +5
5.5 rooms, 200m², CHF 1,190,000.–
Malvenstrasse 19, 8570 Weinfelden

200 m² | 5.5-room apartment on the ground floor | First occupancy

200 m² | 5.5-room apartment | New construction project | First occupancy Let yourself be inspired by our furnished model apartment. Experience the high-quality construction and finishing quality up close and get an impression of what your future home could look like. Arrange a non-binding viewing appointment - we look forward to your visit.The new construction project includes two modern multi-family houses with attractive 2½- to 5½-room owner-occupied apartments. The move-in date is planned for July 2028.Imagine living in a home that perfectly suits your lifestyle - modern, sustainable, and comfortable. That's exactly what our new construction project "Malvenstrasse" offers.Modern architecture, well-thought-out floor plans, and high living comfort meet the immediate proximity to nature. The extensive Thurebene offers ideal opportunities for walks, bike tours, and sports activities.The building will be constructed according to the latest energy standards and consistently focuses on sustainability. The buildings will be heated with an air-water heat pump. A house-owned photovoltaic system produces environmentally friendly electricity, while an intelligent load management system for electric mobility in the underground garage supports future-oriented mobility. This creates a sustainable home that optimally combines living comfort, energy efficiency, and value retention.The city center, shopping facilities, and the train station are within walking distance and provide a high quality of life. The nearby A7 highway and regular S-Bahn connections enable short journeys to Frauenfeld, Winterthur, and Kreuzlingen. The kindergarten, primary school, and secondary school are located in the city of Weinfelden. We would be happy to introduce you to the most important points. • Optimally sunny multi-family houses with well-thought-out building arrangement • Modern architecture with partially floor-to-ceiling windows for bright living rooms • Spacious and functional floor plans with plenty of space for individual living • Wide, spacious entrance area | Corridor with built-in closets | Wardrobe • Open kitchen with modern appliances • Spacious living | Dining | Kitchen • Parent's room with shower | WC • Additional separate bathroom | Shower | WC • Reduit | Storage room in the apartment • The apartment has its own washing and cellar room. • Sunny, covered seating area with garden share • Massive, earthquake-resistant construction with excellent sound insulation - proven Vetter quality • With the elevator, you can reach the living floor directly and comfortably from the underground garage (wheelchair accessible). • A experienced landscape architect was commissioned for the park-like design of the surroundings. • Each apartment has its own comfort ventilation. • The project will be built and certified according to the latest guidelines in the Minergie standard (air-water heat pump and photovoltaic system). • High living comfort thanks to low energy consumption, dense building envelope, and economical operation Underground parking space for CHF 38,000.00 Detailed documentation on this and all other projects can be found at www.vetter.ch.For a non-binding consultation or to visit our model apartment, Stefan Vetter is available at phone 052 369 45 48 or mobile 079 278 55 99.We look forward to presenting your new home to you in person.

  • Parking space
  • Garage
  • Elevator
  • +5
Travel time
-
New building
1 / 12
  • Parking space
  • Balcony / Terrace
  • Garage
  • +7
4.5 rooms, 177m², CHF 1,095,000.–
Malvenstrasse 19, 8570 Weinfelden

177 m² | 4.5-room apartment on the upper floor | First occupancy

177 m² | 4.5-room apartment on the upper floor | New building project | First occupancy Let yourself be inspired by our furnished model apartment. Experience the high-quality construction and finishing quality up close and get an impression of what your future home could look like. Arrange a non-binding viewing appointment - we look forward to your visit.The new building project includes two modern multi-family houses with attractive 2.5- to 5.5-room condominiums. The move-in date is scheduled for July 2028.Imagine living in a home that perfectly suits your lifestyle - modern, sustainable, and comfortable. That's exactly what our new building project "Malvenstrasse" offers.Modern architecture, well-thought-out floor plans, and high living comfort meet the immediate proximity to nature. The extensive Thurebene offers ideal opportunities for walks, bike tours, and sports activities.The building will be constructed according to the latest energy-efficient standards and consistently focuses on sustainability. The buildings will be heated with an air-water heat pump. A house-owned photovoltaic system produces environmentally friendly electricity, while an intelligent load management system for electric mobility in the underground garage supports future-oriented mobility. This creates a sustainable home that optimally combines living comfort, energy efficiency, and value retention.The city center, shopping facilities, and the train station are within walking distance and provide a high quality of life. The nearby highway access A7 and regular S-Bahn connections enable short journeys to Frauenfeld, Winterthur, and Kreuzlingen. The kindergarten, primary school, and upper school are located in the city of Weinfelden.We would be happy to introduce you to the most important points in more detail. • Optimally sunny multi-family houses with well-thought-out building arrangement • Modern architecture with partially floor-to-ceiling windows for bright living rooms • Spacious and functional floor plans with plenty of space for individual living • Wide, spacious entrance area | Corridor with built-in closets | Wardrobe • Open kitchen with modern appliances • Spacious living | Dining | Kitchen • Separate shower | WC • Additional bathroom | Shower | WC • Reduit | Storage room in the apartment • The apartment has its own washing and basement room. • Sunny, covered terrace • Massive, earthquake-resistant construction with excellent sound insulation - proven Vetter quality • With the elevator, you can reach the living floor directly and comfortably from the underground garage (wheelchair accessible). • An experienced landscape architect was commissioned for the park-like outdoor design. • Each apartment has its own comfort ventilation. • The project will be built and certified according to the latest guidelines in the Minergie standard (air-water heat pump and photovoltaic system). • High living comfort thanks to low energy consumption, dense building envelope, and economical operation Underground parking space for CHF 38,000.00The detailed documentation for this and all other projects can be found at www.vetter.ch.For a non-binding consultation or to visit our model apartment, Stefan Vetter is available at phone 052 369 45 48 or mobile 079 278 55 99.We look forward to presenting your new home to you in person.

  • Parking space
  • Balcony / Terrace
  • Garage
  • +7
Travel time
-
New building
1 / 12
  • Parking space
  • Balcony / Terrace
  • Garage
  • +6
2.5 rooms, 120m², CHF 770,000.–
Malvenstrasse 19, 8570 Weinfelden

120 m² | 2.5-room apartment on the upper floor | First occupancy

120 m² | 2.5-room apartment | New construction project | First occupancy Let yourself be inspired by our furnished model apartment. Experience the high-quality construction and finishing quality up close and get an impression of what your future home could look like. Arrange a non-binding viewing appointment - we look forward to your visit.The new construction project includes two modern multi-family houses with attractive 2½- to 5½-room owner-occupied apartments. The move-in date is scheduled for July 2028.Imagine living in a home that perfectly suits your lifestyle - modern, sustainable, and comfortable. That's exactly what our new construction project "Malvenstrasse" offers.Modern architecture, well-thought-out floor plans, and high living comfort meet the immediate proximity to nature. The extensive Thurebene offers ideal opportunities for walks, bike tours, and sporting activities.The building will be constructed according to the latest energy standards and consistently focuses on sustainability. The buildings will be heated with an air-water heat pump. A building-owned photovoltaic system produces environmentally friendly electricity, while an intelligent load management system for electric mobility in the underground garage supports future-oriented mobility. This creates a sustainable home that optimally combines living comfort, energy efficiency, and value retention.The city center, shopping facilities, and train station are within walking distance and provide a high quality of life. The nearby A7 highway and regular S-Bahn connections enable short journeys to Frauenfeld, Winterthur, and Kreuzlingen. The kindergarten, primary school, and upper school are located in the city of Weinfelden.We would be happy to introduce you to the most important points in more detail. • Optimally sun-drenched multi-family houses with well-thought-out building arrangement • Modern architecture with partially floor-to-ceiling windows for bright living rooms • Spacious and functional floor plans with plenty of space for individual living • Wide, spacious entrance area | Corridor with built-in closets | Wardrobe • Open kitchen with modern appliances • Spacious living | Dining | Kitchen • Bathroom | Shower | Toilet • Laundry room | Storage room in the apartment • The apartment has its own washing and cellar room. • Sunny, covered terrace • Massive, earthquake-resistant construction with excellent sound insulation - proven Vetter quality • The elevator takes you directly and comfortably from the underground garage to the living floor (wheelchair accessible). • An experienced landscape architect was commissioned for the park-like design of the surroundings. • Each apartment has its own comfort ventilation. • The project will be built and certified according to the latest guidelines in the Minergie standard (air-water heat pump and photovoltaic system). • High living comfort thanks to low energy consumption, dense building envelope, and economical operation Underground parking space for CHF 38,000.00The detailed documentation for this and all other projects can be found at www.vetter.ch.For a non-binding consultation or to view our model apartment, Stefan Vetter is available at phone 052 369 45 48 or mobile 079 278 55 99.We look forward to personally presenting your new home to you.

  • Parking space
  • Balcony / Terrace
  • Garage
  • +6
Travel time
-
New building
1 / 12
  • Parking space
  • Balcony / Terrace
  • Garage
  • +7
3.5 rooms, 152m², CHF 1,290,000.–
Malvenstrasse 19, 8570 Weinfelden

152 m² | 3.5-room attic apartment | First occupancy | New construction project

152 m² | 3.5-room attic apartment | New construction project | First occupancy Let yourself be inspired by our furnished model apartment. Experience the high-quality construction and finishing quality up close and get an impression of what your future home could look like. Arrange a non-binding viewing appointment - we look forward to your visit.The new construction project includes two modern multi-family houses with attractive 2½- to 5½-room owner-occupied apartments. The move-in date is planned for July 2028.Imagine living in a home that perfectly suits your lifestyle - modern, sustainable, and comfortable. That's exactly what our new construction project "Malvenstrasse" offers.Modern architecture, well-thought-out floor plans, and high living comfort meet the immediate proximity to nature. The extensive Thurebene offers ideal opportunities for walks, bike tours, and sports activities.The building will be constructed according to the latest energy standards and consistently focuses on sustainability. The buildings will be heated with an air-water heat pump. A house-owned photovoltaic system produces environmentally friendly electricity, while an intelligent load management system for electric mobility in the underground garage supports future-oriented mobility. This creates a sustainable home that optimally combines living comfort, energy efficiency, and value retention.The city center, shopping facilities, and the train station are within walking distance and provide a high quality of life. The nearby A7 highway connection and regular S-Bahn connections enable short journeys to Frauenfeld, Winterthur, and Kreuzlingen. The kindergarten, primary school, and upper school are located in the city of Weinfelden. We would be happy to introduce you to the most important points in more detail. • Optimally sunny multi-family houses with well-thought-out building arrangement • Modern architecture with partially floor-to-ceiling windows for bright living rooms • Spacious and functional floor plans with plenty of space for individual living • Wide, spacious entrance area | Corridor with built-in closets | Wardrobe • Open kitchen with modern appliances • Spacious living | Dining | Kitchen • Parent's room with shower | WC • Additional bathroom | WC • Laundry room | Reduit in the apartment • The apartment has its own washing and storage room. • Sunny, covered terrace • Massive, earthquake-resistant construction with excellent sound insulation - proven Vetter quality • The elevator takes you directly and comfortably from the underground garage to the living floor (wheelchair accessible). • An experienced landscape architect was commissioned for the park-like outdoor design. • Each apartment has its own comfort ventilation. • The project will be built and certified according to the latest guidelines in the Minergie standard (air-water heat pump and photovoltaic system). • High living comfort thanks to low energy consumption, dense building envelope, and economical operation Underground parking space for CHF 38,000.00 Detailed documentation on this and all other projects can be found at www.vetter.ch.For a non-binding consultation or to visit our model apartment, Stefan Vetter is available at phone 052 369 45 48 or mobile 079 278 55 99.We look forward to presenting your new home to you in person.

  • Parking space
  • Balcony / Terrace
  • Garage
  • +7
Travel time
-
New building
1 / 12
  • Parking space
  • Garage
  • Elevator
  • +5
2.5 rooms, 117m², CHF 770,000.–
Malvenstrasse 19, 8570 Weinfelden

117 m² | 2.5-room apartment on the ground floor | First occupancy

117 m² | 2.5-room apartment | New building project | First occupancy Let yourself be inspired by our furnished model apartment. Experience the high-quality construction and finishing quality up close and get an impression of what your future home could look like. Arrange a non-binding viewing appointment - we look forward to your visit.The new building project includes two modern multi-family houses with attractive 2½- to 5½-room owner-occupied apartments. The move-in date is planned for July 2028.Imagine living in a home that perfectly suits your lifestyle - modern, sustainable, and comfortable. That's exactly what our new building project "Malvenstrasse" offers.Modern architecture, well-thought-out floor plans, and high living comfort meet the immediate proximity to nature. The extensive Thurebene offers ideal opportunities for walks, bike tours, and sports activities.The building will be constructed according to the latest energy standards and consistently focuses on sustainability. The buildings will be heated with an air-water heat pump. A building-owned photovoltaic system produces environmentally friendly electricity, while an intelligent load management system for electric mobility in the underground garage supports future-oriented mobility. This creates a sustainable home that optimally combines living comfort, energy efficiency, and value retention.The city center, shopping facilities, and train station are within walking distance and provide a high quality of life. The nearby A7 highway and regular S-Bahn connections enable short journeys to Frauenfeld, Winterthur, and Kreuzlingen. The kindergarten, primary school, and secondary school are located in the city of Weinfelden. We would be happy to introduce you to the most important points. • Optimally sun-drenched multi-family houses with well-thought-out building arrangement • Modern architecture with partially floor-to-ceiling windows for bright living rooms • Spacious and functional floor plans with plenty of space for individual living • Wide, spacious entrance area | Corridor with built-in closets | Wardrobe • Open kitchen with modern appliances • Spacious living | Dining | Kitchen • Bathroom | Shower | Toilet • Reduit | Storage room in the apartment • The apartment has its own washing and cellar room. • Sunny, covered seating area with garden share • Massive, earthquake-resistant construction with excellent sound insulation - proven Vetter quality • The elevator takes you directly and comfortably from the underground garage to the living floor (wheelchair accessible). • A experienced landscape architect was commissioned for the park-like outdoor design. • Each apartment has its own comfort ventilation. • The project will be built and certified according to the latest guidelines in the Minergie standard (air-water heat pump and photovoltaic system). • High living comfort thanks to low energy consumption, tight building envelope, and economical operation Underground parking space for CHF 38,000.00 Detailed documentation on this and all other projects can be found at www.vetter.ch.For a non-binding consultation or to visit our model apartment, Stefan Vetter is available at phone 052 369 45 48 or mobile 079 278 55 99.We look forward to presenting your new home to you in person.

  • Parking space
  • Garage
  • Elevator
  • +5
Travel time
-
New building
1 / 12
  • Parking space
  • Garage
  • Elevator
  • +5
4.5 rooms, 179m², CHF 1,085,000.–
Malvenstrasse 17, 8570 Weinfelden

179 m² | 4.5-room apartment on the ground floor | First occupancy

179 m² | 4.5-room apartment | New building project | First occupancy Let yourself be inspired by our furnished model apartment. Experience the high-quality construction and finishing quality up close and get an impression of what your future home could look like. Arrange a non-binding viewing appointment - we look forward to your visit.The new building project includes two modern multi-family houses with attractive 2½- to 5½-room owner-occupied apartments. The move-in date is planned for July 2028.Imagine living in a home that perfectly suits your lifestyle - modern, sustainable, and comfortable. That's exactly what our new building project "Malvenstrasse" offers.Modern architecture, well-thought-out floor plans, and high living comfort meet the immediate proximity to nature. The extensive Thurebene offers ideal opportunities for walks, bike tours, and sports activities.The building will be constructed according to the latest energy standards and consistently focuses on sustainability. The buildings will be heated with an air-water heat pump. A house-owned photovoltaic system produces environmentally friendly electricity, while an intelligent load management system for electric mobility in the underground garage supports future-oriented mobility. This creates a sustainable home that optimally combines living comfort, energy efficiency, and value retention.The city center, shopping facilities, and the train station are within walking distance and provide a high quality of life. The nearby A7 highway and regular S-Bahn connections enable short journeys to Frauenfeld, Winterthur, and Kreuzlingen. The kindergarten, primary school, and secondary school are located in the city of Weinfelden. We would be happy to introduce you to the most important points in more detail. • Optimally sunny multi-family houses with well-thought-out building arrangement • Modern architecture with partially floor-to-ceiling windows for bright living rooms • Spacious and functional floor plans with plenty of space for individual living • Wide, spacious entrance area | Corridor with built-in closets | Wardrobe • Open kitchen with modern appliances • Spacious living | Dining | Kitchen • Parent's room with own shower | WC • Additional separate bathroom | Shower | WC • Reduit | Storage room in the apartment • The apartment has its own washing and cellar room. • Sunny, covered seating area with garden share • Massive, earthquake-resistant construction with excellent sound insulation - proven Vetter quality • With the elevator, you can reach the living floor directly and comfortably from the underground garage (wheelchair accessible). • A experienced landscape architect was commissioned for the park-like outdoor design. • Each apartment has its own comfort ventilation. • The project will be built and certified according to the latest guidelines in the Minergie standard (air-water heat pump and photovoltaic system). • High living comfort thanks to low energy consumption, tight building envelope, and economical operation Underground parking space for CHF 38,000.00 Detailed documentation on this and all other projects can be found at www.vetter.ch.For a non-binding consultation or to visit our model apartment, Stefan Vetter is available at phone 052 369 45 48 or mobile 079 278 55 99.We look forward to presenting your new home to you in person.

  • Parking space
  • Garage
  • Elevator
  • +5
Travel time
-
1 / 39
4.5 rooms, 120m², CHF 1,190,000.–
Herbergstrasse 10, 9524 Zuzwil SG

Exclusive garden apartment with terrace and idyllic garden in central location

Garden apartment with charm - modern living with sunny outdoor area, plenty of space for quality of life, and a location that perfectly combines everyday life and leisure. At Herbergstrasse 10 in Zuzwil, a garden apartment awaits you that interprets modern living in a special way. The heart of the apartment is the open living and dining area, which impresses with its generous space planning and stylish furnishings. From here, you can directly access the terrace and private garden area - a place that gives you peace and enriches your daily life.The entire apartment was built in 2023 and convinces with its modern construction, bright rooms, and high-quality materials. A stylish plank floor in wood optic gives the living areas a warm atmosphere and combines contemporary design with coziness.Particularly practical are the two elegant bathrooms: one equipped with a shower, toilet, and sink, the other additionally with a bathtub - ideal for everyday life and relaxation. In addition to the generous living space, you also have enough space in the outdoor area to implement your own ideas and dreams.The offer is rounded off by a double parking space and a single parking space, which belong directly to the apartment. With its combination of modern architecture, high living quality, and a sunny garden, this apartment offers a home that inspires and delights.Zuzwil - central location, rural charm, and an active village life make this place the perfect home.Zuzwil in the canton of St. Gallen combines urban proximity with rural tranquility - a place that offers people of all ages a high quality of life. Here, you can enjoy an environment that is both close to nature and excellently developed.The garden apartment is located in the heart of the village. Shopping facilities, restaurants, schools, and the kindergarten are easily accessible on foot. For daily needs, you are therefore perfectly catered for. The traffic connection is ideal: in just a few minutes, you can reach the city of Wil, and via the highway, you can quickly get to St. Gallen or Zurich. This makes you flexible and well-connected to the entire region.Zuzwil itself convinces with an active village life. Clubs, cultural events, and sports facilities provide variety and a strong sense of community. Families also find ideal conditions here: short distances, a wide range of schools, and a safe, friendly environment.The natural surroundings invite you to walk, jog, or cycle. Gentle hills, fields, and forests shape the landscape and create an environment in which you can find peace and relaxation. At the same time, the proximity to the cities offers professional and cultural perspectives.In Zuzwil, you will find the best of both worlds: peace and nature right outside your door - and short distances to urban centers. A place where you can enjoy life to the fullest.Apartment purchase price: CHF 1,190,000Purchase price for 2 underground parking spaces: CHF 60,000Purchase price for 1 underground parking space: CHF 30,000


Travel time
-

Other interesting objects