10 results - Properties for sale with Balcony / Terrace: Worben

Antonella Lüscher

Antonella Lüscher

1 / 13
Antonella Lüscher

Antonella Lüscher

  • Balcony / Terrace
5.5 rooms, 175m², CHF 998,000.–
Premium
3252 Worben

Comfortable Duplex Apartment with Loggia

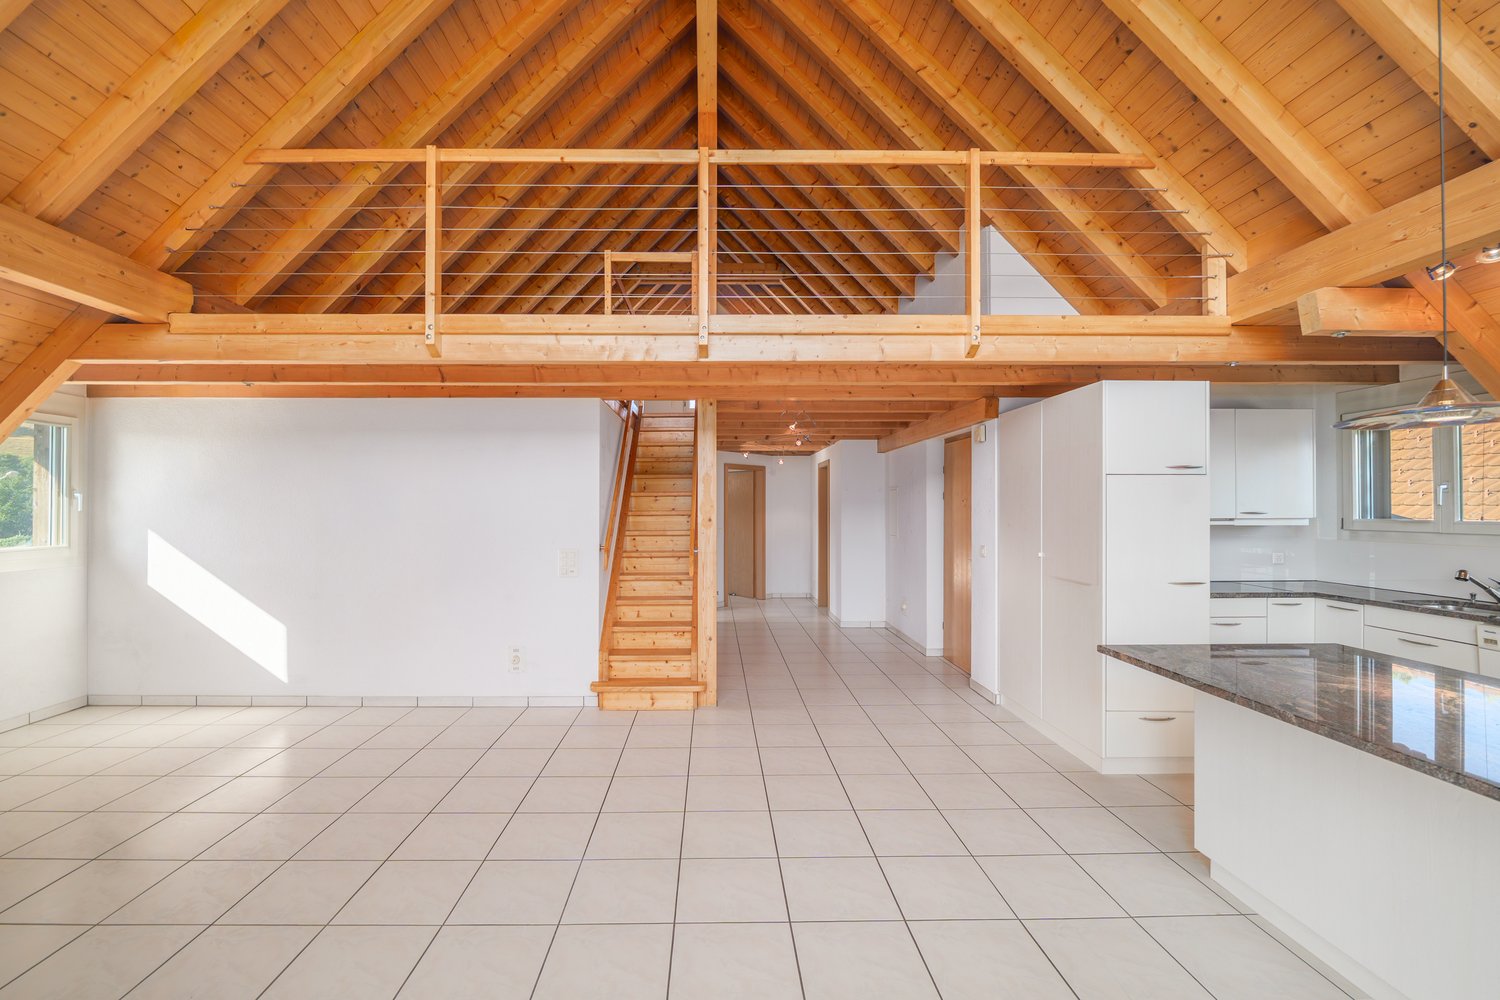
Spacious 5.5-room duplex attic apartment with glazed loggia in Worben This exceptionally spacious 5.5-room duplex attic apartment in Worben offers around 175 m² of living space and impressive room layout and high living comfort. The apartment is spread over two levels and impresses with an open, bright architecture with high ceilings, visible roof beams, and a well-thought-out room layout. Highlights at a glance: - 5.5-room duplex attic apartment with approx. 175 m² of living space - Very spacious rooms and extensive living and recreational areas - Bright living and dining area with open room concept - Modern, functional kitchen with plenty of storage space and workspace - Glazed loggia on the balcony, ideal for year-round use - High ceilings and visible roof construction with special charm - Spacious bathrooms on both living levels - Quiet, family-friendly location in Worben with good connections This apartment offers plenty of space for individual living ideas and impresses with its spaciousness, brightness, and the smooth transition between indoors and outdoors. The glazed loggia creates an additional, protected living area and noticeably increases the quality of life. An ideal home for families, couples, or discerning individuals who appreciate spacious living in a quiet environment. Arrange a viewing appointment today and let yourself be impressed by this special living offer. ALUAG, your real estate agency, is your specialist for wonderful properties in the best locations. We are pleased to accompany you on your way to your dream.

  • Balcony / Terrace
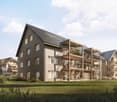
  • Modern two-story wooden house with solar panels on the roof, large windows, and a spacious front yard with a small seating area.
  • Aerial view of a modern, two-story house with a dark roof and solar panels, surrounded by a rural landscape with fields, trees, and neighboring houses.
  • Modern bedroom with a large bed, nightstands, table lamps, a comfortable armchair, side table, and a vase with flowers. Large windows with curtains and a wooden ceiling.
  • Open-plan living and dining area with a blue sofa, armchair, coffee table, dining table with chairs, kitchen area with cabinets and oven, and decorative elements like framed pictures, plants, and candles.
  • A well-maintained garden with a wooden table and chairs on a patio, surrounded by green grass, shrubs, and trees, with a modern wooden house in the background.
  • Cozy attic bedroom with wooden floors, slanted ceilings, large windows, a bed with green bedding, a desk with a chair, a beanie chair, a toy train set, and decorative plants.
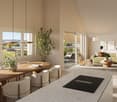
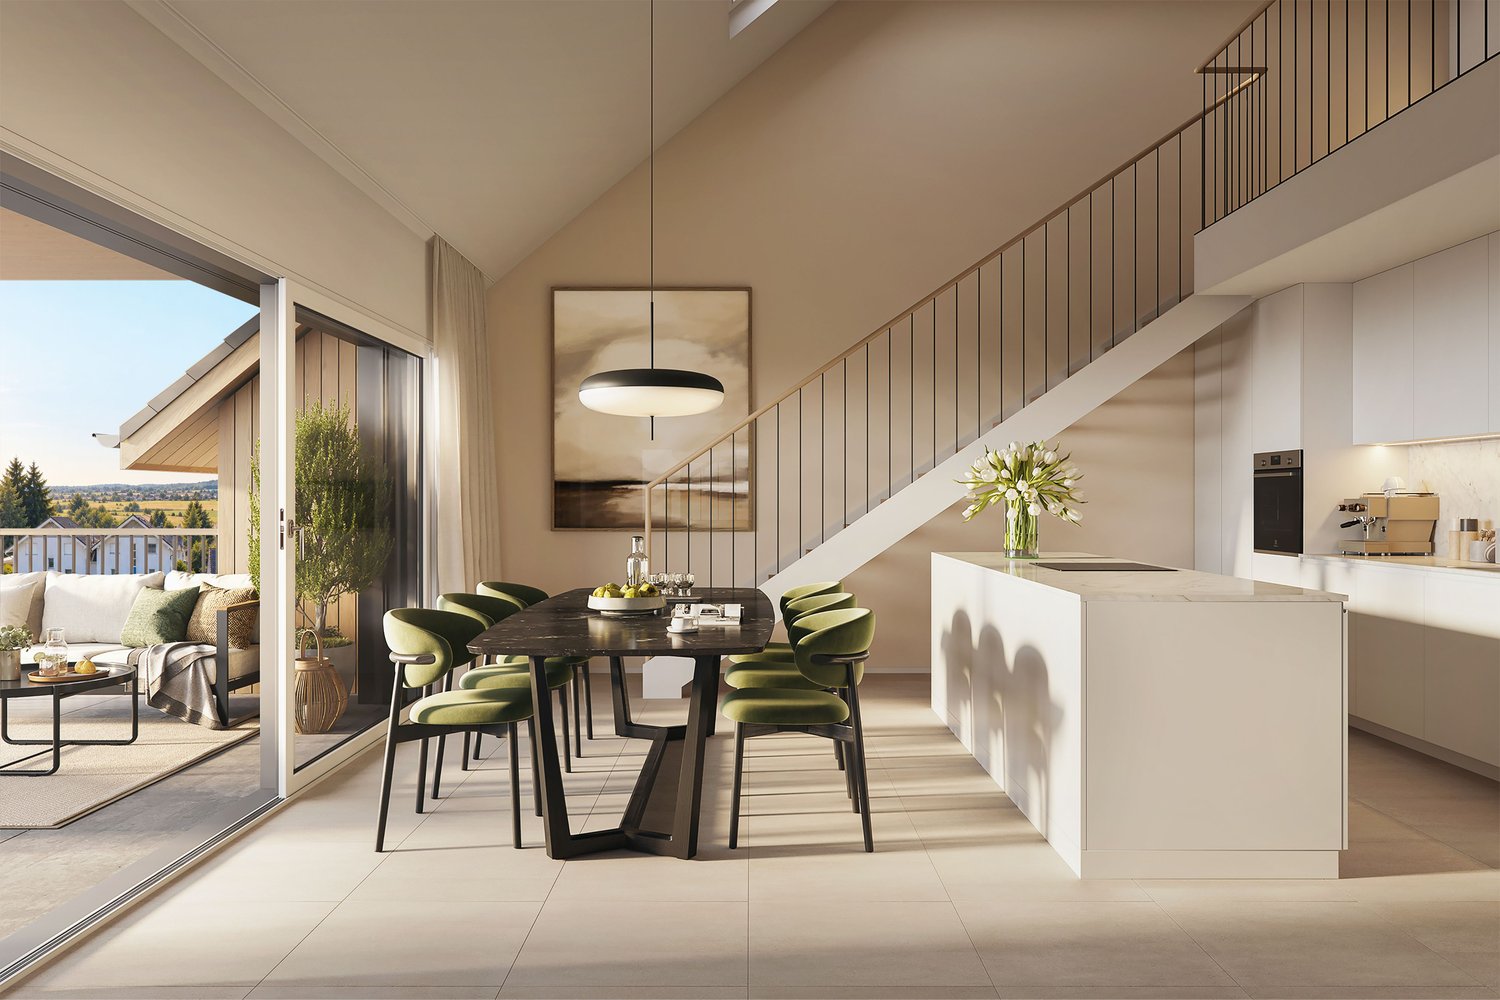
  • Open-plan living and dining area with a white sofa, coffee table, dining table with chairs, modern kitchen, pendant lights, and large windows leading to a garden.
  • Well-maintained garden with a seating area featuring a sofa, armchair, coffee table, and potted plants. The garden includes a lawn, flower beds, and a wooden house in the background.
  • Modern bedroom with a large bed, nightstand, lamp, mirror wardrobe, television, and decorative vases.
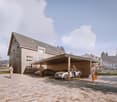
  • Modern wooden house with large windows and a sloped roof, two parked cars in front, surrounded by greenery and a rural landscape.
1 / 10
3.5 rooms, 100m², Price on request
Top
Mühlestrasse 14, 3252 Worben

2x Modern 3.5-Room Maisonette Apartment in Worben – New Build 2025

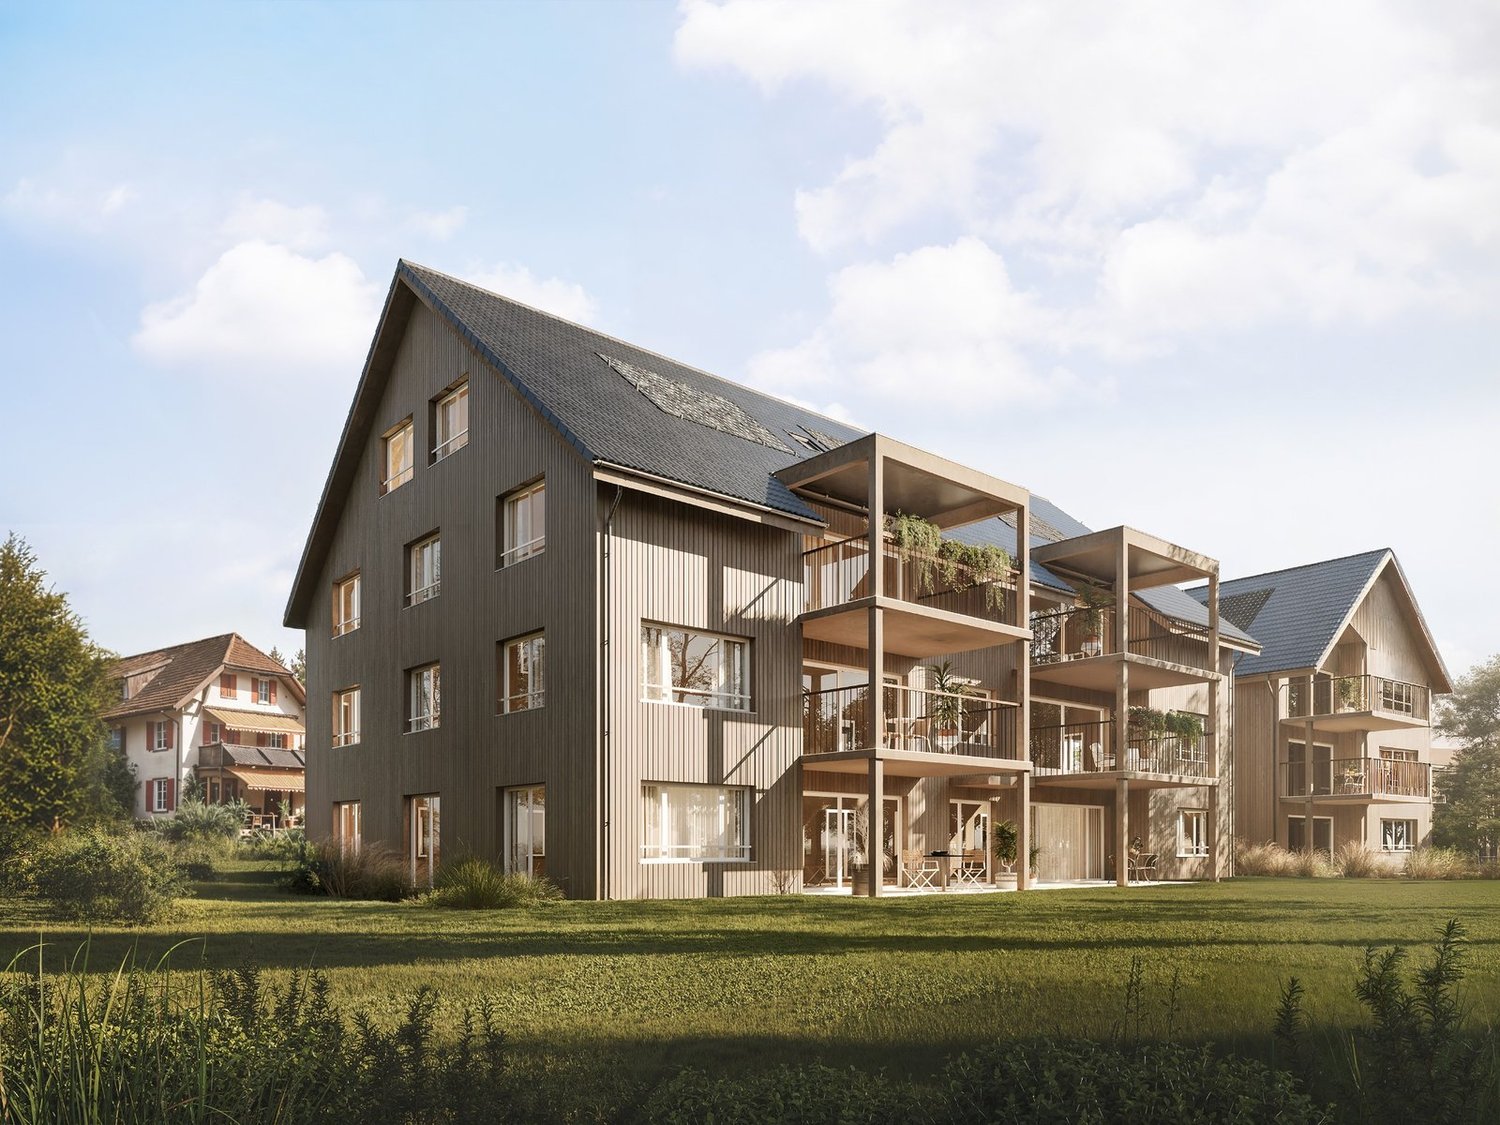
We would be happy to invite you to download the sales documentation in the appendix. There you will find all the information in detail.Welcome to these 2 exclusive 3.5-room maisonette apartments in the new building on Mühlestrasse 14 in Worben. The modern, two-story farmhouse with solar power plant and inviting outdoor area convinces at first glance. The apartments are available immediately and offer the highest living comfort on 100 m² of living space in a quiet, rural environment.The 2 apartments offer: • Maisonette floor plan: Generous room layout on two levels. • Seating area with beautiful views: Enjoy the sunny and quiet location and the view into the rural, unbuildable surroundings with meadows and trees. • Minergie standard: Built sustainably and energy-efficiently - including self-sufficiency with solar power. • Parking spaces: Two parking spaces per apartment are included in the offer. • Child-friendly: Ideal for families with children. • New build 2025: Modern, high-quality construction and contemporary equipment. Location and surroundings:The apartments are located in a quiet and sunny environment, thanks to the local protection unbuildable and adjacent to the recreational area. • Public and private transport: Bus stop and S-Bahn station within walking distance. Highway access to Biel and Lyss-Bern in 2 minutes. • Shopping: Several shopping options in Worben and Studen within walking distance. • School: The Busswilstrasse school is accessible on foot in about 14 minutes via secondary roads. These modern maisonette apartments combine sustainable building, contemporary comfort, and an idyllic location in the Bernese Seeland. A rare opportunity for discerning buyers looking for the best of nature and modern living.

Travel time
-
1 / 20
3 rooms, 144m², CHF 695,000.–
Bielstrasse 32A, 3252 Worben

144 m² living space with gallery and plenty of room for your ideas

Spacious maisonette with gallery, balcony, and plenty of design optionsThis 3.5-room maisonette apartment at Bielstrasse 32a in Worben offers much more space than you would expect from 3.5 rooms. On approximately 144 m² of living space, there are spacious, bright rooms, an open gallery, and various possibilities to adapt the home to your own needs.The openly designed living and dining area forms the heart of the apartment. The high rooms, the visible wooden beams, and the open roof construction up to the ridge create a special room feeling and give the apartment a lot of character. Large window areas provide plenty of daylight, while the Swedish stove gives the living area a warm and cozy atmosphere.Directly from the living area, you can access the approximately 12 m² large balcony with a view over the adjacent green spaces – a pleasant place for the first coffee in the morning or a relaxed evening.The integrated kitchen blends openly into the living and dining area and offers plenty of space for everyday life. Two well-proportioned rooms can be used flexibly as bedrooms, children's rooms, offices, or guest rooms. The room offer is complemented by two wet cells.A special highlight is the spacious gallery. It is ideal today as a home office, library, studio, TV area, or retreat. At the same time, the existing space offers the interesting possibility of creating an additional separate room if needed. This allows the apartment to be used prospectively as a 4.5-room solution. The concrete implementation depends on the structural conditions and the required permits.Additional value is created by the separate hobby or secondary room in the basement with its own toilet. Whether hobby, fitness, office, or additional storage space – flexible usage options are also open here.The apartment also includes two outdoor parking spaces.The most important key figures: • 3.5-room maisonette apartment • approx. 144 m² of living space • 2nd floor with open gallery • Possibility of an additional room on the gallery • approx. 12 m² balcony • spacious living and dining area • Swedish stove • two wet cells • separate hobby room with its own toilet • two outdoor parking spaces • floor heating • year of construction 1999 • multi-family house with only three residential units • well-kept condition with renovation potential • sales price CHF 695,000.– • available immediately The location in Worben combines a pleasant living environment with good accessibility to Biel, Lyss, and the surrounding municipalities. Shopping facilities, schools, and important transport connections are easily accessible.This apartment convinces mainly through what can only be partially conveyed in pictures: the spaciousness, the room height, the open gallery, and the many usage options.Those who are looking for a lot of space and at the same time value a home with character and development potential should take a personal look at this maisonette.We would be happy to show you the apartment on site – arrange your viewing appointment and experience for yourself how much space is actually available here.


Lukas Pauli

Lukas Pauli

Travel time
-
New building
1 / 4
  • Parking space
  • Balcony / Terrace
  • View
  • +4
5.5 rooms, 129m², CHF 875,000.–
Busswilstrasse 8, 3252 Worben

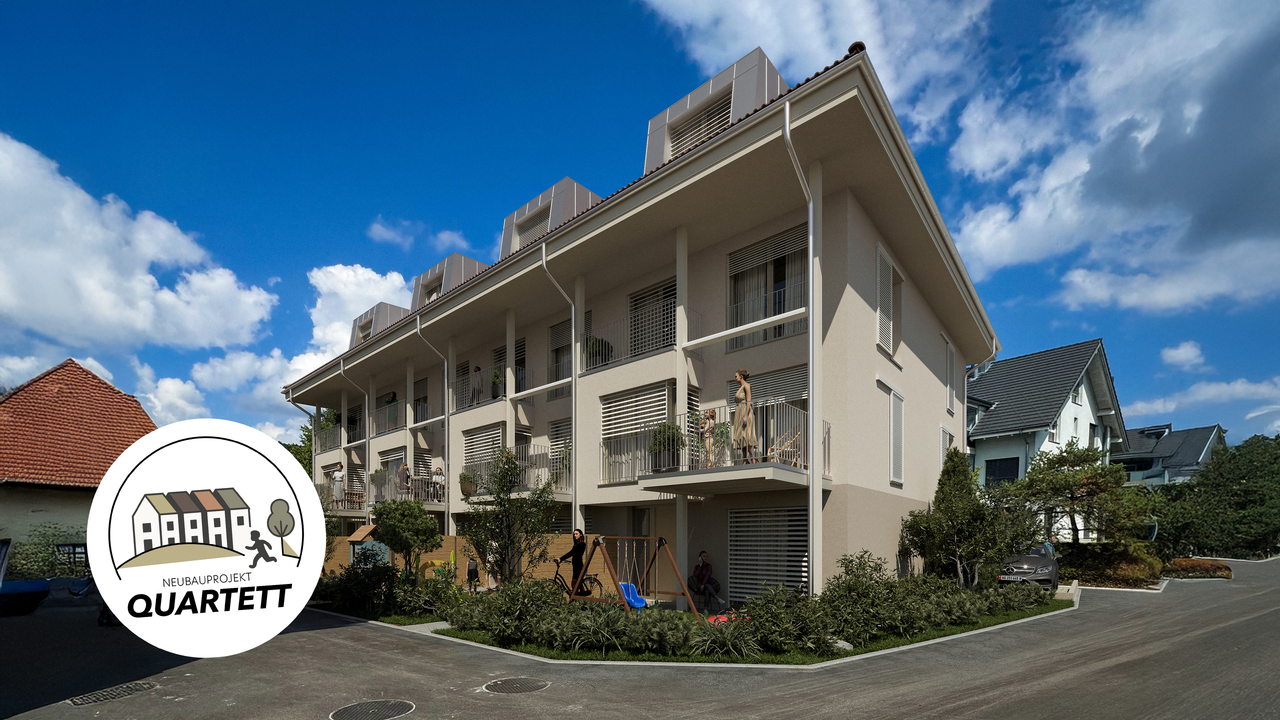
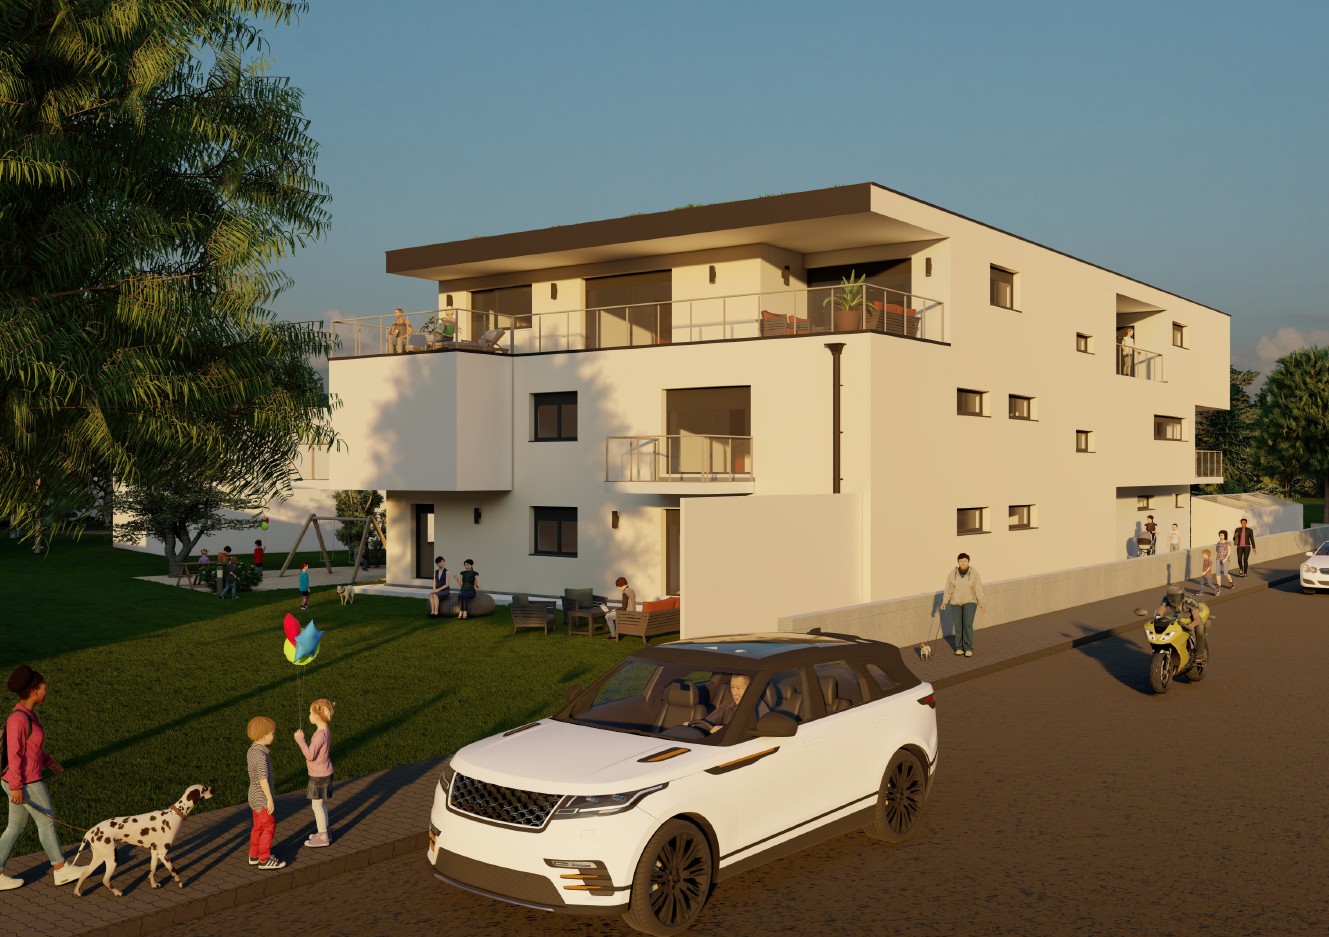
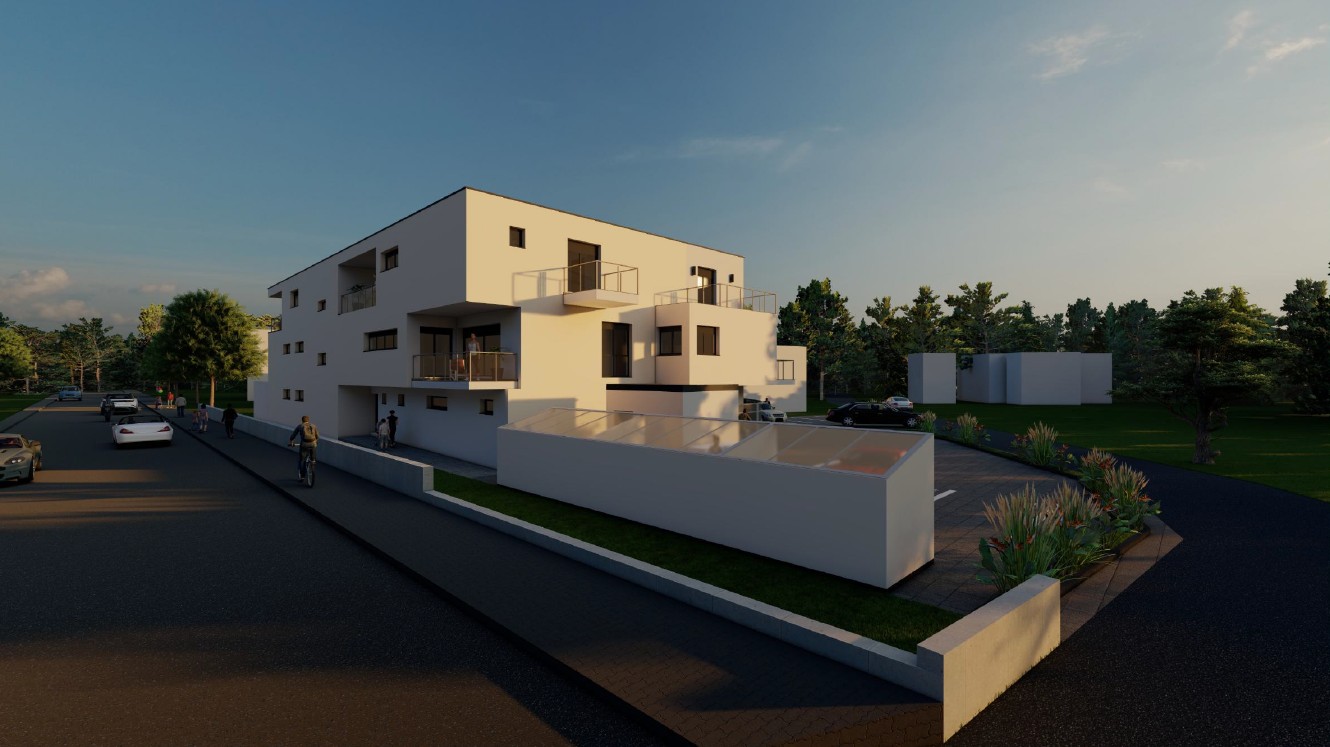
5.5-Room New Building: Your New Home in Worbenfeld – Thought Through to the Last Detail

Modern living with plenty of light, generosity, and quality of life.In the attractive Worbenfeld development in Worben, this modern 5.5-room apartment on the 1st floor with 128.6m2 of living space awaits you. The well-thought-out floor plan combines generosity and functionality, offering versatile usage possibilities for families and people with space requirements.The bright, friendly living rooms create a pleasant living atmosphere. Thanks to the southeastern orientation, the apartment benefits from good sunlight. The balcony extends the living space outdoors and invites you to relax.The advanced construction method and modern equipment standard offer contemporary living comfort. Depending on the time of purchase, there is the possibility to determine materials and equipment and to incorporate personal wishes into the design of the new home.The well-thought-out development concept convinces with carefully designed green spaces and natural outdoor areas. A quarter-internal, covered seating area offers space for barbecue evenings, joint events, and spontaneous encounters. Supplemented by a playground, a quiet, family-friendly living environment with high quality of life is created.Highlights at a glance • Generous, well-thought-out, and functional 5.5-room floor plan • Attractive location on the 1st floor • Southeastern orientation with good sunlight • Bright living rooms and balcony • Advanced construction method and modern living comfort • Equipment standard and material selection can be determined depending on the time of purchase • Well-thought-out development concept with natural greenery • Quarter-internal, covered seating area and playground • Quiet, family-friendly living environment A home that combines modern living, individual design possibilities, and a natural environment.Availability expected in winter 2028/2029.

  • Parking space
  • Balcony / Terrace
  • View
  • +4
Travel time
-
New building
1 / 4
  • Parking space
  • Balcony / Terrace
  • View
  • +4
6.5 rooms, 153m², CHF 1,070,000.–
Busswilstrasse 8, 3252 Worben

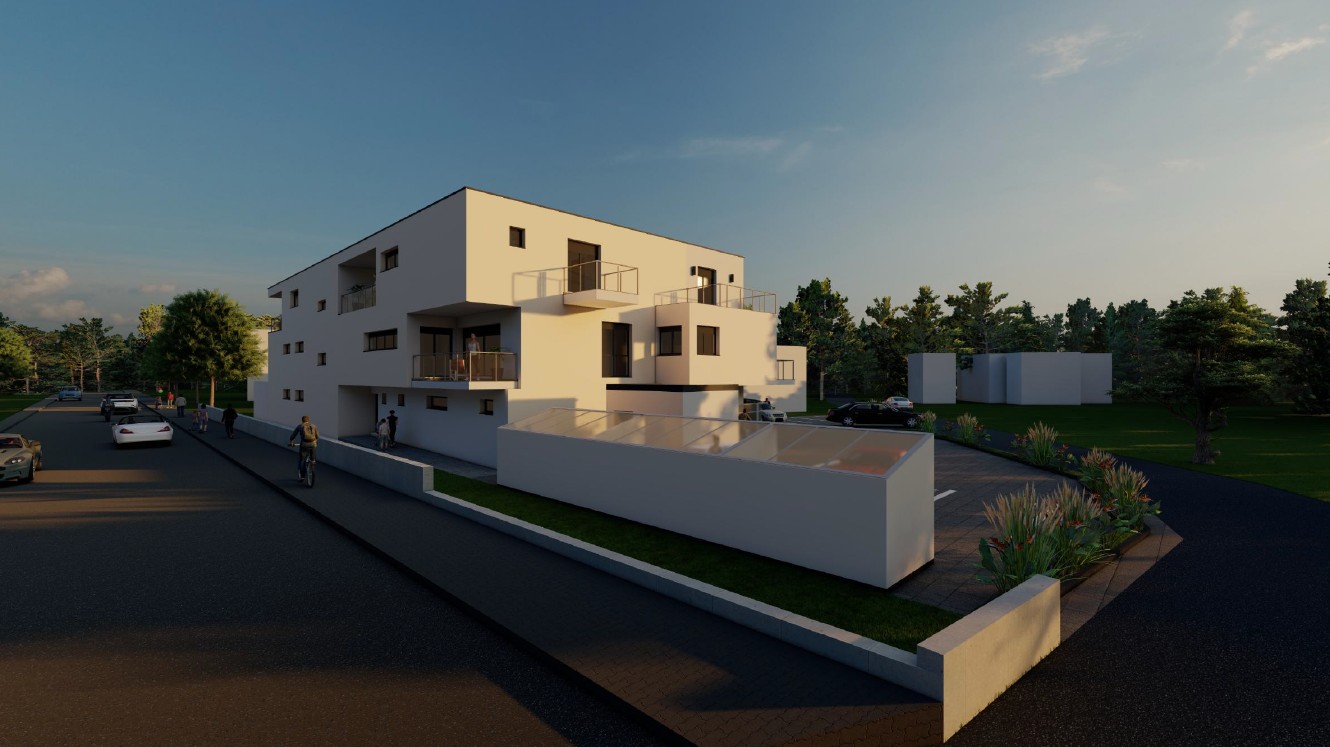
New building: 6.5-room duplex apartments with a view

Spacious living, modern architecture, and a view that delights.In the attractive Worbenfeld development in Worben, modern 6.5-room duplex apartments are being built, which combine thoughtful floor plans, spacious room proportions, and contemporary living comfort. The open gallery and living on two levels create a special sense of space and versatile possibilities for individual living needs.Thanks to the optimal southeastern orientation, the living rooms present themselves as bright and friendly. A special highlight is the exceptional view of the greenery up to the mountain range, which can be enjoyed to the fullest from the balcony.The advanced construction method and modern equipment standard offer the best conditions for a comfortable home. Depending on the time of purchase, materials and equipment can be co-determined and personal wishes can be incorporated into the design.The well-thought-out development concept is supplemented by carefully planned green spaces and natural outdoor areas. A quarter-internal, covered seating area invites you to cozy barbecue evenings, joint events, and spontaneous encounters. Together with the playground, a quiet, family-friendly living environment with high quality of life is created.Highlights at a glance • Spacious, well-thought-out, and functional floor plan • 6.5-room duplex apartments with gallery • Optimal southeastern orientation with good sunlight • Exceptional view of the greenery and the mountain range • Bright living rooms and spacious balcony • Advanced construction method and modern living comfort • Equipment standard and material selection can be co-determined depending on the time of purchase • Well-thought-out development concept with natural greenery • Quarter-internal, covered seating area and playground • Quiet, family-friendly living environment A home that combines spaciousness, individuality, and natural living in a special way.Availability expected in winter 2028/2029

  • Parking space
  • Balcony / Terrace
  • View
  • +4
Travel time
-

Suggested properties for you based on search results

Other interesting objects