7 results - Properties for sale with Elevator: Wohlen AG

1 / 13
4.5 rooms109m²CHF 948,000.–
Niederwilerstrasse 19, 5610 Wohlen AG

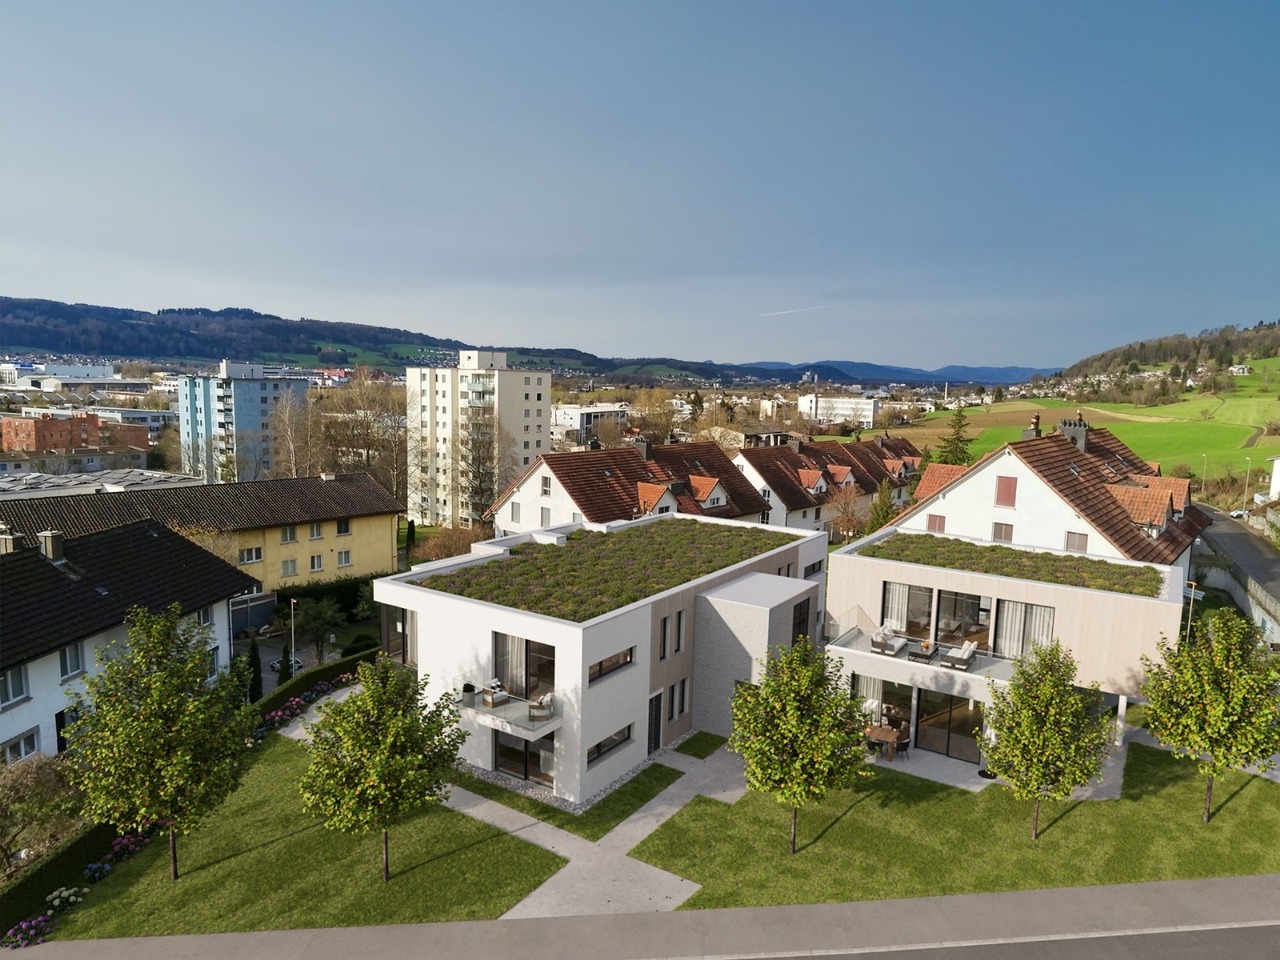
Exclusive 4.5-room new apartment - soon ready for occupancy

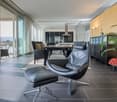
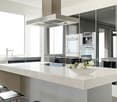
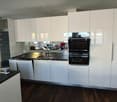
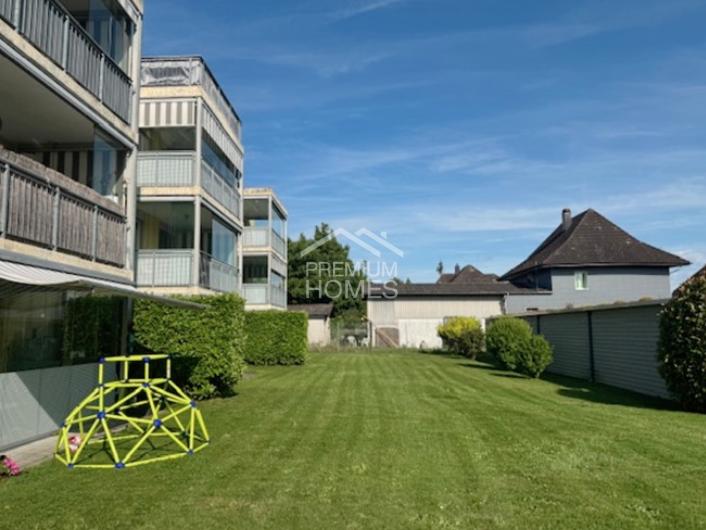
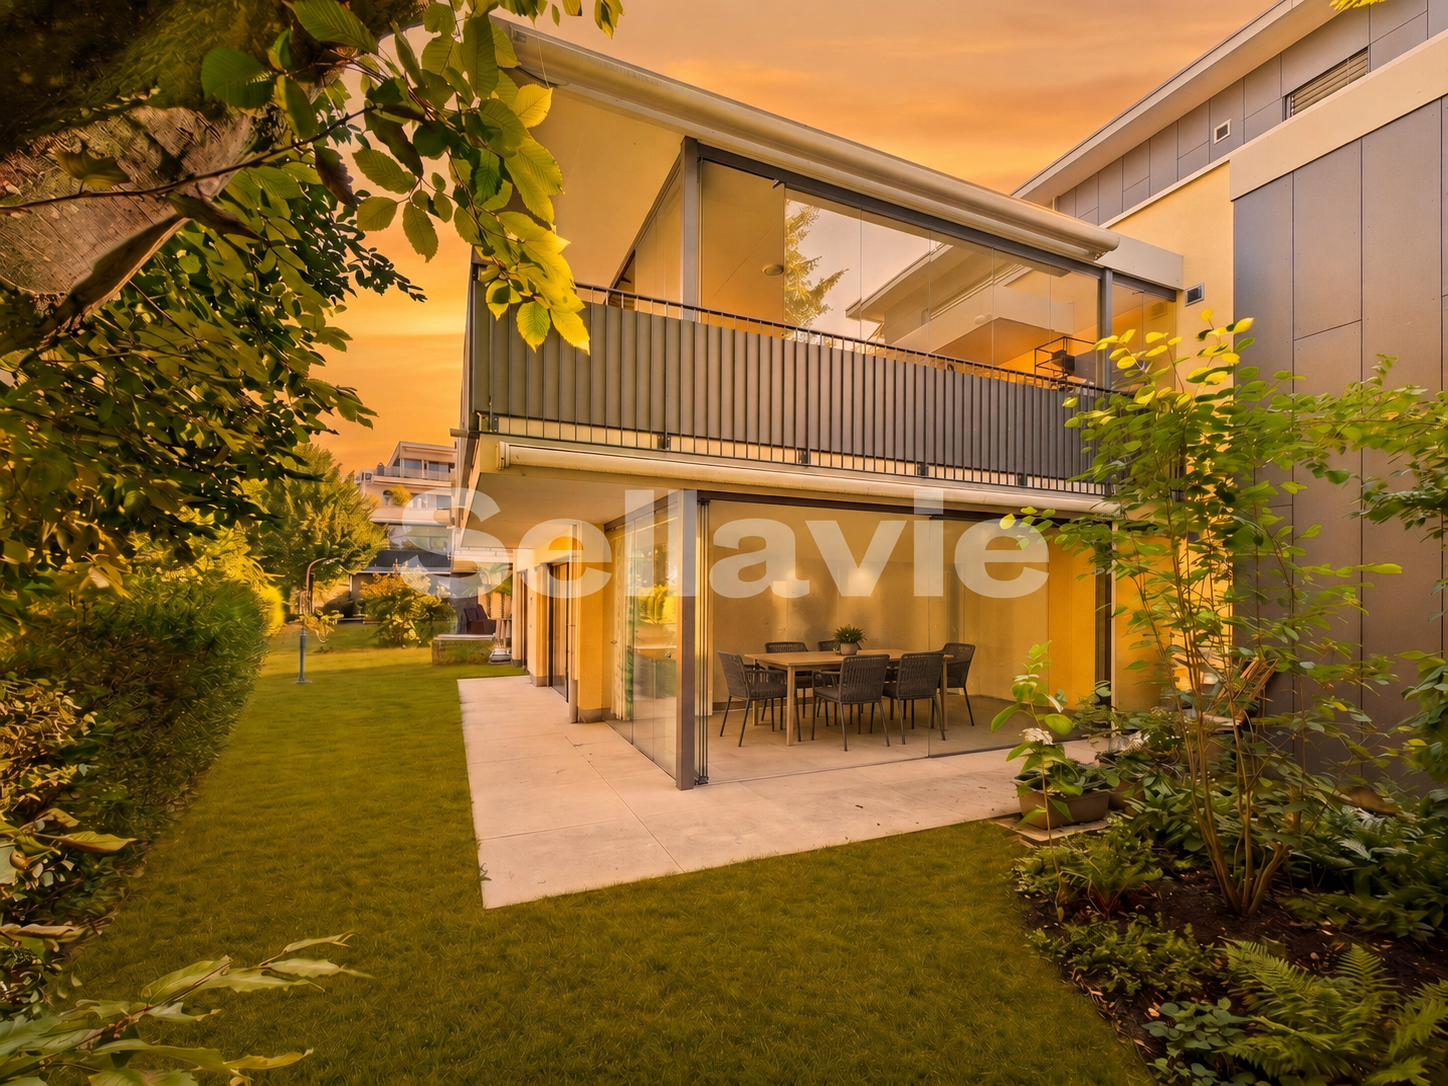
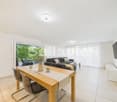
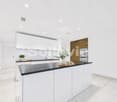
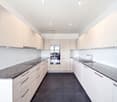
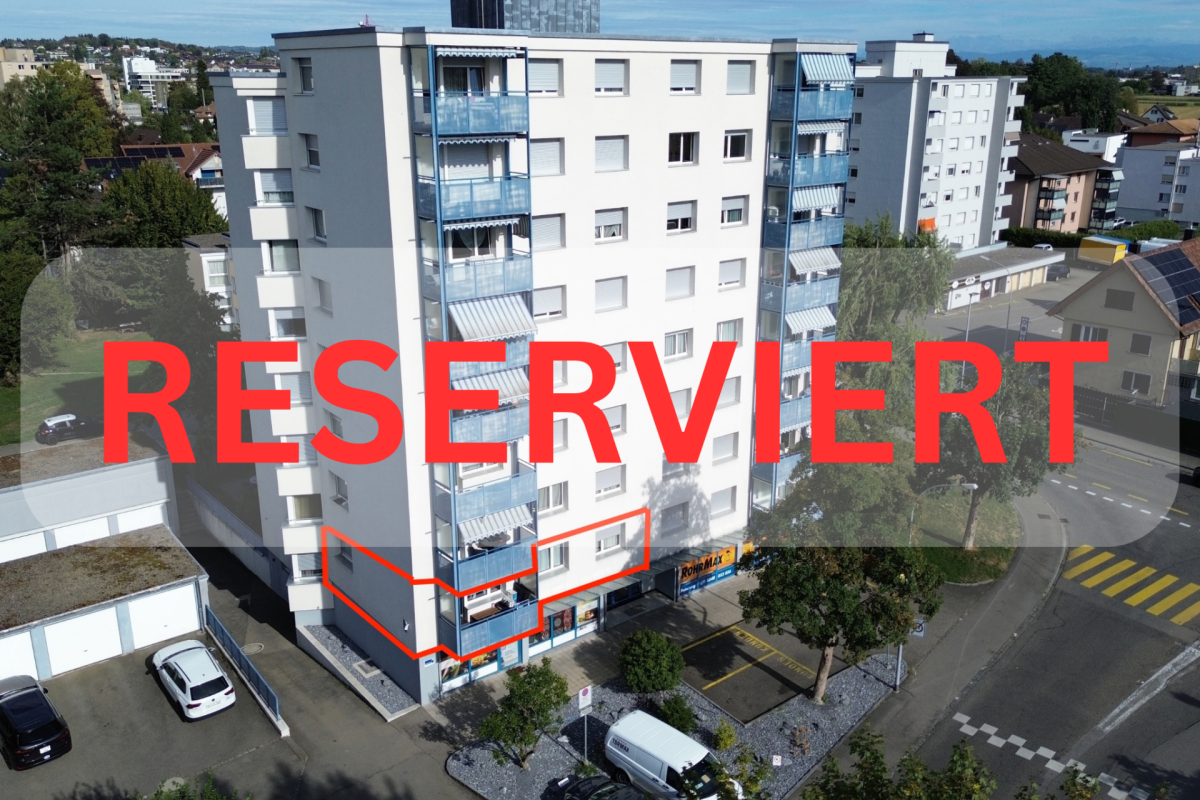
Last available new apartment - Niederwilerstrasse 19, Wohlen AGThis stylish 4 ½-room garden apartment, which will start in Q1 2025, offers an elegant lifestyle with three spacious rooms, distributed over an impressive 109 square meters of living space. Elegant and inviting, this apartment is at the heart of village life, nestled between the city center and surrounded by picturesque green hills and majestic mountains.Expected move-in date summer 2026. • Highlights: • Energy-efficient, intelligent heating system via geothermal probe • Minergie with controlled ventilation • Sun exposure (south-facing) • High-quality interior design • Massive construction with high-quality architecture • Popular location in a single-family home quarter near the forest edge • Underground parking 1-2 units (exclusive) • Personnel lift • Two wet cells • Reduit / built-in closets in the entrance area • Spacious garden with seating area and electrically covered terrace • Double-glazed windows Suitable for everyone, the surroundings offer a range of educational institutions as well as shops and shopping opportunities. From kindergarten to secondary school, you are well taken care of here. It's a short walk to a variety of schools, making your daily life and that of your loved ones uncomplicated and carefree.For sports enthusiasts and culture lovers, the location offers countless opportunities. Enjoy the relaxing atmosphere of a nearby sports center and several swimming pools. Or visit the local theater for unforgettable evenings. Don't miss the opportunity to become part of this exceptional community!Interested?We look forward to your contact at 041 511 45 41.

Travel time
-
1 / 13
5.5 rooms268m²CHF 2,590,000.–
Delliackerweg 14, 5610 Wohlen AG

Unique Terraced House with Pool, Panoramic View, and Highest Living Comfort

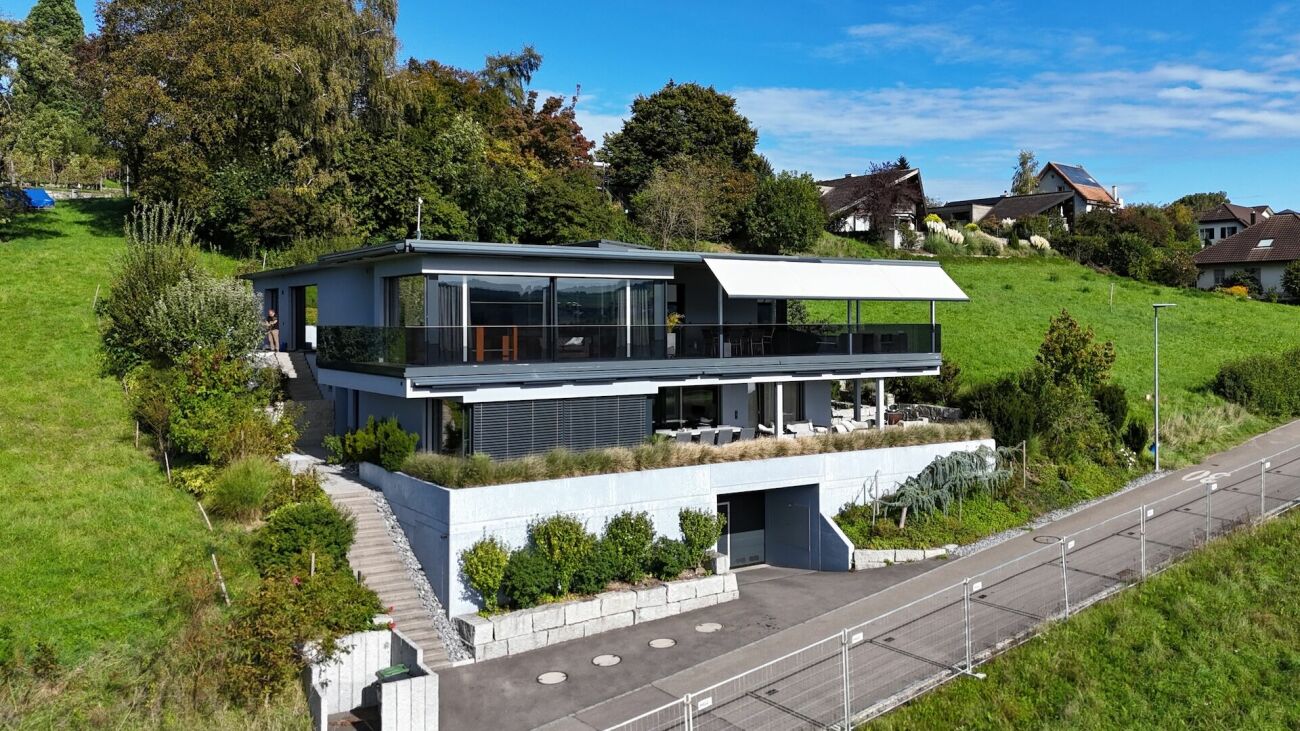
This exceptional terraced house impresses with its modern architectural style, high construction standard, and unparalleled living quality. The house meets the Minergie-P standard and offers, thanks to intelligent building automation, a well-thought-out room concept, and noble materials, a living experience of the extra class. The property is located on a total plot of 1,045 m², of which 595 m² are exclusively assigned to the terraced house. The plot is easy to maintain and convinces with privacy, spacious outdoor areas, and its own pool with a panoramic view - ideal for all those who value peace, comfort, and design. Living, Working, and Usable Areas • 268 m² of net living area on one floor: Offers plenty of space for individual living and working, spacious living rooms, and open design possibilities • Additional winter garden with an area of 23.5 m² (not included in the living area): Is currently used as an open area - separation from the living room is possible at any time if desired • Usable area in the basement: 72 m² (of which 57 m² are heated) • Terrace 115 m² / seating area 30 m²: Separate outdoor areas perfect for relaxation and receiving guests • Outdoor utility room with 8 m²: Serves the accommodation of the entire water treatment Room Layout and Special Features • Main apartment with spacious living and dining area, floor-to-ceiling windows (ceiling height 2.70 m) and access to the sun terrace • Separate unit with its own entrance, currently used as an office, can also be converted into a 1.5-room apartment - living and working is thus possible without problems • Spacious winter garden 23.5 m² with a beautiful view (not included in the net living area) • 3 wet cells (bathroom/WC, shower/WC) and 1 additional guest WC • Wellness area with sauna, wellness shower, and Jacuzzi • Hobby room, basement, technology, wash/dry room with Secomat in the basement Equipment & Technology • Building automation (Smart Home) • Minergie-P standard • Bose sound system integrated in all indoor and outdoor areas • Cooling ceiling in all living rooms - for hot summer days • Own heat pump heating and decalcification system • Solar PV system with battery storage for sustainable energy supply Kitchen - a Paradise for Gourmets, Passionate Cooks, and Hosts • Spacious dream kitchen with reduction department • Glaskeramikkochfeld by Gaggenau • Steamer, 2 ovens, 2 wine coolers • Double refrigerator, hot plate • Quooker for instant boiling water • 2 drink coolers, 2 dishwashers. Outdoor Areas The extensive terrace of 115 m² and the 30 m² large seating area offer a beautiful panoramic view and plenty of space for relaxation and privacy. The pool area with lounge and Jacuzzi invites you to enjoy, celebrate, and linger - a real highlight of this exclusive property. Mobility & Comfort In the spacious entrance hall, 7 own parking spaces are available, supplemented by additional storage spaces for motorcycles and bicycles. Both floors can be accessed directly from the underground garage with the elevator - comfortably, barrier-free, and discreetly. Unique in architecture, equipment, and location - this terraced house combines sustainability and quality of life at the highest level. Ideal for discerning couples or families who value plenty of space, comfort, design, and privacy. An integrated elevator connects all floors and offers you maximum comfort as well as barrier-free access in every stage of life. We would be happy to send you the detailed sales documentation and arrange a personal viewing appointment if you are interested. We look forward to your contact.

Travel time
-
1 / 9
  • Parking space
  • Balcony / Terrace
  • Elevator
5.5 rooms221m²CHF 1,500,000.–
Zentralstrasse 20c, 5610 Wohlen AG

Exclusive 5.5-room loft in Wohlen

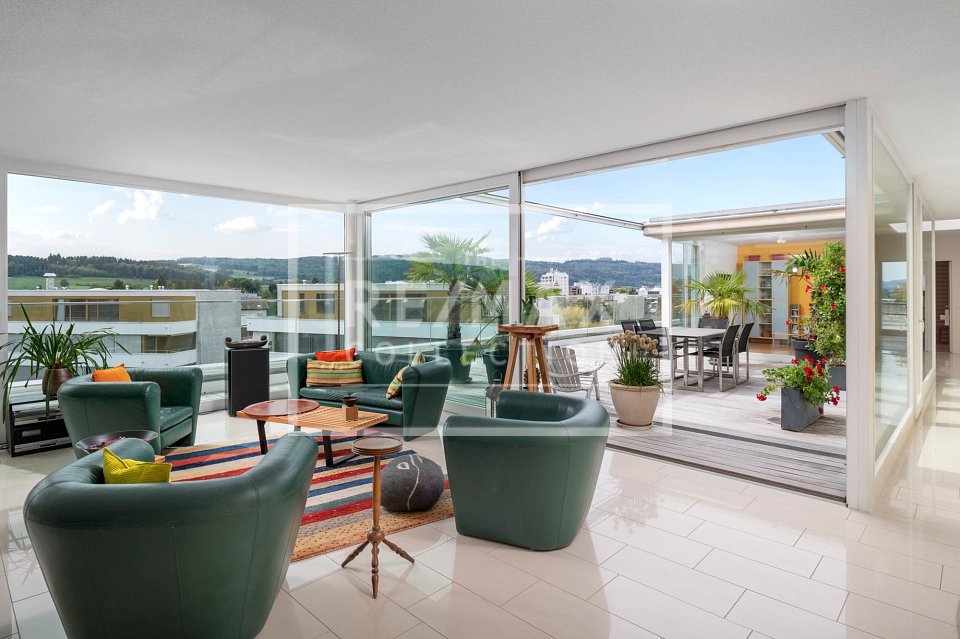
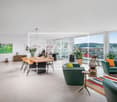
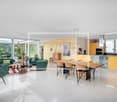
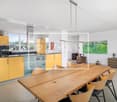
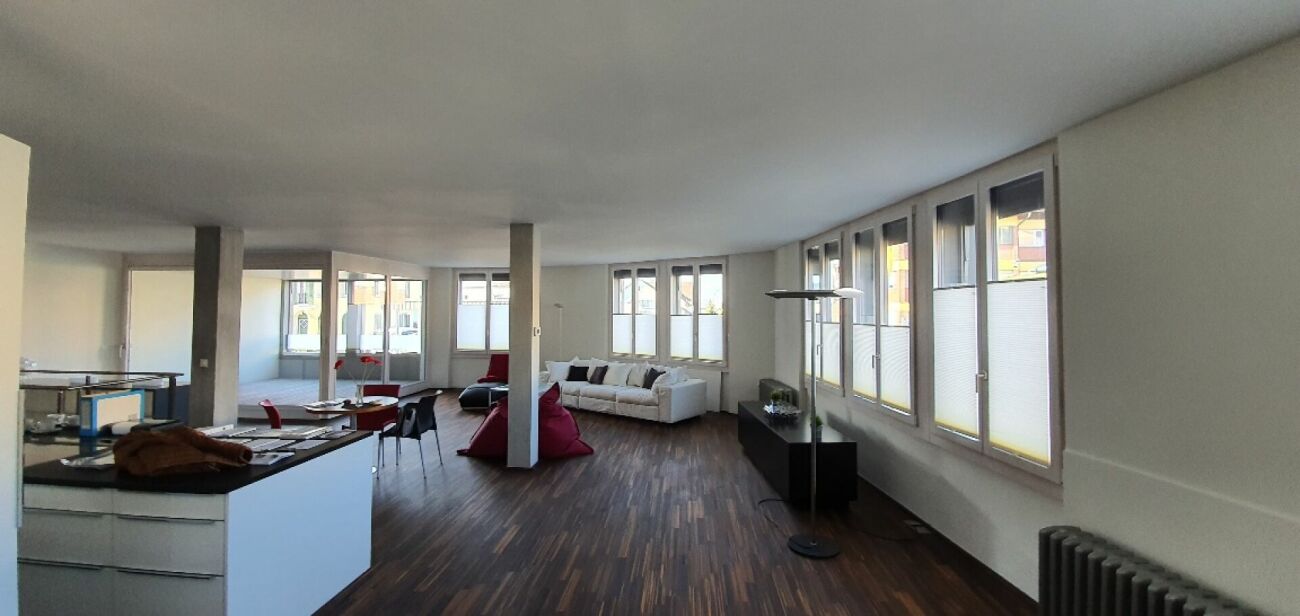
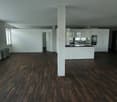
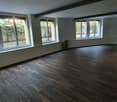
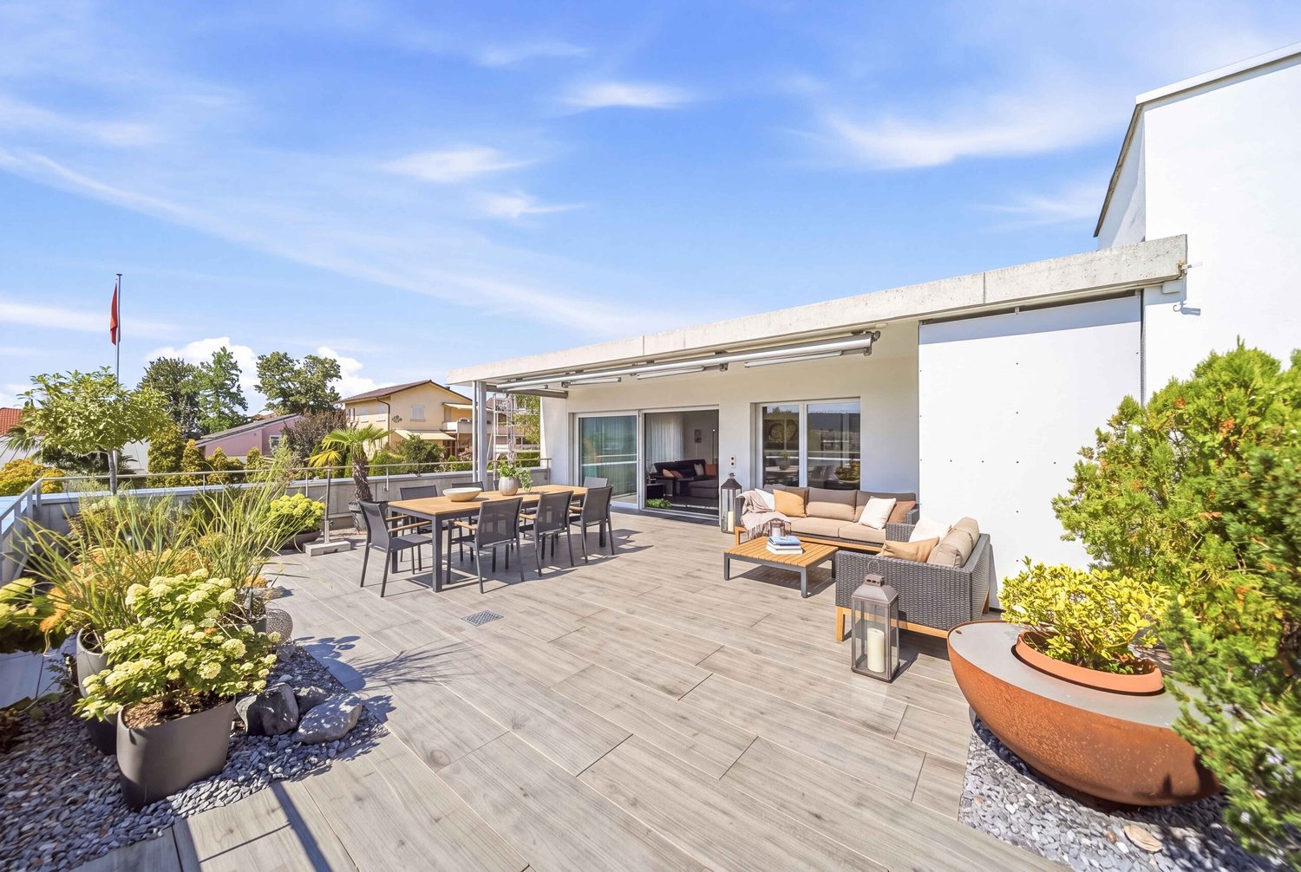
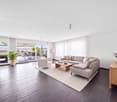
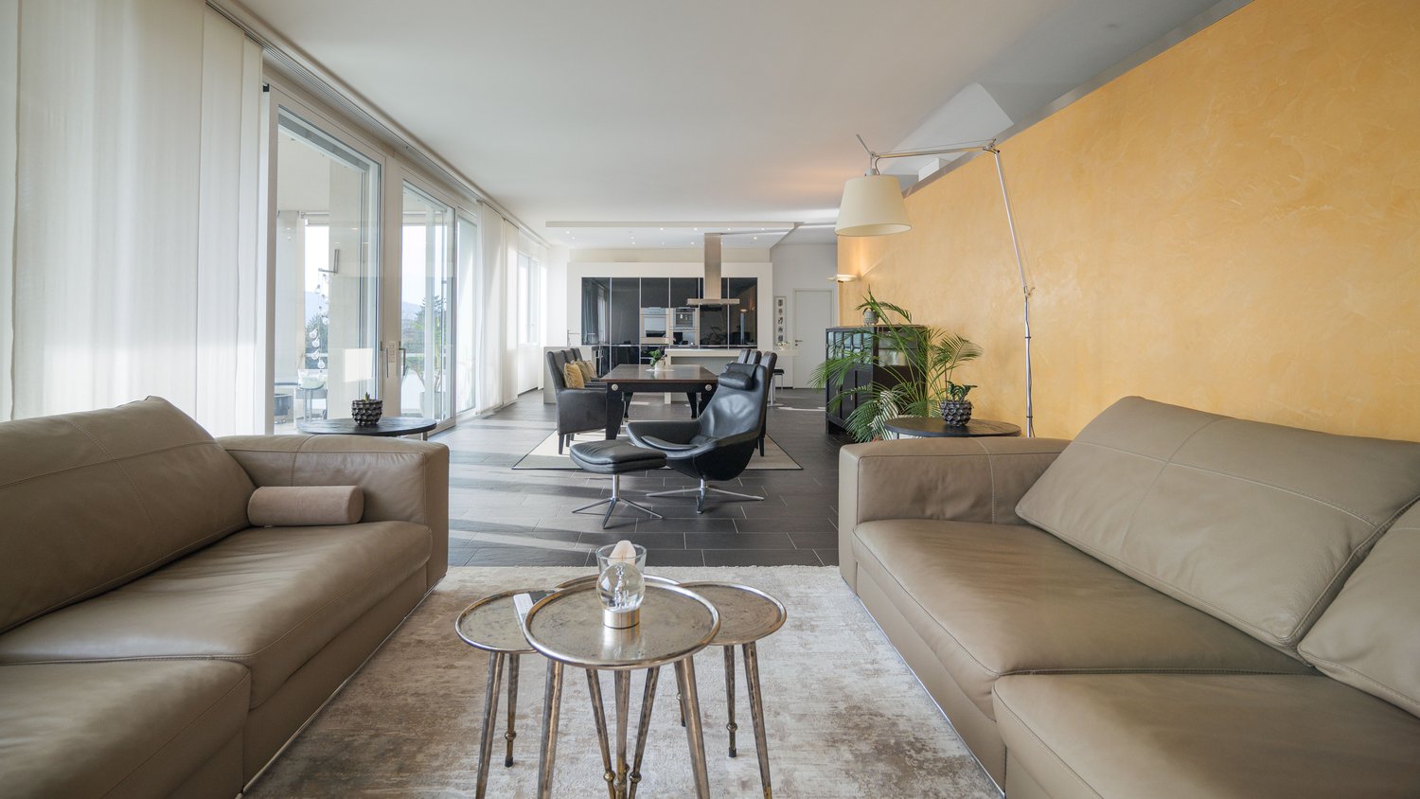
Located in the heart of Wohlen and yet pleasantly quiet, this spacious loft apartment with 5.5 rooms (expandable to 7.5 rooms) convinces with 221 m² of living space, high-quality materials, and a south-facing orientation that provides the rooms with plenty of natural light throughout the day.The apartment impresses with an exceptionally well-thought-out room layout and a high-quality living feel. A particular highlight is the impressive room height of 3.20 m, which gives all areas a unique generosity and a airy ambiance.The centerpiece is the spacious, open living and dining area with 66.5 m², which flows seamlessly into the elegant kitchen. From here, you can directly access the sunny, 25 m² large south balcony, ideal for relaxed hours outdoors, a breakfast in the sun, or social evenings. Electric sunshades surround the entire balcony and provide pleasant shade and maximum privacy at all times.The four rooms are cleverly arranged on the opposite side of the apartment, creating a clear separation between living and retreat areas. This ensures peace, privacy, and a pleasant living atmosphere.Two separate bathrooms and two private dressing rooms offer additional comfort in everyday life. The offer is rounded off by practical secondary rooms such as a private laundry room and a réduit, which perfectly complement the well-thought-out overall concept.Clever details such as hidden cable routing in the floor of the living room and numerous power outlets in all rooms show how consistently the apartment was thought through to the end. The bathroom with a whirlpool and existing sauna connections offers genuine wellness quality. Modern lighting solutions, including a high-quality bathroom panel, round off the overall impression.The apartment is heated by a heat pump with comfortable underfloor heating. All rooms are also equipped with electric shutters, which further increase the living comfort and enable optimal light and privacy regulation. The equipment also includes a spacious basement compartment. The offer is rounded off with two parking spaces in the underground garage and a generous number of visitor parking spaces.The apartment presents itself in impeccable condition and is ready for discerning occupants who value quality and comfort.

  • Parking space
  • Balcony / Terrace
  • Elevator
Travel time
-
1 / 12
  • Balcony / Terrace
  • Garage
  • View
  • +5
4.5 rooms136m²CHF 995,000.–
5610 Wohlen AG

A home for discerning connoisseurs - in Büttikon!

This nearly new 4.5-room attic apartment combines modern living, high-quality materials, and a high level of privacy – centrally located in the charming Büttikon.Already when entering the apartment, it becomes clear: Here, much care and a pronounced sense of aesthetics were used in the construction. Spacious, light-flooded rooms, a well-thought-out floor plan, and a high-quality standard of construction create a living ambiance that combines modern clarity with cozy warmth.The heart of the apartment is the open living and dining area with an elegant designer kitchen. Equipped with high-quality appliances from V-Zug, an induction cooktop, and well-thought-out details, it leaves no wishes unfulfilled. Both from the kitchen and dining area and from the living area, you can directly access the covered loggia.This invites you to relax immediately – with a wonderful view and the soothing sound of the nearby stream.The entire apartment impresses with noble materials such as finest oak parquet and stylish Feinsteinzeug plates.The spacious master bedroom has a tasteful en-suite bathroom with a bathtub, floor-level shower, and high-quality sink. Two more spacious rooms offer flexible usage possibilities as children's, guest, or home offices.A second bathroom with a modern, floor-level shower perfectly complements the room offer.A special highlight is the directly accessible attic with daylight, accessible from the bedroom. With around 70 m2 of additional space, it not only offers a lot of storage space but also exciting development potential for individual living dreams.Comfort is written large here: The practical laundry room with washing machine and dryer enables you to do the household chores comfortably on one level.Technically, the property meets the Minergie standard and has a controlled comfort ventilation system, a water softening system, and a sustainable earth probe heat pump with underfloor heating.This unique property also offers: • First-class location • Well-thought-out floor plan • Light-flooded rooms • 1 x Covered loggia • 2 x Spacious bathrooms • Underfloor heating via earth probe heat pump • Laundry room with comfortable washing tower in the apartment • 1 x Spacious basement room included • 2 x Parking spaces in the garage excl. at CHF 35,000 • An additional parking space in the garage can be rented or purchased on request We would be happy to present this special property to you on site. We look forward to your contact.
  • Balcony / Terrace
  • Garage
  • View
  • +5
1 / 23
3.5 rooms89m²CHF 850,000.–
5610 Wohlen AG

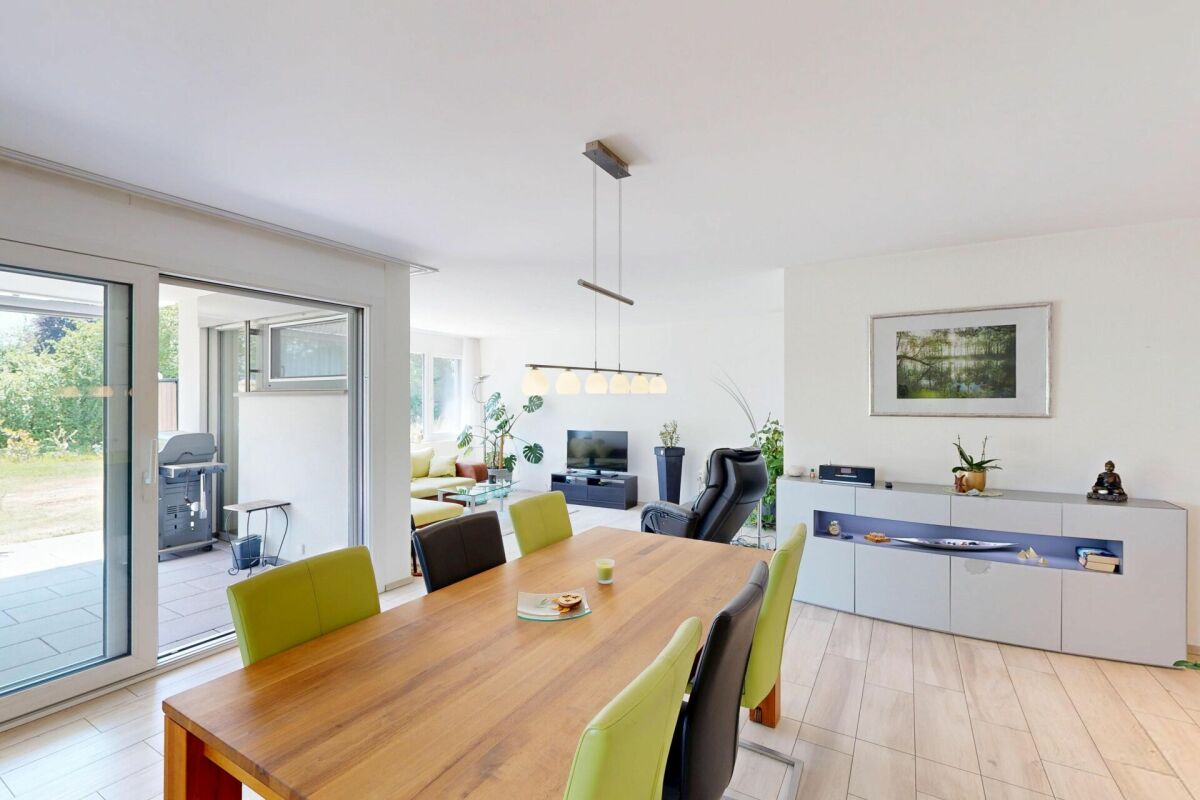
3.5-room garden apartment with exclusive 245 m² garden and covered terrace

Welcome to your new home - a stylish 3.5-room garden apartment that combines modern living with an exceptionally large exclusive outdoor area. The apartment, built in 2016, impresses with a well-thought-out floor plan and a living feel that combines comfort and quality of life.The highlight of this property is the approximately 245 m² large, exclusively usable garden, which offers plenty of space for relaxation and social hours. The 21 m² large covered terrace extends the living space outdoors and invites you to linger comfortably. A laterally attached windscreen provides additional comfort and protects the seating area, especially in light winds, without compromising the open character of the terrace.A special plus point is the direct location on the adjacent agricultural zone. This allows you to enjoy an open, green environment with a pleasant feeling of width and plenty of privacy. The unobstructable view into the green creates a natural living atmosphere and makes the spacious garden a true wellness oasis.Inside, you can expect a bright and modern living and dining area with timeless equipment and a pleasant room feel. The apartment is ideal for singles, couples, or small families who value comfort and a quiet living atmosphere.Practical extras round off the offer: A private laundry tower in the basement provides additional comfort, while the parking space in the garage safely and weather-protectedly accommodates your vehicle.Investments have also been made in the future: The property will be equipped with a solar system. This will allow owners to benefit from sustainably produced energy and presumably lower ancillary costs in the future.Your advantages at a glance:-Modern 3.5-room apartment (built in 2016)-Approx. 245 m² exclusive garden share-21 m² covered terrace with lateral windscreen-Direct location on the agricultural zone with unobstructable view into the green-Bright, modern living area-Private laundry tower in the basement-1x parking space in the garage included-Solar system in implementation - sustainable energy and lower ancillary costs-Attractive living location with good accessibility and high quality of lifeThis apartment combines the advantages of a single-family home with the comfort of a modern condominium - a rare opportunity for all who appreciate spacious living with a garden. The combination of modern living comfort, spacious outdoor area, and immediate proximity to nature makes this home a special offer.
Suggested properties for you based on search results

Other interesting objects