15 results - Properties for sale with Balcony / Terrace: Winterthur

1 / 13
5.5 rooms154m²CHF 950,000.–
Top
8400 Winterthur

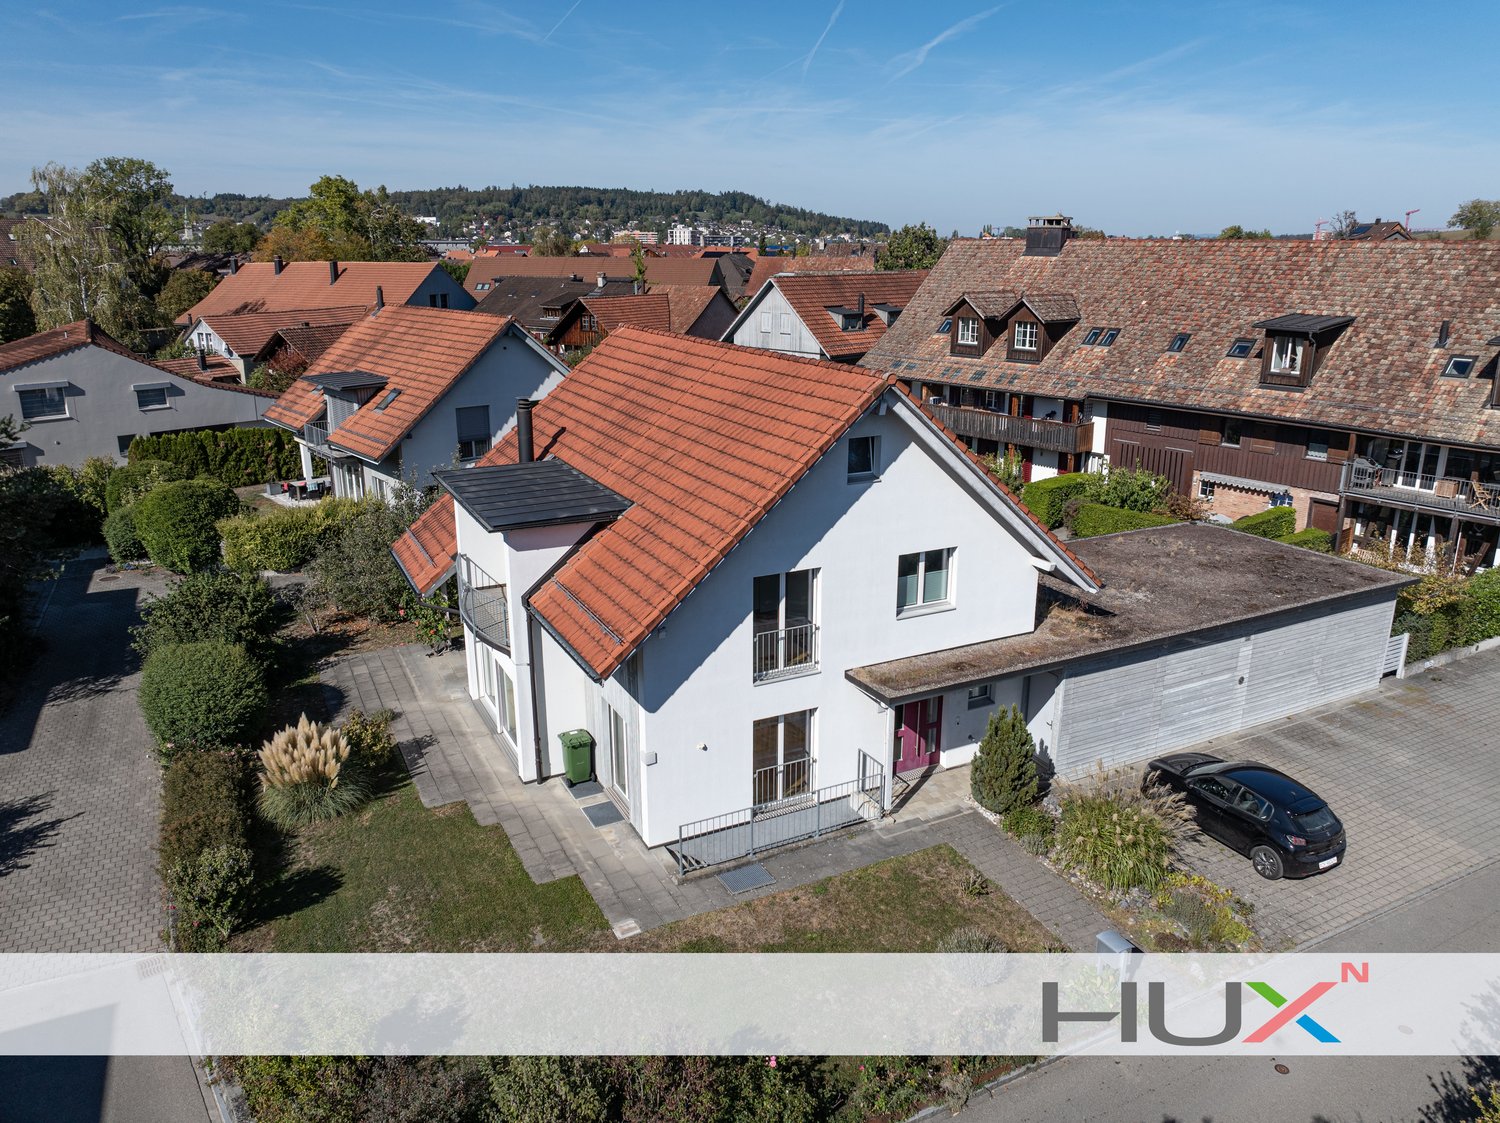
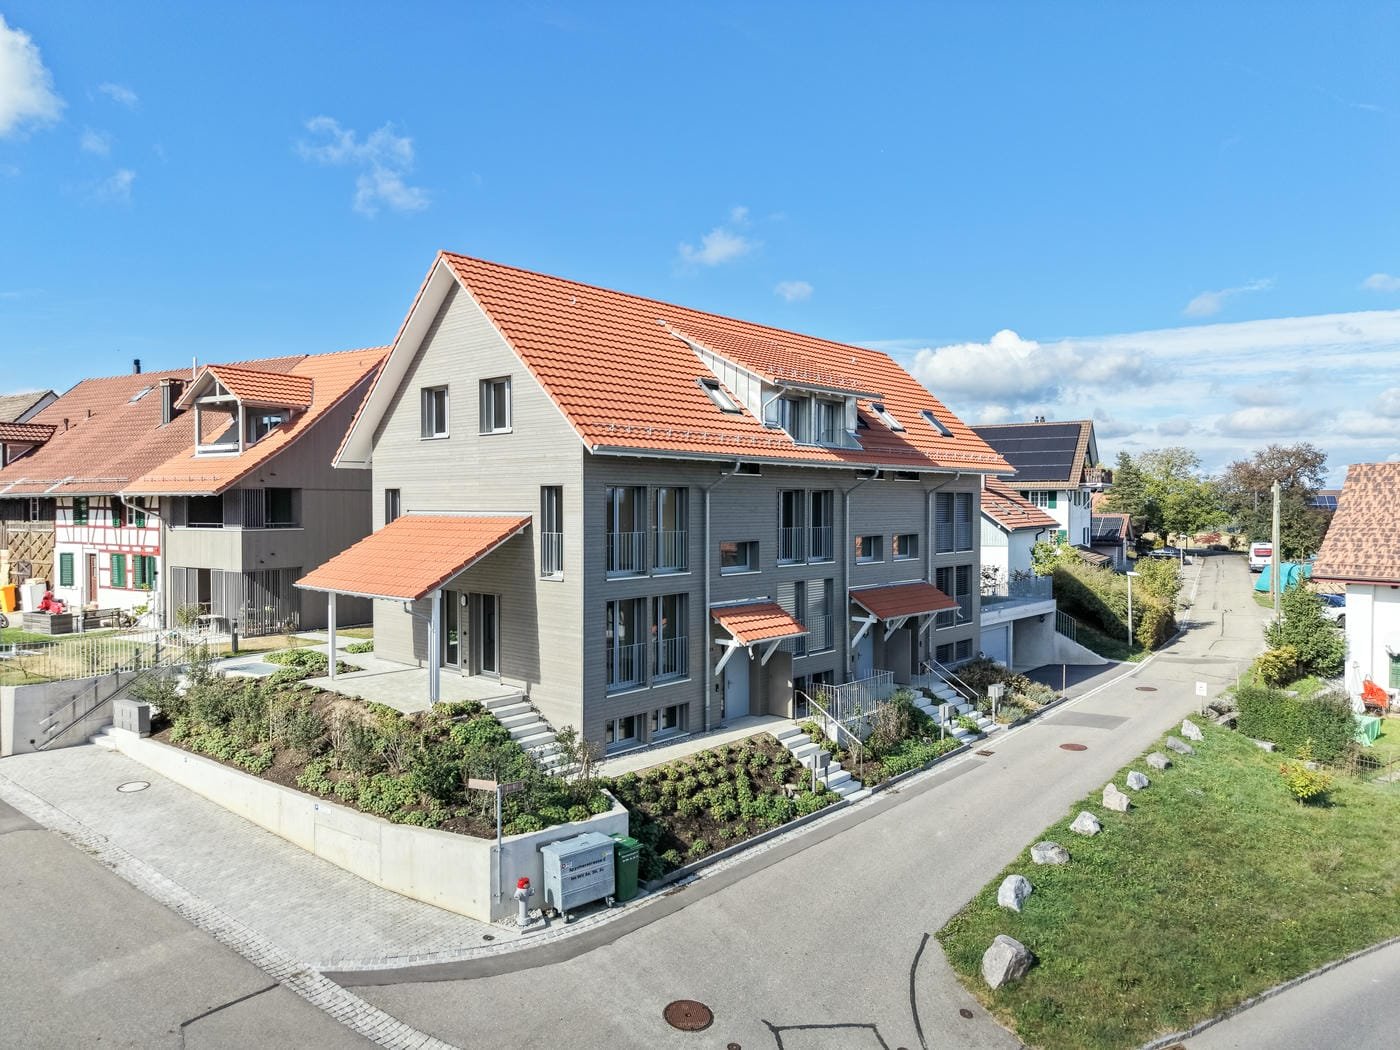
Nature-loving, spacious 5.5-room attic maisonette for under CHF 1 million

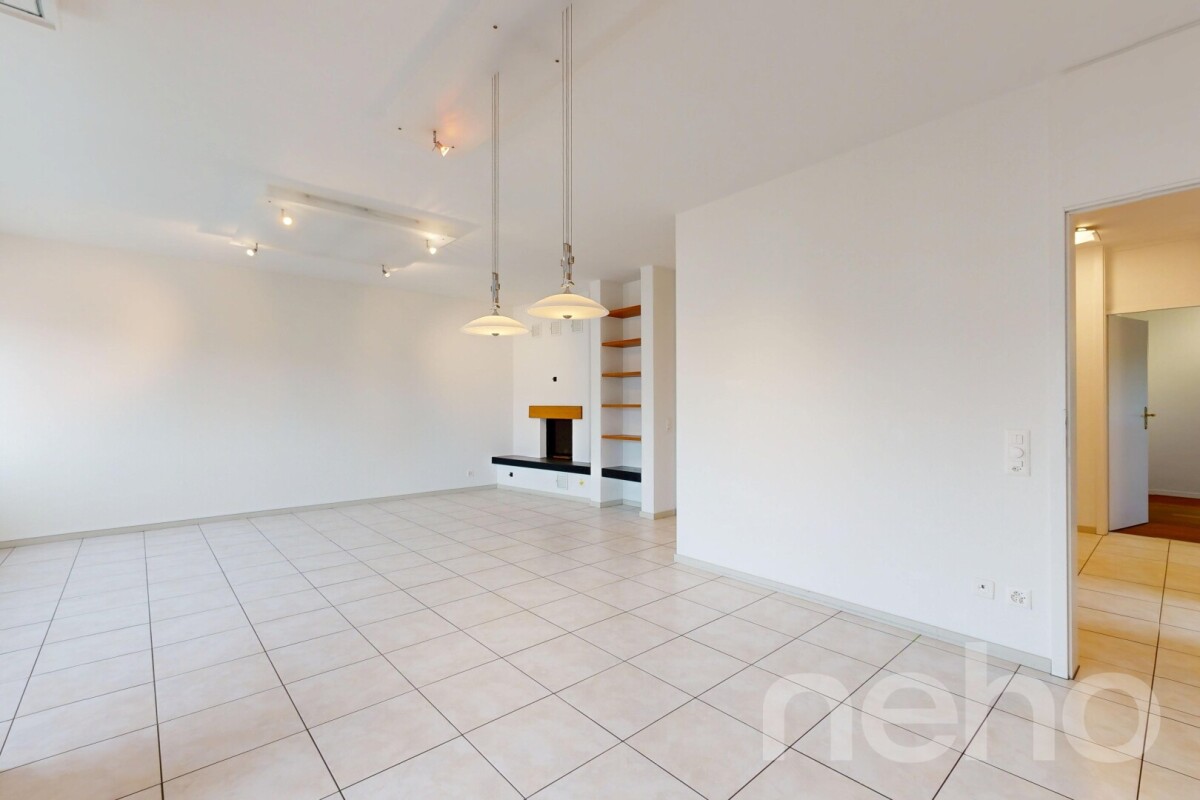
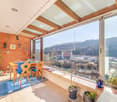
Object highlights: + Spacious 5.5-room attic maisonette in Rikon in the Tösstal + Approx. 154 m² net living area + Sustainable and efficient heating system: district heating + Attic area in a well-maintained multi-family house + Bright and airy living and dining area with a special sense of space + High ceilings, multiple floors, visible roof shapes and skylights + Open or semi-open kitchen with good integration into the living and dining area + Well-maintained, cozy condition with a solid, slightly above-average construction standard + Parquet floors in living and sleeping areas + Functional wet cells and easy-to-maintain plate coverings + Additional gallery areas with flexible usage options + The many rooms are ideal as bedrooms, children's rooms, guest rooms, home office and hobby area + Balcony for relaxed moments outdoors + Quiet, natural living location with a lot of privacy + Documented maintenance measures, including replacement of skylights and facade work + A garage parking space is included in the purchase price + A second garage parking space is optionally available for purchase or rent + Short access to the apartment via the 2nd floor Location information: + Attractive residential location in the political municipality of Zell, Canton of Zurich (Winterthur district) + Quiet, natural location in the green Tösstal + Rikon with good local infrastructure: municipal administration, upper school, community hall, swimming pool and leisure activities + Shopping opportunities, school/kindergarten, public transport and recreation areas within short distance + The property borders a forest and agricultural area to the north + Rikon train station in the Tösstal with connections to the Zurich S-Bahn + S26 with direct connections to Winterthur and Rapperswil SG + Travel time to Winterthur approx. 17 minutes + Additional S11 connections according to the 2026 timetable strengthen regional accessibility, especially to Winterthur and Zurich City + Ideal for buyers who want to combine peace, nature, everyday suitability and good connections + Family-friendly, well-maintained living location with increasing location quality in the extended surroundings of Winterthur The apartment presents itself in a well-maintained and cozy condition with a solid, slightly above-average construction standard. The kitchen is functionally designed and integrated into the living/dining area, creating an open, modern living concept that convinces both in everyday life and when receiving guests. The existing wet cells support comfortable use of the apartment and offer sufficient functionality for families or multi-person households. Particularly noteworthy are the bright rooms, skylights, visible roof slopes and additional areas in the gallery area. These elements give the apartment its individual character and create a cozy atmosphere with a lot of atmosphere. In recent years, important maintenance measures have been documented, including facade work, replacement of the wooden railing on the balcony and replacement of all skylights. This supports the well-maintained overall impression of the property and is a valuable plus point from the buyer's perspective. A garage parking space is already included in the purchase price and offers comfortable, weather-protected parking directly at the property. If required, there is also the option to purchase or rent a second garage parking space. This makes the offer ideal for households with two vehicles or for buyers who wish to have additional comfort and flexibility.

1 / 18
5.5 rooms151m²CHF 1,450,000.–
Haltenrebenstrasse 74, 8408 Winterthur

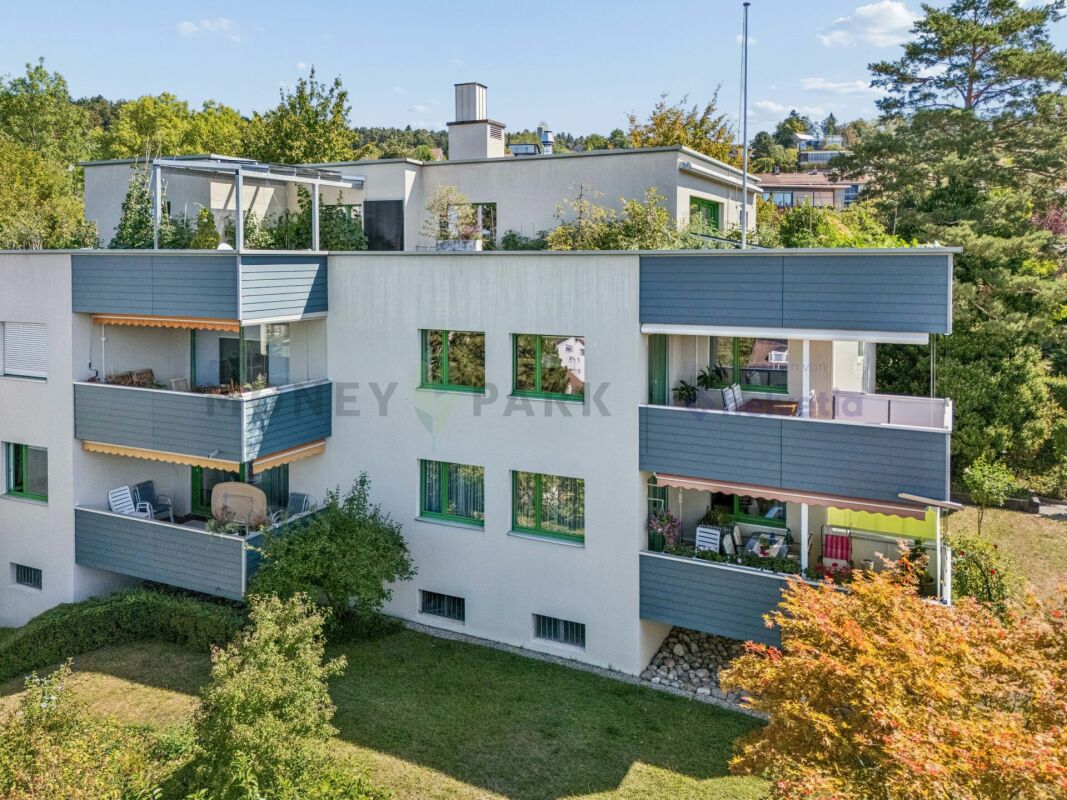
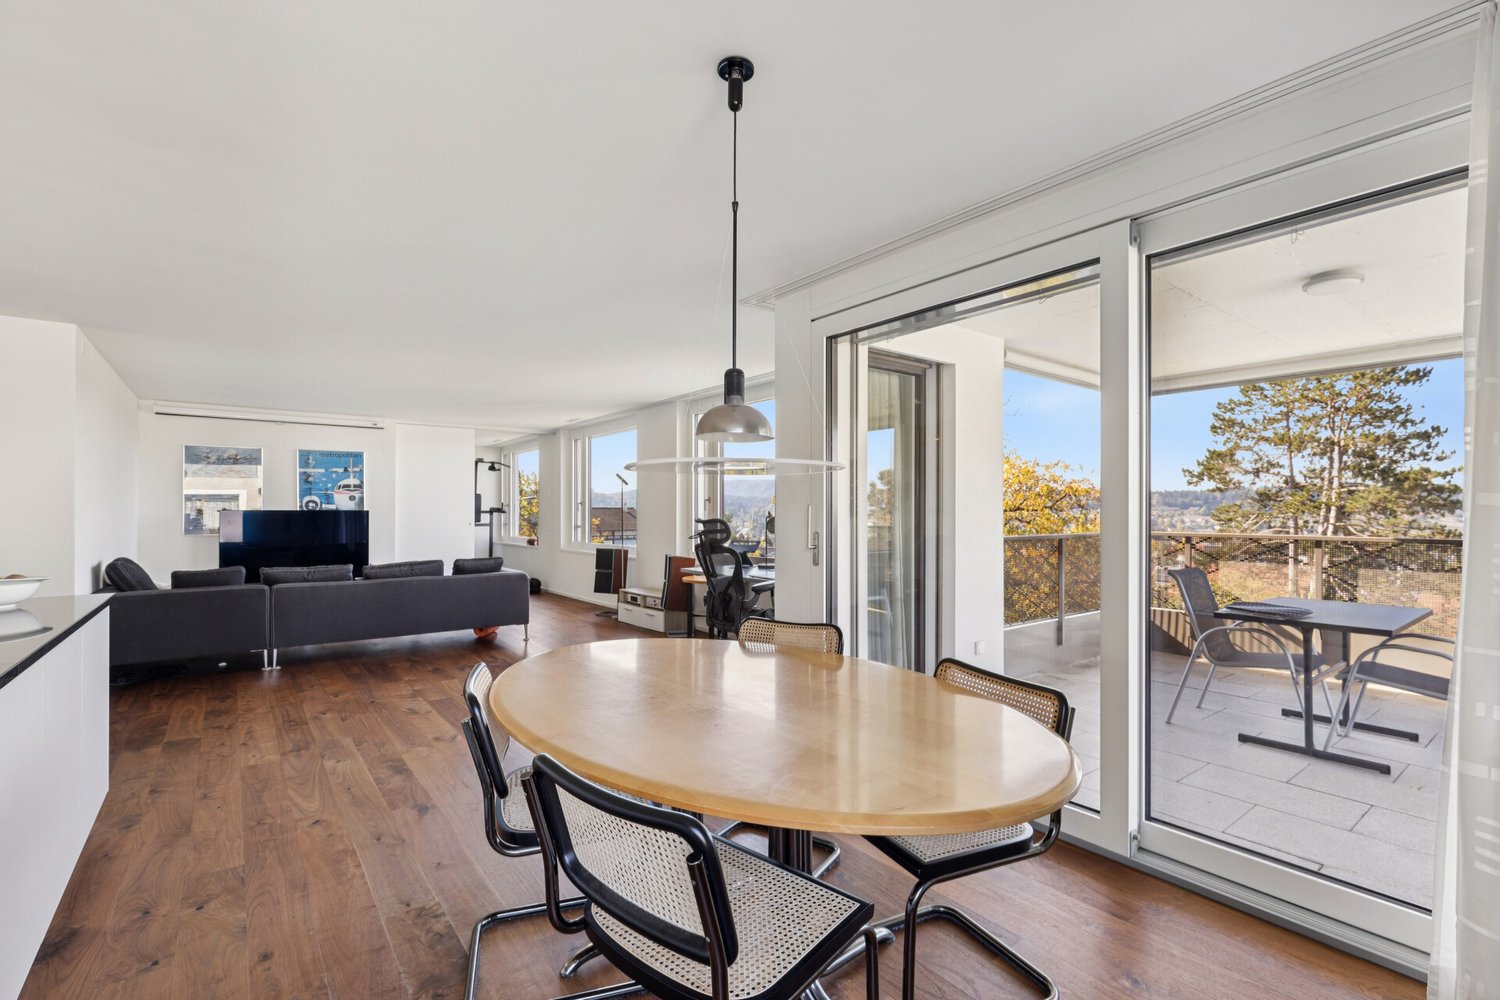
STYLISH 5.5 ROOM TERRACE APARTMENT WITH 67 M2 TERRACE

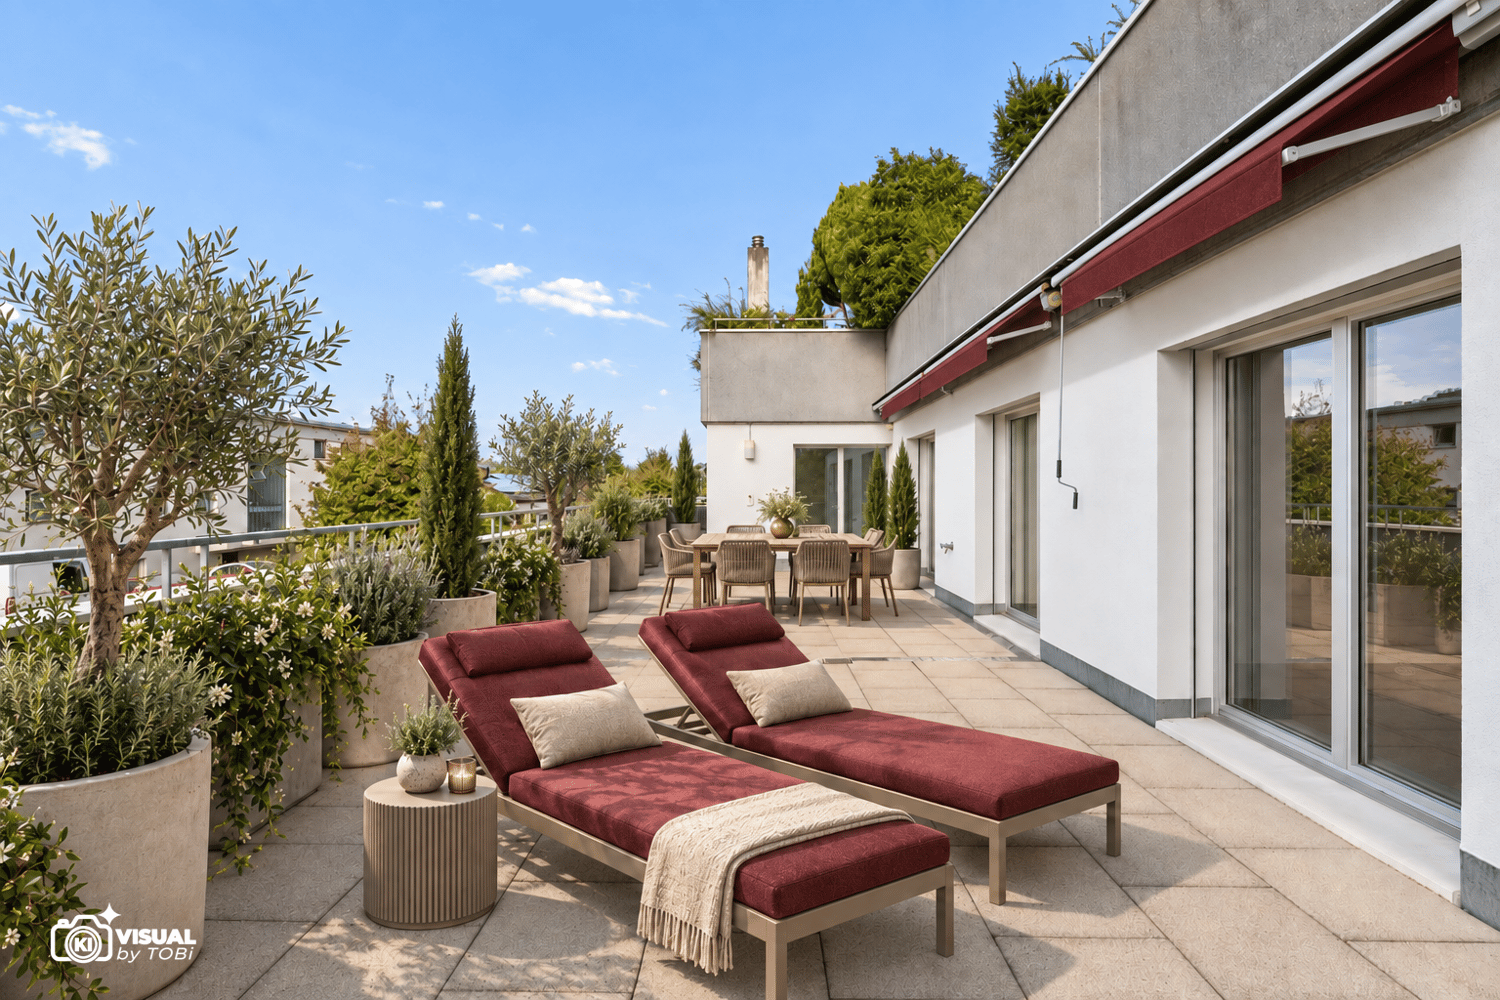
Floor plan, more pictures, a video and additional information can be found on www.stoehr-immobilien.chThis well-maintained 5.5 room terrace apartment from 2001 is located in a quiet terrace building with a total of 12 units, organized as a condominium ownership community, and convinces with generous space, timeless surfaces, and a unique outdoor area.With a net living area of approximately 151 m² and an impressive, southwest-facing terrace of around 67 m², a living feeling with plenty of space opens up. The generous outdoor areas invite you to linger, enjoy and relax. Furthermore, two bathrooms and a washing machine with tumble dryer directly in the apartment provide living comfort.In recent years, investments have been made to make the apartment wheelchair accessible. Details of these adaptations can be requested if interested.An underground parking space and an outdoor parking space are included in the purchase price.The most important things in brief: • 5.5 room terrace apartment with terrace house character • Year of construction: 2001 • Net living area: approximately 151 m² • Terrace building with 12 units • Spacious, southwest-facing terrace (approximately 67 m²) • Well-maintained condition • Wheelchair accessible • Two bathrooms • Washing machine and dryer in the apartment • Heating system: heat pump via floor • One underground parking space included Location:The apartment is located in a child-friendly residential area in Winterthur Wülflingen with good public transport connections and short distances to shopping facilities, schools, and various leisure activities. The environment offers an attractive mix of practical everyday life and quiet living - ideal for all those who want to combine comfortable living with good accessibility. • The city bus and post bus stop Haltenreben is within a 5-minute walk and offers a direct connection to the main station Winterthur with only two stops • The bus stop Härti is a 5-minute walk away • The motorway access is within a few minutes' reach, ideal for commuters • The village center of Wülflingen can be reached by car, bike, or on foot in a few minutes and offers an excellent infrastructure: post office, Migros, Coop, bakery, drugstore, pharmacy, library, and much more • The Langwiesen school is within walking distance Detailed distances to schools and shops can be found in the documentation on our website.We are happy to answer any questions or arrange a viewing.All information is subject to error and omission.Stöhr Immobilien GmbHwww.stoehr-immobilien.chAbout Stöhr Immobilien:As an established family business with a branch in the heart of Winterthur, we combine many years of experience, in-depth expertise, and a broad network of relationships with a genuine passion for real estate. Our aim is to sell every property quickly, professionally, and with an optimal result.We offer an all-inclusive service with a pure success fee. From the first consultation to marketing and through to the transfer of ownership, we take care of all tasks related to the sale. We take care of every detail with foresight, commitment, and a sense of proportion.Our clients appreciate not only our technical competence but also our personal and human support. Thanks to our database with over 7,500 verified interested parties, we can find the right buyer even with a discreet sales request.We are particularly proud of the numerous 5-star reviews on Google, which reflect our seriousness, quality, and great commitment. Every property has its own special story, and we help with heart to write its next chapter.

Travel time
-
1 / 13
5.5 rooms155m²CHF 1,350,000.–
Im Grafenstein 28b, 8408 Winterthur

Lebensqualität an sonniger Hanglage

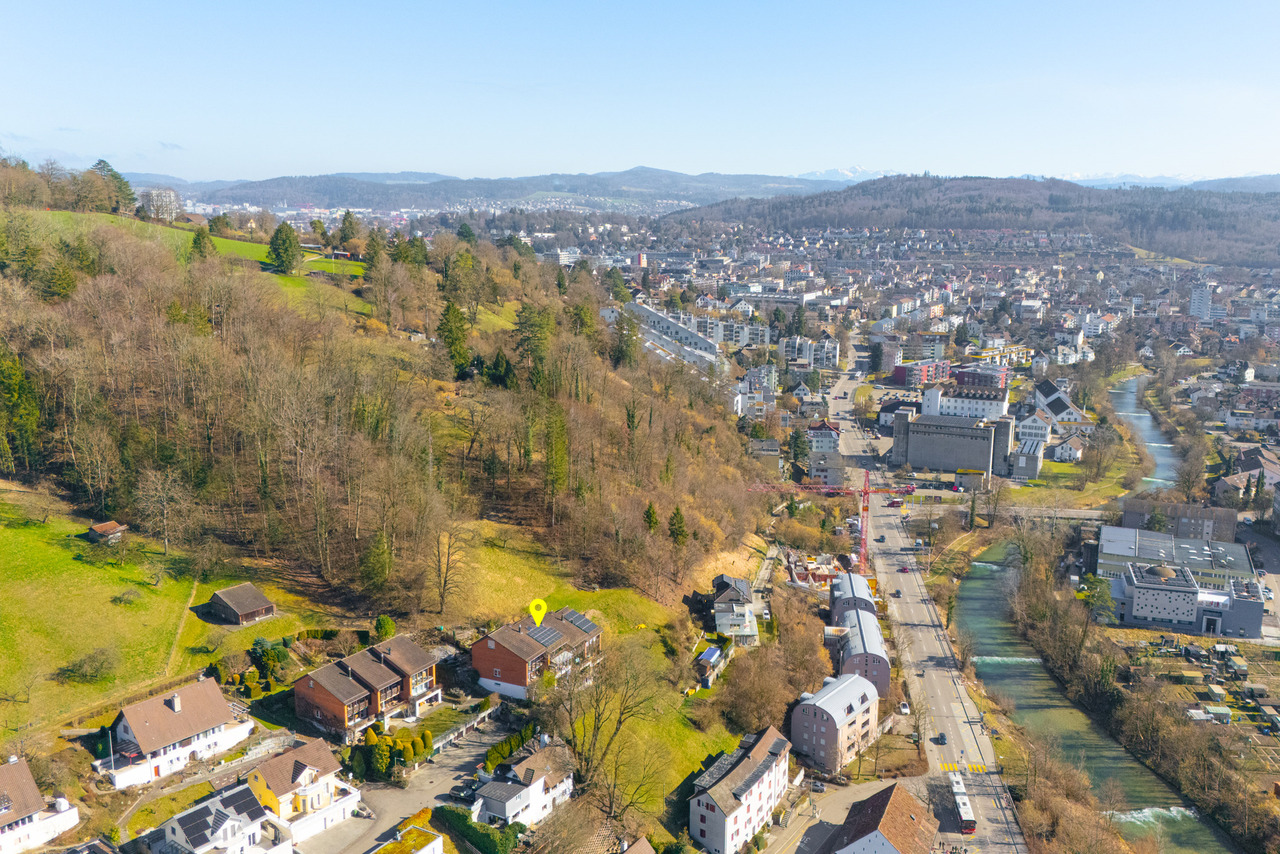
Weitblick trifft CharakterAn bevorzugter Wohnlage in Winterthur präsentiert sich dieses gepflegte Reihenmittelhaus als attraktives Zuhause mit klaren Vorzügen. Die besondere Lage sowie die guten Anbindungen an die Stadt und Infrastruktur bieten beste Voraussetzungen für ein komfortables Wohnen. Eine attraktive Wahl für Paare und Familien, die Wert auf Lagequalität und Erreichbarkeit legen.Das Reihenfamilienhaus überzeugt durch: • einen durchdachten Grundriss und vielseitige Nutzungsmöglichkeiten • eine Sauna für entspannte Stunden • moderne Haustechnik mit Wärmepumpe und Photovoltaikanlage • einen sonnigen Wintergarten, Balkon und Garten mit Bewässerungssystem • eine Garagenbox ist im Verkaufspreis inkludiert Haben wir Ihr Interesse geweckt? Bestellen Sie noch heute unsere ausführliche Verkaufsdokumentation mittels Kontaktformular und Sie erhalten weitere spannende Informationen zur Immobilie. Wir freuen uns über Ihre Kontaktaufnahme.La vision d'avenir allie au caractèreSituée dans un quartier résidentiel privilégié de Winterthur, cette maison mitoyenne centrale bien entretenue se présente comme un logement attrayant offrant des avantages indéniables. Son emplacement exceptionnel ainsi que ses bonnes liaisons avec la ville et les infrastructures offrent les meilleures conditions pour un cadre de vie confortable. Un choix séduisant pour les couples et les familles qui accordent de l'importance à la qualité de l'emplacement et à l'accessibilité.Cette maison mitoyenne séduit par : • un agencement bien pensé et des possibilités d'utilisation variées • un sauna pour des moments de détente • des équipements techniques modernes avec pompe à chaleur et installation photovoltaïque • une véranda ensoleillée, un balcon et un jardin avec système d'arrosage • une place de garage est incluse dans le prix de vente Avons-nous éveillé votre intérêt ? Commandez dès aujourd'hui notre dossier de vente détaillé via le formulaire de contact et vous recevrez de plus amples informations sur ce bien immobilier. Nous nous réjouissons de votre prise de contact.Vision Meets CharacterLocated in a prime residential neighborhood in Winterthur, this well-maintained middle townhouse offers an attractive home with distinct advantages. Its exceptional location and excellent access to the city and local amenities provide the ideal conditions for comfortable living. An attractive choice for couples and families who value a prime location and easy access.This townhouse stands out for: • a well-thought-out floor plan and versatile usage options • a sauna for relaxing moments • modern home technology with a heat pump and solar panel system • a sunny sunroom, balcony, and garden with an irrigation system • a garage space is included in the sale price Have we piqued your interest? Request our detailed sales brochure today using the contact form, and you'll receive more exciting information about the property. We look forward to hearing from you.

Travel time
-
1 / 13
9 rooms229m²CHF 2,950,000.–
Museumstrasse 6, 8400 Winterthur

Historic Jewel with Garden Idyll in Prime Location

The semi-detached town villa with an idyllic garden and small pond is located in the sought-after residential area of Inneres Lind, just around 600 meters east of Winterthur's old town. The privileged location combines proximity to the city center with peace, privacy, and a high recreational value. The house, built in 1903 by architect Johannes Lerch in the eclectic style, impresses with its characteristic exposed brick facade, asymmetrical architecture, and striking three-story tower. The historic wooden veranda sets another special accent. In 2004, the property was extensively renovated and adapted to modern living standards, while carefully preserving the historic character of the house. On approximately 230 m² of living space and three floors, the house offers a variety of uses as a spacious family home, for living and working, or as a multi-generational house. CHF 2,950,000. Property CHF 50,000. Parking space (opposite the property)Room description Inside, historic details meet modern living comfort. Herringbone parquet, terrazzo floors, two tile stoves, built-in closets, and the stylish staircase characterize the special character. Generous room heights and large windows create a bright and elegant atmosphere. The ground floor includes a salon with a tile stove and direct access to the glazed and heated veranda, three further rooms, as well as a shower and separate toilet. The veranda extends the living space in a special way and offers a protected view of the garden at any time of the year. The upper floor forms the central living area. The living room with a tile stove leads directly to the balcony with a view of the greenery. Another room is suitable as a dining room, library, or study. The stylish living kitchen combines historic substance with modern comfort; a central cooking island forms the communicative center. A guest toilet complements the floor. On the top floor, there are three charming rooms and a modern bathroom with a bathtub, shower, two sinks, toilet, and bidet. The attic offers additional storage space. The basement has four cellar rooms, a laundry room, and a spacious forecourt. The parking space is located in the underground garage at Museumsstrasse 3, opposite the property. There is the possibility of installing an E-charging station.

Travel time
-
1 / 13
5.5 rooms160m²CHF 1,650,000.–
Helmweg 14c, 8405 Winterthur

5.5-room row house with plenty of privacy and a far-reaching view

The spacious 5.5-room row house at Helmweg 14C in Gotzenwil impresses with its quiet, natural surroundings and a well-maintained, continuously renovated condition. The property, built in 2000, has a net living area of approximately 160 m². In recent years, the facade (2025), the balcony (2024), and the heating system (2023, geothermal heat pump) have been renovated. The well-maintained, enclosed garden borders the open agricultural area and offers an unobstructed view of the countryside.The ground floor forms the heart of the house: The openly designed living and dining area with a fireplace creates a cozy atmosphere, spacious window fronts and direct garden access connect the interior and exterior spaces. An entrance area with a covered porch, wardrobe, and guest toilet, as well as the adjacent kitchen with a granite countertop, complement this living level.A staircase in the house leads to the upper floor with three rooms and a bathroom with a bathtub and shower. The balcony offers a wide, unobstructed view of the surrounding fields.The converted attic offers a versatile retreat with a spacious studio, brightened by the wood-clad roof slope with several skylights. An additional bathroom with a shower complements this floor.The basement includes technical and auxiliary rooms, a laundry room, and a separate cellar room. A carport with two storage options and space for bicycles or other items.This property combines a well-thought-out room concept, a well-maintained outdoor area with an unobstructed view of the countryside, and a versatile studio - an ideal home for families in a quiet, natural environment.All information is provided without warranty, subject to error.

Travel time
-
1 / 6
5.5 rooms125m²CHF 1,090,000.–
Wurmbühlstrasse 4, 8405 Winterthur

Welcome to your new home

Welcome to this well-maintained 5.5-room apartment on the first floor of a classic old building on Wurmbühlstrasse 4 in Winterthur. With a spacious living area of 125 m², this apartment offers plenty of space for families or anyone who appreciates comfortable living. The apartment is available immediately.The apartment impresses with the following features: • Bright living room: Spacious, light-filled room with wooden floor, white walls, and a sliding door that leads directly to the balcony – ideal for relaxing and enjoying. • Balcony with beautiful views: A pleasant outdoor area that invites you to linger. • Bright kitchen: Functional kitchen with plenty of storage space and a dishwasher. The large window offers a refreshing view of the greenery. • Bathroom + guest toilet: Comfortable and practical for the whole family. • Garage & elevator: Practical garage parking space and an elevator in the building provide additional comfort. • Child-friendly: The apartment and its surroundings are ideal for families with children. Location & surroundings:The apartment is located in a quiet, sunny spot. In the summer, you benefit from plenty of sunlight, and even in winter, the sun's rays are good. The connection to public transport is excellent: • Bus stop Etzberg just 6 minutes' walk away • Winterthur Seen train station just 8 minutes' walk away • Tägelmoos school just 2 minutes' walk away – ideal for families • Denner supermarket just 8 minutes' walk away • Post Apotheke just 9 minutes' walk away This charming apartment combines classic charm with modern comfort and an excellent location. A rare opportunity in Winterthur – secure your viewing today!

Travel time
-
New building
1 / 15
6.5 rooms191m²CHF 1,450,000.–
Im Wil 3, 8400 Winterthur

Experience nature and live stylishly in your new home

Available single-family homes 6.5 rooms- 3a South, 191 m², 1'450'000.00- 3b Middle, 182 m², reserved- 3c North, 172 m², soldModern and bright row housesIn the heart of Oberwil, three row houses with 6.5 rooms are being built at a slightly elevated location. These have direct access and can also be reached via a shared underground garage. High-quality and sustainable materials, a high-quality finish, and plenty of wood ensure that you will feel comfortable. Covered outdoor areas and covered loggias offer cozy, private outdoor spaces. In these modern and bright row houses, located in the idyllic village of Oberwil in the municipality of Dägerlen, you will definitely feel at home!Location and surroundings of this propertyOberwil belongs to the municipality of Dägerlen, together with the villages of Berg, Dägerlen, Rutschwil, and Bänk.You can expect an attractive spot with a lot of nature, open fields, forests, and idyllic waters, away from traffic, with an engaged village community. Additionally, Oberwil is not far from the cities of Winterthur, Zurich, and Schaffhausen. Schools, shopping opportunities, clubs, restaurants, sports, and leisure facilities are well and easily accessible.The post bus takes you to Winterthur or Henggart at half-hourly or hourly intervals. Towards Zurich or Schaffhausen. By car, you can reach the A4 or A1 in just a few minutes.Highlights • Modern construction • High-quality finish • Covered outdoor areas • Underground garage parking spaces • Idyllic, rural surroundings Have we sparked your interest?Convince yourself of the advantages of this unique offer and arrange a personal viewing appointment. We look forward to your contact.

Travel time
-
New building
1 / 11
5.5 rooms193m²CHF 1,100,000.–
Frauenfelderstrasse 22, 8400 Winterthur

Living on Lake Untersee in Minergie-P standard

Available single-family homes 5.5 rooms- C2, 155 m², CHF 1'100'000- D1, 196 m², CHF 1'170'000- D2, 193 m², CHF 1'300'000- C1, 173 m², soldYour new home on Lake UnterseeIn Eschenz, the Lago development is being built by the end of April 2026 in an elevated and attractive location. All buildings are constructed in the high-quality Minergie-P standard and feature a comfort ventilation system and photovoltaic systems on the roofs, as well as a prepared charging infrastructure for electric mobility. The Lago development is characterized by nuanced floor plans and an excellent construction standard, which combines modern living with a feel-good atmosphere.Design your new homeWhen it comes to interior design, you have a free choice: whether elegant floor coverings, quiet kitchen fronts, or color accents on concrete walls - let us advise and accompany you. Together, you design your very personal jewel that meets your individual wishes.Location and quality of lifeThanks to the ideal location, you can reach the amenities of Eschenz and Stein am Rhein in a short distance. Enjoy wonderful leisure activities right outside your front door: stroll through the lively Stein am Rhein with a cool ice cream or treat yourself to moments of silence on the small island of Werd.Highlights • Minergie-P standard • Lakefront living • View • Garden and roof terrace Have we sparked your interest?Convince yourself of the advantages of this unique offer and arrange a personal viewing appointment. We look forward to your contact.

Travel time
-
Nergiz Pomier

Nergiz Pomier

1 / 11
Nergiz Pomier

Nergiz Pomier

  • Parking space
  • Balcony / Terrace
  • Garage
  • +6
5.5 rooms170m²Price on request
8408 Winterthur

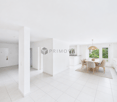
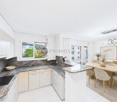
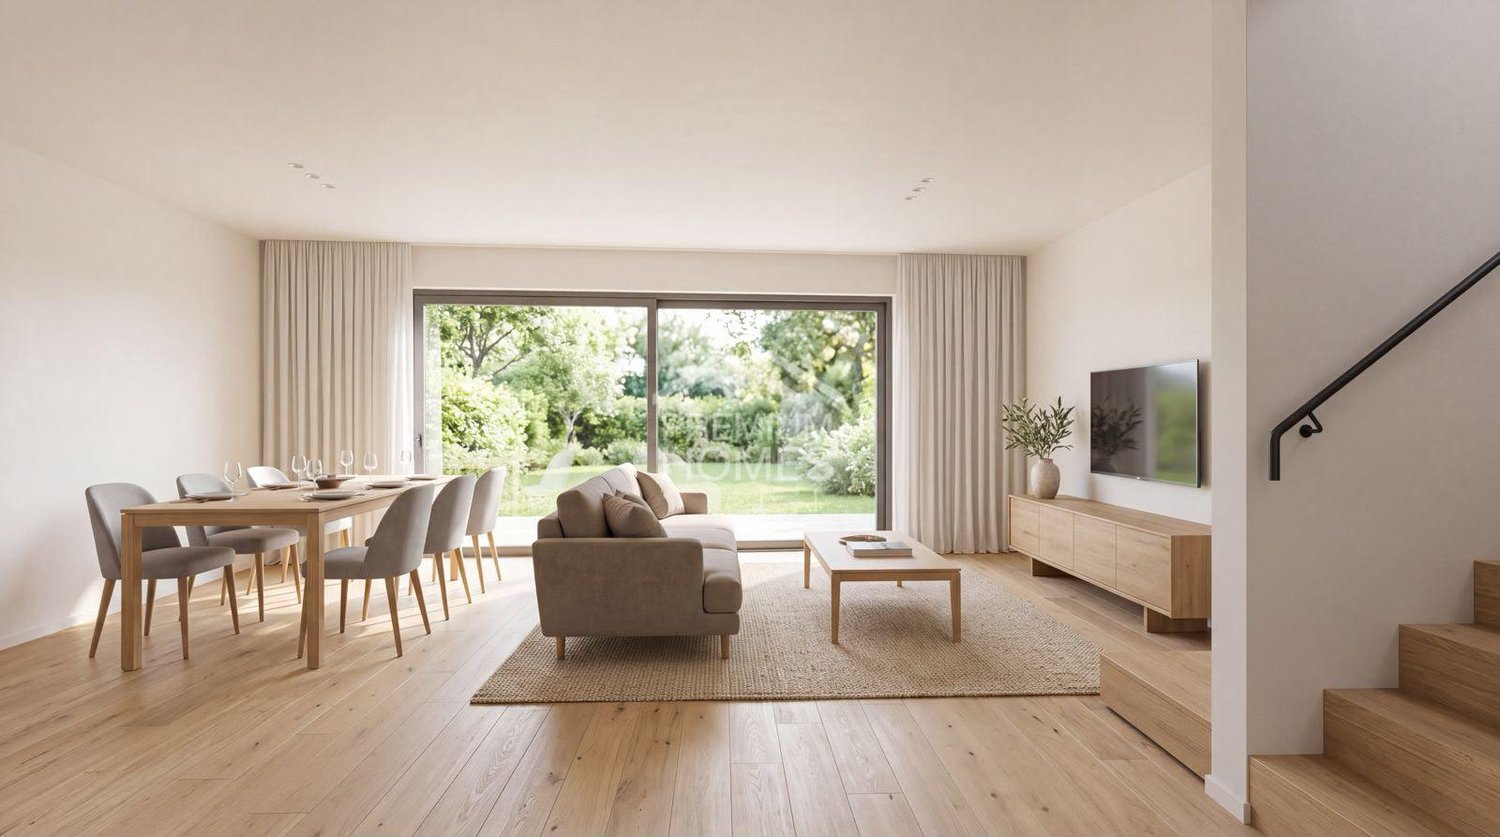
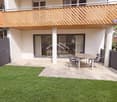
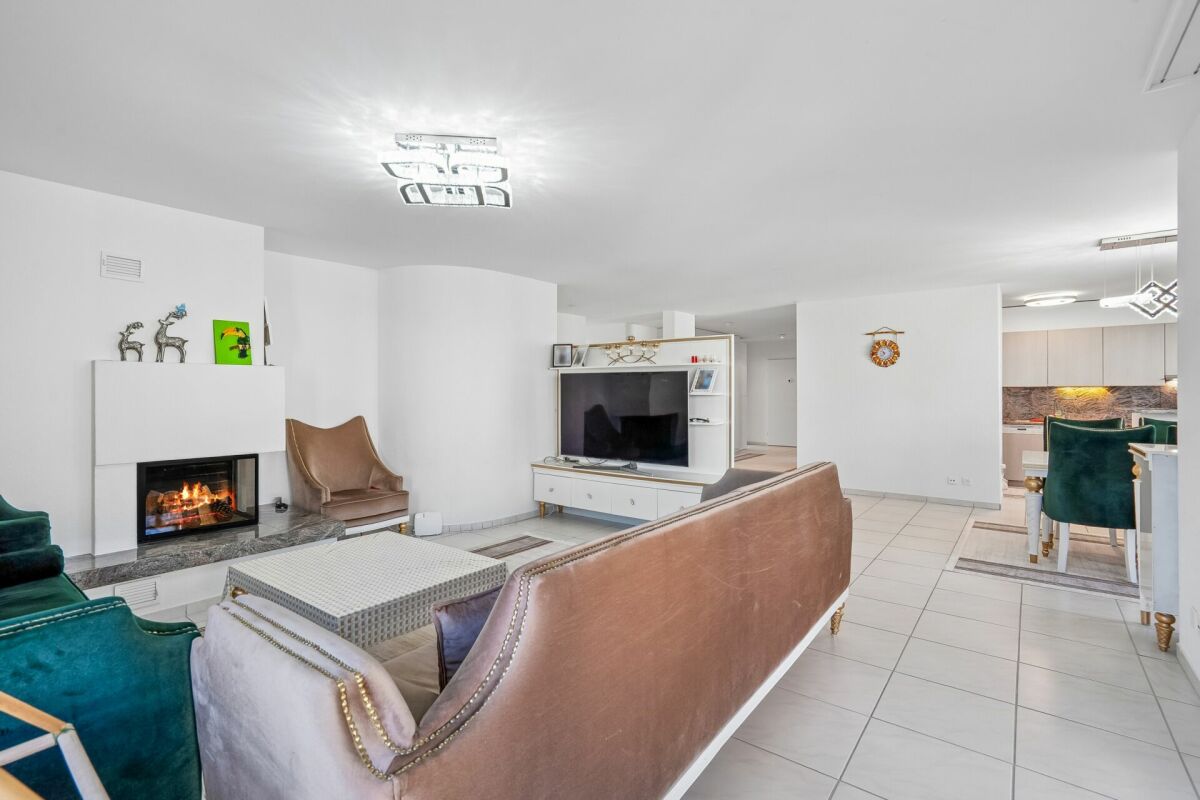
5.5 rooms for the highest living standards - bright, spacious and close to nature

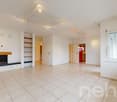
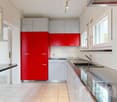
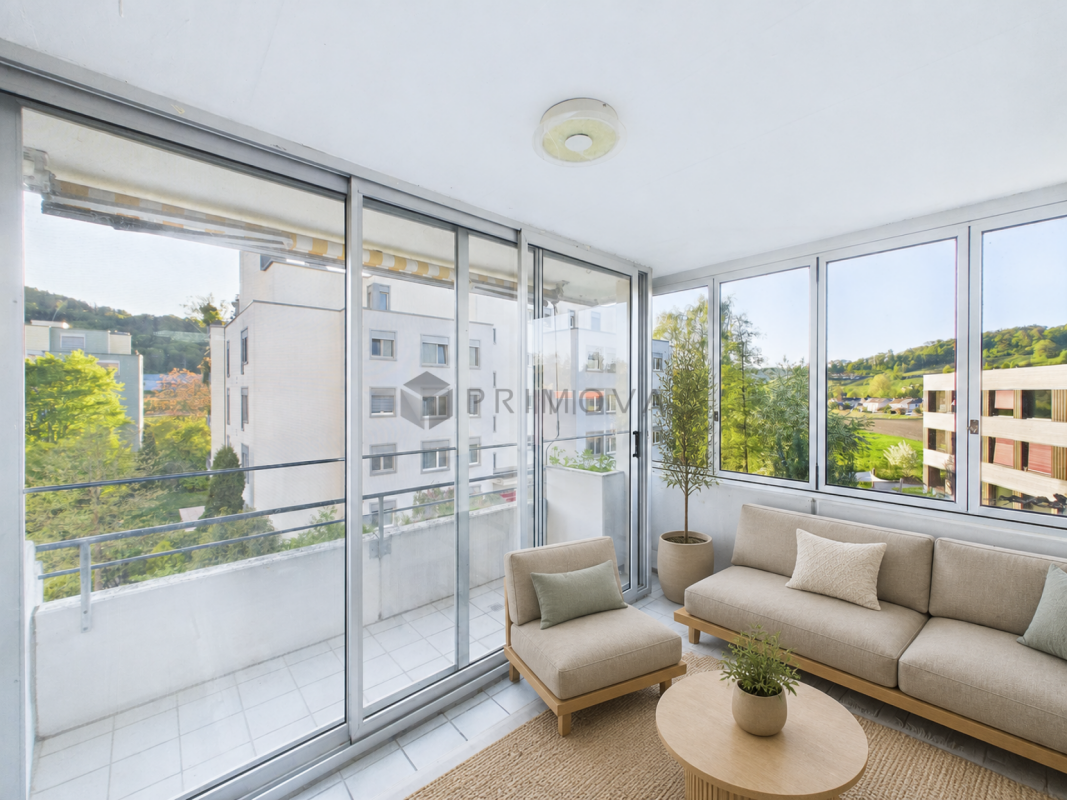
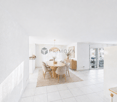
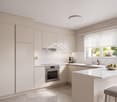
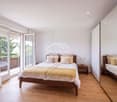
In a quiet and popular residential area of Winterthur-Wülflingen, this exceptionally spacious apartment awaits you in a well-maintained multi-family house with only a few units and a lift. Here, you can enjoy a pleasant living environment with a lot of privacy and high-quality living. Already when entering, the apartment convinces with an open, wide entrance area that offers a lot of space and is equipped with practical built-in closets. From here, all rooms can be easily reached, which ensures a clear and well-thought-out room layout. The living and dining area presents itself generously and invitingly. The living room with a stylish chimney flows smoothly into the dining area and forms the heart of the apartment. One entire side of this area is characterized by generous window fronts that let in a lot of daylight and create a bright, friendly atmosphere. The adjacent kitchen is functional and modern in design and offers sufficient workspace as well as a high-quality stone cover. It is optimally integrated into the living area and is ideal for everyday life as well as for social occasions. The apartment offers a lot of space for the whole family. A large parental bedroom and three other rooms are available and can be flexibly used as children's, guest or work rooms. For additional comfort, there are two bathrooms - a larger bathroom with a bathtub and another, more compact bathroom. A separate laundry room within the apartment with a washing machine and dryer not only offers practical functionality but also serves as an ideal ironing room thanks to the window. A special highlight is the balcony, which is also used as a winter garden and can be directly accessed from the living room. This extends the living space and offers a beautiful view into the green - a perfect place to relax at any time of the year. Thanks to the existing solar system, there is also the possibility to charge an electric or hybrid vehicle at a low cost - a clear added value for future-oriented living. The following highlights are offered by this property: • Spacious living and dining area with chimney and large window fronts • Balcony/winter garden with a beautiful view into the green • Separate laundry room in the apartment with a window • 1 x hobby room for CHF 35,000.- excl. • 1 x underground parking space for CHF 45,000.- excl. • Excl. brokerage fee • The apartment is sold to the highest bidder I would be happy to show you this property personally and look forward to your contact. Please note that we have virtually furnished the pictures. The room layout and room sizes, of course, correspond to the actual circumstances.
  • Parking space
  • Balcony / Terrace
  • Garage
  • +6
1 / 14
5.5 rooms170m²CHF 1,470,000.–
8408 Winterthur

Your new home: 170 m² of living comfort with winter garden and fireplace

Spacious living with winter garden, fireplace, and a high quality of life in Winterthur-WülflingenIn a quiet and popular residential area of Winterthur-Wülflingen, this exceptionally spacious apartment with approximately 170 m² of living space awaits you. The property is located in a well-maintained multi-family house with only a few parties and a lift, offering a pleasant living environment with a lot of privacy and high-quality living.Upon entering, the apartment convinces with an open and inviting entrance area, including practical built-in closets. The well-thought-out room layout ensures short distances and a pleasant living feeling.The heart of the apartment is the bright living and dining area with a stylish fireplace. Large window fronts let in plenty of daylight and create a friendly atmosphere. The adjacent kitchen impresses with a high-quality stone countertop, plenty of storage space, and spacious work surfaces, blending harmoniously into the living area.The apartment has four spacious bedrooms, providing ample space for families, home offices, or guests. Two bathrooms, one with a bathtub, as well as a separate laundry room with a washing machine, dryer, and window, provide additional comfort.A special highlight is the spacious balcony with a winter garden function. It ideally expands the living space and offers a beautiful view of the greenery - the perfect place to relax at any time of the year.Thanks to the existing solar system, there is also the possibility of charging an electric or hybrid vehicle at a low cost - an attractive added value for modern and sustainable living.Highlights of the apartment: • Approx. 170 m² of spacious living space • Quiet and family-friendly location in Winterthur-Wülflingen • Well-maintained multi-family house with few parties and a lift • Spacious living and dining area with a stylish fireplace • Bright rooms thanks to large window fronts • Balcony with winter garden function and a beautiful view of the greenery • Modern kitchen with a high-quality stone countertop and plenty of storage space • Four spacious bedrooms • Two bathrooms • Separate laundry room with a washing machine, dryer, and window • Practical built-in closets in the entrance area • Solar system with the possibility of low-cost charging of an electric or hybrid vehicle • Hobby room available for an additional CHF 35,000 • Underground parking space available for an additional CHF 45,000 We would be happy to show you this attractive property personally and look forward to your contact.
1 / 9
6 rooms144m²CHF 1,490,000.–
8408 Wülflingen

Welcome to your new home in the Hardau district in Wülflingen (Winterthur)

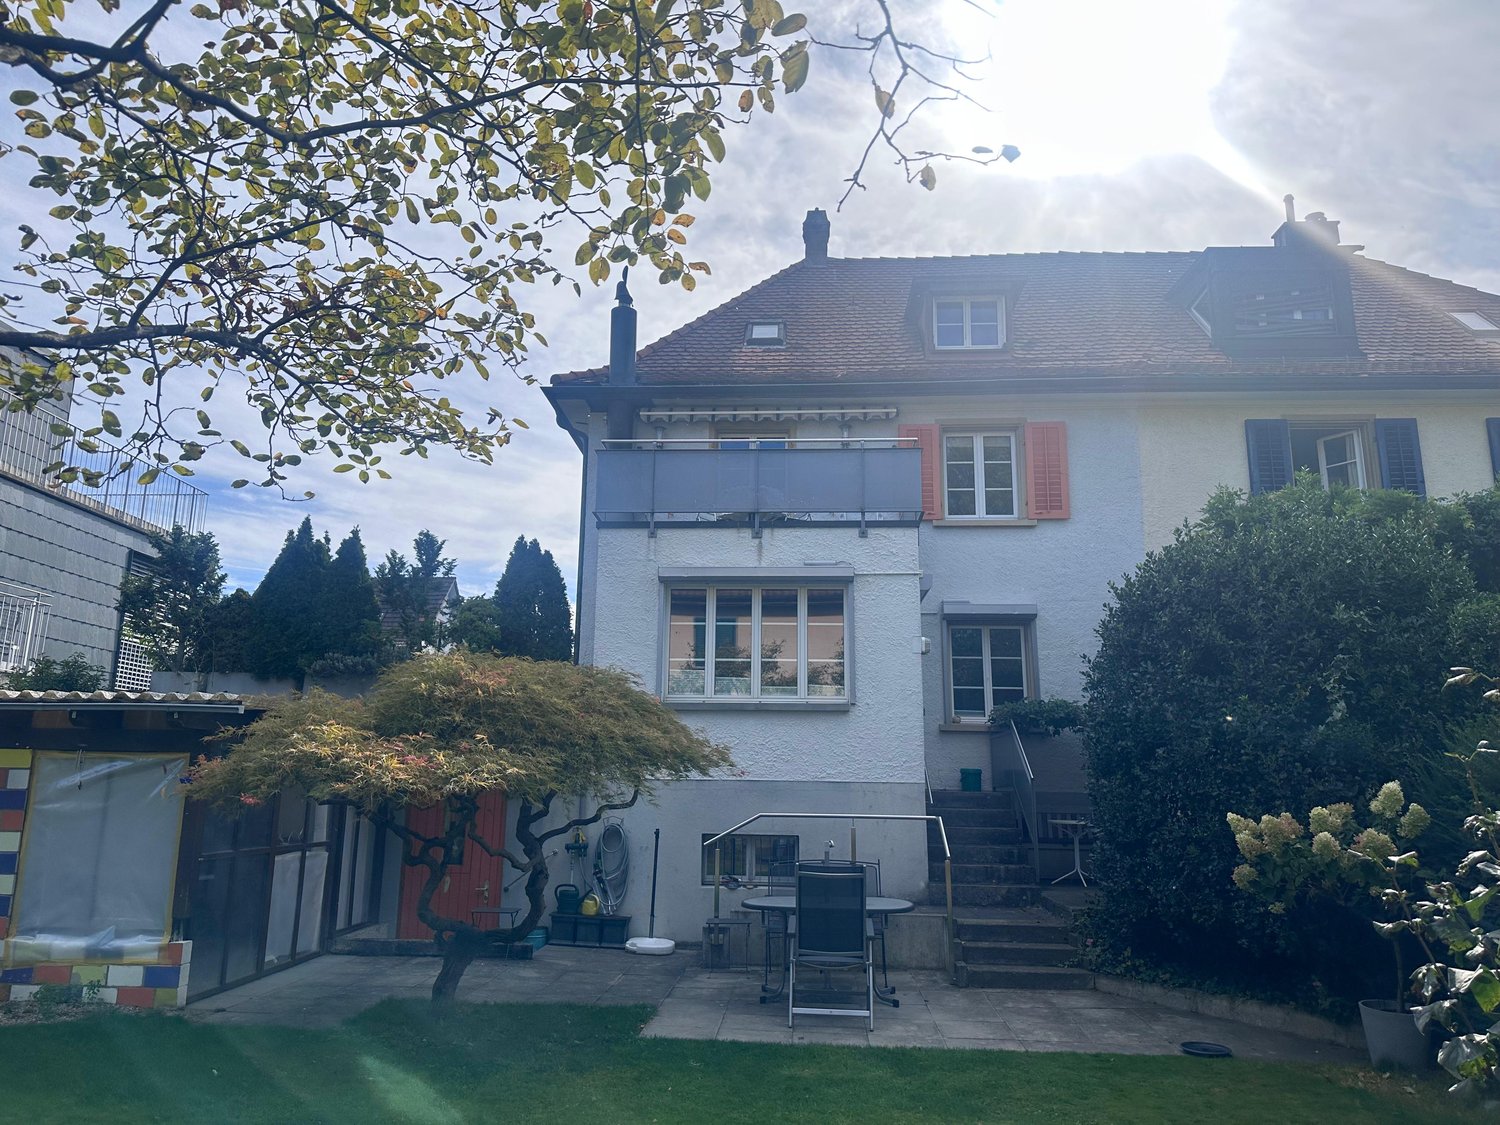
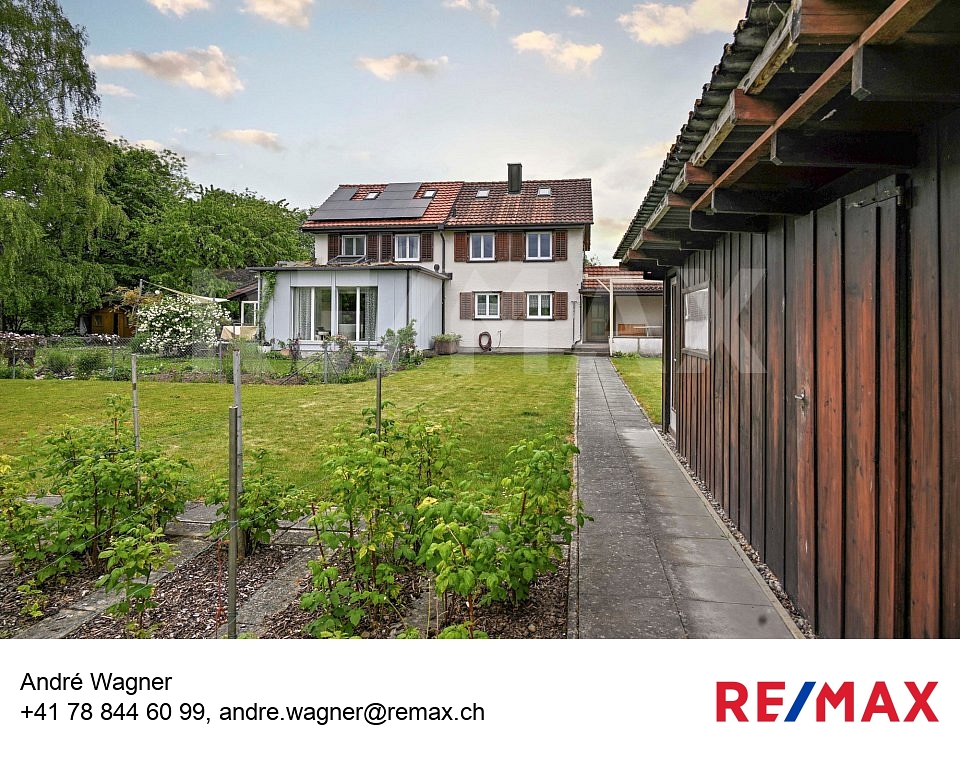
This charming semi-detached house combines an attractive location with great potential and is waiting to be discovered by you. Fresh on the market and ready for occupancy, this property offers the ideal basis for your personal dream home.On approximately 144 m² of living space, a generous range of rooms is distributed, which is made even more comfortable by the volume of 490 m. The extensive plot of 672 m² invites you to relax outdoors, garden, or enjoy social moments with family and friends.A special highlight is the sunny terrace and the lovingly designed garden with a view of nature, which creates a pleasant living atmosphere. The offer is complemented by a parking space and a freestanding shed, which provides practical storage space. Thanks to skylights, plenty of daylight flows into the house, creating bright, friendly living rooms. The heating is provided by an oil central heating system.The house comprises a total of 6 rooms, including 4 bedrooms, a bathroom, and a separate toilet, ideal for families or anyone who appreciates spacious living. The property is in a state requiring renovation and thus offers you the wonderful opportunity to realize your own living ideas and shape the character of the house entirely according to your wishes.The location is convincing all along: embedded in a quiet, family-friendly neighborhood, you benefit from an excellent connection to public transport, highways, and recreational areas such as the nearby forest. Schools are also located in the immediate vicinity, perfect for family life.Enjoy the combination of quiet living, open views, and excellent location in the popular Winterthur/Wülflingen region.

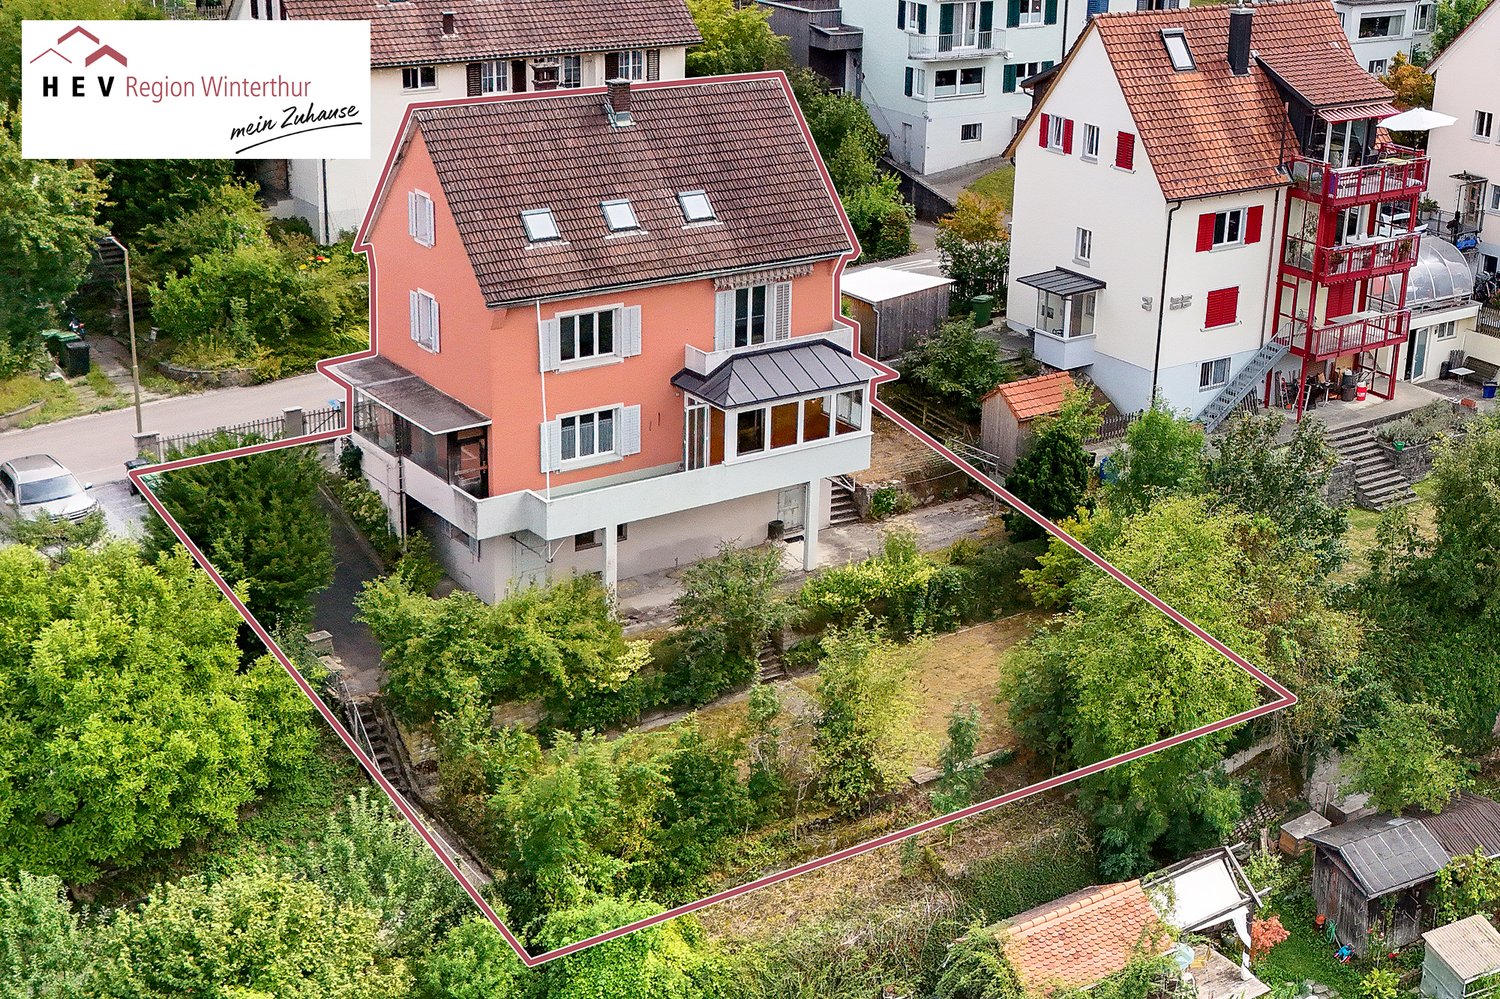
1 / 8
8 rooms196m²CHF 2,100,000.–
Talwiesenstrasse 20, 8404 Winterthur

Living in popular Oberwinterthur

Interesting opportunity for investors, multi-generational house or personal use and rental The 3-family house is located in the popular Oberwinterthur district and convinces with its central, family-friendly location and excellent public transportation connections.The house is fully rented and has a pleasant tenant base. It offers interesting possibilities for smaller investors, but is also suitable as a multi-generational house or for a combination of personal use and rental, where one apartment is lived in and the other two are rented.Special features and advantages:Ground floor/High ground floor • 3-room apartment with approx. 70 m² with seating area and garden • Chimney • Garden and garage use • Workroom and cellar compartment in the basement Upper floor • 3-room apartment with approx. 66 m² and balcony • Chimney • Cellar compartment in the basement Attic • 2-room attic apartment with approx. 60 m² and balcony • Chimney Basement • Large workroom • Cellar compartments • Laundry room • Sauna Outdoor area: • 1 garage and 1 storage space • Storage room • Year of construction 1929 The building was comprehensively renovated between 1975 and 1983, including the renewal of all lines and the renovation of the saddle roof including roof structures.Take advantage of this unique opportunity in Oberwinterthur. We would be happy to present this special property to you in person.Your Thurtal Real Estate TeamSell your property with us as well. We ensure you a personal and value-optimized sale.

Travel time
-

Suggested properties for you based on search results

Other interesting objects