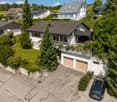
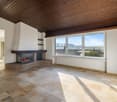
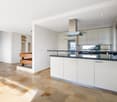
5 results - Properties for sale: Winkel

1 / 13
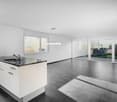
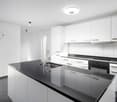
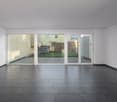
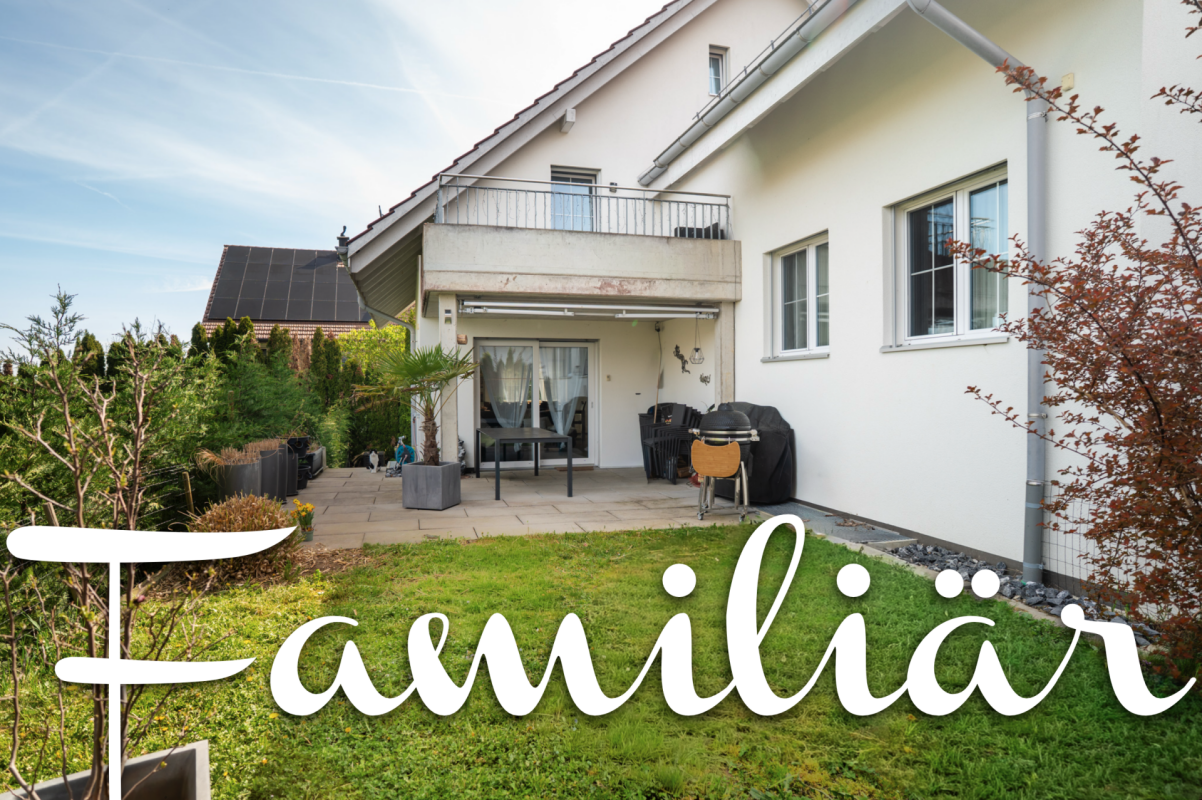
5.5 rooms, 143m², Price on request
Buechenstrasse 6b, 8185 Winkel

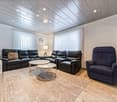
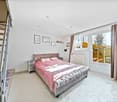
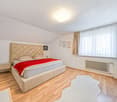
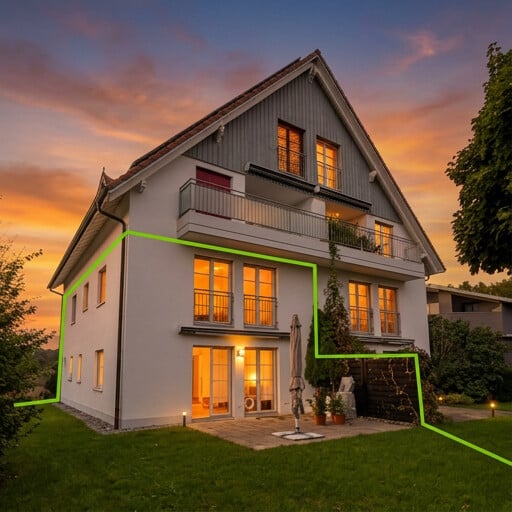
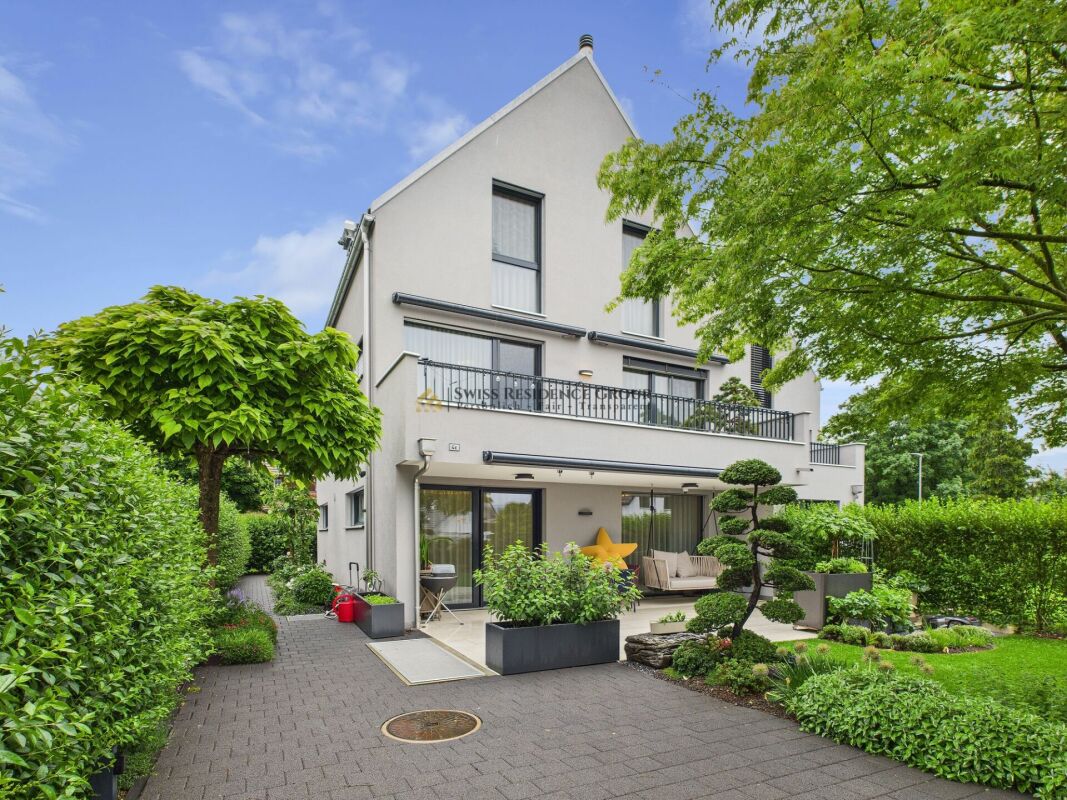
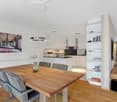
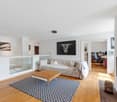
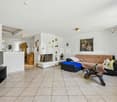
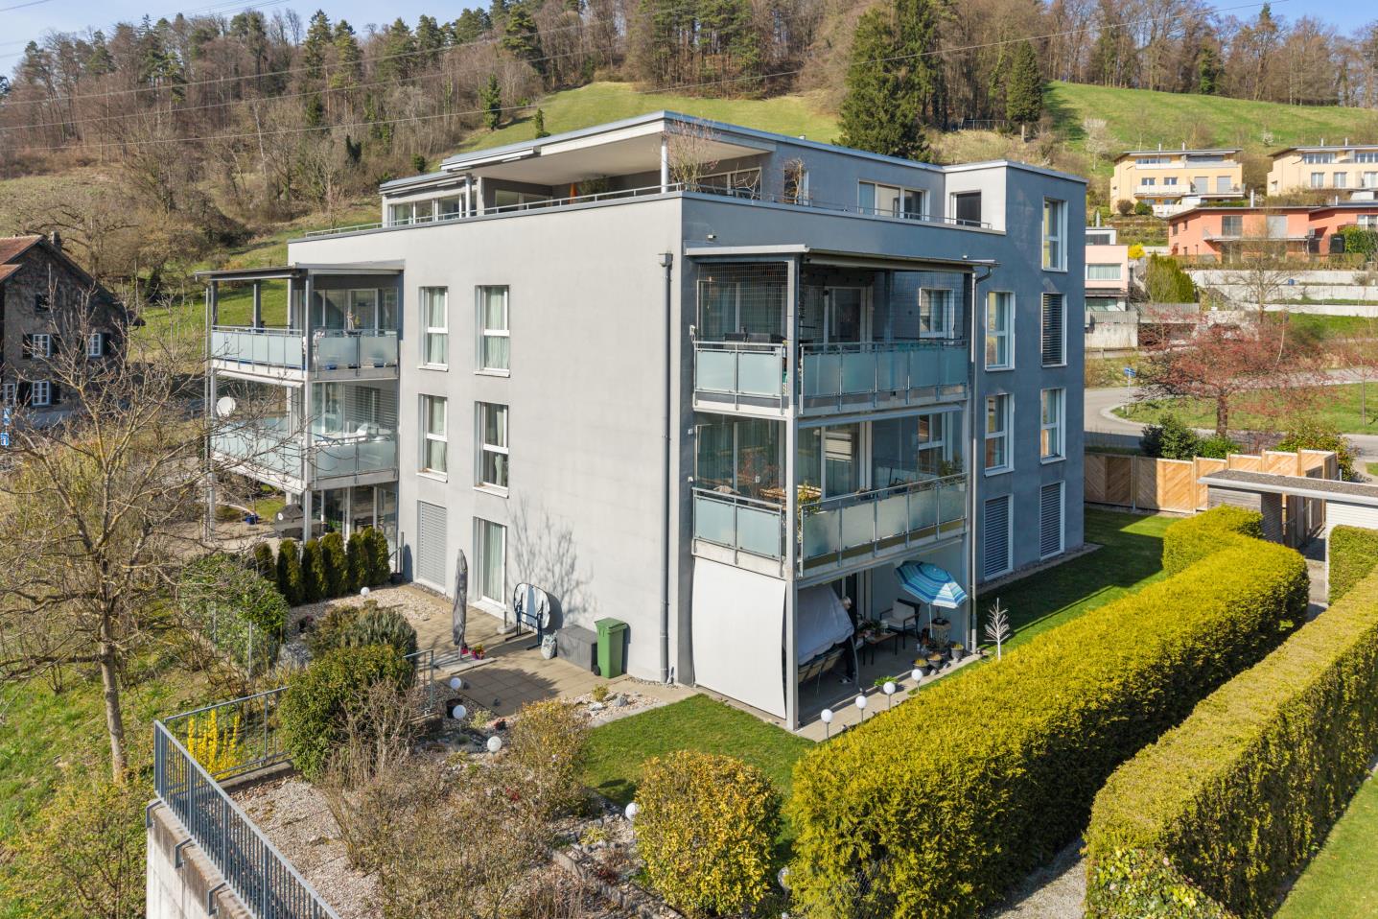
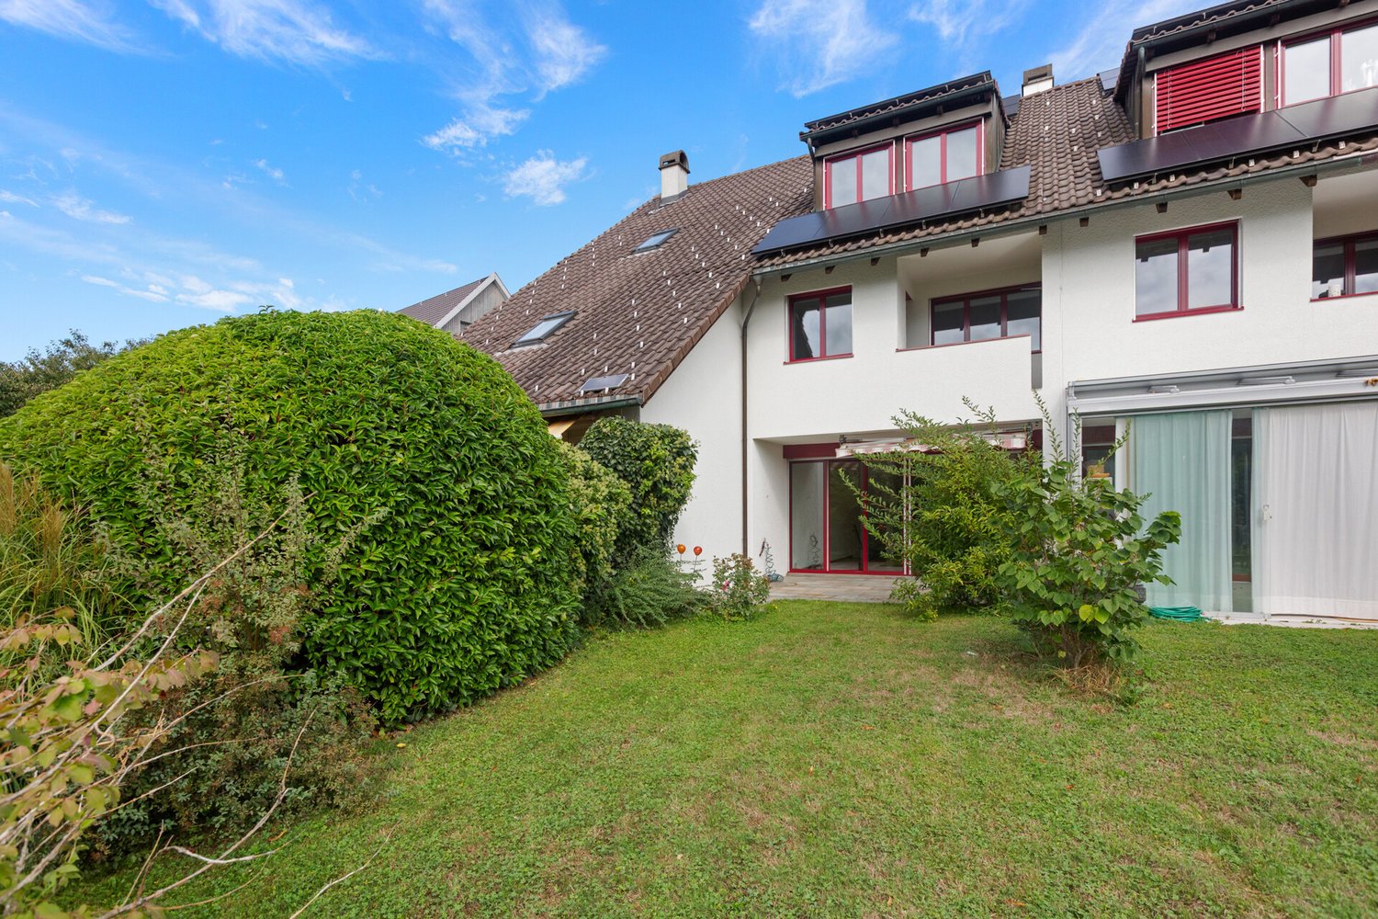
Exclusive 5.5-room maisonette garden apartment

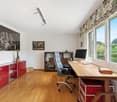
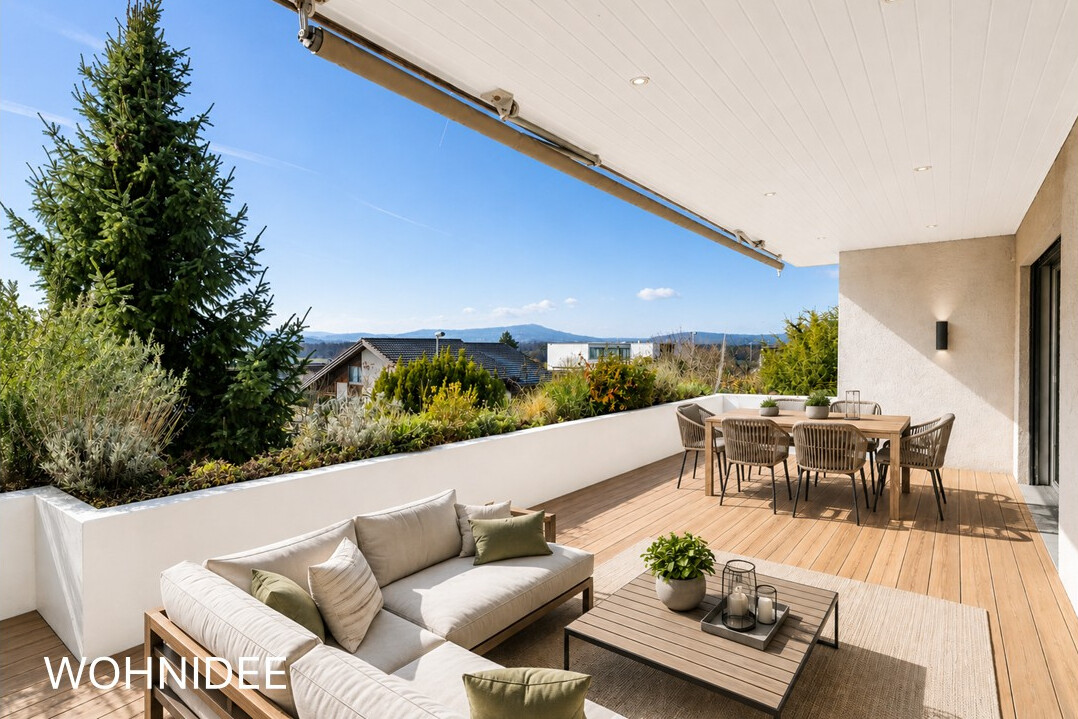
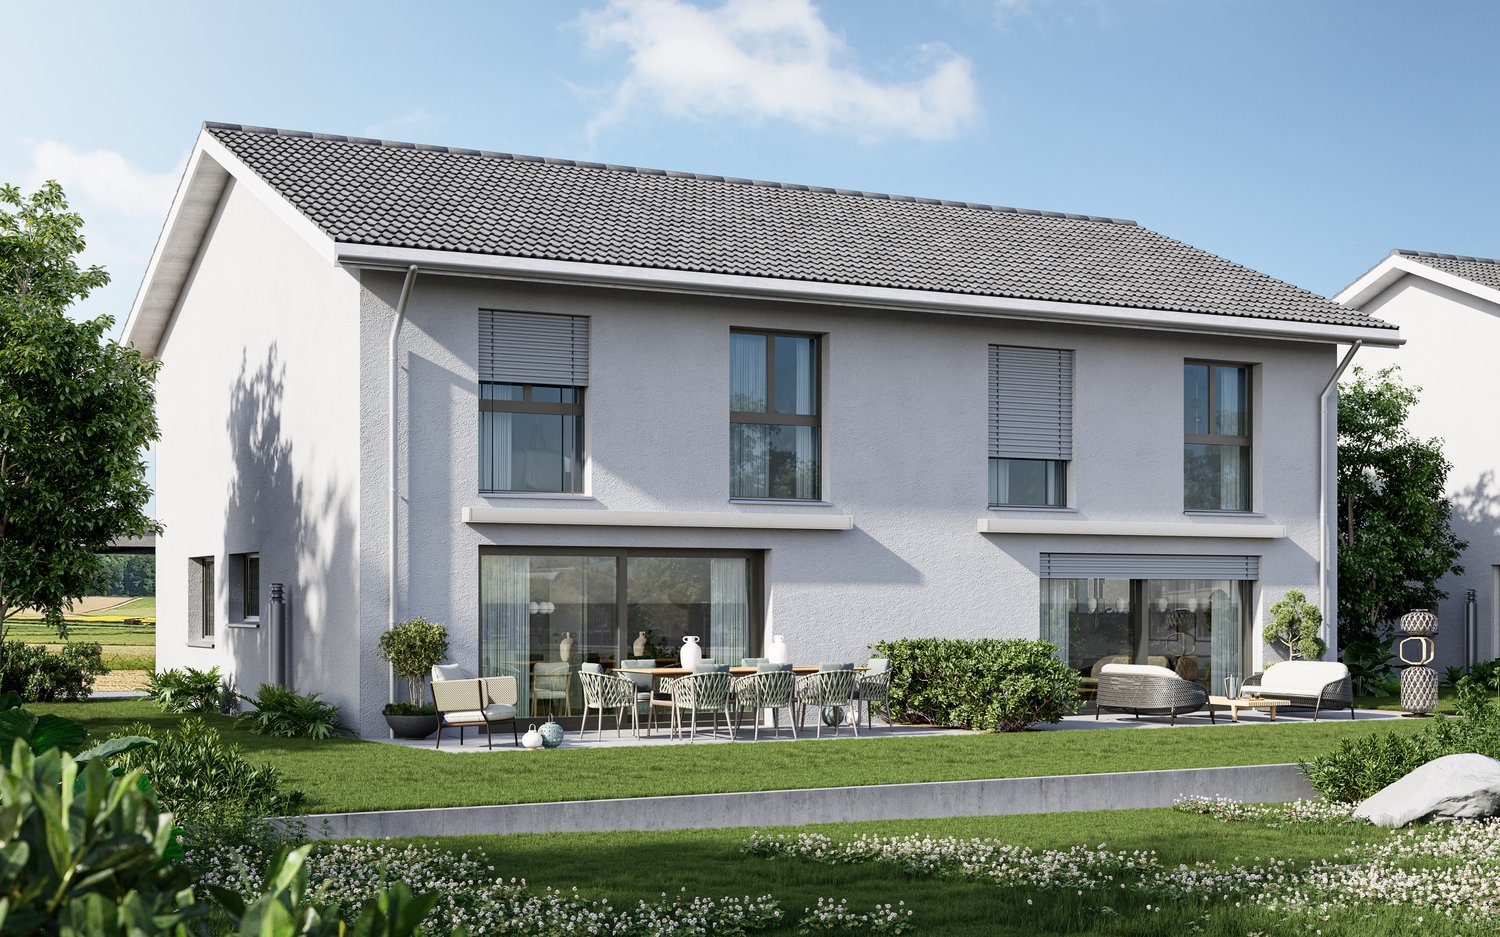
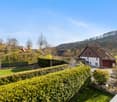
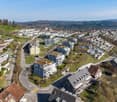
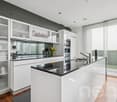
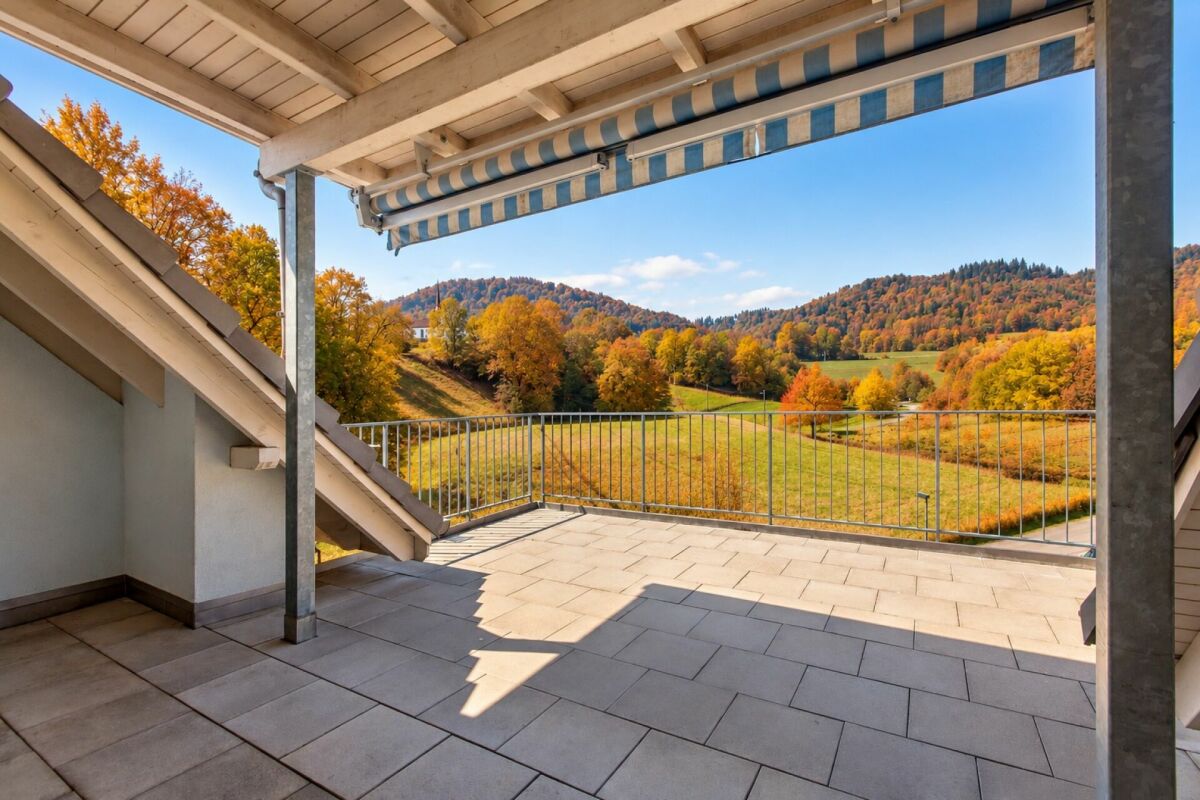
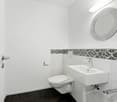
In the attractive tax haven of Winkel, an exceptional 5.5-room maisonette garden apartment awaits you soon. This spacious and bright apartment convinces with its well-thought-out room concept, quiet location, and excellent connection to public transport and the road network.Living feeling like in a single-family home, modern, bright, and close to nature The apartment offers an unparalleled living experience with its large garden and sunny southwest orientation, almost like in your own house. Directly adjacent to the agricultural zone, you can enjoy peace, privacy, and direct contact with nature here.The highlights at a glance: 5.5 rooms with plenty of space for individual living Maisonette character with modern floor plan, living like in your own house Bright rooms thanks to large window fronts Private, sunny garden with southwest orientation, directly adjacent to the agricultural zone and nature Quiet neighborhood with high quality of living Very good public transport connections and optimal access by car Two spacious underground parking spaces can be purchased for CHF 40,000 each Room layout and equipment On the upper floor, there are three bedrooms and a bathroom that was completely renovated and modernized in 2025 to a high standard. On the ground floor, you will find a spacious living and dining area with an open kitchen. A Swedish stove creates a special ambiance and cozy evenings. Also on the ground floor: a guest toilet that was completely renovated and modernized in 2025 to a high standard, as well as another room, ideal as a study or guest room with a lovely view of the greenery. An elegant, wood-paneled staircase connects the floors and creates a warm, harmonious living experience. Renovations and condition Parquet floors: completely sanded and resealed in 2024 Painting work: freshly executed in 2024 Bathroom and guest toilet: completely renovated and modernized in 2025 to a high standard Technology and energy Oil heating combined with underfloor heating Solar system with electricity storage for sustainable power supply This apartment combines living comfort, privacy, and a favorable tax location, ideal for families, couples, or professionals with space requirements.

Travel time
-
1 / 23
5.5 rooms, CHF 2,840,000.–
8185 Winkel

Newly valued property with high-quality and elegant construction standard

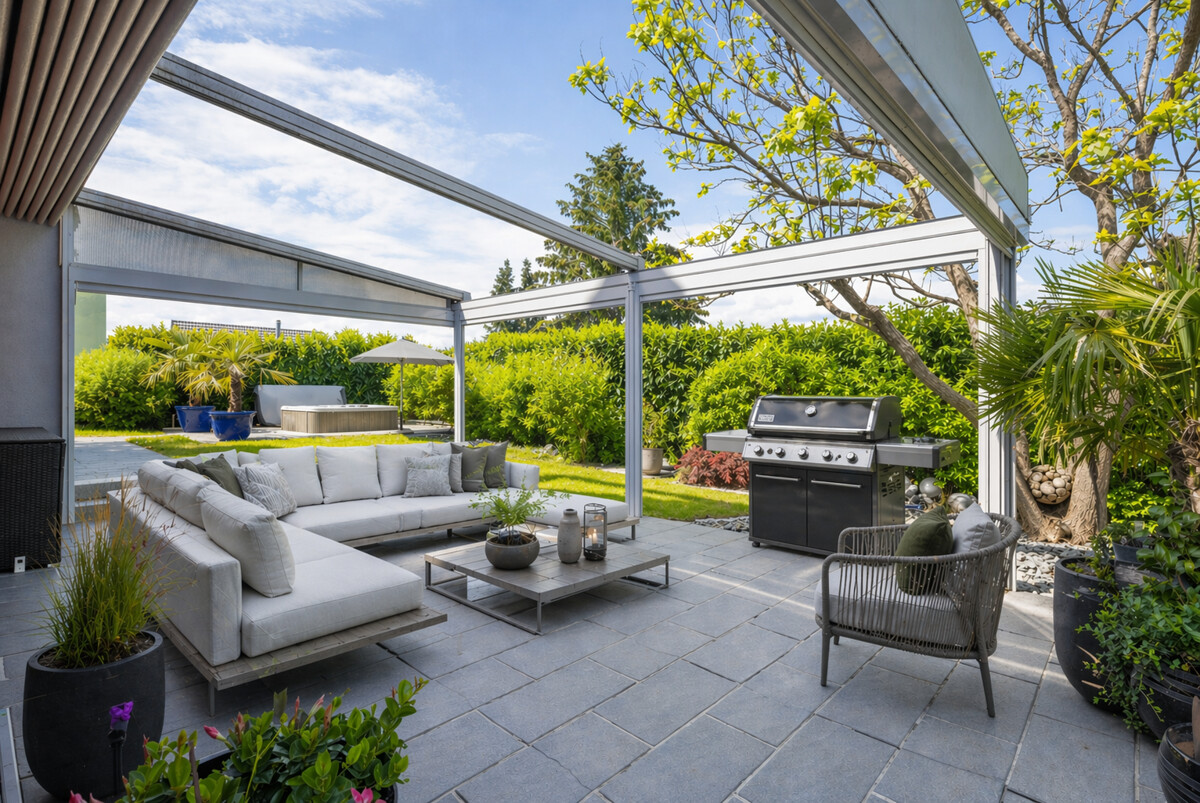
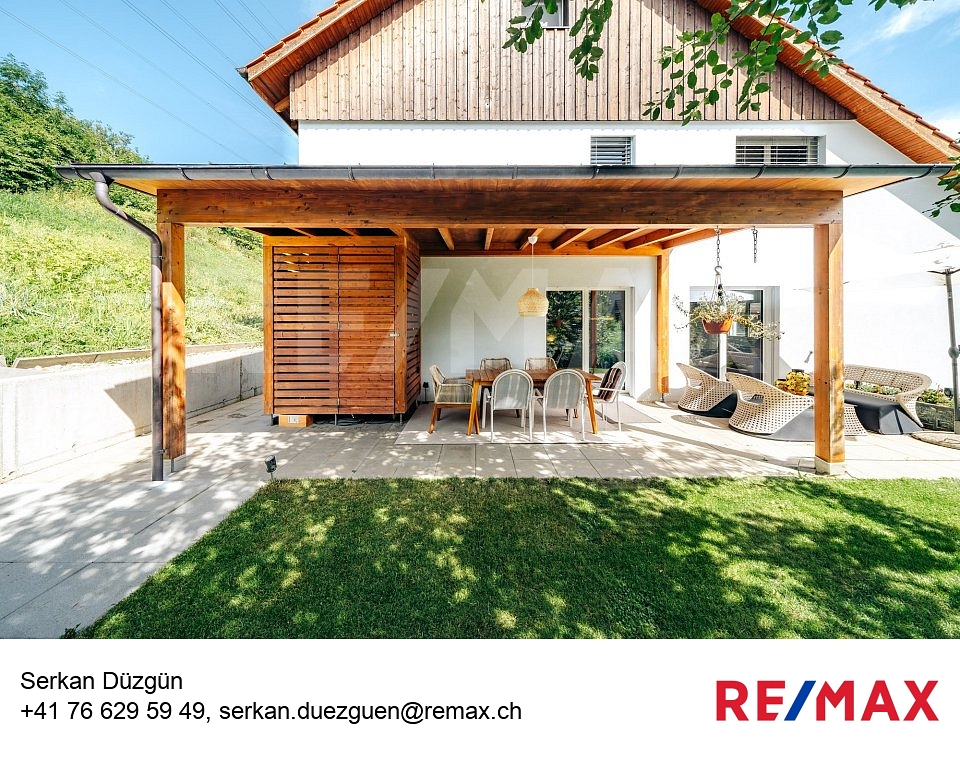
This high-quality single-family house in the idyllic community of Winkel combines modern living comfort with a high and exclusive construction standard. The house, built in 2020, impresses with its three spacious floors and heated basement. This gem offers everything your heart desires - ideal for families who value privacy and quality of life.The house is characterized by its south side, which provides plenty of sunlight throughout the day. The well-maintained garden with an automatic irrigation system invites relaxation, and the covered garden seating area is the perfect spot for social evenings outdoors. The entrance to the house is secured with a large electric gate, providing additional comfort and security.On the ground floor, you will find a large, modern kitchen with Miele appliances, a black, elegant granite countertop, an XXL refrigerator, a high-quality oven, and a steamer, as well as a dishwasher. The cooking island features an induction cooktop and a Bora exhaust fan. The dining area with direct access to the garden makes cooking a pleasure. The bright living area with a fireplace and large windows offers a beautiful view of the garden and creates a welcoming atmosphere.The entrance area is equipped with a modern door with fingerprint access, providing additional comfort. A practical wardrobe, a guest shower toilet, and a separate cloakroom complete the ground floor.On the upper floor, you will find a spacious master bedroom with a balcony, a dressing room, and a study. The luxurious bathroom en suite features a bathtub, a walk-in shower, a double sink, and a laundry chute. Another bedroom on this floor provides space for your family.The attic floor delights with two spacious children's rooms, an open gallery area, and a second large bathroom, which is equipped with a bathtub, a shower, and a double sink. A window provides daylight and a pleasant atmosphere.In the basement, you will find access to the underground garage, as well as practical built-in cabinets that can be used as a wardrobe, among other things. The laundry room is equipped with a Miele washing machine and dryer, while the storage cellar and the separate wine cellar or storage room provide additional storage space. A wellness area with a sauna, steam sauna, shower, and a bright gym ensures relaxation and recreation. The entire basement is heated, providing a pleasant room climate even in winter.In addition, the house features a modern heat pump, underfloor heating, a Minergie ventilation system with cooling function, a water softening system, and an alarm system with window sensors. The smart home system can be conveniently controlled via your mobile phone. Highlights: • High-quality, exclusive construction standard with video surveillance system • Three floors with plenty of space and basement • Well-maintained garden with automatic irrigation system and electric gate • Covered garden seating area • Large modern kitchen with cooking island and high-quality Miele appliances • Bright living area with oak parquet flooring and fireplace • Master bedroom with balcony and dressing room • Luxurious bathroom en suite with shower toilet and laundry chute • Wellness area with sauna and gym • Heated basement • Smart home system controllable via mobile phone • Quiet and family-friendly residential area • Proximity to the airport The quiet residential area is family-friendly and tax-attractive, and the proximity to the airport makes this offer particularly interesting. Take the opportunity and arrange a viewing appointment today! This dream house is waiting for you!

1 / 8
6.5 rooms, 157m², CHF 1,980,000.–
8185 Winkel

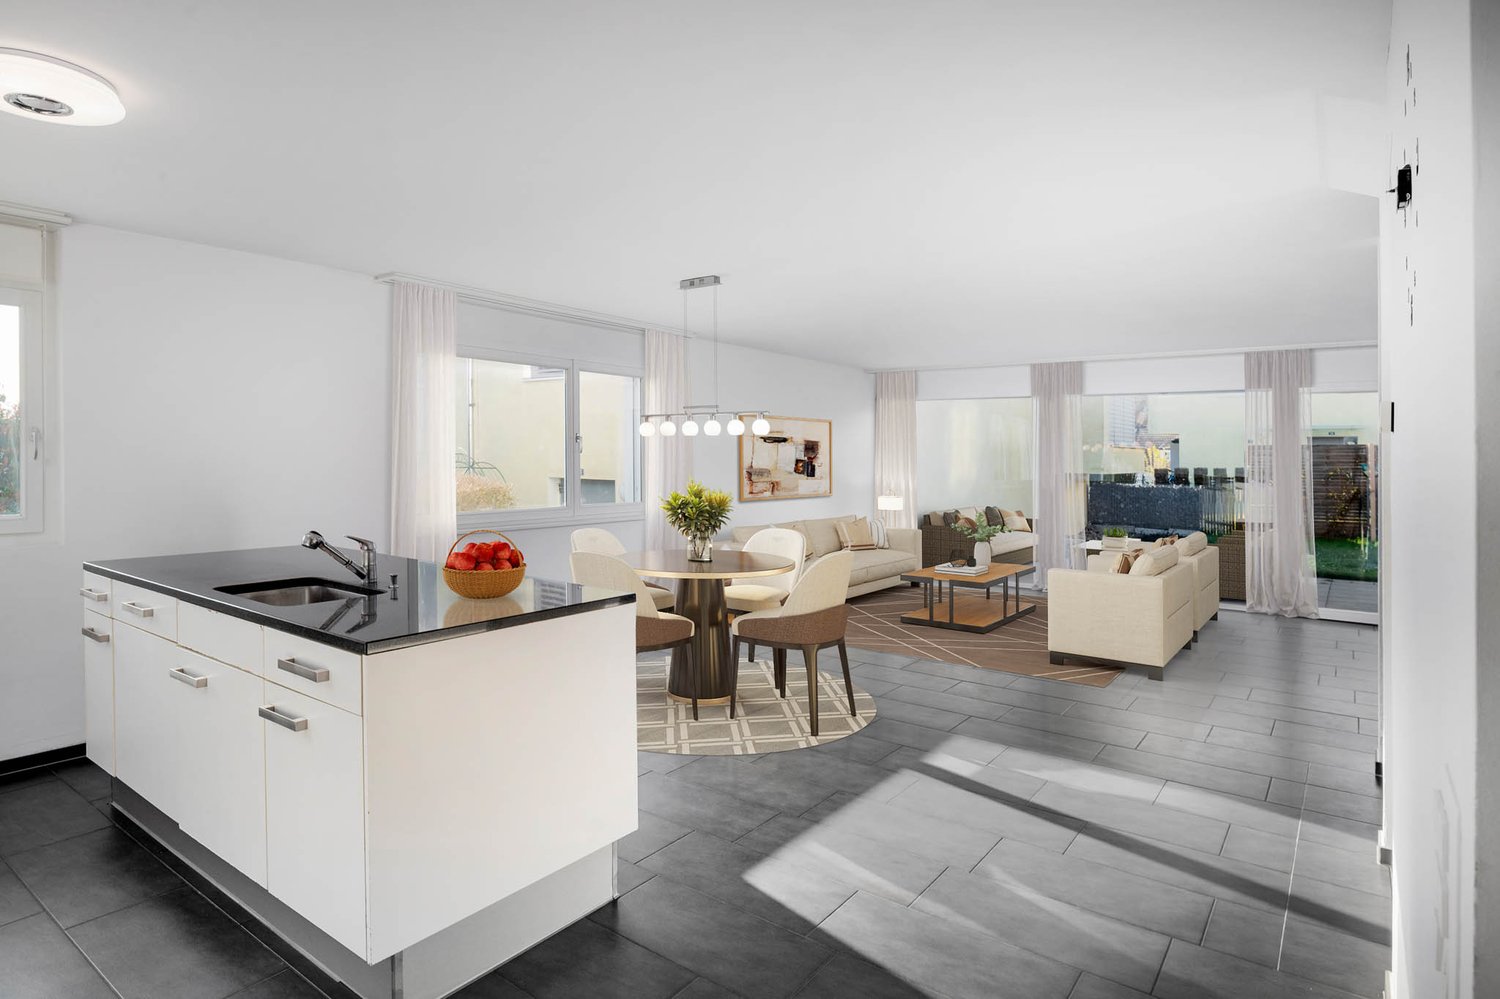
Exclusive 6.5-room maisonette garden apartment

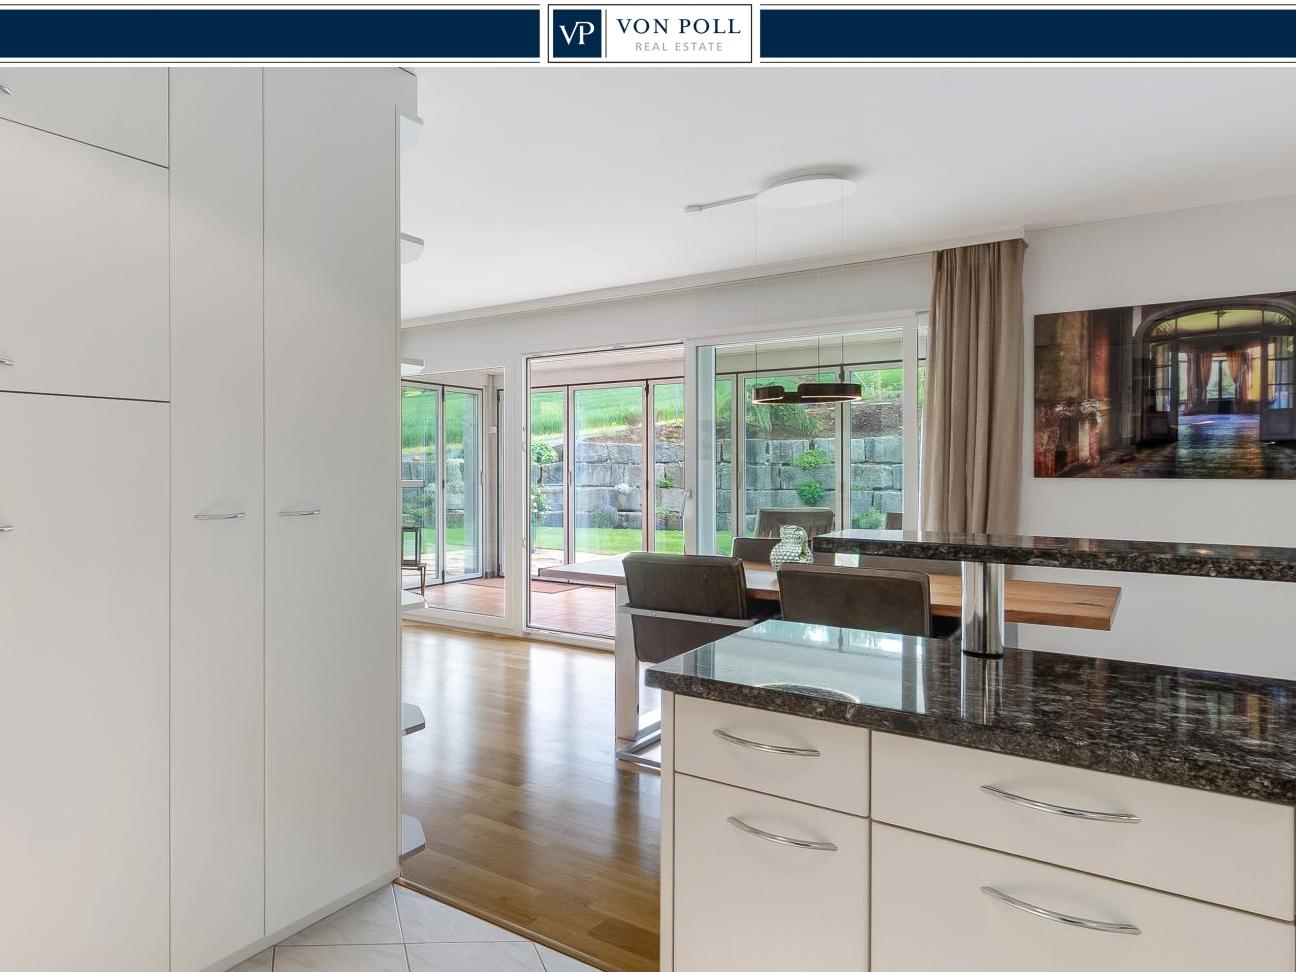
Spacious living on two levels *bank-approved property* This exclusive 6.5-room maisonette garden apartment combines spacious living, a well-thought-out room layout, and high living comfort on approximately 157.5 m² of net living space. Located in a quiet and private setting, it offers an ideal home for families with high space requirements. The bright and airy living and dining area with a stylish fireplace forms the heart of the apartment and creates a welcoming atmosphere. The glazed winter garden extends the living space in a harmonious way and leads directly to the lovingly maintained garden with two spacious terraces, perfect for relaxation and enjoyment. The apartment has four bedrooms on two floors, as well as a spacious office. The master bedroom impresses with a dressing room and en-suite bathroom. Two of the bedrooms offer direct access to the terrace and garden. The room offer is complemented by an additional bathroom, practical ancillary areas, and direct access to the underground garage. The high-quality equipment underlines the exclusive character of this property: timeless wood parquet in living and sleeping areas, as well as stylish tile coverings in the kitchen and wet cells, create a modern and at the same time cozy ambiance. Two large parking spaces in the underground garage, both already prepared for e-mobility, can be purchased in addition to the apartment price for a price of CHF 60,000 each. Highlights & Facts: * Year of construction: 2002 * Air-water heat pump * Underfloor heating on the ground and lower floors * Triple-glazed soundproof windows (renewed in 2024) * High-quality materials in the renovated en-suite bathroom (2023) * Alarm system for increased security * Glazed winter garden with approximately 14m² of space as an extension of the living area * Unobstructed view into the green * Spacious, well-maintained garden with two terraces with approximately 321m² of space * Extensive ancillary areas in the lower floor with approximately 60m² * Direct access from the apartment to the underground garage This special maisonette garden apartment convinces with its quiet location, a lot of privacy, and a well-thought-out living concept - an ideal home for families who appreciate spacious and natural living. Become curious? Then we look forward to hearing from you and showing you this attractive property.The apartment on Tüfwisstrasse 10 in Winkel is located in a quiet residential area with good public transport connections via bus links. The nearest bus stop is about 5 to 8 minutes' walk away (approx. 300-600 meters). From there, regular connections to Kloten and Zurich Airport, as well as to Bülach as a regional center, are available. The journey time to Zurich Airport is around 10 to 15 minutes, to Bülach about 10 minutes. From both locations, very good train connections are available, including to the city of Zurich. The total travel time to the center of Zurich (main station) is approximately 25 to 35 minutes, depending on the connection. Overall, the location offers a practical and attractive public transport connection for commuters, while also being a quiet residential area.

1 / 5
6.5 rooms, 192m², CHF 2,350,000.–
8185 Winkel

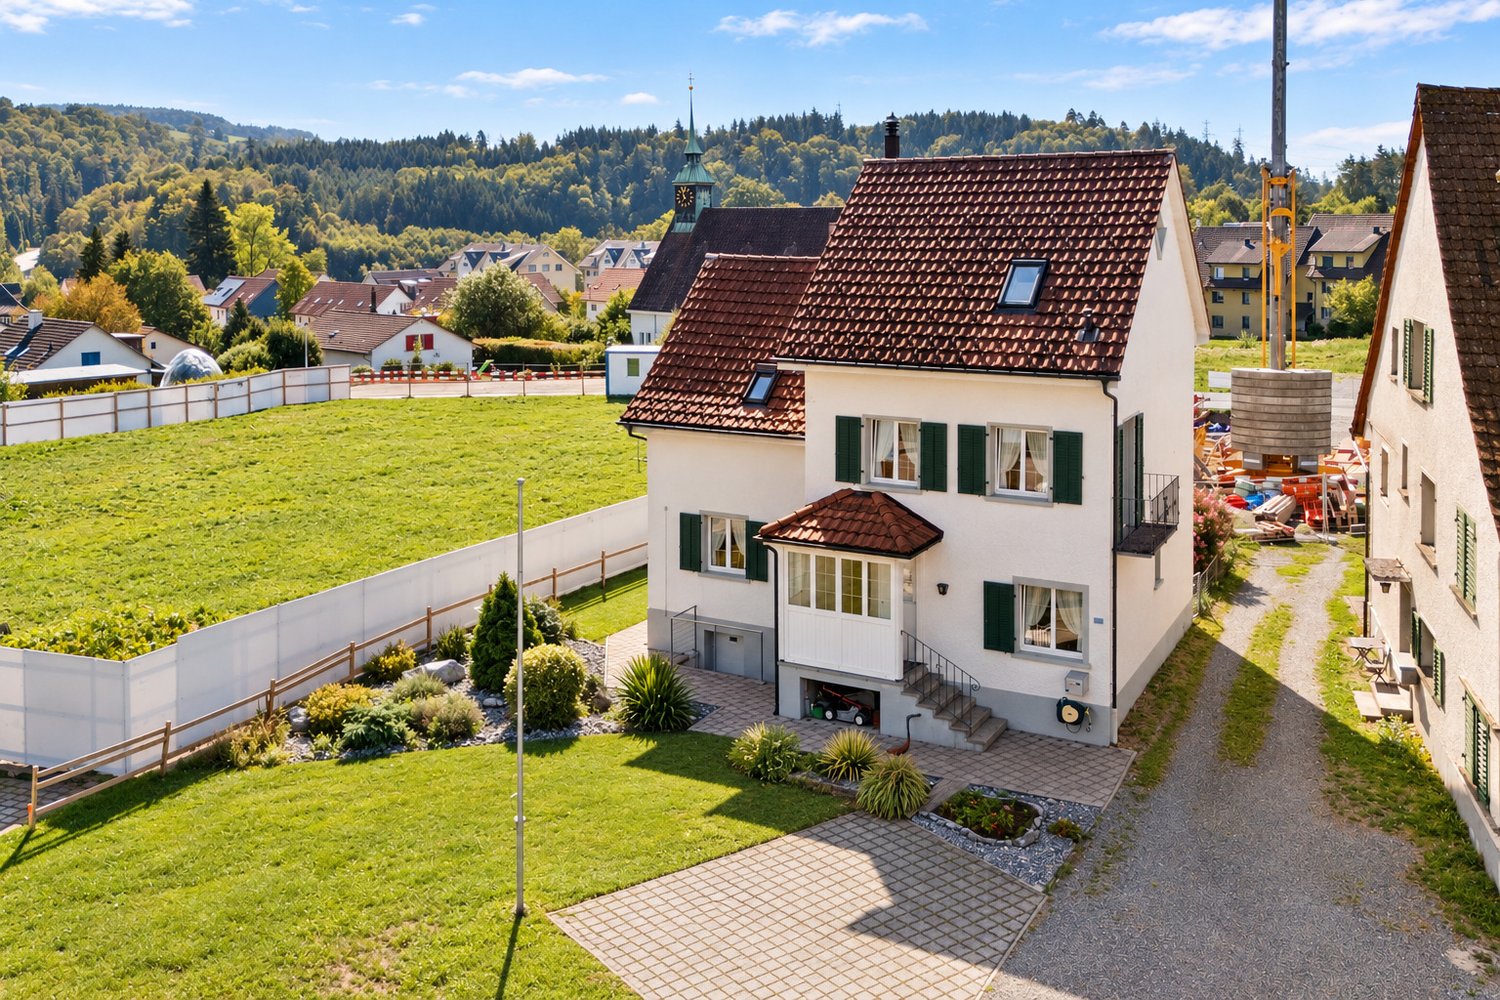
Detached family home in Winkel: quiet location with far-reaching views and large garden

This detached family home in Winkel offers living comfort for families and couples in all phases of life. Located in a quiet residential area, you can enjoy far-reaching views, sunny hours, and plenty of privacy here. The property was built in 1977 and has been partially renovated in stages since then. The 6.5-room single-family home impresses with a well-structured floor plan on several levels and a spacious living area as well as plenty of storage space. Five bedrooms and two bathrooms provide space for all family members. On the ground floor, there is the bright living and dining area with a fireplace, the open-plan kitchen with granite countertops, and a guest toilet. The flooring made of Solnhofen limestone underlines the natural living feeling. The spacious terrace invites you to linger and offers a place to relax and spend time together with far-reaching views into the greenery and all-day sunshine. A special highlight is the separate studio. It is equipped with its own small kitchen and bathroom and is ideal as a separate apartment for teenagers or as a guest room. A sauna with a separate shower provides additional relaxation in everyday life. Well-thought-out investments offer potential for individual design and value enhancement. A double garage rounds off the offer. Ideal for families or couples who appreciate a quiet location with development potential and a practical floor plan. The excellent location near the airport and the city of Zurich makes the place particularly attractive for both professionals and families. The relatively low tax burden increases the location's attractiveness even further. Kindergartens and schools are within comfortable walking distance, while shopping opportunities and recreational areas are just a few minutes away. The property - 6.5-room single-family home in a quiet location - Far-reaching views with all-day sunshine - Approx. 192 m² living space - Spacious garden with terrace - Separate studio with kitchen and bathroom - Sauna with separate shower - Indoor and outdoor fireplace - 2 garage spaces

More objects in your automatically expanded search area
20 results - Radius: + 10km
New building
1 / 37
7.5 rooms, 284m², CHF 3,490,000.–
Premium
Brunnenweg 1a, 8309 Nürensdorf

Stylish new building with a well-thought-out room concept and versatile usage possibilities

Floor plans, more pictures, a video, and additional information can be found on www.stoehr-immobilien.chThis detached 7.5-room single-family house from 2025 combines modern architecture, high-quality materials, and a generous space offer on approximately 285 m² of living space. It convinces with an elegant formal language, light-flooded rooms, and a living concept that meets the highest standards.The openly designed living and dining area forms the heart of the house. Generous window surfaces create a bright, airy ambiance with a view of the Alps and connect the interior with the exterior. The modern kitchen blends harmoniously into the living room and underlines the timeless character of the property.Warm parquet floors that run through the house and charming sloping ceilings give the house a special living atmosphere. The five stylish bathrooms present themselves in neutral color tones with elegant glass showers, while one also invites relaxation with a freestanding bathtub.An area of the house is equipped with a separate entrance, kitchen, and wet cell, offering a variety of possibilities - whether as a home office, practice, or studio.The space offer is complemented by flexibly usable rooms in the basement, for example, as a fitness, hobby, or workroom.In the outdoor area, several covered and uncovered seating areas as well as a sunny balcony invite you to linger and create the ideal framework for relaxed hours outdoors.The most important things in brief: • Detached 7.5-room single-family house • Year of construction: 2025 • Cubature: 1,350 m3 • Living space: 285 m² • Usable space: 340 m² • Plot: 566 m² • Open living and dining area with generous window fronts • Modern kitchen • High-quality materials and noble parquet floors • Five stylish bathrooms, one with a freestanding bathtub • Separate area with its own entrance - ideal for a home office, practice, or studio • Flexibly usable rooms in the basement • Practical built-in cabinets throughout the house • Sunny balcony and several covered and open seating areas • Double garage, outdoor parking, and visitor parking • Heating system: Air-water heat pump via underfloor heating • Preparation for a solar system available Location:The property is located in a quiet and natural residential area with a high quality of life. Shopping facilities, schools, and public transport are easily accessible, while numerous walking and leisure opportunities are right on the doorstep. An ideal combination of relaxation in nature and good connections to the surrounding centers.Detailed distances to schools and shopping can be found in the documentation on our website.We are happy to answer any questions or arrange a viewing.All information is subject to error and omission.Stöhr Immobilien GmbHwww.stoehr-immobilien.ch

Travel time
-
New building
1 / 10
  • Parking space
  • Balcony / Terrace
  • Garage
  • +5
6.5 rooms, 150m², CHF 2,036,000.–
Premium
Friedhofstrasse 21, 8180 Bülach

Modern 6.5-room attic new building apartment in Bülach

Welcome to your new dream home on Friedhofstrasse 21 in Bülach! This spacious 6.5-room apartment on the attic floor of a modern new building with a living area of 150 m² and a total area of 178 m² offers plenty of space for the whole family.The apartment impresses with: • spacious living/dining with large window fronts. • exclusive kitchen with kitchen island, professional combi-steamer, oven, Bora PURU cooktop and dishwasher. • bright rooms • bathroom and WC/SHOWER, shower with rain shower Hansgrohe, tiled floor and real glass partition wall. • large terrace with Feinsteinzeug plates. • electric sun and slat blinds • Minergie certified: High energy efficiency and sustainable living with modern standards. • individual comfort ventilation • 3-fold insulated wood/metal windows • increased thermal insulation • photovoltaic system for own power generation. • ground probes take over the heating together with the heat pump. • e-mobility connection is possible at every parking space. • Lift: Barrier-free and wheelchair accessible – comfortable access to the apartment. • Public transport: The Untertor bus stop is only 200 m and the Bülach train station is 1,000 m away. • Shopping: The Sonnenhof shopping center is 870 m away. • Schools: The cantonal school is 140 m, the vocational school is 220 m, the primary school Schwerzgrueb with kindergarten is 240 m, and the secondary school Mettmenriet is 720 m away – an ideal place to live for families with children. This exclusive new building apartment is available from September 30, 2027. Secure your new home in Bülach now and benefit from modern living comfort, sustainable construction, and excellent infrastructure.Interested?Contact us and come visit us for a non-binding conversation.

  • Parking space
  • Balcony / Terrace
  • Garage
  • +5
Travel time
-
  • Apartment complex, modern architecture, balconies, green areas, landscaped lawn
  • two couches, glass table, two lamp bases, dining table, two windows
  • modern decor, two sofas, glass coffee table, floor lamp, panoramic city view
  • A dining room with a large wooden dining table, four transparent chairs on each side, and a large glass door leading to a view outside
  • central island with glass countertop, built-in oven and dishwasher, modern cabinets, white tiled floor, pendant lighting
  • kitchen, modern kitchen island, black marble countertop, stainless steel frame, built-in oven, power outlet, shiny floor
  • A balcony with a metal railing and large sliding glass doors, modern furniture with decorative pillows, tile flooring, and a scenic city view.
  • balcony with metal railing, glass doors, sitting furniture, white ceiling
  • A park with trees, a small playground, a slide, and a swing. Several buildings are visible in the background under a cloudy sky.
  • Contemporary bathroom with glass walk-in shower, large vanity, modern fixtures, marble flooring
  • Marble counters, modern fixtures, glass-enclosed shower, stainless steel faucets, green borders
  • Modern bathroom with glass shower enclosure, white sink, silver faucet, and illuminated mirror
  • two bedrooms, living/dining/kitchen, bathroom, two toilets, two terraces
1 / 13
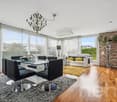
two couches, glass table, two lamp bases, dining table, two windows
modern decor, two sofas, glass coffee table, floor lamp, panoramic city view
A dining room with a large wooden dining table, four transparent chairs on each side, and a large glass door leading to a view outside
5.5 rooms, 148m², CHF 2,295,000.–
Premium
Heinrich-Wolff-Strasse 8, 8046 Zürich

Luxurious 5.5-room apartment with panoramic views in Zürich Affoltern

This luxurious 5.5-room apartment offers a modern, bright living ambiance on the highest level, spanning 148 m². The complete renovation in 2023 gives the entire apartment the character of a new building. Spacious living rooms, high-quality materials, and two extensive terraces with unobstructed views create an exclusive living experience.The approximately 54 m² large living and dining area impresses with a continuous window front, flooding the room with natural light and creating an open, harmonious spatial feel. The new ceramic tiles give the living area a modern, elegant atmosphere. From here, you can directly access the spacious west terrace – ideal for relaxed evenings in the sun.The modern design kitchen with an island was completely renovated in 2023 and impresses with exclusive materials and premium appliances: two refrigerators, large oven, steamer, Bora cooktop, and a lift dishwasher. The anti-fingerprint fronts and the worktop made of high-quality ceramic stone combine aesthetics with functionality, making the kitchen the stylish centerpiece of the living space.All four bedrooms are bright, inviting, and have direct access to the terrace. Here, too, exclusive ceramic tiles and new curtain rails were installed in 2023, giving the rooms a high-quality, well-maintained appearance. The master bedroom offers additional comfort with an elegant en-suite bathroom.The bathrooms were completely renovated and present themselves in luxurious equipment: washbasins made of noble Calacatta ceramic stone, LED mirror cabinets, high-quality fittings from Laufen, and a spacious walk-in shower with a Kaldewei shower tray. The combination of noble materials and modern technology provides a stylish spa experience in everyday life.The two terraces – 28.4 m² to the west and 13.4 m² to the east – offer sun from morning to evening. The glass railings provide maximum transparency and open up an unobstructed, wide view. The west terrace is equipped with an electric sunshade and sockets, making it ideal for lounge areas or cozy evening hours.A spacious laundry room with a washing machine, dryer, and sink provides additional comfort and storage space. A basement room (8.5 m²) is included in the price; a parking space in the underground garage can be purchased for CHF 60,000.The property itself offers an exceptionally diverse infrastructure: spacious green areas, a sports field with basketball hoops, two table tennis tables, various play areas, and an idyllic fountain square. A multi-purpose room is available to residents for private events.This apartment combines luxury, comfort, and modern design – an exclusive home for discerning buyers.Highlights: • Rooms: 5.5 rooms • Shower/WC: 2 • Laundry room: 1 • Condition: like new • Room height: 2.5m • Gross living area: 148m2 • Heating: underfloor heating • Ventilation: comfort ventilation • Certification: Minergie • Availability: by arrangement Please, no broker inquiries.

Travel time
-
Thomas Hux

Thomas Hux

1 / 15
Thomas Hux

Thomas Hux

  • Parking space
  • Garage
  • Child-friendly
  • +1
5.5 rooms, 150m², CHF 1,100,000.–
Top
Dorfstrasse 58, 8454 Buchberg

Interesting farm estate in Buchberg SH with building land reserve

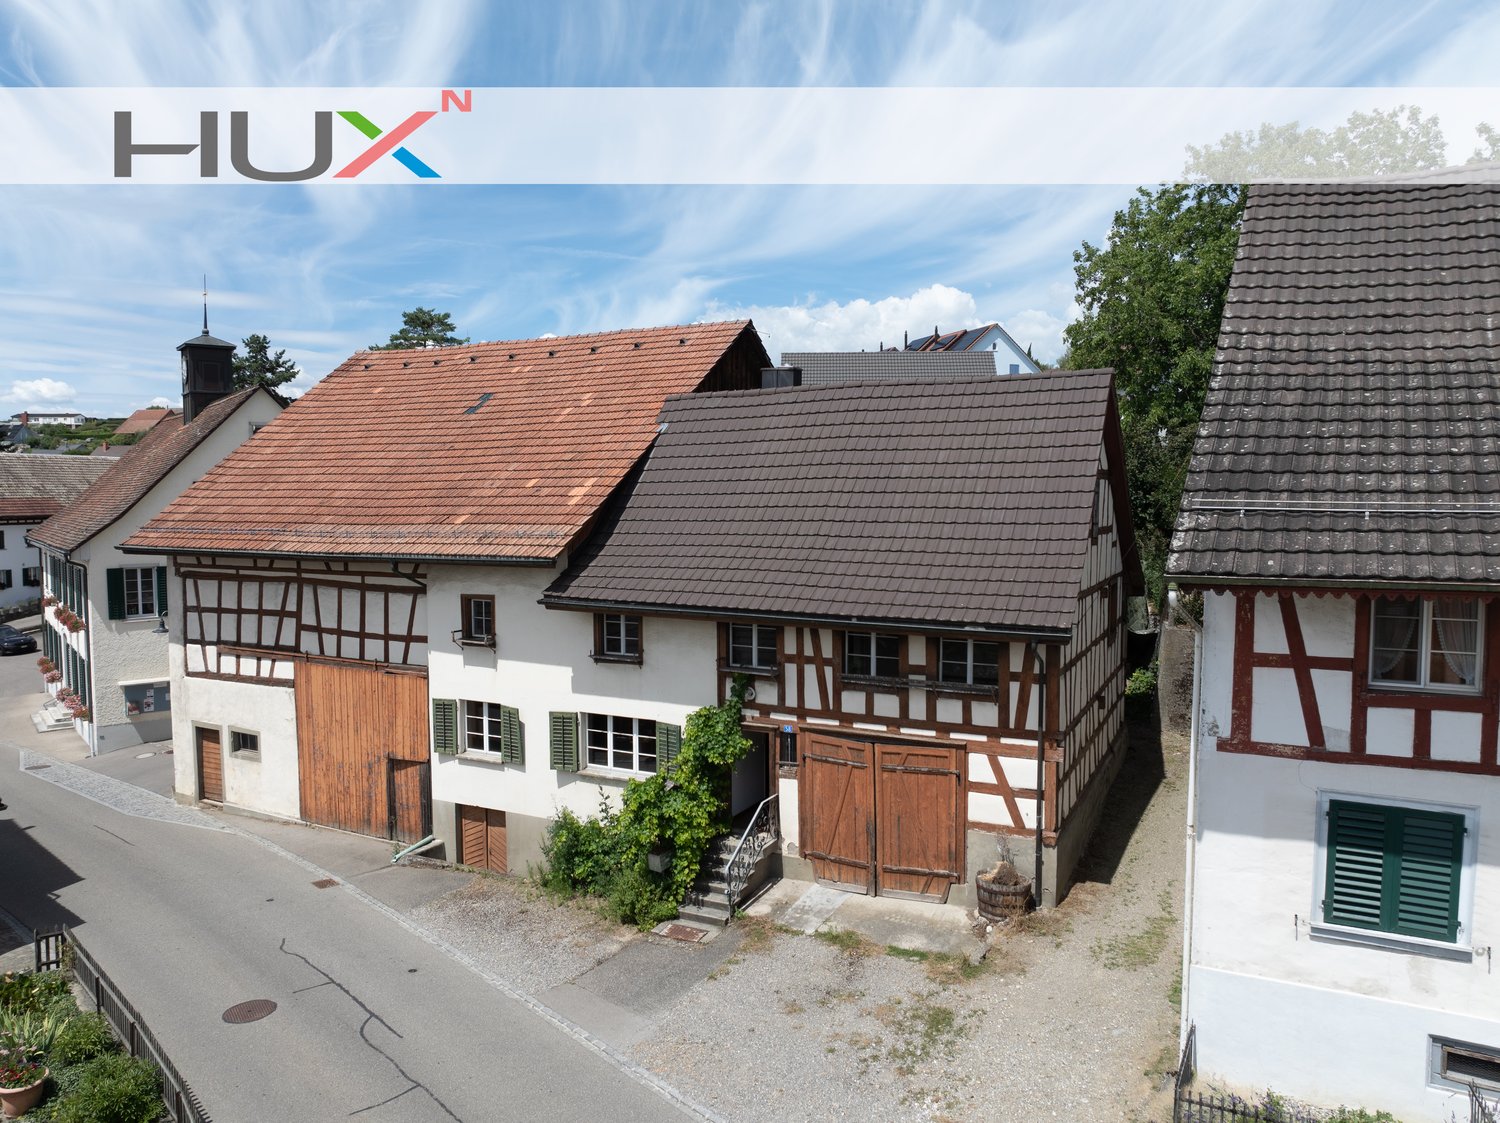
In the idyllic village center of Buchberg, an exceptional property with diverse usage possibilities awaits you. The historic farmhouse with a spacious economy section, separate outbuilding, and a detachable building plot offers ideal conditions for lovers of historic building fabric, investors, or builders with visions. The total plot includes 1,312 m² and opens up additional development opportunities thanks to the northern building land reserve. At the same time, the existing building with its large economy section offers significant expansion potential. The most important key figures • detached farmhouse in the historic village center • plot area 1,312 m² • living area approx. 150 m² • spacious economy section with expansion reserves • spacious shed/garage • separate outbuilding with historic vaulted cellar • northern building land reserve of around 412 m² • core zone I • year of construction before 1900 • target price: CHF 1,100,000.– Plenty of room for your ideas The living area includes kitchen, living room, side room, bathroom, and four rooms on the upper floor. The voluminous barn, stable, and economy section offer a variety of possibilities for expansion or new use – naturally, taking into account the applicable building regulations. Particularly attractive is the elevated building plot in the rear part of the property, which offers additional perspectives for the future. The property is generally in a strongly renovation-requiring condition. On the other hand, this creates the opportunity to revitalize a characterful farmhouse according to your own ideas or – if the legal requirements are met – to develop a replacement project. Living in the most tax-friendly village in the canton of Schaffhausen Buchberg is one of the most popular residential communities in the region. The charming landscape above the Rhine, numerous hiking and cycling trails, and the proximity to Zurich, Winterthur, and Schaffhausen ensure a high quality of life. Particularly attractive are: • the very quiet village location without through traffic • good sunlight • distance to the bus stop and to the Volg with post office in a few minutes' walk • kindergarten, primary school, and upper school in the immediate vicinity • travel time to Zurich only around 30 minutes • to Zurich Airport approx. 20–25 minutes • lowest communal tax rate in the canton of Schaffhausen A rare opportunity Historic farmhouses with such a spacious plot and additional building land reserve are only rarely available on the market. This property offers enormous potential for buyers who want to combine the charm of a traditional farmhouse with long-term development opportunities.

  • Parking space
  • Garage
  • Child-friendly
  • +1
Travel time
-
  • Modern kitchen with a large island, built-in sink, sleek faucet, and a prominent fireplace on the left side.
  • Modern bathroom with a dark wooden vanity, two white sinks, a large mirror, and decorative elements including a flower vase and soap dispenser.
  • Modern kitchen with dark wooden cabinets, marble countertops, stainless steel sink, and built-in oven. Features a sleek design with recessed lighting and a potted plant on the counter.
  • Well-maintained garden with a neatly trimmed lawn, raised stone border, several potted plants, and a dog resting on the grass.
  • Document page with mortgage information and a small image of a modern kitchen featuring a kitchen island, stove, sink, and cabinets.
  • A well-maintained garden with a grassy lawn, potted plants, a trampoline, and a covered seating area near the house.
  • Lawn with a modern house in the background, featuring a balcony, patio, trampoline, potted plants, and a covered hot tub.
  • Stone staircase leading up with decorative metal sphere and small statues on either side, surrounded by stone walls and greenery.
  • Well-maintained garden with a grassy lawn, stone walls, a small slide, and a covered seating area with string lights.
  • A modern hallway with white walls, tiled floor, and recessed lighting. Features include a large door at the end, a small table with a vase, a few decorative items, and a white appliance on the right side.
  • Bright, wooden-floored room with large windows offering a scenic view of greenery. Contains a basket, storage bin, toy, books, and a cup.
  • Empty room with light blue walls, dark wooden flooring, and a large sliding glass door leading to a balcony.
  • An empty room with white walls, wooden flooring, built-in cabinets, and a skylight window. No furniture or equipment is present.
  • Modern hallway with white and wood paneling, wooden floor, and a skylight at the top.
1 / 14
6.5 rooms, 225m², Price on request
Top
Häldelistrasse 7D, 8173 Neerach

Modern 6.5-room row house in Neerach – Spacious living on 3 floors

Welcome to this exclusive, modern row house in the idyllic municipality of Neerach (ZIP 8173) in the canton of Zurich. The 2018-built property impresses with a spacious living area of approximately 225 m² on 3 floors and a total usable area of approximately 410 m² – ideal for families seeking space, style, and comfort.Currently, the house is still occupied and is expected to be available from August 2026. Viewing appointments are expected to be possible from July 2026. The purchase price is to be understood as a basis for negotiation.The house offers, among other things: • 6.5 rooms with a spacious room layout over three floors • Italian designer kitchen with a large cooking island, dark wood cabinets, marble worktops, stainless steel dishwasher, and built-in oven, double refrigerator, etc. – equipped with built-in lighting and elegant design • Large living and dining area with fireplace • Steam bath • 3 basement rooms, 2 of which are finished including underfloor heating • Bright room height of 240 cm for a comfortable living feeling • Large garden with seating area • Double garage and two outdoor parking spaces • Plot area of 432 m² • Cubature of 1,341 m³ Location and surroundings:The house is located in a quiet residential area – particularly at night, there is pleasant silence. In summer, you benefit from plenty of sunlight, and even in winter, the sun's radiation is good. The surroundings offer all the important amenities of daily life: • Bus stop «Neerach Post» – just 10 minutes' walk away • Volg supermarket – 3 minutes by car • Primary school – 15 minutes' walk, ideal for families with children • Airport – 18 minutes by car This well-maintained and high-quality row house combines modern living with a natural, quiet environment. A rare opportunity in the Zurich Unterland – secure your new home in Neerach!

Travel time
-
1 / 13
  • Parking space
  • Balcony / Terrace
  • Garage
  • +5
5.5 rooms, 161m², CHF 1,800,000.–
Top
8422 Pfungen

Sovereign location, detached with pool and sauna

The well-maintained property combines spacious living, plenty of privacy, and numerous amenities that enrich everyday life. On approximately 140m² of living space, spread over three floors, you can expect a home that offers a lot of space for families, couples, or single people to unfold.The bright living area creates a pleasant living atmosphere and seamlessly transitions into the impressive, spacious sun terrace. Here, you can enjoy relaxed hours with family and friends or let the day come to a close in absolute peace. The existing pool was covered by the current owner for safety reasons for the child. However, with minimal effort, it can be reactivated and transforms the outdoor area into a small private oasis.Another cozy seating area directly at the house entrance offers additional space to linger and makes outdoor living even more varied.Inside, the house also convinces with a well-thought-out floor plan and numerous modernizations. In recent years, various renovations have been carried out, so the property presents itself in a very well-maintained condition today. Particularly noteworthy is the traditional sauna, which can be conveniently controlled remotely via an app - ideal for enjoying a preheated wellness experience at home after a long day of work.The quiet surroundings, combined with the spacious room layout, make this home an ideal place for people in every stage of life. Whether a young family with future plans, couples with space requirements, or people who want to combine living and relaxation - this property offers the best conditions for long-term living quality.Note: Please note that we have virtually furnished the pictures. The room layout and room sizes, of course, correspond to the actual circumstances. The following highlights are offered by this property: • Traditional sauna with app control excl. CHF 12,000 • Pool available - can be used again with minimal effort • Spacious, sunny terrace with plenty of privacy • Approx. 161m² living space on three floors • Additional seating area at the house entrance • Quiet and family-friendly living location • 1x underground parking space incl. • 1x outdoor parking space incl. • Numerous other parking options in the quarter • Very well-maintained overall condition • Walls repainted in 2021 • Terrace ceiling renewed in 2021 • New floor coverings in the basement • Dishwasher (2024) • Cooking field (2024) Don't hesitate and arrange a viewing appointment today to convince yourself of this unique offer!

  • Parking space
  • Balcony / Terrace
  • Garage
  • +5
1 / 6
7.5 rooms, 278m², CHF 2,790,000.–
Top
8182 Hochfelden

Detached house with garden oasis and large garage in Hochfelden

In Hochfelden, directly on the edge of the agricultural zone, this detached single-family house with around 270 square meters of living space and 7.5 rooms awaits you - a home that combines generosity, privacy, and living comfort in a special way. The heart of the house is the spacious living and dining area with a fireplace accessible from both sides. Adjacent to it, a separate room offers a variety of possibilities - whether a stylish library, a quiet home office, or a private retreat. The open kitchen convinces with its elegant design and high-quality equipment: a food center, wine cooler, two ovens, and a Skyline extractor hood combine functionality with modern design. On the upper floor, there are three bedrooms and a spacious bathroom with a shower and bathtub. The attic is completely designed as an exclusive master suite: a spacious bedroom, a walk-in closet, and the luxurious bathroom with a whirlpool tub and shower create a private retreat with a special flair. The outdoor area also leaves nothing to be desired. The sunny garden delights with its spaciousness, harmonious planting, and an outdoor whirlpool. The direct location on the agricultural zone ensures peace and a natural living feeling. The covered seating area with an automatic shading system invites you to spend relaxed hours outdoors. Another highlight is the garage with space for up to ten vehicles - ideal for car enthusiasts, collectors, or anyone who appreciates exceptional space. In the basement, a heated hobby room, practical auxiliary rooms, and an additional wet cell with shower and toilet complement the generous space offer. The property: - 7.5-room detached house in Hochfelden - Approx. 278 m² living space - Approx. 280 m² agricultural zone as additional garden - Sunny and quiet location directly on the agricultural zone - Family-friendly living environment with plenty of privacy - Garage with space for 10 vehicles - Spacious living and dining area with fireplace accessible from both sides - Open design kitchen with food center, wine cooler, and Skyline extractor hood - Exclusive master suite with walk-in closet and whirlpool bath - Sunny garden with outdoor whirlpool and covered seating area - Modern and energy-efficient air/water heat pump

1 / 13
7.5 rooms, 200m², CHF 2,190,000.–
Dättnauerstrasse 128, 8406 Winterthur

Living with added value - exclusive semi-detached house with separate apartment

In a preferred and family-friendly location on Dättnauerstrasse 128 in Winterthur-Dättnau, this generously designed 7.5-room semi-detached house with a separate 2.5-room apartment presents itself as a rare opportunity. The property combines high-quality living with sustainable technology and an attractive potential for returns - ideal for discerning families, couples with space requirements, or clever capital investors.With approximately 200 m² of living space on a 381 m² large plot of land, the house built in 2018 offers a well-thought-out room concept on several levels. The slight slope not only provides an attractive view but also exciting spatial relationships and a bright, open living atmosphere. Large windows let in plenty of daylight into all living areas.The open living and dining area forms the heart of the house and leads directly to the southwest-facing garden seating area with a stylish pergola. Whether quiet morning hours, sunny afternoons, or sociable grill evenings - this outdoor area ideally expands the living space. The high-quality, spacious kitchen impresses with modern appliances, plenty of workspace, and well-thought-out storage.In the developed attic, you can expect an exclusive private retreat with an en-suite bathroom and a freestanding bathtub - a place of rest and relaxation. The middle floor offers three more versatile rooms, ideal as children's rooms, home offices, or dressing rooms. In total, three stylish bathrooms and a separate guest toilet are available.The spacious basement includes a laundry room, cellar areas, and a utility room. The property is heated by an energy-efficient ground-source heat pump, which ensures low operating costs and sustainable living.A special highlight is the separate 2.5-room apartment with its own entrance. This is currently successfully rented out via Airbnb and generates annual rental income of around CHF 30,000 - an attractive additional return or an ideal option for multi-generational living or office/practice.The location convinces with its tranquility, good accessibility, and high family friendliness. Schools, kindergartens, and playgrounds are located in the immediate vicinity. Shopping facilities, recreational areas, a very good public transport connection, and the quick accessibility of Winterthur city center and the highway round off the offer.In summary:A high-quality home with a clear added-value strategy: generous living, sustainable technology, and additional income under one roof - a property with a rarity value.*****************************************************************************************************Would you also like to sell your property?I would be happy to support you - competently, discreetly, and personally. Contact me without obligation - I look forward to hearing from you!RE/MAX Real Estate in Regensdorfserkan.duezguen@remax.ch / 076 629 59 49

Travel time
-
1 / 13
6.5 rooms, 167m², CHF 2,450,000.–
Im Waldacher 8, 8303 Baltenswil

Pure holiday feeling! / Dreamy 6.5-room single-family house with private wellness oasis for sale!

This detached 6.5-room single-family house in an attractive location in Baltenswil-Bassersdorf offers approximately 167 m² of living space on a 513 m² plot of land. The house, built in 2002, was completely renovated in 2021 and presents itself today in a modern and high-quality condition. Spacious rooms, a stylish interior, and an exceptional outdoor area give the property a special character. The well-maintained garden with palm trees, the heated pool, and the covered seating area create a private wellness oasis with a special holiday character.On the ground floor, you will find a welcoming entrance area with a spacious wardrobe and an open-plan living and dining area with a fireplace. The modern kitchen features a cooking island with BORA cooktop and extraction solution, Food Center, and high-quality Miele appliances, including a dishwasher, oven, and steamer. Several accesses lead directly to the garden with a heated pool, pool cover, counter-current system, and lighting. The automatic irrigation system ensures a well-maintained garden. A bathroom with a walk-in shower completes the ground floor.The upper floor houses the spacious master bedroom with a walk-in wardrobe and two other practical rooms. The elegant bathroom features a double sink, shower, and whirlpool tub. The 2-in-1 wooden sauna with bio-steam and Finnish sauna offers additional wellness comfort. High-quality oiled oak parquet flooring creates a warm and elegant atmosphere.In the basement, there are two heated and bright rooms, an air raid shelter, and a technical/washing room. A garage with an electric vehicle charging station, a covered storage space, and two outdoor parking spaces complete the offer. A stylish home that harmoniously combines spacious living, privacy, and relaxation at the highest level.AREASBuilding volume 762 mPlot area 513 m²Living area 167 m² Usable area 200 m²PRICETarget price CHF 2'450'000.-- Down payment 5% of the purchase priceInformation:Roger Möschler, Owner/CEOREMAX Real Estate at Lake Zurichroger.moeschler@remax.ch+41 79 404 71 61Baltenswil-Bassersdorf: well-maintained country life paired with proximity to the cityIn Bassersdorf, the idyllic district of Baltenswil combines the best of two worlds: an exclusive, natural living experience paired with dynamic connections to the Swiss metropolitan regions. Those who live here enjoy the peace of an intact village life without having to forego the advantages of the nearby city of Zurich. Baltenswil impresses with its inviting, village-like character and high privacy. The well-maintained residential areas are surrounded by lush greenery, wide fields, and forest sections, which invite you to engage in sports activities or relaxing walks directly in front of the doorstep.At the same time, the mother community of Bassersdorf offers a well-developed infrastructure with modern shopping facilities, diverse childcare options, and a vibrant club life.The location of Baltenswil-Bassersdorf is unbeatable for commuters and frequent travelers. Due to its immediate proximity to the economic centers of Zurich and Winterthur, as well as its perfect connection to public transportation (S-Bahn) and the highway network, workplaces and cultural offerings can be reached in just a few minutes. The international airport Zurich-Kloten is also just a stone's throw away, close enough for maximum flexibility and yet far enough away to enjoy the rural idyll undisturbed. Whether for families, couples, or singles: Baltenswil-Bassersdorf offers a high-quality living space with high value stability. The combination of a tax-attractive location, excellent infrastructure, and the invaluable proximity to nature makes this region one of the most sought-after residential addresses in the canton of Zurich.Here you are not only investing in a property, but in

Travel time
-
1 / 22
6.5 rooms, 214m², CHF 1,870,000.–
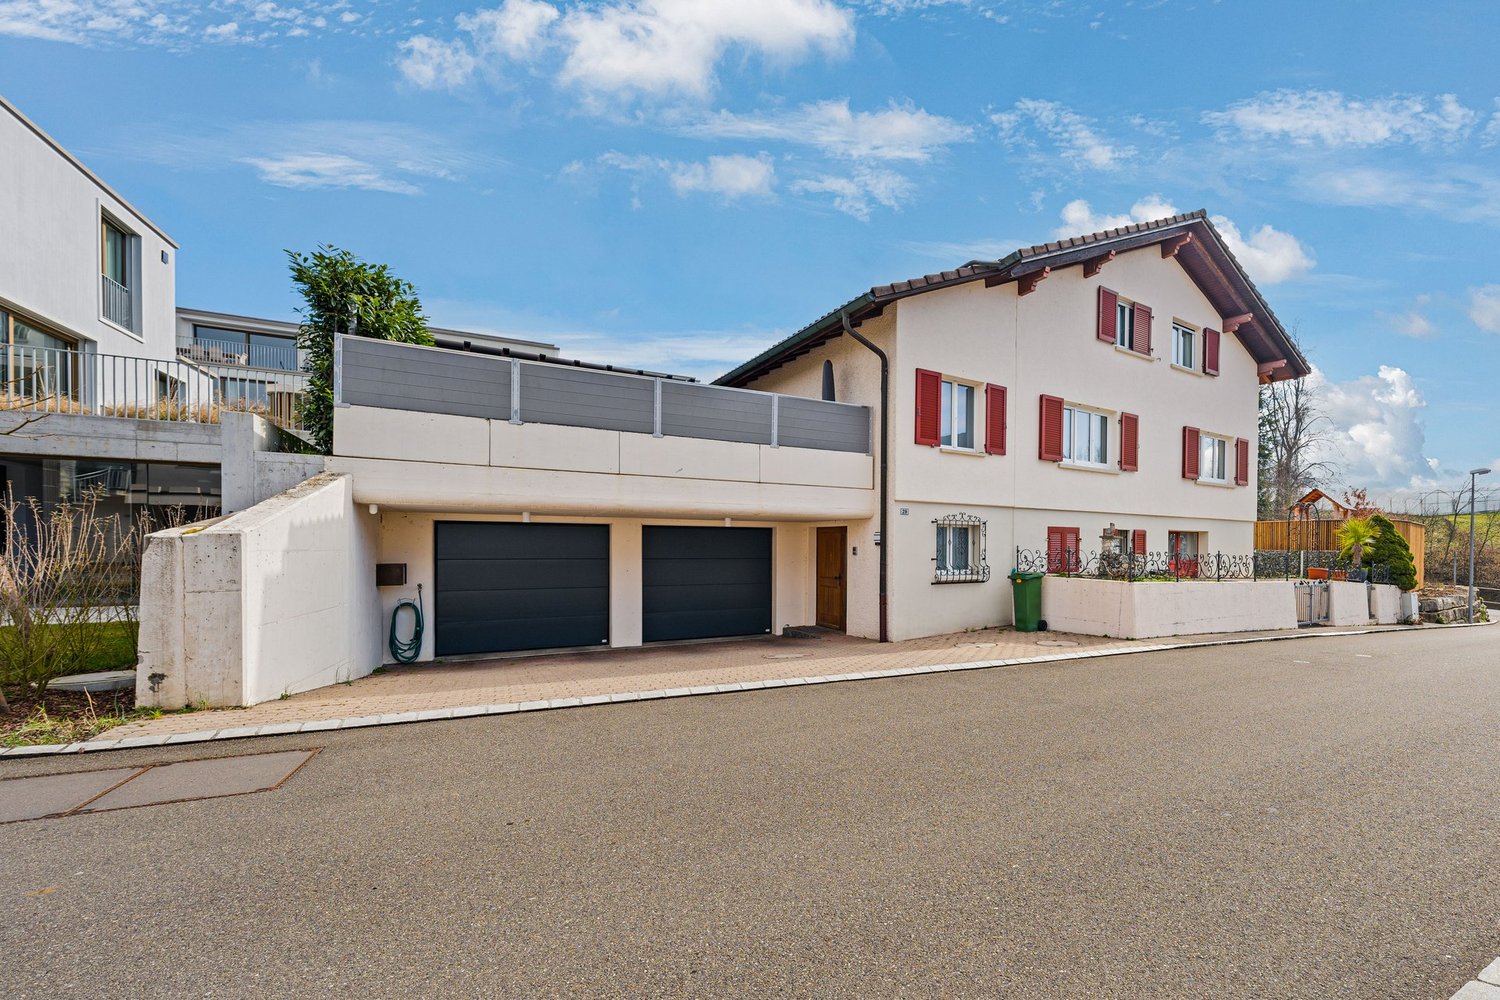
Zweierstrasse 5, 8181 Höri

Living in the green surroundings of Zurich - 6.5-room single-family house with sauna, winter garden, and potential for an in-law suite

A home with space, privacy, and diverse possibilities This spacious 6.5-room single-family house in Höri combines light-filled living, an extensive garden, and attractive wellness elements with diverse usage possibilities. Approximately 214 m² of net living space are spread over the ground and lower floors. The property includes 726 m² and offers plenty of space for families, guests, and individual living concepts.The house, built in 1974 and renovated in 2023, is described in the object documents as being in a like-new condition. Floor-to-ceiling windows in the living room, two fireplaces, a winter garden, a sauna, and the view of the surrounding area to the mountains characterize the special character of this property.We recommend that you also watch the object video now. The open spatial feeling, the spacious living areas, and the diverse possibilities of the house can be experienced particularly well there.Light-filled living with an open spatial feelingThe heart of the house is the open living and dining area. The floor-to-ceiling windows provide plenty of daylight and create a pleasant connection between the interior and exterior areas.A special highlight is the 180-degree fireplace. It gives the living area a characteristic center and creates a cozy atmosphere, especially on cooler days. The spacious room design offers plenty of space for shared hours with family and friends.New kitchen in natural colorsThe new kitchen presents itself in natural colors and harmoniously integrates into the living concept. The equipment includes devices from Electrolux and Siemens. Both the quality and the condition of the kitchen are described in the object documents as being high-end.This creates a modern and functional area that integrates harmoniously into the spacious living atmosphere.Winter garden with its own fireplaceAnother highlight is the winter garden with its own fireplace. It expands the room offer by an additional living area and provides a special place for cozy hours.The combination of the winter garden, fireplace, and adjacent outdoor area creates additional living quality and makes this part of the house an attractive retreat.Especially the interplay of the different living areas can be experienced particularly well in the object video.Private wellness moments with saunaRelaxation in your own home is also taken care of. In the lower floor, there is a wellness area with a bathtub and sauna. This provides a private retreat that sensibly complements the spacious living offer.In total, the house has four wet cells and three bathrooms. On the ground floor, there is also a guest toilet and a wet cell with a shower, which has been adapted for the disabled according to the checklist.Lower floor with exciting potential for an in-law suiteParticularly interesting is the lower floor. According to the object documents, this area can be converted into an in-law suite and already has a separate entrance.This opens up additional perspectives for the house - for example, for multi-generational living, adult children, guests, or a spatially independent use within the property.The additional room offer includes a bunker and an attic with partially existing standing height.A garden with a view and many possibilitiesThe spacious garden offers a beautiful view over the city and towards the mountains. In addition to the actual outdoor area, another garden plot is mentioned in the documents.Various usage possibilities are mentioned for this area - for example, a private wellness area outdoors, a grill corner, or a spacious play area for children. The sunny orientation, the view, and the existing privacy create the best conditions for extending life outdoors.Comfort for family and everyday lifeIn addition to the spacious room offer, the house has numerous practical equipment features. Fiber optics and multimedia cabling are available, as are a washing machine and dryer. Areas for home office and play possibilities are also listed in the object documents.For vehicles, there is a garage space and two outdoor parking spaces. Next to the garage, there is also an additional shed.Nature-oriented living and yet easily accessibleThe location in Höri combines a green and family-friendly environment with short distances to important centers. The bus stop Oberhöri is approximately a five to eight-minute walk away, according to the object documents. The Bülach train station is about a ten-minute drive away.Bülach itself can be reached by car in about eight minutes. Zurich City and Winterthur are approximately 25 to 30 minutes away by car. The connection to the A51 at Bülach is about ten minutes away.Particularly attractive is also the proximity to Zurich Airport: it can be reached by car in about 10 to 15 minutes, according to the checklist.Short distances for daily needsFor daily shopping, Volg and LANDI are available directly in Höri, among others. A more extensive shopping offer can be found in the nearby Bülach.Families also benefit from short distances. Kindergarten and primary school are approximately a 10 to 15-minute walk or about five to ten minutes by bike or car, depending on the location. Basic medical care is also available in the surrounding area; the Bülach hospital is about a ten-minute drive away.A home that adapts to different life phasesThis single-family house convinces not only with 214 m² of living space and 6.5 rooms but above all with the combination of its possibilities: a light-filled living area with a 180-degree fireplace, a winter garden with another fireplace, sauna and wellness area, a spacious garden, and the lower floor with a separate entrance and documented potential for an in-law suite.This offers the property plenty of space for today's family life and at the same time flexibility for future needs.Curious?We recommend that you also watch the object video. Especially the open living area, the winter garden, the wellness area, and the possibilities in the lower floor can be experienced particularly well there.We are happy to provide you with a non-binding viewing appointment.If you have any questions or would like further information, we look forward to your contact.Upon request, we will also advise you competently and individually on suitable financing options.The Immoanker team looks forward to you.
Travel time
-
1 / 14
5.5 rooms, 142m², CHF 1,080,000.–
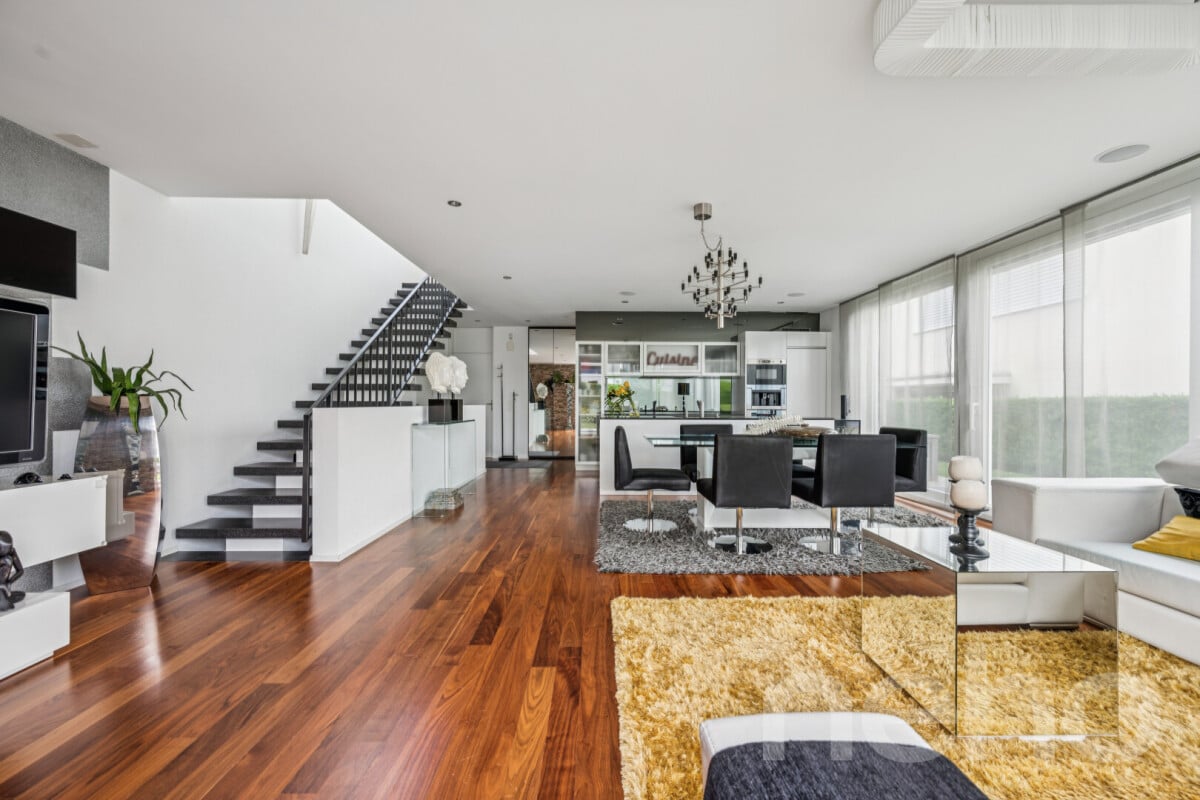
Surbgasse 11, 8165 Schöfflisdorf

5.5-room row house with garden, privacy, and panoramic view

Highlights • Perfect connection to Zurich • Panoramic view • Garden idyll • Generous space offer • Garage with parking space Family-friendly row house: live green, look far, be quick in the city This well-maintained 5.5-room row house is located in a quiet, green residential area. Kindergarten, primary school, and recreational areas are easily accessible on foot. The train station with direct connections to Zurich is also within walking distance.The house offers ideal conditions for comfort in everyday life with a total living area of over 220 m². The sunny garden with a panoramic view and the covered terrace provide plenty of privacy and space. The house technology was renovated in 2010, the facade was cleaned in 2024, and the kitchen appliances, washing machine, and dryer were replaced in 2024.The well-thought-out room layout extends over four floors. The spacious living room with a fireplace provides access to the terrace and garden. The kitchen opens up to the adjacent dining area with a bar. Three bedrooms and a family bathroom on the upper floor, as well as a guest toilet on the ground floor and the expanded attic area, provide space for all family members. The basement, technical and laundry rooms, and practical storage spaces complement the space offer. A garage and an outdoor parking space round off the offer.We would be happy to show you personally on site how the garden and panoramic view of this home feel in everyday life. We look forward to your visit.

Travel time
-
1 / 13
5.5 rooms, 128m², CHF 1,320,000.–
Hedy-Hahnloser-Strasse 10, 8406 Winterthur

Modern 5.5-room apartment with hobby room in top location

This attractive 5.5-room apartment is located in a quiet and family-friendly neighborhood in Winterthur-Töss and impresses with a modern construction standard and a well-thought-out room concept. The bright, light-flooded rooms create a pleasant living atmosphere and offer versatile usage possibilities for families, couples, or home office.The open kitchen with stylish cooking island forms the heart of the apartment and seamlessly transitions into the spacious living and dining area. From here, you can directly access the balcony, which offers additional outdoor living space.Two comfortable bathrooms, a separate laundry room, and a large hobby room with its own washing tower and a cellar provide high living comfort and sufficient storage space.Thanks to the Minergie standard with comfort ventilation, you benefit from a pleasant room climate and energy-efficient living.Shopping facilities, schools, public transportation, and recreational areas are located in the immediate vicinity.A parking space in the underground garage with preparation for an e-charging station completes the offer.Highlights: • 5.5 rooms with spacious floor plan • Bright, light-flooded rooms • Modern kitchen with cooking island • Open living and dining area • Large balcony • Two bathrooms (shower/WC & bath/shower/WC) • Minergie standard with comfort ventilation • Large hobby room included • Parking space for e-car included We would be happy to provide you with our sales documentation upon request and show you the property at an individual viewing appointment!We look forward to your contact and are available to answer any questions you may have.

Travel time
-
Sven Neeser

Sven Neeser

1 / 13
Sven Neeser

Sven Neeser

  • Parking space
  • Garage
  • View
5.5 rooms, 153m², CHF 2,485,000.–
Rümlang, 8153 Rümlang

Freistehendes Einfamilienhaus in begehrter Wohnlage Rümlang

Dieses freistehende Einfamilienhaus überzeugt mit einer durchdachten Raumaufteilung, einer hochwertigen Materialisierung und einem ausgezeichneten Wohnkomfort. Das Erdgeschoss bildet mit dem grosszügigen Wohn- und Essbereich das Herzstück des Hauses und bietet dank der grossen Fensterfronten eine helle und einladende Atmosphäre. Die moderne Küche mit hochwertigen Einbaugeräten fügt sich harmonisch in den Wohnbereich ein und bietet ideale Voraussetzungen für den Familienalltag. Ergänzt wird das Raumangebot durch ein Zimmer im Erdgeschoss, ein Badezimmer sowie den direkten Zugang zum sonnigen Garten mit Sitzplatz. Im Obergeschoss erwarten Sie drei grosszügige Schlafzimmer, darunter ein Elternbereich mit Ankleide, sowie zwei weitere stilvolle Nasszellen. Ein besonderes Highlight befindet sich im Untergeschoss: Der exklusive Wellnessbereich mit Sauna, Whirlpool und eigener Dusche schafft eine private Wohlfühloase direkt in den eigenen vier Wänden. Ergänzt wird dieser Bereich durch praktische Nebenräume sowie zwei zusätzliche Abstellräume, die vielseitige Nutzungsmöglichkeiten und viel Stauraum bieten. Dank der hochwertigen Innenausstattung, der Minergie-Bauweise, der Erdsondenwärmepumpe, der Komfortlüftung sowie zahlreicher technischer Extras erfüllt diese Liegenschaft höchste Ansprüche an modernes Wohnen. Eine seltene Gelegenheit, ein freistehendes Einfamilienhaus in einer der begehrtesten Wohnlagen von Rümlang zu erwerben. Highlights • Freistehendes Einfamilienhaus in begehrter Wohnlage • Exklusiver Wellnessbereich mit Sauna, Whirlpool und Dusche • Hochwertige Materialisierung und gepflegter Innenausbau • Minergie-zertifiziert • Erdsondenwärmepumpe und Komfortlüftung • Sonniger Garten mit grosszügigem Sitzplatz • Direkter Zugang von der Tiefgarage ins Haus • Drei Nasszellen • Elternschlafzimmer mit Ankleide • Zwei zusätzliche Abstellräume • Wasserenthärtungsanlage und Sicherheitssystem • Zwei Tiefgaragenplätze Adresse exacte disponible après inscription sur neho.ch.VOUS SOUHAITEZ VISITER ? MERCI DE BIEN VOULOIR VOUS INSCRIRE D'ABORD : https://neho.ch/b/8153-26-4Dieses freistehende Einfamilienhaus überzeugt mit einer durchdachten Raumaufteilung, einer hochwertigen Materialisierung und einem ausgezeichneten Wohnkomfort. Das Erdgeschoss bildet mit dem grosszügigen Wohn- und Essbereich das Herzstück des Hauses und bietet dank der grossen Fensterfronten eine helle und einladende Atmosphäre. Die moderne Küche mit hochwertigen Einbaugeräten fügt sich harmonisch in den Wohnbereich ein und bietet ideale Voraussetzungen für den Familienalltag. Ergänzt wird das Raumangebot durch ein Zimmer im Erdgeschoss, ein Badezimmer sowie den direkten Zugang zum sonnigen Garten mit Sitzplatz. Im Obergeschoss erwarten Sie drei grosszügige Schlafzimmer, darunter ein Elternbereich mit Ankleide, sowie zwei weitere stilvolle Nasszellen. Ein besonderes Highlight befindet sich im Untergeschoss: Der exklusive Wellnessbereich mit Sauna, Whirlpool und eigener Dusche schafft eine private Wohlfühloase direkt in den eigenen vier Wänden. Ergänzt wird dieser Bereich durch praktische Nebenräume sowie zwei zusätzlich...

  • Parking space
  • Garage
  • View
1 / 14
5.5 rooms, 136m², CHF 1,120,000.–
Grosswiesenstrasse 49, 8422 Pfungen

At the top, it's the most beautiful!

This attractive and spacious 5 ½-room maisonette apartment is located on the 3rd floor of a well-maintained multi-family house in a quiet and family-friendly location on Grosswiesenstrasse 49 in 8422 Pfungen. The modern apartment convinces with a well-thought-out floor plan, bright rooms, two bathrooms, and a sunny balcony with a beautiful view of the greenery.The property, built in 2009, comprises a total of eight apartments and features a lift and a shared underground garage. The apartment presents itself in a well-maintained condition and is ideal for families, couples, or individuals with space requirements.Highlights • Sunny balcony with approx. 20 m² • Beautiful view of the greenery • Bright living and dining area • Modern kitchen with contemporary appliances • Two bathrooms plus separate WC • Underfloor heating • Lift available • Developed attic and cellar room • Two underground parking spaces • Quiet residential area near recreation and nature Room program1. Attic floor • Spacious entrance with wardrobe • Bright living and dining area with access to the balcony • Open kitchen with modern appliances • Three rooms, one open • Bathroom with bathtub, shower, WC, and double sink • Guest WC with washing tower • Sunny balcony with beautiful views 2. Attic floor • Large attic room • Bathroom with shower, WC, and sink • Developed attic Basement • Cellar room • Two underground parking spaces EquipmentThe apartment convinces with a timeless and well-maintained equipment. The open kitchen has modern appliances and plenty of storage space. The large window areas provide a pleasant living feeling and plenty of daylight. High-quality floor coverings were laid in the living rooms, while the bathrooms are equipped with easy-to-maintain ceramic tiles. The heat distribution is carried out via a comfortable underfloor heating.The total purchase price of the 5 ½-room maisonette apartment with two underground parking spaces is CHF 1'190'000.--. The sales price is bank-checked.Interested? Contact us for a viewing and be impressed by this offer!

Travel time
-
1 / 20
5.5 rooms, 214m², CHF 1,390,000.–
Kählwiesstrasse 3, 8414 Buch am Irchel

Modern 5.5-room DEFH in a quiet location

Floor plans, more pictures, a video, and additional information can be found at www.stoehr-immobilien.ch In an attractive location in Buch am Irchel, this stylish 5.5-room semi-detached house from 2017 presents itself as an ideal home for people with a demand for comfort, quality, and living atmosphere. On a net living area of around 214 m² and a land share of 299 m², the property offers spacious room proportions and a harmonious living concept. Bright rooms, a Swedish stove in the living room, and cozy wooden ceilings in the bedrooms give the house a warm and inviting appearance. Two tasteful wet cells - including one with a comfortable corner bathtub and shower and one with a shower - as well as a separate guest toilet provide additional comfort. A highlight is the two balconies: one with a wonderful distant view (northwest orientation) and the other with east orientation, where you can enjoy the morning sun. The garden area with covered and uncovered seating areas as well as a well-maintained lawn offers space for relaxation and social hours outdoors. For vehicles, there is a carport and two parking spaces in front of the carport. Highlights: • Modern, well-maintained 5.5-room DEFH • Year of construction: 2017 • Cubature: 928 m³ • Net living area: approx. 214 m² • Land share: 299 m² • Swedish stove in the living room • Heating system: heat pump with underfloor heating • 2 wet cells • 1 guest toilet • Expansion possibility for a second toilet on the upper floor • Balcony with fantastic distant view • Garden with covered and open seating area • Fully developed basement • 1 carport and 2 outdoor parking spaces in front of the carport Location: The property is located in a quiet residential area in Buch am Irchel, a popular municipality with rural charm and high quality of life. The natural surroundings and numerous nearby recreational areas make this location particularly attractive. In Buch am Irchel, there is a Volg within walking distance (approx. 2 minutes). For everything else, Buch is oriented towards Neftenbach: there are various shopping facilities such as Coop, Denner, Volg, Landi, and a butcher's shop. Additionally, Pfungen offers a Migros. The bakery in Flaach is also highly valued in the region. The traffic connection is also a plus: the Wülflingen motorway access is reachable in around 9 minutes by car. Families benefit from a very good school offer: kindergarten and primary schools are located directly in Buch, while the upper school is attended in Flaach. The schools in the region enjoy an excellent reputation and are an important plus point of this residential area. We are happy to answer your questions or arrange a viewing. All information is subject to error and omission. Stöhr Immobilien GmbHwww.stoehr-immobilien.ch

Travel time
-

Suggested properties for you based on search results

Other interesting objects