
Rooms
6.5
Living space
192 m2
Selling price
CHF 2,350,000.–
Notify on price drop
"Detached family home in Winkel: quiet location with far-reaching views and large garden"
Address
8185 WinkelPrice
- Purchase price:
- CHF 2,350,000.–
- Notify on price drop
Main information
- Availability:
- By agreement
- Type:
- Single house
- No. of rooms:
- 6.5
- Surface living:
- 192 m2
- Land area:
- 767 m2
- Year built:
- 1977
Documents (0)
Description
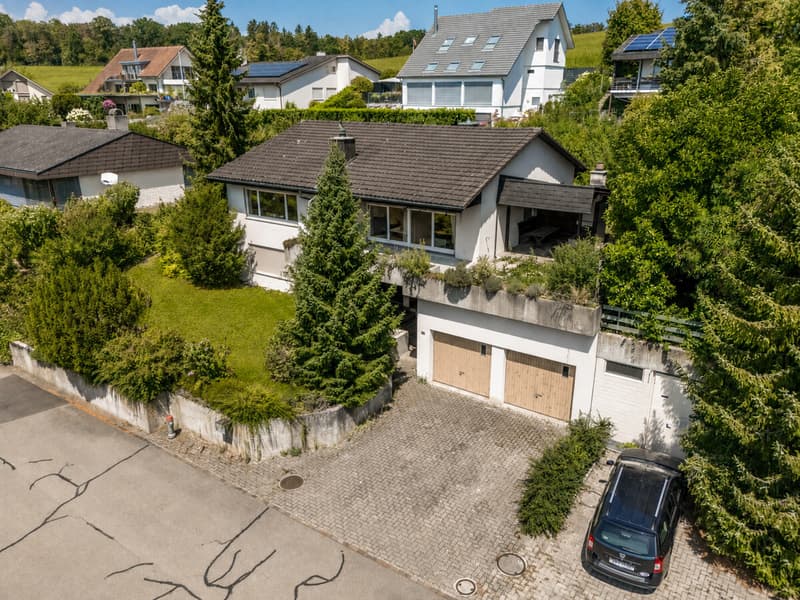
This detached family home in Winkel offers living comfort for families and couples in all phases of life. Located in a quiet residential area, you can enjoy far-reaching views, sunny hours, and plenty of privacy here. The property was built in 1977 and has been partially renovated in stages since then.
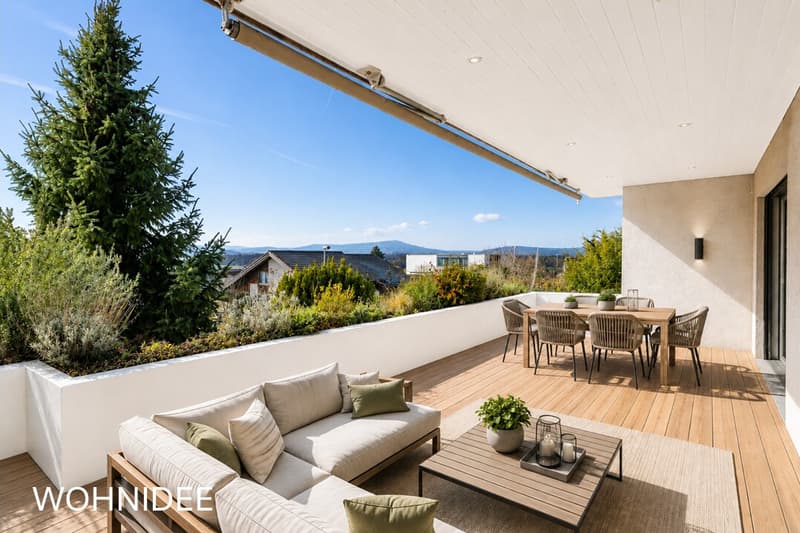
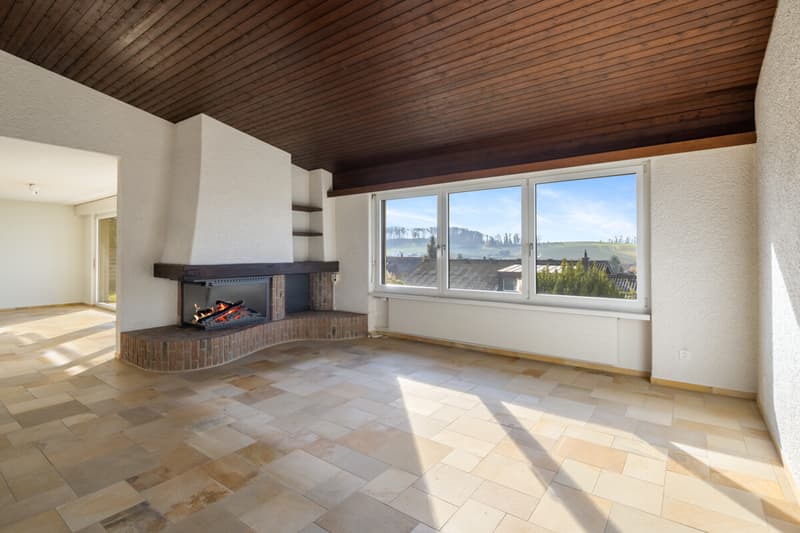
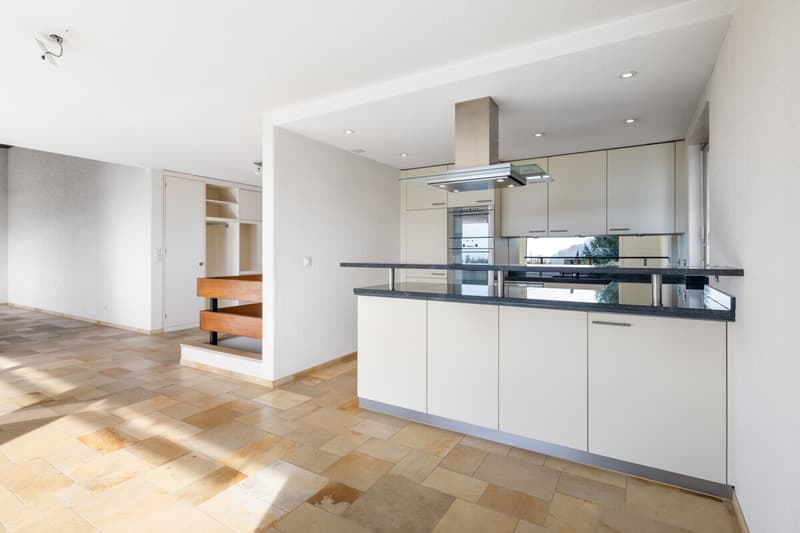
The 6.5-room single-family home impresses with a well-structured floor plan on several levels and a spacious living area as well as plenty of storage space. Five bedrooms and two bathrooms provide space for all family members. On the ground floor, there is the bright living and dining area with a fireplace, the open-plan kitchen with granite countertops, and a guest toilet. The flooring made of Solnhofen limestone underlines the natural living feeling. The spacious terrace invites you to linger and offers a place to relax and spend time together with far-reaching views into the greenery and all-day sunshine.
A special highlight is the separate studio. It is equipped with its own small kitchen and bathroom and is ideal as a separate apartment for teenagers or as a guest room. A sauna with a separate shower provides additional relaxation in everyday life. Well-thought-out investments offer potential for individual design and value enhancement. A double garage rounds off the offer. Ideal for families or couples who appreciate a quiet location with development potential and a practical floor plan.
The excellent location near the airport and the city of Zurich makes the place particularly attractive for both professionals and families. The relatively low tax burden increases the location's attractiveness even further. Kindergartens and schools are within comfortable walking distance, while shopping opportunities and recreational areas are just a few minutes away.
The property
- 6.5-room single-family home in a quiet location
- Far-reaching views with all-day sunshine
- Approx. 192 m² living space
- Spacious garden with terrace
- Separate studio with kitchen and bathroom
- Sauna with separate shower
- Indoor and outdoor fireplace
- 2 garage spaces
The 6.5-room single-family home impresses with a well-structured floor plan on several levels and a spacious living area as well as plenty of storage space. Five bedrooms and two bathrooms provide space for all family members. On the ground floor, there is the bright living and dining area with a fireplace, the open-plan kitchen with granite countertops, and a guest toilet. The flooring made of Solnhofen limestone underlines the natural living feeling. The spacious terrace invites you to linger and offers a place to relax and spend time together with far-reaching views into the greenery and all-day sunshine.
A special highlight is the separate studio. It is equipped with its own small kitchen and bathroom and is ideal as a separate apartment for teenagers or as a guest room. A sauna with a separate shower provides additional relaxation in everyday life. Well-thought-out investments offer potential for individual design and value enhancement. A double garage rounds off the offer. Ideal for families or couples who appreciate a quiet location with development potential and a practical floor plan.
The excellent location near the airport and the city of Zurich makes the place particularly attractive for both professionals and families. The relatively low tax burden increases the location's attractiveness even further. Kindergartens and schools are within comfortable walking distance, while shopping opportunities and recreational areas are just a few minutes away.
The property
- 6.5-room single-family home in a quiet location
- Far-reaching views with all-day sunshine
- Approx. 192 m² living space
- Spacious garden with terrace
- Separate studio with kitchen and bathroom
- Sauna with separate shower
- Indoor and outdoor fireplace
- 2 garage spaces
Mortgage Calculator
From dream house to home ownership: the mortgage calculator can help you estimate the affordability of this property.

Free
Create an account for more options
Create your account to manage your favorites across all devices, keep track of your search alerts, and never miss an update. Everything you need for your home search, all in one place!
Viewing
Contact for viewing
Elio Margarone
Advertiser


Ginesta Immobilien AG
Franklinstrasse 27
8050Zürich
Contact
Elio Margarone
- Listing ID
- 4003424970
- Object ref.
- LA569