Windlach - Properties for sale

We recommend expanding your search criteria to get similar results. The current filters didn’t return any matches.

If you don’t want to change your current search criteria, we recommend creating a search alert, so you’ll be notified when matching offers become available.

More objects in your automatically expanded search area
88 results - Radius: + 10km
New building
Corinna Hufschmid

Corinna Hufschmid

1 / 6
Corinna Hufschmid

Corinna Hufschmid

  • Parking space
  • Balcony / Terrace
  • Garage
  • +3
4.5 rooms, 107m², CHF 1,360,000.–
Top
Kaiserstuhlstrasse 60, 8154 Oberglatt

Beautiful 4.5 room garden apartment in Oberglatt ZH

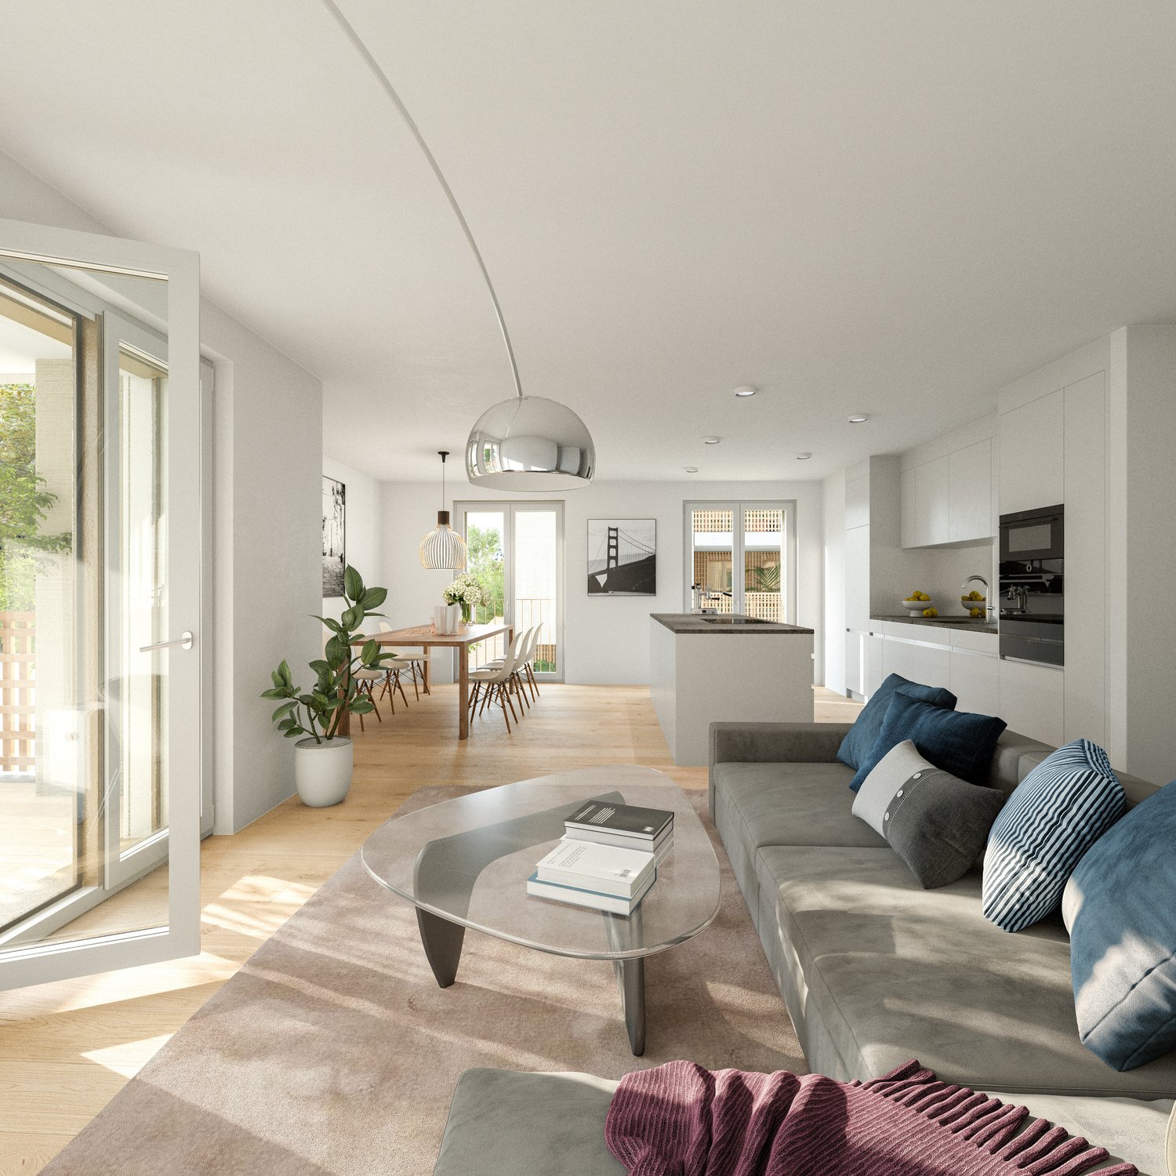
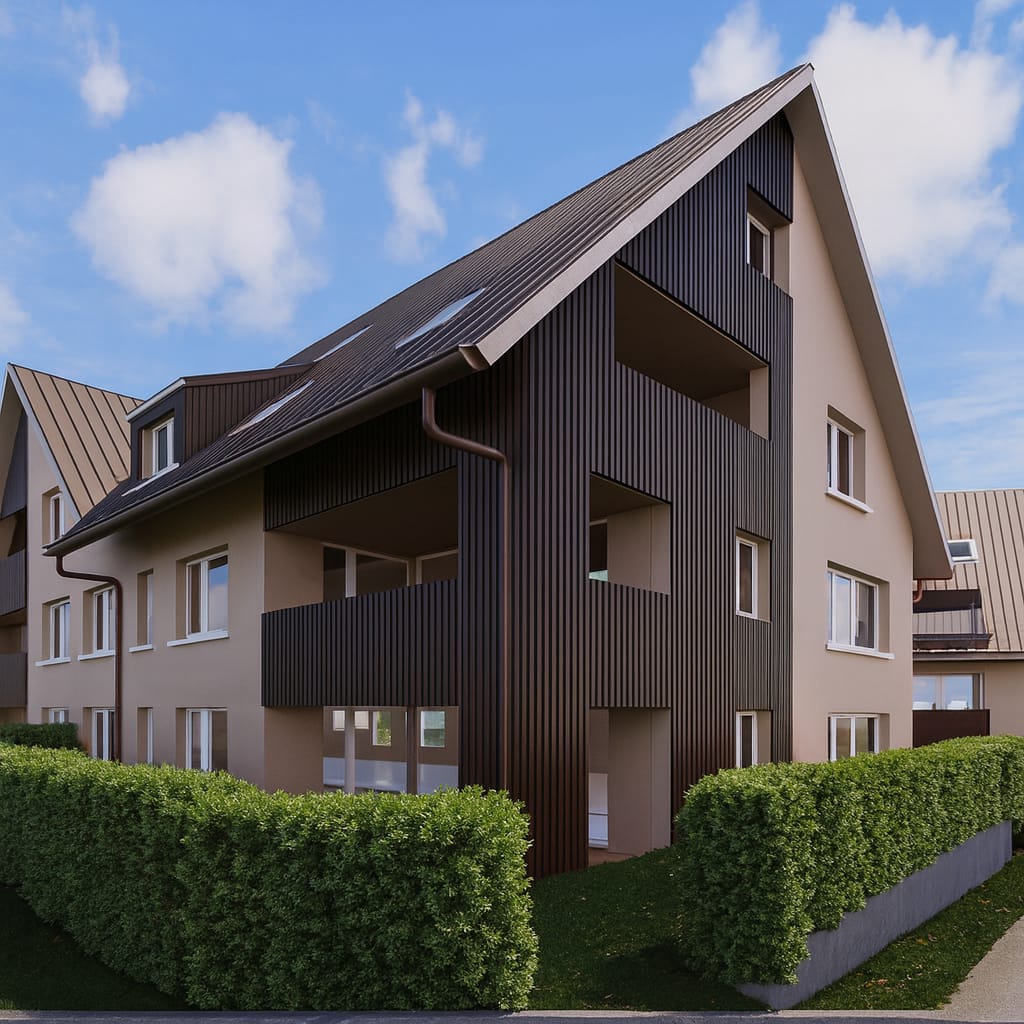
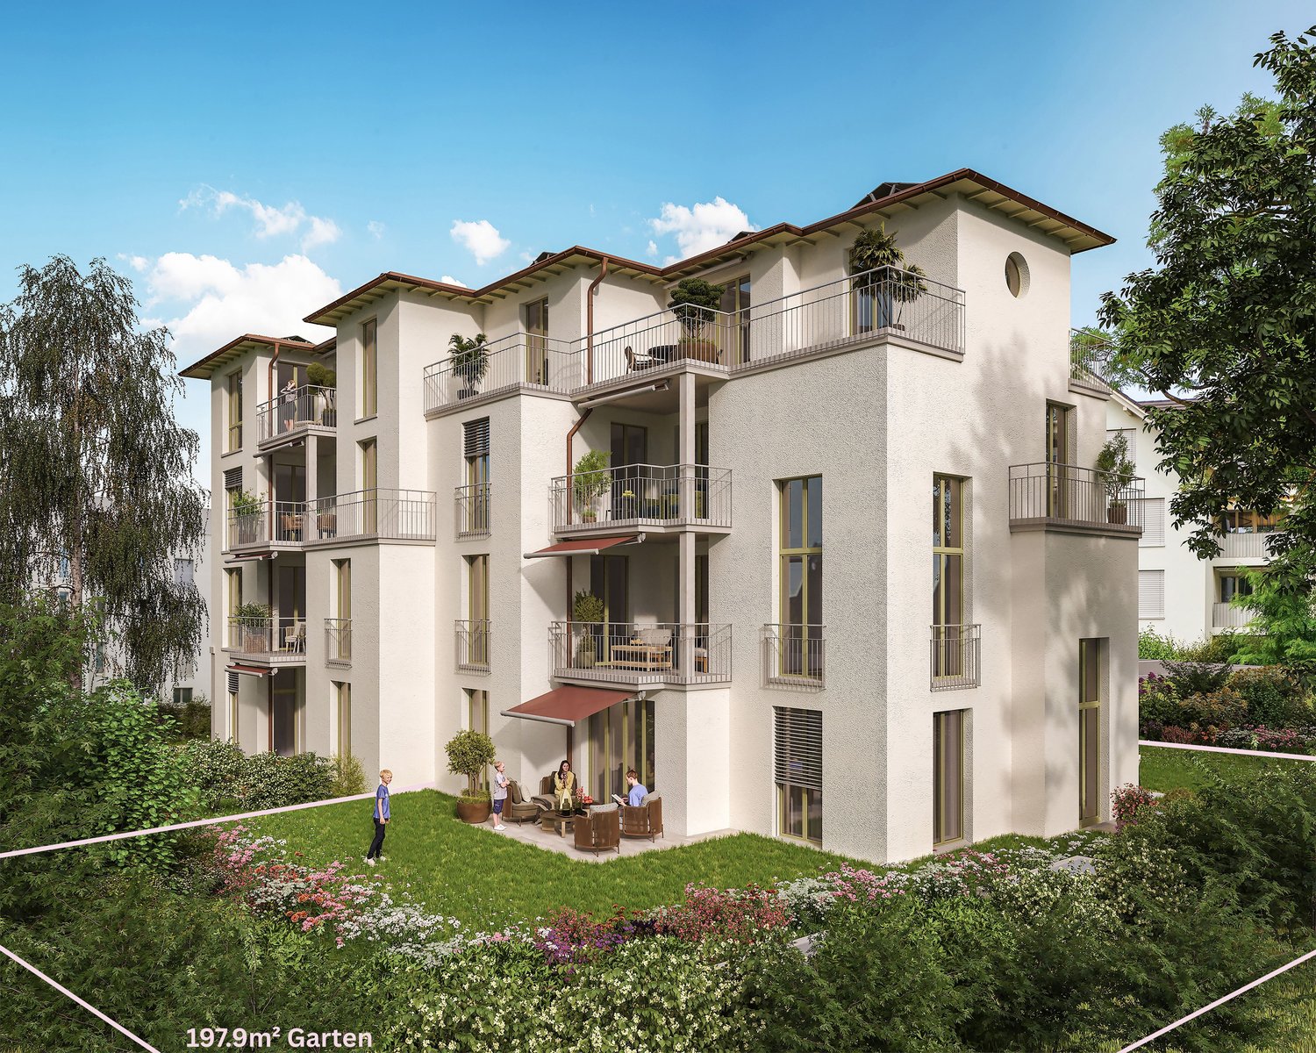
HAUS ISOLDE – SPACIOUS LIVING WITH EXTENSIVE PRIVATE GARDENIn a pleasant residential area in Oberglatt, the Haus Isolde is a modern new construction project with nine attractive owner-occupied apartments. Well-thought-out floor plans, spacious room concepts, and high-quality architecture create a special living feeling.A home with space to live and enjoy.Apartment offer • 4.5-room apartment • Living area: 107.4 m² • Usable area: 139 m² • Private garden: 197.9 m² • Two seats: 12.3 m² and 11.3 m² Highlights • Impressive room height of up to approx. 5.45 m in the kitchen area • Extensive, sunny private garden • Spacious, open living, dining and kitchen area • Elevator and barrier-free access • Two underground parking spaces available Discover moreDiscover the Haus Isolde with its various apartment types, floor plans and more information on our project website:www.haus-isolde.chAvailabilityExpected autumn/winter 2028ContactHave we sparked your interest? We would be delighted to present the Haus Isolde to you in person and answer your questions.We would be happy to arrange an individual appointment with you on the property or welcome you to one of our regular sales events.We look forward to your contact and getting to know you!

  • Parking space
  • Balcony / Terrace
  • Garage
  • +3
Travel time
-
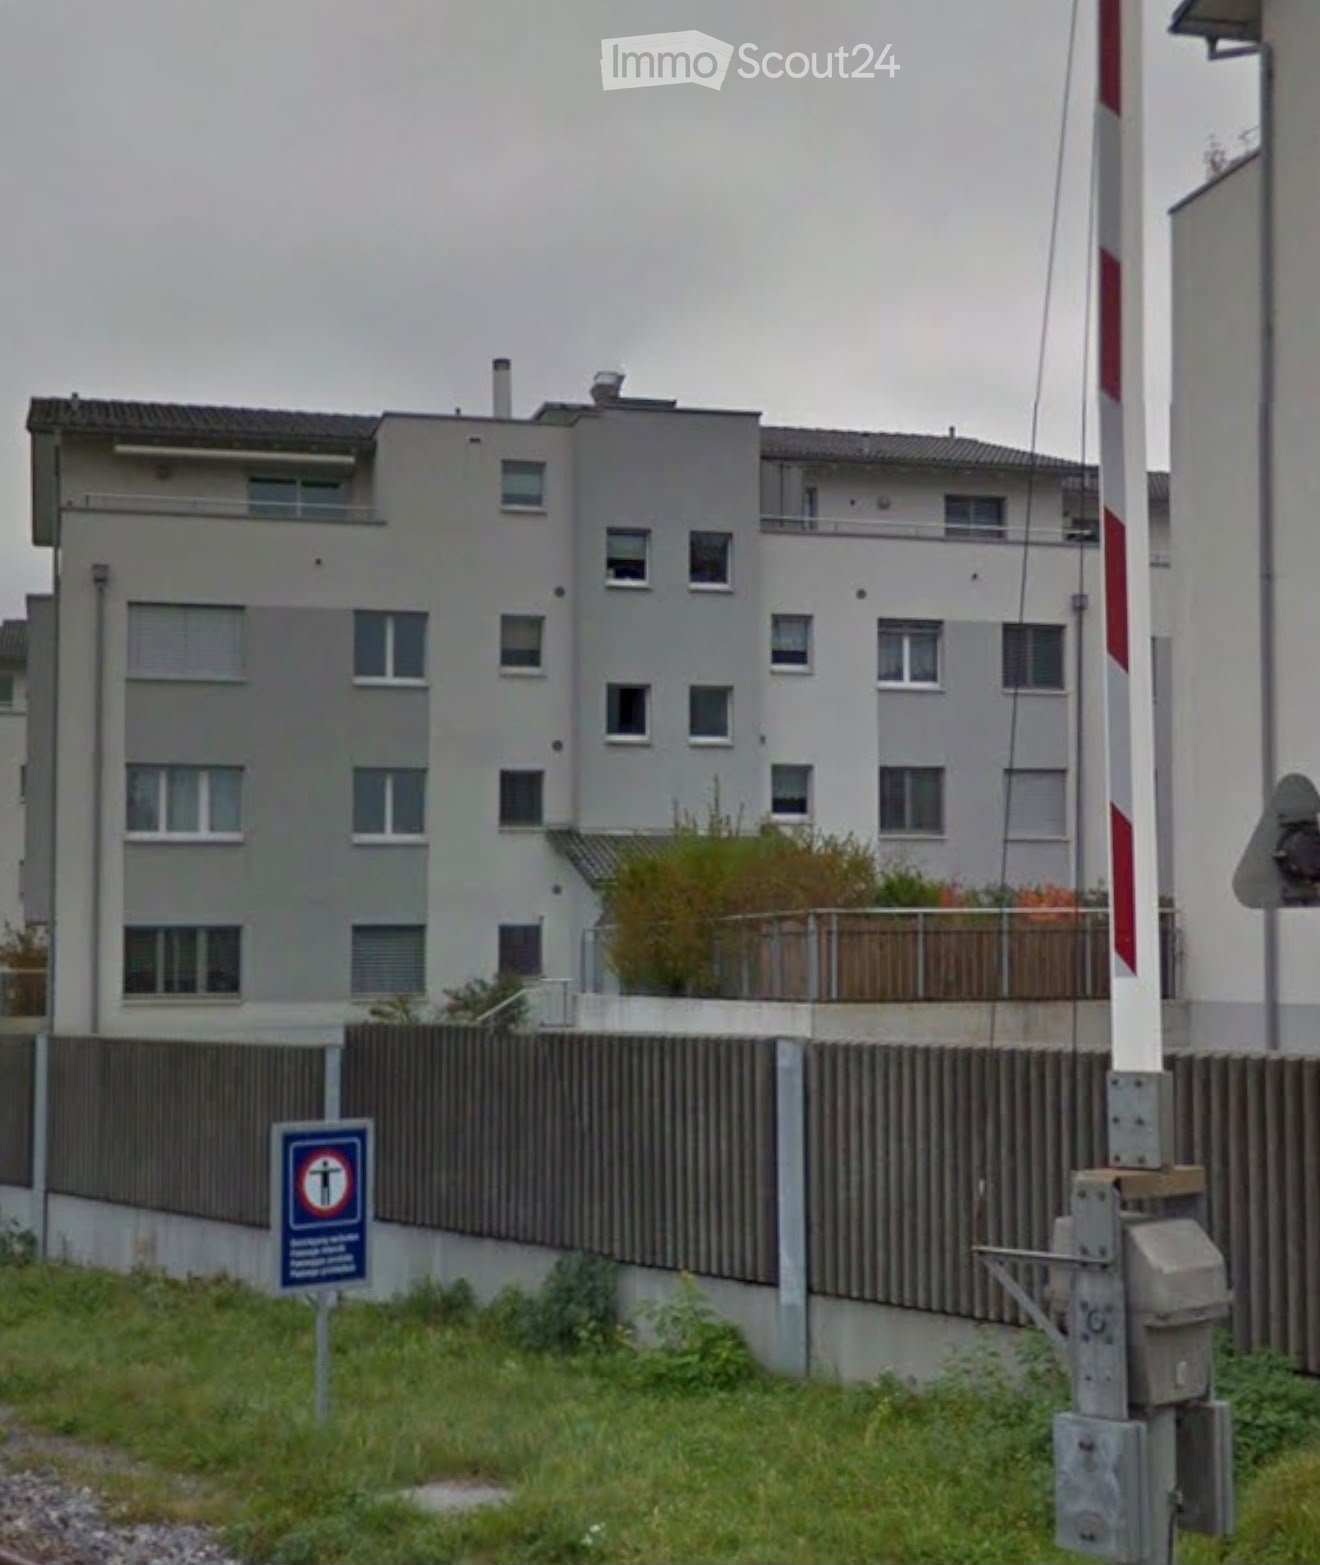
  • A modern multi-story residential building with grey facade, multiple windows, and a small rooftop garden area behind a metal fence.
  • Empty hallway with tiled floor, white walls, and a closed door at the end. A small rug and a pair of shoes are visible near the left wall.
  • Empty room with tiled floor, white walls, and built-in white wardrobes. A round mirror with a gold frame is mounted on the wall, and several doors lead to other rooms.
  • Modern living room with two black leather sofas, a wooden coffee table, a television, and large windows with curtains.
  • Modern living room with a black leather sofa, wooden coffee table, armchair, TV stand, and a small dining area visible in the background.
  • Modern kitchen with wooden cabinets, black countertops, a sink, dishwasher, and a small dining area with a wooden table and chair.
  • A modern kitchen and dining area with a wooden dining table, four chairs, a chandelier, and a sink with a faucet. The kitchen features cabinets and a dishwasher, with large windows offering a view of the outdoors.
  • Modern bedroom with wooden flooring, a bed with a patterned pillow, a dark rug, and a TV on a wooden stand near the window.
  • A well-lit room with wooden flooring, a desk with a laptop, a large pink exercise ball, a shelf with books, and a curtained window.
  • A modern bedroom with a wooden bed, red bedding, a white nightstand, and a framed picture on the wall. The room features wooden flooring and large windows with sheer curtains.
  • Modern bathroom with a white sink, toilet, and glass-enclosed shower. The shower has a handheld sprayer and a blue bath mat inside. The walls are tiled in gray, and there is a mirror above the sink.
  • Modern bathroom with a bathtub, toilet, sink, and mirror. Features tiled walls and floor, a window with frosted glass, and a showerhead attached to the wall.
  • Balcony with large glass sliding doors, white shutters, potted plants, and a small table with a drink.
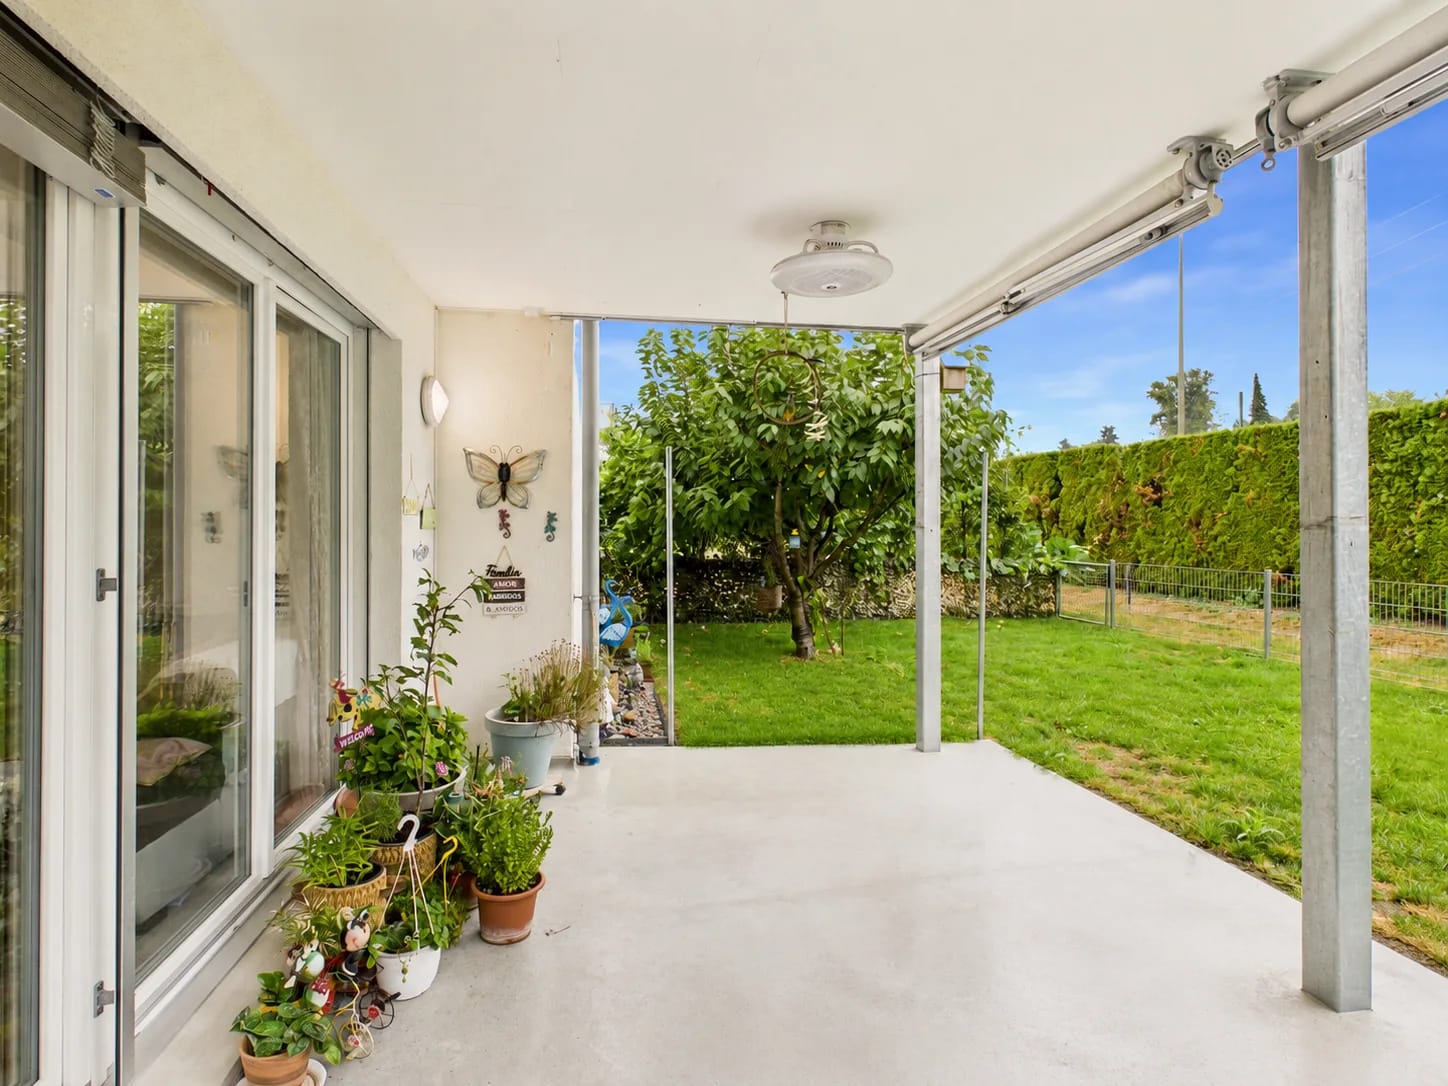
  • Balcony with a retractable awning, potted plants, and a view of industrial buildings and containers.
1 / 14
4.5 rooms, 118m², CHF 1,250,000.–
Top
Leuenpungertstrasse, 8157 Dielsdorf

Attractive, family-friendly 4.5-room apartment – 2 parking spaces included!

Spacious living, central location, and feeling good all around! Discover this attractive 4.5-room apartment at Leuenpungertstrasse 12 in Dielsdorf. With a living area of 118 m², this property offers plenty of space for individual living ideas and a comfortable home. Whether for families with children, couples, or people with space requirements – you will find ideal conditions for a pleasant living here. Living with many advantages The spacious living area offers versatile possibilities to combine living, working, and relaxation. Thanks to the family-friendly environment and good infrastructure, you can enjoy an attractive combination of living comfort and everyday practicality. Everything important in the immediate vicinity A major plus is the practical location. Shopping facilities like Coop and Migros, schools, and the train station are nearby. This makes it easy to organize shopping, school routes, and daily commutes. Your advantages at a glance: • 118 m² spacious living area • 4.5 rooms with versatile usage possibilities • Family-friendly living location • Coop, Migros, and other shopping facilities nearby • Schools and train station easily accessible • 1 underground parking space, 1 outdoor parking space included in the sales price Your new home in Dielsdorf is waiting for you! This apartment combines spacious living, a family-friendly environment, and a practical location. Take the opportunity to get to know this attractive property personally and convince yourself of its advantages. Have we sparked your interest? Contact us for more information or arrange a viewing appointment. We look forward to showing you the apartment in person.

Travel time
-
Olivia Paul

Olivia Paul

1 / 15
Olivia Paul

Olivia Paul

  • Parking space
  • Balcony / Terrace
  • Elevator
  • +2
4.5 rooms, 102m², CHF 1,350,000.–
Erlenweg 7, 8154 Oberglatt

4.5-Room Garden Apartment with Spacious Terrace in Oberglatt

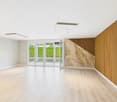
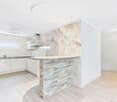
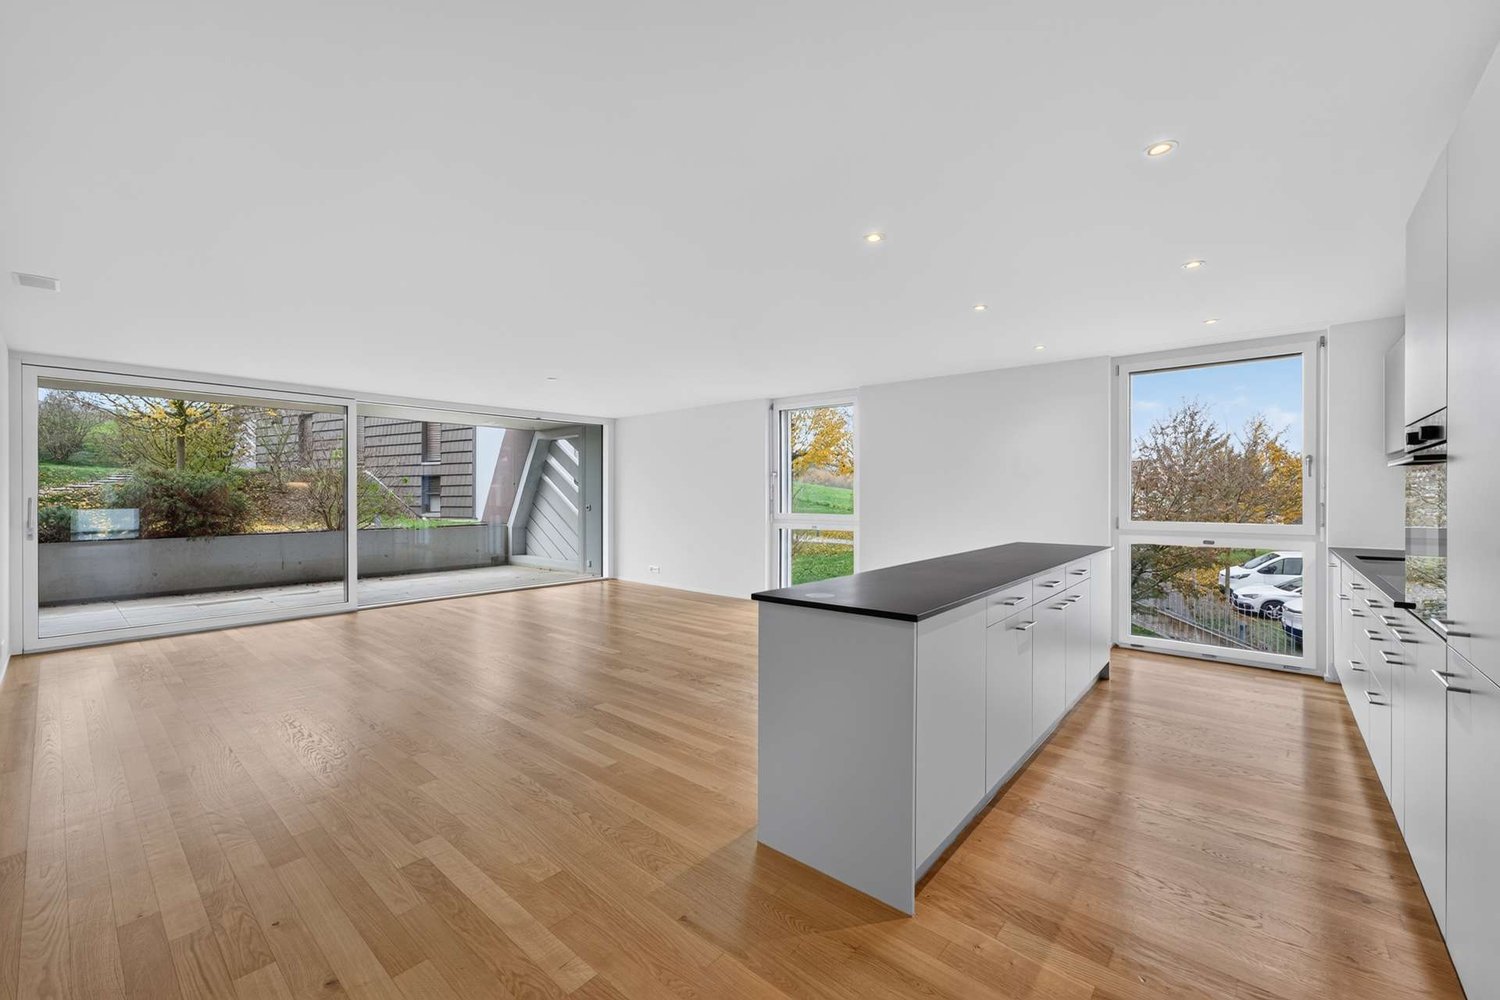
Welcome to Erlenweg 7 in Oberglatt: This 2023 renovated 4.5-room garden apartment is located on the ground floor of a 2008 built multi-family house with 11 units. With 102.5 m² of living space, a spacious terrace, and a private garden area, it offers plenty of space to live and enjoy.The open, bright kitchen, living, and dining area is the heart of the apartment. Large window fronts let in plenty of daylight and lead directly to the terrace. A decorative wooden slat wall and modern interior create a contemporary atmosphere. The kitchen is open-plan and fully equipped, including a dishwasher. The entrance area offers practical storage space with built-in closets.The apartment has three bedrooms, ideal for families, guests, or a home office. Two bathrooms, one with a bathtub and one with a shower, make everyday life easier. The underfloor heating provides comfortable warmth in all rooms.Outdoor area: • Covered terrace of approximately 46 m² • Fenced garden area of approximately 80 m² with lawn, tree, and hedge • Southwest orientation with sun until the evening hours • Child-friendly, pets are allowed Comfort and equipment: • Lift in the building, wheelchair accessible • Private laundry room • 2 underground parking spaces, which can be purchased separately • Basement compartment of approximately 20.6 m² • Double glazing and underfloor heating • Energy-efficient heat pump The location convinces with excellent connections: Oberglatt ZH train station is approximately 130 meters away (S9 and S15). You can reach Zurich Oerlikon in about 10 minutes, Zurich HB in about 18 minutes. Zurich Airport is about 3.4 km away, and the Bachenbülach motorway access is about 3.9 km. Shopping, school, and local recreation along the Glatt are nearby.The sales price is CHF 1'350'000. The move-in date is available by arrangement.

  • Parking space
  • Balcony / Terrace
  • Elevator
  • +2
Travel time
-
1 / 16
  • Parking space
  • Balcony / Terrace
  • Garage
  • +4
4.5 rooms, 120m², CHF 1,330,000.–
Tüfwisweg 1, 8185 Winkel

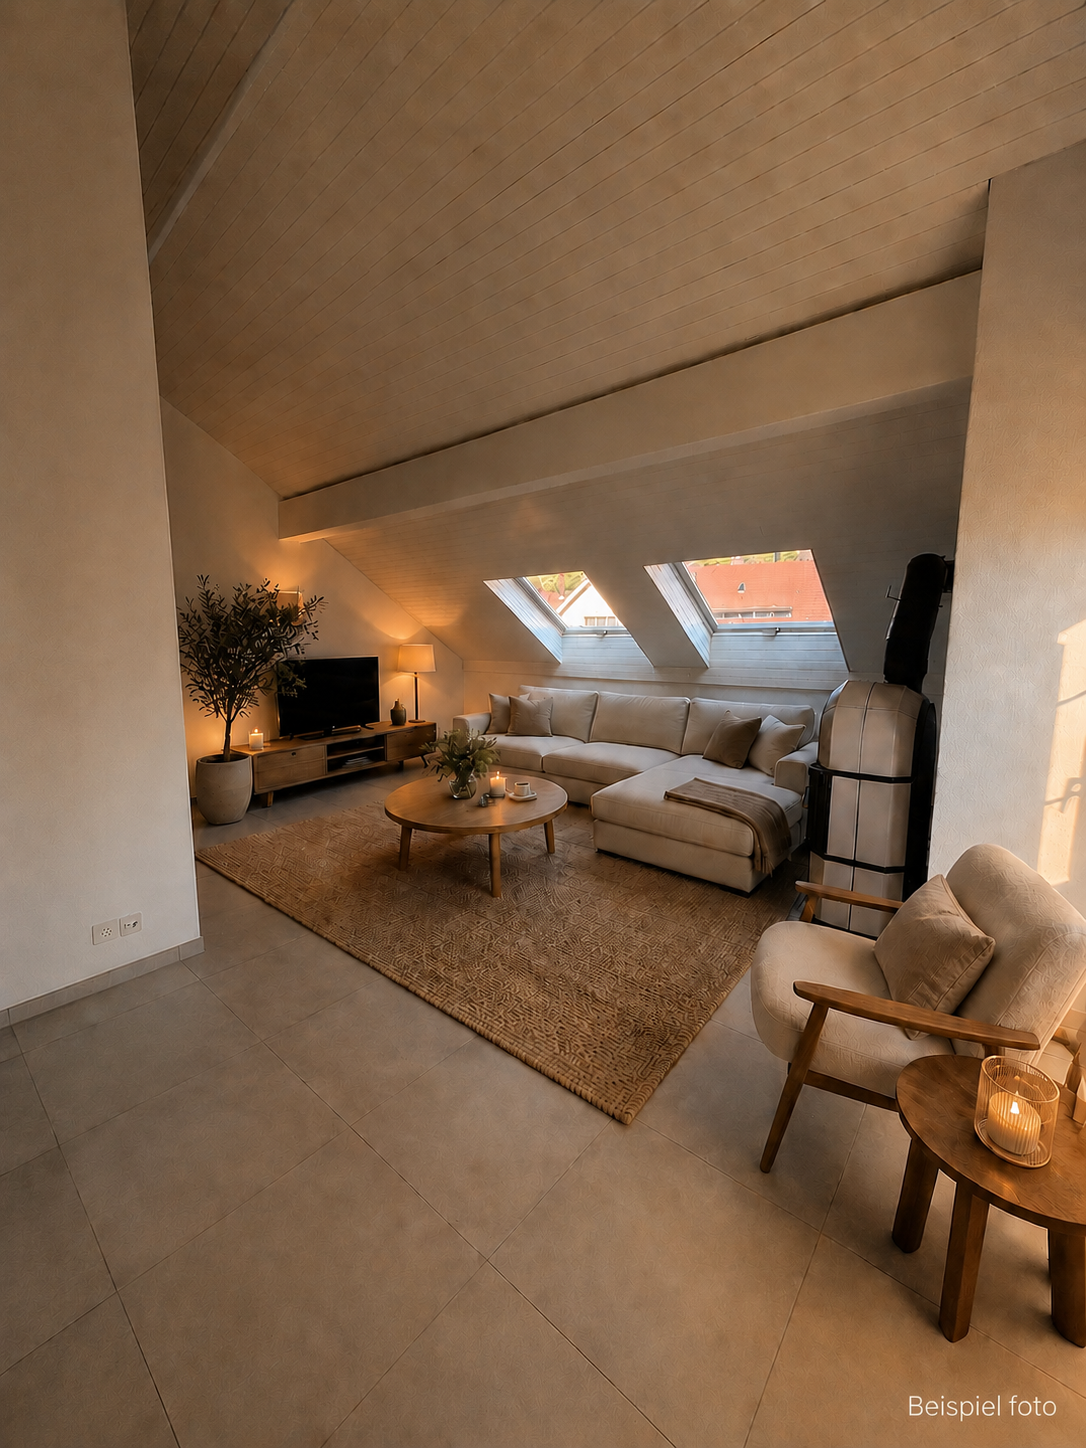
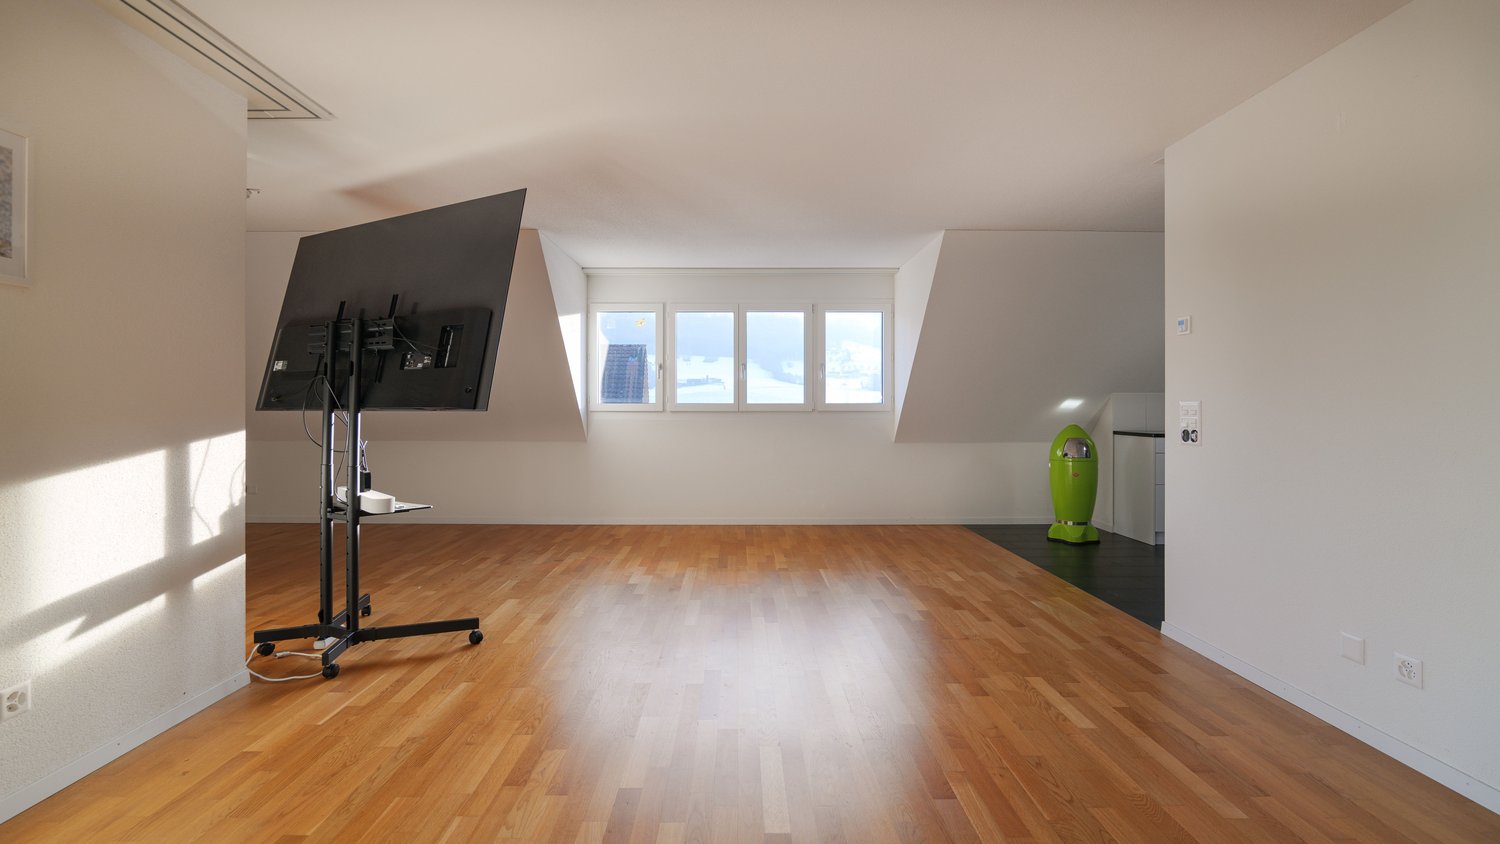
Living with style – a dreamy attic apartment with impressive ceiling height in Winkel

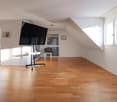
First occupancy after comprehensive renovation – a home full of light, charm, and living quality.In a sunny and quiet residential area of Winkel, this stylish attic apartment awaits you, combining modern design, generous spatial relationships, and a special living atmosphere in harmony.The building, constructed in 1987, was renovated in 2025. The apartment presents itself today in a like-new condition and convinces with high-quality equipment, elegant materials, and a well-thought-out room concept.A special highlight is the impressive living area with a ceiling height of up to approximately 4.90 meters. The exceptional ceiling height gives the room an open, airy ambiance and creates a living feeling that you don't find every day.Luminous living with special characterGenerous window areas let in plenty of daylight and underline the open, inviting atmosphere.The spacious living and dining area forms the heart of the apartment and offers plenty of space for individual furnishing ideas as well as cozy hours with family and friends.The modern, openly designed kitchen blends harmoniously into the living area. New kitchen appliances and a contemporary equipment ensure comfort in everyday life.The balcony extends the living space outdoors and invites you to enjoy the sunny location and the beautiful view.Stylish parquet and stone floors as well as the comfortable underfloor heating round off the high-quality living ambiance.Comfort down to the last detailThe other rooms also convince through their pleasant atmosphere and versatile usage possibilities.Two modern wet cells with shower and bathtub offer additional comfort.A separate laundry room, a attic, and a private basement compartment create practical storage and usage possibilities.The elevator in the building enables convenient access to the apartment.Particularly attractive: A garage box and an additional outdoor parking space are already included.The highlights at a glance • First occupancy after comprehensive renovation in 2025 • Stylish attic apartment in like-new condition • Impressive ceiling height of up to approximately 4.90 meters in the living room • Generous, luminous living rooms • Modern, open kitchen with new appliances • Balcony with beautiful view • Two wet cells with shower and bathtub • High-quality parquet and stone floors • Comfortable underfloor heating • Separate laundry room • Attic and basement compartment • Elevator in the building • Garage box and outdoor parking space included • Quiet, sunny, and family-friendly residential area Winkel – quiet living and well-connectedThe municipality of Winkel in the Zurich Unterland combines a pleasant, natural living atmosphere with a good infrastructure and short distances in everyday life.The apartment is located in a sunny and family-friendly environment, where important facilities are easily accessible on foot.The bus stop Winkel Center is only a few minutes' walk away. The Volg for daily shopping and a pharmacy are also located in the immediate vicinity.The Grossacher school is also easily accessible on foot – a special advantage for families.Thanks to the good traffic connection, you benefit from a pleasant accessibility of the surrounding municipalities and the Zurich region.A home that delightsThis attic apartment is the ideal choice for all those who are looking for something special.The combination of exceptional ceiling height, luminous living areas, high-quality renovation, and attractive residential area creates a home with an unmistakable character.Discover this special living feeling during a personal viewing. We look forward to presenting the apartment to you!

  • Parking space
  • Balcony / Terrace
  • Garage
  • +4
Travel time
-
Giovanni Rotondaro

Giovanni Rotondaro

1 / 9
Giovanni Rotondaro

Giovanni Rotondaro

  • Parking space
  • Balcony / Terrace
  • Garage
  • +1
4.5 rooms, 90m², CHF 775,000.–
Dorfwisenstrasse 33, 8165 Schöfflisdorf

Freshly renovated & centrally located – 4.5 rooms near the train station

Are you looking for a home where you can feel at ease from day one, without having to worry about time-consuming renovation work? At the same time, do you value a quiet living environment, short distances in everyday life, and good connections to Zurich?Then this attractive 4.5-room apartment in Schöfflisdorf could be just the right thing for you.Modernized, well-maintained, and ready for a new chapterThe approximately 90 m² large apartment is located on the 2nd floor of a manageable multi-family house with only seven residential units.In 2024, the apartment was comprehensively renovated and presents itself today in a modern, well-maintained condition. Here you can move in and feel right at home.The spacious living and dining area is the heart of the apartment. It offers plenty of space for cozy evenings, shared meals, and relaxed hours with family or friends. From the living room, you can directly access the balcony, where you can enjoy the view into the green and the quiet surroundings.Three well-proportioned rooms offer versatile usage options – whether as bedrooms, children's rooms, home offices, or guest rooms.Two bathrooms with bath/WC and shower/WC provide additional comfort. Particularly practical: A private washing machine and a private dryer are located directly in the apartment. This way, you can do your laundry flexibly and independently.A location that makes everyday life easierWhat makes this apartment particularly attractive is the successful combination of quiet living and short distances.Schöfflisdorf train station and the SPAR are conveniently located within walking distance. Whether it's daily shopping, the commute to work, or a trip to Zurich – many things can be organized uncomplicatedly and without a car.At the same time, you live on Dorfwisenstrasse in a pleasant, grown residential area with a lot of green and a relaxed atmosphere.Here you can enjoy the advantages of country life without having to sacrifice good traffic connections.The highlights at a glance • Attractive 4.5-room apartment with approx. 90 m² living space • Comprehensively renovated in 2024 • Bright, spacious living and dining area • Three versatile rooms • Two bathrooms with bath/WC and shower/WC • Private washing machine and private dryer in the apartment • Balcony with a nice view into the green • Quiet multi-family house with only seven residential units • Train station and SPAR easily accessible on foot • Good connections to Zurich and the Zurich region • Year of construction 1985 Upper floor, without elevatorAvailable for occupancy by arrangementAttractive parking optionsThe apartment can also be purchased with a closed single garage with a sectional door and an outdoor parking space.Purchase prices • Apartment: CHF 775,000.– • Single garage: CHF 35,000.– • Outdoor parking space: CHF 15,000.– Total price including both parking options: CHF 825,000.–A home for people who appreciate quality of lifeWhether as a couple with space requirements, as a small family, or for people who want to combine living and home office: This apartment offers an attractive combination of modernized living comfort, practical room layout, and a location that convinces in everyday life.Convince yourself!Pictures convey a first impression – the living experience is best experienced personally. Arrange a non-binding viewing appointment and discover the advantages of this apartment directly on site.

  • Parking space
  • Balcony / Terrace
  • Garage
  • +1
Travel time
-
1 / 9
  • Parking space
  • Balcony / Terrace
  • Elevator
  • +3
4.5 rooms, 118m², CHF 1,140,000.–
Emmerhofstrasse 13, 8192 Glattfelden

Elegant 4.5-room apartment with great attention to detail in Glattfelden

This beautiful 4.5-room apartment on Emmerhofstrasse 13 in Glattfelden impresses with large, bright rooms, a well-thought-out room layout, and a very good location with a beautiful view. The 2020-built apartment with 118 m² of living space is in a practically flawless condition and has been extremely carefully maintained, so that hardly any signs of wear are visible.The open living concept creates a spacious room feeling and allows a lot of sunlight into the living rooms thanks to the south-facing orientation. A very beautiful parquet floor gives the apartment a warm, cozy atmosphere. High-quality materials have been used throughout in the kitchen and in the two bathrooms, underlining the high standard of construction. The bedrooms are particularly spacious, with one of the bathrooms directly adjacent to a bedroom, offering high living comfort. New, built-in closets also provide a lot of practical storage space.The apartment is heated via district heating with underfloor heating, supplemented by triple glazing. Thanks to the Minergie certification, the future owners benefit from optimized, low ancillary costs and a pleasant room climate throughout the year. A parking space in the underground garage rounds off the offer.This apartment combines a new, high-quality condition, high-quality materials, and an excellent concept in a family-friendly environment. An ideal home for couples and families who value quality, comfort, and energy efficiency.

  • Parking space
  • Balcony / Terrace
  • Elevator
  • +3
Travel time
-
1 / 27
4.5 rooms, 191m², CHF 1,390,000.–
Wiler 11B, 8414 Buch am Irchel

Stylish living in a quiet location

Floor plans, more pictures, a video and additional information can be found on www.stoehr-immobilien.chThis nearly new 4.5-room DEFH is located in a well-maintained district and impresses with modern architecture and an attractive room concept. The house, built in 2019, is in excellent condition and offers a stylish home for a family on a net living area of approximately 191 m². Due to the generous room layout, it is also very suitable for couples with a home office or a space-intensive hobby.The bright living rooms create a pleasant living atmosphere. Notable is the beautiful light concept in the bathroom on the top floor, the practical laundry chute that extends over all floors, the many built-in closets, and the charming outdoor area around the house with a south-facing seating area on the entrance side and a partially covered northwest-facing seating area.Heating is provided by a central geothermal system for the entire building with heat distribution via underfloor heating.The property also includes a 1/56 share of the communal well on cadastre number 255.Two underground parking spaces for CHF 35,000 each are acquired with the house. A third underground parking space can be optionally acquired for CHF 35,000. An outdoor parking space directly in front of the house is included.Highlights: • Year of construction: 2019 • Net living area: approximately 191 m² • Land share: 245 m² • Volume: 924 m³ • Room height: 2.40 m • Stylish, open kitchen with bar • Practical built-in closets in the basement, ground floor, and top floor • Laundry chute over all floors • Wet cells: 2 bathrooms and 1 guest toilet • Large hobby room • Heating system: Central geothermal system via underfloor heating • Well-maintained laundry room with washing machine and tumble dryer • Condition: Nearly new, no renovations required • Share of the well (1/56) on cadastre number 255 • Part of a well-maintained building with a total of 8 residential units Location:The property is located in a rural residential area in Buch am Irchel. The surroundings are characterized by a natural living environment and a good quality of life.We are happy to answer any questions or arrange a viewing. All information is subject to error and omission.Stöhr Immobilien GmbHwww.stoehr-immobilien.chAbout Stöhr Immobilien:As an established family business with a branch in the heart of Winterthur, we combine long-standing experience, in-depth expertise, and a broad network of relationships with a genuine passion for real estate. Our goal is to sell every property promptly, professionally, and with an optimal result.We offer an all-inclusive service with a pure success fee. From the initial consultation to marketing and through to the transfer of ownership, we take care of all tasks related to the sale. We take care of every detail with foresight, commitment, and a sense of proportion.Our clients appreciate not only our technical competence but also our personal and human support. Thanks to our database with over 7,500 verified interested parties, we find the right buyer even with a discreet sales wish.We are particularly proud of the numerous 5-star reviews on Google, which reflect our seriousness, quality, and great commitment. Every property has its own special story, and we help with heart to write its next chapter.

Travel time
-
Marco P.

Marco P.

1 / 15
Marco P.

Marco P.

  • Balcony / Terrace
  • Elevator
  • Child-friendly
  • +1
4.5 rooms, 123m², CHF 1,375,000.–
8180 Bülach

Spacious 4.5-room garden apartment including 1 underground parking space with approximately 100 m² outdoor area / mortgage at 1.24% until 2029

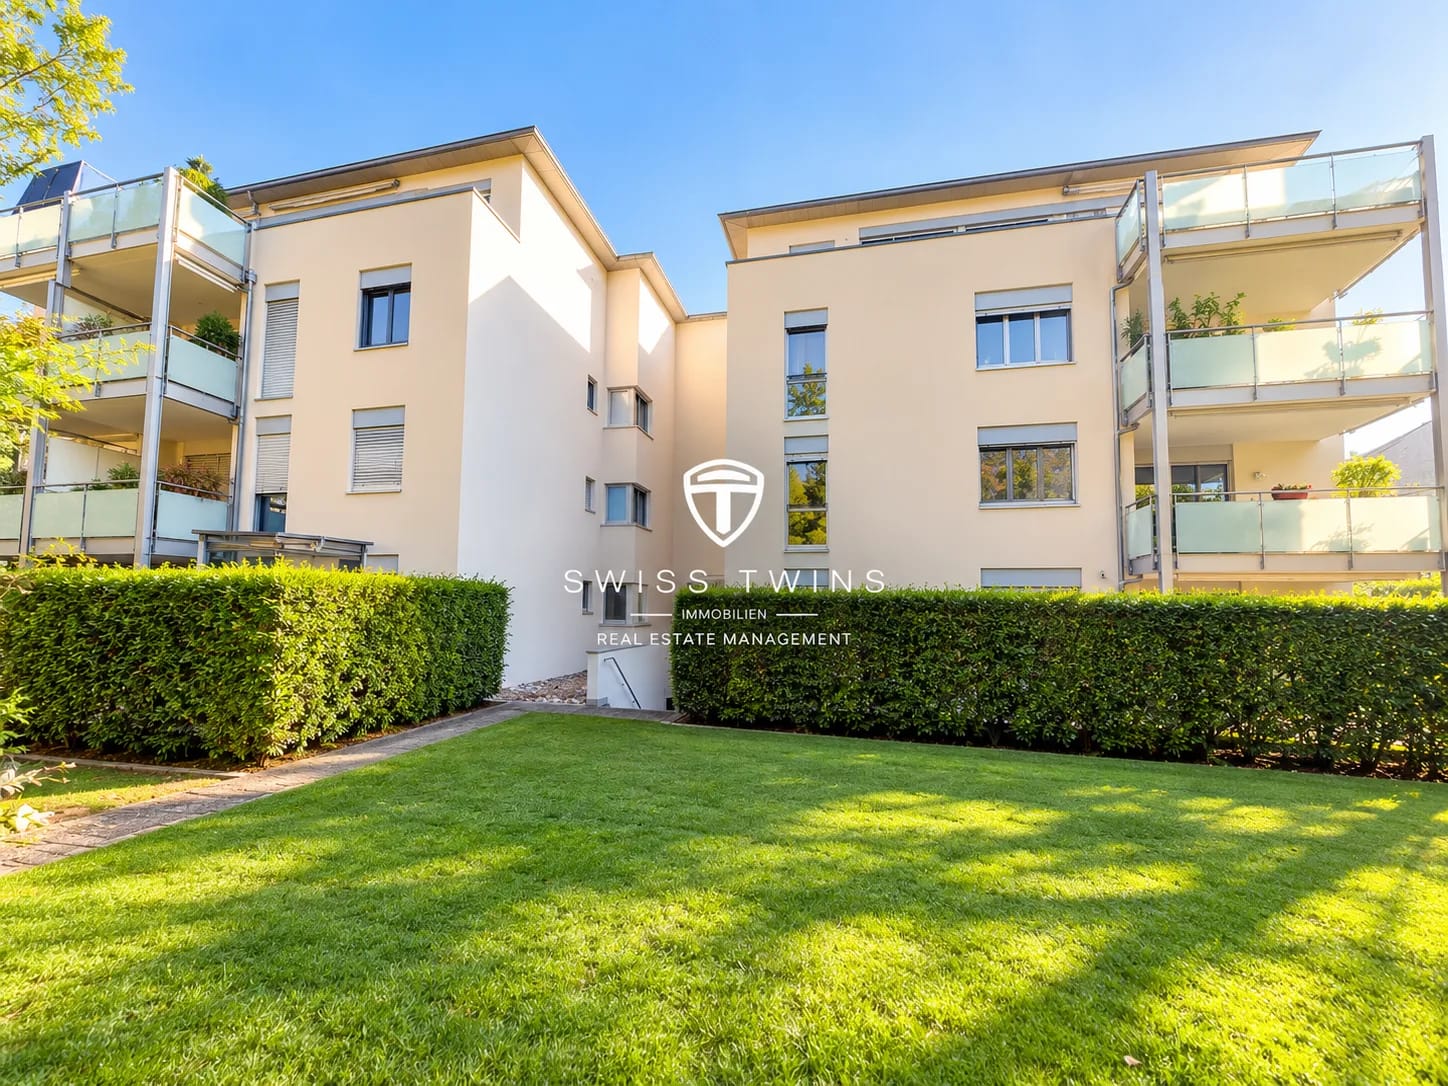
Family dream in Bülach – spacious 4.5-room garden apartment with approximately 100 m² outdoor area Welcome to Bülach – a place where spacious living, high living comfort, and proximity to nature come together in a particularly pleasant way.This well-maintained 4.5-room garden apartment offers a spacious space with approximately 123 m² of living space and is ideal for families, couples with space requirements, or people who want to combine living and working under one roof. The well-thought-out room layout, bright living rooms, and direct access to the private outdoor area create a home with high quality of life.The heart of the apartment is the inviting living and dining area. Large window areas provide plenty of daylight and create a pleasant connection between the indoor and outdoor areas. The practically designed kitchen blends harmoniously into the living concept and offers an ideal center for joint cooking and enjoyment.Three well-proportioned bedrooms offer versatile usage options – whether as a parent's bedroom, children's room, guest room, or comfortable home office. Two bathrooms increase the living comfort and are particularly valuable for families. A special feature of this property is the approximately 100 m² large private outdoor area. This was completely redesigned with pavement slabs in 2019 and extends the living space in an attractive way outdoors. Here, there is plenty of space for a spacious dining and lounge area, plants, and relaxed hours with family and friends.Technically, the apartment also offers modern comfort. The floor heating in combination with a soil/water heat pump with geothermal energy provides a pleasant room climate. A fiber optic connection enables fast internet. The kitchen has also been upgraded with a modern Bosch induction cooktop and a powerful Bosch extractor.The west-facing orientation offers attractive conditions for pleasant afternoons and evenings in the outdoor area. An underground parking space complements the offer and enables comfortable parking directly at the property.The location is also convincing: Bülach combines a very good infrastructure with a high recreational value. Shopping facilities, schools, public transport, and the train station are easily accessible. At the same time, the forest, walking trails, and local recreation areas are in the immediate vicinity – an attractive combination of urban comfort and natural living. Highlights: • 4.5-room garden apartment • approx. 123 m² living space • approx. 100 m² private outdoor area • Spacious living and dining area • 3 bedrooms • 2 bathrooms • Ground floor with direct access to the outdoor area • West-facing orientation • 2019 newly designed outdoor area • Modern and practical kitchen • Bosch induction cooktop • Bosch extractor • Floor heating • Soil/water heat pump with geothermal energy • Fiber optic connection • Well-maintained condition • Year of construction 2006 • 1 underground parking space • Forest and local recreation in the immediate vicinity • Good connection to public transport • Schools and shopping facilities easily accessible • Financing advantage: An existing mortgage of CHF 145,000.– can be taken over until December 31, 2029 with the consent of the financing bank at an interest rate of 1.24%. This special garden apartment is a home for people who appreciate spaciousness, comfort, and a private outdoor area. The combination of a well-thought-out floor plan, three bedrooms, two bathrooms, and the exceptionally large outdoor area creates ideal conditions for relaxed and versatile living.The natural location in Bülach and the short distances to the important facilities of daily life make this property an attractive center of life for the whole family. Let yourself be convinced by this special home during a personal visit. We look forward to presenting the property to you in person. Swiss Twins Immobilien – Real Estate Management

  • Balcony / Terrace
  • Elevator
  • Child-friendly
  • +1
1 / 10
  • Parking space
  • Balcony / Terrace
  • View
  • +2
4.5 rooms, 143m², CHF 1,190,000.–
Chlupfwiesstrasse 24, 8165 Oberweningen

Bright 4.5-room apartment in Oberweningen

This bright 4.5-room attic apartment is located in a well-maintained multi-family house with eight parties in a quiet location in Oberweningen. The apartment is on the top floor and impresses with a beautiful view and a spacious room concept.On approximately 143 m² of living space, you can expect an open, bright living concept with high rooms, large window areas, and a pleasant south-west orientation. The living and dining area forms the heart of the apartment and offers an impressive view of the surrounding nature and towards the mountains. From here, you can directly access the sunny balcony with 12 m², which invites you to linger and enjoy.The modern kitchen blends harmoniously into the living area and impresses with white, handle-less fronts, a dark natural stone worktop, and high-quality built-in appliances from V-ZUG. The oven and steamer are integrated, supplemented by an induction cooktop, convection extractor, and generous storage space. A skylight also provides plenty of daylight.The apartment has two bathrooms and two separate toilets. The wet cells are timelessly designed with white wall tiles and dark floor tiles, a bathtub with shower fixture, double sink, and mirror cabinet with lighting. In the living and bedrooms, parquet flooring creates a warm living atmosphere, while the kitchen and wet areas are equipped with dark tiles.The property is heated in an environmentally friendly way using a heat pump with underfloor heating, which contributes to a pleasant room climate. The apartment also includes a basement room.On the same floor, there was a second, identical apartment with a mirrored floor plan - this has already been sold. By purchasing this apartment, you secure the last available object on this floor. Please note that the virtual 3D tour also shows this neighboring apartment - the equipment, floor plan structure, and room sizes are identical, only the room division is reversed.Additionally, up to three parking spaces in the underground garage can be purchased for CHF 40,000 each. This provides sufficient parking space for several vehicles or visitors.This attic apartment is ideal for people who value quiet living, a beautiful view, and high-quality equipment - with minimal noise pollution and a lot of living comfort.

  • Parking space
  • Balcony / Terrace
  • View
  • +2
Travel time
-
Lukas Speck

Lukas Speck

1 / 11
Lukas Speck

Lukas Speck

  • Parking space
  • Balcony / Terrace
  • Garage
  • +1
4.5 rooms, 113m², CHF 990,000.–
Höri, 8181 Höri

Elegant 4.5-room apartment with unobstructed views of the greenery

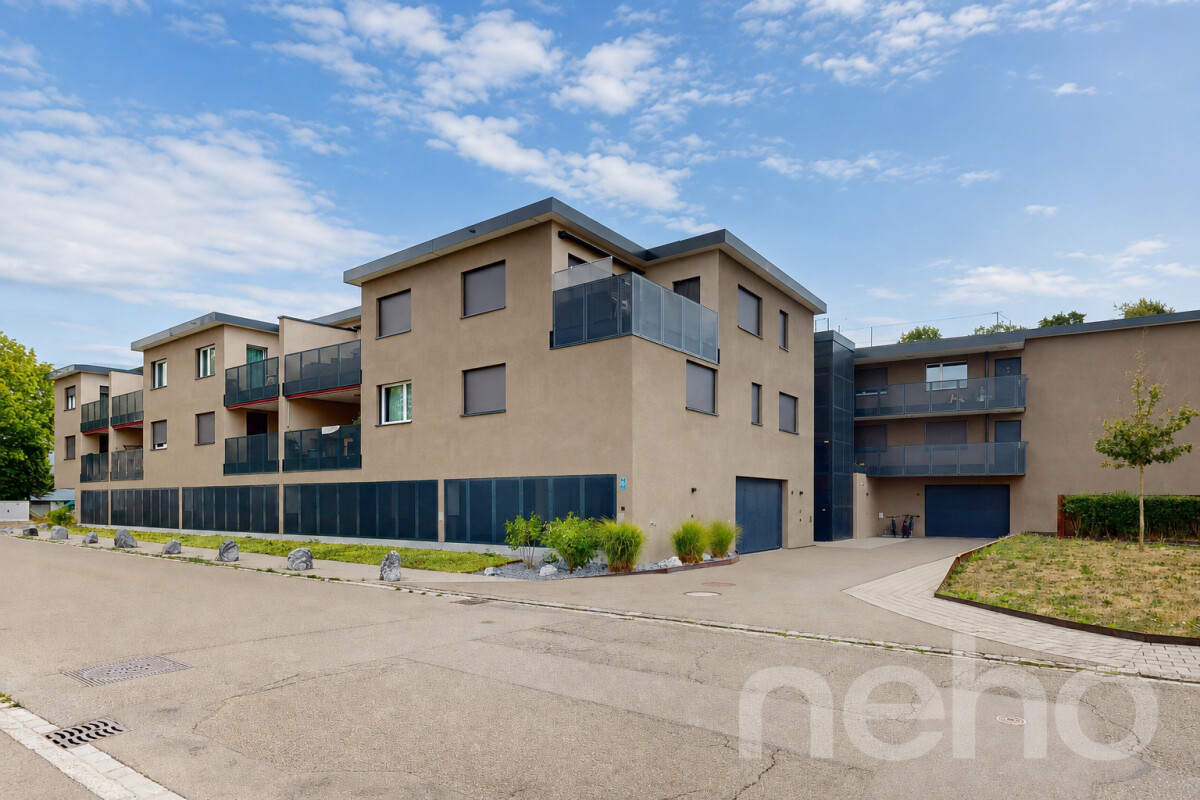
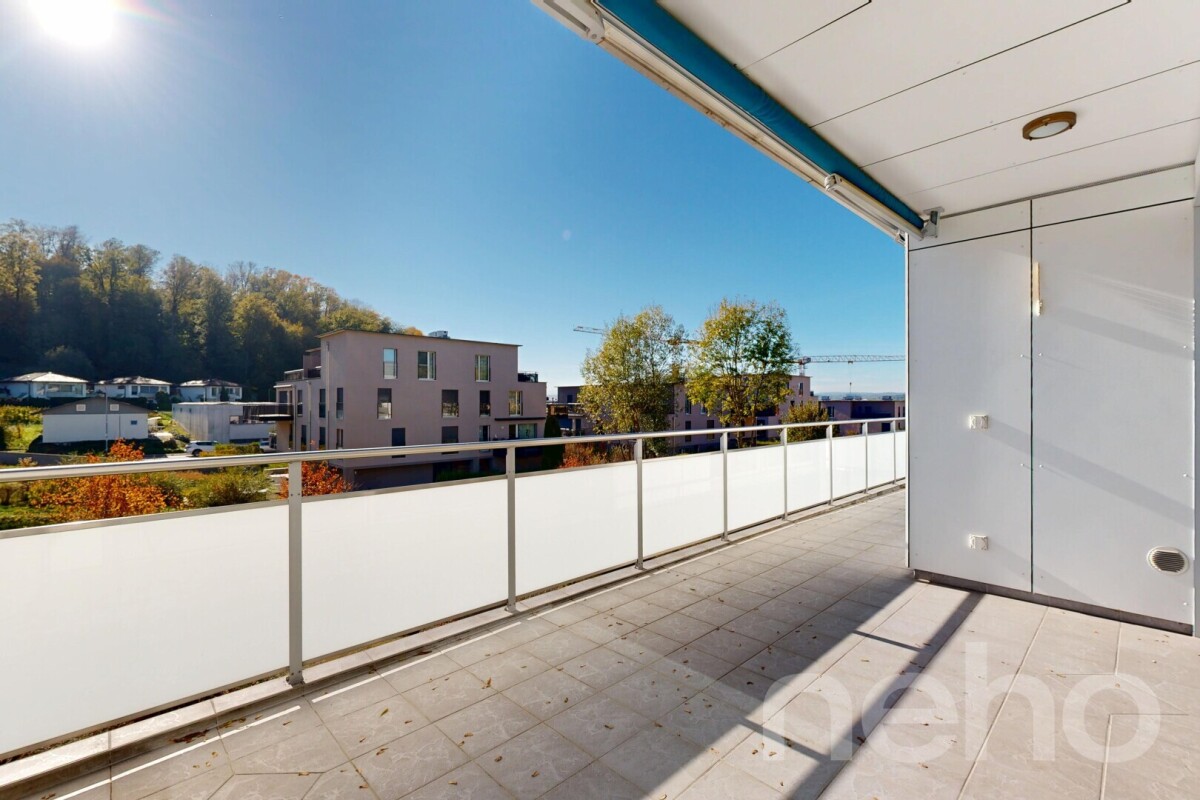
This bright and airy 4.5-room apartment on the top floor impresses with its generous ambiance and well-thought-out floor plan. The open living and dining area, together with the high-quality kitchen, forms the heart of the home. From here, you can directly access the sun-kissed balcony with a magnificent, unobstructed view. Three flexibly usable rooms offer optimal space for family, guests, or a home office. The master bedroom convinces as a private retreat with a separate dressing room and en-suite bathroom. A second stylish bathroom with a bathtub harmoniously rounds off the ensemble. The property is also technically and energetically well-equipped for the future: an integrated comfort ventilation system ensures a comfortable room climate at all times. The combination of a compact facade, air/water heat pump, and its own photovoltaic system guarantees maximum energy efficiency with permanently low ancillary costs. A parking space in the underground garage with an already installed E-charging station is available for an additional CHF 40,000. The attractive location with public transport, schools, shopping facilities, and recreational areas in the immediate vicinity makes this overall package complete. Have we sparked your interest? We would be happy to present you with all the details during a personal viewing - arrange your appointment today.Exact address available after registration on neho.ch.INTERESTED IN A VIEWING? PLEASE REGISTER: https://neho.ch/b/8181-26-2

  • Parking space
  • Balcony / Terrace
  • Garage
  • +1
1 / 21
4.5 rooms, 150m², CHF 1,190,000.–
Rheinweg 13, 5332 Zurzach

Living and working under one roof – with 790 m² land and development potential

You are looking for a home for two and at the same time a place for your own business? This house offers both. Upstairs you live quietly and privately. Downstairs you receive your customers through a separate entrance. And the 790 m² large plot of land leaves room for further plans.The most important things at a glance • 4.5 rooms, approximately 150 m² of living space on two floors • Basement with separate entrance, ideal for a quiet business • Plot of land 790 m², of which approximately 600 m² are garden • Year of construction 1989, partially renovated in 2020 • Photovoltaic system 14 kW with battery storage, air-water heat pump, underfloor heating, e-charging station 7 kW • Design plan instead of utilization factor: scope for expansion Living and working, cleanly separatedMany people want it, but few find it: a house where living and working are clearly separated. This is possible here. The basement is located behind the house and has a separate entrance. Your customers come directly to you without having to go through your living rooms. Your commute: a staircase.The basement is ideal for a quiet business, for example: • Practice for therapy, massage, or consulting • Hairdresser or beauty salon • Atelier, studio, or office • Yoga or Pilates room for small groups Commercial use is to be clarified with the municipality on a case-by-case basis.What you'll find in the basement • A large, bright room with a wide window front: your reception or treatment room • A second bright room with a window: office, atelier, or workshop • A bathroom with shower and toilet • A washing area • A large technical room, also suitable as a storage room or for bicycles • A shelter Ground floor: arriving after workThe kitchen and dining area flow seamlessly into one another. Here you cook together and invite friends. A guest toilet is also available. At the back is the bright living room with a Swedish stove. After a long day of work, there's hardly a more comfortable place. Noble, robust slate slabs characterize this floor.Upper floor: your private retreatThe large bedroom has its own access to the balcony. Next to it is a bathroom with a bathtub, toilet, and sink, separated by a glass door. Almost like a hotel suite. An area just for the two of you, far away from the hustle and bustle of work. Upstairs is a pleasant vinyl floor.Approximately 600 m² gardenFrom the living room, you step directly onto the seating area and into the garden. The balcony above provides shade and protects from rain. Around the corner, the seating area becomes larger, with a sunshade. It needs a refresh. For this, you can design it entirely to your taste, for example as a grill and lounge area. Behind it lies approximately 600 m² of garden for gardening, relaxing, and breathing.More space for your ideasFor this property, the utilization factor does not apply, but rather the design plan of the municipality. The existing basement provides a solid basis for an extension. This way, you could later expand your business area or create more living space (subject to approval by the authorities). With this space, something beautiful can be realized.Low energy costs, already todayThe photovoltaic system with 14 kW and battery storage provides your own electricity. This allows you to operate the air-water heat pump and charge your electric car at the own 7-kW charging station. This reduces the costs for living and business equally.Parking spacesTwo outdoor parking spaces belong to it, also practical for your customers. You can buy an underground parking space for CHF 30,000.More value with your own ideasYou can renew the kitchen and windows according to your taste. This way, you design the house according to your ideas and increase its value at the same time.Good to knowThe house is designed for living for two. For families with small children, adjustments would be necessary depending on the requirements. Some pictures and the 3D tour are virtually furnished with AI for privacy protection.Your home and business at one addressPhotos show a lot, but not everything. How much space and possibilities this house offers, you can only experience on site. Arrange your viewing now.


Travel time
-
Vanessa Palinkas

Vanessa Palinkas

1 / 7
Vanessa Palinkas

Vanessa Palinkas

  • Parking space
  • Balcony / Terrace
  • Garage
  • +2
4.5 rooms, 120m², CHF 1,415,000.–
Seebüelstrasse 5, 8185 Winkel

Bright 4.5-room apartment in Winkel

Light, peace and quiet, and a balcony facing south – this apartment combines what makes everyday life pleasant. Located in a quiet area in Winkel, yet close to all amenities, the bright 4½-room apartment is on the 2nd floor of a well-maintained multi-family house built in 2005. It offers 120 m² of net living space and is available for immediate occupancy. The heart of the apartment is the open living and dining area with integrated kitchen. This is where cooking, eating, and socializing take place, and on cool evenings, the fireplace creates a particularly cozy atmosphere. Easy-to-maintain tile floors run through the rooms. From the living area, you can access the 21 m² large balcony. Thanks to its south-facing orientation, it invites you to dine outdoors, read in the sun, or plant a few herb pots from spring to autumn. In the sleeping area, you will find three bedrooms, one of which can also be used as a study or guest room. Two bathrooms with showers ensure that mornings are not crowded, even in a family. The building's technology is well thought out: a ventilation system, a water softening system, wooden windows with double glazing, and an intercom system are part of the equipment. The building is accessible by elevator and is wheelchair-friendly. Heating is provided by an air-water heat pump, which distributes warmth comfortably and evenly throughout the room via underfloor heating. A parking space with a wall box and a motorcycle space are included in the purchase price in the underground garage.INTERESTED IN A VIEWING? PLEASE REGISTER: https://neho.ch/b/8185-26-3
  • Parking space
  • Balcony / Terrace
  • Garage
  • +2
Travel time
-
Arlinda Kerqeli

Arlinda Kerqeli

1 / 13
Arlinda Kerqeli

Arlinda Kerqeli

  • Parking space
  • Balcony / Terrace
  • Garage
4.5 rooms, 230m², CHF 2,020,000.–
8165 Schleinikon

Majestic Country House with In-Law Apartment

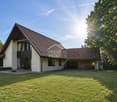
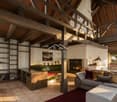
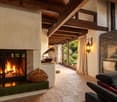
This property is a true rarity of its kind today. Surrounded on three sides by non-buildable agricultural zones, it enjoys a magnificent view over the Wehntal to the Lägern - a quiet, secluded location with plenty of privacy and unobstructed access to nature. At the end of the property, a barrier prevents through traffic - only vehicles connected to the higher-lying properties are allowed to pass, giving the location an exceptional tranquility. The special architecture with an open gallery and visible wooden beams combines characterful living with a charm that is rarely found. Already when entering, it becomes clear: This is not an ordinary single-family house, but a well-thought-out living concept.The heart of the house is the impressive living area with its exceptional ceiling height and generous window fronts. Two fireplaces provide warmth and atmosphere: the cozy chimney as a central eye-catcher - supplemented by the heated bench (Chauscht) directly in front of it - and a high-quality Tulikivi soapstone stove, which stores heat for hours. The open kitchen convinces with plenty of workspace and short distances and opens directly to the spacious, covered outdoor seating area - about four to five meters high and approximately eight meters long, with space for large gatherings, allowing indoor and outdoor spaces to blend harmoniously. On the upper floor, the open gallery offers a variety of uses - whether as a home office, library, studio, or retreat with loft character. The room offer is complemented by a practical in-law apartment, ideal for guests, multi-generational living, or working from home. The approximately 1,000 m² large property offers a spacious, sunny garden and plenty of space for own ideas. The entire property is characterized by consistently high-quality, natural materials - up to the roof with its double-layered Biberschwanz tile covering. It can be further developed at any time according to personal taste - a place that combines living, nature, and quality of life in a rare way. So, no wishes are left unfulfilled. Take advantage and convince yourself! This PREMIUM HOMES offer includes: • Unobstructed view over the Wehntal to the Lägern • Wellness potential: Former sauna - can be reactivated at any time • In-law apartment with separate garden access and own kitchen • Majestic living area with open gallery • High-quality kitchen with induction and glass ceramic cooktop • Noble natural stone and cobblestone surfaces for access, courtyard, and seating area • Two fireplaces: cozy chimney with heated oven bench (Chauscht) and Tulikivi soapstone stove • Filados system for active corrosion protection of drinking water pipes • Grünbeck water softening system in ownership (no annual rental or subscription fees) • Double-covered Biberschwanz tile roof • Absolute tranquility without through traffic • Attractive tax rate of the Schleinikon municipality Interested? We would be happy to take you on a non-binding tour! Do you want to sell your house or apartment worry-free? We will tell you the current market value of your property, discreetly and non-bindingly! Are you interested in a first non-binding exchange of ideas? Don't hesitate and contact us. We look forward to you.

  • Parking space
  • Balcony / Terrace
  • Garage

Other interesting objects