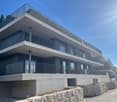
New and exclusive 4.5-room duplex attic apartment - living like in a single-family home
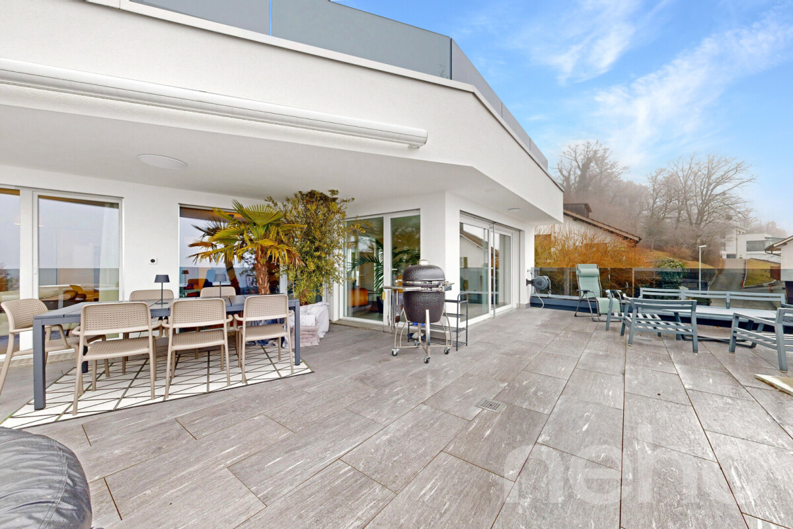
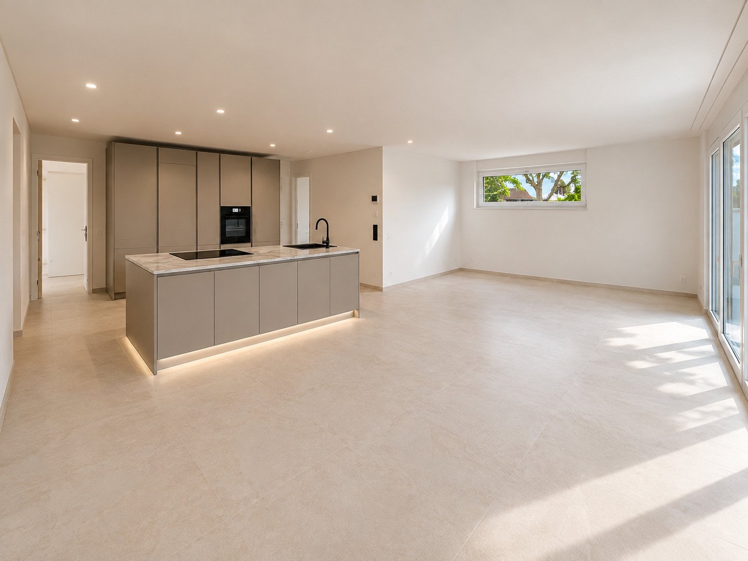
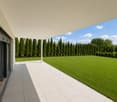
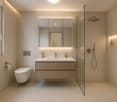
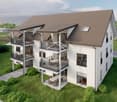
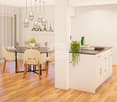
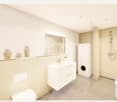
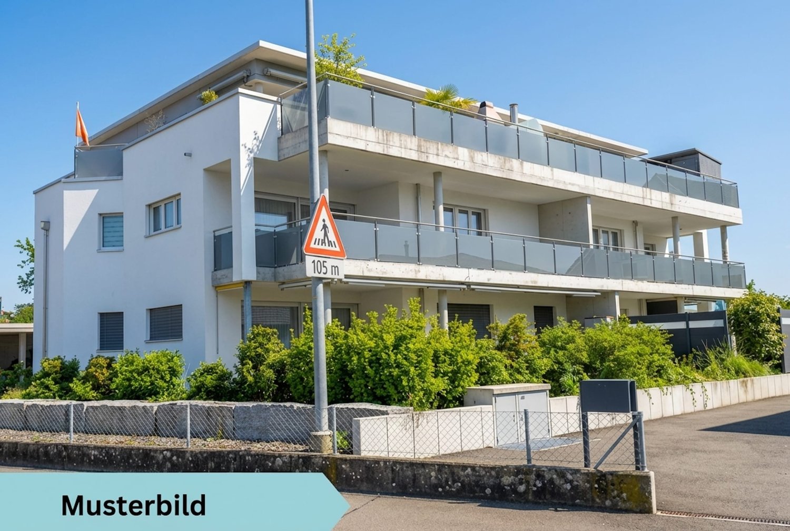
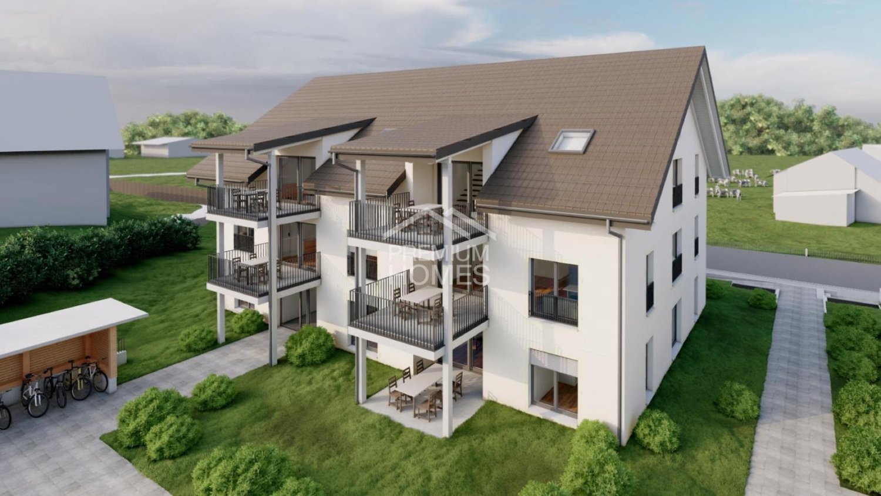
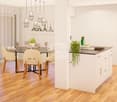
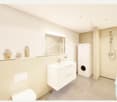
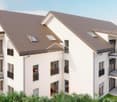
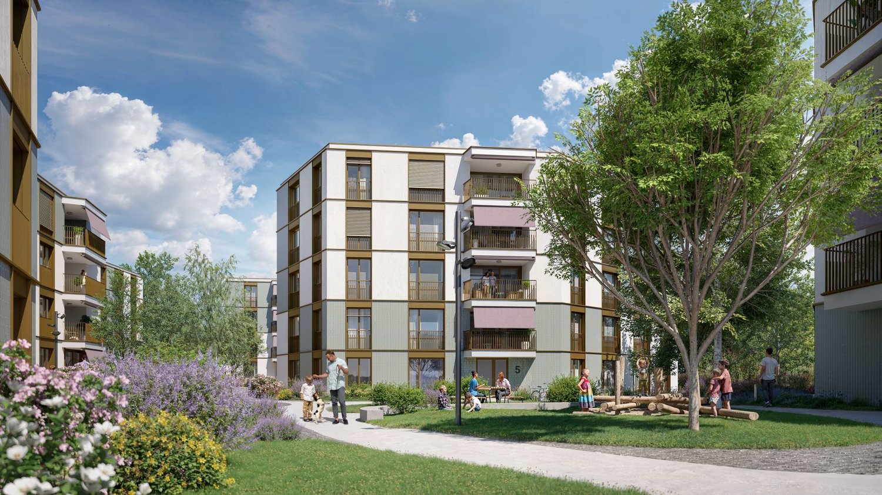
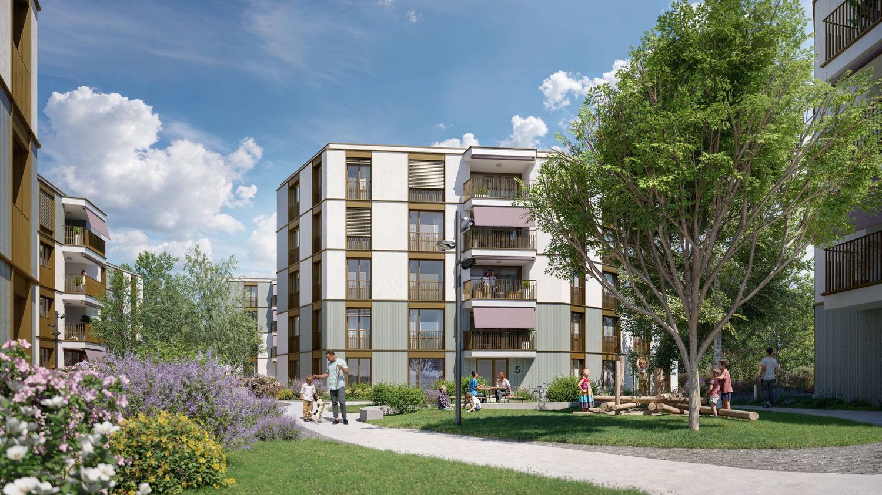
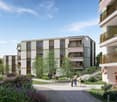
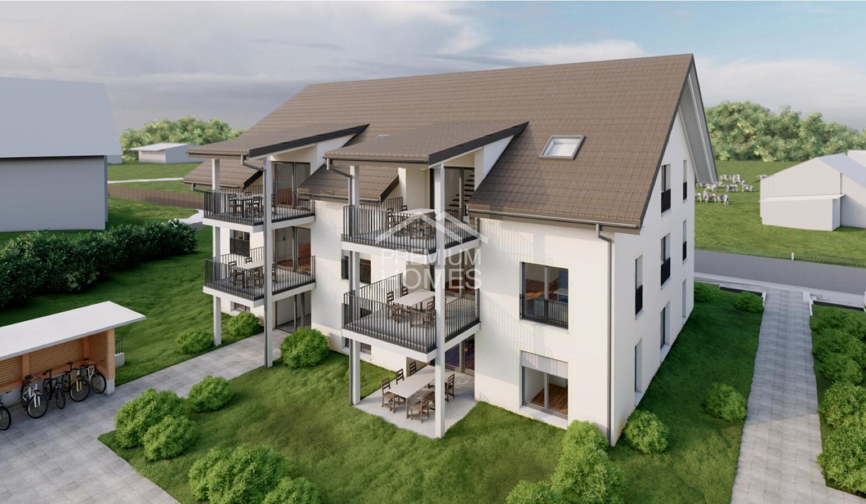
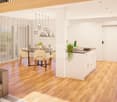
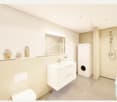
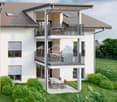
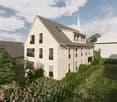
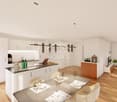
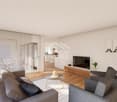
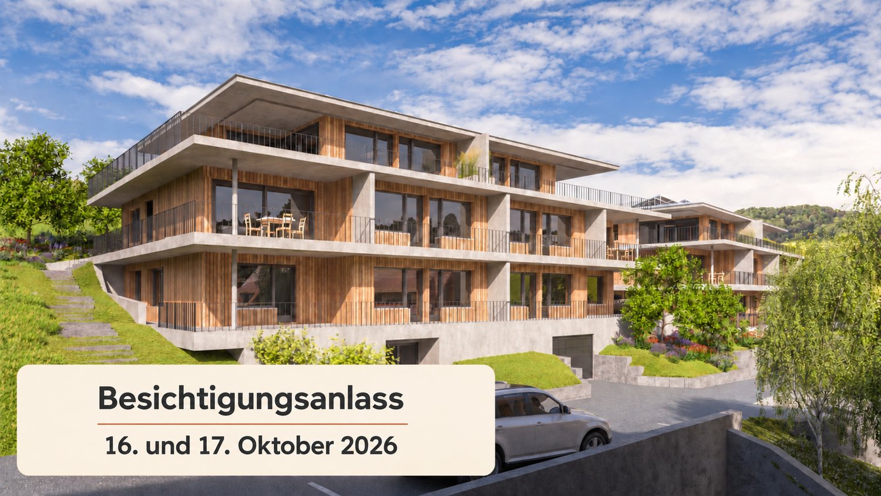
Living over two floors with a view of the Alps – now secure one of the last 2 duplex attic apartments!VIEWING APPOINTMENT - Friday and Saturday, October 16 and 17, 2026Public viewingFriday, October 16, 20264:00 PM to 6:00 PMSaturday, October 17, 202610:00 AM to 12:00 PM and from 2:00 PM to 4:00 PMPlease register for the respective date and time slot with a message via the adjacent form. In the Greenwil residential project in Riedholz (Niederwil district), exclusive 4.5-room duplex attic apartments are being built in a quiet and sunny location at the foot of the Jura Mountains for people who appreciate spacious rooms, modern architecture, and a high standard of living.The apartments extend over two floors and offer around 134 m² of living space and a usable area of around 214 m², providing plenty of space for individual living. A particular comfort feature is the lift, which takes you directly from the underground car park to both living floors. Private retreat area on the 1st floorOn the 1st floor, there is an entrance area with corridor, a modern bathroom, and three spacious rooms. These can be flexibly designed as bedrooms, children's rooms, guest rooms, or home offices and offer ideal conditions for couples and families with increased space requirements. Spacious living area on the 2nd floorThe 2nd floor forms the heart of the apartment. The extensive, open kitchen, living, and dining area creates a representative and at the same time cozy atmosphere. The modern kitchen blends harmoniously into the room and becomes the center for shared meals, social evenings, and relaxed hours. A practical storage room provides additional storage space. Another bathroom with shower complements the room offer on this floor. Exclusive Alpine terraceThe spacious Alpine terrace with seating extends the living area outdoors and offers a special framework for relaxing hours, shared meals, and warm summer evenings. Thanks to the privileged orientation, you can enjoy a sunny living situation and an attractive view of the Alpine panorama. The exact size of the terrace depends on the location of the apartment. High-quality interior design with personal inputThe modern interior design includes parquet floors in the living areas, rooms, and kitchen area, as well as contemporary sanitary appliances and fittings in a high-quality owner-occupier standard. The washing machine and dryer are located in the apartment. Depending on the construction progress, personal wishes can be taken into account when designing and selecting materials. A private cellar room also belongs to the apartment. A parking space in the underground car park can be purchased for an additional CHF 38,000. The apartments will be ready for occupancy at the end of 2026. You can find an overview of the still available apartments at www.greenwil.ch. Sustainable and energy-efficientThe building is being realized in the MINERGIE standard and combines high-quality construction with minimal energy consumption. This means you can benefit from a pleasant living climate, contemporary energy efficiency, and sustainable construction in the long term. Greenwil – a home for several generationsThe Greenwil residential project stands for a lively and at the same time private coexistence of different generations. In the first construction phase, the two terraced houses Balmflue and Balmberg with different apartment types are being built. The quiet location, optimal south and southwest orientation, and proximity to Solothurn make Greenwil an attractive place to live. The pictures are visualizations and not binding. Exact and comprehensive information about the residential project, the apartments, and the floor plans can be found on the website www.greenwil.ch. We will also be happy to send you the sales documentation.