32 results - Properties for sale with Balcony / Terrace: Wetzikon ZH

1 / 17
7.5 rooms, 226m², CHF 1,980,000.–
Top
Schornäglenstrasse 41, 8623 Wetzikon

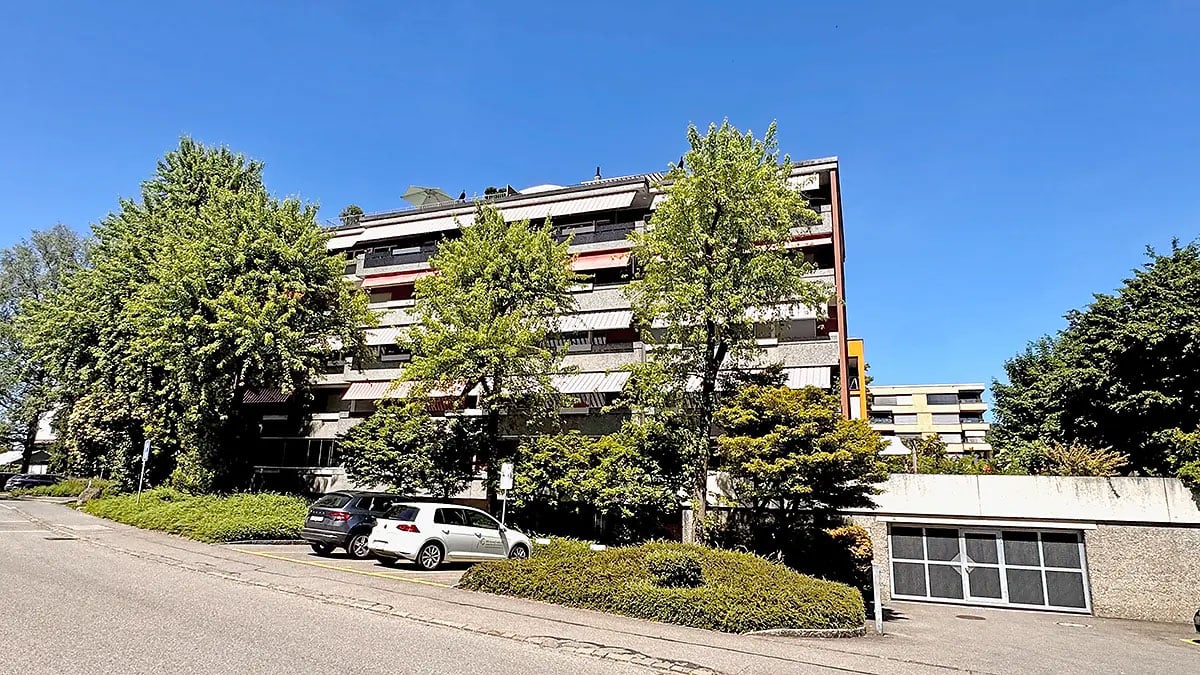
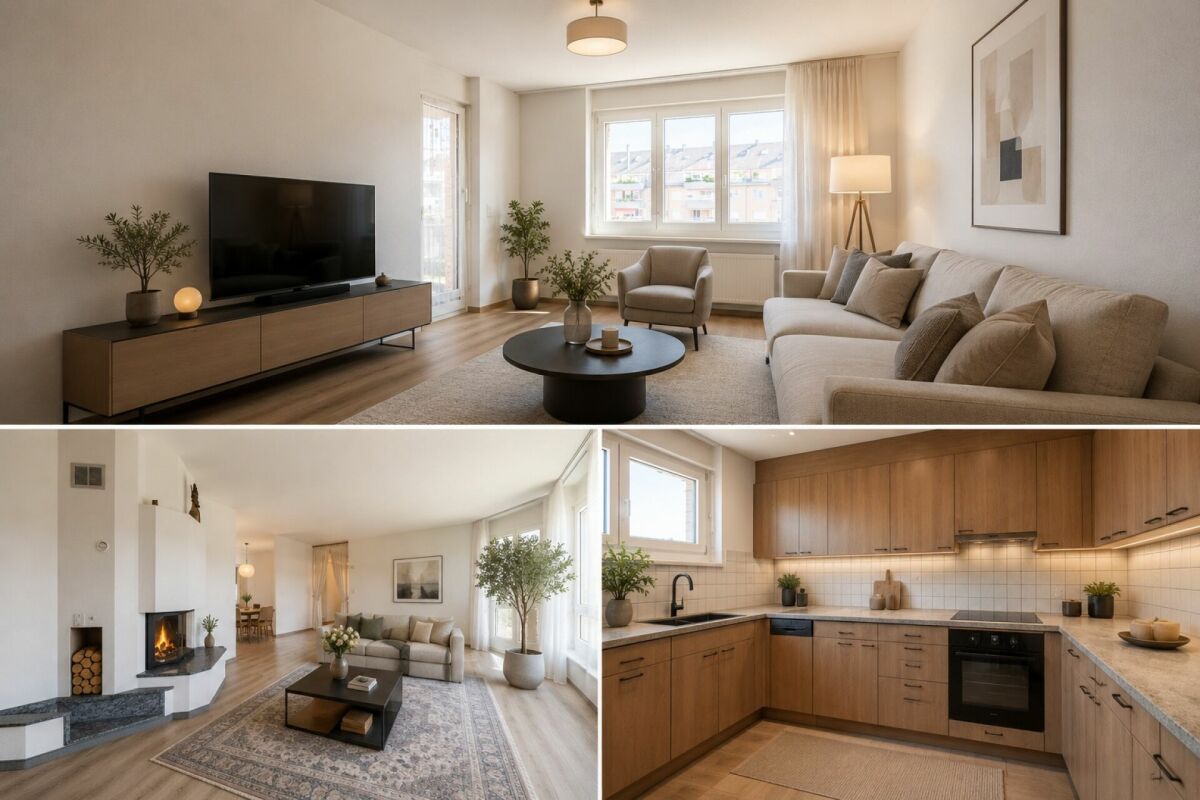
Exceptionally spacious 7.5-room house with south garden and versatile 2nd floor

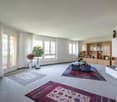
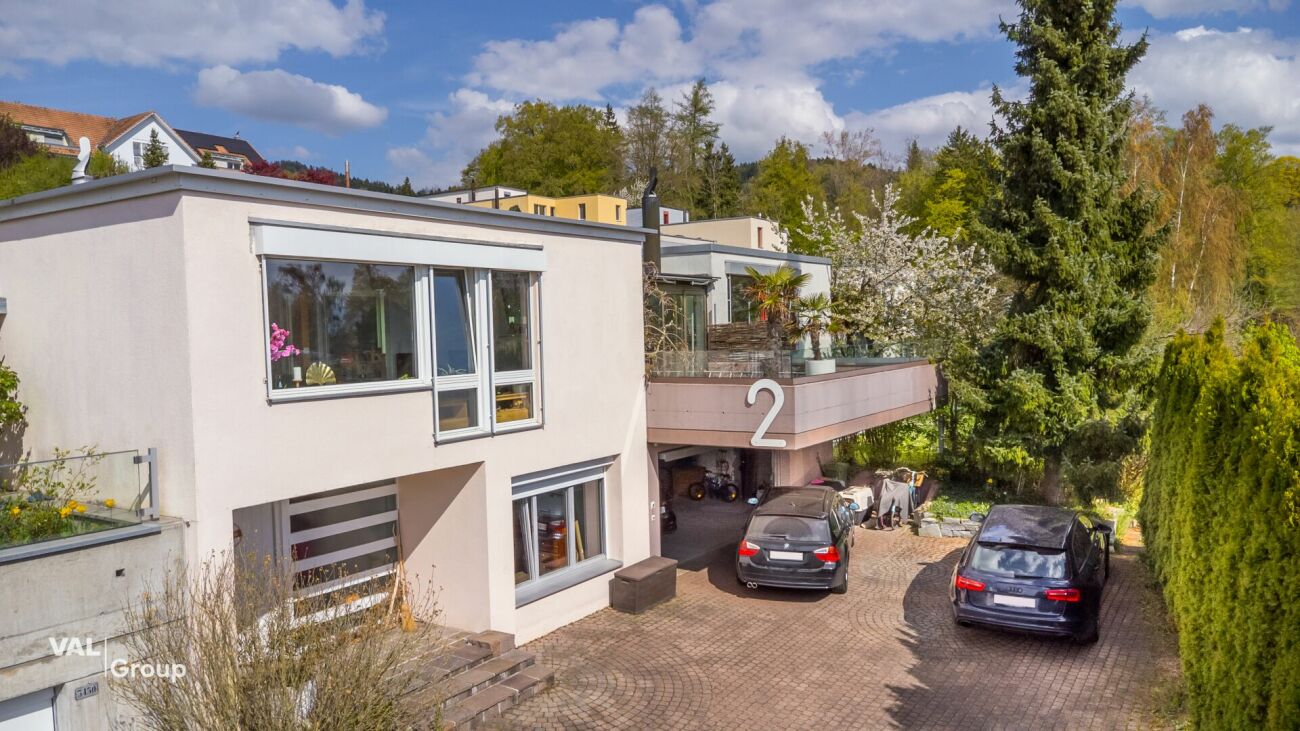
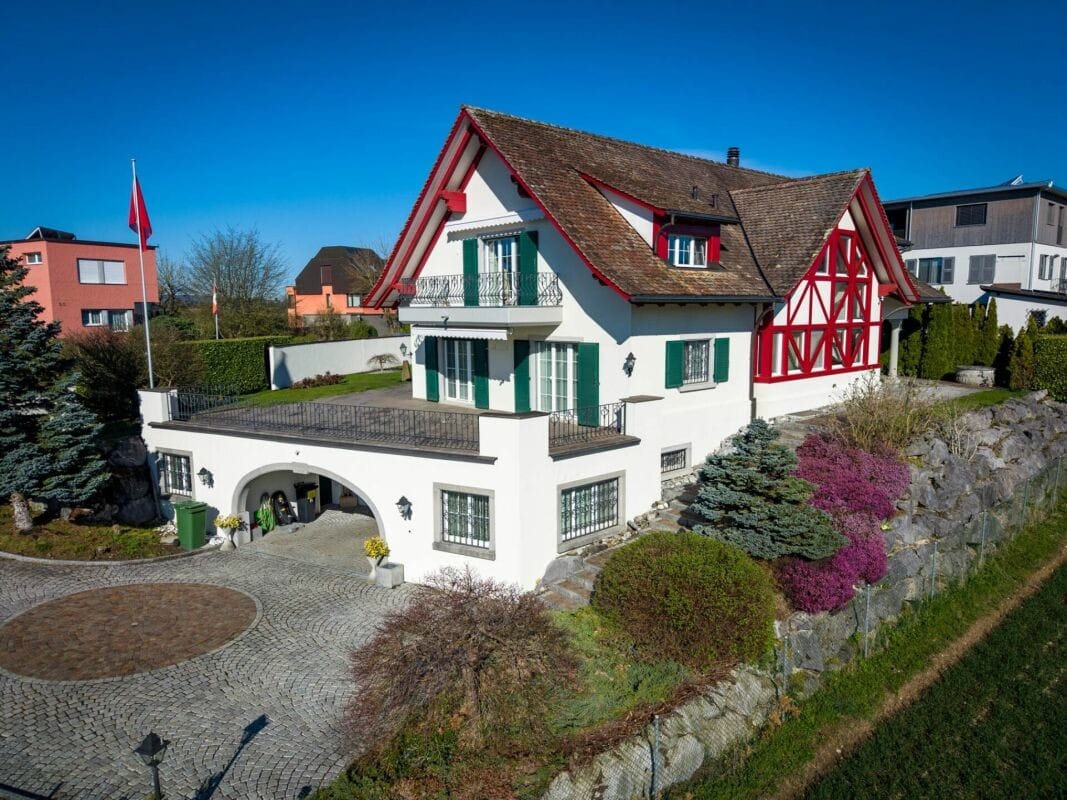
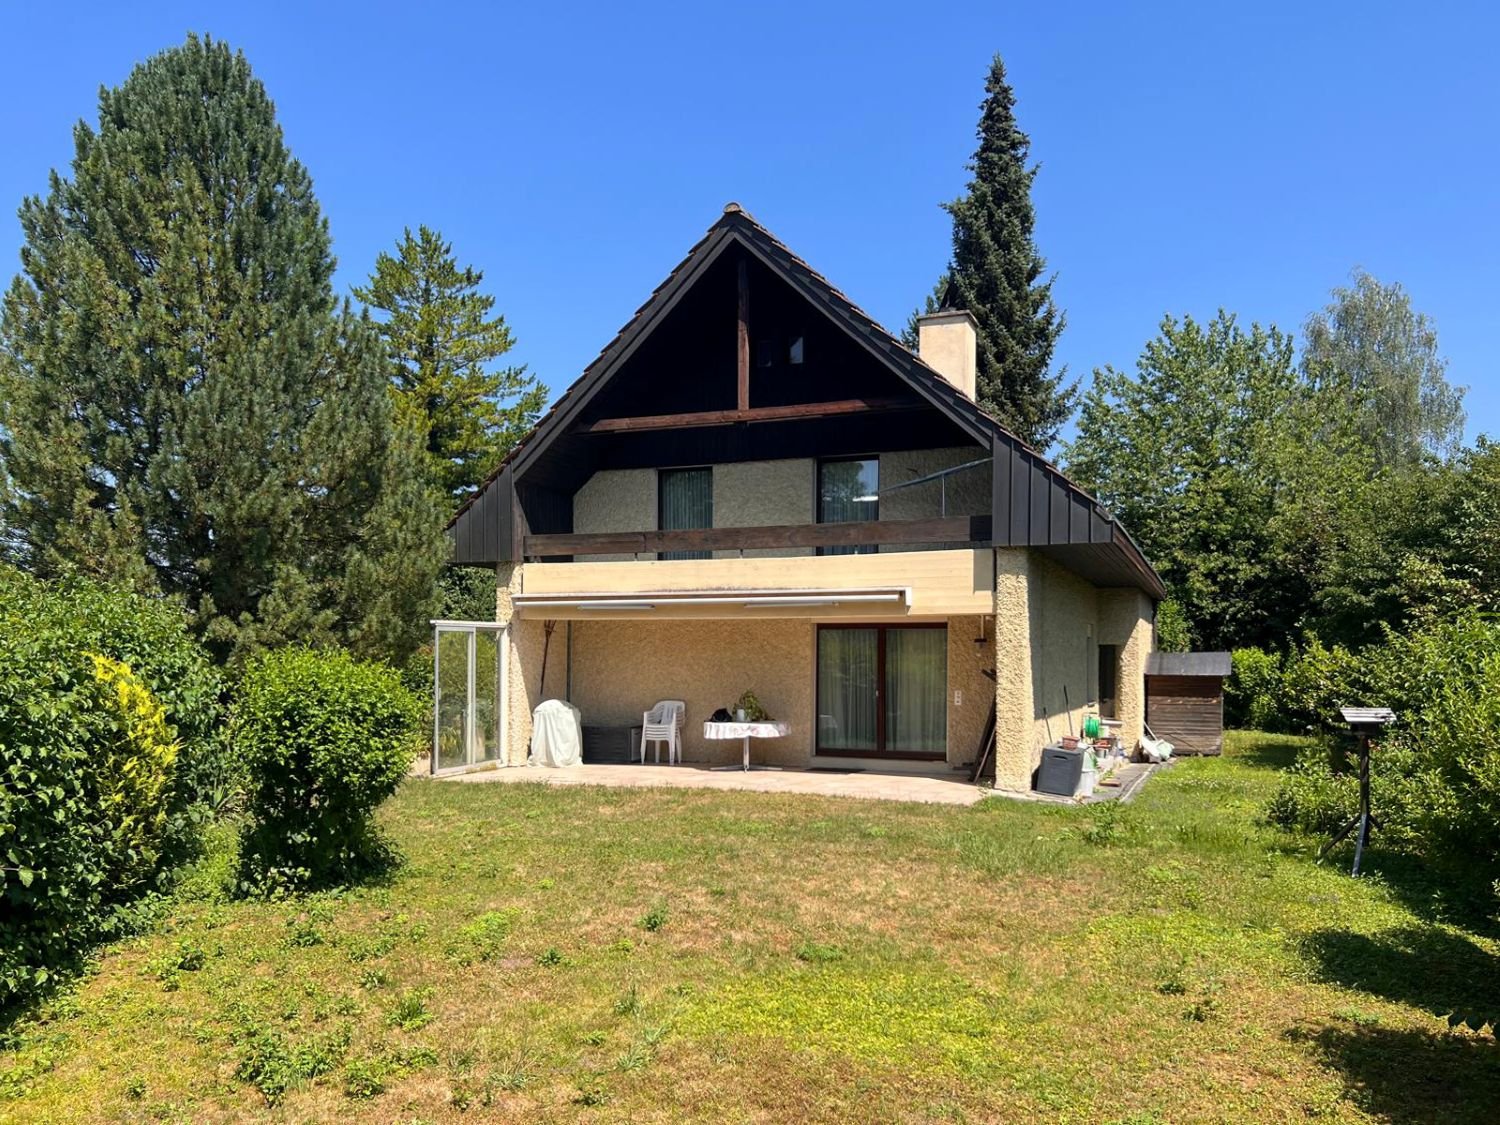
A home that grows with your plansIn a quiet location in Wetzikon-Kempten, an exceptionallyspacious 7.5-room semi-detached house with 226 m² of living space,around 251 m² of living space and a total usable area of approximately288 m², including the basement. The property was built in 2001,is well-maintained and ready for immediate occupancy.The four clearly structured levels provide ample space for differentlifestyles.Whether as a spacious family home, for living and working under oneroof, for two generations or with a separately usable unit in the 2nd floor –the room structure can be adapted to changing needs in the long term.Spacious living with direct garden accessOn the ground floor, the approximately 40 m² large living and dining areaforms the heart of the house. Wide window areas bring plenty of daylightinto the room and open it directly onto the garden. The approximately 15 m²large area to the left of the arch could be separated as an additional room if needed.The open kitchen, guest toilet, and practical built-in cabinets in the entrance areacomplete this level.The approximately 170 m² large private garden area with south orientationoffers space for playing, gardening, and relaxing. A covered pergola with seatingextends the living area outdoors. The mature fruit trees, protected garden areas,and sunny orientation create a pleasant retreat for the whole family.Plenty of space to sleep, work, and designOn the 1st floor, there are three spacious bedrooms with areas between 15.6 and 19 m²as well as the main bathroom.The 2nd floor includes two more large rooms with 25 m² and 19 m², a separate bathroom,a spacious anteroom, and a sunny balcony with a panoramic view.Especially the 2nd floor offers interesting perspectives. It is suitable as a quietwork or guest area, for adult children or parents, and – after appropriate renovationand the necessary permits – as a 2.5-room apartment or quiet business.The necessary kitchen pipes are already available in the large room;initial clarifications for a separate connection via a lateral entrance have been made.The basement is much more than just a secondary area. A heated room with daylightis ideal as an office, supplemented by a spacious hobby room, two cellar rooms,laundry facilities, and additional storage space.Daily life within walking distanceThe primary and secondary school Walenbach can be reached in about three to five minuteson foot. The bus stop Schornäglen is about four minutes away, and shopping facilitiesare also within walking distance. The Kempten train station and the A15 motorway junctionprovide good connections to Zurich, Winterthur, and Rapperswil. At the same time,hiking and recreational areas begin practically in front of the doorstep.The house includes two garage boxes as separate condominium units,each with an additional parking space directly in front. So, there is space for four cars.Each garage box costs CHF 40,000.00, excluding the purchase price.Discover the full potential in the sales documentationIn the online ad, we deliberately only show a selected number ofimages. The complete sales documentation provides you with a much more comprehensiveimpression: it shows the rooms in their current, unfurnished state and presentsclearly marked visualizations of possible furnishing, renovation, and usage ideas.So you can not only see what the house looks like today but also what potentiallies in its spacious rooms.Request the complete sales documentation via the contact form.We would be happy to show you the property personally and discuss with youhow this house can fit your lifestyle.We look forward to accompanying you to your new life stage.

Travel time
-
1 / 13
3.5 rooms, 93m², CHF 1,280,000.–
Strandbadstrasse 53, 8620 Wetzikon ZH

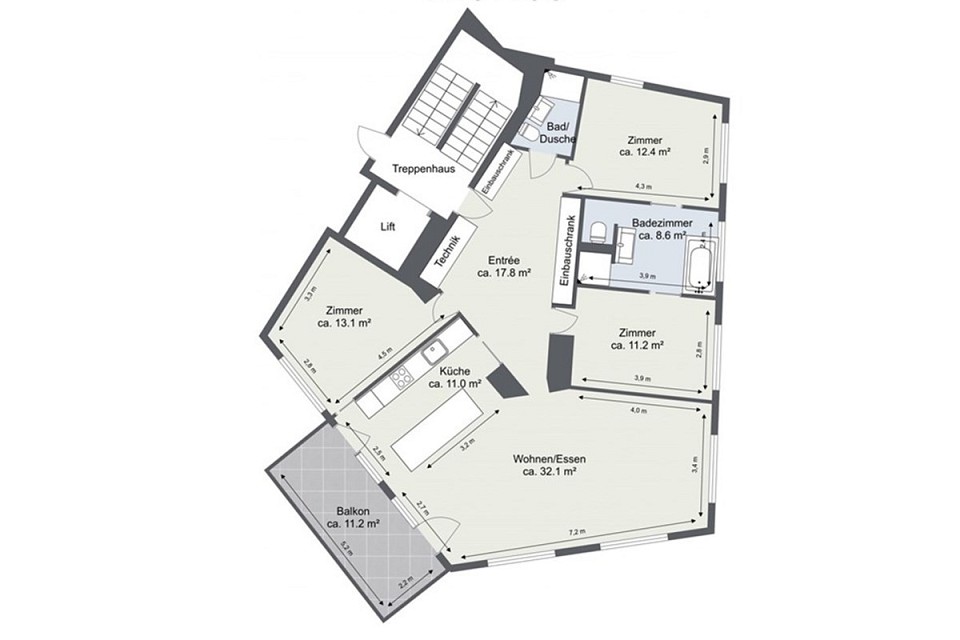
Quadro-Vista Wetzikon 3.5 Room Apartment A1

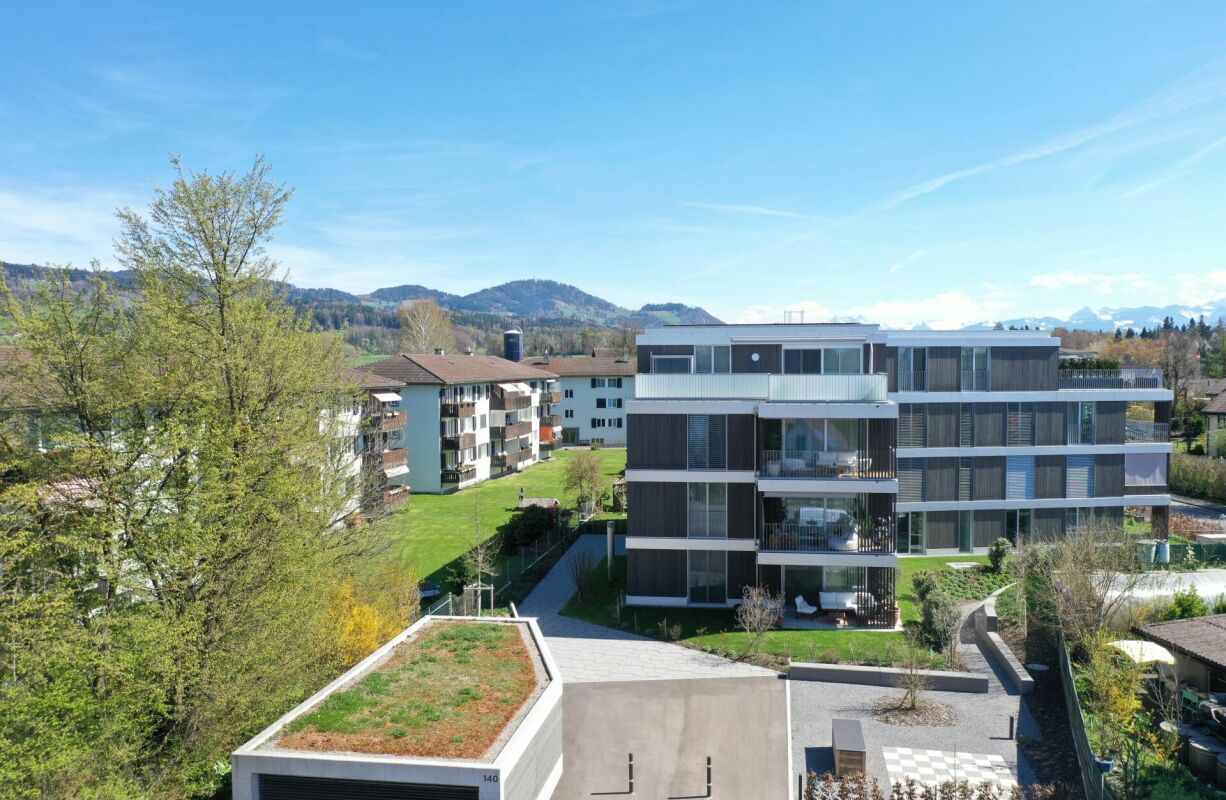
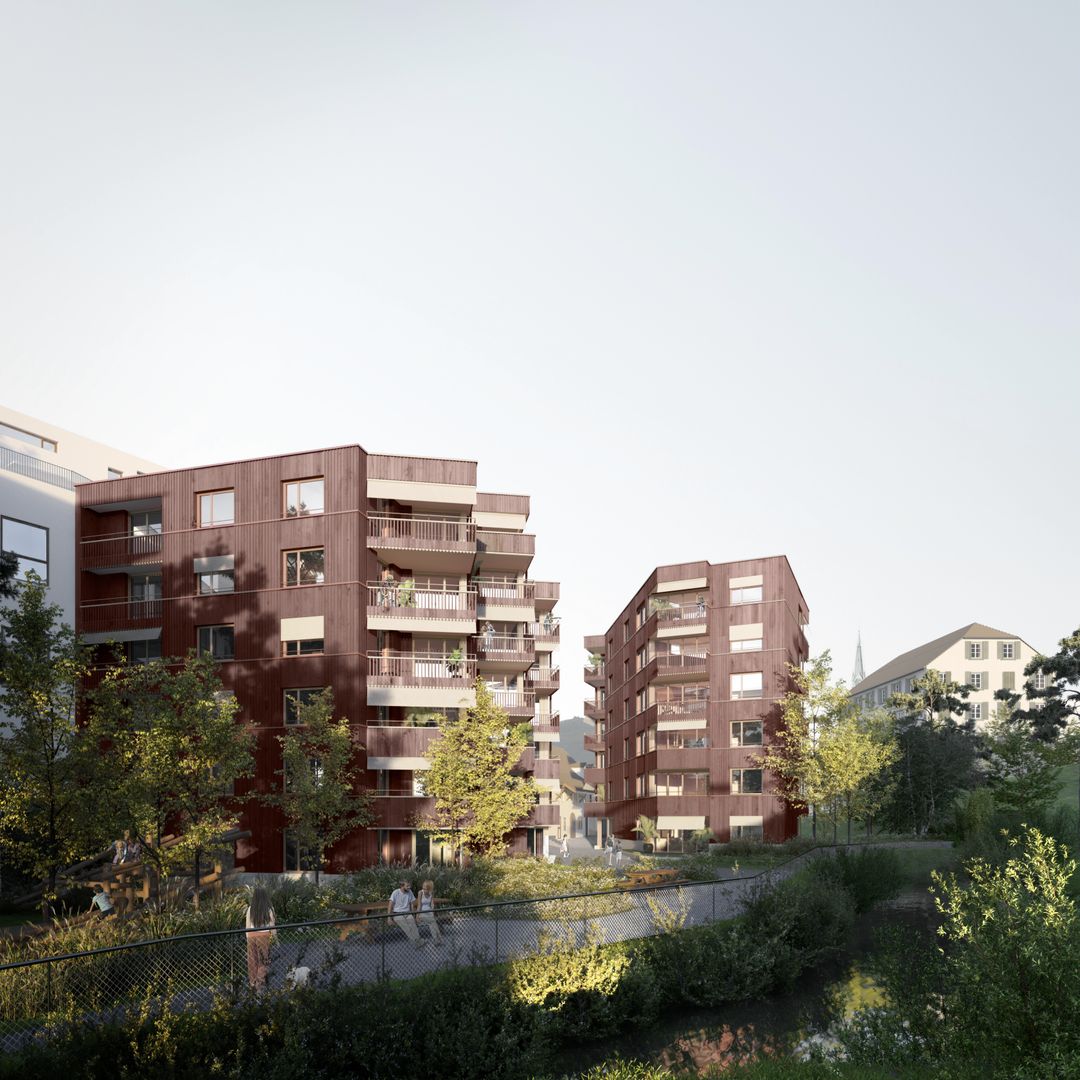
Living with a panoramic view - Quadro Vista A1 Located on Strandbadstrasse in Wetzikon, Quadro Vista is a residential project that redefines quality of life. Two elegant multi-family houses with a total of eight high-quality owner-occupied apartments blend harmoniously into the surroundings.Each apartment occupies an entire floor, offering not only a high level of privacy but also an unparalleled panoramic view of the Zurich Oberland landscape. Here, the tranquility of a natural setting combines with the proximity to urban life - a place where you can start every day relaxed and end it fulfilled.Whether as a couple who appreciates space or as a family seeking room and security - Quadro Vista offers a home that inspires.Quadro Vista stands for sustainable building and architectural clarity. The buildings present themselves with a warm wooden facade, which not only convinces aesthetically but also sets a sign for the connection to nature. The 3.5- and 4.5-room apartments offer spacious floor plans with the character of a single-family house.This 3.5-room apartment A1 is located on the ground floor of the southern house A and has a living area of 92.5 m². The garden apartment offers an outdoor seating area of 38.5 m² and a garden with an impressive 267.5 m² of floor space.Each apartment has a spacious balcony or a private seating area, which opens up the view of the surrounding nature. The communal outdoor area is designed with native trees, shrubs, and ground cover, creating a natural, well-groomed atmosphere. The open meadow and seating areas invite you to linger and meet.For future mobility, the underground garage is already prepared with a flat strip for the optional installation of charging stations with charging management system - a plus point that ensures you long-term flexibility and sustainability.Additionally, each apartment has its own wine cellar with a lockable shelf. An elevator takes you comfortably and barrier-free from the underground garage to the attic floor.A cellar room belongs to each apartment, and you can also purchase your own underground parking space. Depending on availability, a second parking space, a motorcycle parking space, and a storage room can be bought.We look forward to discussing the details with you.

Travel time
-
1 / 13
4.5 rooms, 110m², CHF 1,300,000.–
Strandbadstrasse 55, 8620 Wetzikon ZH

Quadro-Vista Wetzikon 4.5 Room Apartment B2

Living with a panoramic view - Quadro Vista B2 Located on Strandbadstrasse in Wetzikon, Quadro Vista is a residential project that redefines quality of life. Two elegant multi-family houses with a total of eight high-quality condominiums blend harmoniously into the surroundings.Each apartment occupies an entire floor, offering not only a high level of privacy but also an unparalleled panoramic view of the Zurich Oberland landscape. Here, the tranquility of a natural setting combines with the proximity to urban life - a place where you can start every day relaxed and end it fulfilled.Whether as a couple who appreciates space or as a family seeking room and security - Quadro Vista offers a home that inspires.Quadro Vista stands for sustainable building and architectural clarity. The buildings present themselves with a warm wooden facade, which not only convinces aesthetically but also sets a sign for connection with nature. The 3.5- and 4.5-room apartments offer spacious floor plans with the character of a single-family house.This 4.5-room apartment B2 is located on the 1st floor of the northern house B and has a living area of 110.0 m² and a balcony with a floor area of 53.0 m².Each apartment has a spacious balcony or a private seating area that opens up the view of the surrounding nature. The communal outdoor area is designed with native trees, shrubs, and ground cover, creating a natural, well-groomed atmosphere. The open lawn and seating areas invite you to linger and meet.For future mobility, the underground garage is already prepared with a flat strip for the optional installation of charging stations with charging management system - a plus point that secures you long-term flexibility and sustainability.Additionally, each apartment has its own wine cellar with a lockable shelf. An elevator takes you comfortably and barrier-free from the underground garage to the attic floor.A basement room belongs to each apartment, and of course, you can also purchase your own underground parking space. Depending on availability, a second parking space, a motorcycle parking space, and a storage room can be bought.We look forward to discussing the details with you.

Travel time
-
1 / 15
5.5 rooms, 124m², CHF 890,000.–
Goldbühlstrasse 3, 8620 Wetzikon

Bright 5.5 room apartment with balcony in Wetzikon

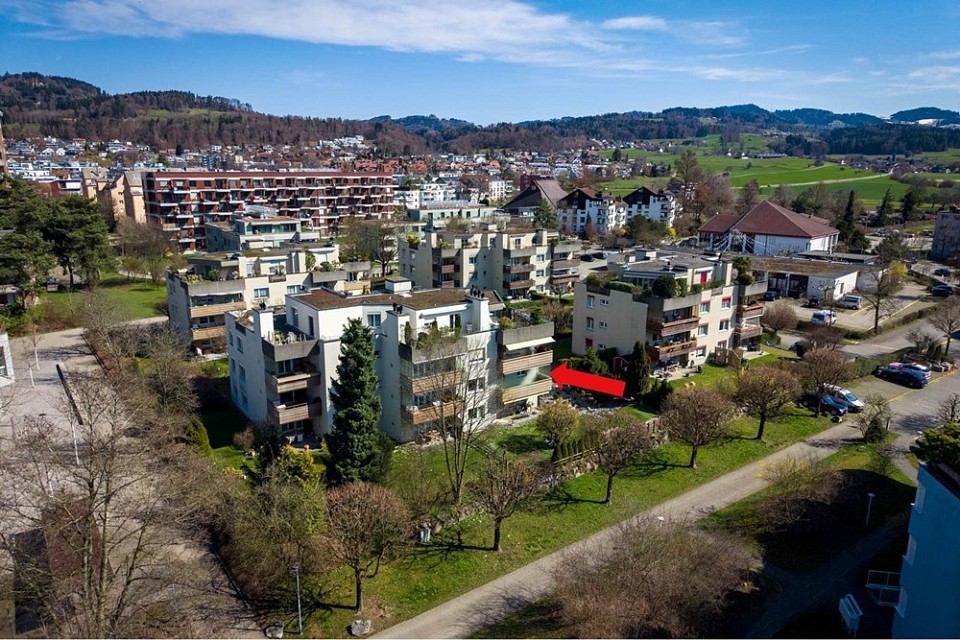
Welcome to this well-maintained and bright 5.5 room apartment on the 2nd floor at Goldbühlstrasse 3 in Wetzikon. With a spacious living area of 124 m², this apartment offers plenty of space for families or anyone who appreciates comfortable living. The apartment is available from October 1, 2027.Price: CHF 890,000PP in UNG: CHF 30,000The shares in the renovation fund are included in the purchase priceUse this link to access the 360° tour:https://kuula.co/share/collection/7ThkC?logo=1&info=0&logosize=111&fs=1&vr=1&initload=0&thumbs=1&inst=deLocation and surroundings:The apartment is located in a quiet, central and sunny area – both in summer and winter, the apartment benefits from plenty of pleasant sunlight. The surroundings are pleasantly quiet, without disturbing street or train noise. • Bus stop Binzackerstrasse: Only 2 minutes' walk away. • Kempten train station: Can be easily reached in 6 minutes on foot. • Wetzikon center: Daily shopping can be done in 6 minutes on foot. • Kempten pharmacy: Also only 6 minutes away on foot. This family-friendly apartment combines living comfort, excellent infrastructure, and a quiet location in Wetzikon.Have we sparked your interest? We would be happy to answer your questions or arrange a viewing.A rare opportunity that you shouldn't miss!We look forward to your contact.

Travel time
-
1 / 26
4.5 rooms, 118m², CHF 1,149,000.–
Langfurrenstrasse 11, 8623 Wetzikon ZH

Spacious 4.5-room apartment - quiet, bright and with a view of the green.

Spacious 4.5-room apartment with two balconies, hobby room and parking space in Wetzikon In a quiet and well-sunned residential area in Wetzikon, this spacious 4.5-room ownership apartment is presented on the 3rd floor of a well-maintained multi-family house with a lift. The apartment convinces with a well-thought-out room layout, bright living rooms and a pleasant reference to the green.With around 118 m² of living space, the apartment offers plenty of space for couples, families or people with increased space requirements. Particularly attractive: The apartment was originally planned as a 5.5-room apartment and therefore offers a remarkable spaciousness and flexibility in use. Depending on the needs, the room concept can be individually interpreted and partially re-zoned.The living and dining area creates an open, pleasant living feeling and is supplemented by a chimney that gives the room a cozy atmosphere. Two balconies - one of them glazed - extend the living space outdoors and offer additional quality of stay in different seasons.The apartment currently has 4.5 rooms, a common kitchen, two wet cells and a practical reduction with a washing machine directly in the apartment. In addition, a basement compartment and an additional room in the basement are available, which is ideal as a hobby, storage or work room. A parking space completes the offer.The property is located in a well-maintained residential building with spacious outdoor areas and a playground. Recreational areas, shopping opportunities and public transport are within reach. The location is quiet to very quiet and offers good sunshine and a view of the green.The apartment is in a solid, overall well-maintained condition, but has a partial need for renovation - especially with floor coverings and wet cells. This offers buyers the attractive opportunity to modernize the apartment according to their own ideas and implement their personal living concept.An ideal opportunity for all those who are looking for a spacious ownership apartment with a lot of potential, flexible room structure, practical secondary rooms and a quiet residential area in Wetzikon.

Travel time
-
1 / 12
5.5 rooms, 180m², CHF 1,890,000.–
Summerauweg 2, 8623 Wetzikon ZH

Charming row house in Wetzikon with exceptional space offer

Charming row house with exceptional space offer and sunny outdoor areas This well-maintained row house in Wetzikon convinces with plenty of space, a special room feeling, and versatile usage possibilities. On approximately 180 m² of living space and around 320 m² of usable space, the property offers ideal conditions for families, couples, or anyone who wants to combine spacious living with practical additional space. The bright living area with a fireplace, the spacious winter garden, and the sunny outdoor areas are particularly noteworthy, giving the house a very special quality of living. Winter garden, fireplace, terrace, balcony, garage, and hobby room are the defining elements of the property.A real highlight is the combination of indoor and outdoor space: The winter garden extends the living area in a pleasant way, while the terrace and the spacious balcony offer plenty of space to relax, enjoy, and socialize. At the same time, the house offers a lot of flexibility thanks to the hobby room, garage, and other secondary areas for home office, storage, hobbies, or individual usage concepts.The property has a gas heating system with radiators, which ensures a pleasant heat distribution in all living rooms. The hot water preparation is energy-efficient via a heat pump, and the electricity has been renewed. Together with the well-maintained condition, this makes the object particularly attractive for buyers who are looking for a house with substance, charm, and clear added value. A harmonious home in a good location in Wetzikon, which ideally combines generosity, comfort, and potential.

Travel time
-
1 / 13
3.5 rooms, 98m², CHF 1,250,000.–
Seegräbnerstrasse 23, 8620 Wetzikon

Stylish living on Lake Pfäffikersee

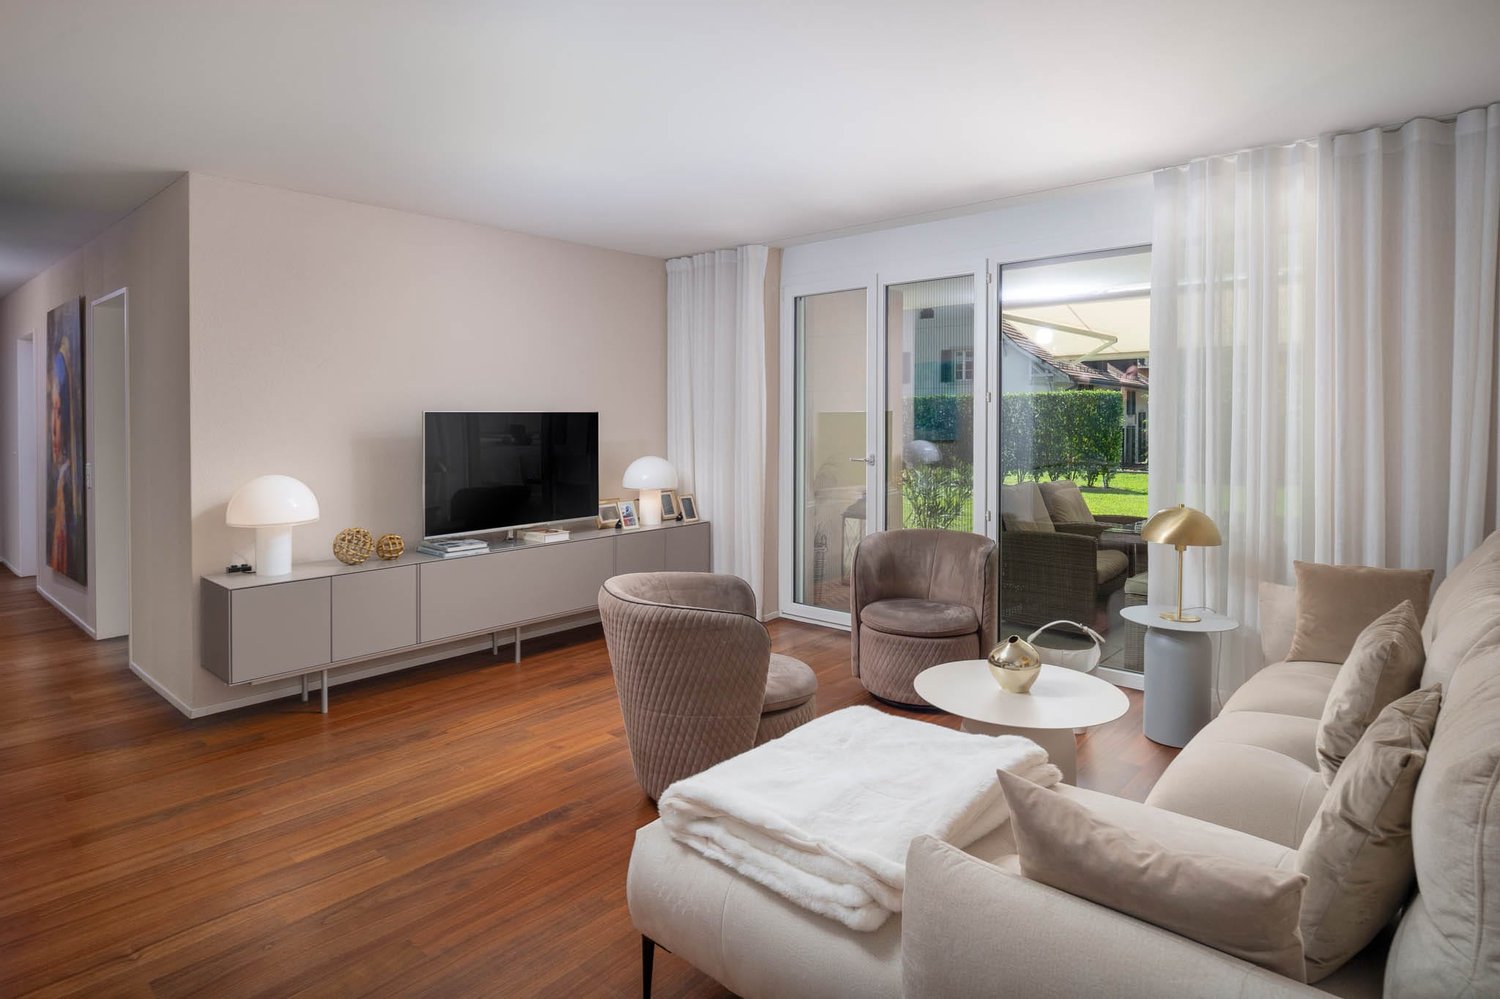
Stylish living with plenty of privacy and a private garden: This modern 3.5-room garden apartment in Wetzikon combines high-quality interior design, comfortable technology, and spacious outdoor space. The apartment is located on the ground floor of a 2017-built multi-family house with only 7 units and is easily accessible by lift. The apartment can be occupied from September 1, 2027.On approximately 98 m² of living space, you can expect a well-thought-out floor plan with an inviting entrance and practical built-in closets. The open-plan living and dining area with a modern kitchen forms the center of the apartment. Large window fronts provide plenty of daylight and create a seamless transition to the private garden. Two additional rooms offer versatile usage possibilities and have direct access to the outdoor area.For added comfort, there are two bathrooms with a bath/WC and a shower/WC. A washing machine and dryer are located directly in the apartment. High-quality materials, well-maintained parquet floors, and pleasant underfloor heating underline the modern living standard. The apartment is also wheelchair accessible, barrier-free, and family-friendly.A special highlight is the private garden with approximately 176 m². The spacious seating area of approximately 17.7 m² extends the living space outdoors and invites you to linger, eat, and play. The sunny orientation creates a high quality of stay - here you can enjoy freedom and privacy like in your own house.The contemporary house technology includes a ground-source heat pump and underfloor heating. The apartment comes with a parking space in the underground garage and a cellar compartment of approximately 10.1 m². The selling price is CHF 1,250,000.Wetzikon convinces with good public transport connections, short distances to shopping facilities, schools, and leisure activities, as well as its proximity to Lake Pfäffikersee and the Robenhauser Riet. Wetzikon train station is approximately 1.8 km away, and the Uster motorway exit is approximately 5.1 km away. An attractive garden apartment for couples, singles with space requirements, or a small family who wants to combine modern living with plenty of green space. • 3.5 rooms and approximately 98 m² of living space • Private garden with approximately 176 m² and seating area • Year of construction 2017, lift, and barrier-free access • Ground-source heat pump and underfloor heating • Two bathrooms, washing machine, and dryer in the apartment • 1 parking space in the underground garage and cellar compartment

Travel time
-
1 / 13
7.5 rooms, 309m², CHF 4,700,000.–
Eggstrasse 71, 8620 Wetzikon

Country villa with a far-reaching view, adjacent to an agricultural area

This unique country house villa impresses with exceptionally spacious living areas, a well-thought-out room layout, and an impressive range of secondary and wellness rooms. An elevator, numerous secondary areas, and a large garage underline the high living comfort of this exclusive property.The ground-floor apartment has a spacious entrance area. Next to it, the private laundry room is integrated into the apartment. The master bedroom, together with the walk-in closet, is almost 34 m2 in size and offers direct access to the large terrace. From here, you can enjoy an unobstructable view with a magnificent Alpine panorama. A large bathroom with a bathtub, shower, toilet, and double sink is also directly accessible from the room. Another room with approximately 20 m2 has built-in closets and also access to the terrace. The generously designed kitchen is directly adjacent to the bright dining area, while a separate guest toilet provides additional comfort. The heated winter garden, as well as the impressive living area with high ceilings, each have a fireplace. The beautifully designed garden invites you to linger. An exclusive grill house, equipped with an integrated kitchen, heating lamps, and a fireplace, provides the perfect setting for social gatherings. Additionally, there is enough space for the realization of a swimming pool.The upper apartment can be reached both via the stairs and comfortably by elevator. Here, too, the high living rooms impress. Two very spacious rooms, one with direct access to the bathroom, offer the highest living comfort. The bathroom has a large bathtub, shower, toilet, and double sink. The second bathroom is equipped with a shower and toilet. Both rooms allow access to a small balcony. The open living and dining area is supplemented by a glazed roof terrace. Both residential units can be combined into a spacious single-family residence with minimal structural effort. This requires only the removal of the wall in the entrance area of the ground-floor apartment and, optionally, the dismantling of the upper kitchen.In the basement, there is a spacious garage with space for at least 5 cars. The room offer is complemented by a technical room, a shelter, two cellars, an archive, a large laundry room, a climate-controlled wine cellar, a fitness room with sauna and shower, a hobby room, and a machine shop.Let yourself be convinced of the quality, generosity, and uniqueness of this extraordinary property during a personal viewing.

Travel time
-
1 / 13
6.5 rooms, 191m², CHF 2,190,000.–
Weinbergstrasse 50b, 8623 Wetzikon

Exclusive living with lake and mountain views

This spacious and bright 6.5-room terrace apartment is located in a sought-after area in the Kempten district. The Weinberg terraced building is situated at the highest point of the Weinberg and Rebhalde quarter, directly on the edge of the forest. Here, tranquility, privacy, and a unique view come together to create a very special living experience. Enjoy the impressive panoramic view over Lake Pfäffikersee and the Üetliberg to the distant Alps. The pleasant neighborhood and the natural surroundings make this place an ideal home for people who appreciate spacious living in the midst of a beautiful environment. Comfort from the moment you arrive: from the underground garage, you can conveniently reach the house entrance with the elevator. On the same floor, you also have access to a cellar and a separate hobby room. The underground garage also includes a practical tire or sports equipment cellar belonging to the apartment. The approximately 191 m² of living space are thoughtfully and generously divided. Right next to the entrance, there is a separate guest toilet. The adjacent wardrobe area has an integrated wardrobe and additional space for individual furniture. The adjacent office offers optimal conditions for a comfortable home office or receiving customers, thanks to the lockable window door to the entrance area. In the rear, built-into-the-hill area, you will find the laundry room and a spacious cellar. The heart of the apartment is the open living and dining area with a fireplace and generous window fronts. An elegant lift-and-slide door leads directly to the winter garden and further to the extensive terrace. Here, you can enjoy the spectacular view of the landscape - a place where you can enjoy special moments at any time of day. The kitchen is currently separated from the dining area but could be easily opened up and converted into a modern, open-plan kitchen if desired. The four additional rooms are all equipped with floor-to-ceiling window fronts, facing south or the terrace, and offer direct access to the outdoors. This makes the terrace a connecting element of the apartment and is accessible from almost every room. For the front bedrooms, there is a bathroom with a shower, sink, and toilet. A practical Reduit complements this living area. In the rear part of the apartment, there is the spacious master area with a bedroom, separate dressing room, and a large bathroom. This bathroom features a bathtub, double sink, shower, toilet, and a window. From this private area, you can directly access your own garden area - an additional outdoor space with a lot of privacy and almost unlimited design possibilities. Whether a swimming pool, playground, trampoline, cozy barbecue area, or an individual garden landscape - here, personal living dreams can be realized. This special terrace apartment combines spacious living, plenty of privacy, diverse usage possibilities, and an unobstructed view in one of the most sought-after locations in Wetzikon. A home for people who are not just looking for an apartment but a place where living, nature, and a wide view come together in a unique way.

Travel time
-
1 / 13
4.5 rooms, 110m², CHF 1,095,000.–
Tödistrasse 6, 8620 Wetzikon ZH

Love exceptional floor plans - city apartment with flair and Minergie standard

This perfect city apartment impresses in many ways: The house is centrally located but not on a main traffic axis. Bus stops are in the immediate vicinity. Directly opposite are a large Coop, a drugstore, doctor and therapy practices, as well as a spacious library designed according to the latest findings. Just a stone's throw away is the Tödipark with its remarkable old tree population and the new, attractive playground. Kindergarten, primary and vocational school are also nearby. And: The unique nature reserve paradise (Riet with Pfäffikersee) can be reached in 10 minutes on foot.The 8-party house in Minergie standard with elevator was consistently planned and built according to ecological and building-biological criteria. The construction is in solid wood-mixed construction, with plastered wooden element exterior walls. It is heated with wood pellets and each apartment has controlled apartment ventilation. A communal lawn with a barbecue area invites you to linger.The apartment is located on the second floor and, with its exceptional floor plan, appeals primarily to people who value a special touch. Right from the entrance, the spacious hallway with many built-in closets in discreet, coordinated color tones fascinates. The living room with open kitchen and island, the three other rooms, and the two wet cells (one with bath/shower, the other with shower/washing tower) appear friendly and bright (oak parquet in all living rooms). The basement in the basement offers a lot of storage space, and two storage spaces in the underground garage are included in the purchase price.The perfect city apartment.Interested? Request the detailed documents with further information, pictures, and floor plans.

Travel time
-
1 / 14
4.5 rooms, 113m², CHF 1,370,000.–
Spitalstrasse 140, 8620 Wetzikon ZH

Stylish 4.5-room garden apartment in noble wood-hybrid construction

CANTO Wetzikon In the heart of the vibrant center of Wetzikon, just a few minutes' walk from the "Einkaufszentrum Oberland Märt", the visionary new construction project CANTO-Wetzikon was created. This exclusive multi-family house comprises 11 modern condominiums that impress with their location as well as innovative construction and sustainable energy concepts.Insight into your new home WG 001:On behalf of a client, we are offering a 4.5-room apartment on the ground floor for sale, which will be ready for occupancy from 01.07.2027. With a living area of 113 m² and large, floor-to-ceiling windows that provide plenty of daylight, this apartment offers a unique living experience. The associated garden with 87 m² is exclusively available to the ground-floor apartment No. 001 and offers plenty of space for relaxation and leisure activities.Sustainability and innovation: The project is characterized by a wood-hybrid construction method, a geothermal heating system, and a photovoltaic system. These environmentally friendly measures not only ensure a low ecological footprint but also lower operating costs.Exclusivity and comfort: Thanks to the advantageous orientation to the north, south, and west, you can enjoy optimal sunlight throughout the day. While the north side serves as the access to the house, you can enjoy maximum peace and quiet in your private garden share of 87 m² on the south and west sides. The spacious, open kitchen forms the heart of the apartment and flows seamlessly into the brightly lit living area. A special highlight is the elegant and practical sliding doors to the wet cells, which provide optimal space utilization. The parent bedroom offers additional comfort and privacy with its directly accessible en-suite bathroom. So that you can enjoy the fresh air at all times without disturbance, the windows are already equipped with high-quality fly screens.Parking spaces: The apartment includes two underground parking spaces No. 16+17, which can be purchased for CHF 45,000 each. One of the parking spaces has a fully equipped electric charging station.Further highlights of the CANTO-Wetzikon project:High-quality interior design: Each apartment impresses with modern architecture and is equipped with high-quality materials and the latest technology.Local craftsmanship: The construction and interior design were largely carried out by regional craft businesses, which supports the local economy and ensures the high quality of the project.Barrier-free living: The apartments are designed to be barrier-free, which is particularly beneficial for older people or those with restricted mobility.Attractive outdoor space: The beautifully designed garden invites you to linger, while the covered garage entrance is optically harmoniously connected to the multi-family house.Important information:For further information and detailed sales documents, David Honegger from HonEst Immobilien AG is at your disposal.The sales price for the property is a total of CHF 1,460,000. If several identical offers are received, the owner reserves the right to award the contract to the highest bidder.We look forward to presenting the apartment to you in person.

Travel time
-
1 / 13
5 rooms, 140m², Price on request
Im Mettle 7, 8623 Wetzikon

Charming single-family house in a quiet location in Wetzikon – available immediately!

Welcome to this well-maintained single-family house at Im Mettle 7 in Wetzikon (8623). The house, built in 1980 and partially renovated in 2011, impresses with its classic charm and offers spacious space for the whole family on 140 m² of living space and a total of 290 m² of usable space. The house is quietly located and is available immediately.The property offers the following features: • 5 rooms on 3 floors with a ceiling height of 2.35 m • 2 bathrooms for maximum comfort • Large garden with a sunny seating area • Balcony – ideal for relaxing and enjoying • Garage and parking space for convenient parking of vehicles • Fireplace for cozy evenings • Dishwasher and cable TV included • Spacious plot of 707 m² – perfect for families and garden lovers The house is particularly child-friendly and is located in a quiet environment. Thanks to the optimal orientation, the property benefits from pleasant sunshine throughout the year, with plenty of sun in the summer and soothing daylight in the winter.Location and infrastructure: The location convinces with an excellent connection to public transport – the bus stop Schornäglen can be reached in just 3 minutes on foot, the Kempten train station in 14 minutes on foot. For daily needs, the Volg supermarket is available within 7 minutes on foot. The Apotheke Drogerie Kempten can be reached in 11 minutes on foot. Families appreciate the proximity to the children's school, which can be reached in just 3 minutes on foot.The flexible floor plan and spacious rooms leave room for individual expansions and the realization of own living ideas.This charming single-family house combines living comfort, a family-friendly environment, and practical infrastructure – an ideal opportunity for families looking for a well-maintained home in Wetzikon. Don't miss this chance!We would be happy to send you the detailed sales documentation upon request.

Travel time
-
1 / 20
3.5 rooms, 81m², CHF 795,000.–
Bahnhofstrasse 275, 8623 Wetzikon

Who knows Zurich, consciously lives in Wetzikon - 3.5 rooms, oak parquet, two bathrooms

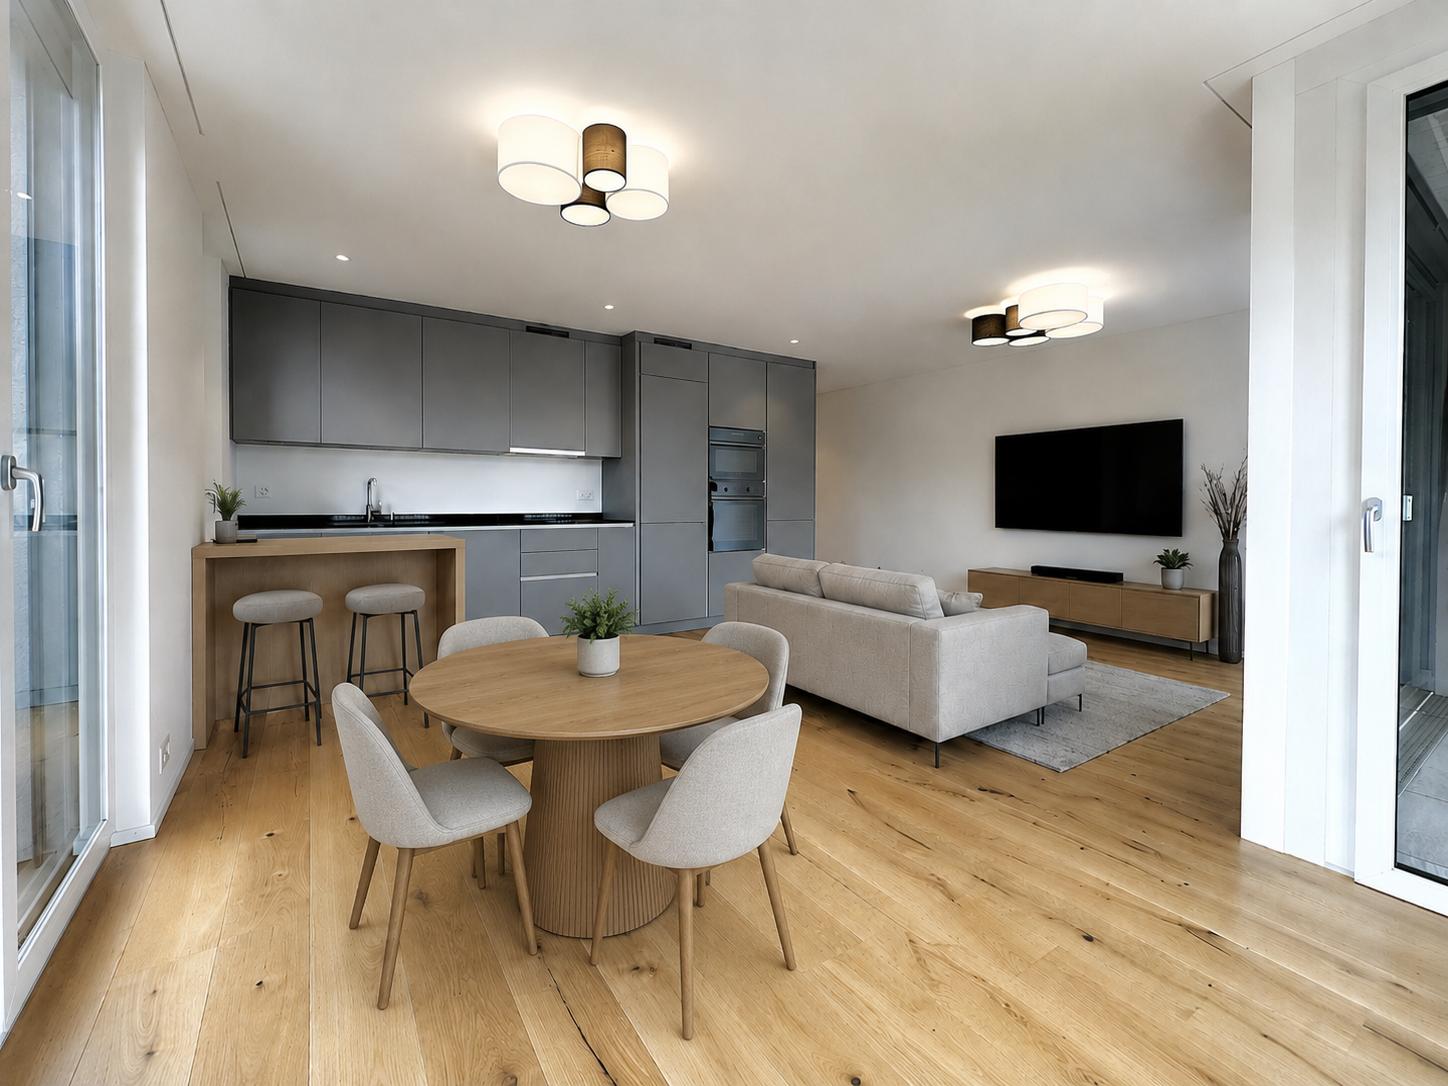
Some apartments meet all requirements. This one does something else: it can be lived in without missing anything. Architecturally clear, handcrafted with precision, in a location that connects nature and city instead of playing them against each other. The Dreiklang is a new building with ten condominiums in Wetzikon-Kempten. No large project, no anonymous facility, but a small community with its own character.The apartment81.5 m² on 3.5 rooms with a floor plan that is actually well thought out. The open living-dining-kitchen area with 28.1 m² forms the center: oak parquet throughout, floor heating individually controllable, modern kitchen with black stone countertop. A room where you can gladly cook coffee in the morning and stay in the evening.Two bedrooms with direct daylight. Two full-fledged bathrooms: stepless shower and bathtub. A detail that counts when two people have different morning routines. Own laundry tower in the apartment, no reservation lists, no shared rooms.The covered balcony with 12 m² is usable all year round. Large enough for a table, weather-protected, real outdoor space.What the photos show: bright, quiet rooms, oak parquet with natural grain, bathrooms in clear gray tone. What they don't show: how floor heating feels in January.The locationKempten is the quietest and best-connected district of Wetzikon. Kempten train station: five minutes on foot. S3 to Zurich HB: 32 minutes. Uster: 13 minutes. Rapperswil: 24 minutes. Pfäffikersee beach: six minutes by bike. Kemptner Tobel directly in front of the house.For everyday life: Volg, Denner, and Coop within 3 minutes on foot. Steiner Beck within walking distance, also on Sundays. Schools and kindergartens in the immediate vicinity.For whomCouples: Two bedrooms, two bathrooms, covered balcony. Space for two lifestyles, no compromise.Families: Schools on foot, nature in front of the door, community garden with seating under trees.Commuters: 32 minutes to Zurich HB. In the evening, you return to an apartment where you can switch off. That's not a promise, that's geography.Investors: New building 2023, ten units, stable residential location, minimal maintenance for years. Rental yield estimate available upon request.Why long-term value-stableNew building standard 2023: at least 20 years without significant maintenance costs, low renovation fund contribution. Ten units: manageable condominium association, quick decisions, stable administration. Wetzikon: active influx, stable land prices, no urban overheating. Architecture with recognition value: sets the object apart from the standard offer when resold.With ten units, buyers decide after the first visit. Viewings also in the evening and on weekends.Andreas Krieger Phone +41 44 500 11 35 Mobile +41 79 855 88 17 Mail andreas.krieger@svag.ch
Travel time
-
Albin Suma

Albin Suma

1 / 13
Albin Suma

Albin Suma

  • Balcony / Terrace
  • Garage
  • Elevator
  • +4
3.5 rooms, 88m², CHF 790,000.–
8623 Wetzikon ZH

Living with peace and comfort - 3.5 rooms with sunny balcony

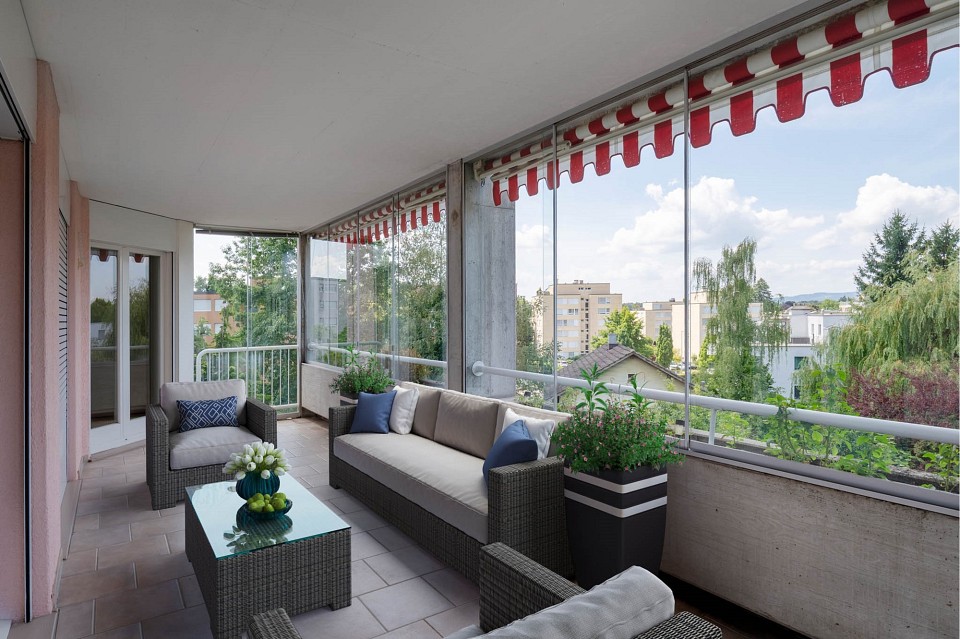
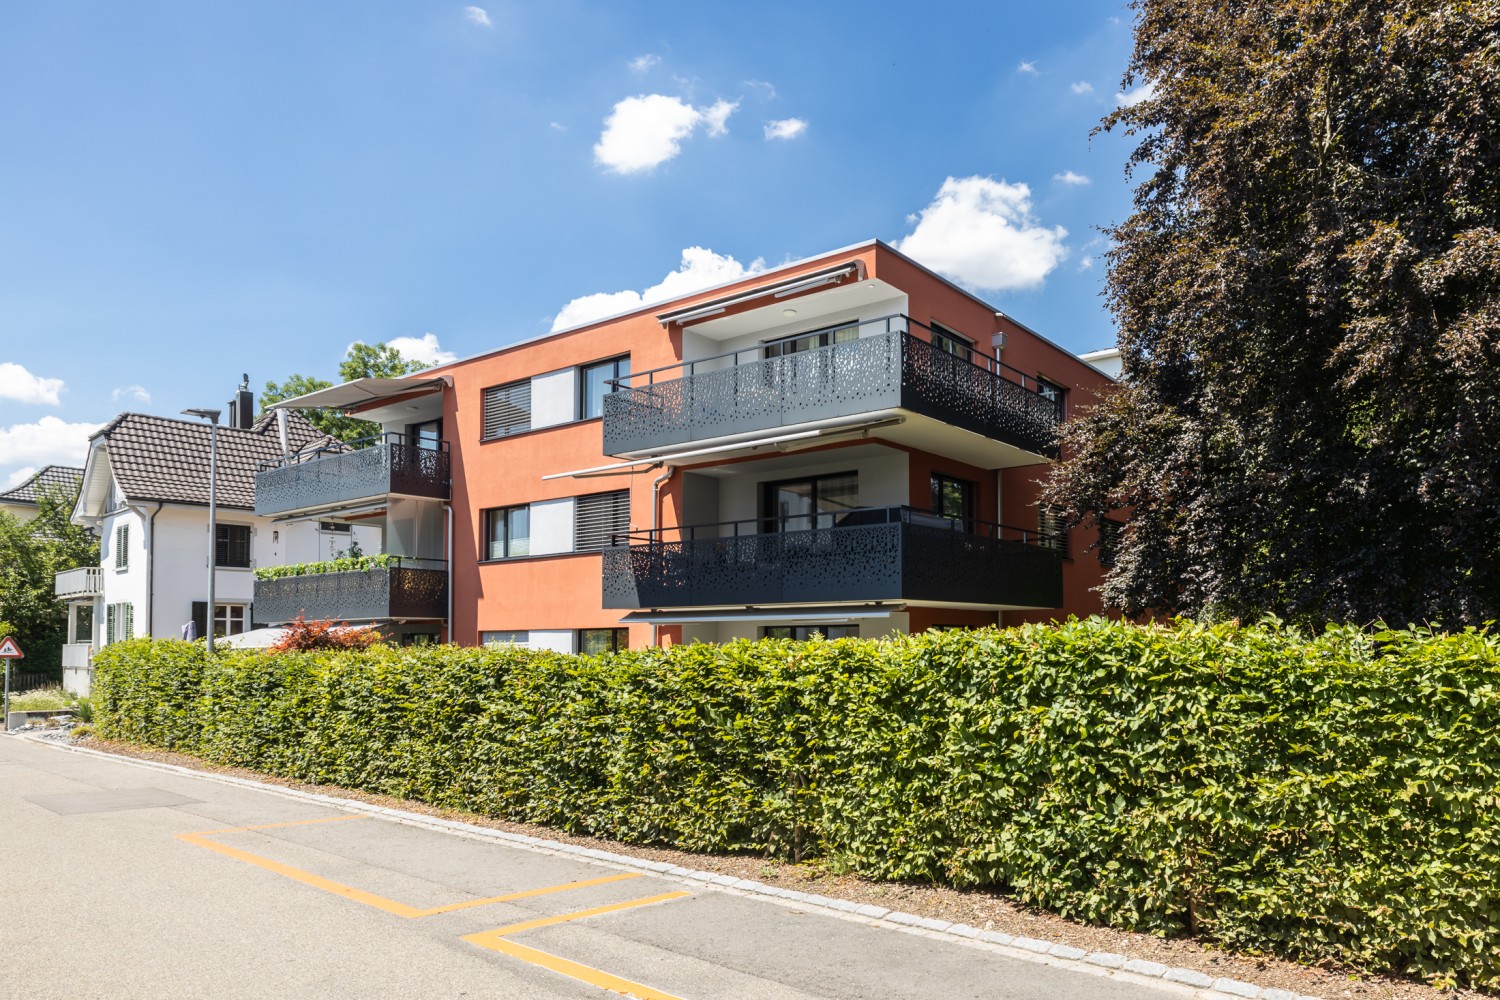
In a quiet location in Wetzikon-Kempten, this spacious 3.5-room apartment with approximately 88 m² of living space awaits you. The apartment is located on the 2nd floor of a well-maintained residential building and impresses with a pleasant room layout, spacious dimensions, and an exceptional outdoor area. The heart of the apartment is the approximately 36 m² large living and dining area. The spacious room proportions offer a lot of freedom when furnishing and create a pleasant living feeling. Through a double door, you can directly access the 16.4 m² large, all-around glazed balcony. This extends the living space and offers a protected place to relax, eat, or socialize - even during the cooler months. The separate kitchen is functionally designed and equipped with a dark stone countertop, an oven at working height, and a dishwasher. An own window to the balcony also provides natural light. Two bedrooms with approximately 17.8 m² and 11.7 m² offer sufficient space for different living needs. Whether as a parental bedroom, children's room, guest room, or home office - the rooms can be used flexibly. The larger bedroom also has practical built-in closets. One room is equipped with laminate, the other with a plank floor, and thus offers a low-maintenance and cozy design. Particularly comfortable are the two separate wet cells. The larger bathroom is equipped with a double sink, bathtub, and mirror cabinet. The room offer is complemented by a second bathroom with a bathtub and shower. Another practical advantage is the own laundry room with a washing machine and dryer directly in the apartment. The location is also convincing: The building is located at the end of Wallenbachstrasse and thus away from through traffic. Schools, kindergartens, shopping facilities, and the bus stop are within short walking distance. The Kempten train station is also easily accessible. The spacious communal green areas with a playground and lawns create a pleasant living environment. The apartment also includes a basement compartment and a parking space in the communal garage. An elevator is also available. An attractive opportunity for couples, small families, or individuals who want to combine spacious living, a versatile balcony, and a quiet, yet well-connected living location in Wetzikon.
  • Balcony / Terrace
  • Garage
  • Elevator
  • +4
1 / 13
5.5 rooms, 126m², CHF 1,350,000.–
8623 Wetzikon

PANORAMIC VIEW WITH LOTS OF SPACE

A stylish retreat with a panoramic view: This exclusive and bright 5.5-room attic apartment in Wetzikon impresses with a unique living feeling above the city's roofs. Generous window fronts, noble parquet floors, and natural wood windows give the rooms a sunny lightness and create a bright, friendly atmosphere. The impressive panoramic view ensures tranquility, privacy, and a high standard of living - ideal for people who appreciate sun, view, and quality.The heart of the apartment is the openly designed living and dining area, which seamlessly merges into the elegant, white kitchen with a high standard of equipment. Three bright bedrooms offer versatile usage options for families, couples, or discerning singles. A special highlight is the approximately 40 m² large rooftop terrace for private use, which invites you to relax outdoors and generously expands the living space. The family-friendly and quiet location also convinces with short distances: shopping facilities, public transport, schools, and kindergarten are within walking distance.The multi-family house was completed in 2021 and stands for modern, energy-efficient construction and sustainable living quality. The apartment presents itself in a ready-to-move-in, high-quality condition. The unit includes two tandem underground parking spaces, which can be purchased for CHF 60,000.-. A dream home with long-term added value - whether as an exclusive home or as a valuable investment.This property offer is characterized by:? Family-friendly, quiet location? High-quality 5.5-room attic apartment? Approximately 44 m² large rooftop terrace with panoramic view? High standard of equipment with parquet floors? White kitchen and natural wood windows for bright living atmosphere? Open, bright living area? Laundry room directly in the apartment? Shopping, public transport, schools, and kindergarten within walking distance? Two underground parking spaces in tandem for CHF 60,000.-? Third underground parking space possible after consultation for CHF 35,000.-Interested? Contact us for a non-binding consultation!

1 / 6
5.5 rooms, 142m², CHF 1,585,000.–
Bahnhofstrasse 128, 8620 Wetzikon

Your home for special demands in the heart of Wetzikon

In the center of Wetzikon, a new living space is being created on the former Ryffel site: Around the listed farmhouse from 1640, two new buildings with a total of 28 condominiums and two commercial units are being built on Schlossbach.Highlights: • 28 condominiums with 2.5 to 5.5 rooms, 71-142 m², from CHF 840'000 • 2 commercial units with 61-91 m², from CHF 385'000 • GEAK-Bestklasse A, district heating, photovoltaics, green roofs • High-quality interior fittings and natural materials • Park-like surroundings with alley-like paths • Central location: city center on foot, Wetzikon train station can be reached in 4 bus minutes Rethinking mobilityThe Ryffel site is a pioneer project for people who live urban and consciously: without their own car - and yet flexible and mobile. An innovative concept relies on sharing instead of owning and creates community solutions for sustainable mobility.How the concept works and what possibilities are open to you, we would be happy to explain to you in person.Discover the Ryffel site - www.blickpunkt-ryffelareal.chOn the project website, you will find further information and can directly arrange your personal appointment in the showroom with architectural model. We look forward to presenting the project and its special possibilities to you in person.Disclaimer: The visualizations shown are exemplary representations of various floor plans and serve only to illustrate possible spatial effects. They do not represent a binding representation of the offered apartment. Changes and deviations are reserved.

Travel time
-

Suggested properties for you based on search results

Other interesting objects