Weissenburg - Properties for sale

We recommend expanding your search criteria to get similar results. The current filters didn’t return any matches.

If you don’t want to change your current search criteria, we recommend creating a search alert, so you’ll be notified when matching offers become available.

More objects in your automatically expanded search area
39 results - Radius: + 10km
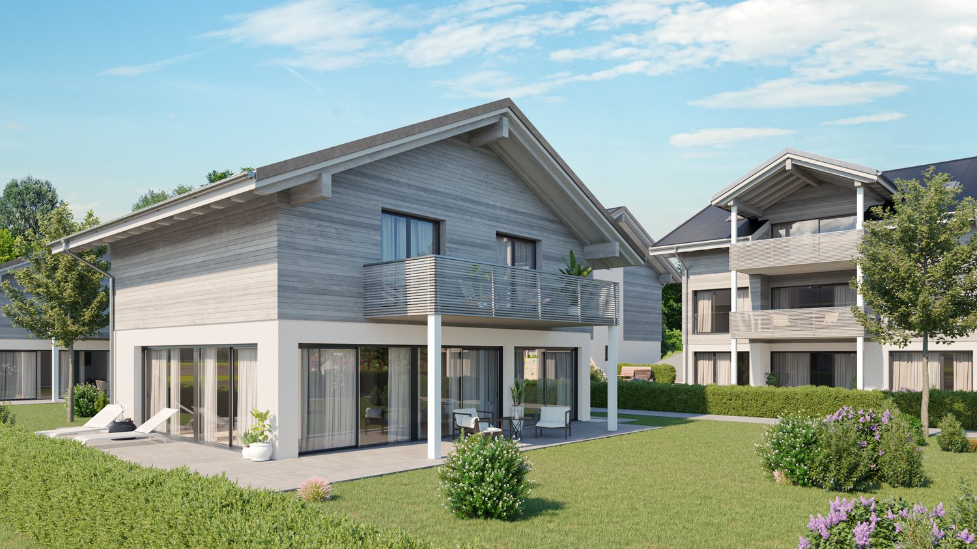
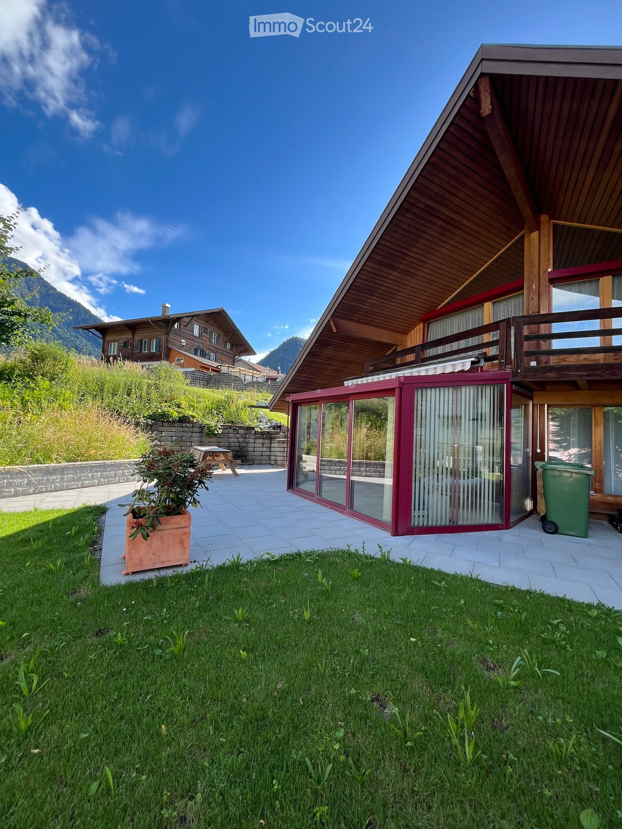
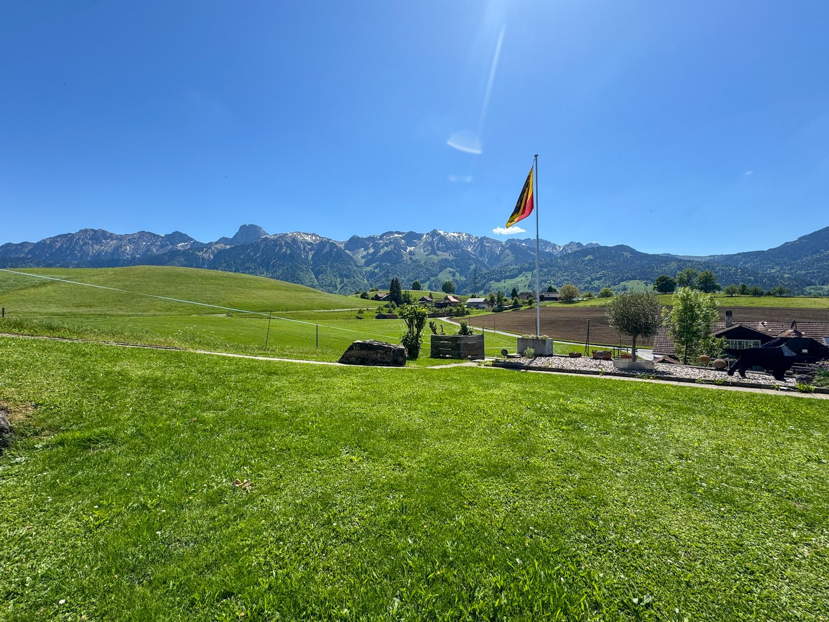
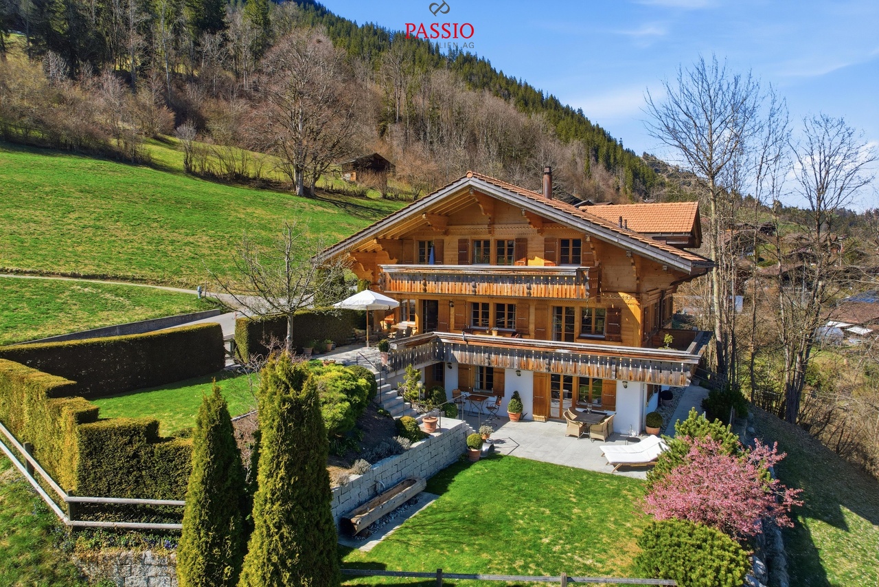
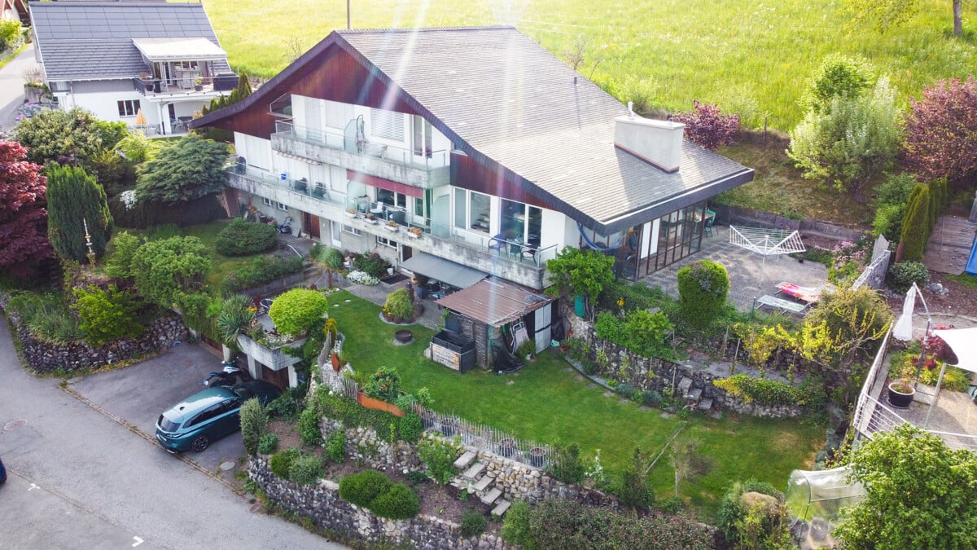
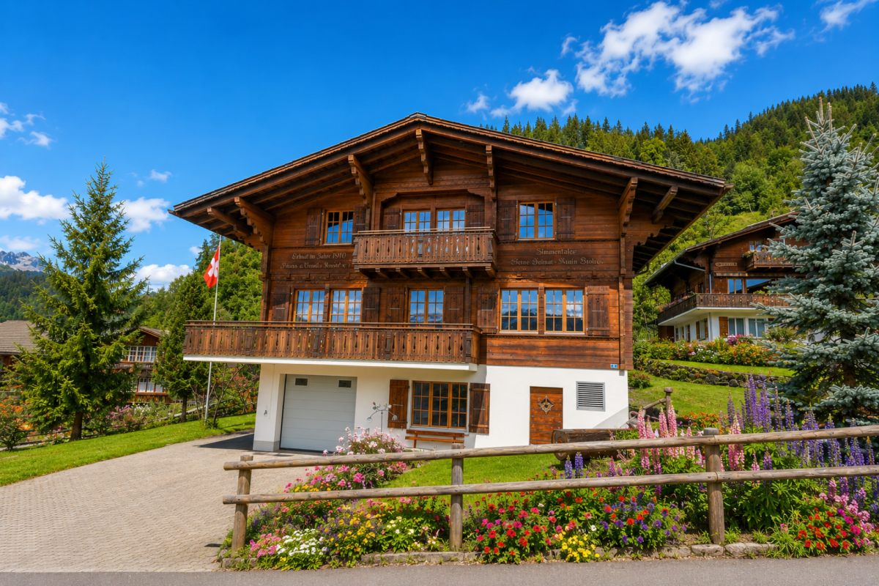
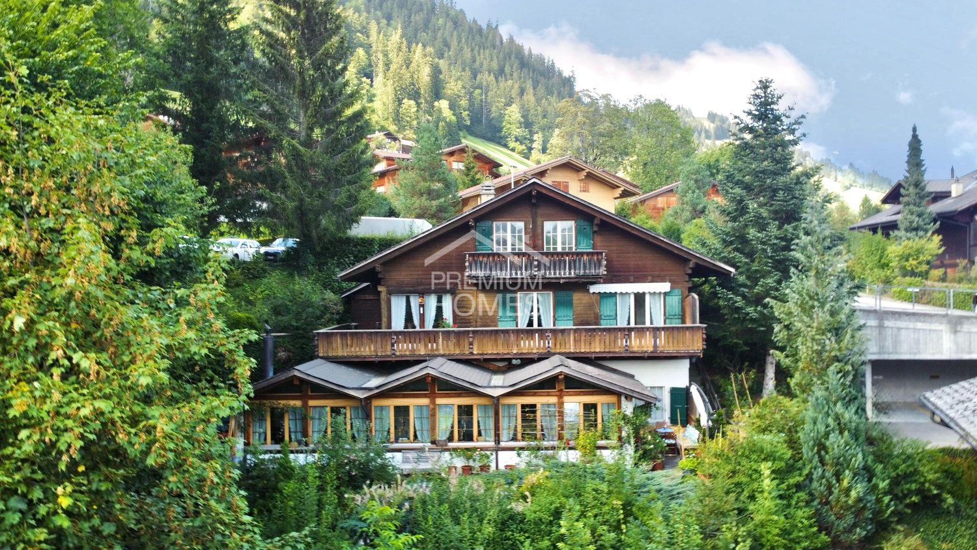
  • A modern wooden house with a sloped roof, large windows, and a balcony overlooking a grassy lawn and a stone wall. The house is surrounded by a well-maintained garden and a scenic mountain backdrop.
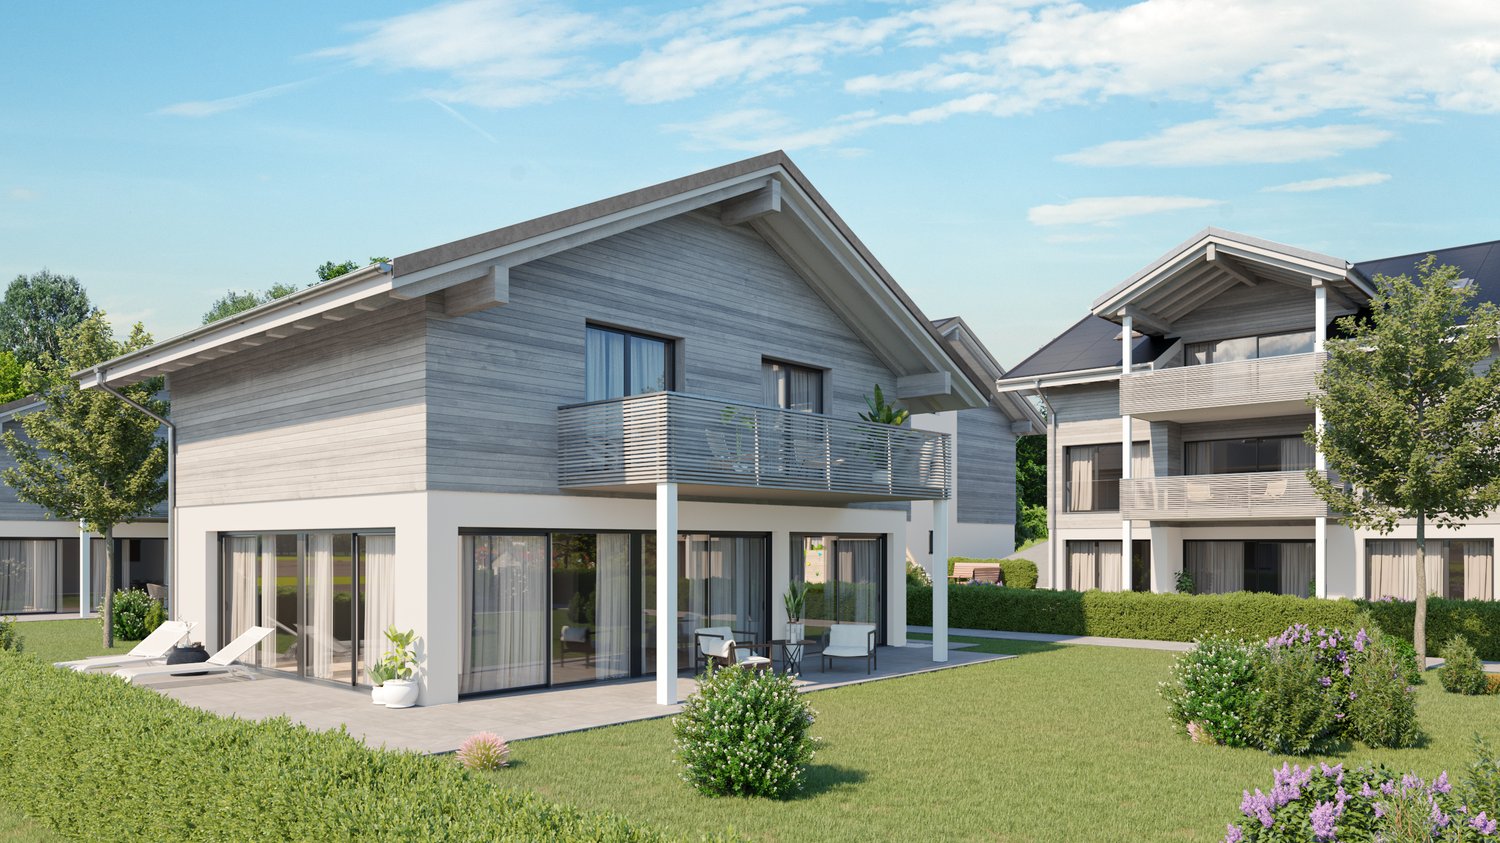
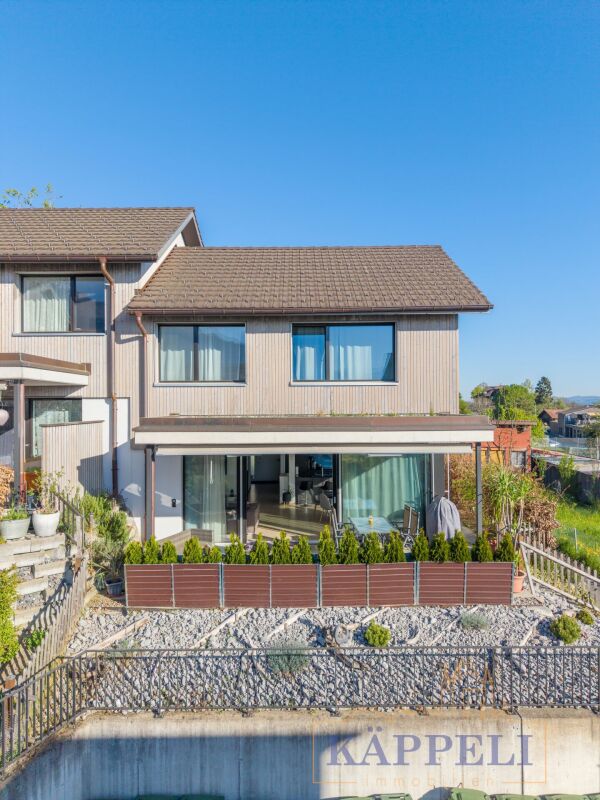
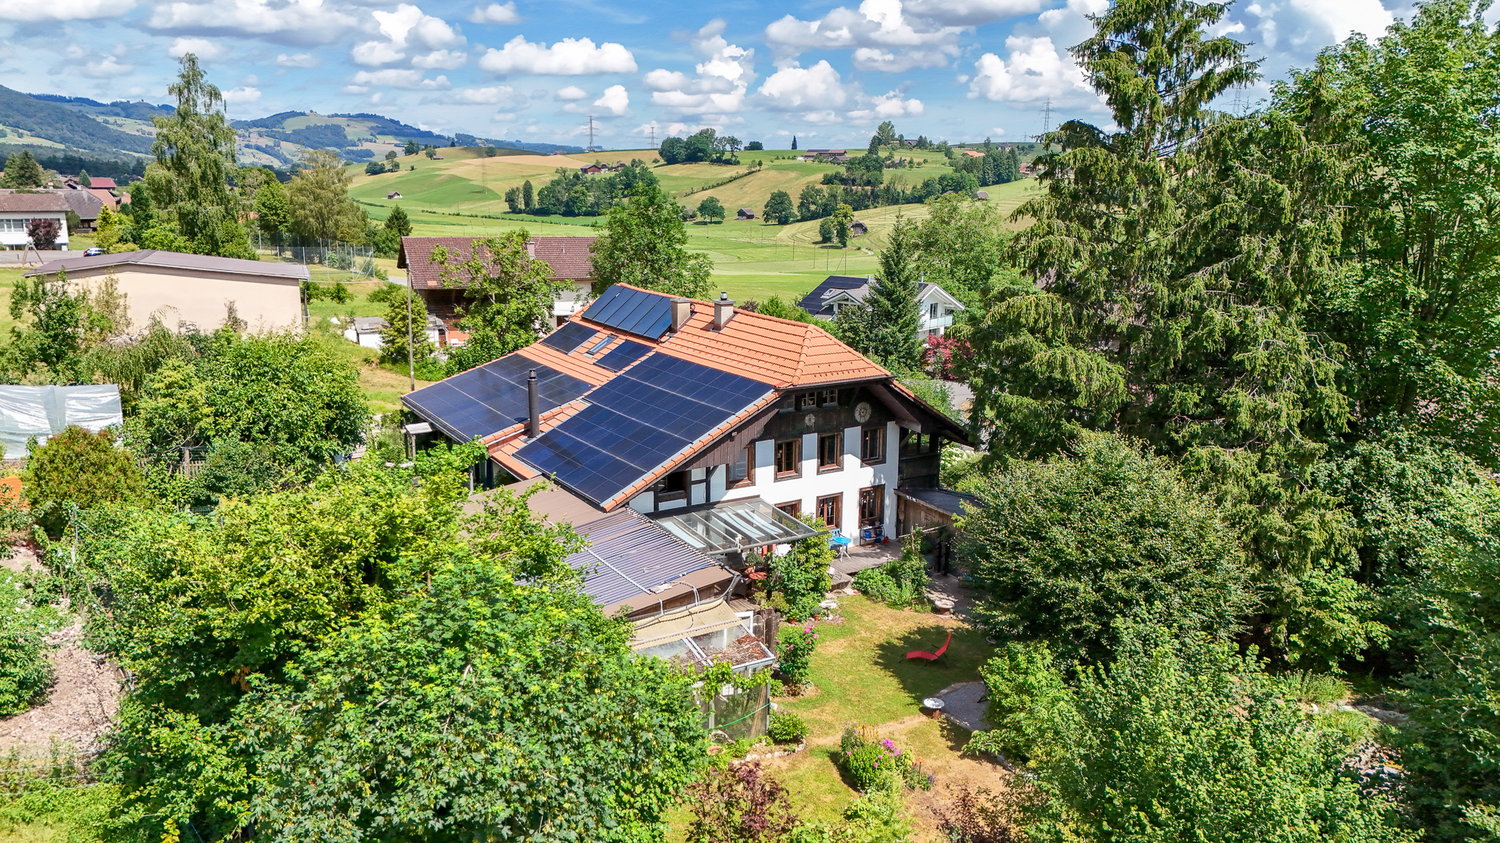
  • Modern two-story house with a sloped wooden roof, large windows, and a balcony. The house features a patio area with glass walls, a small garden, and a well-maintained lawn.
  • A modern two-story house with a light-colored exterior, a blue front door, and a stone pathway leading to the entrance, surrounded by greenery and trees.
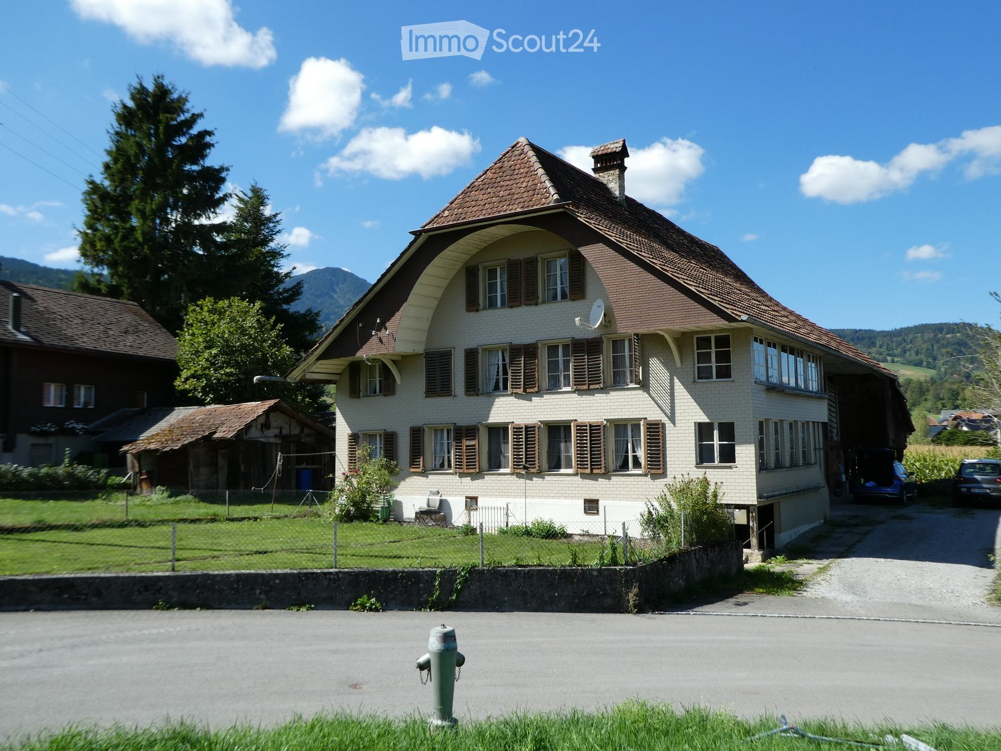
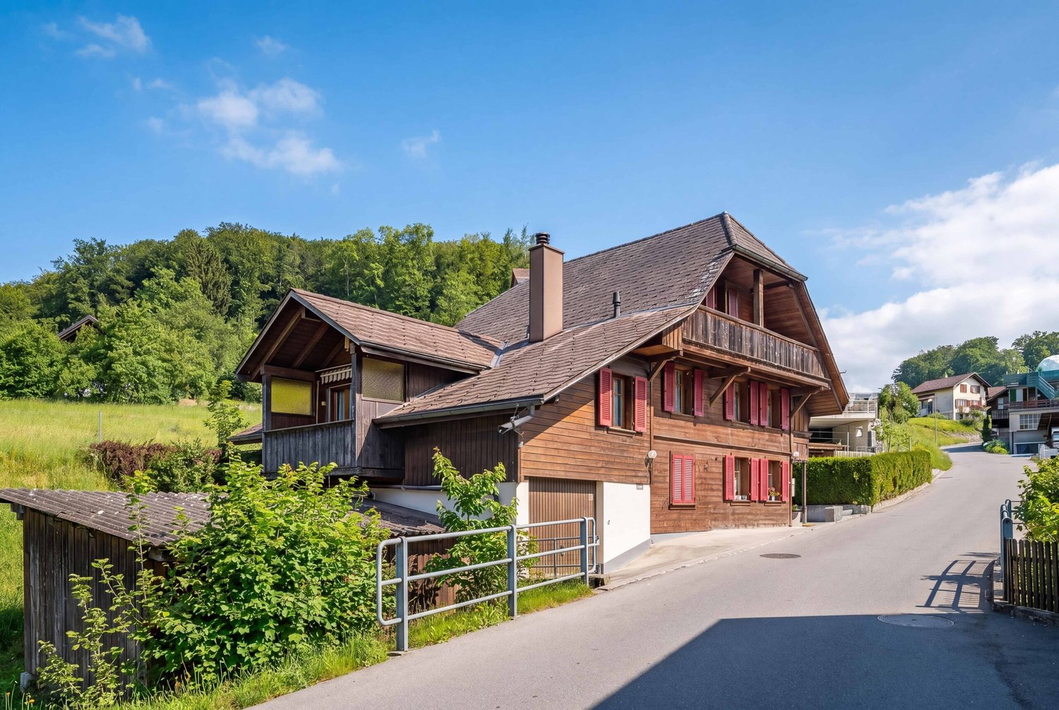
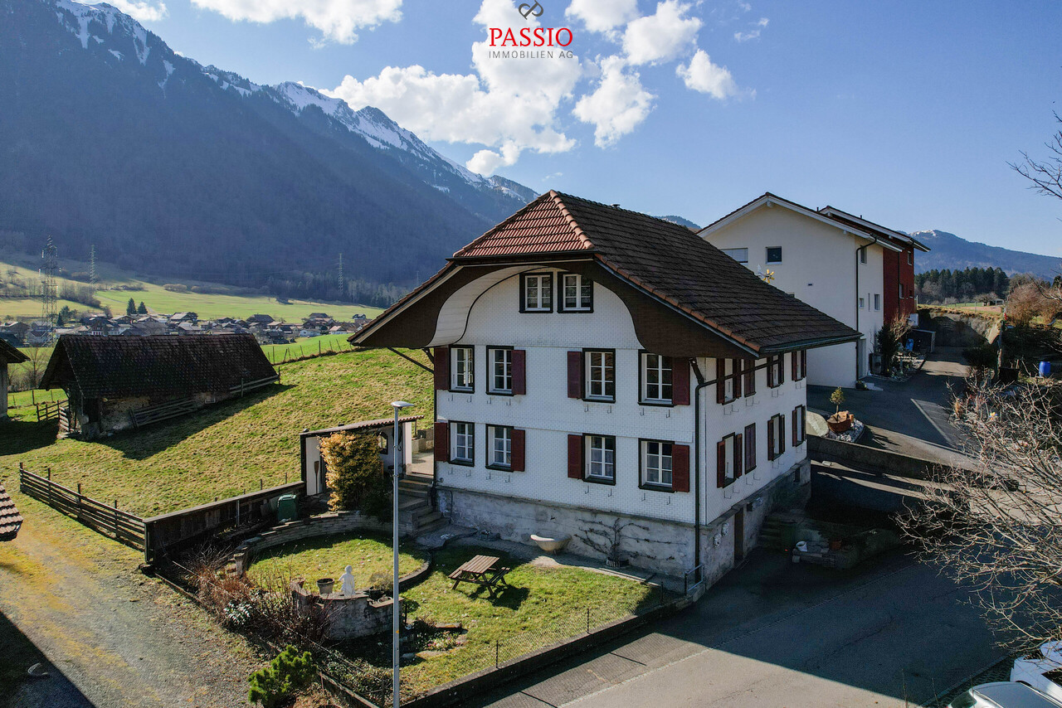
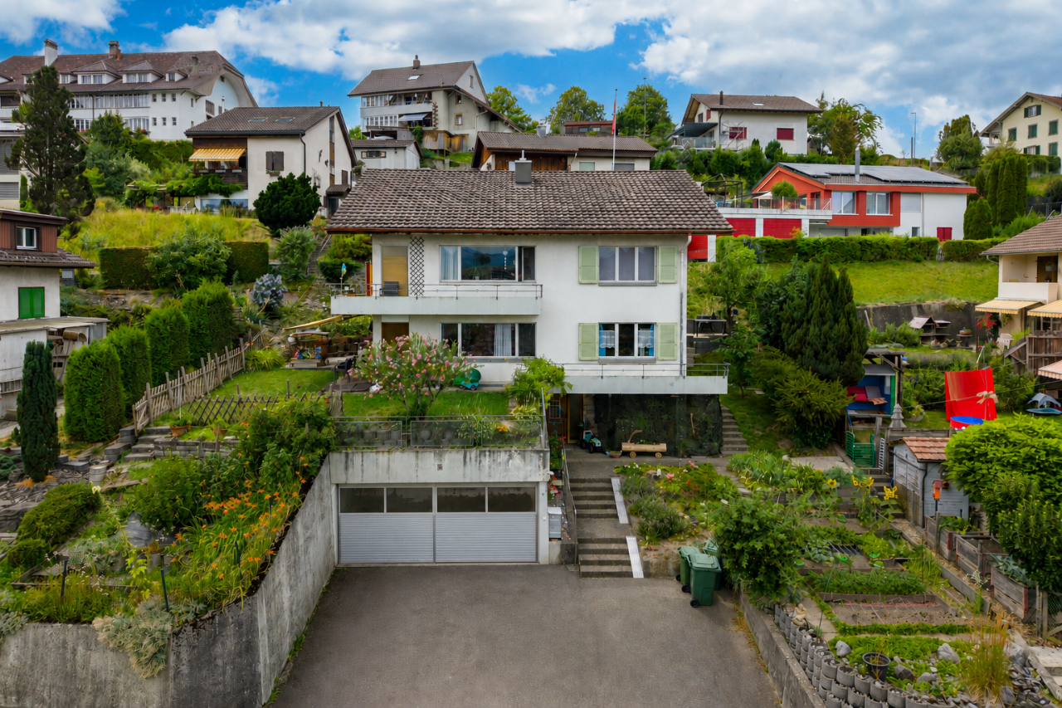
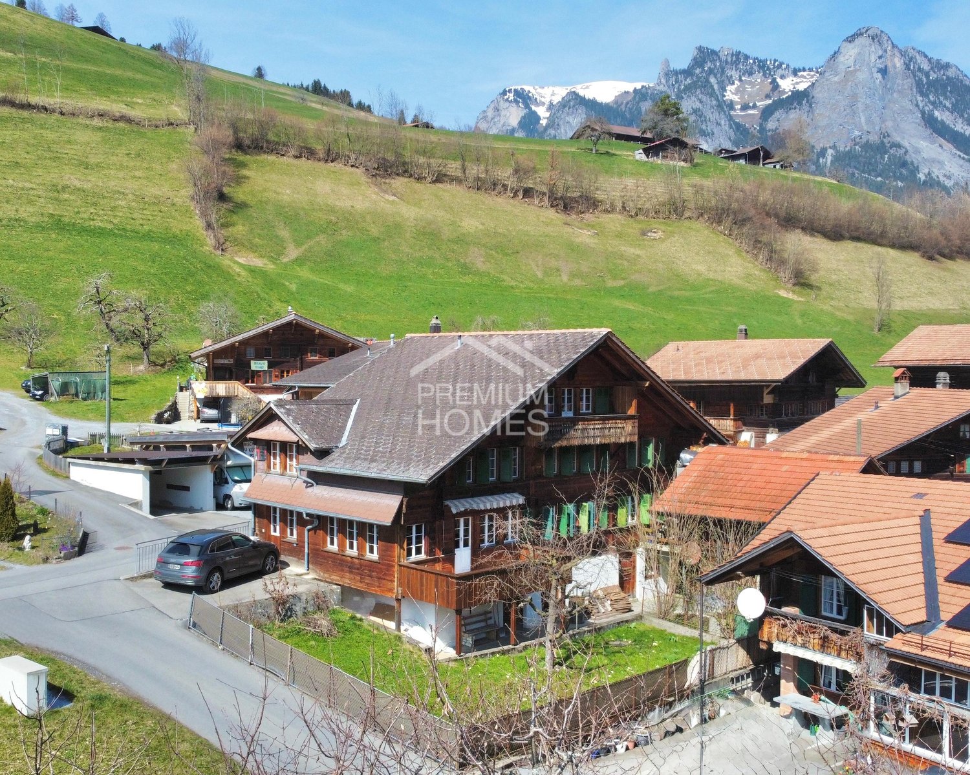
  • A two-story house with a dark shingled roof, white walls, and multiple windows, situated on a grassy slope with surrounding trees and hills in the background.
  • Hallway with tiled floor, wooden doors, and a small white cabinet with drawers and a phone on top. The hallway leads to another room with a visible plant and a partially open door.
  • {"type": "Kitchen", "objects": ["sink", "faucet", "refrigerator", "oven", "cabinets", "blender", "frying pan", "cutting board", "bowl", "cup", "knife block", "spoon rack", "oven knobs", "faucet", "faucet handle", "faucet sprayer", "faucet sprayer handle",
  • Bright, spacious sunroom with large glass sliding doors opening to a tiled patio and lush garden. The room features a wooden slanted ceiling and ample natural light.
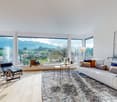
  • Modern living room with wooden flooring, grey sectional sofa, coffee table, floor lamp, potted plant, and side table.
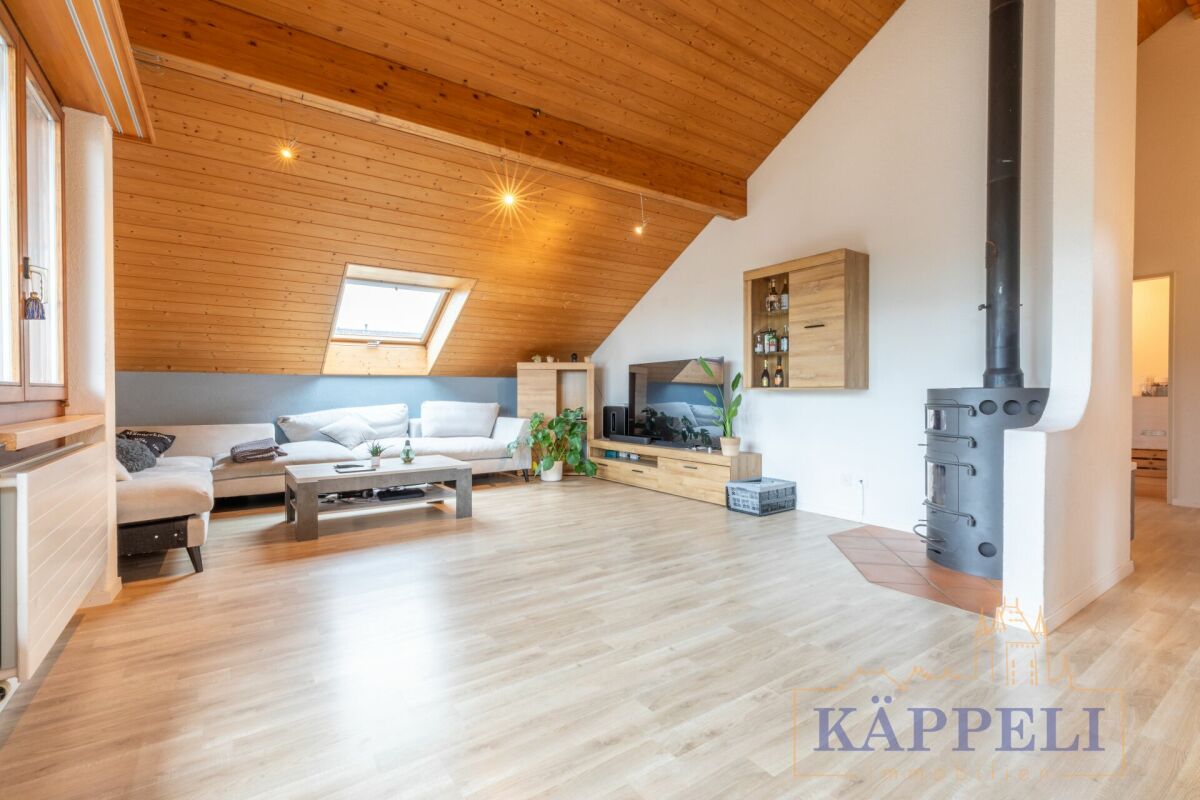
  • Bright living room with wooden ceiling, large skylight, and sliding glass doors leading to a garden. Features a patterned sofa, chandelier, and potted plants.
  • Cozy bedroom with a single bed, nightstand, and lamp. The bed has a blue duvet and pillows, and the room features wooden flooring and large windows with sheer curtains.
  • Modern bathroom with white tiles, a bathtub, a toilet, a sink, a shower, and a decorative wall piece featuring a fish and seashells.
  • Modern bathroom with a bathtub, double sink, large mirror, and a toilet. The walls are tiled with a decorative mosaic border, and the floor is tiled in a warm brown color. A small window provides natural light.
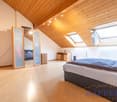
  • Cozy bedroom with wooden floors, slanted wooden ceiling, large window with curtains, double bed with colorful blankets and pillows, bedside tables with lamps, and a hanging paper lantern light fixture.
  • A well-lit attic office with wooden walls and ceiling, featuring a large desk with a computer, printer, and office supplies, a chair, a fan, and storage cabinets.
  • Cozy bedroom with wooden walls and ceiling, large window with sheer curtains, bed with pillows and blanket, nightstand, and small table with toys.
  • Utility room with washing machine, dryer, sink, water tank, and shelves.
  • A small, utilitarian room with a workbench, vacuum cleaner, and trash can. The walls are white brick, and the floor is green.
  • Garage with green flooring, white walls, and a motorcycle on a workbench. Shelves hold tools and supplies, and a drill press is visible.
  • Single-story house with a blue front door, white walls, and a small balcony above the entrance. The house features decorative lanterns on either side of the door and a small garden area with rocks and plants.
1 / 19
5.5 rooms, 150m², CHF 990,000.–
Top
3752 Wimmis

Charming single-family house in an idyllic location in Wimmis

Welcome to this well-maintained 5.5-room single-family house in the picturesque municipality of Wimmis in the Bernese Oberland. The two-story house from 1979 convinces with its architecture, space offer, and large garden area.The house offers the following highlights: • Spacious living area: 150 m² of living space on two floors offer plenty of space for the whole family. • Beautiful balcony: Enjoy the view of the surrounding nature and the Bernese Pre-Alps. • Fireplace: A cozy fireplace in the house provides for comfortable evenings. • Garage & parking space: Comfortable parking of the vehicle is guaranteed thanks to the garage and additional parking space. • Large plot of land: A plot of 912 m² offers plenty of space for garden, terrace, and outdoor leisure activities. • Well-maintained outdoor area: Terrace area with direct access to the winter garden Location & surroundings: Wimmis is nestled in the beautiful landscape of the Bernese Oberland, not far from Spiez and Thun. The quiet residential area – pleasantly quiet during the day and at night – as well as the sunny orientation make this house a true retreat. The surrounding hills and forests invite you to go for walks and outdoor activities.This charming single-family house combines rural idyll with solid living comfort and is ideal for families or couples who appreciate the quiet life in nature. A rare opportunity to acquire a home with character and potential in the heart of the Bernese Oberland.Please register for a viewing appointment and the sales documentation.The price is a sales target price.Please no broker inquiries, these cannot be considered.

Manuel Bleuer

Manuel Bleuer

1 / 13
Manuel Bleuer

Manuel Bleuer

  • Balcony / Terrace
  • View
  • Child-friendly
9 rooms, 220m², CHF 845,000.–
Bergweg 8, 3631 Höfen b. Thun

Historic schoolhouse with two apartments and a dreamy mountain view

Welcome to Bergweg 8 in Höfen near Thun - an idyllic residential community at the gateway to the Bernese Oberland. Surrounded by meadows, nature, and an impressive mountain landscape, you can enjoy peace, sun, and relaxation in a unique environment. At the same time, you benefit from the proximity to Thun, which can be reached in a few minutes by car and offers all shopping facilities, schools, and a diverse range of leisure activities. The beautiful view of the surrounding mountain world and the striking Stockhorn give this location a very special charm.Let me introduce myself: a historic 9-room semi-detached house with two independent apartments and a lot of potential for the future. Originally, I was built as a schoolhouse in 1846 and had the opportunity to experience many stories over the decades. Today, I present myself as a charming semi-detached house with around 220 m² of living space, 265 m² of usable space, and a plot of 399 m².My historic character, my versatile usage possibilities, and my dreamy location make me a rare opportunity for people with visions.Over the years, I have been continuously maintained and constantly upgraded. The most important investments include the facade renovation with additional thermal insulation, the renewal of the roof including new roofing, the expansion of the upper floor, and the installation of a modern kitchen on the ground floor. Furthermore, all electrical lines were completely renewed, the heating system was continuously modernized, and a photovoltaic system was installed in 2017. Also, windows, entrance doors, and various garden and outdoor facilities were continuously renewed and maintained in recent years, so I present myself today in a well-maintained condition.On the ground floor, there is the first 4.5-room apartment. Access is via a charming veranda or a winter garden, which already creates a special atmosphere when entering. The heart of this apartment is the cozy living kitchen with dining area and Swedish stove. It is complemented by a separate living room with an additional Swedish stove, three bright rooms, and a bathroom with a bathtub.On the upper floor, you will find the second 4.5-room apartment. Here, too, you are greeted by an inviting windbreak in the veranda style. The apartment has a living kitchen with dining area, a separate living room with a chimney, three light-flooded rooms, and a bathroom with a bathtub.In the basement, there are two cellars and a spacious storage room at your disposal, offering plenty of space for hobbies, storage, or additional usage possibilities.In the attic, you will find two more rooms and a practical storage room. This additional area offers versatile usage possibilities - whether as a bedroom, office, hobby room, or retreat for guests.My outdoor area invites you to linger: the large terrace and the garden area offer a magnificent view of the surrounding nature and the impressive mountain world of the Bernese Oberland. Here, you can enjoy sunny hours, relaxed evenings, and a living feeling with a high recreational value.My highlights at a glance • Former schoolhouse from 1846 with a unique character • Two independent 4.5-room apartments • Ideal for multi-generational living or partial rental • Around 220 m² of living space and 265 m² of usable space • Dreamy view of the mountain world and the Stockhorn • Sunny and natural location with a high recreational value • Living kitchens with cozy wood fireplaces • Swedish stoves and chimneys for a special living atmosphere • Large terrace with garden area • Spacious cellar, storage, and ancillary rooms • Already installed photovoltaic system • Three outdoor parking spaces directly on the property

  • Balcony / Terrace
  • View
  • Child-friendly
Travel time
-
Manuel Bleuer

Manuel Bleuer

1 / 13
Manuel Bleuer

Manuel Bleuer

  • Parking space
  • Balcony / Terrace
  • Garage
  • +2
8.5 rooms, 301m², CHF 2,995,000.–
3770 Zweisimmen

Exclusive 8.5-room chalet with potential for an annex and a dream garden

This high-quality 8.5-room chalet (built in 2014) is located in a preferred area in Zweisimmen - the attractive entrance to the renowned Saanenland - and convinces with its proximity to ski slopes, hiking trails, and diverse leisure activities. The property is designated as a primary residence and offers a unique living ambiance - ideal for families or discerning buyers who value quality, space, and location.The chalet impresses with its generous room layout, noble materials, and an exceptionally beautiful garden with plenty of privacy and diverse usage possibilities.Room layoutBasement • Spacious storage room / cellar • Laundry room with washing machine and tumble dryer • Storage room • Bathroom with shower and double sink • Two bedrooms • Bright, spacious living area with direct access to the terrace (Ticino granite) and into the dreamlike garden • Possibility to realize a separate 3.5-room unit (kitchen connections already prepared and hidden behind wall cabinets) Ground floor • Spacious entrance area with plenty of space for a wardrobe • Bright, flooded living and dining room open to the high-quality kitchen • Modern, luxuriously equipped kitchen with first-class appliances • High-quality oak parquet floor (approx. 10 cm thick) in all living and sleeping areas • Exclusive fireplace by a Ticino fireplace builder (noiseless, room air independent) • Study / workroom • Guest toilet • Direct access to the seating area (Ticino granite), garden, and balcony Upper floor • Three spacious bedrooms with impressive ceiling height • High-quality built-in wardrobes in all rooms • Ceilings in spruce wood with integrated spots • Main bedroom with: en-suite bathroom (double sink, shower, bathtub), walk-in closet, and direct access to the balcony with beautiful views Outdoor area • Beautifully designed, spacious garden on two levels with plenty of privacy and lush vegetation • High-quality seating areas with noble Ticino granite - ideal for relaxed hours and sociable summer evenings outdoors • Spacious outdoor area with diverse usage possibilities for families, relaxation, and leisure • Terrace-like garden structure with special charm and plenty of space for unforgettable moments outdoors • Possibility to acquire adjacent land additionally - ideal for a pool or an expansion of the outdoor area Additional areas & potential • Double garage with additional attic • Under the garage: excavated and concreted room - ideal for development as a studio, hobby room, or additional room Parking • Double garage included in the sales price • Up to 5 outdoor parking spaces in front of the house Location highlights • Preferred location in Zweisimmen • Proximity to ski slopes, hiking trails, and diverse leisure activities such as golf courses, cross-country ski trails, and other year-round outdoor activities • Quiet, family-friendly environment • High recreational value in the midst of nature SummaryThis chalet combines exclusivity, generosity, and highest living quality in one of the most beautiful regions of the Bernese Oberland. Whether as a family residence or a stylish home in the mountains - here awaits a dream home with diverse possibilities.Convince yourself and arrange your viewing appointment today.We look forward to your contact!

  • Parking space
  • Balcony / Terrace
  • Garage
  • +2
1 / 21
6.5 rooms, 160m², CHF 1,000,000.–
Bergblick 212, 3635 Uebeschi

6.5 Room Semi-Detached House with Mountain View in Uebeschi

Modern living with style and a mountain view: Well-thought-out room concept and diverse usage possibilities This attractive 6.5 room semi-detached house convinces with a modern, open room concept, high-quality materials, and plenty of space for the whole family. On three floors, the house combines contemporary living with comfort and functionality. Here, value was placed on quality, light, and living feeling. BasementThe basement offers a lot of storage space and additional usage possibilities. In addition to the laundry room and the technical room, there are two spacious cellar rooms, one of which is currently used as a cozy hobby room. Perfect for setting up a home gym for sports enthusiasts or as a craft room for creatives. Ground floorThe entrance area with wardrobe on the ground floor welcomes residents and their guests with plenty of storage space and offers sufficient space. A practical guest toilet is also located directly nearby. A separate guest room provides additional space for receiving visitors or for working in a home office. The spacious living and dining area is open-plan and is harmoniously complemented by the modern kitchen with dark front, black stone countertop, and low-maintenance surfaces. A semi-spiral staircase elegantly connects the floors. The very spacious living and dining area offers space for the whole family and diverse furnishing possibilities. From the living area, you can directly access the terrace. The ideal place to relax or for social hours outdoors. Upper floorThe upper floor offers four more rooms that can be used as bedrooms, children's rooms, or offices. Two bathrooms provide high living comfort: one with shower and toilet, the other with bathtub, shower, and toilet. The floors in all rooms are made of warm wood-look ceramic tiles and give the rooms a cozy atmosphere, while the basement, entrance area, kitchen, living and dining room, and wet cells are equipped with high-quality ceramic tiles in stone optics, creating a modern ambiance. This semi-detached house convinces with spacious floor plans, stylish equipment, and diverse design possibilities. The well-thought-out room concept and the quiet location make this house the ideal home for families or couples who appreciate modern living with plenty of space and comfort. Parking A garage parking space can be purchased with the property. An additional outdoor parking space can be rented for CHF 50.-/month. Let yourself be convinced and arrange your personal viewing appointment.

Travel time
-
Korhan Ak

Korhan Ak

1 / 13
Korhan Ak

Korhan Ak

6.5 rooms, 165m², CHF 920,000.–
Obere Zelg 3, 3665 Wattenwil

One- or two-family house with a dreamy view

Attractive two-family house with panoramic views and versatile usage potential in Wattenwil This well-maintained two-family house combines spacious living with versatile usage possibilities and is located in a quiet, sunny residential area in Wattenwil. The property is suitable both as a spacious single-family house and as a two-family house. The two residential units impress with thoughtful floor plans and a pleasant living atmosphere. Particularly noteworthy is the spacious 4.5-room main apartment with approximately 103 m² of living space, which is designed as an open triplex apartment. This offers an exceptional sense of space as well as a spacious terrace with floor slabs and an integrated winter garden, from which a breathtaking view of the surrounding nature and the Alps opens up - a real highlight of this property. The 2.5-room duplex apartment with approximately 63 m² of living space ideally complements the range of rooms. All rental agreements have since been terminated, so the entire property will be handed over empty on November 1st. This means that all usage possibilities are open to the new owner. The division of the original single-family house into two apartments was only carried out at a later date. With a small investment, the property can therefore be converted back into a spacious single-family house in a short time if required. In 2019, comprehensive renovations were carried out, which technically and optically upgraded the property. Thus, in the main apartment, the kitchen and bathroom were completely renewed. Furthermore, the entire electrical installation, including lines and fuse box, was modernized. Another significant added value is the installation of a modern air heat pump, which replaced the old oil heating and allowed the oil tank to be removed. The space gained in this way is now used as an additional cellar area. The range of rooms is complemented by a spacious hobby room, which offers versatile usage possibilities.Close to nature and well connected The property is located in Wattenwil, a popular residential community in the canton of Bern. The region is characterized by its quiet, family-friendly environment, proximity to nature, and beautiful views of the Alpine chain. Wattenwil offers a good basic infrastructure with shopping facilities, schools, and connections to public transport. The cities of Thun and Bern can be reached in a short time, making the location particularly attractive for commuters.

Travel time
-
1 / 29
7.5 rooms, 370m², CHF 2,999,000.–
Schwarzelenfang 694, 3766 Boltigen

Chalet Bärgblick - Schwarzelenfang 694, Boltigen Copy

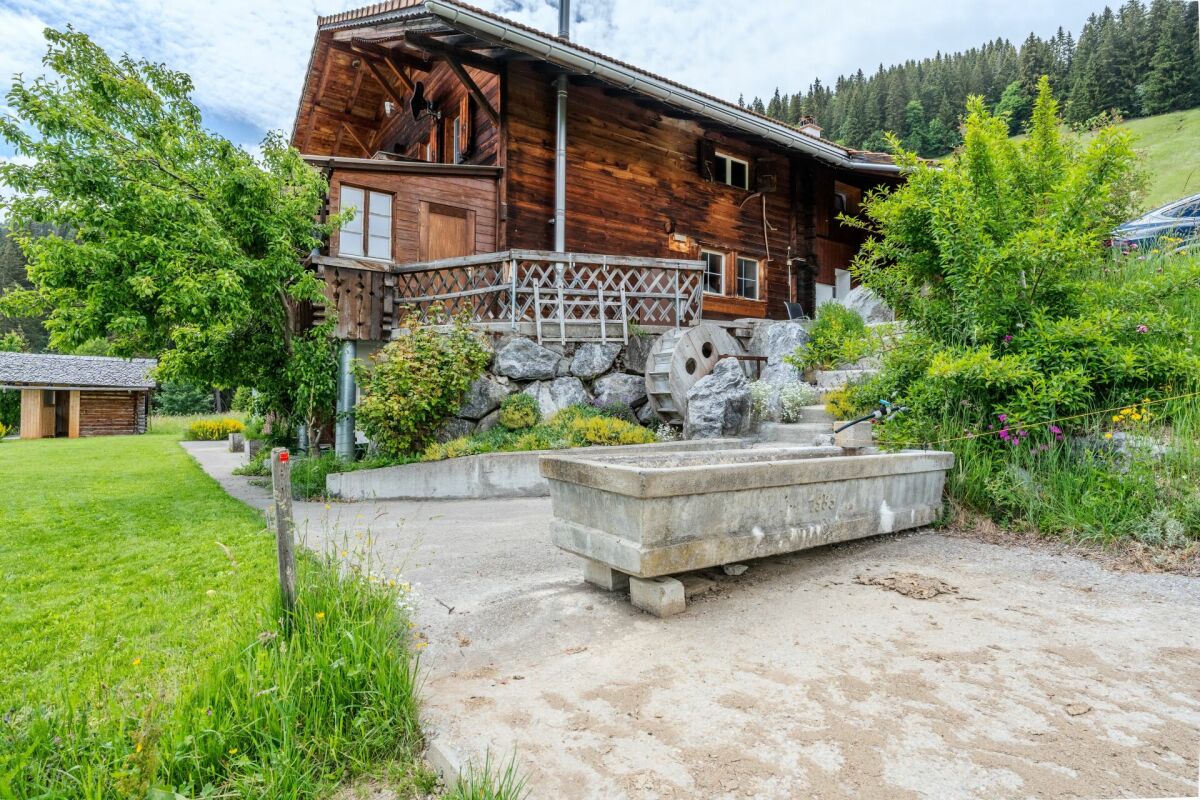
High up on the Jaunpass, with a free view over the pre-Alps, lies the Chalet Bärgblick - an exceptional mountain refuge for people seeking width, peace, and independence, yet wanting to be in Gstaad within half an hour. Over three levels, spacious living rooms unfold in warm arven and pine wood, connected by bright stairs and open galleries.Highlights: • 7.5 rooms and 3.5 wet cells on approximately 370 m² of living space over three levels • Separate office of around 40 m² - ideal for a home office in the mountains • Visible arven and pine wood construction with open gallery levels • Developed vaulted wine cellar "Anno 1638" with a stylish tasting corner • Garage for 9 vehicles plus over 19 outdoor parking spaces • Own helicopter landing site directly at the chalet • Photovoltaic / self-power systems for a high degree of independence • Well-maintained self-sufficient garden: espalier fruit, vines, vegetable beds, well with water wheel • Panoramic view location, sun-exposed, without direct neighbors in sight Location: • On the Jaunpass, between Simmental and Greyerzerland - one of the sunniest pass locations in the pre-Alps • Around 30 minutes to Thun, Bulle, and Gstaad • Ski and hiking region Gstaad Mountain Rides right at the doorstep • Snow-sure high valley with a long winter season; in summer, hiking, biking, and alp world from the house Area and volume specifications are approximate values. Information on energy and self-power systems is based on the owner's information and is to be checked individually. MLG Immobilien AG is the sole agent; all discussions are to be conducted through our office.

Travel time
-
1 / 11
7 rooms, 177m², CHF 1,200,000.–
Alter Eggstutz 20, 3634 Thierachern

Living with a view: House with 2 apartments and large garden

This detached two-family house presents itself in a sunny, attractive location and offers versatile usage possibilities. Whether as a multi-generation house, for own use with additional rental or as an interesting object for craftsmen and individualists - here, much potential opens up for the realization of your living ideas.Via a few steps, you enter the ground floor, which has a spacious entrance hall. On this level, in addition to the basement and technical rooms, there is also a communal laundry room and a renovated room that can be ideally used as an office, hobby room, or guest room.On the upper floor, you will find the first apartment with a spacious kitchen, two bedrooms, a large bathroom with a bathtub and shower, as well as a bright living room. From here, you can directly access the terrace and the garden, which invites you to linger and enjoy.The attic contains a second, independent apartment with two bedrooms, a kitchen, a bathroom with a shower and bathtub, as well as a extensive living area. The balcony offers a wonderful view of the surroundings - perfect for relaxing.The construction standard largely no longer meets today's requirements, but it is well-maintained and functional. Especially for manually skilled buyers, this opens up the opportunity to modernize the house according to their own ideas and at the same time sustainably increase the value of the property.This interesting offer is rounded off by a large garage with space for two vehicles and additional outdoor parking spaces on the property.We would be happy to convince you of the advantages of this property during a non-binding viewing.

Travel time
-
1 / 31
7.5 rooms, 326m², CHF 1,680,000.–
Hof 14, 3638 Pohlern

Two-party house with studio, plot with great development potential

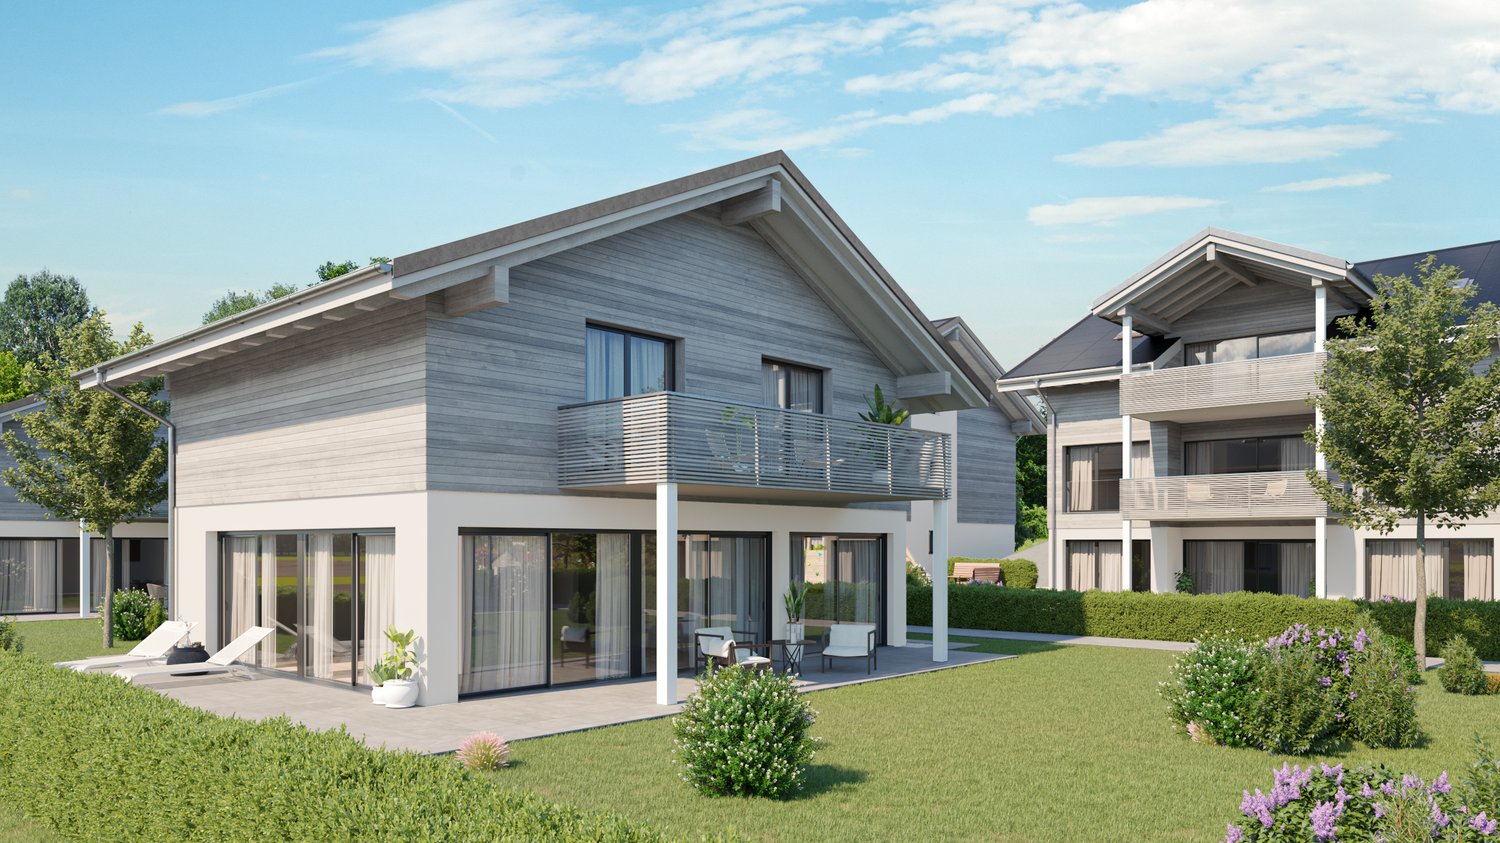
The spacious property in the beautiful hamlet "Hof", municipality of Pohlern, is a two-party house with a studio, workshop, and swimming pool. The building, originally constructed around 1900, consists of a base floor, a full floor in solid construction with beautiful arbors/balconies, and an attic floor (gabled roof) in wooden construction. The property was extensively renovated and expanded into a two-family house in 1999. During the renovation work, a studio, workshop, and storage room (total 58 m2) were also installed, and the swimming pool (47 m2) was renovated. The swimming pool is operated with rainwater. Since then, the building has housed two adjacent residential units with a total living area of 326 m2: a large 5.5-room maisonette apartment (230 m2) and a 2.5-room apartment (96 m2), both with exciting floor plans (large open living areas/kitchens and spacious secondary areas). The house offers many possibilities; it is also conceivable to use it as a generation house, as a spacious single-family house, or as a live-and-work space (with a separate entrance) without major changes. The property also offers two different entrances, ensuring privacy at all times. The property is southwest-facing, with optimal sunlight and views of the surrounding countryside. The property has been well-maintained and renovated in recent years. In recent years, the roof was renovated (2020, 2018, and 2016), a photovoltaic system was installed (2021) including a partial renovation of the electrical distribution, the windows and house entrance doors were replaced (2017, 2009, and 2007), and the south facade was renewed (2009). The property presents itself in a good and well-maintained condition.The plot is very spacious with 1,982 m2, the outdoor area is beautifully designed and cleverly divided with several seating areas/covered terraces, beautiful access paths, and lush vegetation with mostly native shrubs and trees. The plot also still has great development potential. With maximum construction, a building with approximately 600 m2 of floor area could be realized, which corresponds to an above-ground floor area of 1,800 m2 and a usable/living area of around 1,400 m2. Depending on the usage mix of work/living (e.g., 400 m2 of work/atelier/workshop and around 10 residential units with 100 m2 of living space each), an exciting new building could be realized in an idyllic location.The property is located in a very idyllic setting in the small municipality of Pohlern at the foot of the Stockhorn mountain range, surrounded by a wonderful landscape with extensive walking, hiking, and biking routes. Thun or Bern can be quickly reached by individual transport or public transport (the bus stop of line 3 is 20 meters away). Larger shopping facilities are located in Blumenstein or Wattenwil.
Travel time
-
1 / 13
  • Parking space
  • Balcony / Terrace
  • Garage
9.5 rooms, 225m², CHF 695,000.–
3766 Boltigen

Multi-family house with three apartments - rented and versatile

In Weissenbach stands this traditional Simmentaler multi-family house, which offers a particularly pleasant living and quality of life due to its elevated, sunny location and proximity to the train station. Thanks to the elevated location, you can enjoy a fantastic panoramic view of the valley.The fully rented property was practically rebuilt in the late 1970s (originally from 1875) and carefully partially renovated between 2023 and 2025, giving it a well-maintained overall impression today.The beautiful garden delights the hearts of family and plant lovers and is ideal for grilling, playing, and gardening. Craftsmen also get their money's worth here: the traditional construction, the very large basement, and the double garage box offer a lot of space and scope for practicing one's own craftsmanship.The different apartment sizes and the proximity to the train station appeal to various tenant groups and enable easy rentability.A charming and rare detail is the historical affiliation with the Bäuert and Waldbäuert Weissenbach - a piece of living, regional culture that gives this property a special character.Whether as a rental property, long-term investment, family home, or for self-use - this property is a rare opportunity and an investment with heart, mind, and future. So, no wishes are left unfulfilled. Take advantage and convince yourself! This PREMIUM HOMES offer includes: • 4.9% gross return • Fully rented • 4.5-room apartment on the ground floor (rented) • 3.5-room apartment on the first upper floor (rented) • 1.5-room apartment on the top floor (rented) • 5-minute walk from Weissenbach train station • 8 minutes by car from Zweisimmen • 20 minutes by car from Saanen • Elevated and sunny location • Continuously renovated • New bathroom on the ground floor with washing tower from January 2026 • Well-maintained condition • Spacious and bright apartments • Beautiful view • Double garage (rented) • Available as a second home (holiday home) • Affiliation with Bäuert Weissenbach (house rights to two plots of land) • Affiliation with Waldbäuert Weissenbach Interested? We would be happy to take you on a non-binding tour! Do you want to sell your house or apartment worry-free? We will tell you the current market value of your property, discreetly and non-bindingly! Are you interested in a first non-binding exchange of ideas? Don't hesitate and contact us. We look forward to you.

  • Parking space
  • Balcony / Terrace
  • Garage
1 / 13
  • Balcony / Terrace
5.5 rooms, 182m², CHF 995,000.–
3770 Zweisimmen

A Chalet, Two Units, Many Possibilities - Your Chance!

Above the roofs of Zweisimmen, on a nearly 1,000 m² large plot of land and with phenomenal views, this detached chalet convinces with a rare combination of privacy, space, and versatile use.The sunny south-facing slope ensures wonderful sunlight. At the same time, the property borders directly on its own forest - a combination of views, nature, and a special play of light and shadow that gives the house a lot of atmosphere. Despite the quiet and private location, the village center and all amenities are within walking distance in just a few minutes.The chalet consists of two separate apartments, which are almost seamlessly connected by an interior staircase. On the upper and top floor, there is the 3.5-room maisonette apartment (originally 4.5 rooms) with a spacious living and dining area, chimney, open kitchen, and two bedrooms on the top floor. The over 30 m² large balcony extends the living area outdoors and creates a smooth transition between indoors and outdoors. The adjacent garden at the forest edge underlines the special privacy even more.The 2.5-room apartment on the ground floor (extension 1998) impresses with an open floor plan, impressive ceiling height, and characteristic roof slopes. With its own garden seat, it is perfectly suited for guests, separate use, or rental.Whether as a home for families, a holiday chalet, a multi-generational house, or a renovation and rental object for investors - this chalet offers possibilities that are rarely found in this combination.Arrange your personal viewing appointment today and experience this special location for yourself. Here, no wishes are left unfulfilled. Take advantage and convince yourself! This PREMIUM HOMES offer includes: • Top location in Zweisimmen • Second home possible (holiday home) • Sunny south-facing slope • Phenomenal views • Maximum privacy • Directly adjacent to the forest • Two separate living units • 2.5-room apartment on the ground floor • 3.5-room maisonette apartment on the upper/top floor (formerly 4.5 rooms) • Both apartments practically connected by an interior staircase • Flexible use of the two living units • Inhabitable and well-maintained condition • Spacious, bright living and dining area • Numerous windows and very good sunlight • Chimney in the living and dining area • Over 30 m² large balcony on the upper floor • Over 7 m² large balcony on the top floor • Two garden areas on different levels • Spacious entrance area • Plenty of storage space: separate storage areas, attic, and basement • 5 outdoor parking spaces • Carport directly next to the house excl. for CHF 25,000.- • Parking space approx. 70 m from the house excl. for CHF 35,000.- Interested? We would be happy to take you on a non-binding tour! Do you want to sell your house or apartment worry-free? We will tell you the current market value of your property, discreetly and non-bindingly! Are you interested in a first non-binding exchange of ideas? Don't hesitate and contact us. We look forward to you.
  • Balcony / Terrace
1 / 13
13.5 rooms, 270m², CHF 990,000.–
3770 Zweisimmen

HISTORIC RESIDENTIAL AND COMMERCIAL BUILDING IN THE HEART OF ZWEISIMMEN

The Bällizgasse 4 is a property with an exceptional history. The historic upper part of the building dates back to 1610 and was originally located where the Hotel Post stands today. After the construction of the current high parterre and basement, the building was moved to its current location and placed on the newly built commercial part.The lower two floors served as production and sales rooms for the popular Gerber Biscuits for decades. Later, part of the space was also used as a pottery with a sales area. Spacious, open rooms, separate entrances, and an industrial elevator with a connection to the basement still testify to this commercial past and create interesting conditions for future use.The residential part has also been further developed over the generations. The original arbors on the west side were expanded into living space, a spacious art studio with large window fronts was created on the high parterre, and additional balconies were built on the south side. On the east side, a mosaic by the artist Karl Gerber, who lived in the property all his life, welcomes you.Today, the living area comprises two separately accessible units: a 5.5-room apartment on the upper floor and a 4.5-room apartment in the attic. The attic, in particular, preserves a characteristic living character with its ribbed floors, gallery, and chimney. A spacious terrace on the upper floor and the balconies complement the room offer with attractive outdoor areas.In total, the property has approximately 240 m² of living space and a building volume of around 1,916 m³. Additionally, there are around 275 m² of usable space in the high parterre and basement. The combination of two apartments, studio, commercial, sales, and storage space offers a wide range of possibilities - from multi-generational living to the connection of living and working to creative or commercial concepts.A house with over 400 years of history, unmistakable character, and plenty of room for the next chapter.THE MOST IMPORTANT IN BRIEF:o 5-room floor apartmento 4.5-room attic apartmento Spacious commercial spaceo Sunny terraceo Art studioFor further information or for a viewing on site, we are at your disposal at any time."Your specialists for residential lifestyle"

Other interesting objects