Weissenburg - Chalet buy

We recommend expanding your search criteria to get similar results. The current filters didn’t return any matches.

If you don’t want to change your current search criteria, we recommend creating a search alert, so you’ll be notified when matching offers become available.

More objects in your automatically expanded search area
6 results - Radius: + 10km
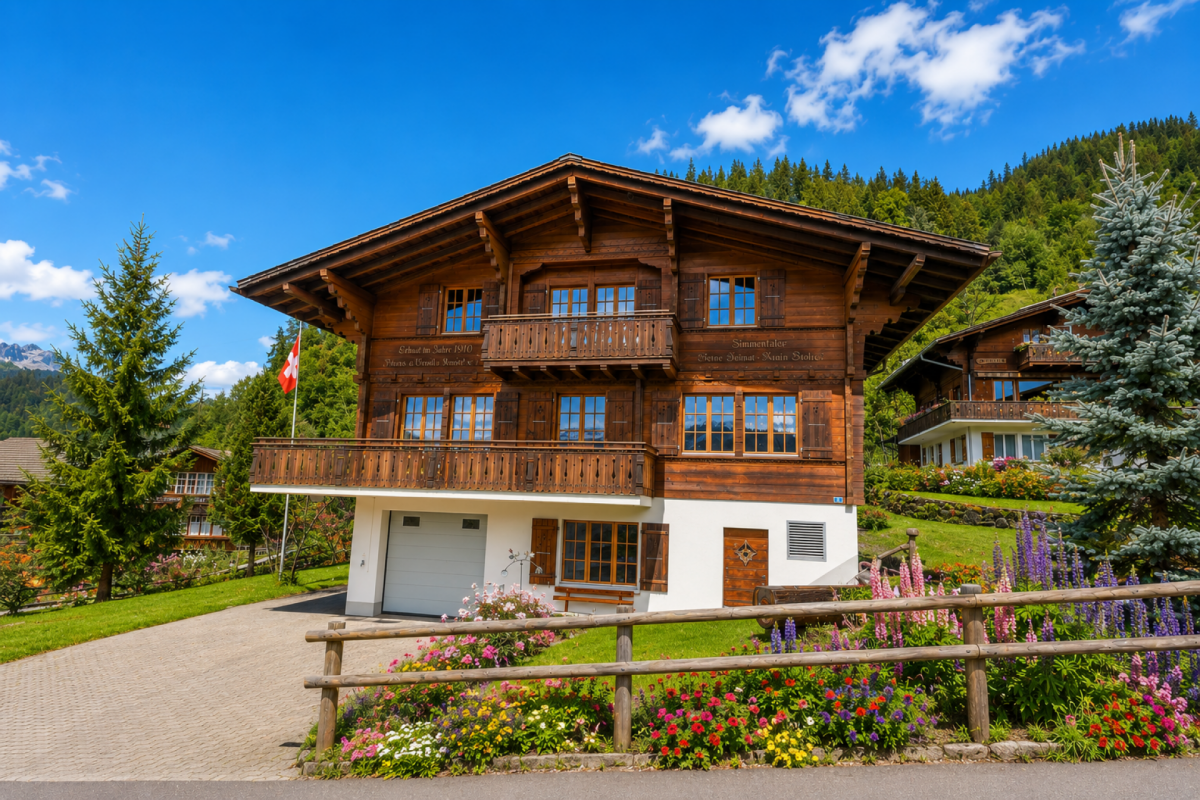
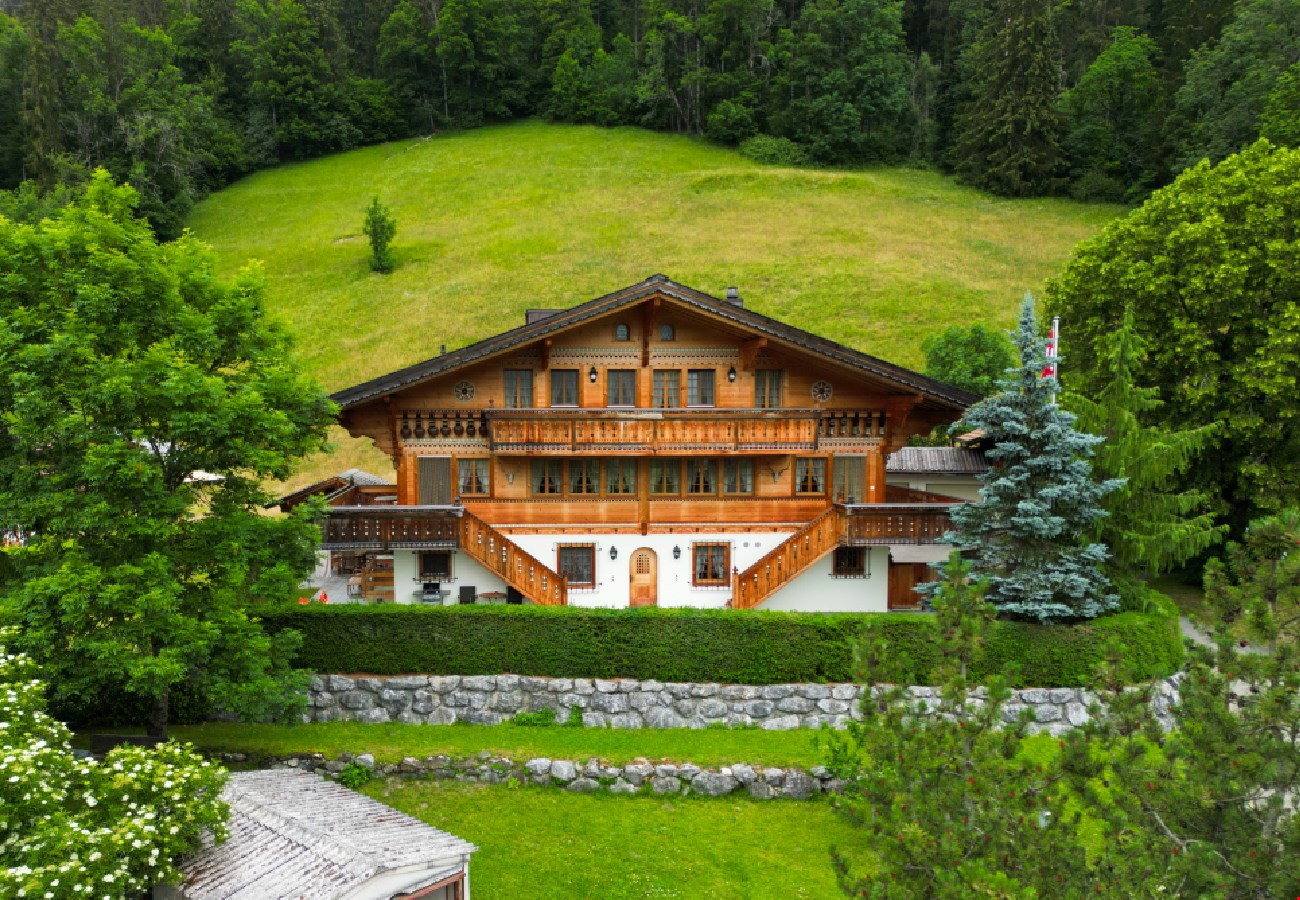
  • Two-story wooden house with a large balcony and a raised ground floor, surrounded by greenery and a stone pathway.
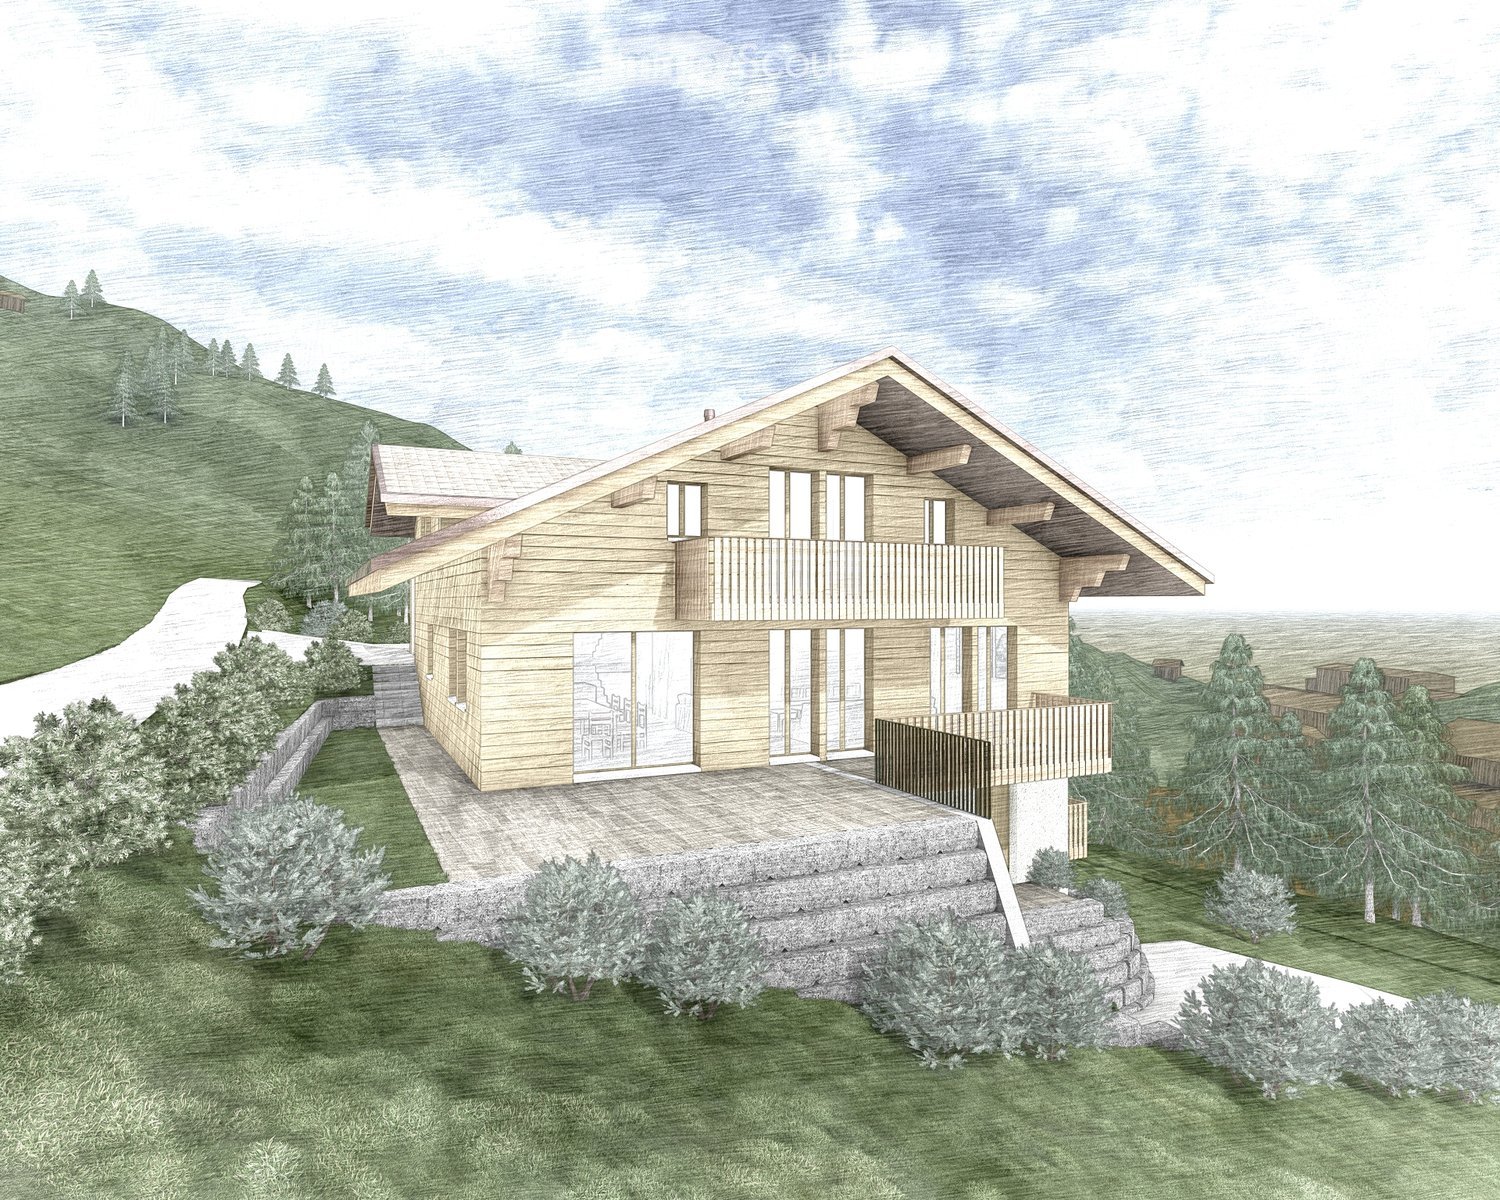
  • A two-story wooden house with a steep, sloped roof and large windows, featuring balconies on the upper level and a stone foundation on the lower level, surrounded by greenery and a landscaped garden.
  • Two-story wooden house with balconies, situated on a raised ground floor with stone steps leading up, surrounded by greenery and trees.
1 / 3
7.5 rooms, 234m², Price on request
Top
3770 Zweisimmen

Approved Chalet New-Build Project in Zweisimmen – Living with Alpine Charm and Panoramic Views

• Attractive Chalet with Main Residence and Separate Apartment – Building Permit Already Granted! On Steineggstrasse in Zweisimmen, there is an attractive opportunity to realize a high-quality chalet new-build project amidst the impressive mountain world of the Bernese Oberland. The already approved construction project combines traditional Swiss chalet architecture with a contemporary, spacious design. The harmonious wooden facade, the striking gable roof, the extensive terraces, and the large window areas give the house an inviting, elegant character. The elevated slope location promises a beautiful living experience with a view of the surrounding landscape. • Two Residential Units – Versatile Usage Options The approved project includes a spacious main residence as a primary residence and a separate, touristically managed apartment. • The combination opens up interesting possibilities for people who are looking for their center of life in the mountains and at the same time want to benefit from an additional tourist use. The Highlights at a Glance • Building Permit Granted: Overall construction decision from May 18, 2026 • Attractive chalet new-build with traditional wooden architecture • Main residence and separate apartment, with 188m2 and 56m2 living space • Beautiful slope location on Steineggstrasse in Zweisimmen • Spacious terraces and balconies • Bright living areas with large windows • Two garages and an additional outdoor parking space • Architecturally appealing project by vbarchitekten ag, Thun • Interesting combination of permanent living and tourist exploitation Zweisimmen – Quality of Life in the Bernese Oberland • Zweisimmen is located at the entrance to the Gstaad holiday region and impresses with its impressive mountain landscape, diverse leisure opportunities, and authentic alpine charm. • In winter, the ski areas of the region attract visitors, in summer, hiking trails, bike tours, and numerous nature experiences invite you to active relaxation. • The region combines a high quality of life with tourist attractiveness and is interesting for both nature lovers and people who want to live permanently in the mountains.

1 / 13
  • Balcony / Terrace
5.5 rooms, 182m², CHF 995,000.–
3770 Zweisimmen

A Chalet, Two Units, Many Possibilities - Your Chance!

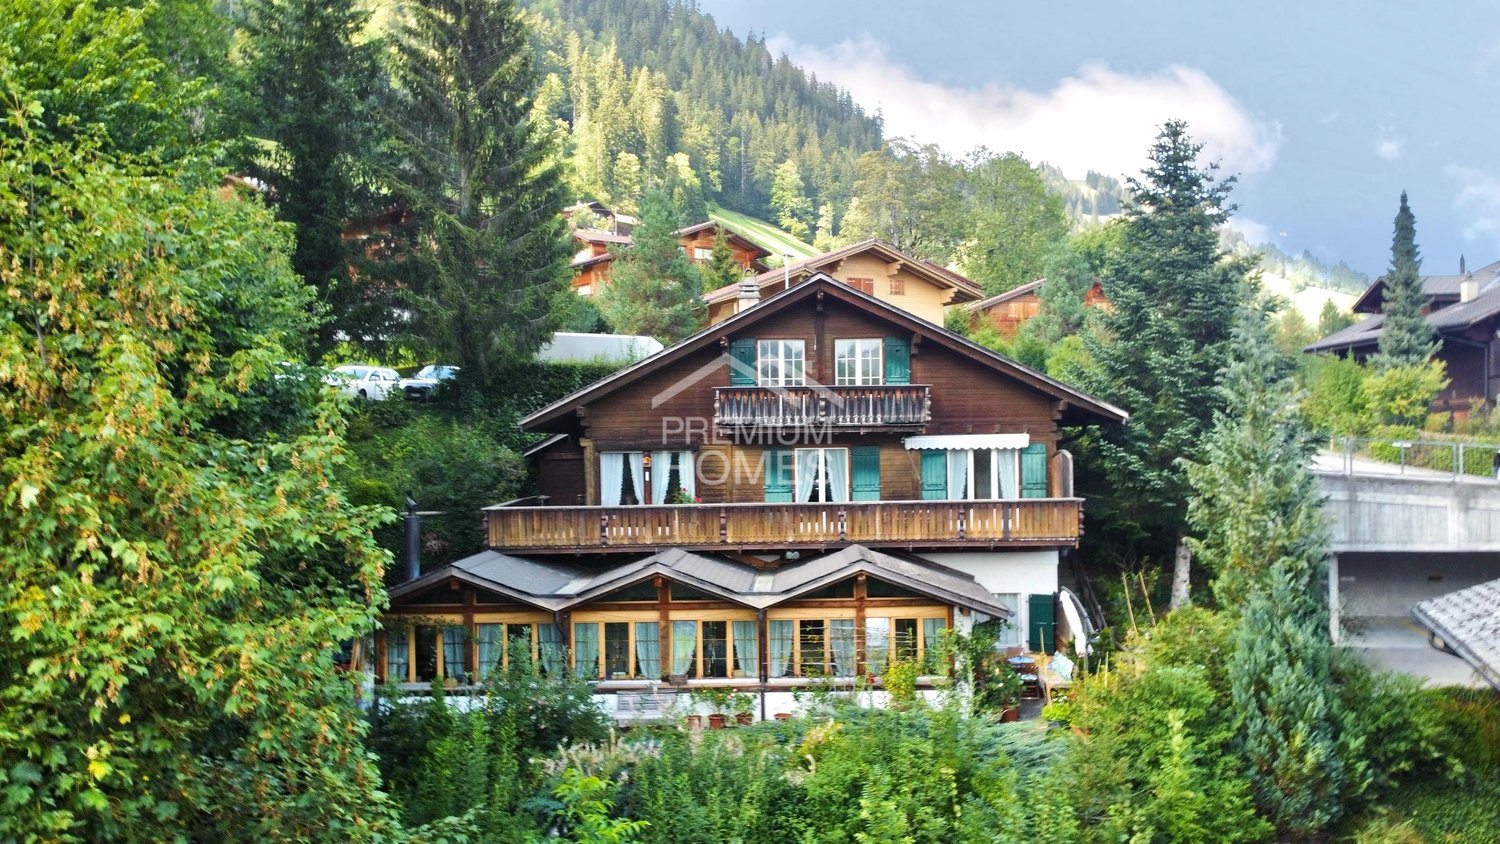
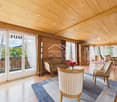
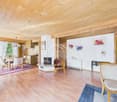
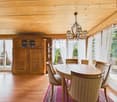
Above the roofs of Zweisimmen, on a nearly 1,000 m² large plot of land and with phenomenal views, this detached chalet convinces with a rare combination of privacy, space, and versatile use.The sunny south-facing slope ensures wonderful sunlight. At the same time, the property borders directly on its own forest - a combination of views, nature, and a special play of light and shadow that gives the house a lot of atmosphere. Despite the quiet and private location, the village center and all amenities are within walking distance in just a few minutes.The chalet consists of two separate apartments, which are almost seamlessly connected by an interior staircase. On the upper and top floor, there is the 3.5-room maisonette apartment (originally 4.5 rooms) with a spacious living and dining area, chimney, open kitchen, and two bedrooms on the top floor. The over 30 m² large balcony extends the living area outdoors and creates a smooth transition between indoors and outdoors. The adjacent garden at the forest edge underlines the special privacy even more.The 2.5-room apartment on the ground floor (extension 1998) impresses with an open floor plan, impressive ceiling height, and characteristic roof slopes. With its own garden seat, it is perfectly suited for guests, separate use, or rental.Whether as a home for families, a holiday chalet, a multi-generational house, or a renovation and rental object for investors - this chalet offers possibilities that are rarely found in this combination.Arrange your personal viewing appointment today and experience this special location for yourself. Here, no wishes are left unfulfilled. Take advantage and convince yourself! This PREMIUM HOMES offer includes: • Top location in Zweisimmen • Second home possible (holiday home) • Sunny south-facing slope • Phenomenal views • Maximum privacy • Directly adjacent to the forest • Two separate living units • 2.5-room apartment on the ground floor • 3.5-room maisonette apartment on the upper/top floor (formerly 4.5 rooms) • Both apartments practically connected by an interior staircase • Flexible use of the two living units • Inhabitable and well-maintained condition • Spacious, bright living and dining area • Numerous windows and very good sunlight • Chimney in the living and dining area • Over 30 m² large balcony on the upper floor • Over 7 m² large balcony on the top floor • Two garden areas on different levels • Spacious entrance area • Plenty of storage space: separate storage areas, attic, and basement • 5 outdoor parking spaces • Carport directly next to the house excl. for CHF 25,000.- • Parking space approx. 70 m from the house excl. for CHF 35,000.- Interested? We would be happy to take you on a non-binding tour! Do you want to sell your house or apartment worry-free? We will tell you the current market value of your property, discreetly and non-bindingly! Are you interested in a first non-binding exchange of ideas? Don't hesitate and contact us. We look forward to you.

  • Balcony / Terrace
1 / 13
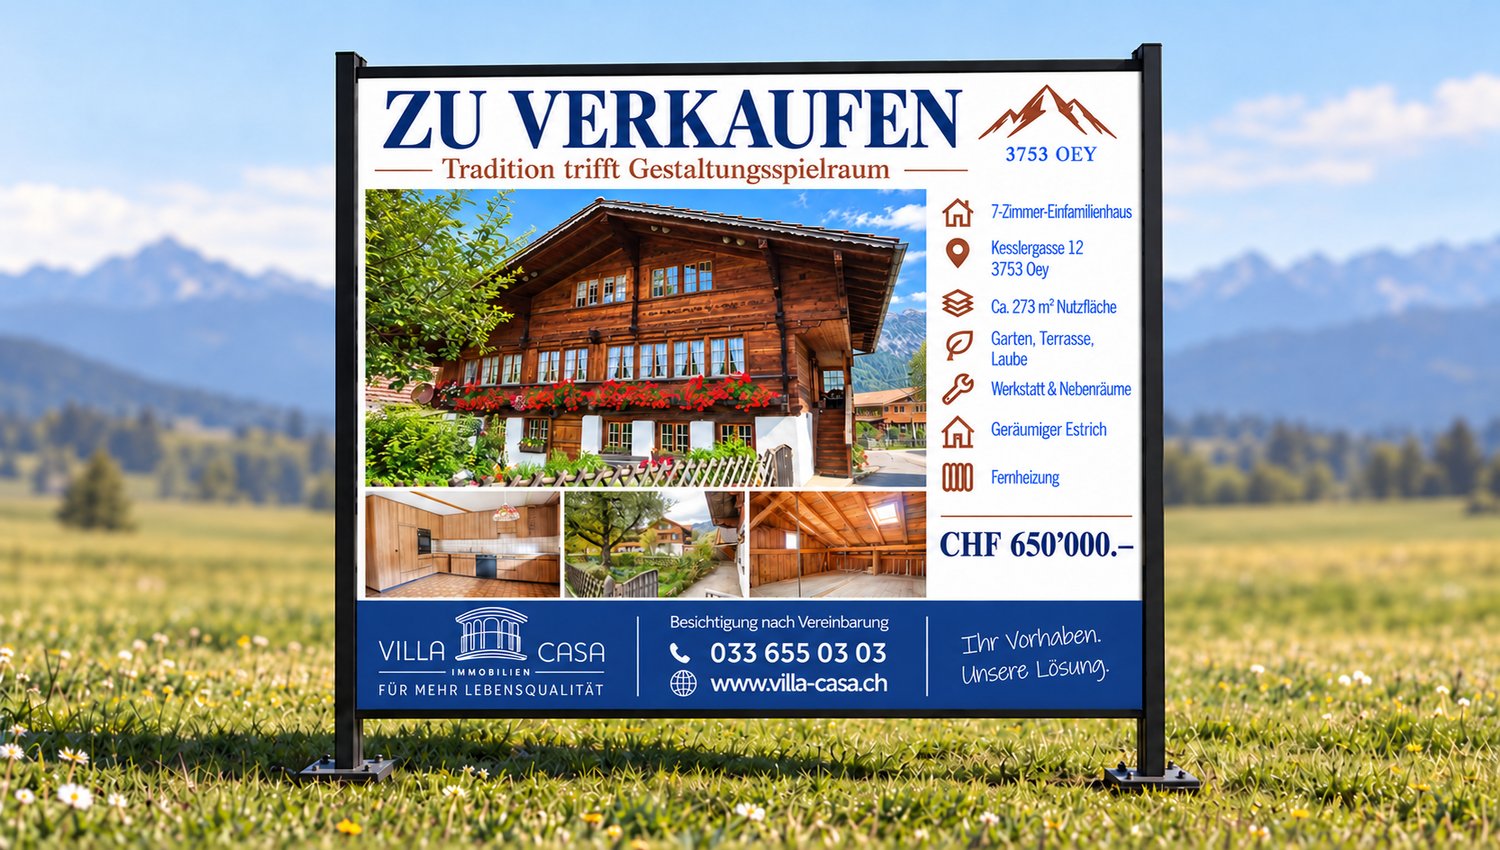
7 rooms, 143m², CHF 650,000.–
Kesslergasse 12, 3753 Oey

Charming 7-room chalet in a central location in Oey

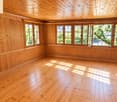
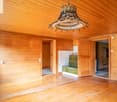
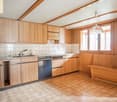
A house of one's own with a distinctive wooden facade, space for personal living ideas, and a workshop for one's favorite hobby: this detached single-family home in the heart of Oey appeals to people who appreciate traditional charm and want to design their home according to their own ideas.With approximately 267 m² of living space, a terrace, a balcony, and spacious secondary rooms, the property offers a versatile starting point. The existing district heating connection is a valuable plus point.Living with personalityThe traditional wooden construction gives the house its unmistakable expression. On the main living level, there is a living room, a separate kitchen with a dining area, and further rooms that can be used, for example, as bedrooms, children's rooms, or home offices. A bathroom with a bathtub complements the range of rooms.The terrace offers space for a cozy seating and dining area outdoors. Here, you can start the day with a coffee or let it come to a close with a view of the surrounding mountain landscape. Additionally, a gazebo/balcony is available.On the top floor, there are two more rooms and a shower room with a toilet. Whether as a personal retreat, guest room, or office: the rooms can be adapted to different life situations. The adjacent attic provides additional storage space.Space for hobbies, handicrafts, and storageA special feature is the generous offer of secondary rooms in the basement. A workshop, a cellar, and further storage areas create space for tools, supplies, sports equipment, and creative projects. This level is complemented by another room, designated as a room in the floor plan.Centrally located in the village – nature nearbyThe location within Oey combines short everyday routes with the rural surroundings of the Diemtigtal. Public transportation, shopping facilities, kindergarten, and primary school are easily accessible. The surrounding mountain world offers a variety of opportunities for movement, relaxation, and outdoor leisure activities.The property includes 269 m² of land. The manageable outdoor area is suitable for people who are looking for a detached house with a terrace and a garden plot. An outdoor parking space belongs to the property.Preserve existing charm and create something newThe house requires renovation and modernization. In particular, the kitchen, bathrooms, interior design, and parts of the installations need to be considered in the investment planning. This opens up the opportunity to combine the existing rooms and materials with one's own ideas of contemporary living.The property is particularly suitable for buyers who enjoy designing and further developing a house with character.Your advantages at a glance• Detached single-family home with a traditional wooden facade• Approximately 273 m² of living space• Versatile room layout on multiple levels• Bathroom with a bathtub and a separate shower room with a toilet• Terrace and balcony• Workshop, cellar, attic, and further storage areas• District heating connection since 2006• Central village location with short distances• Land area of 269 m²• One outdoor parking space• Design possibilities within the framework of a renovationDiscover what can make this house your home.We would be happy to send you the sales documentation and show you the property during a personal viewing. We look forward to your contact.Your VILLA CASA teamThe furnished floor plan visualizations show exemplary furnishing possibilities. The equipment, materials, and furnishings may differ from the current state.
Travel time
-
Leonardo Mongelli

Leonardo Mongelli

1 / 5
Leonardo Mongelli

Leonardo Mongelli

  • Parking space
  • Balcony / Terrace
  • Garage
6 rooms, 350m², CHF 2,995,000.–
3770 Zweisimmen

Breathe in

This refuge is more than just a property, it's a place to arrive, breathe, and enjoy. Nestled in a quiet, natural environment near Zweisimmen, it combines alpine charm with an atmosphere of security and retreat. The living rooms, the beautiful view, and the generous space offer the ideal setting for relaxing days with family and friends or quiet hours all to yourself.The characteristic construction with a lot of wood gives the house a particularly warm and authentic appearance. The balcony and garden seating area extend the living space outdoors and make the surrounding mountain landscape experienceable every day. Whether during a cozy breakfast with a view, reading in the sun, or social moments outdoors, these are the moments that make a home special.At the same time, the property offers versatile usage possibilities and a lot of potential for individual living ideas. A rare opportunity for all those who are not just looking for a chalet in the Zweisimmen region, but a place with character, peace, and a special sense of life. So, no wishes are left unfulfilled. Take advantage and convince yourself! This PREMIUM HOMES offer includes: • Dreamlike and quiet living location • Beautiful mountain view • Natural environment • Charming chalet with alpine flair • Generous and versatile floor plan • Bright and friendly living rooms • Well-maintained property • Solid construction • Balcony with dreamlike views • Sunny garden seating area for lingering • Several bathrooms • Furnished and ready for immediate use • Parking and garage available • Generous space offer Interested? We would be happy to take you on a non-binding tour! Do you want to sell your house or apartment worry-free? We will tell you the current market value of your property, discreetly and non-bindingly! Are you interested in a first non-binding exchange of ideas? Don't hesitate and contact us. We look forward to you.

  • Parking space
  • Balcony / Terrace
  • Garage

Other interesting objects