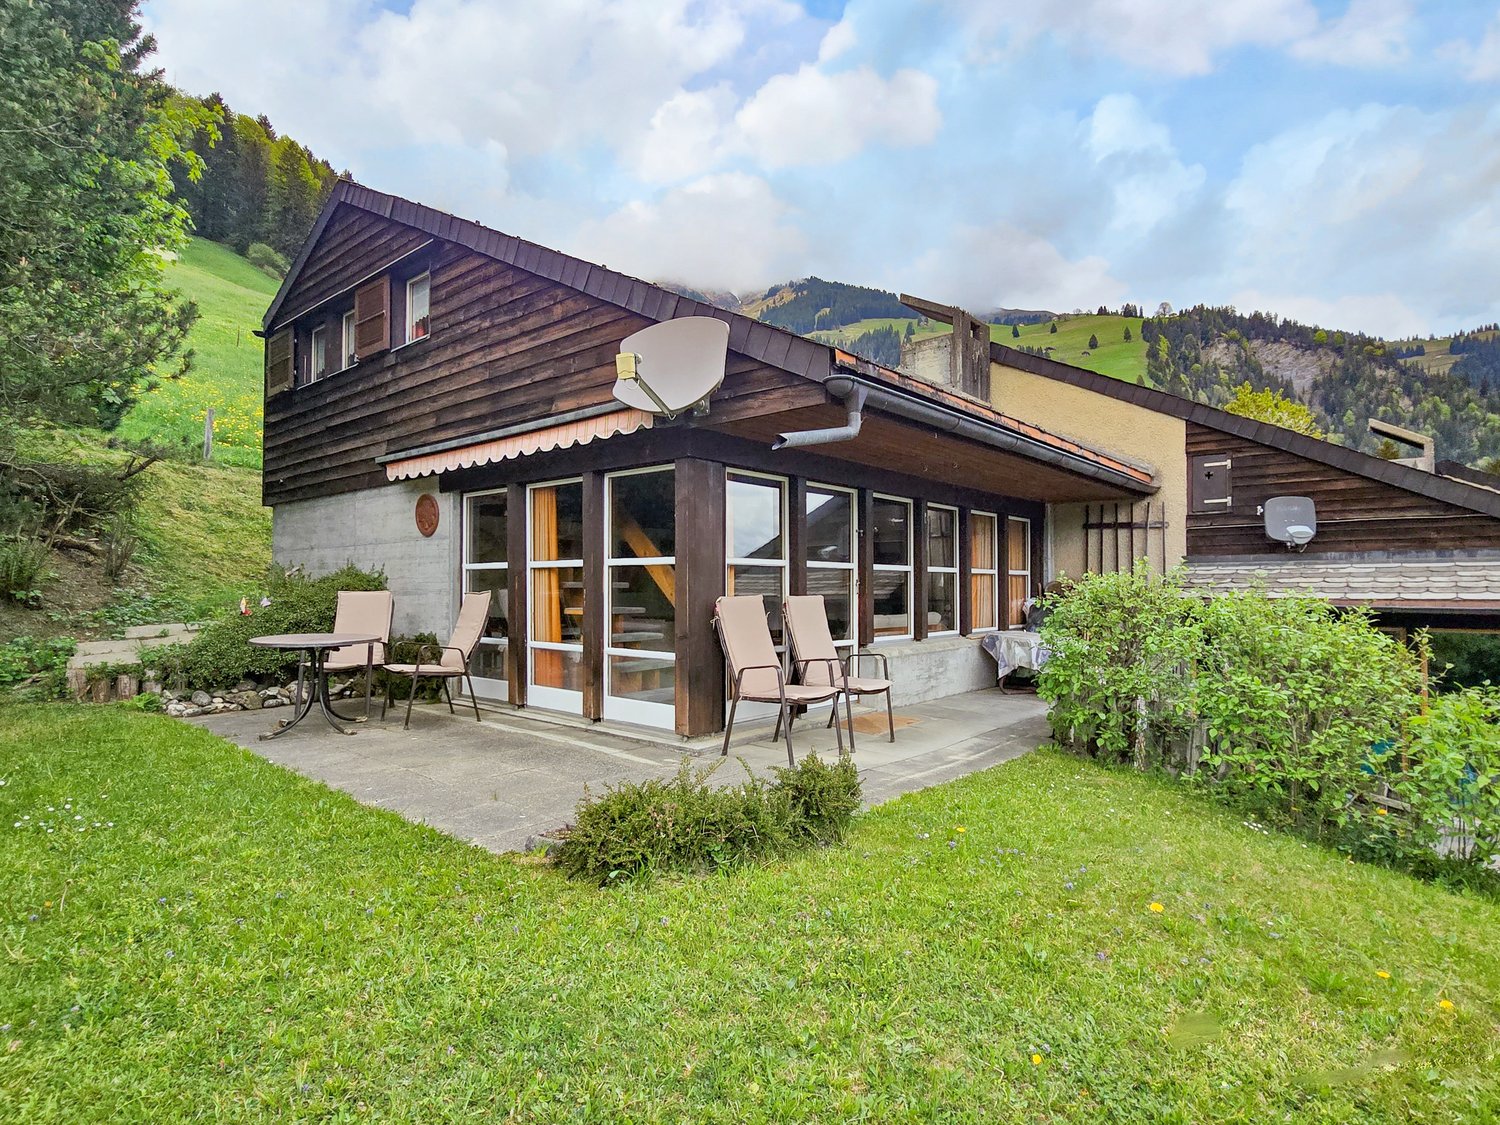
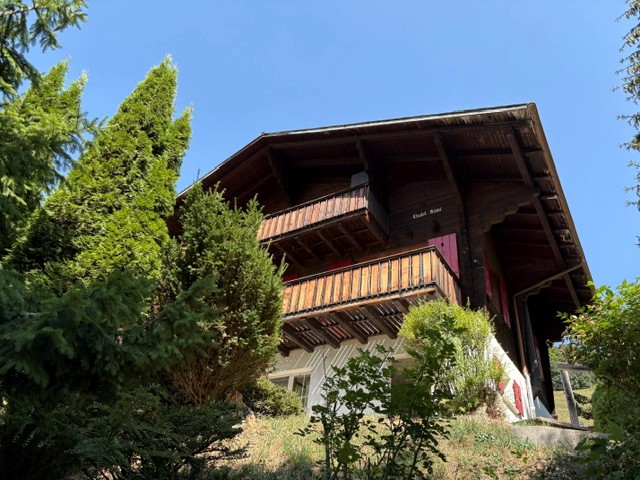
Aeschiried - Chalet buy

We recommend expanding your search criteria to get similar results. The current filters didn’t return any matches.

If you don’t want to change your current search criteria, we recommend creating a search alert, so you’ll be notified when matching offers become available.

More objects in your automatically expanded search area
8 results - Radius: + 10km
  • wooden chalet on the hill, mountainous landscape
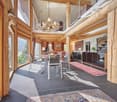
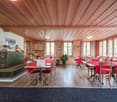
  • Dining area with round table, chandelier, sofa, cabinets, wooden columns, glass windows
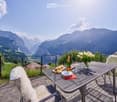
  • Furniture set on the balcony includes a table, chairs and tableware, overlooking a mountain valley
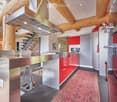
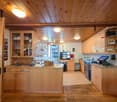
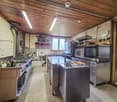
  • open kitchen, stainless steel countertops, red cabinets, refrigerator, microwave, stove, stainless steel hood, log ceiling, carpeted floor, trash can
  • Alpine landscape with houses, valley, mountains and snow.
  • wooden logs on the walls, large windows, red carpet, multiple sofas and armchairs, fireplace
  • wooden chalet, snowy surroundings, raised ground floor, snow on the roof
  • Wooden house on hilltop with mountains in the background, and a river valley with lights below
  • log cabin bedroom with wooden bed and white chair, night table with lamps, blanket and pillows, curtains, rug and windows with tree view
  • Bathroom: wooden wall, large window, red wall tiles, modern bathtub, white sink, red chair
  • a bedroom with a brass bed, wooden wardrobe, wooden nightstands, carpeted floor, wall lamp, and flowers in a vase on a nightstand, and a rug hanging on the wall
  • bathroom with a shower, toilet, sink, skylight, white tiles, red rug, hanging towels
  • mountain range with snow, moon visible, small town below
  • Furnished attic bedroom with wooden wall and ceiling, double bed, nightstand, lamp, armchair, rug, carpeted floor, and a window with view of the forest.
  • Shower enclosure, wooden wall, skylight, toilet, sink, chair, rug
  • open plan living, dining area with stunning mountain views, wooden interior, glass doors to balcony, large dining table, modern chandelier, cozy couch, lamp
  • Bedroom with wooden bunk beds, wooden walls, floor, small wooden table and bench, small toilet and shower.
  • log house, white walls, large windows, surrounded by nature, wooden porch
1 / 18
Dining area with round table, chandelier, sofa, cabinets, wooden columns, glass windows
Furniture set on the balcony includes a table, chairs and tableware, overlooking a mountain valley
open kitchen, stainless steel countertops, red cabinets, refrigerator, microwave, stove, stainless steel hood, log ceiling, carpeted floor, trash can
7.5 rooms, 250m², CHF 4,750,000.–
Premium
3823 Wengen

Stunning 7.5-Room Alpine Chalet with Panoramic Mountain Views in Wengen

Discover this exceptional alpine chalet nestled in the heart of Wengen, offering breathtaking panoramic mountain views and the perfect blend of traditional log cabin architecture with modern comfort. Built in 2005 and lovingly renovated in 2022, this impressive 250m² home sits on a generous 498m² plot, providing ample space for mountain living at its finest.This remarkable property features: • Spacious Living: 7.5 rooms thoughtfully distributed across 3 floors, offering flexibility for family living and entertaining • Authentic Alpine Design: Beautiful wooden log construction with large glass windows that frame the spectacular mountain vistas • Modern Amenities: Recently renovated with contemporary comforts while preserving traditional charm • Outdoor Paradise: Private terrace surrounded by lush greenery and alpine flora • Peaceful Setting: Quiet location offering tranquil mountain living with sunny summer and winter conditions Prime Location: Perfectly positioned in Wengen with the train station just 10 minutes away on foot, providing excellent connectivity to the wider Jungfrau region. Daily conveniences are easily accessible with Dorflade Wengen supermarket only 6 minutes away, and the Wengen train station a 10 minute stroll. The property enjoys a serene setting with quiet surroundings both day and night.This exceptional chalet represents a rare opportunity to own a piece of Swiss alpine paradise, ideal for those seeking a primary residence, holiday home, or investment property in one of Switzerland's most prestigious mountain destinations. The combination of stunning natural beauty, traditional architecture, and modern comfort makes this property truly special.Highlights: • Built in 2005 by Log Home Switzerland. Updates in 2011 and 2022. Excellent condition throughout. • Property - 498 sq m. Total Chalet - approximately 250 sq m. • Sleeps 12. 4 large bedrooms. 4 bathrooms/shower rooms. Separate WC. Large sofa bed. Designer fabrics and fixtures throughout. • Main floor. Entry. WC. Open plan. Cathedral ceilings. Kitchen. Dining area. Sitting area. Master ensuite bedroom. • 1st Floor. Office area. Sitting area. Large bedroom with ensuite shower room. Large bedroom with desk area. Shower room. • Basement. Hall. Bedroom with 4 adult size bunk beds and doors to outside terrace. Sauna. Shower. Toilet and sink. Boot room with outside entrance. Laundry room. Storage areas. Bomb shelter. • Private garage in Lauterbrunnen multi-story car park by separate arrangement. • Plisse blinds on most windows. Designer fabrics and fixtures. Beautiful ethnic wall-mounted carpets. Oriental and Asian carpets. • Sold fully furnished and ready to move in or for use as a rental property. Amenities provided including linens, full kitchen, catering equipment for 12, cleaning equipment. • Pellet central under floor heating. All electric appliances. 2 sets of Miele washers and dryers. • 10 minute walk to/from village. Cable car 8 minutes (all year). Wengen station 10 minutes. Wengwald station 8 minutes. • 5 star Grand Hotel Belvedere and spa 5 minute walk. Bellevue Hotel and restaurant 2 minute walk. Sina's Pizzeria and Asian Restaurant 6 minute walk. • For sale by owner.

1 / 21
11.5 rooms, CHF 1,200,000.–
Büschstrasse 38, 3713 Reichenbach im Kandertal

Three-family house

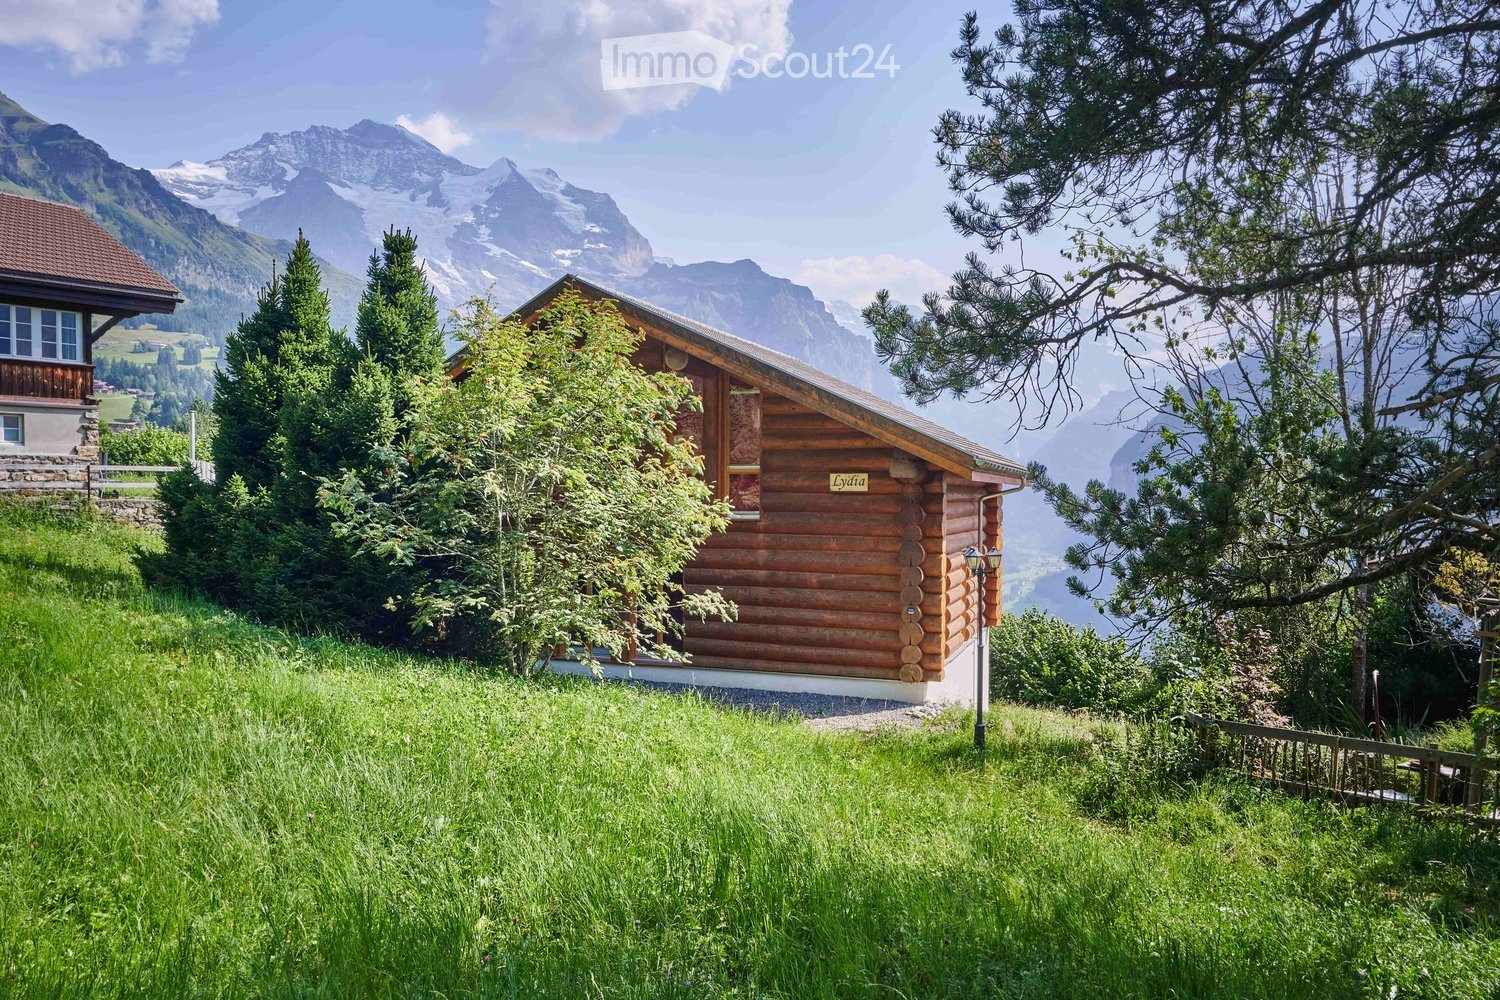
«A home with a wide view and diverse possibilities» In an attractive residential area on Büschstrasse 38 in Reichenbach im Kandertal, this well-maintained three-family house is located in a traditional chalet style. It combines an independent character with generous space and an impressive view of the Blüemlisalp, the surrounding mountains, and the valley floor towards Adelboden. Thanks to the three separate apartments, the property can be used flexibly - according to the individual needs of its new owners. The attic apartment impresses with an open floor plan, high wooden ceilings, and generous window fronts. These give the rooms a bright and pleasant atmosphere. In the living and dining area, a Swedish stove provides comfort. Three bedrooms, a bathroom with shower, and two balconies with a beautiful view of the landscape complete the apartment. The spacious apartment on the upper floor offers a clear room layout with a separate kitchen, dining room, and a cozy living room with a fireplace. Three bedrooms and a bathroom with a bathtub, shower, toilet, and double sink complement the offer. A special eye-catcher is the terrace with an outdoor fireplace. A wooden house on the terrace offers additional, versatile space. Together with the beautiful view, a beautiful place for relaxed hours and social gatherings is created. The rented 2-room apartment on the ground floor complements the offer with ongoing rental income. It is suitable as an additional source of income and opens up the possibility of combining living and renting. Also, the secondary rooms and outdoor areas offer versatile space: The property includes a laundry room, cellar rooms, an attic room, and an additional attic accessible from the attic apartment, a practical workshop, and an additional room that can be used as a separate office/home office. A garage and further storage facilities provide space for vehicles. The well-maintained outdoor area with a garden house, attractive planting, and cozy seating areas complements the offer in a pleasant way. Heating is provided by a heat pump. Additionally, the existing wood-fired system can still be used, offering another possibility to heat the house. The location in Reichenbach im Kandertal combines natural living with good accessibility. Shopping facilities, schools, kindergarten, and public transport are located in the village. Frutigen, Spiez, and Thun, as well as the city of Bern, are easily accessible thanks to the good transport connection. At the same time, nature is right on the doorstep, offering numerous opportunities for leisure and relaxation. The ski areas in Kandersteg and Adelboden can be reached in about 30 minutes. Also, the swimming pools in Kandersteg, Frutigen, and Aeschi, as well as the bathing areas on Lake Thun, are within easy reach. So far, the property has been used as a family house. The sellers would be pleased if the house also provides a home for a family in the future - whether as a multi-generational house or in another form of communal living. The division into three apartments also offers diverse possibilities to combine own use and rental. This characterful three-family house combines generous living space, an impressive view, and diverse usage possibilities at an attractive location in the Kandertal. Have we sparked your interest? We would be happy to invite you to a non-binding viewing and show you the advantages of this versatile property personally. We look forward to your contact.
Travel time
-
1 / 34
3.5 rooms, CHF 560,000.–
Prastenstrasse 8/6, 3714 Frutigen

3.5 Room Chalet - Holiday Home

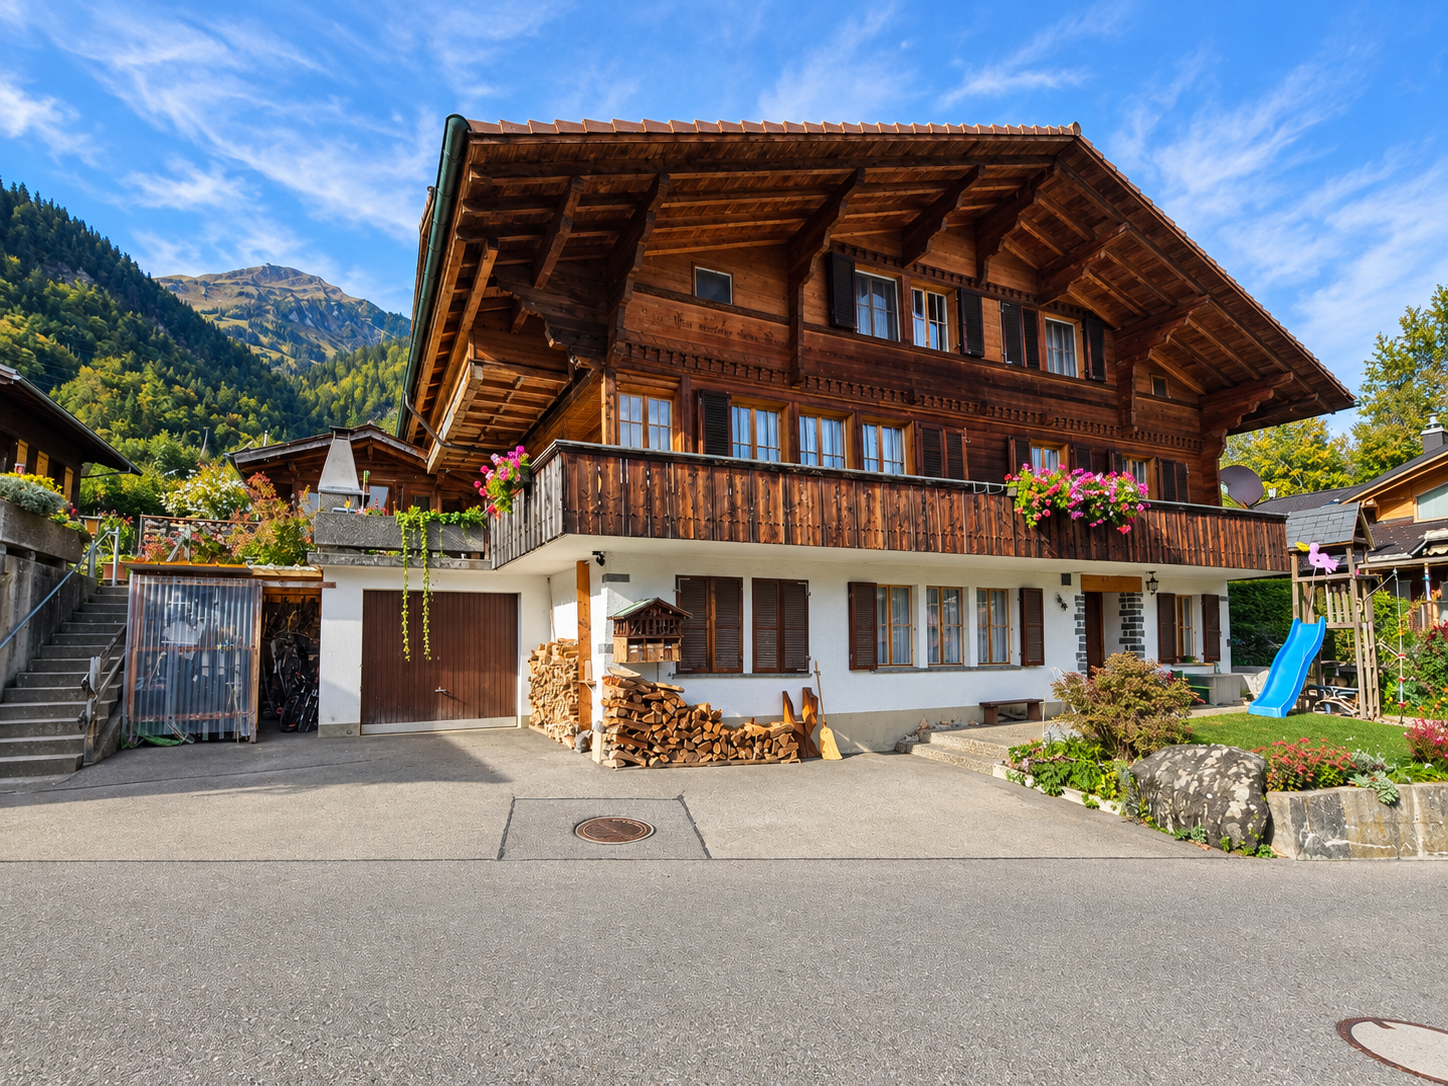
In a quiet and sunny location in Frutigen on Prastenstrasse 8-6, this 3.5 room semi-detached house in chalet style awaits you. The property combines alpine charm with living comfort and is suitable as a cozy main residence as well as a holiday home. Embedded in the well-maintained Loomatte development, the property offers a beautiful view over the Frutig valley from its elevated location and creates a pleasant living atmosphere in the midst of nature. Already upon arrival, the house convinces with practical advantages: its own garage space and an additional parking space in front. The associated basement compartment also offers valuable storage space and additional comfort in everyday life. It is located directly next to the garage, so rarely used items do not need to be carried into the residential house. Living with AtmosphereThe chalet blends harmoniously into the surroundings and conveys a warm, cozy, and rustic living feeling. On the ground floor, a bright living and dining area with generous daylight influx awaits you. The small kitchen presents itself functionally designed. This floor is complemented by a bathroom with shower, toilet, and sink, as well as a practical laundry room. On the upper floor in the gallery, there are two rooms, one of which is equipped with a built-in wardrobe and attic. The attic provides further versatile storage space. Relax with a ViewThe terrace invites you to enjoy the unobstructed view over the valley to the fullest – whether at breakfast in the morning sun or during relaxed evening hours. On warm summer days, the community pool offers a welcome cooling and additional leisure value. Attractive Location in FrutigenThe village center of Frutigen can be reached in a few minutes by car. There you will find numerous shopping opportunities, restaurants, banks, schools, doctors, and other services for daily needs. The surrounding mountain world with its hiking and skiing areas makes this location particularly attractive for nature lovers and those seeking relaxation.A home with charm, beautiful views, and versatile usage possibilities – ideal for all who appreciate peace, nature, and living quality. We would be happy to show you this property personally during a non-binding viewing. We look forward to your contact.
Travel time
-
1 / 14
11 rooms, Price on request
Steinenberg 4, 3723 Kiental

Mountain Guesthouse Golderli

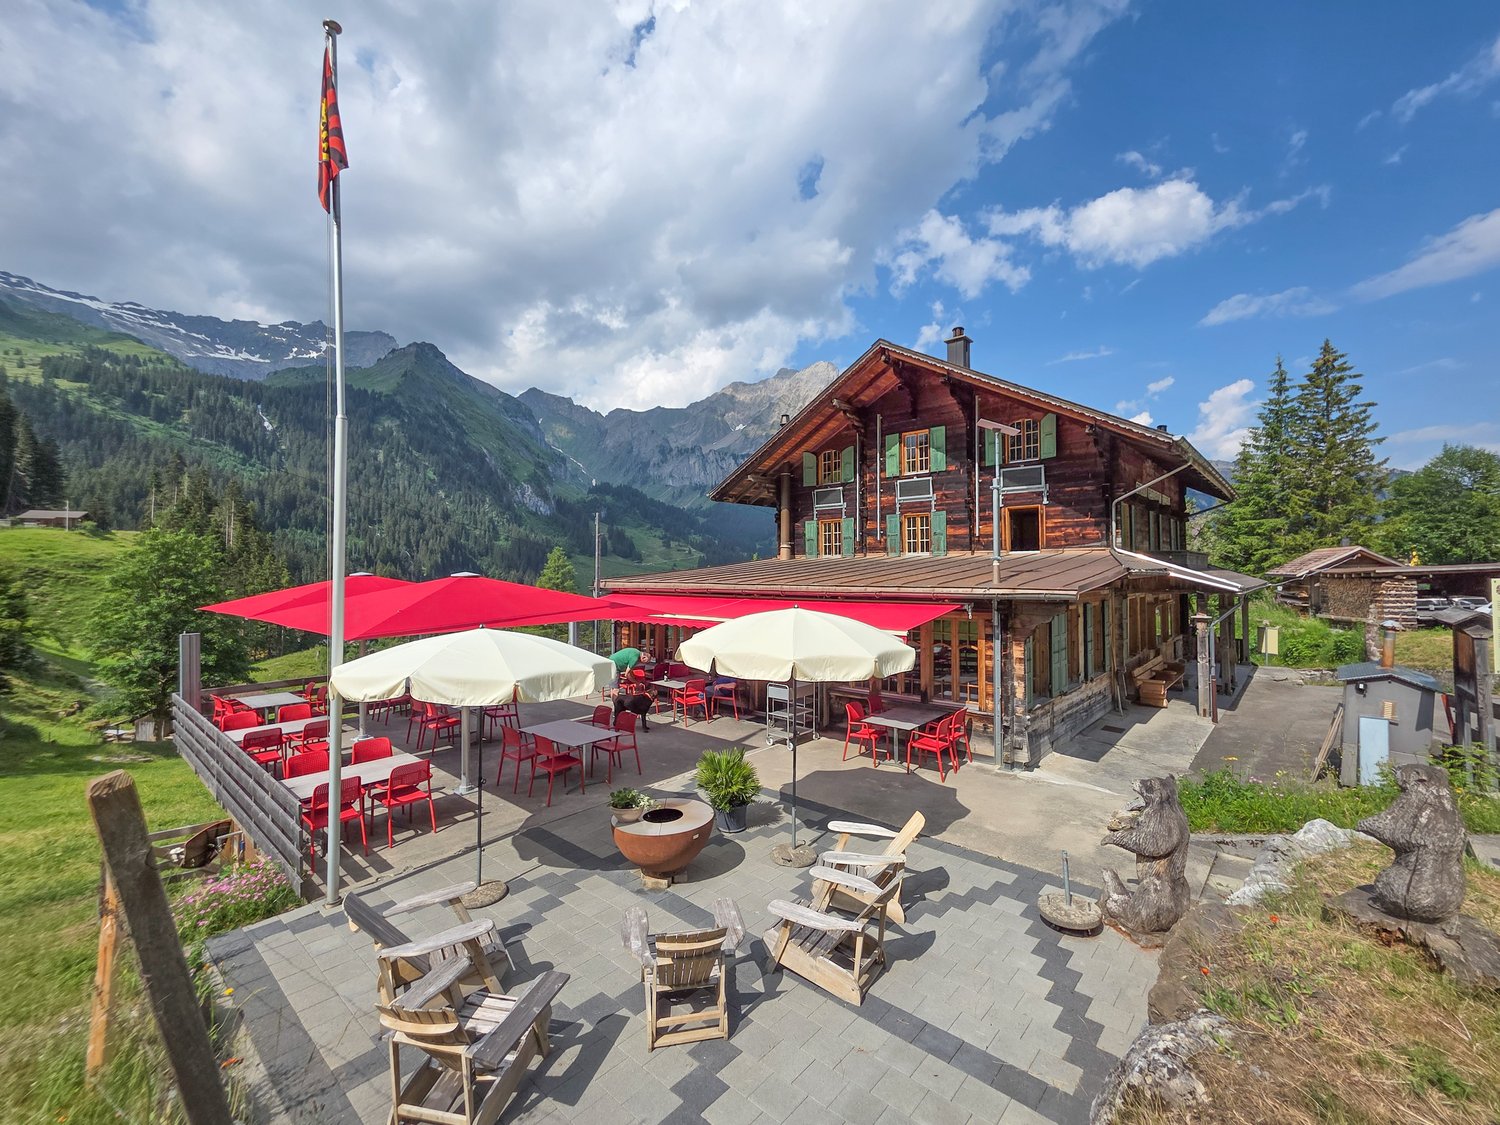
Unique opportunity – Traditional mountain guesthouse with complete business infrastructure for takeover For sale is a successfully run gastronomy and accommodation business in a unique location in the Bernese Oberland – Kiental - Griesalp. The Mountain Guesthouse Golderli enjoys an excellent reputation among hikers, holiday guests, groups, and a loyal regular customer base, offering an ideal basis for a committed successor to continue successfully. The takeover includes not only the ongoing operation but also the complete business infrastructure. This allows the business to be continued seamlessly without having to rebuild it. Included in the sale • Complete gastronomy business with restaurant and accommodation offer • Entire inventory and furniture, including kitchen and gastronomy equipment • Existing vehicle fleet and business-necessary vehicles and machines • Professionally built and established website with existing online presence • Customer base with long-standing regular customers and recurring guests • Company name and existing market presence • All business-relevant facilities and equipment • Ongoing reservations and established business processes (by agreement) Your advantages The business has an excellent reputation and a strong position in regional tourism. The combination of gastronomy, accommodation, and attractive location offers diverse development opportunities – both for family businesses and for gastronomes or investors with a tourist orientation. Thanks to the existing infrastructure, loyal customer base, and established digital presence, business operations can be continued immediately after the takeover. Extensive investments in brand building or customer acquisition are not required. Future with potential The mountain guesthouse offers great development potential in the areas of event gastronomy, group offers, seminars, nature tourism, and seasonal special offers. The solid basis of the existing business provides the new ownership with numerous opportunities to bring in their own ideas and successfully develop the company further. Viewings For private reasons, it is advisable not to combine a self-guided visit with a viewing of the property for sale. During the current high season, no viewings will take place so that the business can continue uninterrupted and the privacy of the guests is maintained. Viewings are possible from the second half of September and exclusively by prior appointment through Alpstyle Immobilien AG. We thank you for your understanding and ask you to refrain from unannounced visits. Further business information For reasons of confidentiality, detailed business documents are not publicly disclosed. We would be happy to provide you with further information about the business after a personal conversation and in the event of a serious purchase interest. This includes, among other things, business management key figures, additional business documents, and other sales-relevant documents. A rare opportunity to take over an established gastronomy business with complete infrastructure, long-standing customer base, and excellent reputation. We are happy to answer your questions and look forward to your contact!

Travel time
-
1 / 65
12 rooms, 267m², Price on request
Baumgartenstrasse 1, 3714 Frutigen

12 Room Residential House

An estate with history and future – A house with two apartments, a dreamy garden and versatile usage potentialSome houses tell stories. This impressive and former doctor's house from 1930 belongs to them. Nestled in a lovingly designed garden with beautiful tree population, surrounded by high hedges and fences, you can enjoy a high level of privacy here – in the middle of a quiet residential area and with a magnificent view of the surrounding mountain world of the Kandertal.On approximately 267 m² of living space, an exceptional property with two separate apartments and numerous usage possibilities is spread out. Whether as a multi-generation house, for living and working under one roof, as a combination of own use and rental or as a long-term investment – this house offers space for individual life designs.The 3.5-room apartment on the ground floor convinces with its practical room layout and the direct connection to the garden. On the upper and attic floor, there is a spacious 9-room apartment that offers a lot of space for a large family. Two bedrooms have galleries – a very special highlight and a true children's dream.The over 1,246 m² large property is a green oasis. The garden is the actual heart of this property. Two natural biotopes, a garden sauna, cozy seating areas, as well as lush plants and shrubs create a private wellness oasis. Here you can enjoy relaxed hours, watch dragonflies and birds, or let the day fade away after a sauna session with a view of the greenery. The existing well water right underlines the special character of this property and enables sustainable garden irrigation.A balcony and a dreamy roof terrace offer wonderful views of the surrounding mountains and invite you to enjoy the sun hours to the fullest.Technically, the house is also in a well-maintained condition. The solid construction with double-shell masonry ensures a pleasant living climate. The oil burner was renewed in 2025, and a new garage was built in 2024. The offer is complemented by four outdoor parking spaces and a fully basement area with a lot of storage space.A special plus is the possibility of acquiring the property with a limited ten-year right of residence (3.5-room apartment on the ground floor). This gives buyers an attractive purchase price reduction and an interesting perspective for long-term oriented investors or future owners. We would be happy to explain more about this in a personal conversation.Highlights • Year of construction 1930 • Approximately 267 m² of living space • Property 1246 m² • Two apartments (3.5 rooms and 9 rooms) • Two bedrooms with gallery – ideal as children's rooms • Sunny balcony and spacious roof terrace • Dreamy, grown-in garden with a lot of privacy • Well water right • Solid double-shell masonry • Fully basement • New garage (2024) • Four outdoor parking spaces • New oil burner (2025) • Quiet residential street • Various usage possibilities • Complete renovation of the ground floor apartment in 2026 • Option to purchase with limited right of residence and corresponding purchase price reduction A home for generationsThis property combines generosity, history, and quality of life in an impressive way. Houses with this aura, such a spacious property, and such versatile usage potential are a rarity in Frutigen. Here, families can find their new home, as well as people who want to combine living and working or invest in a value-stable property in the long term.Let yourself be convinced by the special atmosphere of this unique house during a personal visit.

Travel time
-
1 / 13
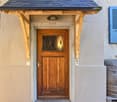
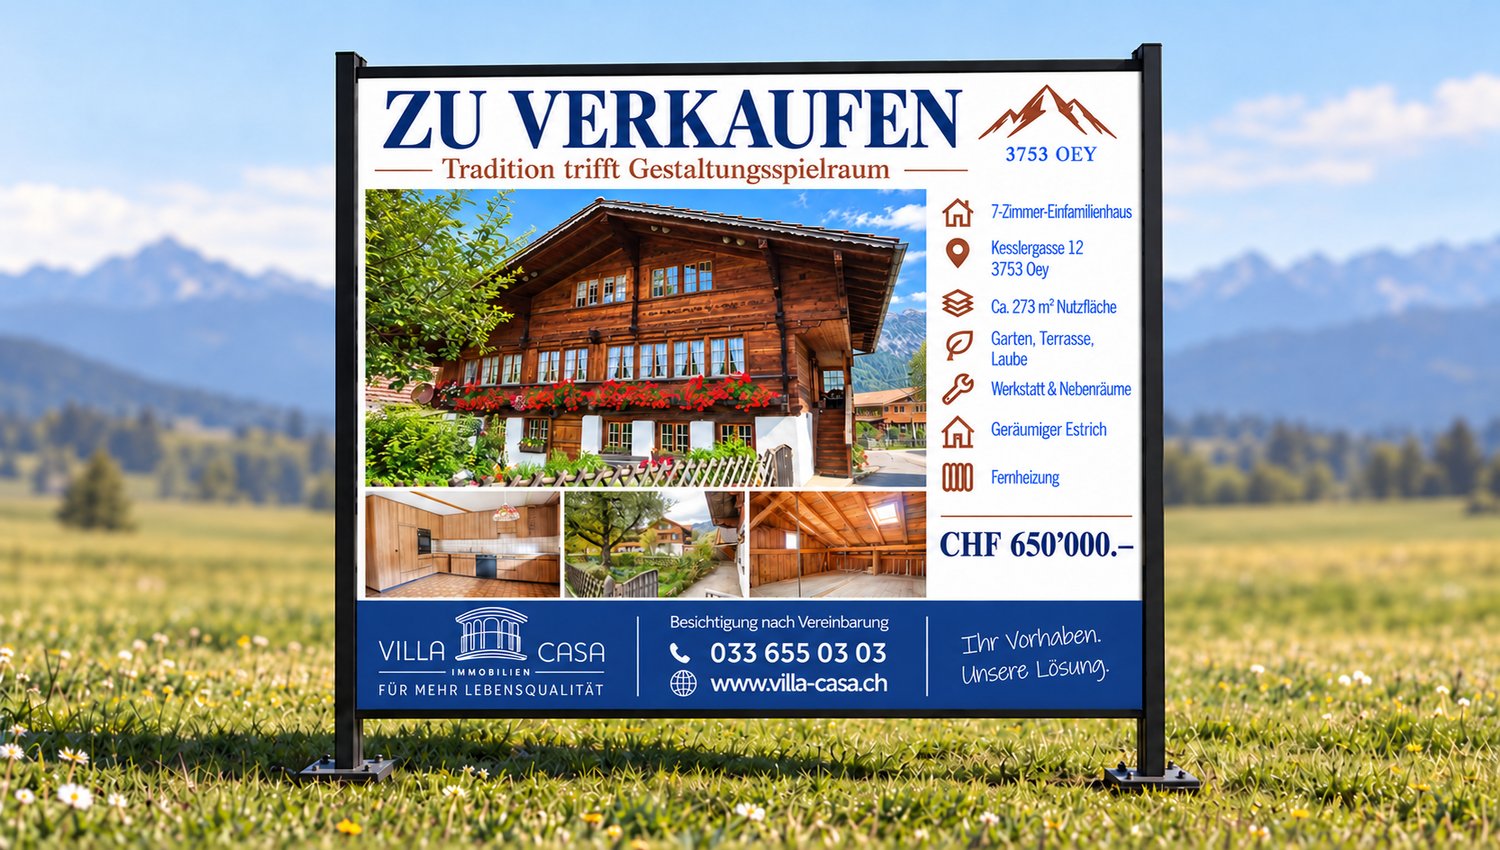
7 rooms, 143m², CHF 650,000.–
Kesslergasse 12, 3753 Oey

Charming 7-room chalet in a central location in Oey

A house of one's own with a distinctive wooden facade, space for personal living ideas, and a workshop for one's favorite hobby: this detached single-family home in the heart of Oey appeals to people who appreciate traditional charm and want to design their home according to their own ideas.With approximately 267 m² of living space, a terrace, a balcony, and spacious secondary rooms, the property offers a versatile starting point. The existing district heating connection is a valuable plus point.Living with personalityThe traditional wooden construction gives the house its unmistakable expression. On the main living level, there is a living room, a separate kitchen with a dining area, and further rooms that can be used, for example, as bedrooms, children's rooms, or home offices. A bathroom with a bathtub complements the range of rooms.The terrace offers space for a cozy seating and dining area outdoors. Here, you can start the day with a coffee or let it come to a close with a view of the surrounding mountain landscape. Additionally, a gazebo/balcony is available.On the top floor, there are two more rooms and a shower room with a toilet. Whether as a personal retreat, guest room, or office: the rooms can be adapted to different life situations. The adjacent attic provides additional storage space.Space for hobbies, handicrafts, and storageA special feature is the generous offer of secondary rooms in the basement. A workshop, a cellar, and further storage areas create space for tools, supplies, sports equipment, and creative projects. This level is complemented by another room, designated as a room in the floor plan.Centrally located in the village – nature nearbyThe location within Oey combines short everyday routes with the rural surroundings of the Diemtigtal. Public transportation, shopping facilities, kindergarten, and primary school are easily accessible. The surrounding mountain world offers a variety of opportunities for movement, relaxation, and outdoor leisure activities.The property includes 269 m² of land. The manageable outdoor area is suitable for people who are looking for a detached house with a terrace and a garden plot. An outdoor parking space belongs to the property.Preserve existing charm and create something newThe house requires renovation and modernization. In particular, the kitchen, bathrooms, interior design, and parts of the installations need to be considered in the investment planning. This opens up the opportunity to combine the existing rooms and materials with one's own ideas of contemporary living.The property is particularly suitable for buyers who enjoy designing and further developing a house with character.Your advantages at a glance• Detached single-family home with a traditional wooden facade• Approximately 273 m² of living space• Versatile room layout on multiple levels• Bathroom with a bathtub and a separate shower room with a toilet• Terrace and balcony• Workshop, cellar, attic, and further storage areas• District heating connection since 2006• Central village location with short distances• Land area of 269 m²• One outdoor parking space• Design possibilities within the framework of a renovationDiscover what can make this house your home.We would be happy to send you the sales documentation and show you the property during a personal viewing. We look forward to your contact.Your VILLA CASA teamThe furnished floor plan visualizations show exemplary furnishing possibilities. The equipment, materials, and furnishings may differ from the current state.

Travel time
-
1 / 4
5 rooms, 122m², CHF 1,600,000.–
An der Ledi 1556d, 3823 Wengen

Mountain magic in a dreamlike panoramic location in Wengen

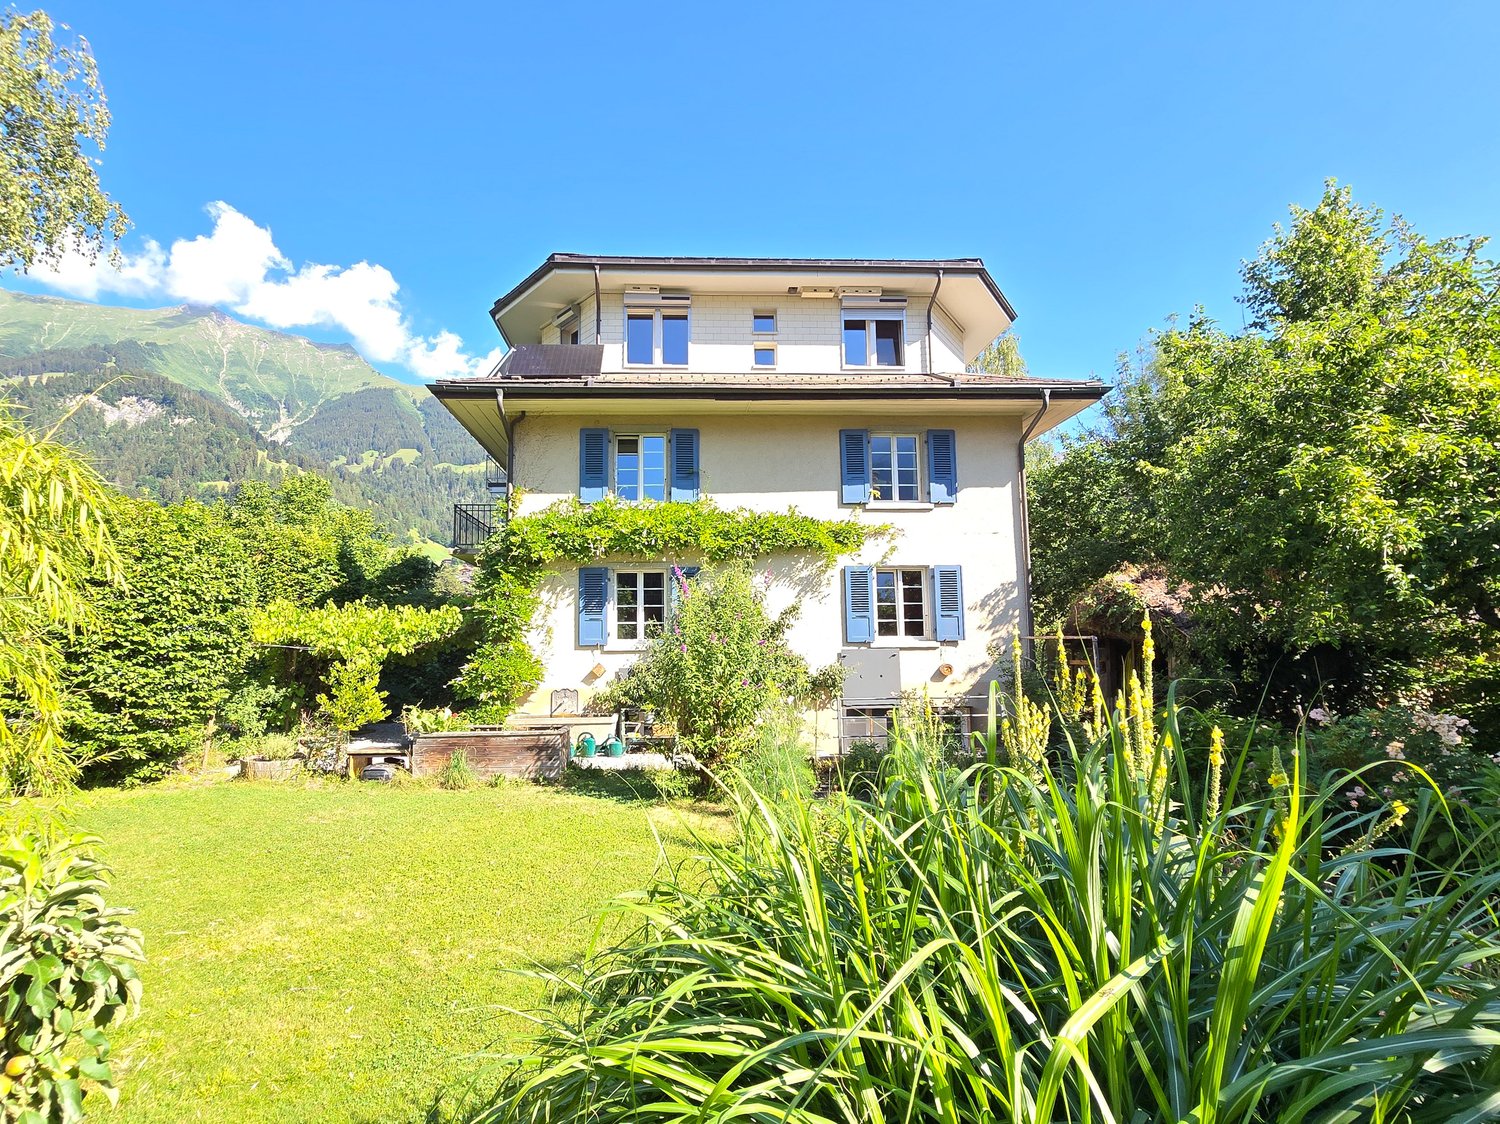
Discover this charming wooden chalet in the picturesque mountain world of Wengen. The chalet, built in 1960 and renovated in 2005, impresses with its traditional character and offers everything your heart desires on 122 m² of living space and a plot of 639 m².The multi-storey wooden chalet with its characteristic red window shutters and spacious balconies blends harmoniously into the surrounding mountain landscape. From the balconies and the garden, you can enjoy a breathtaking panoramic view of snow-capped peaks, dense forests, and the picturesque valley.The chalet has two separate living units in condominium ownership and offers versatile usage possibilities. On the ground floor and upper floor, there is a 3-room apartment with approximately 72m2 of living space. On the top floor, there is a 2-room attic apartment with approximately 50 m2 of living space.The interior design of the two apartments combines traditional chalet character with functional living comfort. Natural wood surfaces, wood paneling, and partially visible beams, as well as two Swedish stoves, create a warm, cozy atmosphere. The living areas benefit from large window surfaces and the impressive view of the mountain world. Both apartments have their own kitchens and bathrooms.This unique chalet combines alpine charm with modern living comfort and offers a rare opportunity to acquire homeownership in one of the most sought-after mountain regions in Switzerland. A true gem for nature lovers and mountain enthusiasts!We would be happy to send you our detailed sales documentation, which you can also find attached, and are available for a viewing.

Travel time
-

Other interesting objects