3 results - Properties for sale with Elevator, New building: Weggis

1 / 13
10 rooms, 472m², CHF 11,900,000.–
6353 Weggis

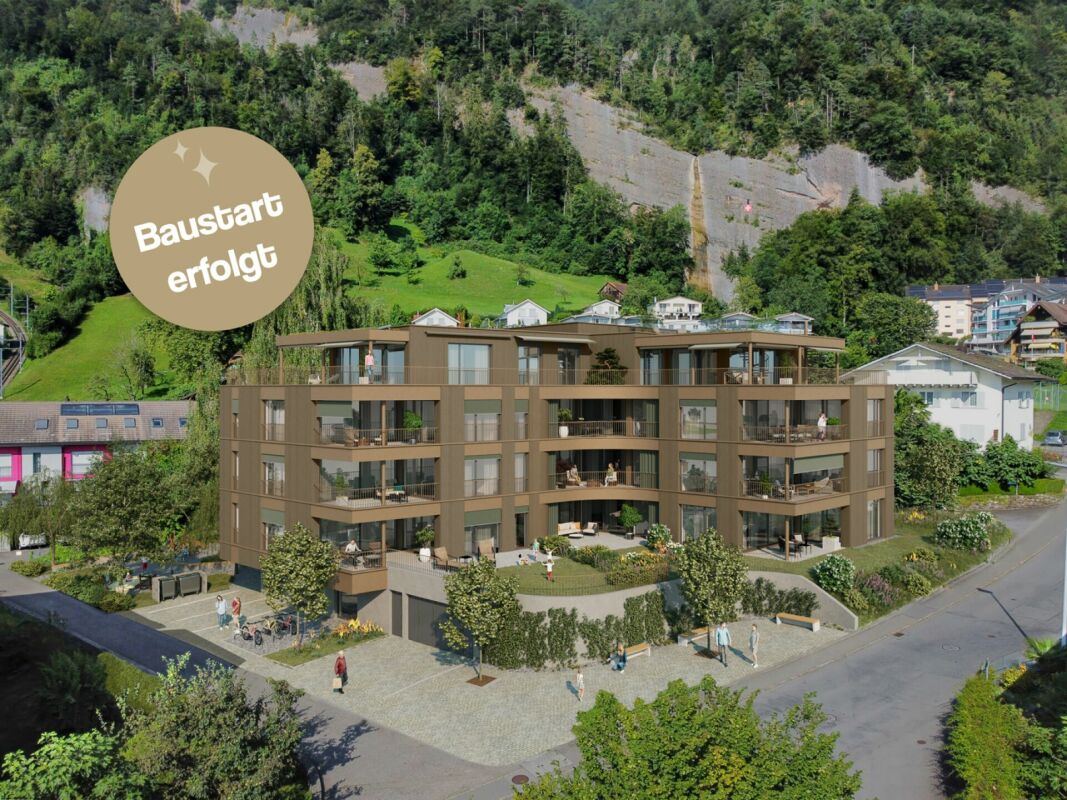
Laurus Villa, Lake View, Pool, Attic New Build in Weggis

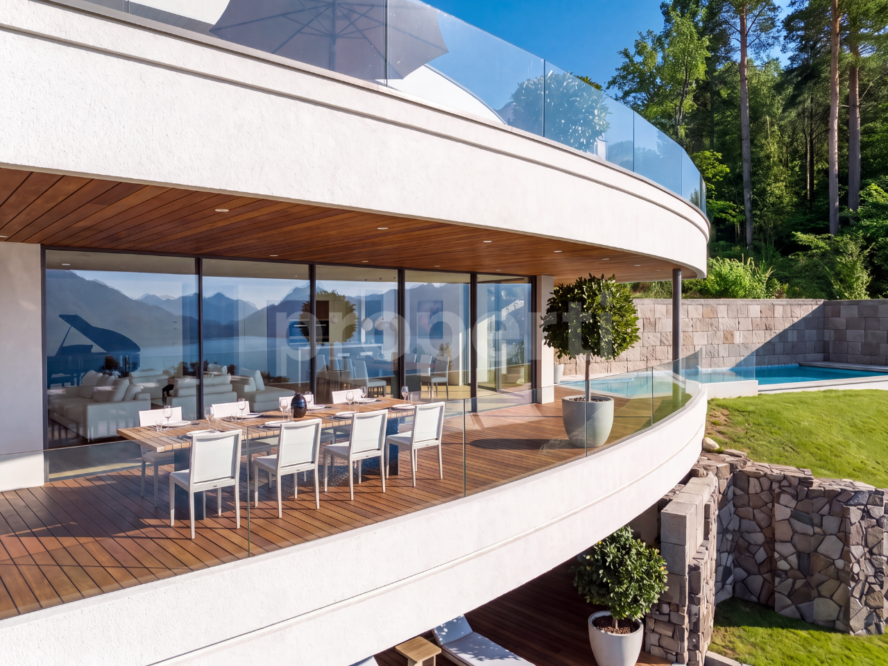
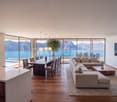
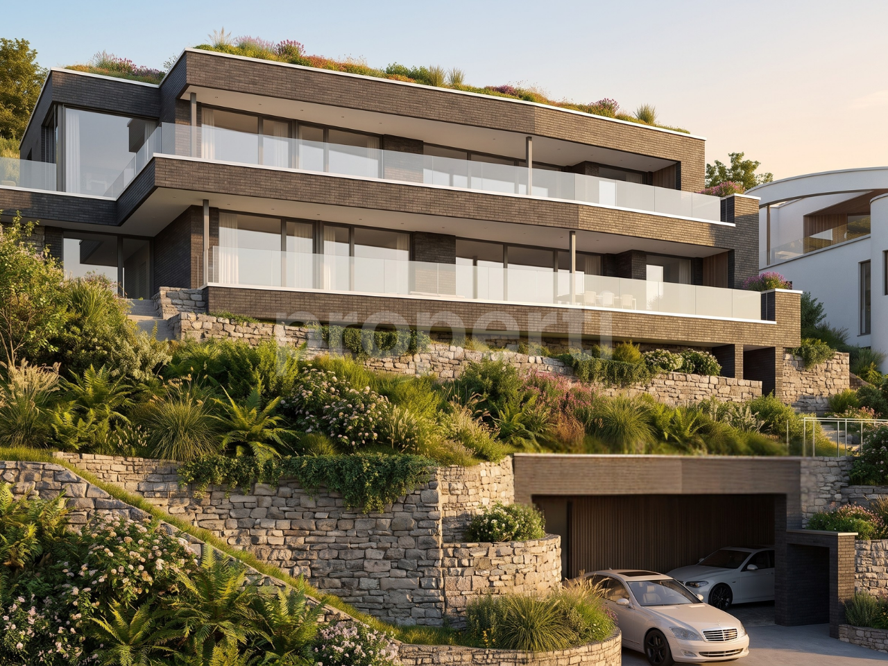
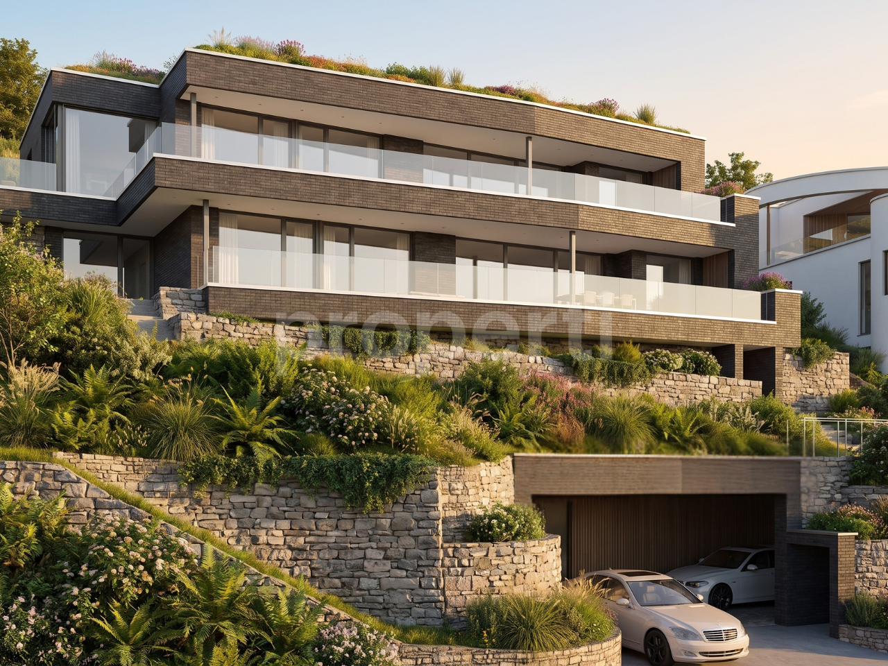
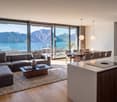
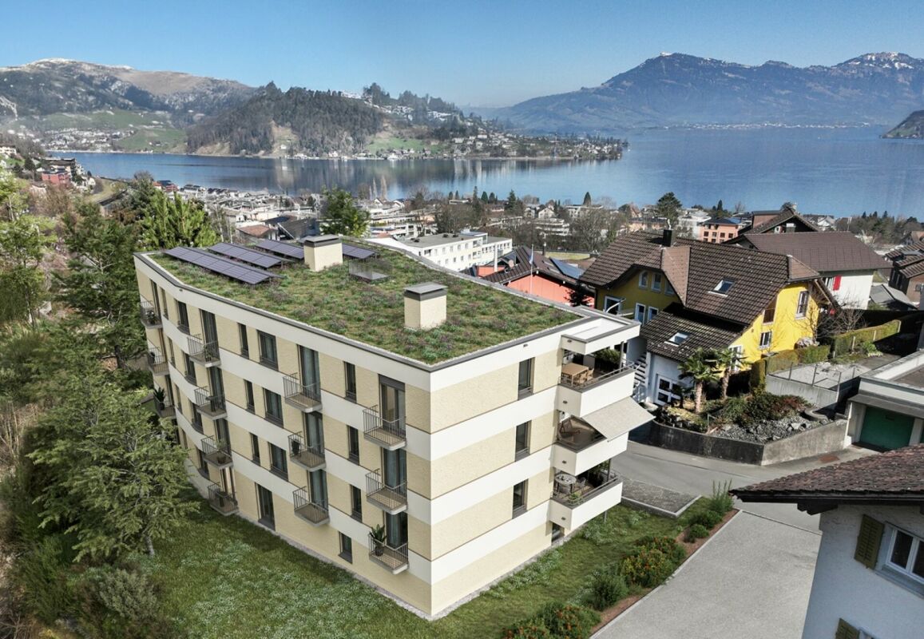
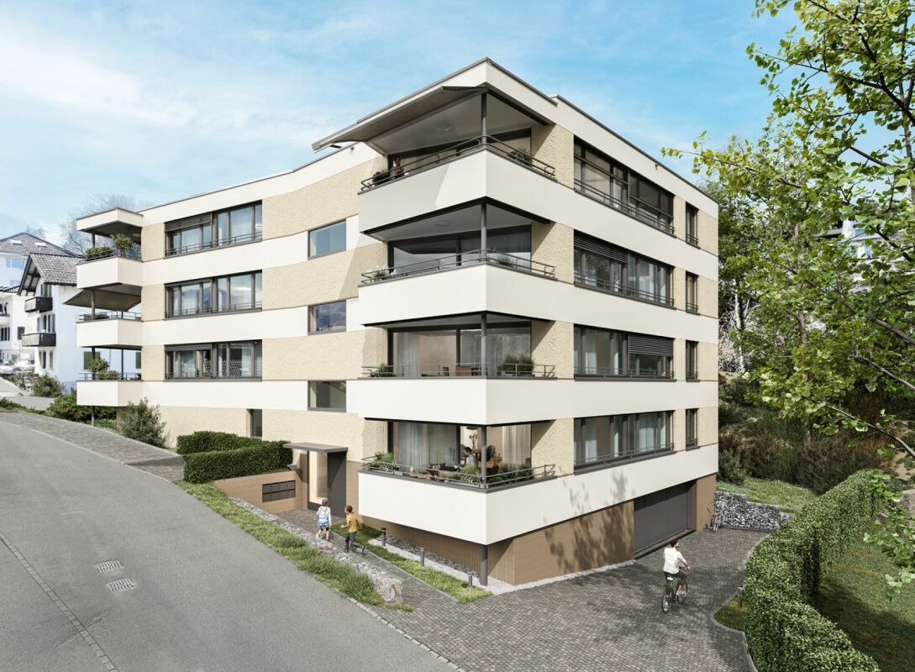
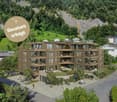
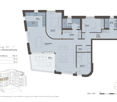
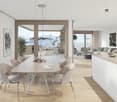
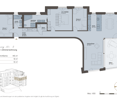
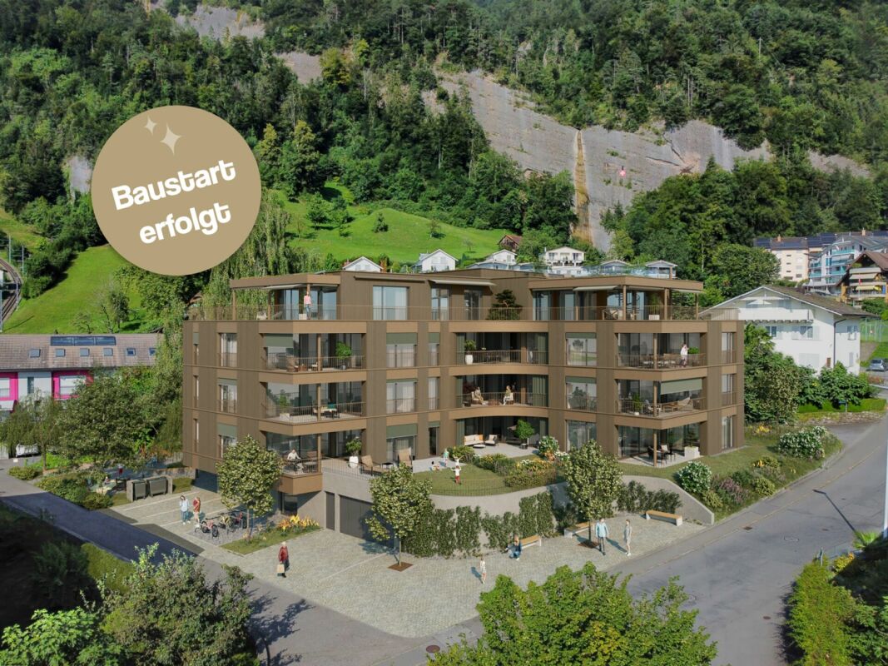
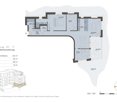
Viewed from above, this new build villa, named Laurus, has the shape of a laurel leaf. Two wide arches lie on the slope in the quiet Riedsort district above Weggis, as if they had grown here.This leaf gave the house its name: Laurus, the laurel. Since ancient times, it has been a symbol of fulfillment.Exactly this certainty is what you feel in Laurus: in the morning calm, in the view over the lake, in the evenings with the people who are important to you. Laurus is a place where you feel that your own path has led exactly here.That the laurel thrives here, of all places, is no coincidence. The lake keeps the winters mild and gives Weggis a climate that you would otherwise know from the south. Right next door, the Laurel Path even runs. The laurel remains green through every season and strikes deep roots. Just like you at this place.In the past, crowns were woven from laurel leaves. Today, there is probably no more beautiful way to crown yourself than with a villa on Lake Lucerne.THE VIEWThe view is what makes this place special. From the living room, from the terrace by the pool, and from the attic, Lake Lucerne opens up in all its width: the Bürgenstock opposite, the Pilatus in the west, the water in between, which changes color with every hour. Clear and bright in the morning, deep blue in the afternoon, golden in the evening. A panorama that you don't just see, but experience anew every day.PURCHASE FROM PLANThe villa is being sold from the plan. The building permit from the municipality of Weggis has been legally valid since May 2025. The move-in date will be determined in agreement with the construction progress.THE HOUSE AT A GLANCE- Wide view over Lake Lucerne, from Bürgenstock to Pilatus- Detached villa on four levels: garage, garden floor, living floor, and attic- Elevator over all floors- Four bedrooms, library, and separate office- Open living, dining, and kitchen area of around 90 m²- Outdoor pool of approximately 10.8 x 3.8 m- Private garage with 4 parking spaces- Solid construction with double-shell masonry, geothermal energy, and photovoltaicsFLOOR PLAN (FLOOR AREAS ACCORDING TO BUILDING PLANS)Living floor- Entrance with cloakroom, 4.33 m²- Living, dining, and kitchen, 90.09 m², with kitchen island and large south-facing windows- Library, 13.98 m²- Guest toilet and sink, shower, storage room, and closet- Large terrace with dining area, directly connected to the pool- Green courtyard at the entranceAttic floor:- Master bedroom, 34.54 m², with dressing room- Master bathroom, 17.54 m²- Office, 16.07 m²- Spacious attic terrace with lounging areasGarden floor:- Three rooms with 24.47 m², 19.05 m², and 19.05 m²- Bathroom with bathtub and shower, 7.89 m²- Shower/toilet, 7.51 m², and separate sink area- TV room, 25.65 m²- Utility room, 11.87 m², and storage room, 8.63 m²- Covered terrace with access to the gardenGarage:- Private garage with 4 parking spaces, technical room, equipment room, and pneumatic box CONSTRUCTION METHOD AND ENERGY- Solid construction with double-shell masonry for lasting durability- Heating with geothermal energy via geothermal probes- Hot water via own photovoltaic system- Flat roof with retention, gravel, and photovoltaics- Facade in white plaster, undersides in woodENVIRONMENTThe steep slope is terraced with natural stone walls and planted with native hornbeams, meadows, and lavender. The property borders the forest. Laurus forms an ensemble with Vespera, a two-family house with two terrace apartments, on a total area of 1,893 m². Two houses, one place.LOCATIONWeggis is located at the foot of the Rigi on the sunny side of Lake Lucerne and is called the Riviera of Central Switzerland due to its mild climate. The Weggis cable car takes you to Rigi Kaltbad, and Lucerne is easily accessible by boat and road. Mark Twain spent a summer in Weggis in 1897 and noted, in essence, that a Sunday in heaven is loud compared to this silence. Riedsort, named after the reeds on the shore since 1513, is still a quiet residential district in the W2B residential area between the forest and the lake.NOTE ON THE PICTURESAll images in this advertisement are computer-generated visualizations. They convey atmosphere, architecture, and a possible design, but do not depict reality. Furniture, materials, colors, planting, environment, and views may differ from the execution. The approved plans and the building description are authoritative. All area specifications are without guarantee.CONTACT AND PRESENTATIONWe would be happy to present the project to you personally with plans and a building description and show you the property on site. Appointments by arrangement and after presentation of proof of financing.


1 / 13
5.5 rooms, 180m², CHF 4,370,000.–
6353 Weggis

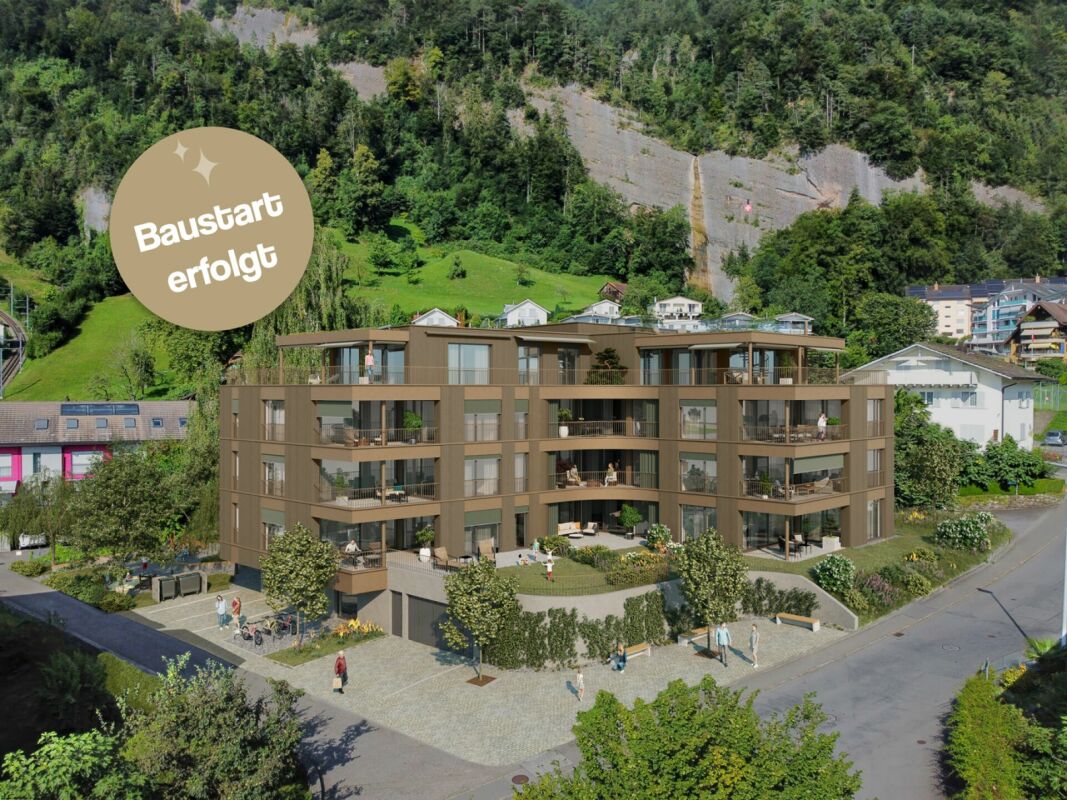
Vespera Terrace II 5.5 rooms, lake view, pool, winter garden Weggis

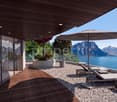
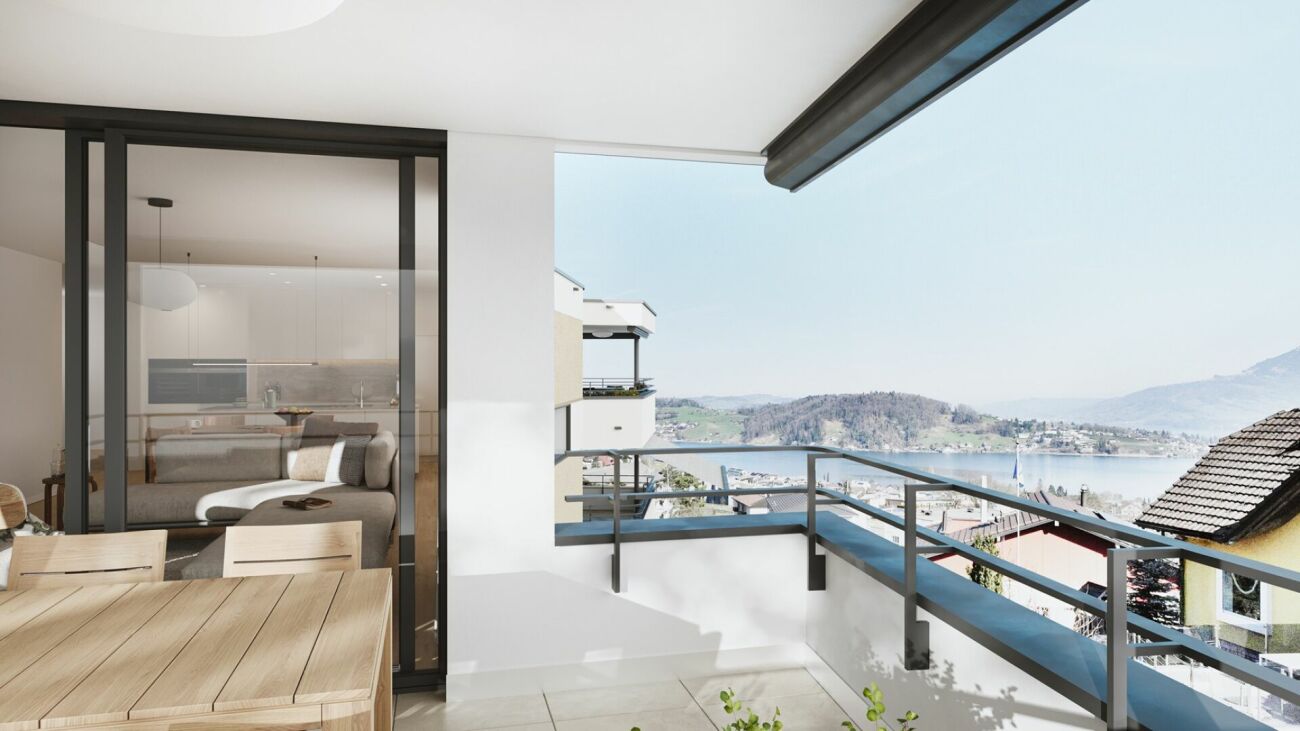
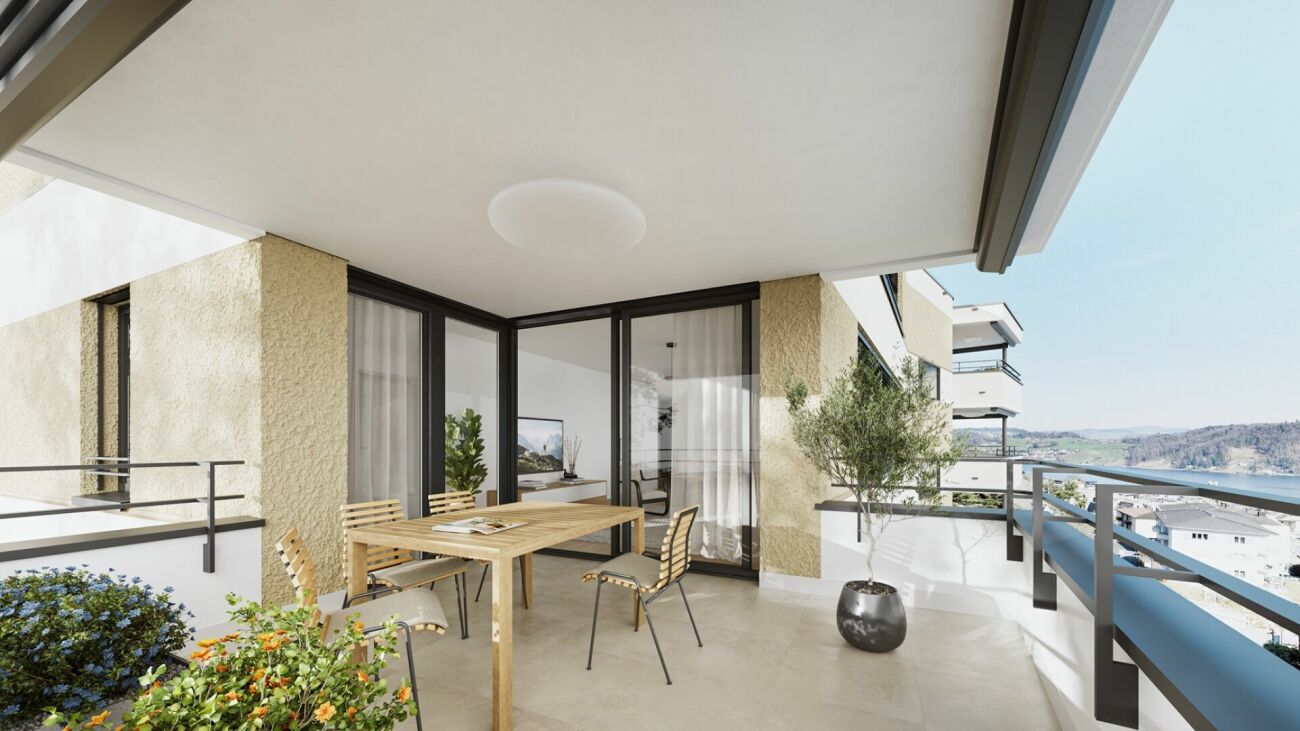
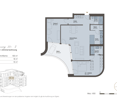
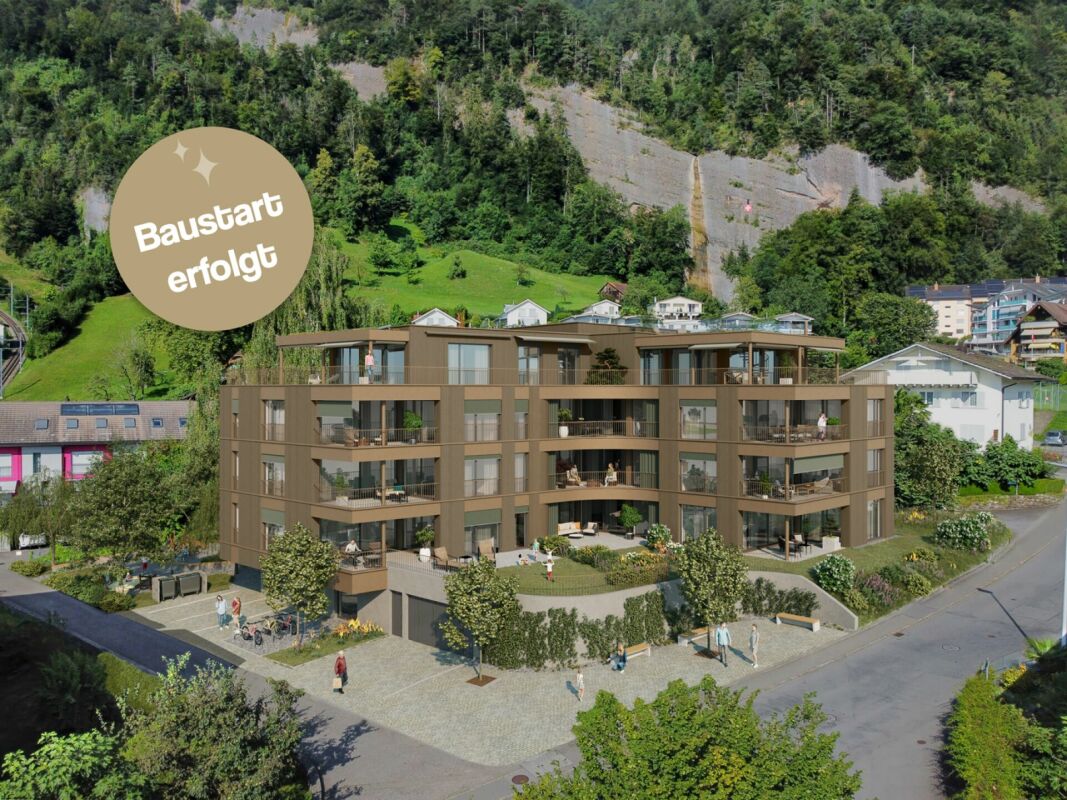
There is an hour that belongs only to you. It doesn't follow the clock. It begins when the important things are done, when you've built and achieved something and no longer have to prove anything to anyone. Then it becomes quiet. The view stretches far over Lake Lucerne, perhaps with a glass from your own wine cellar in hand, and you feel: you have arrived.Vespera was built for exactly this hour. Two apartments in the quiet Riedsort district in Weggis, on the sunny north shore of Lake Lucerne, each spanning an entire floor, with large window fronts facing south and terraces that capture the evening light. Terrace II is the upper of the two apartments. In addition to the south terrace, a winter garden and a private, enclosed courtyard with an outdoor pool are available, a protected retreat for quiet hours.The name tells the story. Vespera is Latin for evening, and yet it means more than a time of day. It is the origin of Vesper, the hour of reflection, and Vesper, the evening star, the first light in the darkening sky. Vespera stands for the moment when work is done and rest begins, regardless of the time. The moment when you arrive and can breathe again.Vespera. The hour that belongs to you.THE VIEWThe view is what makes Vespera special. Through the large window fronts and from the terrace, Lake Lucerne opens up in all its width: the Bürgenstock opposite, the Pilatus in the west, and the water in between, which changes color with every hour. Clear and bright in the morning, deep blue in the afternoon, and golden in the evening. A panorama that you don't just see, but experience anew every day. As the upper apartment, you experience this view from an elevated position.BUY OFF PLANThe apartment is being sold off plan. The building permit from the municipality of Weggis has been in effect since May 2025. The handover will take place by arrangement and in accordance with the construction progress.THE APARTMENT AT A GLANCE- Extensive view over Lake Lucerne, from the Bürgenstock to the Pilatus- 5.5 rooms on the top residential floor, spanning an entire floor- Elevator with direct access to the apartment- Private outdoor pool (9.5 x 2.2 m) in the landscaped courtyard- Winter garden adjacent to the master bedroom- Terrace along the entire south side- Private cellar, wine cellar, ski room, and drying room in the basement- Shared underground parking garageFLOOR PLAN (FLOOR AREAS ACCORDING TO BUILDING PLANS)- Entrance, 7.27 m², with elevator access- Living, dining, and kitchen area, 66.30 m², open with kitchen island and window front to the terrace- Master bedroom, 22.98 m², with adjacent winter garden- Two rooms, each 15.04 m²- Study, 12.48 m²- Bathroom with bathtub, shower, and double sink, 7.53 m²- WC/shower with double sink, 7.53 m²- Guest WC, 2.65 m²- Utility room with own washing machine and dryer, 5.86 m²- Technical room, 5.41 m²- Courtyard with pool and landscaping on the north sideBASMENT (PER APARTMENT)- Cellar, wine cellar, ski room, and drying roomCONSTRUCTION METHOD AND ENERGY- Solid construction with double-shell masonry for lasting durability- High-quality finish with large window fronts- Heating with geothermal energy via geothermal probes- Hot water via photovoltaics- Facade made of clinker bricks in dark gray tone, white-plastered ceiling undersides, accents made of woodENVIRONMENTThe slope is terraced with natural stone walls and planted with native hornbeams, meadows, and lavender. The property borders a forest. Vespera, together with Laurus, a freestanding villa, forms the Vespera & Laurus ensemble. Two houses, one place.LOCATIONWeggis is located at the foot of the Rigi on the sunny side of Lake Lucerne and is called the Riviera of Central Switzerland due to its mild climate. The Weggis cable car takes you to Rigi Kaltbad, and Lucerne is easily accessible by boat and road. Mark Twain spent a summer in Weggis in 1897 and noted, in essence, that a Sunday in heaven is loud compared to this silence. Riedsort, named after the reeds on the shore since 1513, is still a quiet residential district in the W2B residential zone between the forest and the lake.NOTE ON THE IMAGESAll images in this advertisement are computer-generated visualizations. They convey atmosphere, architecture, and possible design, but do not depict reality. Furniture, materials, colors, landscaping, environment, and views may differ from the execution. The approved plans and the building description are authoritative. All area specifications are without guarantee. Information on ownership form, value ratios, and parking space allocation can be obtained with the sales documentation.CONTACT AND PRESENTATIONWe would be happy to present the project to you in person with plans and a building description and show you the property on site. Appointments are made by arrangement and after presentation of a financing proof.

1 / 13
5.5 rooms, 232m², CHF 4,570,000.–
6353 Weggis

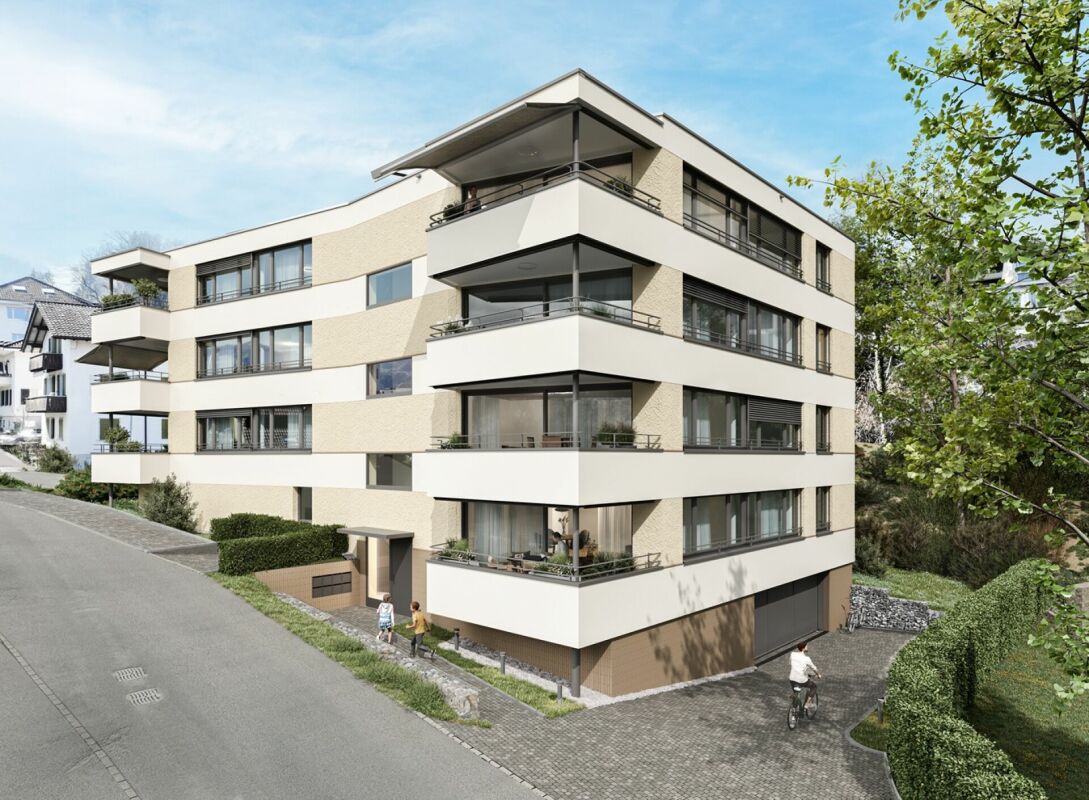
Vespera Terrace I 5.5 rooms, lake view, infinity pool New building in Weggis

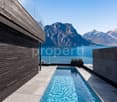
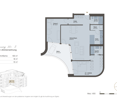
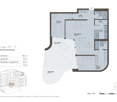
There is an hour that belongs only to you. It doesn't follow the clock. It begins when the important things are done, when you've built and achieved something and no longer have to prove anything to anyone. Then it becomes quiet. The view stretches far over Lake Lucerne, perhaps with a glass from your own wine cellar in hand, and you feel: you have arrived.Vespera was built for exactly this hour. Two apartments in the quiet Riedsort district in Weggis, on the sunny north shore of Lake Lucerne, each spanning an entire floor, with large window fronts facing south and terraces that capture the evening light. Terrace I is located on the lower of the two residential floors, with its own infinity pool directly on the terrace.The name tells the story. Vespera is Latin for evening, and yet it means more than a time of day. It is the origin of Vesper, the hour of retreat, and Vesper, the evening star, the first light in the darkening sky. Vespera stands for the moment when work is done and rest begins, regardless of the time. The moment when you arrive and can breathe again.Vespera. The hour that belongs to you.THE VIEWThe view is what makes Vespera special. Through the large window fronts and from the terrace, the entire south facade of Lake Lucerne opens up: opposite the Bürgenstock, in the west the Pilatus, in between the water, which changes color with every hour. Clear and bright in the morning, deep blue in the afternoon, golden in the evening. A panorama that you don't just see, but experience anew every day.BUY OFF PLANThe apartment is being sold off plan. The building permit from the municipality of Weggis has been in effect since May 2025. The move-in date will be determined in agreement with the construction progress.THE APARTMENT AT A GLANCE- Extensive view over Lake Lucerne, from Bürgenstock to Pilatus- 5.5 rooms spanning an entire floor- 180.15 m² of main usable area according to SIA 416- Elevator with direct access to the apartment- Private outdoor pool measuring 6.0 x 2.2 m- Terrace spanning the entire south facade- Private cellar, wine cellar, ski room, and drying room in the basement- Shared underground garageFLOOR PLAN (FLOOR AREAS ACCORDING TO BUILDING PLANS)- Entrance, 12.99 m², with elevator access- Living, dining, and kitchen area, 66.10 m², open with kitchen island and window front to the terrace- Master bedroom, 23.07 m²- Two rooms, each 15.04 m²- Office, 12.48 m²- Bathroom with bathtub, shower, and double sink, 7.53 m²- WC/shower with double sink, 7.53 m²- Guest WC, 2.65 m²- Utility room with private washing machine and tumble dryer, 5.84 m²- Technical room, 18.17 m²Basement (per apartment)- Cellar, wine cellar, ski room, and drying roomCONSTRUCTION METHOD AND ENERGY- Solid construction with double-shell masonry for lasting durability- High-quality finishes with large window fronts- Heating with geothermal energy via geothermal probes- Hot water via photovoltaics- Facade made of clinker bricks in dark gray tone, white plastered ceiling undersides, accents made of woodENVIRONMENTThe slope is terraced with natural stone walls and planted with native hornbeams, meadows, and lavender. The property borders the forest. Vespera, together with Laurus, a freestanding villa, forms the Vespera & Laurus ensemble. Two houses, one place.LOCATIONWeggis is located at the foot of the Rigi on the sunny side of Lake Lucerne and is known as the Riviera of Central Switzerland due to its mild climate. The Weggis cable car takes you to Rigi Kaltbad, and Lucerne is easily accessible by boat and road. Mark Twain spent a summer in Weggis in 1897 and noted, in essence, that a Sunday in heaven is loud compared to this silence. Riedsort, named after the reeds on the shore since 1513, is still a quiet residential district in the W2B residential zone between the forest and the lake.NOTE ON THE IMAGESAll images in this ad are computer-generated visualizations. They convey atmosphere, architecture, and a possible design, but do not depict reality. Furniture, materials, colors, planting, environment, and views may differ from the execution. The approved plans and the building description are binding. All area specifications are without guarantee. Information on ownership form, value ratios, and parking space allocation can be obtained with the sales documentation.CONTACT AND PRESENTATIONWe would be happy to present the project to you personally with plans and a building description and show you the property on site. Appointments are made by arrangement and after presentation of a financing proof.



More objects in your automatically expanded search area
20 results - Radius: + 10km
New building
1 / 4
  • Parking space
  • Balcony / Terrace
  • Garage
  • +3
4.5 rooms, 136m², CHF 1,885,000.–
Premium
Eggen, 6006 Luzern

Family-friendly 4 ½-room maisonette apartment with garden

Elevated and quietly located, a five-story residential building with attractive condominiums, spacious green areas, and two courtyard areas connected by a passageway is being built in Lucerne.This maisonette apartment is particularly convincing due to the well-furnished rooms, a room height of around 2.6 m, and a separate kitchen with plenty of space. From the living and dining area on the ground floor, you can access the southwest-facing, covered outdoor area and from there into the private garden through a sliding door. On the first upper floor, there are three bedrooms, a second living area with access to a loggia, and a spacious bathroom.As a buyer, you can co-determine the modern and contemporary interior design. There is the possibility to purchase a parking space prepared for electric mobility.The building will be constructed in the Minergie-P-Eco standard; heating will be environmentally friendly using geothermal probes, and part of the electricity will be generated using photovoltaic systems.Don't miss out on this offer. Visit our project website, where you will find the still available objects, the brief construction description, and all floor plans. You can also experience panoramic tours of four apartments. Additionally, you will find much more information about the project and your future home.If you are interested in our offer, please fill out the adjacent form completely or contact us directly by phone at the given number.

  • Parking space
  • Balcony / Terrace
  • Garage
  • +3
Travel time
-
New building
1 / 18
4.5 rooms, 124m², CHF 2,390,000.–
Premium
Bergstrasse 4, 6052 Hergiswil NW

4.5 room apartment on the 2nd floor - Apartment 05

Project description The house consists of seven generously sized apartments. The special feature: each apartment has three balconies, oriented in three cardinal directions. The six 4.5-room apartments with living areas between 121 m2 and 124 m2, as well as a 5.5-room apartment on the ground floor with 141 m2, are high-quality equipped: including a built-in kitchen with a variety of high-quality appliances and parquet floors as standard. Additionally, the sanitary rooms are equipped with large stoneware tiles. Comfort ventilation and underfloor heating provide perfect climate in all rooms - heated with a heat pump. A photovoltaic system on the roof provides energy. The bright apartments are accessible via the staircase or barrier-free with the elevator. The spacious dining, living, and cooking area is the heart of each apartment and offers plenty of space for family and guests. Each apartment has a separate room with a washing machine and dryer, as well as its own separate cellar. Each apartment has a covered balcony facing the lake side, as well as two smaller balconies adjacent to the Steinibach with its idyllic cascades. The owners enjoy the most beautiful views from their balconies on the 2nd and 3rd floors, which offer a free view of Lake Vierwaldstättersee and the legendary mountain world. 4.5-room apartment, 2nd floor with balcony This 4.5-room apartment on the 2nd floor convinces with its generous room layout, high living comfort, and good traffic connection. It is ideal for families, couples, or anyone who appreciates a lot of space and a pleasant living climate. Highlights of the apartment: • Access by stairs and elevator • Generous 4.5 rooms with 124 m2 living space and well-thought-out floor plan • Bright living and dining area with direct access to the balcony • Modern kitchen with plenty of storage space and high-quality appliances • Balcony ideal for relaxation • Practical separate room within the apartment • Two bathrooms - one with bathtub, the other as an en-suite bathroom with shower • Washing machine and dryer included • Private cellar for additional storage space The apartment is located in a well-maintained building with good public transport connections, as well as shopping facilities, schools, and recreational areas nearby. Whether as a new home or as a long-term investment - this apartment offers you many possibilities and a pleasant living environment. Availability: by arrangement, completion 3rd quarter 2027 Meanwhile, the shell construction is finished, and work has started in the interior. Parking spaces in the underground garage: CHF 45,000 extra Documentation:Please contact us for sending the detailed documentation by email. We are happy to answer any further questions you may have and look forward to your contact.

Travel time
-
New building
1 / 18
4.5 rooms, 121m², CHF 1,920,000.–
Premium
Bergstrasse 4, 6052 Hergiswil NW

4.5 room apartment on the 1st floor - Apartment 02

Project description: The house consists of seven generously sized apartments. The special feature: each apartment has three balconies, oriented in three cardinal directions. The six 4.5-room apartments with living areas between 121 m2 and 124 m2, as well as a 5.5-room apartment on the ground floor with 141 m2, are high-quality equipped: including a built-in kitchen with a variety of high-quality appliances and parquet floors as standard. Additionally, the sanitary rooms are equipped with large stoneware tiles. Comfort ventilation and underfloor heating provide perfect climate in all rooms - heated with a heat pump. A photovoltaic system on the roof provides energy. The bright apartments are accessible via the staircase or barrier-free with the elevator. The spacious dining, living, and cooking area is the heart of each apartment and offers plenty of space for family and guests. Each apartment has a laundry room with a washing machine and dryer, as well as a separate basement. Each apartment has a covered balcony facing the lake, as well as two smaller balconies facing the adjacent Steinibach with its idyllic cascades. The owners enjoy the most beautiful views from their balconies on the 2nd and 3rd floors, which offer a clear view of Lake Vierwaldstättersee and the legendary mountain world. 4.5-room apartment, 1st floor with balcony This 4.5-room apartment on the 1st floor impresses with its generous room layout, high living comfort, and good traffic connections. It is ideal for families, couples, or anyone who values plenty of space and a pleasant living climate. Highlights of the apartment: • Access via stairs and elevator • Generous 4.5 rooms with 121 m2 of living space and a well-thought-out floor plan • Bright living and dining area with direct access to the balcony • Modern kitchen with plenty of storage space and high-quality appliances • Balcony ideal for relaxation • Practical laundry room within the apartment • Two bathrooms - one with a bathtub, the other as an en-suite bathroom with a shower • Washing machine and dryer included • Private basement for additional storage space The apartment is located in a well-maintained building with good public transportation connections, as well as shopping facilities, schools, and recreational areas nearby. Whether as a new home or as a long-term investment - this apartment offers you many possibilities and a pleasant living environment. Availability: By arrangement, completion 3rd quarter 2027 Meanwhile, the shell construction is complete, and work has started in the interior. Parking spaces in the underground garage: CHF 45,000 extra Documentation:Please contact us for the detailed documentation to be sent by email. We are happy to answer any further questions you may have and look forward to your contact.

Travel time
-
New building
1 / 22
4.5 rooms, 121m², CHF 2,440,000.–
Premium
Bergstrasse 4, 6052 Hergiswil NW

4.5 room apartment on the 3rd floor/attic - Apartment 06

Project description The house consists of seven generously sized apartments. The special feature: each apartment has three balconies, oriented in three cardinal directions. The six 4.5-room apartments with living areas between 121 m2 and 124 m2, as well as a 5.5-room apartment on the ground floor with 141 m2, are high-quality equipped: including a built-in kitchen with a variety of high-quality appliances and parquet floors as standard. Additionally, the sanitary rooms are equipped with large stoneware tiles. Comfort ventilation and underfloor heating provide perfect climate in all rooms - heated with a heat pump. A photovoltaic system on the roof provides energy. The bright apartments are accessible via the staircase or barrier-free with the elevator. The spacious dining, living, and cooking area is the heart of each apartment and offers plenty of space for family and guests. Each apartment has a separate laundry room with a washing machine and tumble dryer, as well as its own separate cellar. Each apartment has a covered balcony facing the lake side, as well as two smaller balconies adjacent to the Steinibach with its idyllic cascades. The owners enjoy the most beautiful views from their balconies on the 2nd and 3rd floors, which offer a clear view of Lake Vierwaldstättersee and the legendary mountain world. 4.5-room apartment, 2nd floor with balcony This 4.5-room apartment on the 2nd floor convinces with its generous room layout, high living comfort, and good traffic connections. It is ideal for families, couples, or anyone who values a lot of space and a pleasant living climate. Highlights of the apartment: • Access by stairs and elevator • Generous 4.5 rooms with 121 m2 of living space and a well-thought-out floor plan • Bright living and dining area with direct access to the balcony • Modern kitchen with plenty of storage space and high-quality appliances • Balcony ideal for relaxation • Practical laundry room within the apartment • Two bathrooms - one with a bathtub, the other as an en-suite bathroom with a shower • Washing machine and tumble dryer included • Private cellar for additional storage space The apartment is located in a well-maintained building with good access to public transport, as well as shopping facilities, schools, and recreational areas nearby. Whether as a new home or as a long-term investment - this apartment offers you many possibilities and a pleasant living environment. Availability: by arrangement, completion 3rd quarter 2027 Meanwhile, the shell construction is finished, and work has started in the interior. Underground parking spaces: plus CHF 45,000.- Documentation: Please contact us for the detailed documentation to be sent by email. We are happy to answer any further questions you may have and look forward to your contact.

Travel time
-
New building
1 / 17
5.5 rooms, 141m², CHF 2,250,000.–
Premium
Bergstrasse 4, 6052 Hergiswil NW

5.5 room apartment on the ground floor - Apt. 01

Project description The house consists of seven spacious apartments. The special feature: each apartment has three balconies, oriented in three cardinal directions. The six 4 1/2-room apartments with living areas between 121 m2 and 124 m2, as well as a 5 1/2-room apartment on the ground floor with 141 m2, are high-quality equipped: including a built-in kitchen with a variety of high-quality appliances and parquet floors as standard. Additionally, the sanitary rooms are equipped with large stoneware tiles. Comfort ventilation and underfloor heating provide perfect climate in all rooms - heated with a heat pump. A photovoltaic system on the roof provides energy.The bright apartments are accessible via the staircase or barrier-free with the elevator. The spacious dining, living, and cooking area is the heart of each apartment and offers plenty of space for family and guests. Each apartment has a separate room with a washing machine and dryer, as well as its own separate cellar.Each apartment has a covered balcony facing the lake side, as well as two smaller balconies adjacent to the Steinibach with its idyllic cascades. The owners enjoy the most beautiful views from their balconies on the 2nd and 3rd floors, which offer a clear view of Lake Vierwaldstättersee and the legendary mountain world. 5.5-room ground floor apartment with balcony This 5.5-room apartment on the ground floor convinces with its generous room layout, high living comfort, and good traffic connection. It is ideal for families, couples, or anyone who values a lot of space and a pleasant living climate.Highlights of the apartment: • Access by stairs and elevator • Spacious 5.5 rooms of 141 m2 living space with well-thought-out floor plan • Bright living and dining area with direct access to the balcony • Modern kitchen with plenty of storage space and high-quality appliances • Balcony ideal for relaxation • Practical separate room within the apartment • Two bathrooms - one with a bathtub, the other as an en-suite bathroom with a shower • Washing machine and dryer included • Private cellar for additional storage space The apartment is located in a well-maintained residential building with a good connection to public transport, as well as shopping facilities, schools, and recreational areas nearby.Whether as a new home or as a long-term investment - this apartment offers you many possibilities and a pleasant living environment.Availability: by arrangement, completion 3rd quarter 2027Meanwhile, the shell construction is finished, and the work in the interior has started.Underground parking spaces: CHF 45,000 extraDocumentation:Please contact us for sending the detailed documentation by mail.We are happy to answer any further questions you may have and look forward to your contact.

Travel time
-
New building
1 / 18
4.5 rooms, 124m², CHF 2,290,000.–
Premium
Bergstrasse 4, 6052 Hergiswil NW

4.5 room apartment on the 1st floor - Apartment 03

Project description: The house consists of seven spacious apartments. The special feature: each apartment has three balconies, oriented in three directions. The six 4.5-room apartments with living areas between 121 m2 and 124 m2, as well as a 5.5-room apartment on the ground floor with 141 m2, are high-quality equipped: including a built-in kitchen with a variety of high-quality appliances and parquet floors as standard. Additionally, the sanitary rooms are equipped with large stoneware tiles. Comfort ventilation and underfloor heating provide perfect climate in all rooms - heated with a heat pump. A photovoltaic system on the roof provides energy. The bright apartments are accessible via the staircase or barrier-free with the elevator. The spacious dining, living, and cooking area is the heart of each apartment and offers plenty of space for family and guests. Each apartment has a separate room with a washing machine and dryer, as well as its own separate cellar. Each apartment has a covered balcony facing the lake side, as well as two smaller balconies adjacent to the Steinibach with its idyllic cascades. The owners enjoy the most beautiful views from their balconies on the 2nd and 3rd floors, which offer a free view of Lake Vierwaldstättersee and the legendary mountain world. 4.5-room apartment, 1st floor with balcony This 4.5-room apartment on the 1st floor convinces with its spacious room layout, high living comfort, and good traffic connections. It is ideal for families, couples, or anyone who appreciates a lot of space and a pleasant living climate. Highlights of the apartment: • Access via stairs and elevator • Spacious 4.5 rooms with 124 m2 living space and well-thought-out floor plan • Bright living and dining area with direct access to the balcony • Modern kitchen with plenty of storage space and high-quality appliances • Balcony ideal for relaxation • Practical separate room within the apartment • Two bathrooms - one with a bathtub, the other as an en-suite bathroom with a shower • Washing machine and dryer included • Private cellar for additional storage space The apartment is located in a well-maintained building with good connections to public transport, as well as shopping facilities, schools, and recreational areas nearby. Whether as a new home or as a long-term investment - this apartment offers you many possibilities and a pleasant living environment. Availability: By arrangement, completion 3rd quarter 2027 Meanwhile, the shell construction is complete, and work has started in the interior. Parking spaces in the underground garage: CHF 45,000 extra Documentation:Please contact us for the detailed documentation to be sent by email. We are happy to answer any further questions you may have and look forward to your contact.

Travel time
-
New building
1 / 19
4.5 rooms, 121m², CHF 2,260,000.–
Premium
Bergstrasse 4, 6052 Hergiswil NW

4.5 room apartment on the 2nd floor - Apartment 04

Project description The house consists of seven generously sized apartments. The special feature: each apartment has three balconies, oriented in three cardinal directions. The six 4 1/2-room apartments with living areas between 121 m2 and 124 m2, as well as a 5 1/2-room apartment on the ground floor with 141 m2, are high-quality equipped: including a built-in kitchen with a variety of high-quality appliances and parquet floors as standard. Additionally, the sanitary rooms are equipped with large ceramic tiles. Comfort ventilation and underfloor heating provide perfect climate in all rooms - heated with a heat pump. A photovoltaic system on the roof provides energy. The bright apartments are accessible via the staircase or barrier-free with the elevator. The spacious dining, living, and cooking area is the heart of each apartment and offers plenty of space for family and guests. Each apartment has a separate laundry room with a washing machine and dryer, as well as its own separate basement. Each apartment includes a covered balcony facing the lake side, as well as two smaller balconies adjacent to the Steinibach with its idyllic cascades. The owners enjoy the most beautiful views from their balconies on the 2nd and 3rd floors, which offer a clear view of Lake Vierwaldstättersee and the legendary mountain world. 4.5-room apartment, 2nd floor with balcony This 4.5-room apartment on the 2nd floor impresses with its generous room layout, high living comfort, and good traffic connections. It is ideal for families, couples, or anyone who values plenty of space and a pleasant living climate. Highlights of the apartment: • Access by stairs and elevator • Generous 4.5 rooms with 121 m2 of living space and a well-thought-out floor plan • Bright living and dining area with direct access to the balcony • Modern kitchen with plenty of storage space and high-quality appliances • Balcony ideal for relaxation • Practical separate laundry room within the apartment • Two bathrooms - one with a bathtub, the other as an en-suite bathroom with a shower • Washing machine and dryer included • Private basement for additional storage space The apartment is located in a well-maintained building with good public transportation connections, as well as shopping facilities, schools, and recreational areas nearby. Whether as a new home or as a long-term investment - this apartment offers you many possibilities and a pleasant living environment. Availability: by arrangement, completion 3rd quarter 2027 Meanwhile, the shell construction is complete, and work has started on the interior. Parking spaces in the underground garage: CHF 45,000 extra Documentation: Please contact us for the detailed documentation to be sent by email. We are happy to answer any further questions you may have and look forward to your contact.

Travel time
-
New building
1 / 4
  • Parking space
  • Balcony / Terrace
  • Garage
  • +4
5.5 rooms, 140m², CHF 1,940,000.–
Premium
Eggen, 6006 Luzern

5 ½-room maisonette apartment with garden

Elevated and quietly located, a five-story residential building with attractive condominiums, spacious green areas, and two courtyard areas connected by a passage is being built in Lucerne.This maisonette apartment is particularly convincing due to the well-furnishable rooms, a room height of almost 2.6 m, and a kitchen with a large cooking island. From the living area on the upper floor, you can access the covered seating area directly through a sliding door, where you can enjoy your morning coffee. In total, this apartment has four bedrooms, one of which has an en-suite bathroom.As a buyer, you can co-determine the modern and contemporary interior design. There is the possibility to purchase a parking space prepared for electric mobility.The building will be constructed in the Minergie-P-Eco standard; heating will be done in an environmentally friendly way with geothermal probes, and part of the electricity will be generated with photovoltaic systems.Don't miss out on this offer. Visit our project website. There you will find the still available objects, the brief construction description, and all floor plans. You can also experience panoramic tours of four apartments. Additionally, you will find much more information about the project and your future home.If you are interested in our offer, please fill out the adjacent form completely or contact us directly by phone at the given number.

  • Parking space
  • Balcony / Terrace
  • Garage
  • +4
Travel time
-
New building
1 / 6
4.5 rooms, 161m², CHF 2,000,000.–
Premium
Lehmatt 27, 6375 Beckenried

Peace, Nature and View – Your Home in Beckenried

In a preferred location, the charming new construction project "Lehmatt Seeblick" is being built in Beckenried. This consists of three modern multi-family houses with a total of 15 condominiums.Those who live here also enjoy a unique panorama: here you can enjoy a view of Lake Vierwaldstättersee and the Rigi, the ultimate excursion mountain.After the successful sale of 11 of the total 15 apartments, we are pleased to present you with this attractive and generously designed 4.5-room apartment.A special highlight is the approximately 47 m² large terrace and the 12.5 m² winter garden. These extend the living space in an ideal way and create a unique ambiance with plenty of privacy and space to relax.Whether it's social hours with family and friends, a cozy breakfast in the winter garden, or relaxed summer evenings on the terrace – this apartment combines living comfort, quality of life, and generous free space in a harmonious way.Room layout 4.5 room apartment 27.3.2 • Spacious entrance with wardrobe • 2 rooms à 13.5 m2 • Spacious bedroom with dressing room and en-suite shower/WC • Bathroom • Guest toilet • Laundry room with washing tower • • Terrace 47 m2 • Winter garden 12.5 m2 • Hall parking spaces à CHF 40'000.00 • Available summer 2027 • You can still participate in the interior design Would you like the sales documents or a guided tour of the apartment in the raw state? Our sales team looks forward to your contact.

Travel time
-
New building
1 / 5
4.5 rooms, 126m², CHF 1,360,000.–
Premium
Oberdorfstrasse 17, 6354 Vitznau

Maison Seemli - Classic Wooden Apartment Building

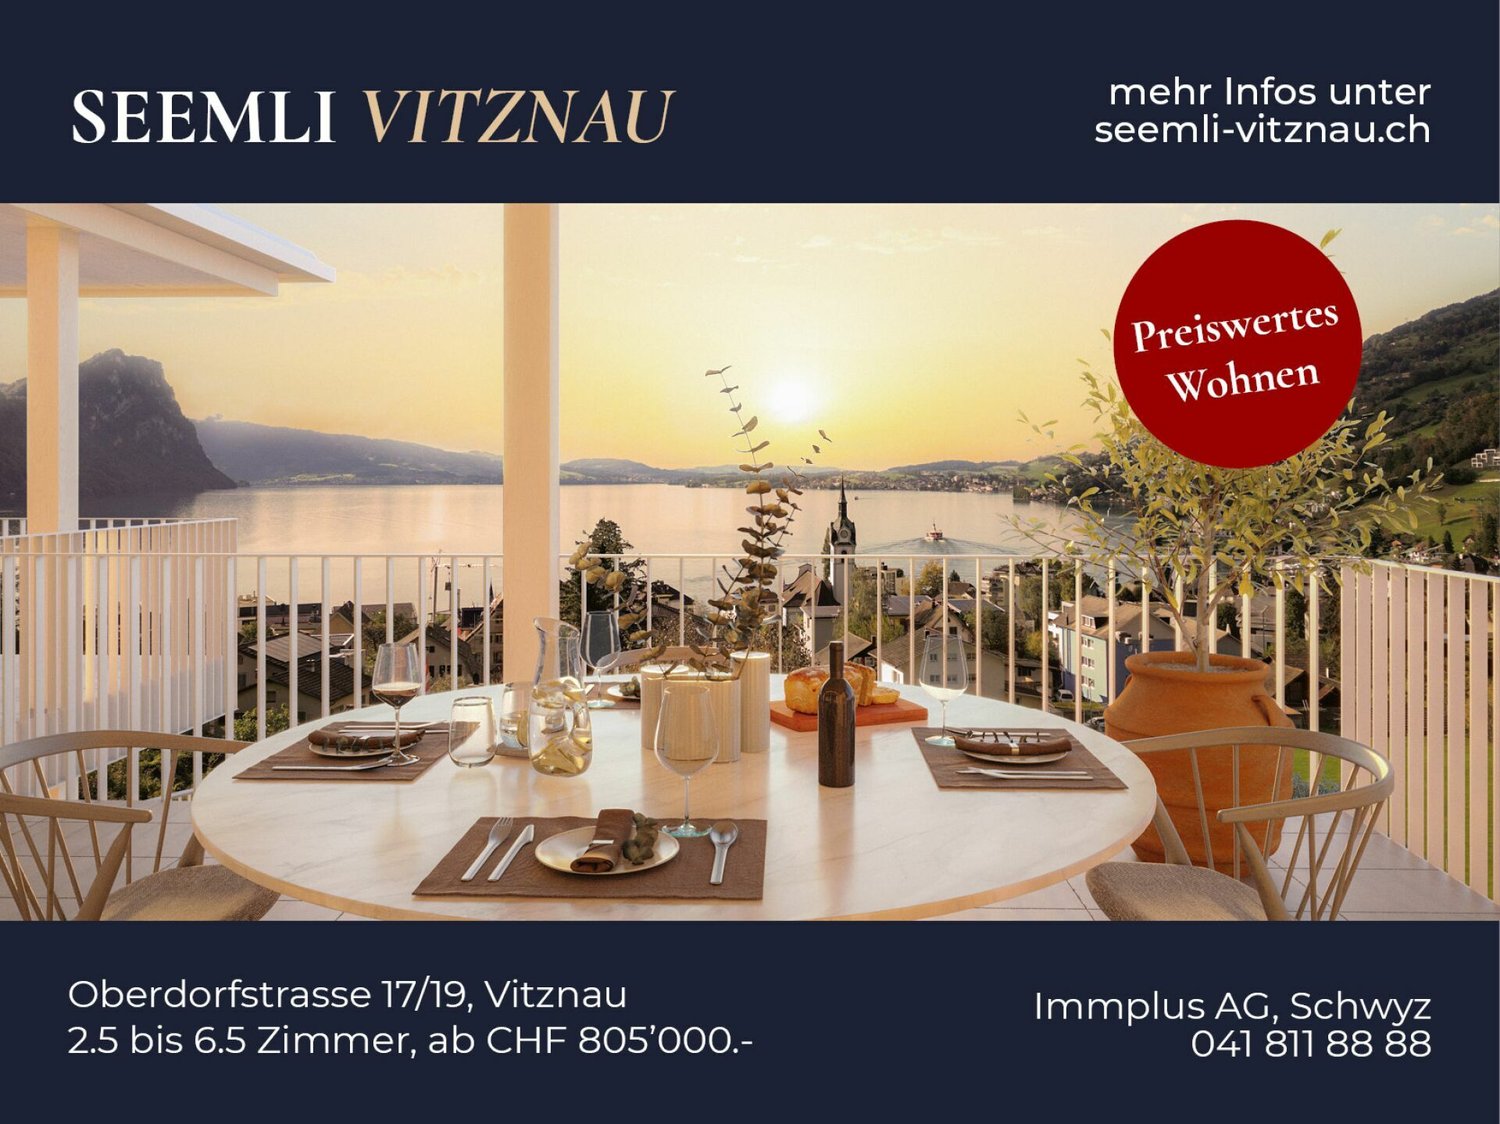
Classic wooden apartment building 4.5-room wooden apartment in Vitznau ? 45 m² terrace and 48 m² private gardenApartment with house qualities: 45.3 m² terrace and 48.3 m² private garden, directly connected to the apartment. Built in wood, with a noticeably pleasant room climate.Highlights • 4.5 rooms, 125.8 m² living space on the 2nd floor • 45.3 m² terrace and 48.3 m² private garden • Sustainable wooden construction, warm and quiet room climate • Panoramic view of Rigi, Lake Lucerne, and mountain panorama Maison Seemli, VitznauThe "Seemli" estate, which has grown over generations on the quiet outskirts of Vitznau, forms the origin of this residential project. What was once a working building is being converted into a home: on the valley side, three row houses are being built in the base, and in the striking "Türmli" - the former silo - light-flooded lofts are being created. Above it, the three-story "Dorfkrone" rises as the heart of the settlement.The staggered buildings create a modern, natural living feeling and open up the view in all directions: to Rigi, the nearby waterfall, the village, Lake Lucerne, and the Inner Swiss mountain world.Construction is being carried out consistently sustainably. The base buildings and "Türmli" in solid construction are being preserved and reused (re-use), and the superstructure is being built in wood. Bright wood elements and broken white combine the structured facade into a light whole. The photovoltaic shed roofs are oriented towards the sun and also bring north light into the upper floors.Warm colors, natural tones, and modern contrasts make the home a private retreat.About the project • Two underground garages, parking spaces for purchase • Photovoltaic system on the shed roofs • Sustainable construction method with re-use and wooden construction • Expected completion date: spring 2029 https://seemli-vitznau.ch/VitznauDirectly on Lake Lucerne, at the foot of Rigi. The village center is within walking distance, and Lucerne is about 40 minutes away by car. The ship station and the valley station of the Rigi railways are a 10-minute walk away.

Travel time
-
New building
1 / 4
4.5 rooms, 145m², CHF 1,850,000.–
Premium
6354 Vitznau

Luxury apartments in Vitznau - stylishly planned, elegantly equipped

With "Felice", a high-quality residential project is being created in Vitznau, which harmoniously combines modern architecture, natural surroundings, and sophisticated living comfort.The apartments convince with spacious floor plans, bright living rooms, attractive outdoor areas, and high-quality, stylishly planned equipment. The elegant facade with vertical wood cladding and warm metal accents blends harmoniously into the surroundings and gives the building a modern, yet natural appearance.Inside, you can expect high-quality kitchens, stylish bathrooms with exclusive sanitary fixtures, floor-level showers, floor-to-ceiling doors, and practical built-in closets in lacquered MDF. Attractive budgets are available for individual selection of kitchens, sanitary facilities, wall cabinets, and floor and wall coverings.Additional comfort is provided by controlled apartment ventilation, free cooling via underfloor heating, and modern smart home control based on KNX. Lighting, shading, room temperature, ventilation, and other functions can be comfortably controlled and adjusted to personal needs.The surroundings are designed to a high standard and offer meeting zones, play and recreation areas, natural stone paving, visitor parking, bicycle parking, and a modern mailbox system with package compartments.Construction has started, and according to current planning, occupancy is scheduled for March 2028.We look forward to your contact for questions or further information.More information at www.felice-vitznau.ch

New building
1 / 3
3.5 rooms, 100m², CHF 1,320,000.–
Premium
6354 Vitznau

Modern living in Vitznau - high-quality, elegant, comfortable

With «Felice», a high-quality residential project is being created in Vitznau, which harmoniously combines modern architecture, natural surroundings, and upscale living comfort.The condominiums convince with spacious floor plans, bright living rooms, attractive outdoor areas, and high-quality, stylishly planned equipment. The elegant façade with vertical wood cladding and warm metal accents blends harmoniously into the surroundings and gives the building a modern, yet natural appearance.Inside, you can expect high-quality kitchens, stylish bathrooms with exclusive sanitary fixtures, floor-level showers, floor-to-ceiling doors, and practical built-in closets in lacquered MDF. Attractive budgets are available for individual selection for kitchens, sanitary facilities, wall cabinets, as well as floor and wall coverings.Additional comfort is provided by controlled apartment ventilation, free cooling via the underfloor heating, and modern smart home control based on KNX. Lighting, shading, room temperature, ventilation, and other functions can be comfortably controlled and adjusted to personal needs.The surroundings are designed to a high standard and offer meeting zones, play and recreation areas, natural stone paving, visitor parking spaces, bicycle parking spaces, and a modern mailbox system with package compartments.Construction has started, and according to current planning, occupancy is scheduled for March 2028.We look forward to your contact for questions or further information.More information at www.felice-vitznau.ch

New building
1 / 3
4.5 rooms, 145m², CHF 1,880,000.–
Premium
6354 Vitznau

Felice Vitznau - Living with Comfort and Style

With "Felice", a high-quality residential project is being created in Vitznau, which harmoniously combines modern architecture, natural surroundings, and upscale living comfort.The condominiums convince with spacious floor plans, bright living rooms, attractive outdoor areas, and high-quality, stylishly planned equipment. The elegant facade with vertical wood cladding and warm metal accents blends in harmoniously with the surroundings and gives the building a modern, yet natural appearance.Inside, you can expect high-quality kitchens, stylish bathrooms with exclusive sanitary fixtures, floor-level showers, floor-to-ceiling doors, and practical built-in closets in lacquered MDF. Attractive budgets are available for individual selection for kitchens, sanitary facilities, wall cabinets, as well as floor and wall coverings.Additional comfort is provided by controlled apartment ventilation, free cooling via the underfloor heating, and modern smart home control based on KNX. Lighting, shading, room temperature, ventilation, and other functions can be comfortably controlled and adjusted to personal needs.The surroundings are designed to be high-quality and offer meeting zones, play and recreation areas, natural stone paving, visitor parking spaces, bike parking spaces, and a modern mailbox system with package compartments.Construction has started, and according to current planning, occupancy is scheduled for March 2028.We look forward to your contact for questions or further information.More information at www.felice-vitznau.ch

New building
1 / 2
3.5 rooms, 100m², CHF 1,270,000.–
Premium
6354 Vitznau

«Felice» Vitznau - 3½-room apartment with stylish room concept

The 3½-room apartment No. 5 on the 1st floor offers spacious living in a high-quality new building project in a central and quiet location in Vitznau. With its clearly structured floor plan, bright living areas, and stylish design details, it is ideal for people who value comfort, quality, and a well-kept living environment. The apartment features, among other things, a master bedroom with dressing room and en-suite bathroom and thus offers a living concept that convincingly combines privacy and everyday practicality.For additional comfort, there is a controlled apartment ventilation, free cooling via the underfloor heating, and a modern smart home control system based on KNX. Lighting, shading, room temperature, ventilation, and other functions can be conveniently controlled via switches or control panels; on request, control via smartphone is also possible.Furthermore, you can expect a high-quality kitchen, stylish bathrooms with exclusive sanitary fittings, floor-level showers, room-high doors, and practical built-in cabinets in lacquered MDF. Attractive budgets are available for kitchens, sanitary facilities, wall cabinets, and floor and wall coverings for individual selection.With «Felice», a residential project is being created in Vitznau that harmoniously combines modern architecture, natural surroundings, and upscale living comfort. The condominiums convince with spacious floor plans, bright living rooms, and attractive outdoor areas. The elegant facade with vertical wood cladding and warm metal accents blends harmoniously into the surroundings and gives the building a modern, yet natural appearance.The surroundings offer meeting zones, play and recreation areas, natural stone paving, visitor parking spaces, bicycle parking spaces, and a modern mailbox system with package compartments.Construction has started, and according to current planning, occupancy is scheduled for March 2028.If you have any questions or would like further information, please do not hesitate to contact us.

New building
1 / 2
4.5 rooms, 124m², CHF 1,620,000.–
Premium
6354 Vitznau

«Felice» Vitznau - 4½-room garden apartment with spacious outdoor area

The 4½-room apartment No. 3 on the east ground floor combines spacious living with a particularly attractive garden share. It offers a lot of space, privacy, and a beautiful reference to the carefully designed surroundings. The private lawn is equipped with a lawn mower robot. The apartment has, among other things, a master bedroom with dressing room and en-suite bathroom and is ideal for people looking for an ownership apartment with a spacious outdoor area.For additional comfort, there is a controlled apartment ventilation, free cooling via the underfloor heating, and a modern smart home control based on KNX. Lighting, shading, room temperature, ventilation, and other functions can be comfortably controlled via buttons or control panel; on request, control via smartphone is also possible.Furthermore, you can expect a high-quality kitchen, stylish bathrooms with exclusive sanitary fittings, floor-level showers, floor-to-ceiling doors, and practical built-in cabinets in lacquered MDF. Attractive budgets are available for kitchens, sanitary facilities, wall cabinets, and floor and wall coverings for individual selection.With «Felice», a residential project is being created in Vitznau that harmoniously combines modern architecture, natural surroundings, and high-quality living comfort. All owner-occupied apartments convince with spacious floor plans, bright living rooms, and attractive outdoor areas. The elegant facade with vertical wood cladding and warm metal accents blends harmoniously into the surroundings and gives the building a modern, yet natural appearance.The surroundings offer meeting zones, play and recreation areas, natural stone paving, visitor parking spaces, bicycle parking spaces, and a modern mailbox system with package compartments.Construction has started, and according to current planning, the move-in date is scheduled for March 2028.If you have any questions or would like further information, please do not hesitate to contact us.

New building
1 / 2
3.5 rooms, 100m², CHF 1,320,000.–
Premium
6354 Vitznau

«Felice» Vitznau - 3½-room garden apartment with private outdoor area

The 3½-room apartment No. 2 on the ground floor offers spacious living with direct access to the outdoor area. The private garden share creates additional free space; the lawn area is equipped with a lawnmower robot. The apartment has, among other things, a master bedroom with dressing room and en-suite bathroom and is ideal for people who want to live close to nature and at the same time enjoy the advantages of a high-quality new building.For additional comfort, there is a controlled apartment ventilation, free cooling via the underfloor heating, and a modern smart home control based on KNX. Lighting, shading, room temperature, ventilation, and other functions can be conveniently controlled via buttons or control panel; if desired, control via smartphone is also possible.Furthermore, you can expect a high-quality kitchen, stylish bathrooms with exclusive sanitary fittings, floor-level showers, room-high doors, and practical built-in cabinets in lacquered MDF. Attractive budgets are available for kitchens, sanitary facilities, wall cabinets, and floor and wall coverings for individual selection.With «Felice», a residential project is being created in Vitznau that harmoniously combines modern architecture, natural surroundings, and high-quality living comfort. All condominiums convince with generous floor plans, bright living rooms, and attractive outdoor areas. The elegant facade with vertical wood cladding and warm metal accents blends harmoniously into the surroundings and gives the building a modern, yet natural appearance.The surroundings offer meeting zones, play and stay areas, natural stone paving, visitor parking spaces, bicycle parking spaces, and a modern mailbox system with package compartments.Construction has started, and according to current planning, the move-in date is scheduled for March 2028.If you have any questions or would like further information, we look forward to your contact.

Mark Willers

Mark Willers

1 / 10
Mark Willers

Mark Willers

  • Balcony / Terrace
  • Elevator
  • Mountain view
  • +4
3.5 rooms, 102m², CHF 925,000.–
Top
6032 Emmen

Luxurious Dream Apartment with XXL Terrace

This great 3.5-room apartment impresses with its new condition and first-class materialization. On a spacious living area of approximately 102m², you can expect a well-thought-out, open room concept that is flooded with daylight.The heart of the apartment is the spacious living and dining area with an integrated, highly elegant kitchen. This is equipped with stylish fronts, a noble worktop in marble optics, and modern built-in appliances - a dream for every hobby cook. The floor-to-ceiling windows can be easily opened and seamlessly extend the living space outdoors. A spectacular approximately 47m² large terrace offers you an oasis of peace with maximum privacy.The apartment has two tastefully designed bathrooms and a practical, directly integrated laundry tower. High-quality plank and parquet floors round off the elegant appearance. The entire property is designed to be barrier-free, has a passenger elevator, and offers direct access to the underground garage. This offer is complemented by an outstanding energy efficiency thanks to solar panels and triple glazing, which is reflected in extremely low ancillary costs of only around CHF 200.- per month. A perfect all-around home for couples, singles with high demands, or a small family that can be moved into immediately without renovation work.The following highlights are offered by this property: • New condition • Modern and high-quality interior design • Approximately 102m² of optimally divided living space with 3.5 rooms • Spectacular XXL terrace with approximately 47m², water connection, and great view of the mountains • Luxurious kitchen equipment with cooking island/marble optics and plenty of storage space • Two modern bathrooms: 1x shower/WC, 1x bath/WC • Own laundry tower directly in the apartment • Wheelchair accessible • Basement compartment • Triple glazing • Solar panels on the roof • Central location and quick motorway access • Basic installation for e-mobility available soon • 1 x parking space for CHF 35,000.- excl. Have we piqued your interest? Then schedule a viewing appointment today. We look forward to seeing you!

  • Balcony / Terrace
  • Elevator
  • Mountain view
  • +4
New building
Stefan Brogli

Stefan Brogli

1 / 9
Stefan Brogli

Stefan Brogli

  • Balcony / Terrace
  • Garage
  • View
  • +3
4.5 rooms, CHF 1,703,000.–
Sonnhaldenstrasse 7, 6354 Vitznau

Exclusive 4.5-room maisonette apartment in Vitznau – living with a lake view

Discover this modern 4.5-room maisonette apartment in Vitznau – one of the most idyllic places on Lake Lucerne. The new building was completed in 2025 and offers the highest living comfort amidst a breathtaking natural landscape.Your advantages at a glance: • Spacious room feel: 130.5 m² of living space with a pleasant room height of 2.57 m – for an open and bright living ambiance. • Panoramic view: Enjoy the unobstructed view of the lake and the surrounding mountains from your private balcony. • High-quality construction standard: Minergie certification guarantees energy-efficient and comfortable living. • Comfort included: A lift in the house and private garage spaces provide maximum convenience. Top location in Vitznau:The apartment is located on the quiet Sonnhaldenstrasse – ideal for those seeking relaxation and nature lovers. • Within walking distance: • 9 minutes to the ship station, Vitznau train station, and Volg supermarket • 6 minutes to the primary school on Rigiweg From your balcony, you can experience the charm of Vitznau: sailboats in the harbor, the tranquility of the lake, and the harmonious architecture between tradition and modernity.Let yourself be convinced – we look forward to your contact.

  • Balcony / Terrace
  • Garage
  • View
  • +3
Travel time
-

Suggested properties for you based on search results

Other interesting objects