3 results - Properties for sale: Wangen b. Olten

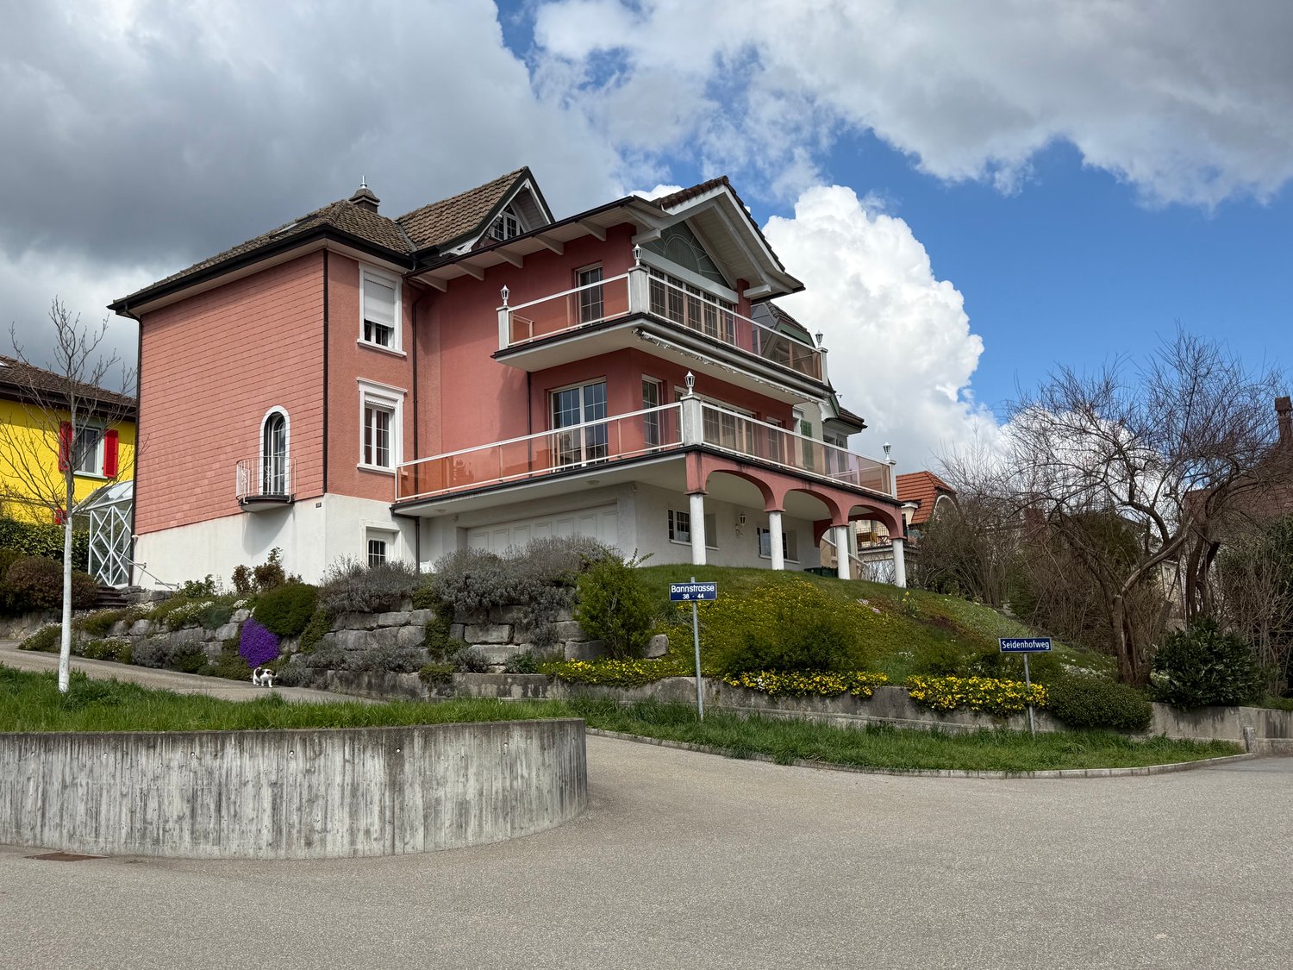
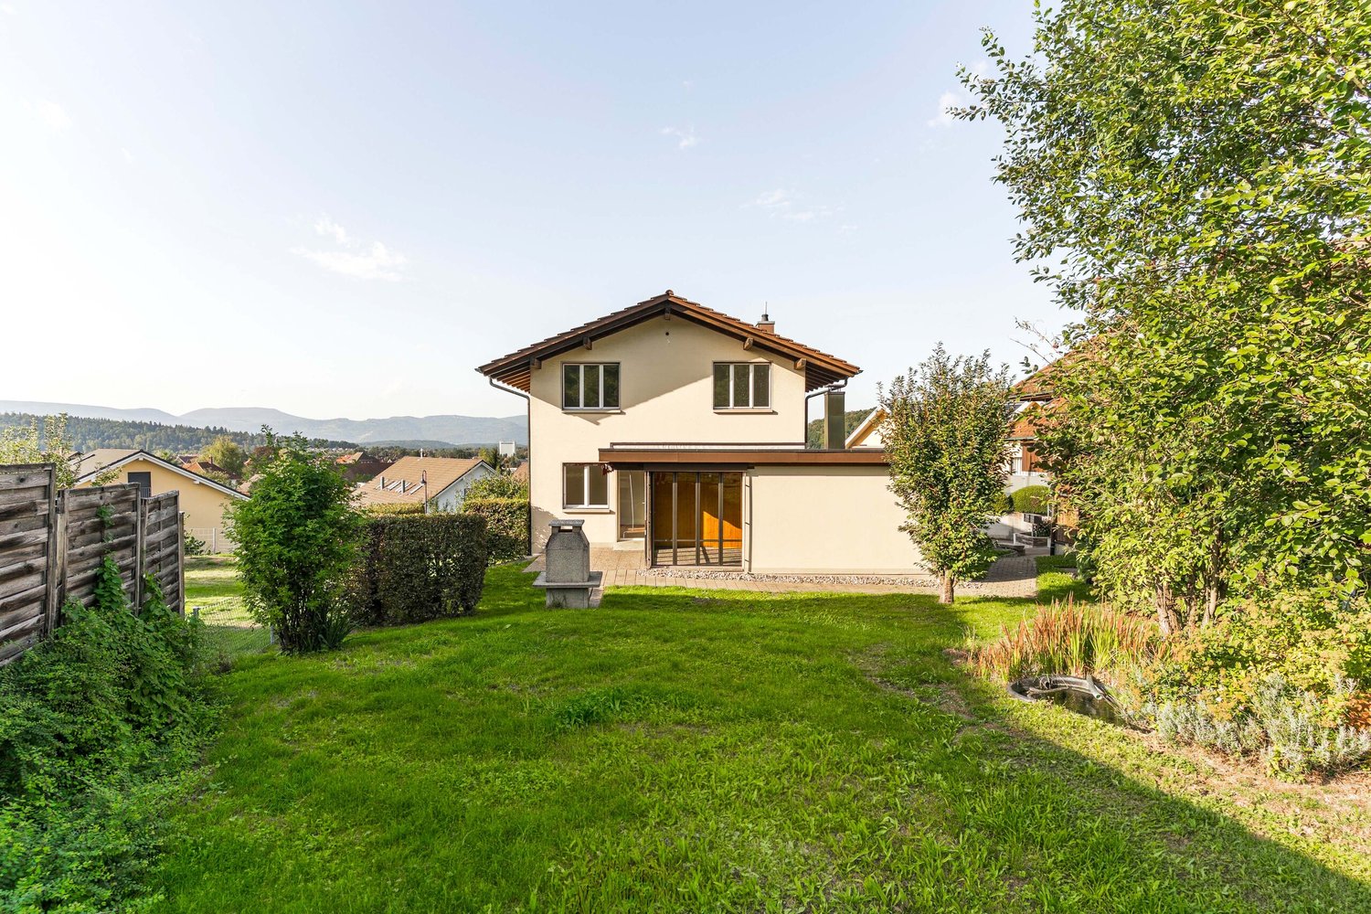
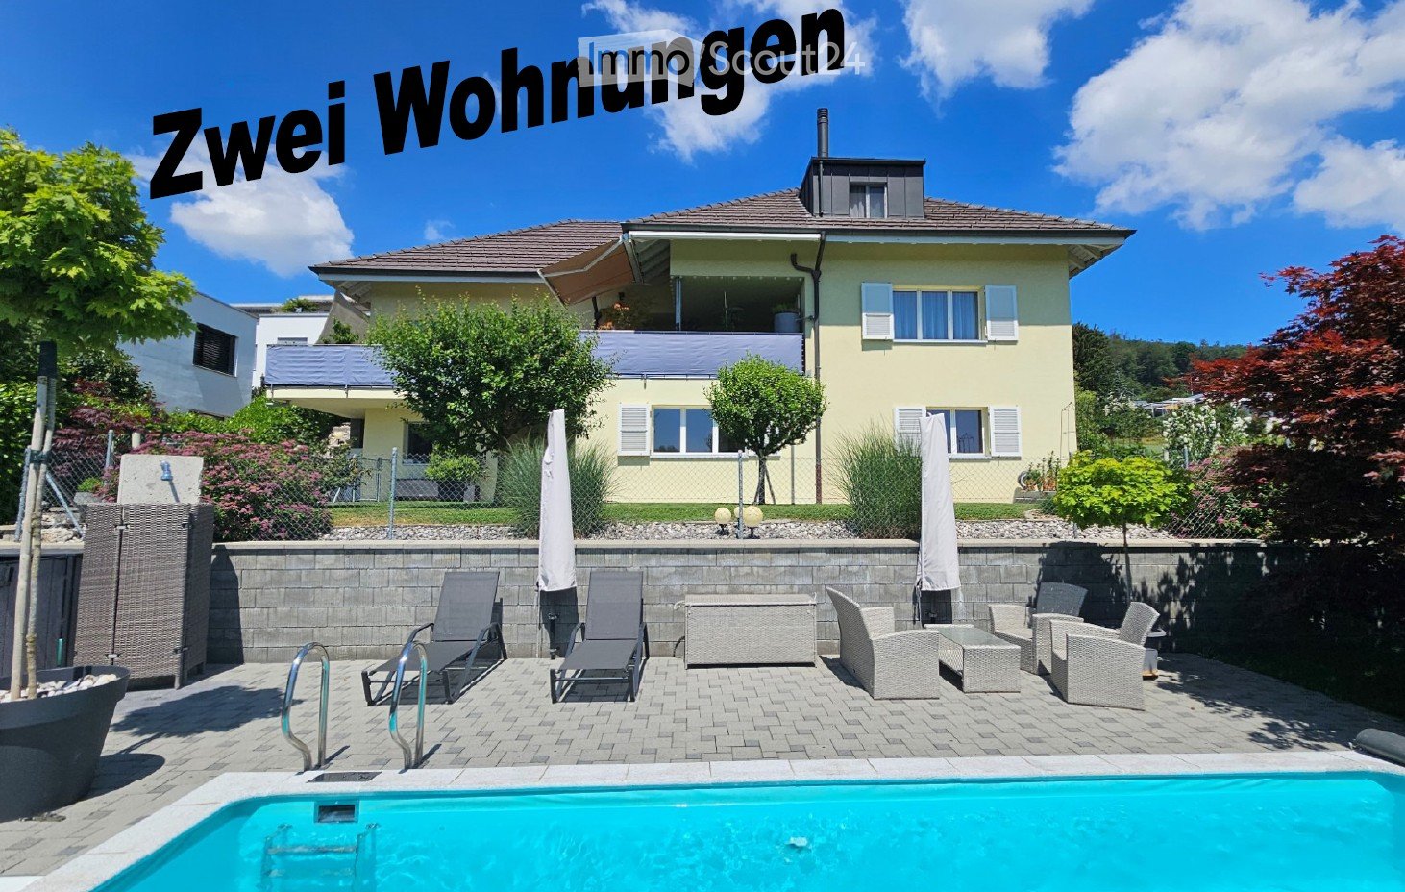
  • Yellow house, brick wall, blue pool, patio with lounge chairs and tables, fence, trees and plants
  • outdoor dining table, wicker lounge chairs, hanging lights, potted plants, glass table, mountain view, black metal railing
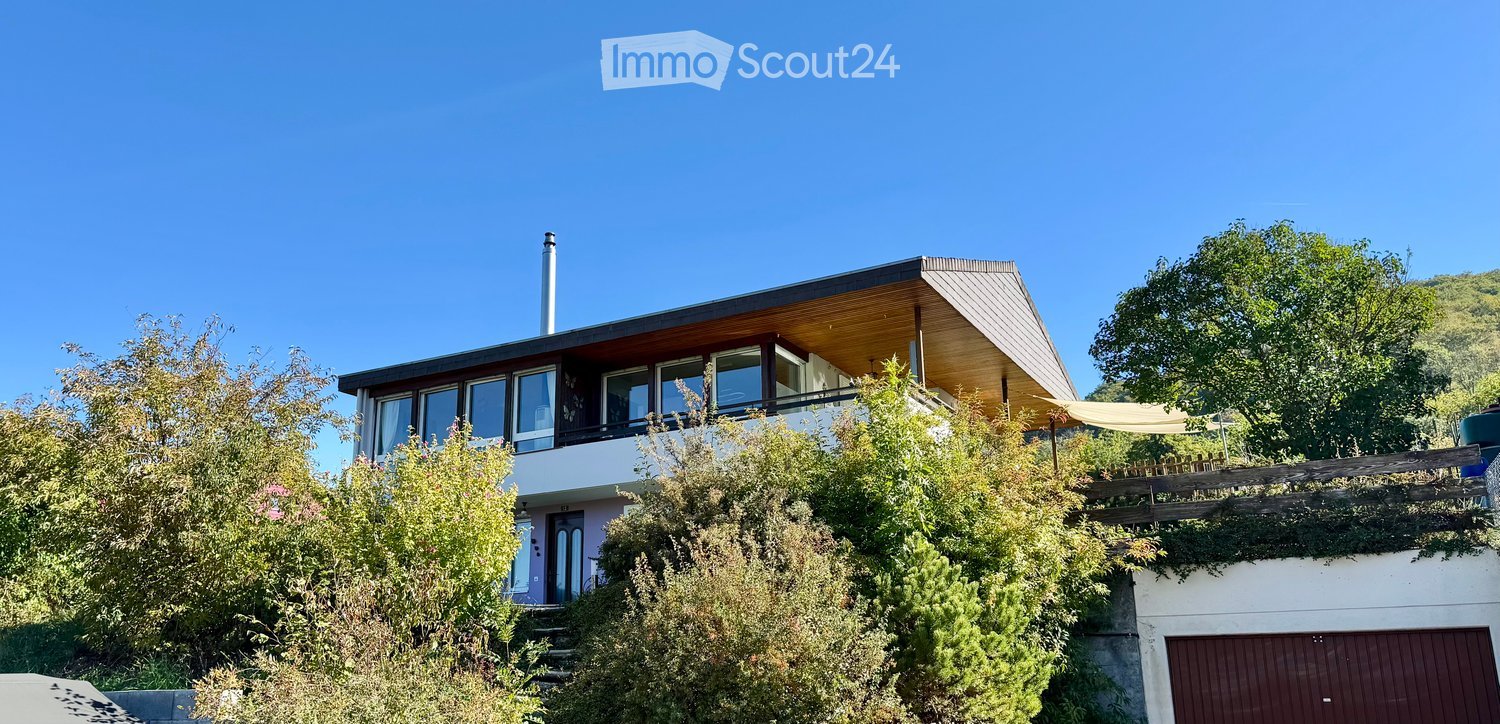
  • Large balcony with table, chairs, and plants. The balcony overlooks a grassy field and forested hills in the distance. The roof is made of wood and metal gutters. The tiles are grey and arranged in a square pattern. On the right, there are pool lanes with
  • exterior walkway with brick paving, small fountain, lush greenery, fenced garden, and distant hills visible in the background
  • exterior brick wall, paved entrance, entrance walkway with bricks, large tree, 3 potted plants, street with white markings, road leading to open field, trees in the distance, and cloudy sky
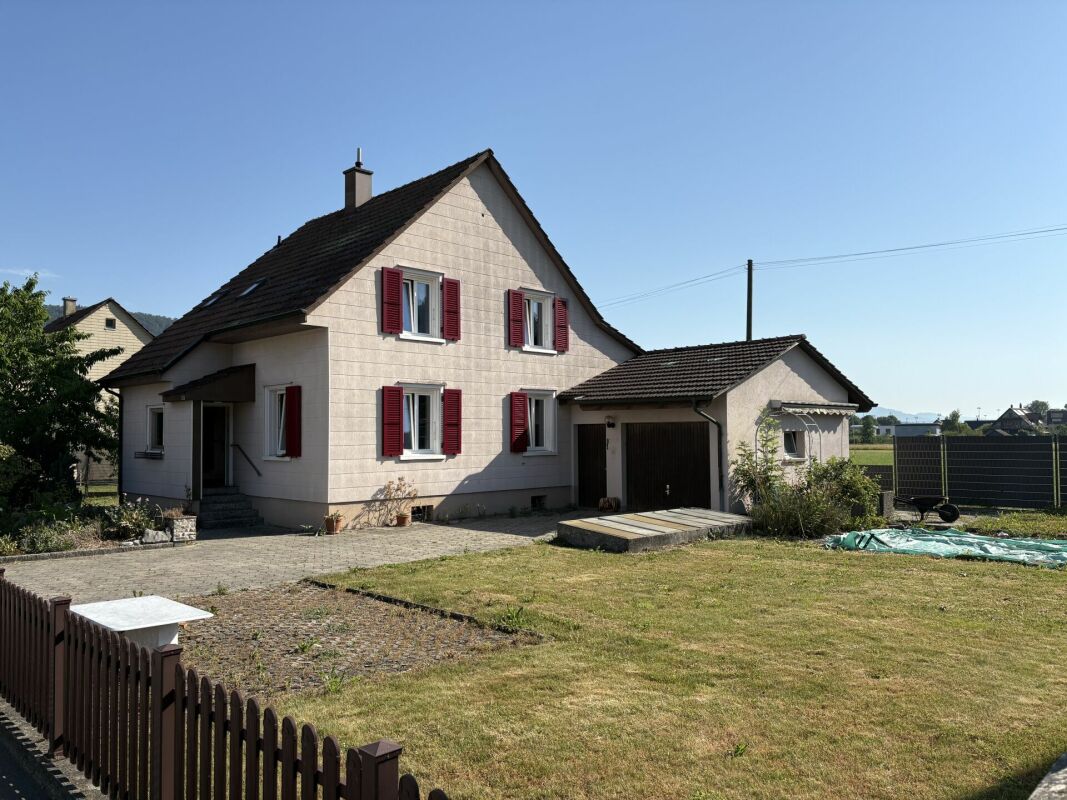
  • Single-family house, two-story, yellow exterior, white trim, large field in background, gravel pathway, small garden, storage shed
  • Small pond with yellow flowers, surrounded by rocks, small footpath, fenced garden, trees, shrubs, sunset view.
  • sunset over cityscape with mountains in background, bare trees in foreground
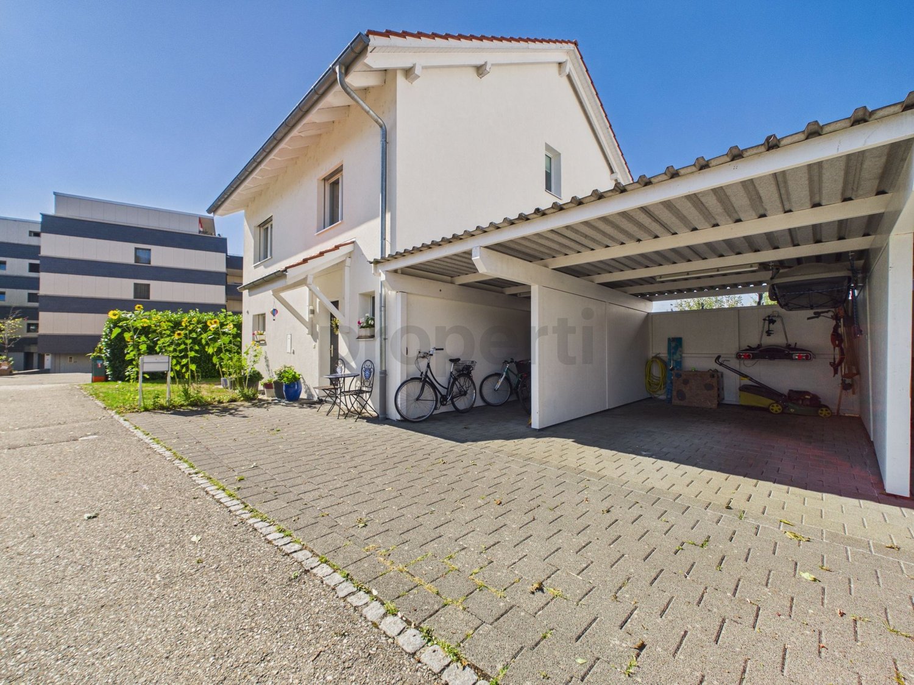
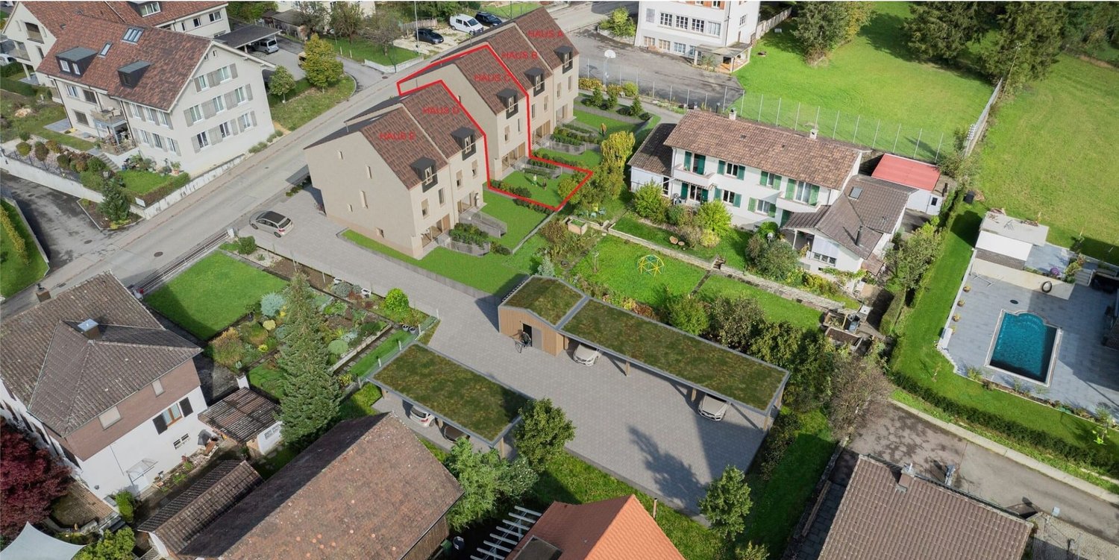
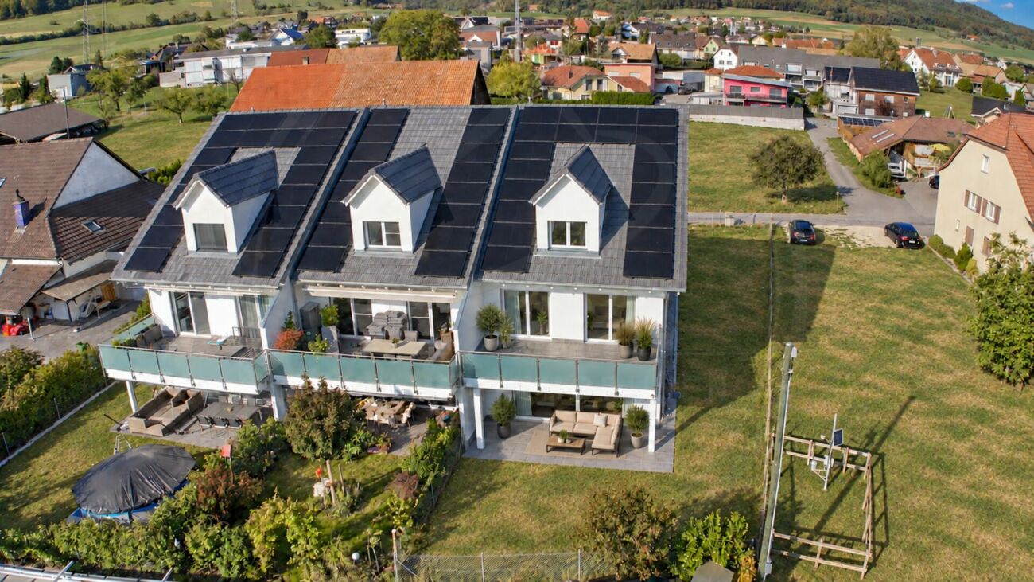
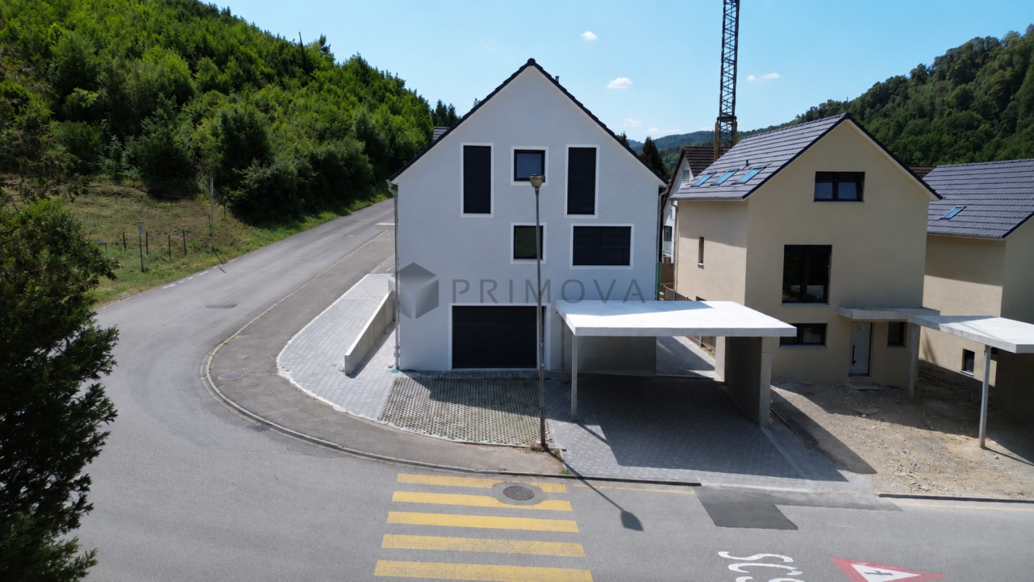
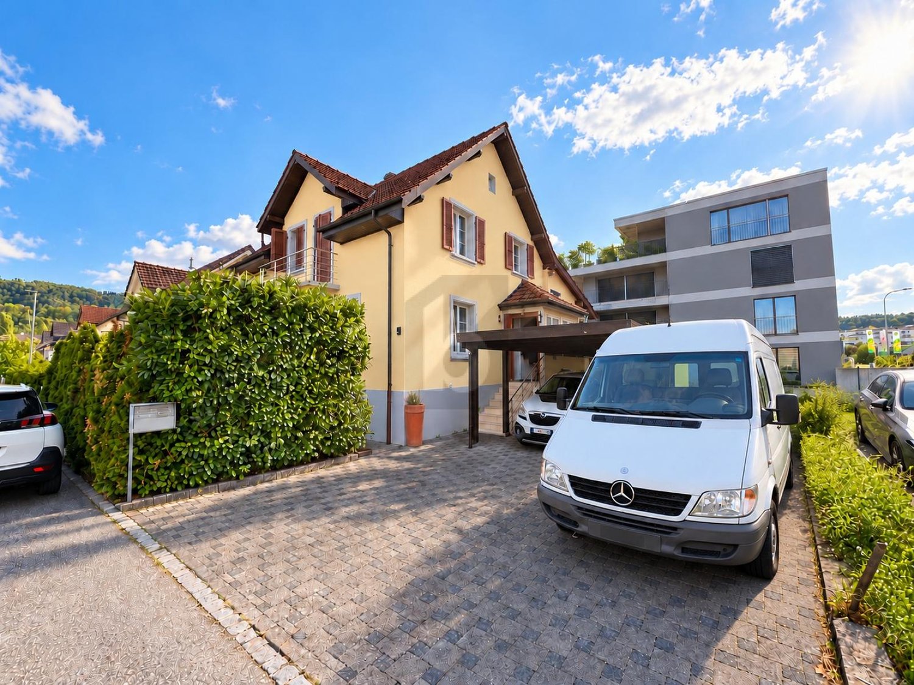
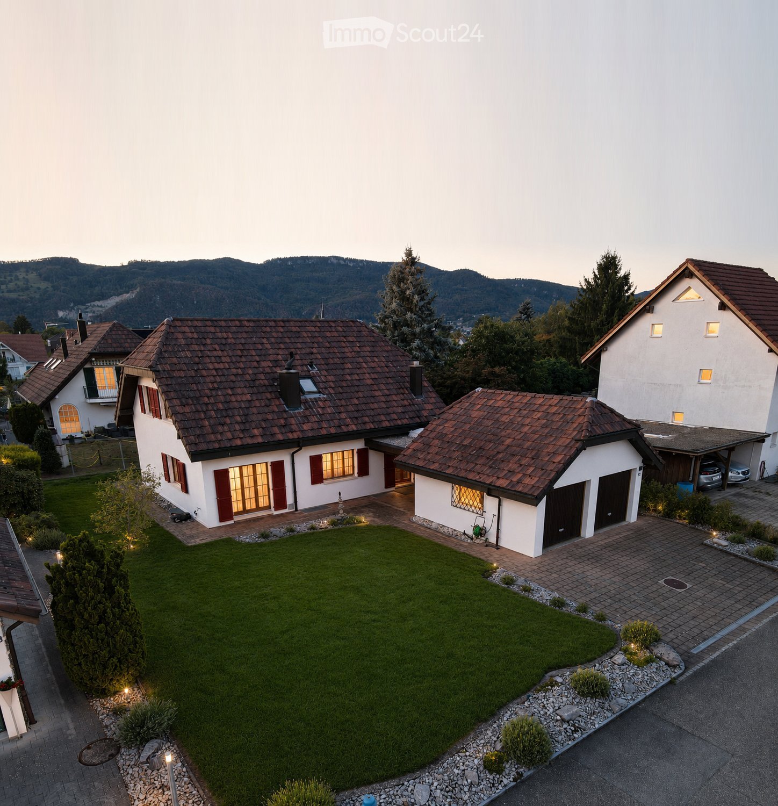
  • Single-family house, asphalt shingled roof, solar panels, driveway, carport, landscaped yard, green vegetation
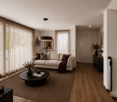
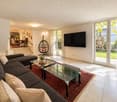
  • Living room with a fireplace, carpet, two couches, coffee table, a plant on a table, and curtains
  • Dining room, wooden table, 6 chairs, beige carpet, tiled floor, wooden sideboard, large mirror, white curtains, decorative lights
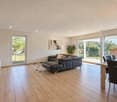
  • white walls, tiled floor, dining area with table and chairs, fireplace, sofa, television, curtains, rug, wooden entertainment unit, side table
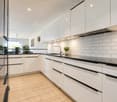
  • modern kitchen with white cabinets, gray tiled floor, wooden countertops, integrated oven and dishwasher, kitchen island with sink and faucet, white walls, white ceiling, window with white curtains
  • White toilet, decorative tiles, white countertop, modern sink, wooden cabinetry, under-mount sink, mirror with lighting, modern fixtures
  • Stone staircase, white wall, tiled floor, metal handrail, picture frame, mirror, plants, cabinet, storage box, bags, rack with clothes hanging
  • Storage room with white cabinets, a potted plant, tiled flooring, and a small rug. White ceiling with two lights.
  • Two beds, one large and one small, both with linen, on wooden frames, wooden floor, ceiling with cross beam and lights, small window with curtains, dresser.
  • Laundry area with ironing board, clothes rack, black cabinet, and speaker mounted on the wall.
  • Undermount sinks, built-in vanity, full-length mirror with side lights, tile flooring, white walls, wooden cabinetry, towel bar
  • modern bathroom with wooden cabinets, two sinks, bathtub, wall mounted fixtures, white ceiling, tiles, rug, potted plant, towel racks
  • Laundry room with washing machine, dryer, shelves, and a sink
  • modern kitchen with island, wooden cabinets, granite countertops, stainless steel appliances, tiled floor
  • empty room, fireplace, sliding doors, windows, tiled floor
  • empty room, wooden floor, white walls, open door, power outlets
  • modern bathroom with white tiles, white toilet, bidet, bathtub, shower, towel rack
  • Laundry room with washing machine, dryer, sink, and storage basket
  • Storage room with shelves, table, open door, pipes, and bags of salt
  • empty room with wooden floor, white walls, ceiling lights, rug, plant, shelves, toy cars, and a door
  • Garage with two cars and a motorcycle parked, storage shelves, brick walls, tiled floor
  • wooden beams, wooden floor, shelves, desk, office chair, carpet, storage boxes, tools
1 / 30
8 rooms, 275m², Price on request
Top
4612 Wangen b. Olten

Rare opportunity in a beautiful location

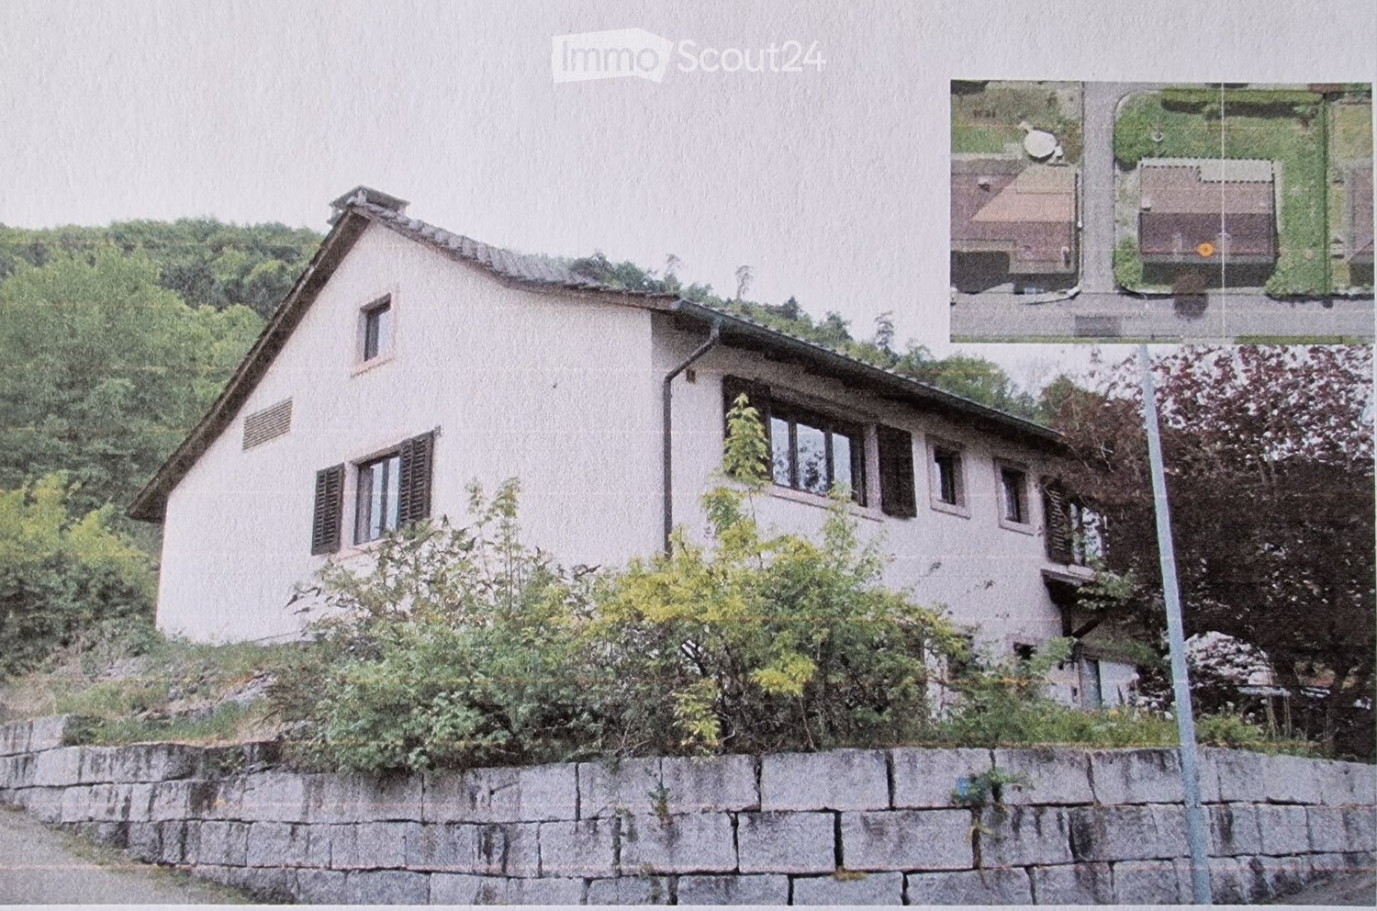
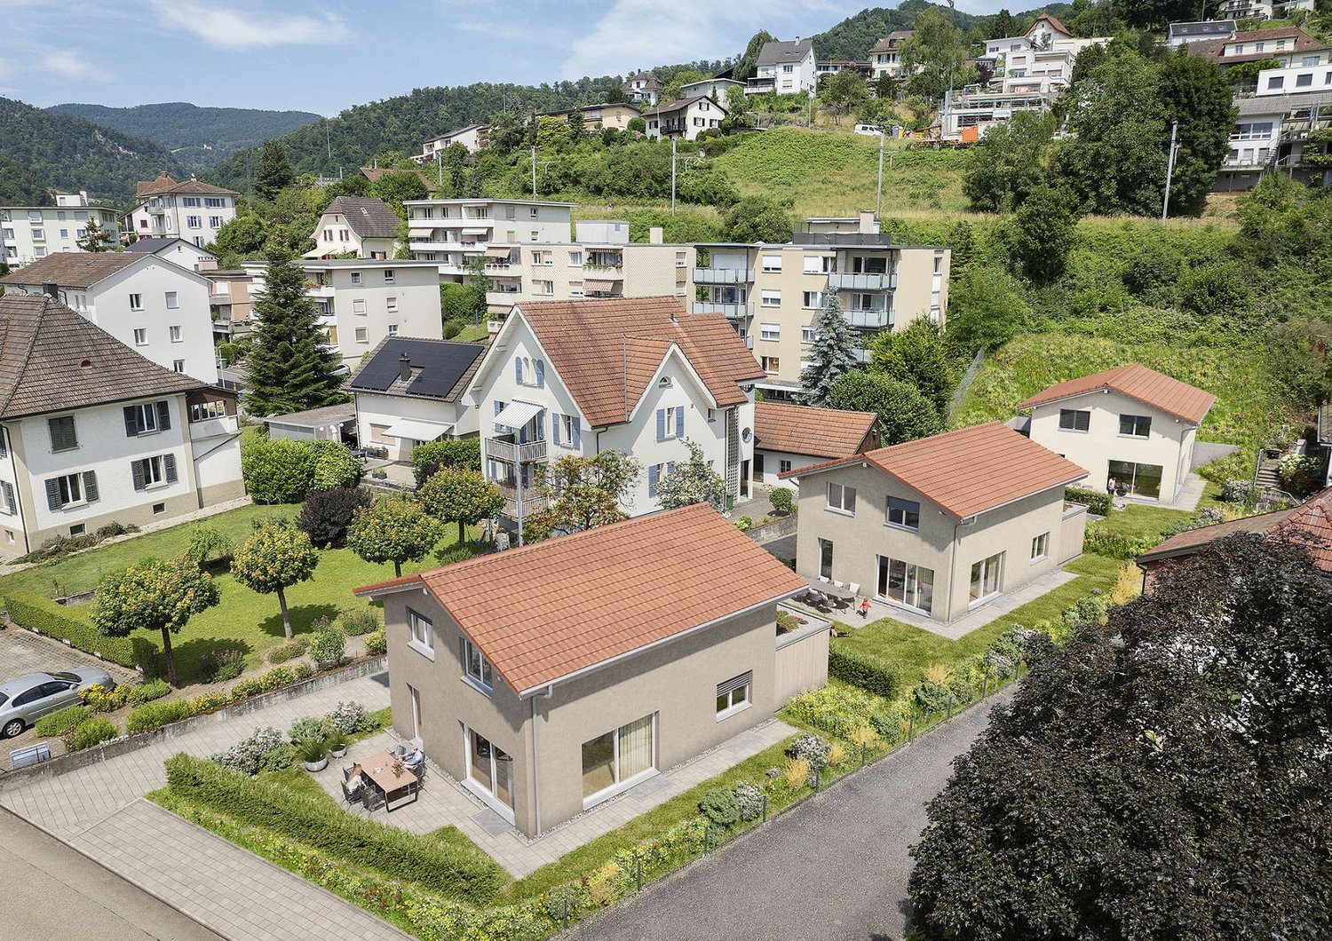
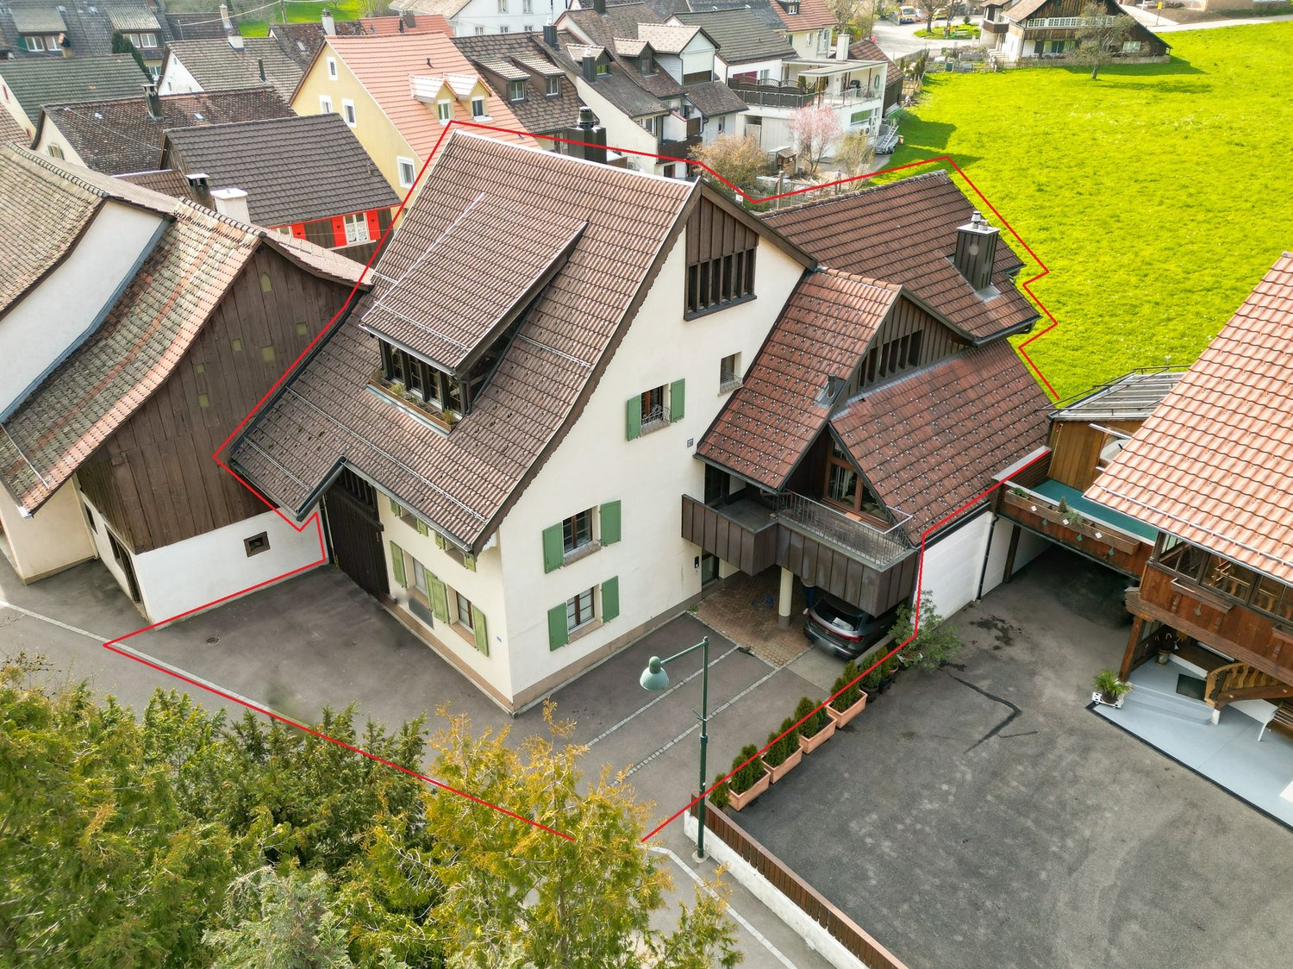
From private to private we sell our very well-maintained property in a unique top location directly on the border of the building land at the end of a cul-de-sac.The property consists of two apartments in condominium ownership and is suitable as a single-family house or a multi-generational house.- 4.5 room apartment (190 m2 gross, two-story) 2 bedrooms, gallery, 1 x bathroom/shower/WC/balcony on the upper floor, living/dining area with rotatable Swedish stove, kitchen, office/guest, entrance, guest toilet, seating area, balcony on the ground floor. The apartment also has various built-in closets.- 3.5 room apartment (85 m2 gross, single-story, all rooms with windows including bathroom)Living/dining area with open kitchen and Swedish stove, recess, 2 bedrooms, entrance with built-in closet, bathroom/shower/WC and a partially covered seating area.The property is only sold as a whole or simultaneously (e.g., to 2 generations).The house is heated via air/water heat pump and underfloor heating, and a central vacuum cleaner is also installed in the house. Both apartments have their own new washing tower (W/T)The pool (7 x 3.5 m) offers absolute privacy. The surrounding area consists of lawns, slabs, stone garden, and a small garden pond.- Additional rooms:In the basement, there is the technical room with heat pump, electrical distribution WM/T, 2 cellar rooms with central vacuum cleaner and water softening, and a hobby room.On the ground floor, there is the double garage and above it a approx. 40 m2 large floor which is currently used as a workshop and attic.For further information or a viewing, please contact us.Offers from interested parties who can prove the necessary means are welcome.An extended sales documentation will be provided afterwards.Please no broker calls or emails - thank you.

1 / 13
8 rooms, 247m², Price on request
4612 Wangen bei Olten

Detached single-family house from 2012: Modular underfloor heating, 5 bedrooms, and sunny garden

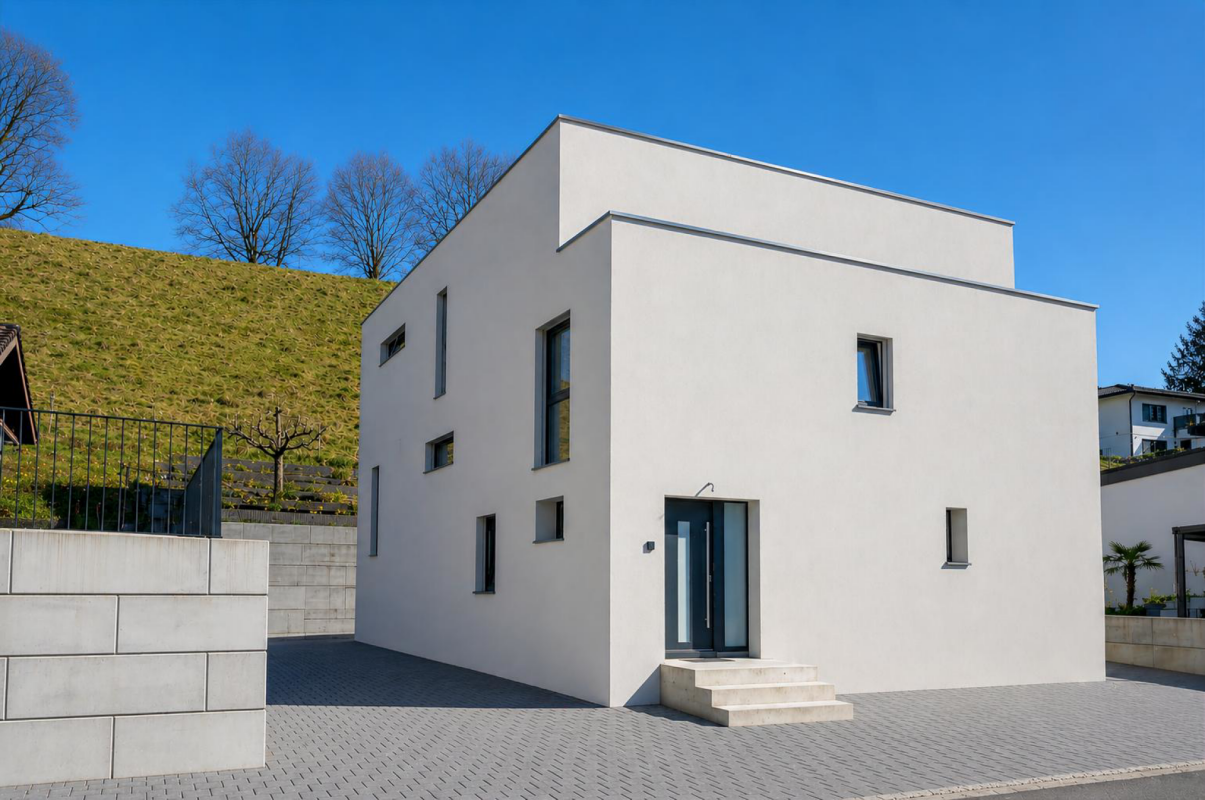
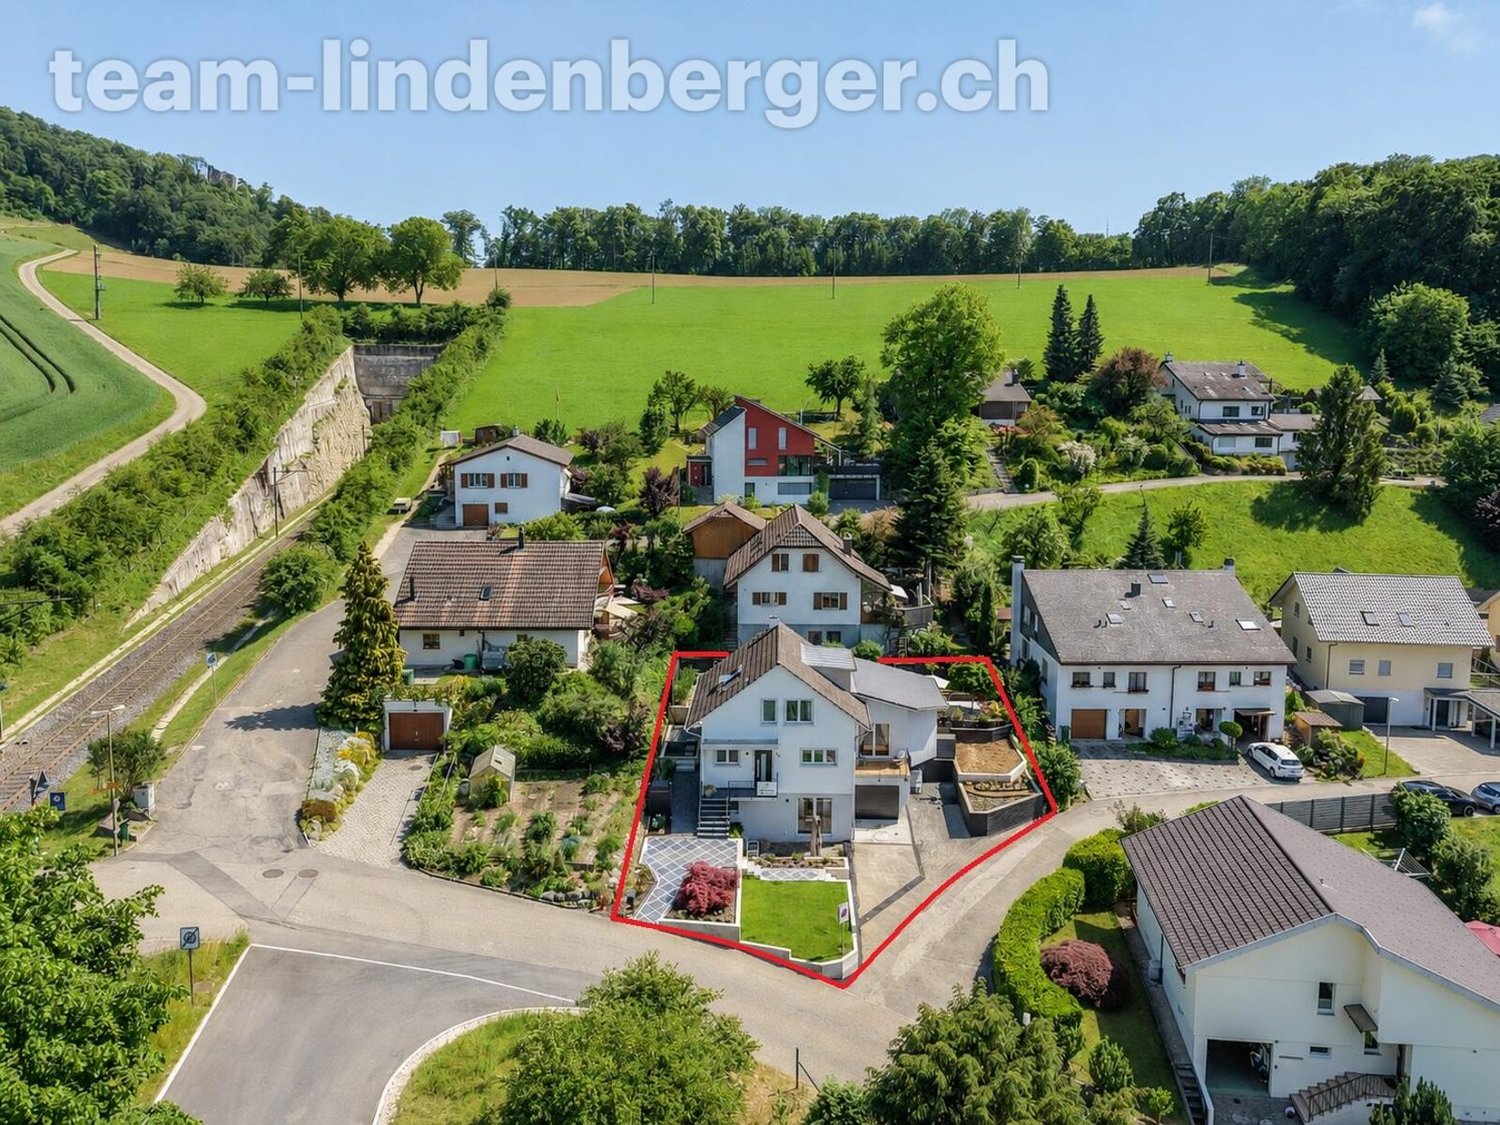
This charming, detached single-family house combines spacious rooms, modern energy efficiency, and absolute privacy. Built in 2012, the property presents itself in a contemporary standard and convinces with a bright architecture. The quiet residential area creates an ideal retreat for families with high space requirements or couples with a desire for plenty of freedom.The property delights with a total of 8 rooms, including five well-cut bedrooms and two stylish bathrooms. The inviting living area convinces with effective floor insulation and a comfortable underfloor heating for a pleasant room climate in any season. A spacious garden and convenient parking options round off this attractive offer. The infrastructure of the surrounding area leaves nothing to be desired: schools, shopping facilities, and public transport connections are within walking distance.This property offer is characterized by: • Modern, detached 8-room single-family house (built in 2012) • Spacious space offer with 5 bright bedrooms and 2 bathrooms • High energy efficiency thanks to modern underfloor heating and floor insulation • Own garden area for relaxed hours outdoors • Quiet, family-friendly residential area without through traffic • Comfortable parking options directly at the house • First-class infrastructure with school, supermarket, and public transport in the immediate vicinity Interested? Contact us for a non-binding viewing!

More objects in your automatically expanded search area
19 results - Radius: + 10km
New building
1 / 11
  • Child-friendly
5 rooms, 157m², CHF 998,000.–
Premium
Wittinsburgerstrasse, 4447 Känerkinden

Living with outdoor quality, your home as an extended living space (House C)

Living with outdoor quality, your home as an extended living space (House C) In a quiet and family-friendly location in Känerkinden, this high-quality semi-detached house is being built, combining modern design with well-thought-out functionality. A place where space, light, and structure come together perfectly, created for people with high standards.On several floors, a living concept unfolds that allows for both openness and retreat. Spacious rooms, clear floor plans, and contemporary architecture offer you maximum flexibility, whether for stylish living, concentrated work in the home office, or family life.The planned completion by the end of 2027 guarantees you a new building according to the latest technical and architectural standards. • New construction project with completion by the end of 2027 • Five spacious rooms with flexible use • Two modern bathrooms with high-quality finishes • Quiet, family-friendly micro-location • Well-thought-out architecture with clear room structure • Ideal for stylish outdoor concepts (lounge, dining, etc. This single-family house is aimed at buyers who value quality, clarity, and sustainable living comfort without compromises.All information about the property at a glanceFill out the contact form and get direct access to the personal object area. There you will find all pictures, floor plans, documents, videos, and 360° tours of the property. You can also book available viewing appointments directly or request an individual appointment.Get access to the property now.

  • Child-friendly
New building
1 / 11
  • Child-friendly
5 rooms, 157m², CHF 998,000.–
Premium
Wittinsburgerstrasse, 4447 Känerkinden

Stylish living with private garden in Känerkinden for sale (House D)

Stylish living with private garden in Känerkinden for sale (House D) In a quiet and family-friendly location in Känerkinden, this high-quality single-family house is being built, combining modern design with well-thought-out functionality. A place where space, light, and structure come together perfectly, created for people with high standards.On several floors, a living concept unfolds that allows for both openness and retreat. Spacious rooms, clear floor plans, and contemporary architecture offer you maximum flexibility, whether for stylish living, concentrated work in the home office, or family life.The planned completion by the end of 2027 guarantees you a new building according to the latest technical and architectural standards. • New construction project with completion by the end of 2027 • Five spacious rooms with flexible use • Two modern bathrooms with high-quality finishes • Quiet, family-friendly micro-location • Well-thought-out architecture with clear room structure • Large garden with 68 m2 This single-family house is aimed at buyers who value quality, clarity, and sustainable living comfort without compromise.All information about the property at a glanceFill out the contact form and get direct access to the personal object area. There you will find all pictures, floor plans, documents, videos, and 360° tours of the property. You can also book available viewing appointments directly or request an individual appointment.Get access to the property now.

  • Child-friendly
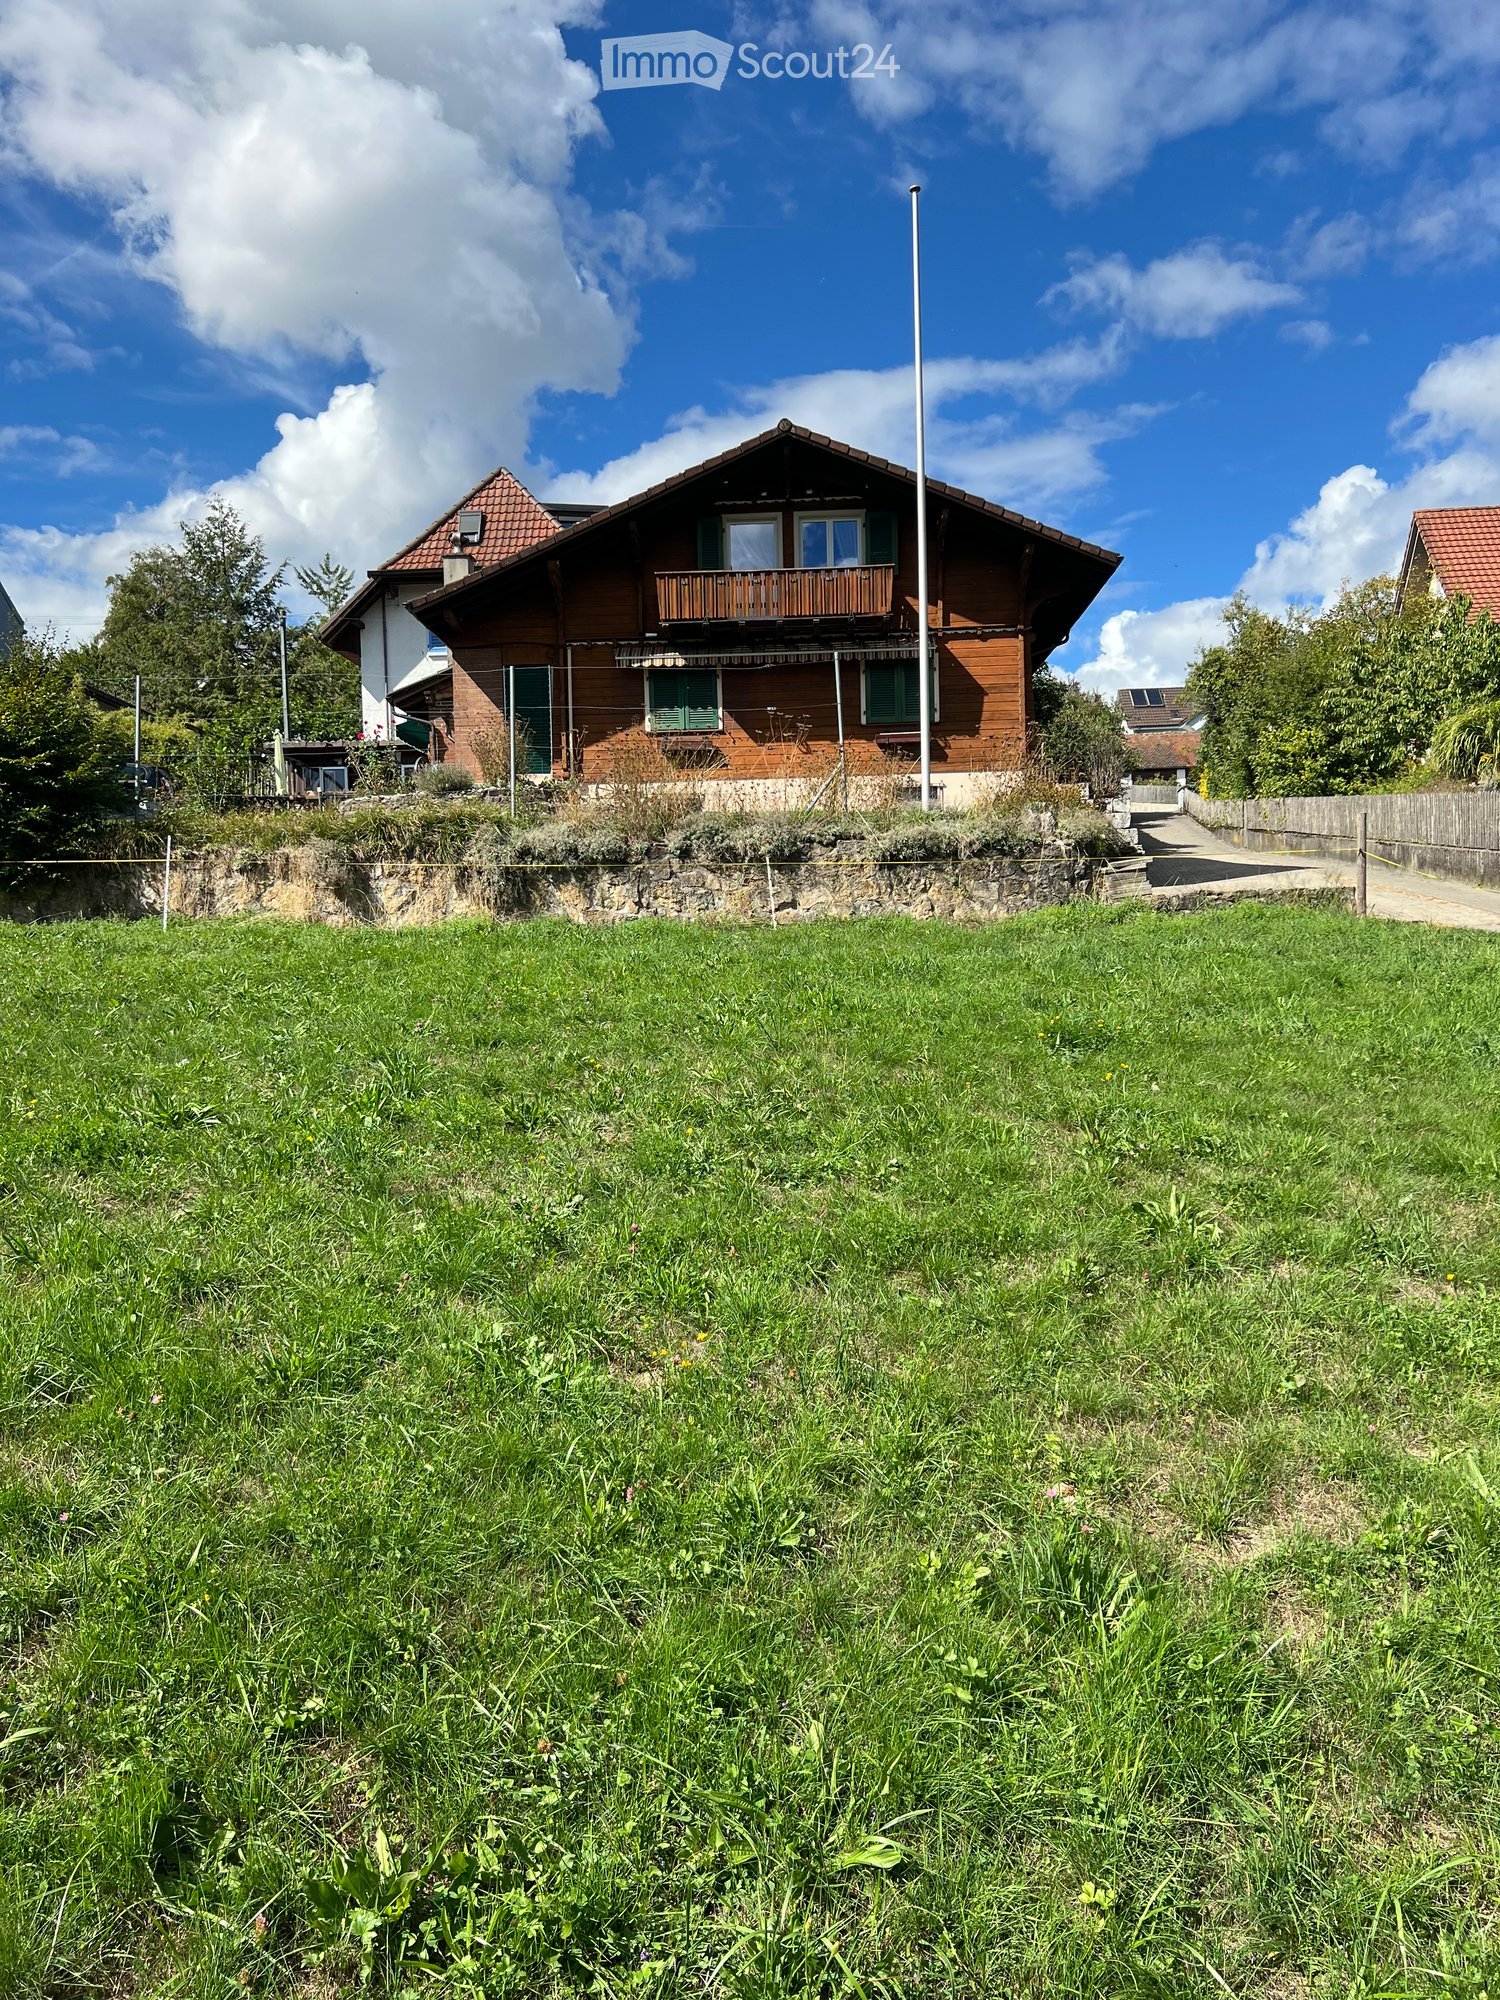
  • Two-story wooden house with a red-tiled roof, green shutters, and a balcony on the upper floor. The house is surrounded by a grassy lawn and trees.
  • A grassy area with a pathway leading to a residential area, featuring houses with solar panels and a stone retaining wall.
  • Two-story wooden house with green shutters, a garage, and a well-maintained garden with stone pathways and decorative plants.
  • Two-story wooden house with green shutters, a garage, and a stone pathway leading to the entrance.
  • Two-story wooden house with green shutters, balcony, stone pathway, and garden area.
  • Two-story house with brick and wooden exterior, green shutters, balcony, stone pathway, and garden area.
  • A cozy outdoor area with a wooden fence, a patio, and a small seating area with a table and chairs. The house has a white exterior with blue shutters and a green awning over the entrance.
  • A two-story brick house with a tiled roof, green shutters, and a chimney. The entrance features a green awning and a small porch with a table and chairs. A wooden fence and stone wall surround the property.
  • Wooden-paneled hallway with tiled floor, ceiling lights, and a coat rack on the left side. A window and radiator are visible in the background.
  • Wooden-paneled hallway with tiled floor, wooden doors, and a hanging light fixture.
  • Empty room with tiled floor, wooden walls, large windows, radiator, and a hanging light fixture.
  • Empty room with tiled floor, wooden walls, and a large sliding glass door leading to a green outdoor area.
  • View from a window showing a paved patio area with bricks and gravel, surrounded by greenery and a grassy lawn, with houses and trees in the background.
  • Empty room with wooden walls and floor, two windows, a radiator, and a small blue mat on the floor.
  • Kitchen with wooden walls, tiled floor, central island counter, sink, and appliances.
  • Modern kitchen with wooden cabinets, granite countertop, tiled floor, and stainless steel appliances including a sink, oven, and refrigerator.
  • Living room with wooden walls and ceiling, fireplace, large windows, radiator, and a wooden table.
  • Bathroom with beige tiles, a sink, toilet, bathtub, radiator, and a mirror above the sink. The room has wooden beams on the ceiling and a window with decorative bars.
  • Empty room with wooden walls and ceiling, carpeted floor, large windows, and a visible radiator. No furniture or equipment present.
  • Empty attic room with wooden walls and ceiling, carpeted floor, large window, open door leading to a balcony, and a radiator.
  • A spacious, well-maintained garden with a large grassy area, a gravel pathway, and a small stone platform with a small plant and a bucket. The garden is bordered by trees and shrubs, with a wooden deck visible in the foreground.
  • A grassy field with a pathway leading to a residential area with houses and trees in the background.
  • A grassy garden area with a fence, surrounded by trees and houses in the background under a clear blue sky.
1 / 23
A grassy area with a pathway leading to a residential area, featuring houses with solar panels and a stone retaining wall.
Two-story wooden house with green shutters, a garage, and a well-maintained garden with stone pathways and decorative plants.
Two-story wooden house with green shutters, a garage, and a stone pathway leading to the entrance.
5 rooms, CHF 790,000.–
Premium
Wallisweg 3, 5742 Kölliken

Dream location - sunny and very quiet (cul-de-sac)

Welcome to Wallisweg 3 in Kölliken – a charming, two-story wooden house with a red tile roof and green shutters, which can be occupied immediately. The well-maintained single-family home from 1956 is located in a quiet and sunny area surrounded by greenery and convinces with its idyllic charm.The house presents itself from the outside with an inviting lawn and old tree population – a real retreat for the whole family. In summer, the property benefits from plenty of sunlight, and thanks to the quiet location, it is pleasantly quiet here both during the day and at night.The house offers the following highlights: • 5 rooms on a spacious volume of 704 m³ • Plot area of 530 m² • Balcony on the upper floor with a beautiful view • Fireplace for cozy evenings • Garage and additional parking space • Child-friendly environment Location and infrastructure: Kölliken offers an excellent connection to public transport – the train station is nearby. For daily needs, a Coop is available within around 12 walking minutes. Families with children appreciate the proximity to the Kindergartenweg (approx. 9 walking minutes) and the DROPA Apotheke Kölliken in about 13 walking minutes.This charming single-family home combines rural idyll with practical infrastructure and is an excellent opportunity for families or anyone looking for a quiet home in the canton of Aargau. Don't miss this unique buying opportunity!

Travel time
-
  • Two-story house with beige facade, white trim, balcony, and parked SUV in driveway.
  • Modern bathroom with a sink, toilet, bathtub, radiator, and a small stool near the sink. The room features a window with sheer curtains and a dark bathmat on the floor.
  • Modern bathroom with a white sink, bathtub, showerhead, and a dark blue bath mat on the floor.
  • A well-lit bedroom with a large bed, a nightstand, a mirror, and a television. The room features a round rug and a crib with toys.
  • Modern bedroom with a large bed, striped bedding, white wardrobe, TV on a stand, and large windows with curtains.
  • A modern hallway with wooden flooring, a staircase leading upwards, and a small grey rug placed near the stairs. The walls are painted white, and there are mirrors and a small cabinet visible on the right side.
  • Hallway with wooden flooring, a staircase with metal railing, a large abstract painting on the wall, and a gray shag rug in the center.
  • Modern house exterior with a raised ground floor, patio area, covered outdoor furniture, and a well-maintained lawn.
  • A well-lit bedroom with a large white wardrobe, a neatly made bed, and a curtained window allowing natural light to enter.
  • A well-lit nursery with a white dresser, animal-themed wall decals, a large window with white curtains, a soft white rug, and a baby monitor on a stand.
  • Modern kitchen and dining area with dark grey cabinets, white dining table, six chairs, and a small sink area with a faucet and a window with white curtains.
  • Modern kitchen with dark cabinets, white countertops, a dining area with a table and chairs, and a small bar area with a stool. The space features large windows with sheer curtains and a tiled floor.
  • {"type": "Furnished Room", "objects": ["toy house", "toy kitchen", "toy stove", "toy refrigerator", "toy sink", "toy oven", "toy microwave", "toy table", "toy chair", "toy swing", "toy piano", "toy car track", "toy car", "toy animal", "toy chair", "toy ta
  • Brightly lit room with wooden flooring, fireplace, large windows, toy house, swing, storage unit, and colorful play mat.
  • Modern living room with wooden flooring, a grey sofa, a coffee table, a television on a white cabinet, a floor lamp, and a baby chair in the corner.
  • Modern living room with a sectional sofa, coffee table, floor lamp, and large windows with curtains. Wooden flooring and a gray rug.
1 / 16
Modern bathroom with a sink, toilet, bathtub, radiator, and a small stool near the sink. The room features a window with sheer curtains and a dark bathmat on the floor.
Modern bathroom with a white sink, bathtub, showerhead, and a dark blue bath mat on the floor.
A well-lit bedroom with a large bed, a nightstand, a mirror, and a television. The room features a round rug and a crib with toys.
5.5 rooms, 138m², CHF 890,000.–
Premium
Bachstrasse 7, 4658 Däniken

Renovated 5.5-room semi-detached house with studio, winter garden & heat pump

Modern living with plenty of space and additional flexibility This well-maintained and 2022 renovated 5.5-room semi-detached house in Däniken offers a modern home with a well-thought-out room layout, attractive living comfort, and a special plus: a separate studio with its own entrance. On approximately 138 m² of living space, you can expect a versatile range of rooms for couples, families, or people who want to combine living and working under one roof. The bright living area is the heart of the house. The adjacent winter garden expands the living space and creates an additional place to relax and enjoy at any time of the year. A special highlight is the separate studio. Thanks to its own access, it offers numerous possibilities for use - for example, as a home office, guest room, hobby room, or retreat. Your advantages at a glance • 5.5 rooms • approx. 138 m² of living space • 256 m² plot • comprehensively renovated in 2022 • separate studio with its own entrance • two bathrooms • bright winter garden • modern heat pump • practical and family-friendly room layout • garage and additional parking spaces • well-maintained outdoor area • quiet residential area in Däniken The combination of modernized living space, energy-efficient building technology, and the additional studio makes this property particularly versatile. The house is ideal for people who are looking for a ready-to-move-in home and value additional space, flexibility, and modern living comfort. Convince yourself with a personal visit. We look forward to your contact.

Travel time
-
New building
1 / 4
5.5 rooms, 162m², CHF 1,730,000.–
Premium
Wolfwilerstrasse, 4623 Neuendorf

Living in an unbeatable location – Your new home?

In an exceptionally privileged location in Neuendorf, in a quiet residential area, two attractive and generously designed single-family homes are being built to a high standard.The quiet hillside location creates a special quality of living and offers a magnificent view of the surrounding countryside and the Jura south foot.Particularly noteworthy is the direct adjacency to the agricultural zone on the south and west sides. This ensures that the view remains permanently unobstructed – an unbeatable living location that guarantees peace, space, and a high level of privacy.Thanks to the optimal orientation, the houses benefit from excellent sunlight throughout the day. Bright rooms and a pleasant living climate are thus always guaranteed. To the east of the property is the shared access road, which is accessed via the Wolfwilerstrasse.This combination of natural surroundings, unobstructed views, and ideal sunlight makes the location particularly attractive and sustainably valuable.The stylish, cubic residential buildings combine contemporary architecture with natural living and offer bright, spacious rooms and generous terraces.The interior design is modern and functional, and can be partially individually determined. The individual construction positions are each defined with a corresponding budget. Project offer:6½-room single-family house (House A) Plot area: approx. 686 m² Living area: approx. 184 m² Basement / laundry / technology: approx. 38 m² Covered seating area: approx. 25 m² Carport: approx. 37 m² Sales price: CHF 1'860'000.– (guide price ± 10 %)5½-room single-family house (House B) Plot area: approx. 563 m² Living area: approx. 162 m² Basement / laundry / technology: approx. 34 m² Covered seating area: approx. 23 m² Carport: approx. 45 m² Sales price: CHF 1'730'000.– (guide price ± 10 %)NotesThe purchase prices are guide prices (± 10 %). Changes are expressly reserved. The start of construction and the completion of the building will be carried out in agreement with the buyers.Have we piqued your interest? Then contact us so that we can send you the detailed sales documents. We look forward to your contact.

Travel time
-
1 / 12
6 rooms, 160m², CHF 1,450,000.–
Premium
4600 Olten

Charming 6-room single-family house with history in Olten

Discover this unique single-family house from 1900, with comprehensive renovation and extension from 1990, located on Bannstrasse 38 in Olten. The lovingly renovated old building jewel offers a perfect home for families who appreciate charm and modern amenities on 160 m² of living space and a generous 550 m² plot of land.The house impresses with: • 6 rooms: Spacious room layout over 3 floors with versatile usage possibilities • 2 wet cells: Comfortably equipped for daily needs • Art and Swedish stove: Cozy atmosphere for relaxed evenings • Double garage and parking spaces: Convenient parking options directly at the house • Beautiful view: Enjoy the view of the surroundings • Elevated ground floor: Additional privacy Special features: The house is in good condition, except for the kitchen. The 2.5-meter-high ceilings and old building architecture give each room a special atmosphere. The property is quietly located and offers sunny conditions.Perfect location: Bannstrasse offers an ideal connection with the bus stop Grundstrasse just 4 minutes' walk away and Olten Hammer train station reachable in 10 minutes. For families, the Froheim school center is just a 5-minute walk away. Daily errands can be done conveniently at the migrolino (7 minutes' walk) or at the Central Apotheke Olten (10 minutes' walk).This characterful single-family house offers the perfect combination of historic flair, modern comfort, and excellent infrastructure. A rare offer for discerning buyers who are looking for something special.

New building
1 / 9
5.5 rooms, 136m², CHF 1,050,000.–
Premium
Kirchfeldstrasse 24, 4632 Trimbach

Detached 5.5-room single-family homes for sale

In Trimbach, on Kirchfeldstrasse 24, three new and detached single-family homes are being built!The plots are between 352m2 and 555m2 in size and offer a green environment with the additional possibility of a carport.On the ground floor, there is the open living and dining area with direct access to the seat/garden as well as a guest toilet. On the upper floor, there are three bedrooms and the bathroom. The basement with a large hobby room, a technical room, and a laundry room offers additional space. The interior design is modern and functional and can be partially determined by oneself. The finishing positions are each defined with a budget. Offer overview:House A:Plot: 355m2Living area on the ground floor and 1st floor: 136.07m2Hobby room in the basement: 34.95m2Sales price from: CHF 1'050'000.00Status: availableHouse B:Plot: 352m2Living area on the ground floor and 1st floor: 136.07m2Hobby room in the basement: 34.95m2Sales price from: CHF 1'050'000.00Status: availableHouse C: Plot: 555m2Living area on the ground floor and 1st floor: 136.07m2Hobby room in the basement: 34.95m2Sales price from: CHF 1'075'000.00Status: availableConstruction will begin after agreement with the buyers. The buildings will be completed after agreement.Interested?Then contact us so we can send you the sales documents. We look forward to your contact.

Travel time
-
1 / 12
  • Parking space
  • Balcony / Terrace
  • Garage
  • +5
6.5 rooms, 217m², CHF 1,295,000.–
Top
Unterdorfstrasse 4C, 4655 Stüsslingen

Modern 6½-room semi-detached house with a view of the green

Modern 6½-room semi-detached corner house with a view of the green Spacious living, natural living and yet quick access to cities like Aarau or Olten: This modern 6½ room semi-detached house convinces with a lot of space, a well-thought-out room layout and a quiet, sunny location on the southern edge of the village of Stüsslingen.On approximately 217 m² of living space, spread over three floors, the house built in 2019 offers a lot of space for families, couples with space requirements or all those who appreciate spacious living. The linear architecture, modern materials and bright rooms create a stylish and pleasant living atmosphere.A special plus is the natural location with a view of the green: fields, meadows and recreational areas are practically at your doorstep. At the same time, cities like Aarau and Olten can be reached by car in about 10 minutes. Highlights at a glance: • Year of construction 2019 • 6½ rooms • 217 m² of living space, spread over 3 floors • Quiet and sunny location on the southern edge of the village • Modern, linear architecture • Terrace and balcony (south-facing) • 1 garage and 2 outdoor parking spaces • Photovoltaic system with 20 panels • Decalcification system • Additional multifunctional room • Modern ceramic floor in wood optic in the living and sleeping areas Ground floor: living and enjoying • Modern kitchen with Electrolux appliancesGuest toilet • Access to the sunny terrace Upper floor: space for the family • 3 spacious rooms, 2 of them with access to the balcony • Bathroom with double sink, shower and bathtub Attic: even more space • 2 more large rooms offer a variety of uses • Additional bathroom with shower for added comfort and relaxed morning routines Living in StüsslingenStüsslingen stands for quiet, rural living with short distances to the centers. The property is located on the southern edge of the village in a pleasantly rural environment and at the same time offers direct access to the surrounding nature.The kindergarten and primary school are located in the village. The upper school is attended by students in Obergösgen. A bus stop is also located in the village.For daily shopping, the farm shop directly in front of the house is available, among other things. Further shopping opportunities can be found in the neighboring Lostorf.Aarau and Olten can be reached by car in about 10 minutes.A home with a lot of space, modern equipment and a natural location - ideal for all those who want to combine spacious living with quality of life.The property is available from summer 2027.Sales price:6½-room semi-detached house:Fixed price: CHF 1'295'000.-Interested?Then we look forward to your contact.

  • Parking space
  • Balcony / Terrace
  • Garage
  • +5
Travel time
-
Rümeysa Tunc

Rümeysa Tunc

1 / 13
Rümeysa Tunc

Rümeysa Tunc

  • Tumble dryer
  • Washing machine
  • Child-friendly
  • +1
6.5 rooms, 159m², CHF 1,295,000.–
Top
4434 Hölstein

Living with style, light and generosity

New building with generous space offer The house combines modern living with a well-thought-out room layout and a bright living feeling. The generous floor-to-ceiling window fronts flood the rooms with daylight and create a pleasant atmosphere at any time of day. Clear lines and a contemporary construction standard give the house a modern appearance.On the two living floors, there is a bathroom with WC, providing sufficient comfort even in family everyday life. In the basement, a separate guest toilet complements the space offer. The cellar is divided into three rooms and offers plenty of space - whether for a home office, a hobby room, a fitness area or simply additional storage space.A house that combines modern living with functionality and offers enough free space for different life situations.Note: Please note that we have virtually furnished the pictures. The room layout and room sizes, of course, correspond to the actual circumstances.The following highlights are offered by this property: • Modern new building • Floor-to-ceiling window fronts • Two bathrooms with WC • Separate guest toilet • Basement with three versatile rooms • Bright and open living areas • 1 x carport CHF 20'000.- excl. • 1 x outdoor parking space CHF 20'000.- excl. • Quiet location Seize this rare opportunity and let yourself be convinced of the uniqueness and potential of this exceptional property during a personal viewing.

  • Tumble dryer
  • Washing machine
  • Child-friendly
  • +1
1 / 6
  • Parking space
  • Balcony / Terrace
5.5 rooms, 175m², CHF 790,000.–
Top
4657 Dulliken

SPACIOUS LIVING WITH GARDEN AND SEATING AREA

This charming 5.5-room single-family house in Dulliken offers a lot of space for families and couples with space requirements on 175 m². The well-thought-out floor plan with open living and dining area creates a bright, cozy atmosphere. The highlight is the spacious extension with roof terrace and the spacious seating area with garden. Additionally, the new kitchen invites you to cook together. The spacious bathroom with corner bathtub and separate shower provides additional living comfort. The expanded attic offers further living and usage space. A large cellar also provides a lot of space for hobbies and storage. The numerous parking options and the family-friendly location round off the offer. This BETTERHOMES offer is characterized by the following advantages:- spacious extension incl. roof terrace- well-thought-out floor plan- open living and dining area- large bathroom with corner bathtub and shower- covered seating area with garden- family-friendly location- new kitchen was installed- spacious cellar with a lot of storage space and space for hobbies- expanded attic- a lot of space for cars- and, and, and ...Interested? Contact us for a non-binding viewing!Didn't find anything suitable? Over 2,000 more offers at: www.betterhomes.ch - the real estate fair mediatorWant to market a property yourself?Take advantage of our know-how: https://www.betterhomes.ch/de/profitierenDo you want to have a property valued?Find out its value now through our free valuation, immediately and non-binding!https://www.betterhomes.ch/de/knowledge/estimationMore detailsLocation: quiet and yet central, very family-friendlyCondition: has been continuously renovatedBathrooms / wet cells: 2 (1x WC / sink / shower / bathtub, 1x WC / sink)Heating system: oil heatingPublic transport: bus stop, 50 m / train station, 990 mSchools: kindergarten, 150 m / Kita, 200 m / primary school, 750 mShops: Voi, 100 m / Coop, 900 m / Denner, 950 m

  • Parking space
  • Balcony / Terrace
  • A two-story house with a red-tiled roof, white walls, and multiple windows, surrounded by a well-maintained lawn and garden, with a driveway and garage visible.
  • Two-story house with red-tiled roof, white walls, and red shutters. The front yard features a well-maintained lawn, lavender bushes, and a fire hydrant.
  • Aerial view of a residential area with multiple houses, featuring tiled roofs, solar panels, garages, and well-maintained gardens.
  • A well-maintained garden with a large lavender bush in the foreground, a neatly trimmed lawn, and a two-story house with red shutters and a tiled roof in the background.
  • A well-maintained garden area with vibrant pink and purple flowers in full bloom, surrounded by a stone-paved pathway, wooden fences, and a neatly trimmed hedge. A white house with a wooden door and a small potted plant is visible in the background.
  • Single-story house with white exterior, red shutters, and a wooden front door. The house features a small covered entrance area and a well-maintained garden with green grass and a paved pathway.
  • Single-story house with white walls, red shutters, and a tiled roof, surrounded by a well-maintained lawn and pathway.
  • Two-story house with red-tiled roof, white walls, red shutters, and a well-maintained lawn.
  • Bright living room with tiled floor, fireplace, coffee table, and floor lamp.
  • Bright, unfurnished room with white tiled flooring, white walls, and a wooden bench with a rug placed on the floor. An arched doorway leads to another room.
  • Modern living room with a sleek, white fireplace, black marble flooring, and a small black table with a candle holder nearby.
  • Bright hallway with white tiled flooring, arched doorways leading to other rooms, and a view of an outdoor area through an open door.
  • Modern kitchen with white cabinets, granite countertops, stainless steel sink and faucet, built-in oven and dishwasher, and a window with blinds. An open doorway leads to a patio area with a table and seating.
  • Bright kitchen with white tiled walls and floor, white cabinets, and a stove. An open wooden door leads to another room.
  • Empty hallway with tiled floor, white walls, and wooden doors leading to a bathroom and staircase area.
  • A small bathroom with white tiled walls and floor, featuring a toilet, sink with a faucet, a mirror above the sink, and a small window with wooden frame.
  • Empty hallway with tiled flooring, wooden closet, arched doorway leading to another room, and a small shelf.
  • Hallway with tiled floor, wooden door, staircase leading upwards, and arched doorway to another room.
  • Outdoor seating area with a wooden table and benches under a covered patio attached to a house.
  • Empty room with wooden flooring and slanted wooden ceiling, featuring a skylight window and a doorway leading to another room with white walls and wooden flooring.
  • Empty attic room with wooden walls, wooden floor, skylight window, and white curtains on one wall.
  • Empty attic room with wooden walls, wooden floor, large window with white curtains, and recessed lighting.
  • A modern hallway with light wooden flooring, white walls, and wooden doors. The ceiling has a slanted, wooden design, and a wall-mounted light fixture is visible on the right side.
  • Bathroom with wooden ceiling, skylight windows, white tiled walls and floor, bathtub, toilet, double sink, and mirrored cabinet.
  • Modern bathroom with white tiled walls and floor, a wooden slanted ceiling, a bathtub with a handheld shower, a double sink vanity, a glass-enclosed shower stall, and a towel hanging on a rack.
  • Utility room with a large water tank, a boiler, and a control panel mounted on the wall.
  • Empty room with light wooden flooring, white walls, built-in cabinets, and a small kitchenette area with a sink and countertop.
  • Empty room with tiled floor, white walls, and a partially open door leading to another room. A red shelving unit is visible in the corner.
  • A narrow, white-walled hallway with tiled flooring, leading to a staircase and an open doorway. A fire extinguisher is placed near the staircase, and a small shelf is visible in the adjacent room.
  • Empty room with exposed brick walls, a concrete floor, and a partially removed electrical outlet. The ceiling shows signs of water damage and wear.
  • An unfurnished room with a ventilation system, including a large metal pipe, a window with a grid, and various mechanical components attached to the wall.
1 / 31
6.5 rooms, 165m², CHF 1,190,000.–
Top
Weierweg 25, 4623 Neuendorf

Detached single-family house with double garage in Neuendorf

Detached single-family house with large garden in a quiet location in NeuendorfThis well-maintained, detached single-family house at Weierweg 25 in Neuendorf offers plenty of space for families, couples, or individuals with a need for a separate office or hobby area. The house was built in 1991 in double-shell masonry and has been continuously maintained and partially renewed over the years.The property has a net living area of approximately 165 m² on the ground and upper floors, as well as an additional, renovated, heated hobby room of approximately 37 m² in the basement. The plot covers 574 m².On the ground floor, you will find a spacious living area with a fireplace, a kitchen with direct access to the living area, a separate office or additional room, and a day toilet. On the upper floor, there are three bedrooms and a bathroom with a shower, bathtub, and toilet. The spacious basement offers, in addition to the renovated hobby room, a laundry room, several cellar rooms, and a shelter.The well-maintained garden with a covered seating area offers plenty of space to relax. A double garage and three additional outdoor parking spaces provide ample parking opportunities. The property is heated with an air-water heat pump. The facade was repainted in 2023/2024.The main advantages at a glance: • Plot 574 m² • Net living area approx. 165 m² • Additional hobby room approx. 37 m² • 3 bedrooms + office/additional room • Spacious living room with fireplace • Bathroom on the upper floor + separate day toilet • Air-water heat pump • Double garage + 3 outdoor parking spaces • Covered garden seating area • Well-maintained, spacious garden • Quiet residential area • School, kindergarten, upper school, shopping facilities, and public transport within short distance Neuendorf is also very well located in terms of traffic: the Egerkingen motorway access is reachable in about five minutes by car, the Gäupark in about seven minutes. Aarau is about 25 minutes, Basel 35 minutes, Bern 45 minutes, and Zurich about 50 minutes away.Sales and viewing datesThe property is being sold by the community of heirs as part of a two-stage bidding process. The sales target price is CHF 1,190,000.A detailed sales documentation can be requested via the contact form below, where the viewing dates will also be announced.A home with space, peace, and many possibilities.
Travel time
-

Suggested properties for you based on search results

Other interesting objects