Quick Filters for your search

Quick-filters

We show you quick-filters based on the most used filters by location.

By using these, you can enhance your search experience by finding new and interesting properties to your likings.

Wangen b. Olten - Buy a new build apartment

We recommend expanding your search criteria to get similar results. The current filters didn’t return any matches.

If you don’t want to change your current search criteria, we recommend creating a search alert, so you’ll be notified when matching offers become available.

More objects in your automatically expanded search area
160 results - Radius: + 10km
New building
1 / 10
5.5 rooms147m²Price on request
Premium
Nelkenweg 9, 4914 Roggwil BE

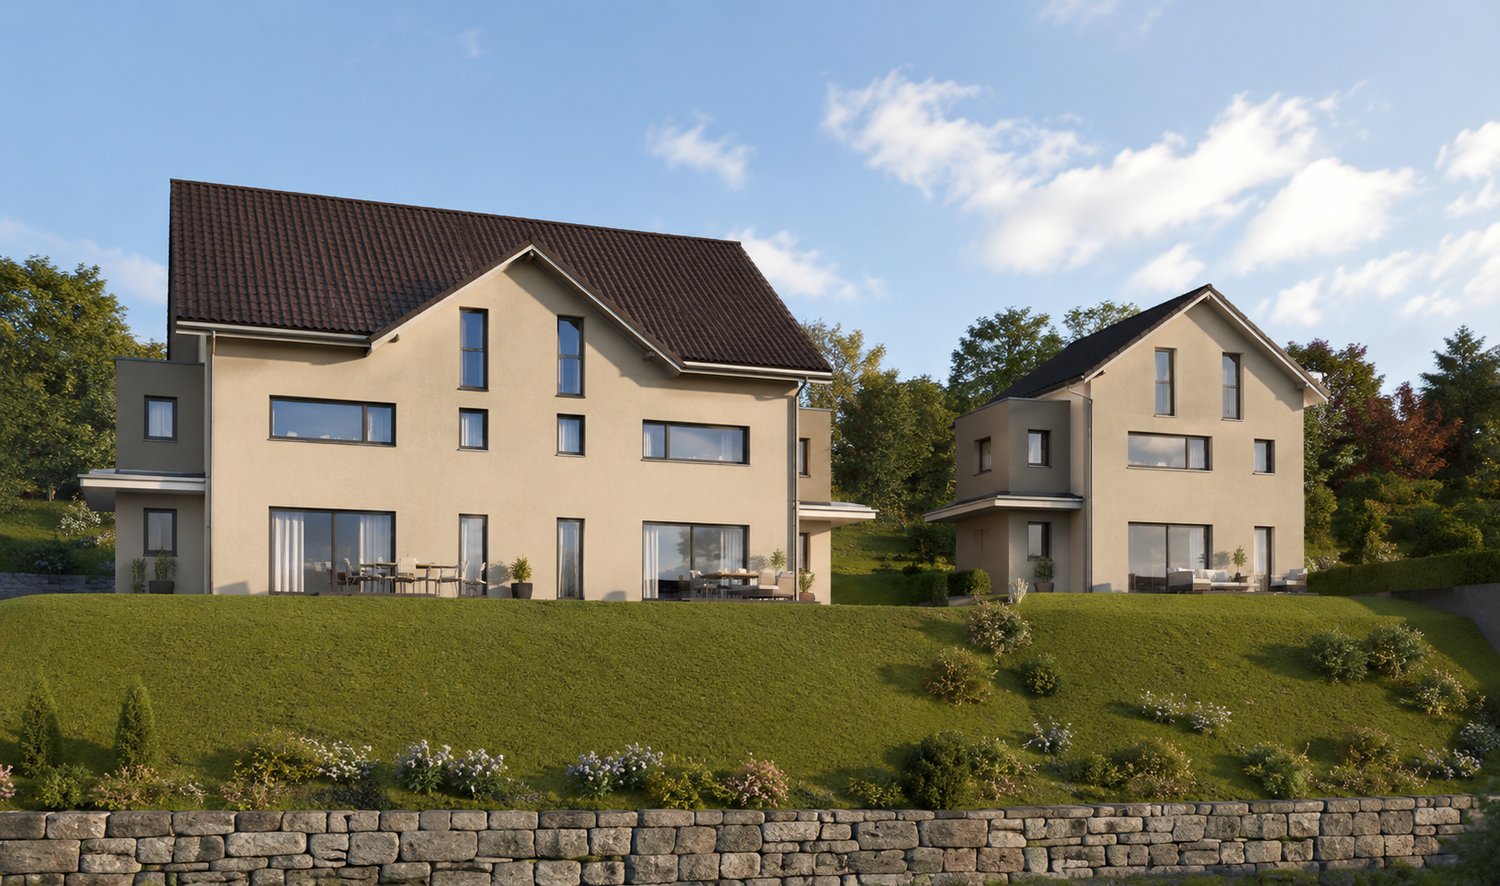
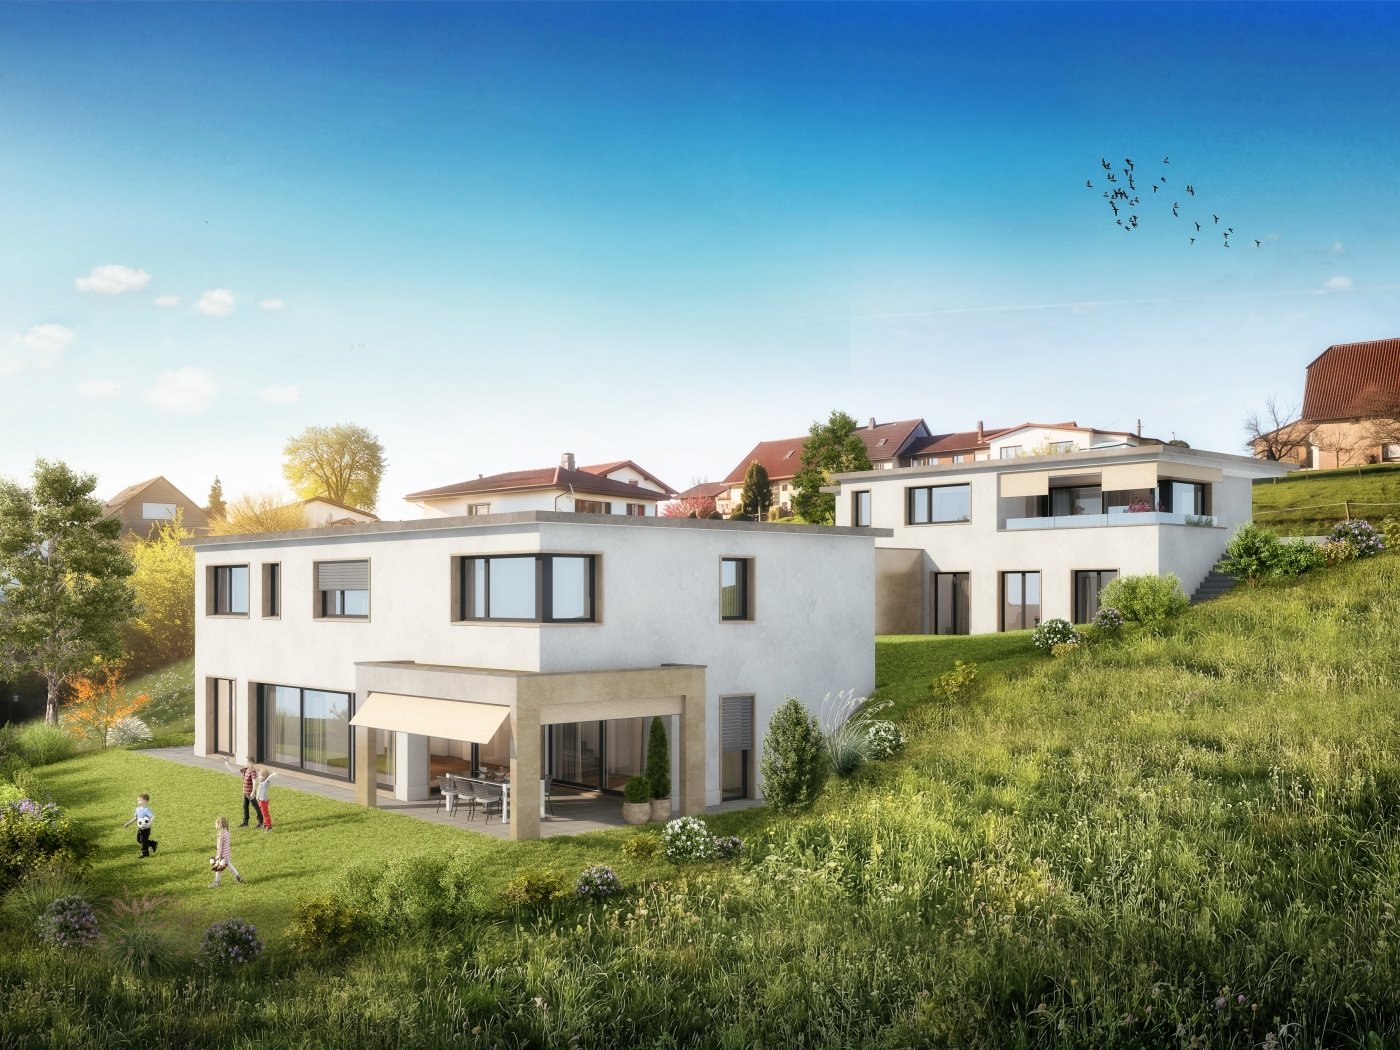
«Two Friends» | New 5.5-room single-family home with hobby room & chic seating area | Roggwil BE

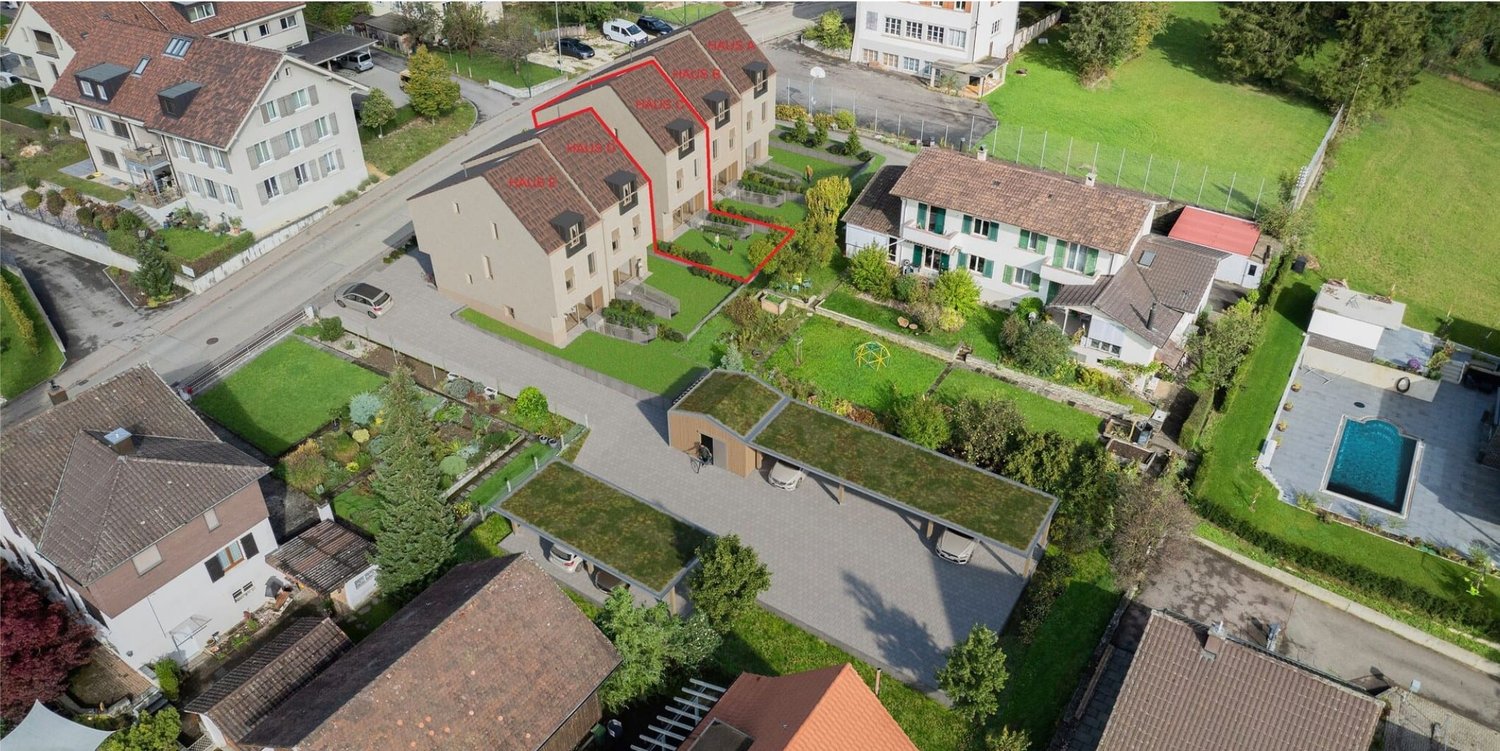
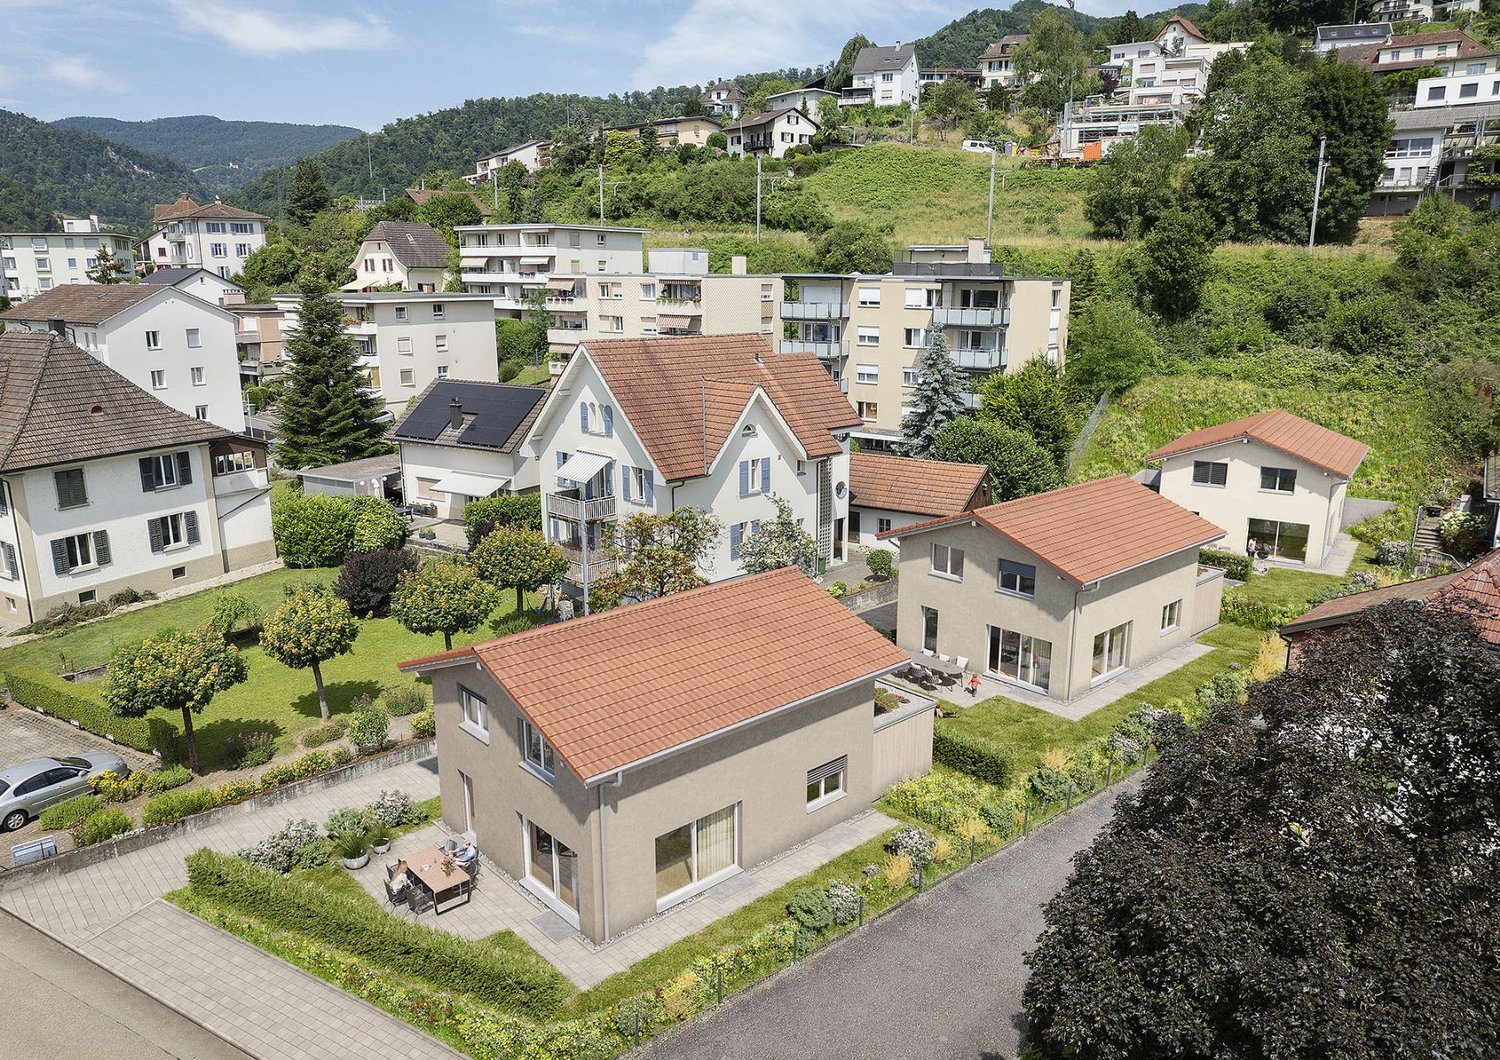
There are houses you live in – and houses you immediately feel at home in. This project belongs to the second type.The semi-detached house «Two Friends» on the western, quiet edge of the village of Roggwil BE offers 5.5 spacious rooms, a heated hobby room in the basement, and a nearly 26 m² large covered seating area – your extended living room, in any weather. The double carport with bike shed makes everyday life easy.What makes this project special: Both floor plans – the open floor plan A and the classically divided floor plan B – can be realized in both halves of the house. You choose what suits your life. Interior design can be individually tailored.Solid construction with red-brown wooden facade on the ground floor, plaster on the upper floor, own air-water heat pump, and photovoltaic system (approx. 5 kWp) ensure living comfort and low operating costs – today and in the future.The Schmitten train station can be reached in 5 minutes on foot: Langenthal in 8 minutes, Bern in 45, Zurich in 60. School, shopping, outdoor pool, and forest – everything within cycling distance.Construction start after sale of both halves in 2026/27. Turnkey handover at a fixed price – including land costs, kitchen, carport, and 8.1% VAT.Sales price: CHF 1,180,000.– per house • Plot area: House A: 374.75 m², House B: 371.03 m² • Net living area House A: 167.34 m² (basement: 52.06 / ground floor: 54.27 / upper floor: 61.01) • plus double carport/shed 42.37 m² + covered seating area 29.00m² • Net living area House B: 169.10 m² (basement: 52.06 / ground floor: 54.89 / upper floor: 61.51) • plus double carport/shed 42.37 m² + covered seating area 29.00m²

Travel time
-
New building
  • large living room with grey flooring, white walls, grey armchair, white couches, large glass doors, open-plan kitchen, dining table, large windows, floor-to-ceiling
  • white walls, gray flooring, kitchen area with cabinets, countertops, sink, open sliding glass doors to balcony
  • tiled floor, large sliding glass doors, open kitchen, modern design
  • White walls, large windows, sliding doors, gray floor, kitchen area
  • empty room with white walls, tiled floor, sliding glass doors, no furniture
  • Open floor plan, kitchen, glass doors, sliding glass doors, gray tiles, view of outside
  • minimalistic design, large open space, gray tiled floor, white walls, sliding glass door, and bright lighting
  • empty room, white cabinets, black countertops, oven, sink
  • Empty room with white walls and tiled floor, large windows
  • empty room, tile floor, white walls, windows, closet
1 / 10
white walls, gray flooring, kitchen area with cabinets, countertops, sink, open sliding glass doors to balcony
tiled floor, large sliding glass doors, open kitchen, modern design
White walls, large windows, sliding doors, gray floor, kitchen area
  • Parking space
  • Balcony / Terrace
  • Garage
  • +4
2.5 rooms48m²CHF 395,000.–
Premium
Vorstattstrasse 46, 4814 Bottenwil

Your new home in Bottenwil – living with a view of the green

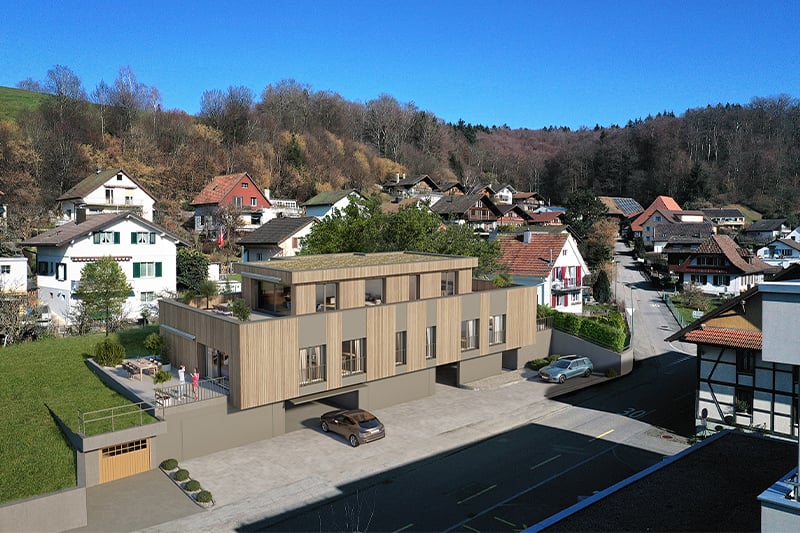
Modern condominiums in a quiet location in BottenwilIn Bottenwil (Vorstattstrasse 46) a contemporary multi-family house with 13 condominiums is being built, which convinces with its clear architecture, functional floor plans and pleasant living tranquility. The loose setting of the building as well as the orientation of the apartments allow for attractive views of the green and create a living environment with plenty of light, air and privacy.The apartments are planned to be open and airy. Large window areas provide bright interior spaces and a friendly atmosphere at any time of day. Living, eating and cooking are sensibly connected and form a central living space that can be flexibly furnished and used individually.The interior design is timelessly modern and designed for everyday practicality. Quiet materials, clear lines and a functional room layout create a living feeling that convinces in the long term. Balconies, loggias or private seating areas extend the living space outdoors and offer space for relaxed hours in the fresh air.The building will be constructed in solid construction and heated by a heat pump. A floor heating system with individual room control provides modern comfort. The offer is complemented by a parking garage with parking spaces and private basement rooms.Bottenwil is nestled in a gently hilly landscape in the canton of Aargau. Shopping facilities, schools, gastronomy and public transport are within walking distance. Thanks to the good transport connections, the motorway connections to Zurich and Lucerne can also be reached quickly – ideal for commuters and families who want to live close to nature and still be mobile.Key facts at a glance • New building with 13 condominiums • Apartment types from 2.5 to 4.5 rooms • Clear, functional floor plans with open living concept • Bright rooms thanks to large window areas • Private outdoor spaces (seating area, balcony or loggia) • Heat pump and floor heating • Parking garage with parking spaces • Quiet location with proximity to infrastructure and nature • Move-in date: April 2026 Apartment offer • 4 × 2.5-room apartments • 5 × 3.5-room apartments • 4 × 4.5-room apartments


  • Parking space
  • Balcony / Terrace
  • Garage
  • +4
Dionis Fetahaj

Dionis Fetahaj

Immobilienberater | Hypothekenexperte

Travel time
-
New building
  • open floor plan, large windows, balcony, modern furnishings, neutral color scheme
  • empty room, balcony, kitchen, gray floor
  • open layout, sliding doors, balcony, kitchen, grey tiles
  • Spacious open space, gray tiles, white walls, sliding doors, balcony, white kitchen cabinets, white countertops, modern faucet, minimalistic design
  • empty room, sliding doors, white kitchen, balcony
  • empty kitchen with gray tiles and white cabinets and an oven, dishwasher and sink are present
  • empty room, white walls, gray tiled floor, window with view to outside
  • empty room, white walls, gray tiles, sliding glass doors to balcony
  • House under construction with scaffolding, tile roof, multiple windows, surrounded by dirt and grass
1 / 10
empty room, balcony, kitchen, gray floor
open layout, sliding doors, balcony, kitchen, grey tiles
Spacious open space, gray tiles, white walls, sliding doors, balcony, white kitchen cabinets, white countertops, modern faucet, minimalistic design
  • Parking space
  • Balcony / Terrace
  • Garage
  • +4
3.5 rooms86m²CHF 575,000.–
Premium
Vorstattstrasse 46, 4814 Bottenwil

Your new home in Bottenwil – Living with a view of the green

Modern condominiums in a quiet location in BottenwilIn Bottenwil (Vorstattstrasse 46) a contemporary multi-family house with 13 condominiums is being built, which convinces with its clear architecture, functional floor plans and pleasant living peace. The loose setting of the building as well as the orientation of the apartments enable attractive views into the green and create a living environment with a lot of light, air and privacy.The apartments are planned to be open and straightforward. Generous window areas provide bright interior spaces and a friendly atmosphere at any time of day. Living, eating and cooking are sensibly connected and form a central living space that can be flexibly furnished and used individually.The interior design is timelessly held and designed for everyday practicality. Calm materials, clear lines and a functional room division create a living feeling that convinces in the long term. Balconies, loggias or private seating areas extend the living space outdoors and offer space for relaxed hours in the fresh air.The building will be constructed in solid construction and heated by a heat pump. A floor heating system with individual room control provides modern comfort. The offer is complemented by a parking garage with parking spaces as well as private basement compartments.Bottenwil is nestled in a gently hilly landscape in the canton of Aargau. Shopping facilities, school, gastronomy and public transport are within walking distance. Thanks to the good transport connections, the motorway connections to Zurich and Lucerne can also be reached quickly – ideal for commuters and families who want to live close to nature and still remain mobile.Key data at a glance • New building with 13 condominiums • Apartment types from 2.5 to 4.5 rooms • Clear, functional floor plans with open living concept • Bright rooms thanks to generous window areas • Private outdoor spaces (seating area, balcony or loggia) • Heat pump and floor heating • Parking garage with parking spaces • Quiet location with proximity to infrastructure and nature • Move-in date: April 2026 Apartment offer • 4 × 2.5-room apartments • 5 × 3.5-room apartments • 4 × 4.5-room apartments

  • Parking space
  • Balcony / Terrace
  • Garage
  • +4
Dionis Fetahaj

Dionis Fetahaj

Immobilienberater | Hypothekenexperte

Travel time
-
New building
  • modern design living room with wooden furniture, central heating, white walls, high ceiling, open kitchen
  • large open space, beige couches, leather couch, wooden coffee table, kitchen island, window, balcony, view of outside
  • open space, modern design, gray tile floor, white walls, kitchen island, glass windows, balcony
  • Open kitchen, balcony, sliding glass doors, gray tiled floor, white kitchen cabinets, black island countertop, modern appliances, minimalistic design
  • modern minimalist kitchen, white cabinets, gray floors, central island, balcony, large windows
  • empty room with two windows, gray floor, one skylight
  • empty room, gray floor, white walls, 1 window, skylight
  • Two story house, white wall, grey roof, under construction, scaffolding, dirt ground, workers
1 / 8
large open space, beige couches, leather couch, wooden coffee table, kitchen island, window, balcony, view of outside
open space, modern design, gray tile floor, white walls, kitchen island, glass windows, balcony
Open kitchen, balcony, sliding glass doors, gray tiled floor, white kitchen cabinets, black island countertop, modern appliances, minimalistic design
  • Parking space
  • Balcony / Terrace
  • Garage
  • +4
4.5 rooms173m²CHF 995,000.–
Premium
Vorstattstrasse 46, 4814 Bottenwil

Your new home in Bottenwil – Living with a view of the green

Modern condominiums in a quiet location in BottenwilIn Bottenwil (Vorstattstrasse 46) a contemporary multi-family house with 13 condominiums is being built, which convinces with its clear architecture, functional floor plans and pleasant living tranquility. The loose setting of the building and the orientation of the apartments allow for attractive views of the green and create a living environment with plenty of light, air and privacy.The apartments are planned to be open and straightforward. Generous window areas ensure bright interior spaces and a friendly atmosphere at any time of day. Living, eating and cooking are sensibly connected and form a central living space that can be flexibly furnished and individually used.The interior design is timeless and designed for everyday practicality. Quiet materials, clear lines and a functional room layout create a living feel that convinces in the long term. Balconies, loggias or private seating areas extend the living space outdoors and offer space for relaxed hours in the fresh air.The building will be constructed in solid construction and heated by a heat pump. A floor heating system with individual room control provides modern comfort. The offer is complemented by a parking garage with parking spaces and private basement rooms.Bottenwil is nestled in a gently hilly landscape in the canton of Aargau. Shopping facilities, schools, gastronomy and public transport are within walking distance. Thanks to the good transport connections, the motorway connections to Zurich and Lucerne can also be reached quickly – ideal for commuters and families who want to live close to nature and still be mobile.Key facts at a glance • New building with 13 condominiums • Apartment types from 2.5 to 4.5 rooms • Clear, functional floor plans with open living concept • Bright rooms thanks to generous window areas • Private outdoor spaces (seating area, balcony or loggia) • Heat pump and floor heating • Parking garage with parking spaces • Quiet location with proximity to infrastructure and nature • Move-in date: April 2026 Apartment offer • 4 × 2.5-room apartments • 5 × 3.5-room apartments • 4 × 4.5-room apartments

  • Parking space
  • Balcony / Terrace
  • Garage
  • +4
Dionis Fetahaj

Dionis Fetahaj

Immobilienberater | Hypothekenexperte

Travel time
-
New building
1 / 7
7.5 rooms211m²CHF 1,440,000.–
Premium
4800 Zofingen

Newly built single-family house - Orchard Vordemwald

DREAM HOME COME TRUE This ad is also published in adjacent zip codes. The actual location of the property is in Vordemwald. With this representation, we want to show interested property buyers additional location alternatives in the surrounding area that they might otherwise have overlooked. Vordemwald can be reached in a few minutes from Zofingen. In the idyllic suburban community of Zofingen "Vordemwald", six unique row houses are being built. The houses have 5.5 - 7.5 rooms with a private garden. https://www.obstgarten-vordemwald.ch/ Location: The Aargau municipality of Vordemwald is located in the Pfaffneren valley, which flows from south to north and empties into the Aare at Rothrist. More than half of the municipal area is forested. The Unterwald in the west and the Boowald in the southwest are part of the largest contiguous forest area in the canton of Aargau. • Central location • Good transport links • School • Recreational area • Shopping opportunities Project & Architecture: The six single-family houses blend harmoniously into the surroundings. The houses are arranged in a row house style, but are recognizable as independent and separate single-family houses. The arrangement and orientation of the buildings provide the highest level of living comfort and optimal privacy at a very good price-performance ratio. These modern and ecologically designed single-family houses are similar and yet individual. The wooden facade and the extensively greened flat roof reflect the rural character of the Obstgarten development, which borders directly on the agricultural zone. All houses are oriented towards the south and offer not only optimal sunlight but also an unobstructed view of nature. The practical and well-thought-out space and living concept is suitable for all generations and household sizes. Each house has two parking spaces, but the bus stop is also within easy walking distance. The children's rooms are cut larger than average. Here, particular account is taken of the fact that it is not just a bedroom, but also a play, living and working room. The standard of construction includes high-quality, natural and low-maintenance materials, and we will of course take your wishes into account when it comes to the construction. • Family-friendly • Adequate privacy • Spacious living area • Solar system • Share of common plot (894 m²) • and many other advantages Take this unique opportunity and make your dream home come true. 7.5-room houses: • House A, NWF 200 m², Sold • House B NWF 200 m², CHF 1'440'00.00 • House C NWF 200 m², CHF 1'440'00.00 Sales / Consulting: 1A Liegenschaften AG Gewerbehaus Mühle 6245 Ebersecken D: +41 62 748 70 57 M: +41 79 590 19 29 info@1a-liegenschaften.ch www.obstgarten-vordemwald.ch

New building
1 / 6
3.5 rooms103m²CHF 1,035,000.–
Premium
Riedtalstrasse, 4800 Zofingen

Newly built MFH in Riedtal - 3.5 room owner-occupied apartments

In the sought-after and quiet residential area of Im Riedtal in Zofingen, a 3-story residential building is being constructed. The new building with a ventilated wooden facade comprises three 3.5-room apartments, which convince with the following advantages: • well-thought-out, optimally utilized floor plans with open living, dining, and kitchen areas • two fully equipped bathrooms with shower/toilet • above-average construction standard including built-in closets • very spacious outdoor areas (ground floor apartments with a seating area of approximately 38m2 and a separately designated surrounding area of approximately 78m2; attic apartment with a terrace area of over 130m2) • private, locked double garage and separate basement Apartment overview: • 3.5-room apartment on the ground floor east with 102.74m2 living space, seating area 37.56m2, and surrounding area 77.83m2 at a price of CHF 1'035'000.00 • 3.5-room apartment on the ground floor west with 106.15m2 living space, seating area 37.98m2, and surrounding area 77.83m2 at a price of CHF 1'115'000.00 • 3.5-room attic apartment with 92.15m2 living space and 132.15m2 terrace area at a price of CHF 1'195'000.00 Each apartment has its own double garage assigned at a price of CHF 95'000.00. Finally, there is the possibility to purchase an additional storage room (16.76m2) at a price of CHF 30'000.00.Building permit available. Dates on request.Further information about the new building IM RIEDTAL Zofingen can be found on the project homepage www.riedtal-zofingen.ch and the downloadable sales documentation.We look forward to your contact and are happy to answer any questions.

Travel time
-
1 / 6
5.5 rooms177m²CHF 1,280,000.–
Premium
Eichweg, 4614 Hägendorf

New building DEFH with a great view, attic terrace, and fixed price in Hägendorf

Finally at home - Welcome to Hägendorf!This customizable new building project impresses with an attic floor, beautiful views, and sunny seating areas. In addition, this unique project offers many other advantages: • Double-family house plots including land and development costs • New building in solid construction with a fixed price guarantee • Partial basement with large storage space • Double carport • Attic floor with roof terrace • Enjoy the sun all day on the terrace and seating area thanks to optimal orientation • We design the interior according to your wishes and needs. • Spots in the entrance and kitchen area • Electric shutters throughout the house • Reduit • Covered entrance with canopy • Kitchen and laundry room equipped with high-quality V-Zug appliances. • Floor heating and modern air-water heat pump • Quiet residential area with high quality of life: The Eichweg is located in a well-maintained single-family home district and offers a pleasant living environment with a lot of privacy and a family-friendly atmosphere. • Nature enjoyment in the immediate vicinity: The Teufelsschlucht and the diverse hiking and cycling trails at the Jura foot make Hägendorf an attractive place to live for nature lovers and those seeking relaxation. • Excellent accessibility: Thanks to the proximity to Hägendorf train station and the connections to the A1 and A2 highways, Olten, Aarau, Basel, Bern, Lucerne, and Zurich are easily and quickly accessible. • Everyday practicality: Shopping facilities, schools, and a variety of service offerings are within short distance. • Quiet and central: The location combines natural living with excellent traffic connections - a combination that is equally in demand by families, working people, and commuters. • Residential area with a future: The attractive location, high-quality living, and infrastructure make Hägendorf a sustainably sought-after residential area with long-term value potential. • We support you from planning to key handover - you have a contact person. • Benefit from over 30 years of construction experience and around 3000 completed single-family homes. House A: Plot area 462 m², floor area 177 m² (of which 133 m² heated), 5.5 rooms, CHF 1'299'000.- House B: Plot area 445 m², floor area 177 m² (of which 133 m² heated), 5.5 rooms, CHF 1'280'000.-For information on this and other projects with building land, Jolina Dammert is looking forward to your contact by phone (078 738 38 31) or e-mail (jdammert@atmoshaus.ch).

1 / 18
  • Parking space
  • Balcony / Terrace
  • Garage
  • +2
5.5 rooms110m²CHF 765,000.–
Top
4629 Fulenbach

MODERN LIVING ON THREE FLOORS - TERRACED FAMILY HOUSE WITH CARPORT

This modern terraced family house in Fulenbach impresses with a well-thought-out room concept on three floors, high-quality materials, and a forward-looking energy supply. On approximately 152 m² of living space, the property offers comfortable living for families with high standards.Highlights • 5½ rooms on three living levels • Modern, open kitchen with high-quality granite countertop • Bright living/dining area with Swedish stove • Guest toilet on the ground floor • High-quality parquet and ceramic floors • Developed attic • Photovoltaic system (17 kWp) on the roof and carport • Air/water heat pump • VELUX solar exterior roller shutters • Water softening system • Carport with wallbox in front of the house entrance • Low ancillary costs • Family-friendly • Developed attic LocationThe property is located in a quiet, family-friendly residential area in Fulenbach. The bus stop "Fulenbach Oberdorf" can be reached in less than 1 minute on foot. Shopping facilities are about 2 minutes' walk away, and the Salzmatt school is about 5 minutes' walk away. The short daily routes and good connections make this location particularly attractive for families and commuters.Here, living quality, sustainability, and location come together to form a coherent overall picture. We would be happy to introduce you to this property in a personal viewing.We look forward to your inquiry!

  • Parking space
  • Balcony / Terrace
  • Garage
  • +2
  • A multi-unit residential building with a modern, minimalist design. The building features a series of connected units with gabled roofs, large windows, and a neutral color palette of beige and gray. The exterior is composed of a combination of stucco and
  • Two-story modern house with a gray exterior, large windows, and a covered patio area. The house is surrounded by lush greenery, including shrubs and tall grasses.
  • Two-story modern house with a flat roof, gray and beige exterior, large windows, and a garage. The house has a landscaped front yard with shrubs and plants.
  • Spacious living room with large windows, beige sofa, coffee table, and abstract art on the walls. Pendant lighting fixtures hang from the ceiling. The room has a minimalist and modern design aesthetic.
  • The image shows an open-concept kitchen and dining area with a modern, minimalist design. The kitchen features a large marble island with a black faucet, and the dining area has a wooden table with chairs. The room is illuminated by pendant lights and has
  • Modern bathroom with black and white color scheme, built-in shelving, vessel sink, and black faucet
  • Modern bathroom with white fixtures, black shelving, and decorative plants. The room features recessed lighting and a minimalist design.
1 / 7
5.5 rooms120m²CHF 895,000.–
Top
Kanzleistrasse, 4923 Wynau

Single-family house in Wynau - only 2 houses available

Only 2 houses available!Don't miss this opportunity and make your dream of a single-family house come true here in the quiet Wynau BE! The quiet location in a single-family home quarter on Kanzleistrasse offers you an ideal home! The development will be carried out with four beautiful houses. The modern construction project with a start date in autumn 2026 offers the following advantages: • Building permit available. Construction start September 2026 • Borders on non-buildable green space (agricultural zone). • Modern and high-quality architecture • High-quality new building in solid construction with fixed price guarantee • Basement with cellar rooms and parking spaces • Interior design according to your wishes and needs. • Spots in the entrance and kitchen area • Electric shutters • Kitchen and laundry room are equipped with high-quality appliances • Floor heating and modern air-water heat pump • Spacious hobby room • Kindergarten and primary school are within a few minutes' walk. • We support you from planning to key handover, you have only one contact person. • Construction realization through regional architect and construction company Sales pricesHouse A - CHF 895000.00 - 245m2House B - SoldHouse C - CHF 930000.00 - 282m2House D - SoldEach house includes two parking spaces for CHF 30000.00 eachThe price includes everything: • Turnkey single-family house • Reduit • Seating area canopy • Plot • Generous budget items • Environment & access • Construction ancillary costs • Project accompaniment/fees If you have any further questions, we will be happy to help and look forward to your contact.

Travel time
-
1 / 14
5.5 rooms147m²CHF 1,185,000.–
Dürrenbergstrasse 59, 4632 Trimbach

New Build: Modern DEFH with Far-Reaching Views, Houses A-D

On the sunny slope of Trimbach, two semi-detached houses with four residential units (A-D) are being built on Dürrenbergstrasse. The location offers you all-day sunshine with a sensational far-reaching view. The houses feature: • Double carport with direct house access • Spacious living and dining area with terrace • 3 rooms and two bathrooms on the middle floor • 1 room with garden seating area on the lower floor • Basement, heating (air-water heat pump), laundry room in the basement Completion from 01.09.2027. Data for houses A-D: A: Plot: 315m², NWF: 147m², Cubature: 767m³, Rooms: 5½ VP: CHF 1'195'000.- B: Plot: 305m², NWF: 147m², Cubature: 767m³, Rooms: 5½ VP: CHF 1'190'000.- C: Plot: 288m², NWF: 147m², Cubature: 767m³, Rooms: 5½ VP: CHF 1'185'000.- D: Plot: 323m², NWF: 147m², Cubature: 767m³, Rooms: 5½ VP: CHF 1'200'000.- All prices include double carport (A/B/C/D) and outdoor storage space (B/C) Project organization Consulting and sales: Behmen Immobilien AG, Aarepark 6, 5001 Aarau Architecture: andreas zehnder architekten sia ag, Husmatt2, 5402 Dättwil Construction management: Hasenfratz+Strebel Architekten AG, Wiesenstrasse 1, 4900 Langenthal Developer: MCO Real Estate AG, Landstrasse 140, 8975 Spreitenbach Project website More information can also be found on the project website www.duerrenberg.ch

Travel time
-
New building
1 / 15
4.5 rooms140m²CHF 1,320,000.–
Tellistrasse 8, 4622 Egerkingen

Exclusive attic apartment with panorama – Architecture & Lifestyle united in Belvedere Egerkingen

First-class new construction project Belvedere Egerkingen with a lot of glass, south-facing, modern floor plans, and exclusive architecture.- CONSTRUCTION STARTS IN JUNE 2025 | MOVE-IN DECEMBER 2026Located in a prime hillside position in Egerkingen, an elegant 4.5-room owner-occupied apartment is being built on the attic floor with approximately 140 m² of living space and a spacious terrace of over 80 m², offering breathtaking views.This attic apartment impresses with a bright architecture, floor-to-ceiling windows, and a perfectly thought-out floor plan. The open living and dining area with a modern kitchen and cooking island creates a spacious room feeling and combines living and enjoying in a harmonious way. Wide window fronts let in plenty of daylight and open up the view to the surrounding nature and the Alps.The master bedroom has its own dressing room, while two other rooms provide space for children, guests, or a home office. A stylish bathroom with a bathtub and shower, a separate guest toilet, and a laundry room with a washing tower ensure high comfort in everyday life.Noble parquet floors, modern ceramic tiles, and underfloor heating underline the high quality of living. Two underground parking spaces belong to the apartment.The location impresses with its tranquility, all-day sunshine, and proximity to shopping facilities, schools, and public transportation. In just 30 minutes, you can reach Basel, Solothurn, Bern, Aarau, or Lucerne, making it ideal for commuters.Construction started in June, so you can experience the construction progress up close. Move-in is scheduled for December 2026.We look forward to your contact and will accompany you step by step on your way to your new home.

Travel time
-
New building
  • Modern multi-story building with glass walls, balconies, and solar panels on the roof, set in a lush green landscape with a mountain in the background.
  • modern multi-story house, large glass windows, balconies, green lawn, mountain view
  • modern living room with white furniture, glass table, large windows, wooden floor, ceiling lights
  • Bathroom: large white marble, minimalist design, double sink, glass shower enclosure, separate bathtub, under-counter storage, modern fixtures, large mirror, clean lines
  • glass shower, mirror, vanity, bathtub, toilet, wall-mounted faucet, modern design
  • Contemporary building, white exterior, large windows, pathway leading to entrance, outdoor staircase
  • Modern multi-story building with green roofs, large windows, balconies, surrounded by trees and grass
  • Aerial view of a construction site with multiple buildings under construction, cranes, and vehicles.
  • Underground construction site with a large concrete wall, a crane, and various construction vehicles and materials.
  • Under construction building, workers, scaffolding, pipes, concrete foundation, green containers, machinery, houses in the background
  • Aerial view of a construction site with a crane, several houses, and a road.
  • Aerial view of an urban area with construction in progress, featuring a large crane, surrounding residential buildings, and a scenic background with mountains
1 / 16
Modern multi-story building with glass walls, balconies, and solar panels on the roof, set in a lush green landscape with a mountain in the background.
4.5 rooms149m²CHF 1,050,000.–
Tellistrasse 8, 4622 Egerkingen

Exclusive 4.5-room garden apartment - New construction project Belvedere Egerkingen

Exclusive 4.5-room garden apartment - New construction project Belvedere Egerkingen- CONSTRUCTION STARTS IN JUNE 2025 | MOVE-IN DECEMBER 2026In a prime hillside location in Egerkingen, a high-quality 4.5-room garden apartment with approximately 149 m² of living space, a spacious terrace of 80 m², and a garden of over 166 m² is being built.The apartment impresses with its thoughtfully designed floor plan. The open living and dining area with a stylish kitchen and cooking island creates a spacious room feeling and invites you to linger and enjoy. Large window fronts let in plenty of daylight and offer a pleasant view of the surrounding greenery.The master bedroom has its own dressing room, while two other rooms provide space for children, guests, or a home office. An elegant bathroom with a bathtub and shower, a separate guest toilet, and a laundry room with a washing tower ensure high comfort in everyday life.Noble parquet floors, modern ceramic tiles, and underfloor heating underline the high quality of living. From the living area, you can directly access the spacious seating area with garden access, which invites you to relax and enjoy. Two underground parking spaces belong to the apartment.The location impresses with its tranquility, all-day sunshine, and proximity to shopping facilities, schools, and public transportation. In just 30 minutes, you can reach Basel, Solothurn, Bern, Aarau, or Lucerne, making it ideal for commuters.Construction started in June 2025, so you can experience the construction progress up close. Move-in is scheduled for December 2026.We look forward to your contact and will accompany you step by step on your way to your new home.

Travel time
-
New building
  • tiled wall, large mirror, glass shower door, bathtub, double sink with marble countertop, stacked towels
  • modern shower, bathtub, toilet, vanity with mirror, tiled floor
  • Two-story building, glass windows, balcony, raised ground floor
  • People sitting on a couch on a balcony with a view of the mountains
  • Modern building with glass walls, children playing in the grass, soccer ball
  • Aerial view of a construction site with multiple buildings under construction, cranes, and vehicles.
  • Aerial view of a city with a construction crane, many buildings, and mountains in the distance
1 / 16
4.5 rooms139m²CHF 990,000.–
Tellistrasse 8, 4622 Egerkingen

Luxurious 4.5-room ground-floor apartment with 139 m² living space and 60 m² terrace

First-class new construction project Belvedere Egerkingen with a lot of glass, south-facing, modern floor plans, and exclusive architecture.- CONSTRUCTION STARTS IN JUNE 2025 | MOVE-IN DECEMBER 2026In a prime hillside location in Egerkingen, an elegant 4.5-room owner-occupied apartment is being built on the ground floor with approximately 139 m² of living space and a 40 m² terrace.This 4.5-room ground-floor apartment impresses with its modern architecture, clear lines, and well-thought-out room layout. The open living and dining area with a stylish kitchen and cooking island creates an inviting atmosphere and combines functionality with well-being.Large window fronts let in plenty of daylight and offer a beautiful view of the surrounding landscape. From the living area, you can directly access the balcony, which invites you to relax outdoors and offers a magnificent view.The master bedroom has its own dressing room, while two other rooms provide space for children, guests, or a home office. A modern bathroom with a bathtub and shower, a separate guest toilet, and a laundry room with a washing tower provide additional comfort in everyday life. Noble parquet floors, high-quality ceramic coverings, and underfloor heating underline the high quality of living. Two underground parking spaces belong to the apartment.The location impresses with its tranquility, all-day sunshine, and proximity to shopping facilities, schools, and public transportation. In just 30 minutes, you can reach Basel, Solothurn, Bern, Aarau, or Lucerne, ideal for commuters.Construction started in June, so you can experience the construction progress up close. Move-in is scheduled for December 2026.We look forward to your contact and will accompany you step by step on your way to your new home.

Travel time
-
New building
  • Modern house, concrete exterior, large glass windows, outdoor seating area, multiple balconies, greenery
  • Wooden table, 4 chairs, glass, tray, plants, view of the city
  • modern open-plan living and dining area with wooden floor, white dining table, modern kitchen with built-in appliances, sofa, TV, and decorative items
  • Modern bathroom with large glass shower, large bathtub, modern sink, mirror, tile flooring, toilet
  • people sitting on a couch on a balcony, glass railing, plants, mountains in the background
  • Modern house with white and gray walls, glass windows, paved entrance, visible stairs
  • Modern apartment complex with multiple floors, green roofs, balconies, and solar panels
  • Aerial view of a construction site with multiple buildings under construction, cranes, and vehicles.
  • Underground construction site with a large concrete wall, a crane, and various construction vehicles and materials.
  • Aerial view of a construction site with a crane, several houses, and a road.
  • Under construction building, workers, scaffolding, pipes, concrete foundation, green containers, machinery, houses in the background
  • aerial view of buildings, houses and construction site, mountains in the background, blue sky
1 / 15
Modern house, concrete exterior, large glass windows, outdoor seating area, multiple balconies, greenery
3.5 rooms96m²CHF 825,000.–
Tellistrasse 8, 4622 Egerkingen

Modern 3.5-room terrace apartment with private panoramic view – Belvedere Egerkingen

First-class new construction project Belvedere Egerkingen with a lot of glass, south-facing, modern floor plans, and exclusive architecture.- CONSTRUCTION STARTS IN JUNE 2025 | MOVE-IN DECEMBER 2026/ In the best hillside location in Egerkingen, an elegant 3.5-room owner-occupied apartment is being built on the 1st floor with approximately 96 m² of living space and a 40 m² terrace.This elegant 3.5-room apartment on the first floor convinces with its bright, modern architecture and a harmonious room layout. The open living and dining area with a stylish kitchen and cooking island creates a inviting living feeling and combines comfort with timeless aesthetics.Large window fronts flood the rooms with daylight and offer a dreamlike view into the Alps. The spacious balcony with glass railing invites you to relax and enjoy, here you can experience all-day sunshine and wonderful sunsets.The parent's bedroom has its own dressing room, while the second room can be flexibly used as a children's room, guest room, or home office. A modern bathroom with bathtub, a separate guest toilet with shower, and a laundry room provide additional comfort.Noble parquet floors, high-quality ceramic coatings, and underfloor heating underline the high quality of living. Two underground parking spaces belong to the apartment.The location impresses with its tranquility, all-day sunshine, and proximity to shopping facilities, schools, and public transportation. In just 30 minutes, you can reach Basel, Solothurn, Bern, Aarau, or Lucerne, ideal for commuters.Construction started in June, so you can experience the construction progress up close. The move-in date is scheduled for December 2026.We look forward to your contact and will accompany you step by step on your way to your new home.

Travel time
-

Other interesting objects