Walliswil b. Niederbipp - Properties for sale with Balcony / Terrace

We recommend expanding your search criteria to get similar results. The current filters didn’t return any matches.

If you don’t want to change your current search criteria, we recommend creating a search alert, so you’ll be notified when matching offers become available.

More objects in your automatically expanded search area
89 results - Radius: + 10km
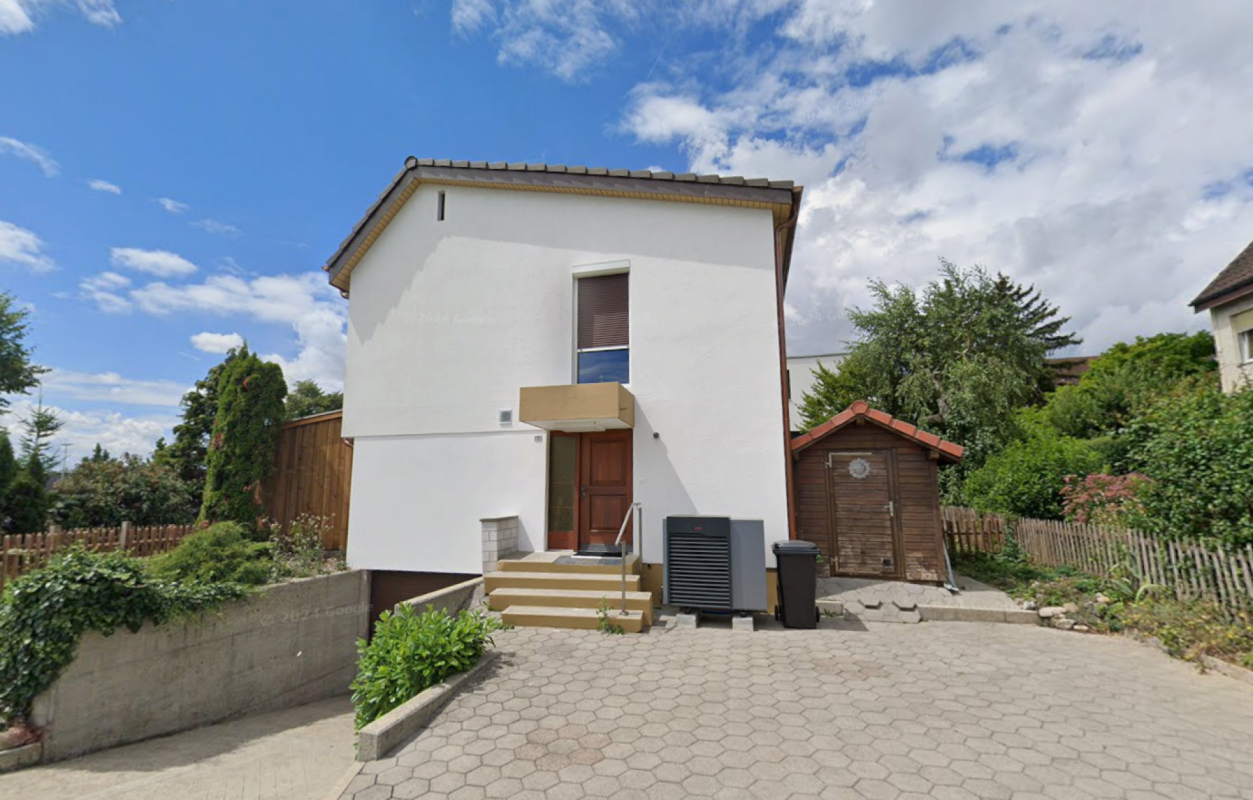
  • Modern two-story house with white and grey exterior, multiple windows, and a well-maintained garden with shrubs and flowers.
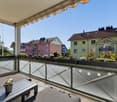
  • Balcony with tiled floor, metal railing, and a retractable awning, overlooking a residential area with houses and trees.
  • Balcony with a wicker sofa, glass coffee table, and potted plant, featuring a large window and a decorative screen with a scenic image.
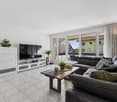
  • Modern living room with dark tiled flooring, a white dining table with chairs, a black sofa, a coffee table, a television, and decorative items including vases and plants.
  • Modern kitchen with white cabinets, dark countertops, stainless steel appliances, and a wooden island with a built-in sink and seating area.
  • Modern bathroom with red accent wall, white sink, chrome faucet, ornate mirror, and black tiled floor.
  • Modern bathroom with a large, curved bathtub, tiled walls, and a handheld shower hose attached to the wall.
  • Modern bathroom with black tiled floor, beige and grey tiled walls, a sink with a mirror, and a cabinet.
  • Modern bathroom with grey tiled walls, black tiled floor, white toilet, white sink, and a large mirror with a built-in light fixture above it.
  • Modern bathroom with a white Samsung washing machine and a white Samsung dishwasher stacked vertically, grey tiled walls, and a white sink.
1 / 10
Balcony with tiled floor, metal railing, and a retractable awning, overlooking a residential area with houses and trees.
Balcony with a wicker sofa, glass coffee table, and potted plant, featuring a large window and a decorative screen with a scenic image.
Modern living room with dark tiled flooring, a white dining table with chairs, a black sofa, a coffee table, a television, and decorative items including vases and plants.
4.5 rooms, 132m², Price on request
Premium
Saphirweg 8, 4552 Derendingen

Large Terrace - tasteful 4.5 room apartment in modern design

4 1/2 room apartment "Terrazza grande" on the 1st floor with south/west orientation and a 42 m2 large, sunny (all day) and quiet terrace, Saphirweg 8, 4552 Derendingen in a 5-family house with elevator.Net living area: 132 m2 Year of construction: 2004Availability: immediatelyEntrance hall with wardrobe and built-in closet/reduit, corridor, separate WC with sink (sliding wall with washing machine and dryer), large bathroom with corner bathtub, shower, sink and WC, bedroom and two children's rooms, large living room with floor-to-ceiling windows providing plenty of light and sun exposure, with open kitchen and cooking island 61.5m2, fiber optic connection to the living room, optimal home office through IT network, access to the large partially covered terrace. Including closed cellar compartment 13.7m2.Parking space including prepared connection for an e-charging station and covered parking.Derendingen: Infrastructure: banks, post office, bakery, Coop, Migros, Denner, pharmacy, various specialty stores, several medical practices, laundry etc. Nearby recreation area - renaturalized Emme easily accessible on foot. Public transport: bus stop Derendingen Mühle / Pestalozziplatz within 7 and 8 minutes on foot, bus line 1 to Solothurn approximately every 20 minutes, 11 minutes to Solothurn main station. A1 connection to Zurich / Bern in 4 minutes, A5 connection to Biel / Zurich in 5 minutes

Travel time
-
New building
1 / 17
4.5 rooms, 137m², CHF 840,000.–
Premium
Gallishofstrasse 18, 4556 Aeschi

Modern 4.5-room new-build apartment with Minergie standard in Aeschi

Discover this exclusive 4.5-room apartment on the ground floor of a brand-new, modern 2-story house with white walls and elegant glass doors. This high-quality new building impresses with its thoughtful architecture and first-class equipment. The apartment offers: • Spacious living area: 137.49 m² of living space with 4.5 rooms and 2.4 m ceiling height • Two modern bathrooms: Comfortably and stylishly equipped • Private balconies: Enjoy the view and relax outdoors • Wheelchair accessible: Barrier-free access for maximum comfort • Garage: Secure parking included • Elevator: Convenient access to all floors Special features: This apartment meets the strict Minergie standard, guaranteeing the highest energy efficiency and living comfort. As a new building from 2026, you benefit from modern technology and sustainable construction. The quiet location makes it particularly family-friendly and child-friendly. Perfect location in Aeschi: The apartment is located in a sunny and quiet environment. The Volg supermarket is just a 4-minute walk away, and the Aeschi primary school can be reached in 6 minutes on foot. The "Aeschi Dorf" bus stop is 8 minutes' walk away and offers optimal connections to the public transport network. This exceptional apartment combines modern living comfort with sustainable construction and offers you an extraordinary home in the charming municipality of Aeschi.

Travel time
-
  • Single-story house with white exterior, dark blue door, small balcony, and a trailer parked nearby.
  • Modern bathroom with a glass-enclosed shower, toilet, and a small storage basket inside the shower. A grey bathroom rug is placed next to the toilet.
  • Modern bathroom with a white sink, chrome faucet, toilet, mirror, and wooden cabinet. Toiletries and a flower vase are on the cabinet. A towel rack is mounted on the wall above the toilet.
  • Bedroom with wooden flooring, large window with blinds, bed with dark headboard and patterned bedding, nightstand, and a shelf with folded towels.
  • Garden area with a stone barbecue, a small table, a chair, a toy, and potted plants.
  • Modern kitchen with white cabinets, black countertops, and a built-in oven. A small cart with fruits and vegetables is visible in the corner.
  • Empty hallway with wooden flooring, white walls, a white door, and a wooden shoe rack with a mirror.
  • A modern living and dining area with wooden flooring, a grey sectional sofa, a wooden dining table with chairs, a cat tree, a bookshelf, and decorative items including a flower vase and a wall clock.
  • Modern bathroom with a white sink, chrome faucet, toilet, and mirrored cabinet. Cleaning supplies are stored on a shelf above the sink. The walls are tiled in a two-tone design with grey lower tiles and white upper tiles.
1 / 9
Modern bathroom with a glass-enclosed shower, toilet, and a small storage basket inside the shower. A grey bathroom rug is placed next to the toilet.
Modern bathroom with a white sink, chrome faucet, toilet, mirror, and wooden cabinet. Toiletries and a flower vase are on the cabinet. A towel rack is mounted on the wall above the toilet.
Bedroom with wooden flooring, large window with blinds, bed with dark headboard and patterned bedding, nightstand, and a shelf with folded towels.
4.5 rooms, 100m², CHF 835,000.–
Premium
Wolfackerring 1, 4702 Oensingen

Modern core-renovated single-family house in a popular residential area in Oensingen

The single-family house, which was extensively core-renovated in 2022, is located in an attractive area in a popular residential neighborhood of Oensingen. The property presents itself in a very well-maintained, modern condition and convinces with a successful combination of contemporary living comfort, high-quality renovation, and family-friendly environment.As part of the comprehensive core renovation in 2022, the house was technically and optically brought up to a modern standard. Replaced were, among other things, the heat pump, the underfloor heating, all electrical wiring, and the windows. Additionally, the roof was newly insulated with Gutex, which further improved the energy efficiency of the property.Great importance was also placed on a modern and pleasant living feeling in the interior. The new kitchen blends harmoniously into the overall picture and offers a contemporary ambiance for everyday life. Freshly painted rooms, bright living areas, and a well-maintained finish give the house a friendly and inviting atmosphere.The practical room layout, the modern construction standard, and the popular location make this single-family house particularly attractive for couples, families, or individuals looking for a ready-to-move-in home with low future maintenance costs. The residential area in Oensingen offers a pleasant environment and an ideal starting point for everyday life, work, and leisure.A completely renovated single-family house for buyers who value modern home technology, energy efficiency, and a immediately ready-to-move-in home in a popular location.

Travel time
-
New building
1 / 12
4.5 rooms, 158m², Price on request
Premium
Föhrenweg 1, 4553 Subingen

Attractive 4.5-room attic apartment in a new building in Subingen

Welcome to your new home! This spacious 4.5-room attic apartment on the 2nd floor of a modern new building in Subingen (SO) combines contemporary living with the highest comfort. The building impresses with its modern design featuring large windows, balconies, and well-maintained outdoor facilities – a true highlight in the Wasseramt region.The apartment at a glance: • Living area: 158 m² on 4.5 rooms with 2 bathrooms • Balcony: Enjoy the sunny view of the surrounding landscape • Minergie-certified: Highest energy efficiency for sustainable and cost-conscious living • New building 2027: Modern construction quality and contemporary equipment • Elevator: Convenient access to all floors, also wheelchair accessible • Parking garage & parking space: Comfortable parking for your vehicle directly at the house • Basement & attic: Ample storage space for all needs • Washing machine, dryer & steam oven: High-quality built-in appliances included • Dishwasher: For a comfortable everyday life • Pets allowed: Your four-legged friends are also welcome • Playground: Ideal for families with children Location & surroundings:The apartment is located in a quiet environment – both during the day and at night, it is pleasantly quiet. In the summer, you can enjoy plenty of sunshine. A river is nearby and invites you to relaxing walks.Parking spaces in the parking garage can be purchased additionally, 2 pieces for 45,000.- Fr./piece. • Bus stop Subingen station: approx. 2 minutes' walk away • Old school house (school): approx. 12 minutes' walk away – ideal for families This exclusive attic apartment combines modern, sustainable living with a quiet, family-friendly location. Take the opportunity and secure your new home in Subingen – we look forward to your contact!

Travel time
-
New building
1 / 6
4.5 rooms, 137m², CHF 795,000.–
Premium
Garbenweg 3, 4934 Madiswil

Newly built maisonette dream: 4.5-room apartment with "house feeling"

Living in the village center In the heart of Madiswil, we present to you a carefully planned new construction project that convincingly combines rural building tradition and modern living comfort.The multi-family house with striking double gables, warm plaster facade, and wood details blends harmoniously into the grown village landscape and creates modern living space with high quality of stay at the same time.All everyday facilities can be reached on foot: Coop, bakery, municipal services (with post office) and the Madiswil train station with direct connections to Langenthal, Huttwil, and Lucerne.The building is operated with a wood pellet heating system; the pitched roof with clay tiles and integrated photovoltaics combines tradition with modern energy generation.Each apartment has a separate basement compartment; parking spaces in the garage are available optionally (CHF 37,500). 4.5-room maisonette apartment 4.5-room maisonette dream: apartment with house feelingAvailable apartments: • WHG 2.1: approx. 152.0 m², loggias 18.5 + 12.0 m² CHF 835,000. • WHG 2.2: approx. 137.5 m², loggias 14.0 + 13.5 m² CHF 795,000. • WHG 2.4: approx. 114.5 m², loggia 13.0 m² CHF 735,000. Parking space in the garage: CHF 37,500 (optional) Reservation amount: CHF 30,000.Interested? We would be happy to send you the complete documents and advise you personally. Please do not hesitate to contact us. We also discuss individual construction and adaptation wishes with you.Further information can be found at:http://garbenweg.rieder-immobilien.ch

Travel time
-
New building
1 / 6
4.5 rooms, 116m², CHF 695,000.–
Premium
Garbenweg 3, 4934 Madiswil

New building Madiswil: 4.5-room owner-occupied apartment with spacious garden

4.5-room garden apartments Two spacious 4.5-room ground-floor apartments with private seating area and own garden share, ideal for families who want to combine house character with the advantages of floor ownership.Available apartments: • WHG 0.1: approx. 116.0 m² living spaceLoggia 13.0 m², seating area 26.0 m², Garden 30.5 m² CHF 695'000.- • WHG 0.3: approx. 120.5 m² Seating area 31.0 m² Garden 135.0 m² CHF 695'000.- Ground-level living with direct access to the private seating area and garden. Spacious, bright living and dining areas, a high-quality kitchen, and carefully equipped bathrooms create a home that convinces from day one.Parking space: CHF 37'500.- (optional)Reservation amount: CHF 30'000.-Interested? We would be happy to send you the complete documents and advise you personally. Please do not hesitate to contact us. We also discuss individual construction and adaptation wishes with you.Further information can be found at:http://garbenweg.rieder-immobilien.chLiving in the village centerIn the heart of Madiswil, we present to you a carefully planned new building project that combines village building tradition and modern living comfort in a convincing way.The multi-family house with striking double gables, warm plaster facade, and wood details blends harmoniously into the grown village image and creates modern living space with high quality of stay at the same time.All everyday facilities can be reached on foot: Coop, bakery, municipal services (with post office) and the Madiswil train station with direct connections to Langenthal, Huttwil, and Lucerne.The building is operated with a wood pellet heating system; the pitched roof with clay tiles and integrated photovoltaics combines tradition with modern energy generation.Each apartment has a separate basement compartment; parking spaces are available optionally (CHF 37'500.-).

Travel time
-
1 / 15
  • Parking space
  • Balcony / Terrace
  • Garage
  • +3
4.5 rooms, 90m², CHF 535,000.–
Top
Auf Anfrage 1, 4533 Riedholz

Beautiful 4.5-room apartment in Riedholz: TOP maintained and with great potential

This attractive 4.5-room apartment in Riedholz combines spacious living with an idyllic and quiet location directly next to the fields. On approximately 100 m² of living space, you can expect a bright and well-maintained home with an unobstructed view of the surrounding countryside and the Weissenstein and Jura mountains. The apartment is located on the 2nd floor and impresses with a well-thought-out room layout and plenty of natural daylight. Whether for families, couples, or as a capital investment - the combination of living comfort, view, and natural surroundings offers a wide range of possibilities. The apartment was continuously maintained and renovated between 2018 and 2025 and presents itself today in a like-new and ready-to-move-in condition. Bright living with a view of the countrysideThe heart of the apartment is the spacious living and dining area with an open kitchen. The modern kitchen is practically equipped and features, among other things, an oven and dishwasher.A special highlight is the 13.5 m² large, sun-drenched balcony. This is accessible directly from both the living room and the bedroom.Here, you can enjoy the peaceful surroundings and the unobstructed view over the adjacent agricultural area to the Jura mountains - an attractive retreat for relaxed hours outdoors. Comfort and practical equipmentThe main bathroom is equipped with a shower bathtub and toilet. Additionally, a separate guest toilet is available.A private washing machine is located directly in the apartment, and the connection for a tumble dryer is also prepared.Practical built-in closets in the hallway and a separate storage room provide additional storage space. The room offer is complemented by a private, spacious basement compartment.A private garage box and the outdoor parking space in front of it also belong to the apartment. The highlights at a glance • 4.5-room apartment on the 2nd floor • approximately 100 m² of living space • 13.5 m² large, sunny balcony • unobstructed view of the countryside and the Weissenstein and Jura mountains • open living and dining area with modern kitchen • continuously maintained and renovated between 2018 and 2025 • bathroom with shower bathtub and separate guest toilet • washing machine in the apartment and tumble dryer connection prepared • garage box with outdoor parking space in front • quiet and child-friendly location directly adjacent to the agricultural area Property and communal areasImportant renovations have also been made to the property. In 2023, the entrance area was renovated and equipped with a modern video intercom system. In 2024, a new oil heating system was installed.A bicycle room, laundry room, and the well-maintained outdoor area with a communal pergola are available for shared use. Location and surroundingsThe apartment is located on a quiet and child-friendly street in a 30 km/h zone and borders directly on the agricultural area.The nearby recreational area at the foot of the Jura mountains begins practically in front of the door and offers attractive opportunities for walks, sports, and relaxation in nature.A bakery is within a five-minute walk. Kindergarten and school are located directly in Riedholz and ensure short distances for families in everyday life.The proximity to Solothurn is also convincing: by car, you can reach the city of Solothurn in about five minutes. By regional train "Bipperlisi", the journey takes about seven minutes.Thus, the location combines natural and quiet living with a good connection to the city. Have we sparked your interest?This 4.5-room apartment offers an attractive combination of bright living rooms, sunny balcony, unobstructed view, well-maintained condition, and natural surroundings. It is suitable for both personal use by couples and families and as a capital investment for rental. The apartment is available immediately.We would be happy to send you the complete sales documentation and are available for further information or to arrange a personal viewing appointment. Contact us today - we look forward to presenting this attractive apartment in Riedholz to you in person.Suisse Homes - personal. professional. successful.

  • Parking space
  • Balcony / Terrace
  • Garage
  • +3
Travel time
-
Caroline Hirt

Caroline Hirt

1 / 13
Caroline Hirt

Caroline Hirt

  • Balcony / Terrace
  • Garage
  • Elevator
  • +4
4.5 rooms, 150m², CHF 1,090,000.–
Top
4900 Langenthal

Urban living with a lot of charm and a large terrace on 2 floors.

Urban apartment with style and charm in the village center This 4.5-room maisonette perfectly combines urban connection with well-deserved privacy. Just a few minutes' walk from the train station, the old town, shopping opportunities, and schools, you can enjoy an ideal combination of urban comfort and high quality of life here. The absolute highlight is the impressive 43m² large terrace, which becomes your private retreat under the open sky thanks to the whirlpool and integrated chimney.Inside, the object convinces through thoughtful comfort and high-quality equipment. The property was completely renovated in 2019, with a new kitchen installed, the parent's bedroom enlarged through a wall breakthrough, and the en-suite bathroom as well as the floor covering on the upper floor renewed. The heart of the apartment is the spacious, open living and dining area, while the renovated kitchen with its abundant workspace invites you to enjoy. Special attention is paid to the three wet cells, which are aesthetically high-quality with a mineral coating: They have a bathroom with a bathtub, toilet, and double sink, another bathroom with a shower, toilet, and sink, as well as a separate guest toilet. For maximum comfort, all three wet zones also have a Geberit toilet. The large parent's bedroom with en-suite bathroom, spacious built-in closets, and its own balcony offers you a private wellness oasis.Through the practical staircase, you reach the 2nd floor, which forms the private retreat area of the apartment, where 3 bedrooms and two modern wet cells are located, one of which is directly accessible from the main bedroom. Currently, two rooms have been merged into one room, but with little effort, the original floor plan can be restored, so the property can be used as a 5.5-room apartment, and from this floor, you can also access the beautiful 2nd balcony, where you can relax in the warm evening hours.The offer is complemented by practical extras such as a large hobby room with water and power connection, washing machine, and dryer, as well as two underground parking spaces with e-charging function. This maisonette object is ideal for couples or families with high demands who value a central location, privacy, and modern equipment between Bern and Zurich.The following highlights are offered by this property: • High-quality, beautiful construction standard • Large modern living kitchen with plenty of storage space • Large living terrace with whirlpool including chimney with exhaust • Spacious balcony on the 2nd upper floor • Comprehensive renovation in 2019: New kitchen, new en-suite bathroom with bathtub, new bathrooms / toilets including Geberit Closomat, enlargement of the master bedroom (from 5.5 rooms to 4.5 rooms), new floor coverings • 2 x underground parking spaces with e-charging station à CHF 45,000.- incl. • 1 large hobby room with water and power connection as well as washing machine and dryer incl. • Central location - in the village center and yet quiet • Near recreational areas • Good connection to Bern, Zurich, and Lucerne We are happy to provide you with further information and look forward to presenting this special maisonette apartment to you in person during a viewing. Contact us today for a viewing appointment - we look forward to your contact.(Please note that we have virtually furnished the pictures. The room layout and room sizes, of course, correspond to the actual conditions)

  • Balcony / Terrace
  • Garage
  • Elevator
  • +4
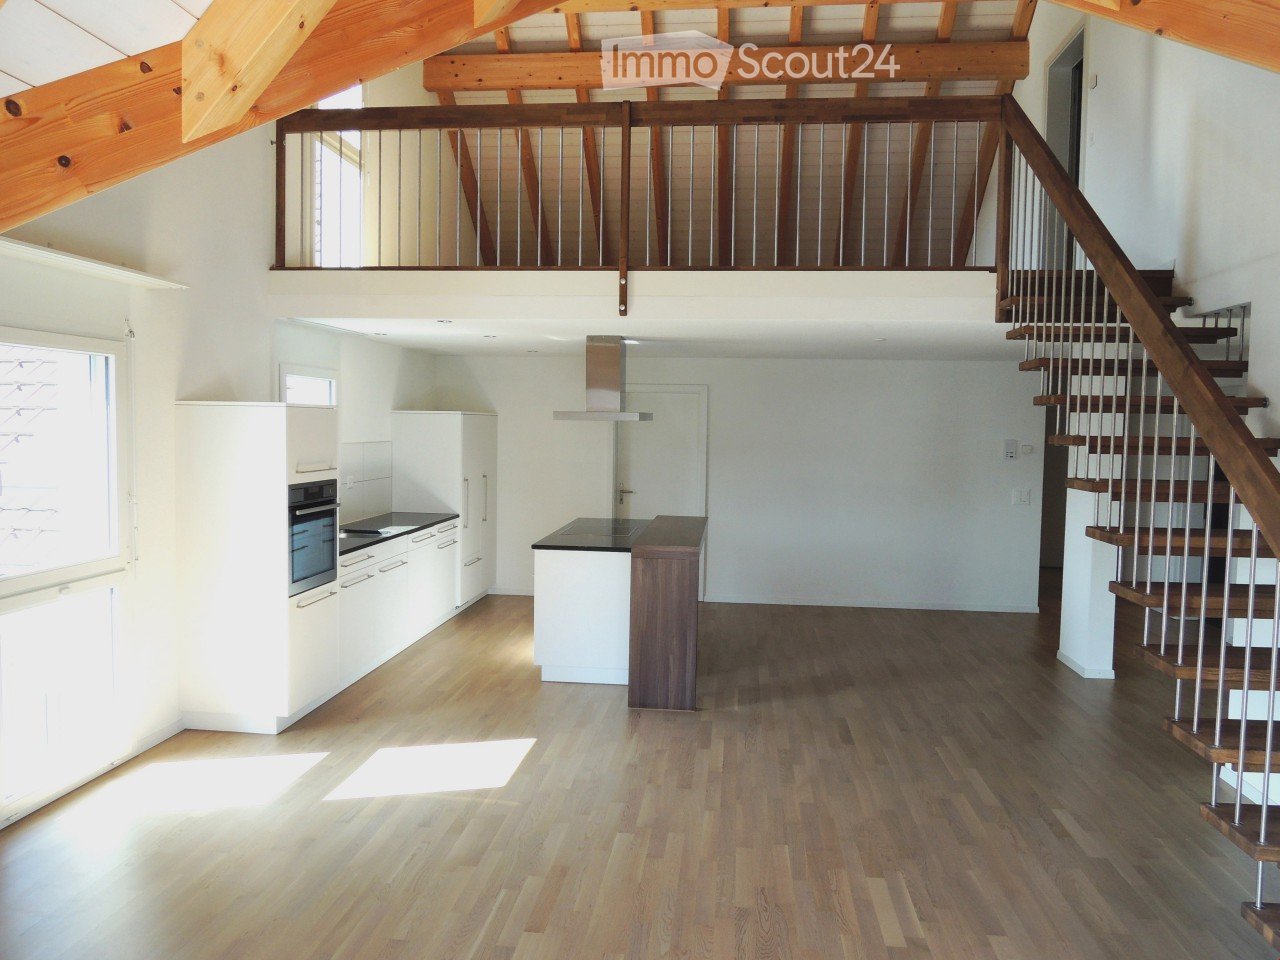
  • Open-plan kitchen and living area with light wooden flooring, white cabinets, a central island, and a staircase leading to an upper level with exposed wooden beams.
  • Empty room with wooden floor, exposed wooden beams, and a metal railing leading to a staircase. Natural light from a window on the right side.
  • Empty attic room with wooden flooring, white walls, and exposed wooden beams. Features a skylight window and a small window on the side wall.
  • Modern bathroom with dark tiled walls, a bathtub, toilet, and a sink with a mirror above it.
  • Modern bathroom with dark brown tiles, white fixtures, glass shower enclosure, and two sinks.
1 / 5
4.5 rooms, 151m², CHF 600,000.–
Top
Bleienbachstrasse 4c, 4932 Lotzwil

Charming 4.5-room attic apartment in Lotzwil – living with style and a far-reaching view

Discover this spacious and modern 4.5-room attic apartment on the 2nd floor of a well-maintained new building from 2016 in the idyllic municipality of Lotzwil. With a living area of 151 m², this attic apartment offers plenty of space for sophisticated living – available from 1 November 2026. • 1 parking space can be purchased for CHF 30,000 The apartment impresses with: • Open living and kitchen area: Bright, open floor plan with elegant wooden floor, modern white kitchen cabinets, and a central kitchen island – ideal for cooking and enjoying. • Characteristic roof architecture: Exposed wooden beams give the apartment a warm, unique ambiance with Alpine charm. • Bright attic room: With skylight and side window – flooded with light and cozy at the same time. • Balcony: Perfect for relaxed hours outdoors. • Garage: A private garage space is available. • Wheelchair accessible and child-friendly: The apartment is barrier-free and perfectly suited for families. Location and surroundings: The apartment is located in a quiet environment – both during the day and at night, there is pleasant silence. In summer, you benefit from plenty of sunlight, and in winter, the location is also sunny. The river is nearby, and the Lotzwil train station is conveniently accessible within around 10 minutes on foot. For daily needs, the Volg supermarket is also within 10 minutes' walk. Families appreciate the proximity to the Schulhaus Dorf, which is also accessible in a few minutes.This exceptional attic apartment combines modern living with natural charm and offers an ideal basis for a comfortable family life in the Bernese region. Don't miss this rare opportunity!

Travel time
-
Tanja Schmidt

Tanja Schmidt

1 / 3
Tanja Schmidt

Tanja Schmidt

  • Parking space
  • Balcony / Terrace
  • Garage
  • +5
4.5 rooms, 115m², CHF 835,000.–
Top
4702 Oensingen

Bright and energy-efficient home

This attractive property combines modern living with a well-thought-out room layout and offers a home to feel good in. Already when entering the premises, the object convinces with a bright and airy ambiance and a pleasant room feeling. The generously designed living and dining area forms the heart of the property and invites you to cozy hours with family or friends. Directly adjacent, the modern kitchen presents itself, which leaves no wishes unfulfilled with high-quality built-in appliances and sufficient workspace.The bright bedrooms offer optimal retreat possibilities and can be flexibly used as bedrooms, children's or home offices. The room offer is complemented by stylish sanitary areas, which convince with timeless materials and high-quality equipment. A special highlight is the outdoor area. On the sunny terrace, you can enjoy relaxed hours in the fresh air. High-quality floor coverings, practical storage solutions, a spacious cellar, and an energy-efficient construction complete this attractive offer perfectly.The following highlights are offered by this property: • Bright room concept with generous living and dining area and large window fronts • Modern kitchen, fully equipped with high-quality appliances and plenty of storage space • Bright rooms ideal as bedrooms, children's or home offices • Spacious terrace for relaxation • Timeless sanitary areas and low-maintenance floor coverings • exclusive brokerage fee Convince yourself of the advantages of this property and arrange your personal viewing appointment today - we look forward to your contact!Please note that we have virtually furnished the pictures. The room layout and room sizes, of course, correspond to the actual circumstances.

  • Parking space
  • Balcony / Terrace
  • Garage
  • +5
1 / 21
4.5 rooms, 90m², CHF 545,000.–
Rainacker 2, 4626 Niederbuchsiten

Home with a far-reaching view – renovation object with development potential

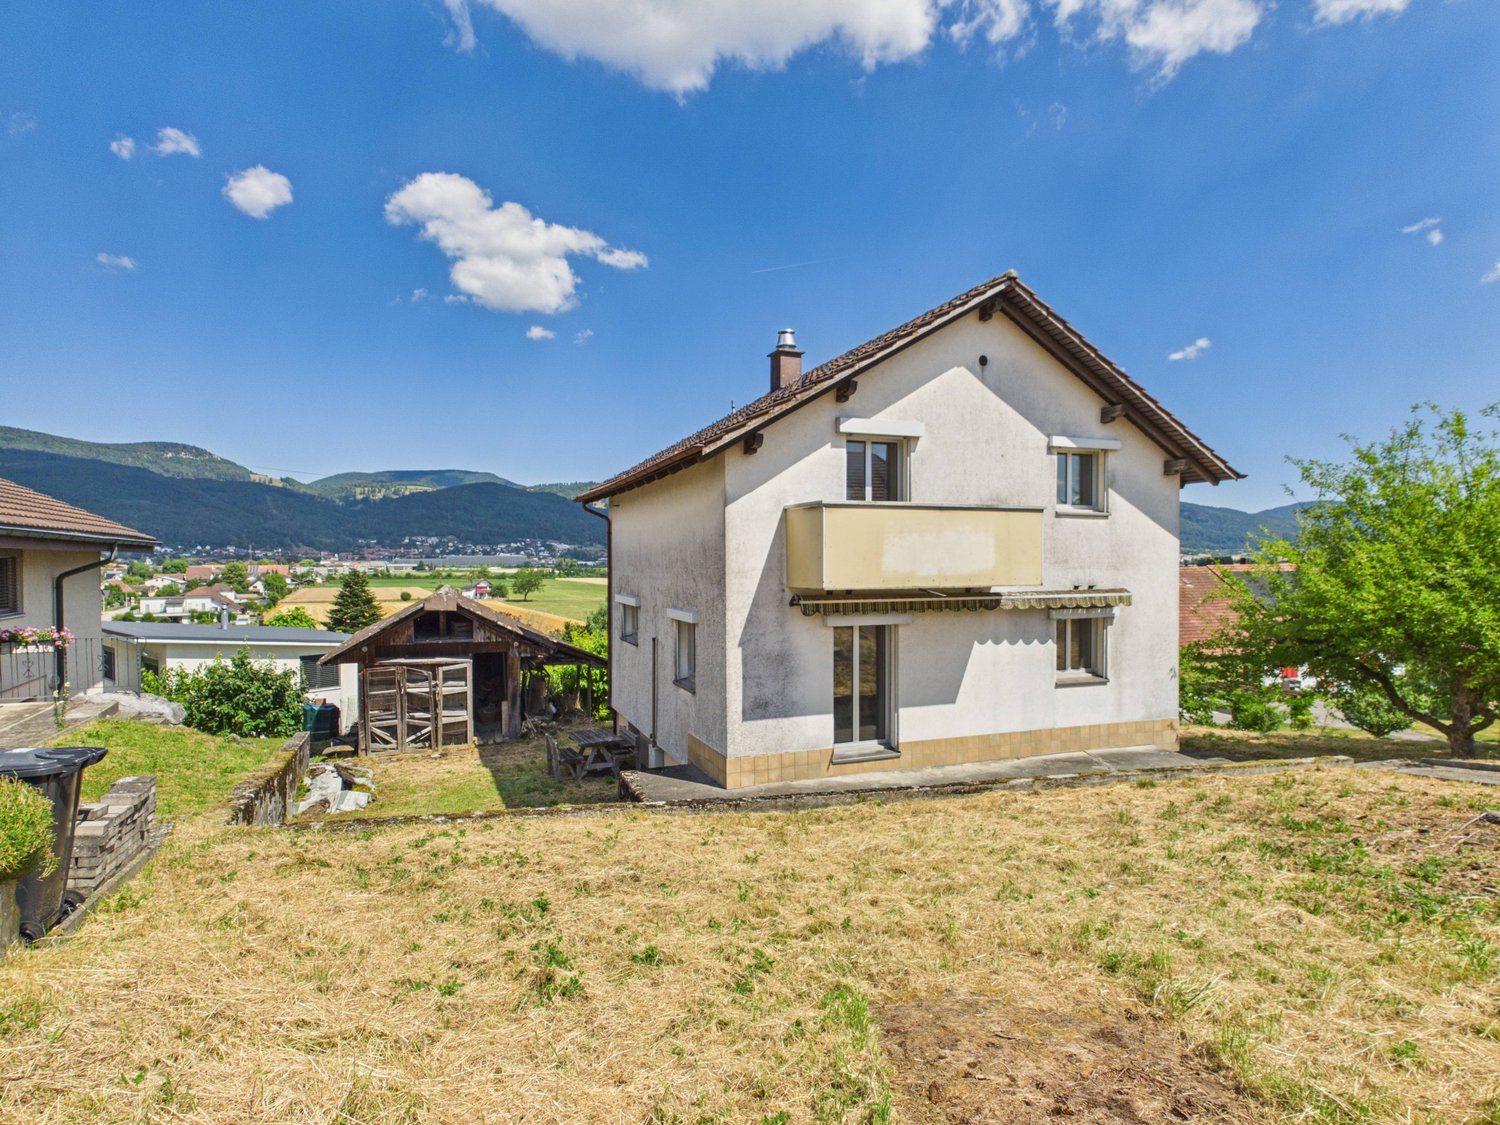
In a sunny hillside location in Niederbuchsiten, a rare opportunity awaits you: This 4½-room single-family house on a 618 m² large plot of land convinces not with its current condition, but with its exceptional location, the impressive view and the diverse development opportunities.The property is in a thoroughly renovated condition and is ideal for buyers who want to realize their living dreams according to their own ideas. Whether a total renovation or a modern replacement building, this plot of land offers the ideal basis for an individual living project (subject to official approvals).The elevated hillside location guarantees excellent sunlight until the evening hours as well as a magnificent view over the Mittelland to the Jura range. At the same time, you benefit from a quiet living location and short distances to Oensingen, Egerkingen and Olten. Shopping facilities, schools and recreational areas are located in the immediate vicinity.Highlights • 618 m² plot of land • 4½-room single-family house • Sunny hillside location • View to the Jura range • W2a residential zone • Garage and two outdoor parking spaces • Fully developed • Total renovation or new building possible* • Quiet residential area *subject to official approvals.Have we sparked your interest? We would be happy to send you the detailed sales documentation or show you the property in person during a viewing.

Travel time
-
1 / 13
4.5 rooms, 105m², CHF 580,000.–
Löwenacker 4, 4626 Niederbuchsiten

4.5-room apartment with fireplace and three parking spaces

The moment that sells this apartment comes in November. Outside, it gets dark at five, and inside, the wood is already next to the fireplace, and a fire is burning in the living room. The underfloor heating keeps the room warm – the fire makes it cozy. This is a difference that can only be felt.In the summer, life moves outside. The balcony is covered, paved with natural stone-look plates, and large enough for a table where four people can really sit. Not a balcony to stand on, but one to stay on.The kitchen is a separate room – with space for a solid wood dining table, not for a breakfast bar. Granite countertops, ceramic glass cooktop, oven, and dishwasher are where they belong.Three more rooms are located quietly in the corridor, all with a view of the green neighborhood. One is currently used as an office, with a desk directly at the window – a home office, without the laptop ending up on the dining table and having to be cleared away in the evening.Two wet zones mean one thing in everyday life: the morning runs smoothly, even if everyone has to leave at the same time. A bathroom with a bathtub and double sink for those who have time – and a separate shower with toilet for those who don't.Honestly, about the condition: the house was built in 1998 and has been well-maintained since then. The kitchen is from the year of construction, and the bathrooms have already been partially renovated and are in impeccable condition. The heating system has been freshly renovated, and a water softening system has been installed – two items that you won't have to worry about in the next few years. You don't have to do anything here. But you can. And that's rather the exception in this price range: you don't pay for the previous owner's renovation, but you can design it later according to your own taste and schedule.What makes everyday life easier is rarely found in brochures: a basement compartment of around 25 m², where you can not only store things but also have your own lockable laundry room.And then there are the parking spaces. Two in the underground garage, one outside – all three are included in the purchase price. Anyone who has ever fought for a second parking space in a house with six apartments knows that this is no detail. Two cars, one visitor, no problem. And next to the car, there is still space for a motorcycle in the underground garage.The location makes the calculation simple: the Linde bus stop is about a five-minute walk, the Oberbuchsiten train station is around 560 m, and the Egerkingen motorway access is around 3.3 km. Olten, Solothurn, Basel, and Zurich are within commuting distance, without having to live in the city. Niederbuchsiten has around 1,300 inhabitants and still has everything that supports everyday life: kindergarten and primary school in the village, the Unterdorf school complex around 270 m away, the Volg for daily shopping, a playground on the community meadow behind the house. And when the hiking boots come out on Sundays, the trails at the Jura Südfuss practically start at the front door.

Travel time
-
New building
1 / 13
4.5 rooms, 147m², CHF 825,000.–
Dägenmoosweg 13 + 15, 4554 Etziken

Modern 4.5-room attic apartment with gallery in a quiet location in Etziken

Discover this spacious 4.5-room apartment on the top floorof a newly built residential building at Dägenmoosweg 13 in4554 Etziken.With 147 m² of living space and a total area of 214 m², thismodern apartment offers plenty of space for families or couples who appreciate comfort and tranquility.The apartment impresses with: • Barrier-free access: wheelchair-accessible design on the ground floor • Two bathrooms: practical and comfortable for everyday life • Private outdoor space: balcony for relaxed hours outdoors • Modern equipment: dishwasher and cable connection included • Parking space: parking possibility in the enclosed garage Quiet and sunny location: the apartment is located in a very quiet environment and benefits from plenty of sunshine.Contemporary infrastructure: the bus stop "Etziken Mehrzweckhalle"is only 1 minute away on foot and provides optimal connection to thepublic transport network. Families appreciate the proximity to the regionalschool Äusseres Wasseramt (5 minutes on foot). The Volg supermarket iswithin 15 minutes' walking distance.This child-friendly new-build apartment combines modern living comfort with the tranquility of rural life and at the same time offers excellenttransport links. Ideal for families or anyone looking for a quiet but well-connected residential area.New building: the property is a new building, construction work starts in Jan/Feb 2026, a total of 18 apartments from 3.5 to 5.5 rooms are being built in two buildings with an enclosed garage in between

Travel time
-
1 / 13
4.5 rooms, CHF 2,099,000.–
Alp 391, 4625 Oberbuchsiten

Successful restaurant with 4.5 room apartment and plenty of surroundings on the south slope

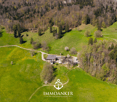
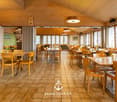
The property in question skillfully combines a fully equipped restaurant and a spacious 4.5 room apartment, surrounded by extensive green spaces and forest. This offer is perfect for restaurateurs who want to work and live in the idyllic tranquility of nature.When entering the "Zur Alp" restaurant, which has been family-owned since 1915 and spans four generations, you can immediately feel the historic charm of the place. With 100 indoor and 140 outdoor seats, the restaurant offers enough space for guests who come all year round - whether in spring, summer, autumn or winter. The outdoor area (partly covered) is particularly popular and makes the restaurant a secret tip for locals and wandering visitors.In addition, a fully equipped 4.5 room apartment with 130 m² of living space and a 15 m² large balcony awaits you, inviting you to relax. The living rooms are equipped with parquet and laminate floors, creating a cozy and inviting atmosphere.A special feature of this property is the extensive land area, which is located in a quiet south-facing location with breathtaking views. The property includes two garage spaces and around 40 outdoor parking spaces. An existing children's playground and a small barn round off this offer.The property is for sale due to the age of the owners, and interested buyers can obtain the annual accounts, including the balance sheet and income statement, upon request.In addition, the restaurant is equipped with all necessary inventory, ensuring a smooth business operation. Renovations and updates, such as the replacement of windows in 1988 and the kitchen extension in 1992, demonstrate the ongoing care and modernization of the property.The combination of lively business and private living space, surrounded by an untouched landscape, makes this property a rare find that offers both quality of life and professional opportunities. Here, work and private life come together in a way that is both inspiring and practical. Ideal for those looking for a lifestyle that combines the beauty and tranquility of nature with professional independence.Interested?Then sign up for a non-binding viewing.Mr. Sascha Marc Anker, Tel. 044 578 48 30, will be happy to arrange a meeting with you for an on-site viewing.Do not hesitate to contact us with any additional questions.We can also provide you with competent financial advice for your dream home and offer you favorable financing options.The Immoanker team looks forward to it
Travel time
-

Other interesting objects