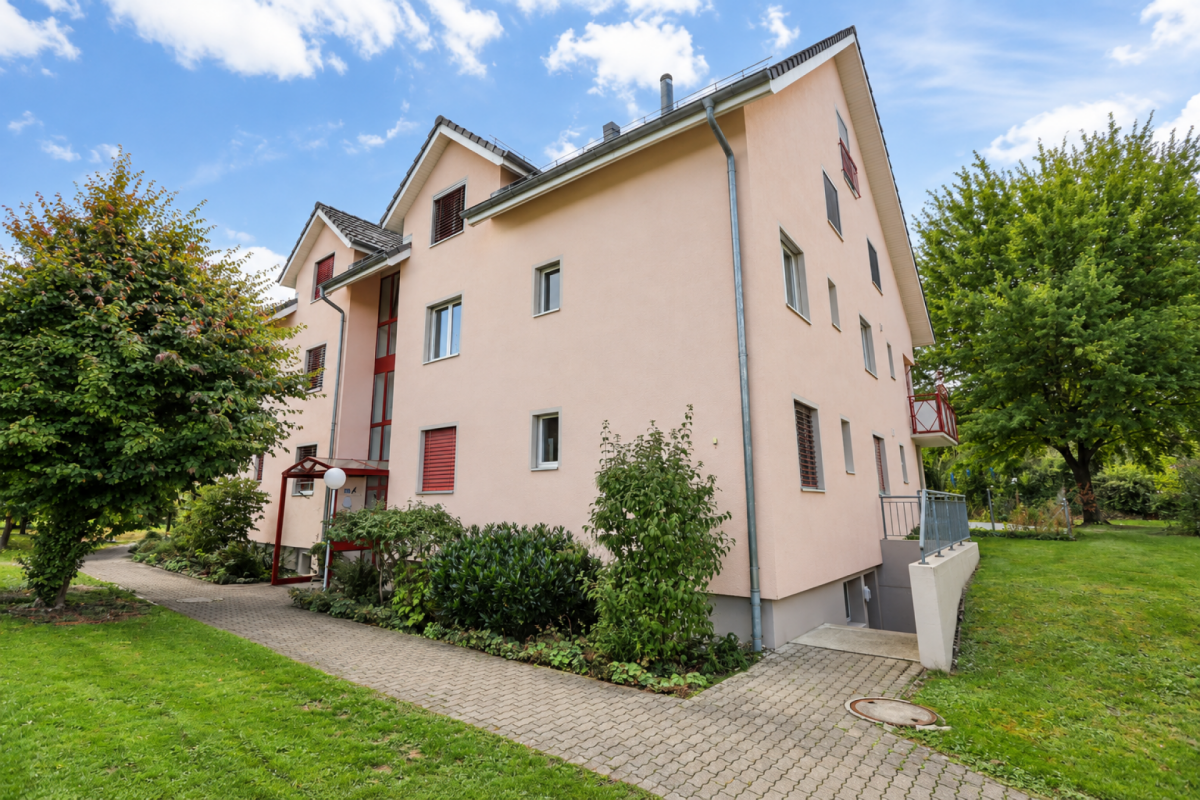
3 results - Properties for sale with Balcony / Terrace: Wängi

1 / 12
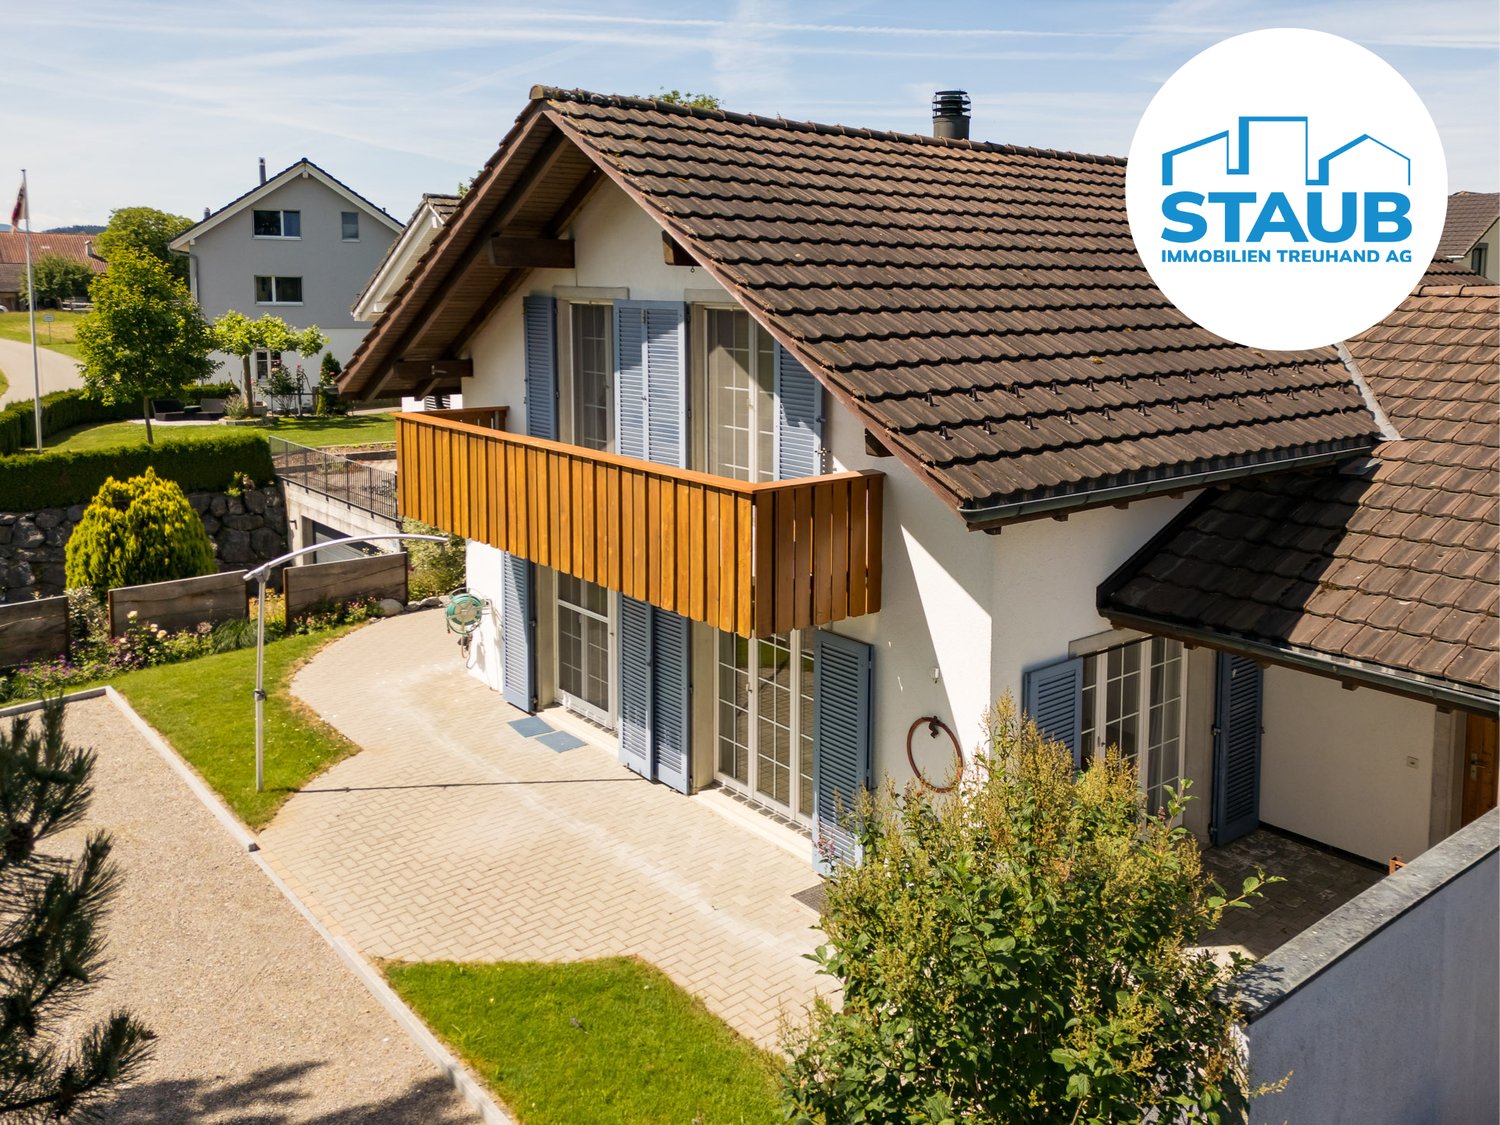
5.5 rooms, 170m², CHF 1,325,000.–
Eggetsbühlerstrasse 30A, 9545 Wängi

A place you'd love to call home

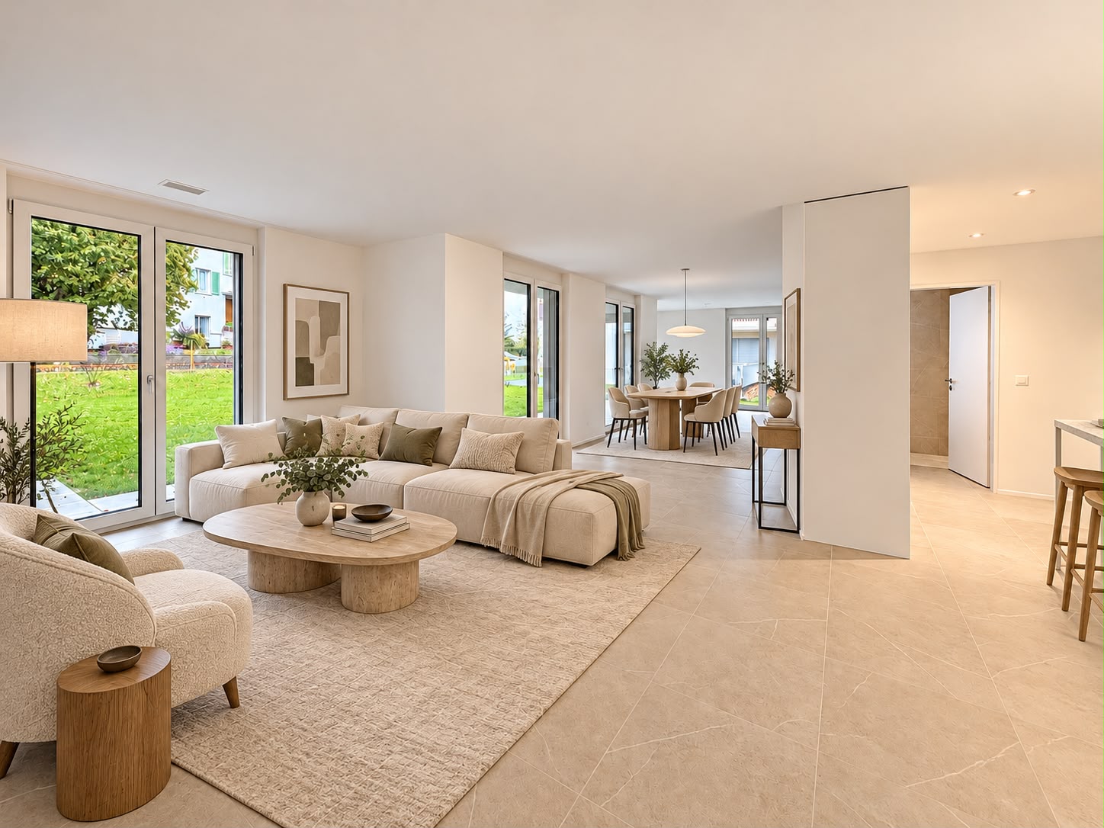
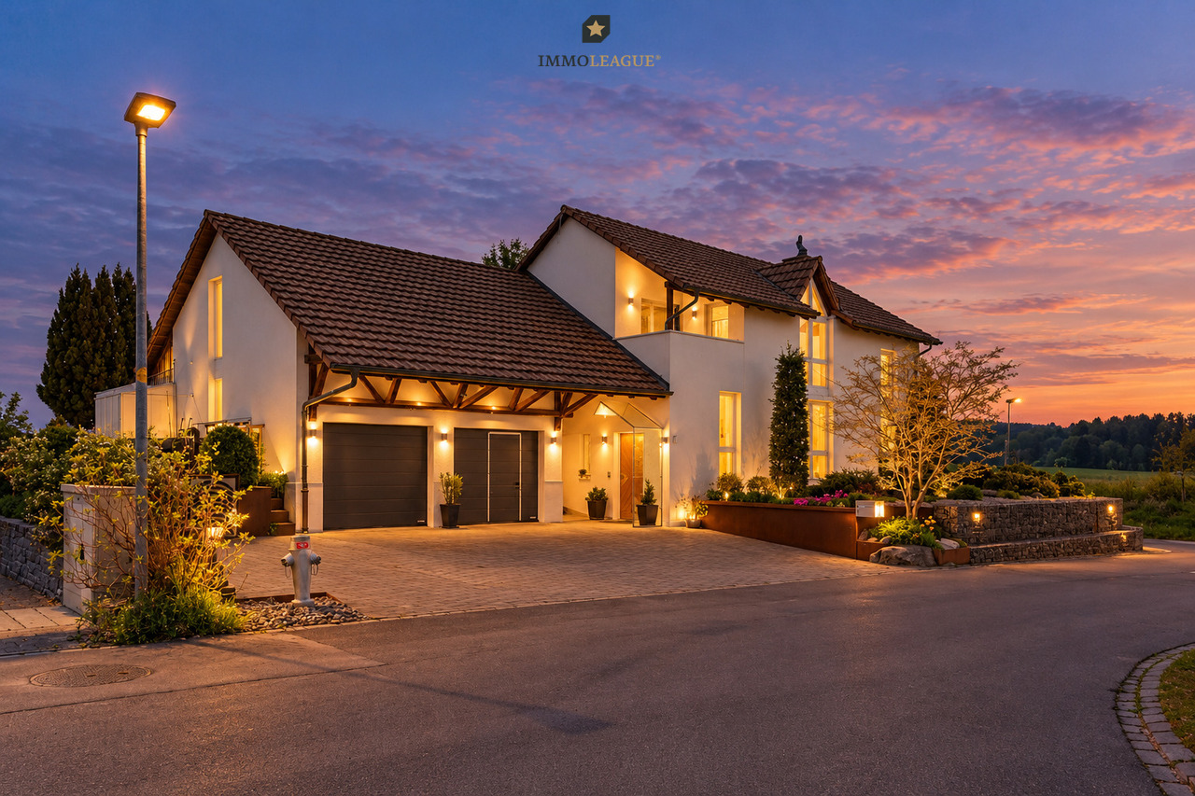
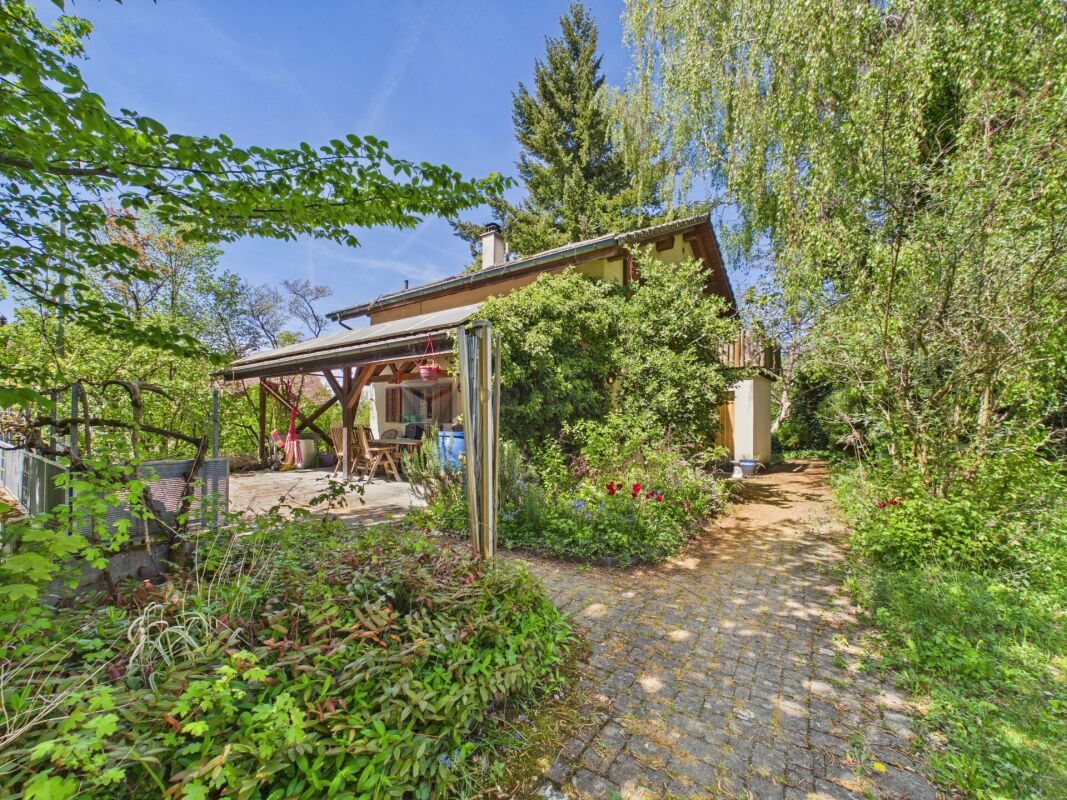
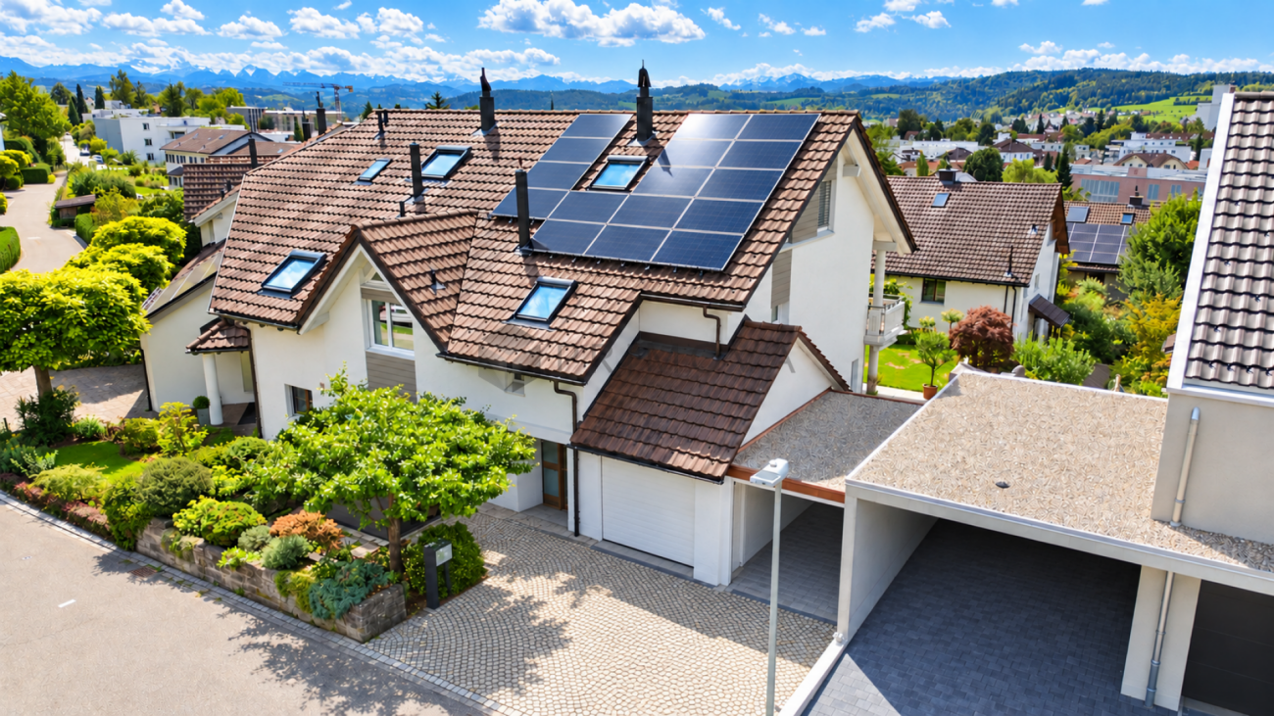
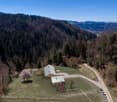
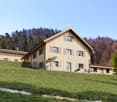
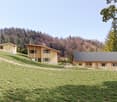
Arrival. Exhale. Feel good. Nestled between the hamlets of Anetswil and Lachen, just a few minutes from Wängi, this well-maintained 5.5-room single-family home awaits you in a quiet and sunny location with a beautiful view. The idyllic surroundings, the free vista, and the natural setting offer the highest quality of living for families and those seeking peace. The house, built in 1992, has been continuously maintained and comprehensively modernized. An air-water heat pump with cooling function, a photovoltaic system, a water softening system, and a charging station for electric vehicles provide modern living comfort and sustainable energy efficiency. The bright and airy living and dining area with a warm air fireplace, the spacious kitchen, and the well-thought-out room layout create a pleasant living atmosphere. Three bedrooms on the upper floor, an additional room on the ground floor, and the fully developed basement offer versatile usage possibilities and plenty of storage space. A special highlight is the lovingly designed garden with a natural stone fountain made of Maggia granite, atmospheric lighting, a private petanque court, and two sunny seating areas. The proximity to the Lachen school house with kindergarten and primary school rounds off this attractive offer perfectly. A home to arrive, feel good, and enjoy. Now request further documents and convince yourself on site – we look forward to your contact! Do you have a property yourself and want to sell it under the best conditions within a reasonable timeframe? Don't hesitate to contact us without obligation. We will take the time to show you free of charge, on site or in our advisory and sales office, how you can successfully sell your property at the "best price": www.staub-immo.ch. Since 1962 – personal, networked, committed

Travel time
-
More objects in your automatically expanded search area
20 results - Radius: + 10km
New building
1 / 12
5.5 rooms, 205m², CHF 1,465,000.–
Premium
Schlossackerstrasse 13, 8553 Hüttlingen

Newly built single-family house with 5.5 rooms in Hüttlingen

Welcome to your future dream home! This modern, 2026-completed single-family house on Schlossackerstrasse 13 in Hüttlingen impresses with contemporary architecture, high-quality equipment, and a quiet living situation. With 5.5 rooms and spacious 205 m² living area on a 368 m² plot, this new building offers space for the whole family.The two-story house impresses with its modern facade in white and gray, large window fronts, and balconies that flood the interior with plenty of natural light. In the summer, you benefit from plenty of sunshine.The house offers, among other things: • Modern kitchen: With dark gray cabinets, a central cooking island with a black countertop, and built-in appliances such as an oven, dishwasher, and sink – a true heart of the house. • Bright living rooms: Spacious rooms with large sliding glass doors and windows that seamlessly transition to the outdoor area and offer stunning views of the surrounding landscape. • Stylish bathroom: Modern bathroom with a bathtub, sink, wooden ceiling, and a large window with a view of the surrounding landscape. • Wooden staircase: Elegant wooden staircase with white walls and wooden railings that connect the floors – with visible wooden ceiling beams as a charming design element. • Garage for comfortable parking directly at the house. • Solar panels for sustainable and energy-efficient living. Location and surroundings: The house is located in a quiet, family-friendly residential area in Hüttlingen, nestled in a green environment with fields and trees. The neighborhood is well-maintained and neatly laid out – ideal for families with children. Both during the day and at night, there is pleasant silence.This new building combines modern design, sustainable construction, and an idyllic location into a coherent overall package. A rare opportunity to acquire a brand-new home in Hüttlingen – don't miss this chance!

Travel time
-
1 / 8
5.5 rooms, 204m², CHF 1,980,000.–
Premium
Weiherhofstrasse 22, 9552 Bronschhofen

New Build: Dreamy Attic Apartment (No. 7)

New construction project "Sonnenwiese" - Modern living with a view of the Säntis On Weiherhofstrasse 22 in Bronschhofen, an exclusive and manageable new construction project with a total of 7 residential units is being built, which perfectly combines modern luxury, sustainability, and pure natural idyll. The property is located on a quiet, low-traffic neighborhood street and borders directly on the agricultural zone, guaranteeing you an unobstructed view to the Säntis. The bright apartments convince with a generous room height of 2.50 meters, full-glass railings for an unobstructed view, and a noble materialization with smoked oak country house planks and lime-plastered interior walls for a healthy room climate. Thanks to forward-looking sustainability with modern house technology and a high-performance photovoltaic system, you also benefit from permanently low operating costs. The microlocation also leaves nothing to be desired: You can reach the village center with Migros, bakery, and post office in just two minutes on foot. Families benefit from short, safe paths to the kindergarten, kindergarten, and all school levels. At the same time, the traffic connection is ideal, as the Wil and Münchwilen motorway connections and two nearby Thurbo train stations offer fast connections to St. Gallen, Winterthur, and Zurich. Take the chance to secure one of the last available condominiums and enjoy this unique feeling of life! Dreamy attic apartmentDetails and the floor plan can be found in the attached documents. Additional offersFor each apartment, there is the possibility to purchase a basement room. Parking spaces in a shared underground garage are available for purchase for your vehicles. Project websiteVisit the project website for all further information:www.sonnenwiese-bronschhofen.ch Have we piqued your interest?We look forward to your contact. Fabrizio FacchinPhone: 071 845 48 48E-Mail: info@artestate.chwww.artestate.ch

Travel time
-
1 / 5
5.5 rooms, 160m², CHF 1,470,000.–
Premium
Weiherhofstrasse 22, 9552 Bronschhofen

New building: 5.5-room maisonette apartment west (No. 1)

New construction project "Sonnenwiese" - Modern living with a view of the Säntis On Weiherhofstrasse 22 in Bronschhofen, an exclusive and manageable new construction project with a total of 7 residential units is being built, which perfectly combines modern luxury, sustainability, and pure natural idyll. The property is located on a quiet, low-traffic neighborhood street and borders directly on the agricultural zone, guaranteeing you an unobstructed view to the Säntis. The bright apartments convince with a generous room height of 2.50 meters, full-glass railings for free visibility, and a noble materialization with smoked oak country house planks and lime-plastered interior walls for a healthy room climate. Thanks to forward-looking sustainability with modern house technology and a high-performance photovoltaic system, you also benefit from permanently low operating costs. The microlocation also leaves no wishes unfulfilled: You can reach the village center with Migros, bakery, and post office in just two walking minutes. Families benefit from short, safe paths to the kindergarten, kindergarten, and all school levels. At the same time, the traffic connection is ideal, as the Wil and Münchwilen motorway connections and two nearby Thurbo train stations offer fast connections to St. Gallen, Winterthur, and Zurich. Take advantage of your chance at this unique way of life and secure one of the last available condominiums now! Dreamlike 5.5-room maisonette apartmentAll details and floor plans can be found in the attached document. Additional offersFor each apartment, there is the possibility to purchase a basement room. Parking spaces in a shared underground garage are available for purchase for your vehicles. Project websiteVisit the project website for all further information:www.sonnenwiese-bronschhofen.ch Have we piqued your interest?We look forward to your contact. Fabrizio FacchinPhone: 071 845 48 48E-Mail: info@artestate.chwww.artestate.ch

Travel time
-
1 / 5
3.5 rooms, 89m², CHF 780,000.–
Premium
Weiherhofstrasse 22, 9552 Bronschhofen

New building: 3.5-room apartment on the 1st floor west (No. 5)

New construction project "Sonnenwiese" - Modern living with a view of the Säntis At Weiherhofstrasse 22 in Bronschhofen, an exclusive and manageable new construction project with a total of 7 residential units is being built, which perfectly combines modern luxury, sustainability, and pure natural idyll. The property is located on a quiet, low-traffic neighborhood street and borders directly on the agricultural zone, guaranteeing an unobstructed view to the Säntis. The bright apartments convince with a generous room height of 2.50 meters, full-glass railings for free visibility, and a noble materialization with smoked oak country house planks and lime-plastered interior walls for a healthy room climate. Thanks to forward-looking sustainability with modern house technology and a high-performance photovoltaic system, you also benefit from permanently low operating costs. The micro-location also leaves nothing to be desired: you can reach the village center with Migros, bakery, and post office in just two minutes on foot. Families benefit from short, safe paths to the kindergarten, kindergarten, and all school levels. At the same time, the traffic connection is ideal, as the Wil and Münchwilen motorway connections and two nearby Thurbo train stations offer fast connections to St. Gallen, Winterthur, and Zurich. Take advantage of your chance at this unique way of life and secure one of the last available condominiums now! Dreamy 3.5-room apartment on the 1st floor westYou can find the floor plan in the attached document. Additional offersFor each apartment, there is the possibility to purchase a basement room. Parking spaces in a shared underground garage are available for purchase for your vehicles. Project websiteVisit the project website for all further information:www.sonnenwiese-bronschhofen.ch Have we sparked your interest?We look forward to your contact. Fabrizio FacchinPhone: 071 845 48 48E-Mail: info@artestate.chwww.artestate.ch

Travel time
-
1 / 5
3.5 rooms, 88m², CHF 730,000.–
Premium
Weiherhofstrasse 22, 9552 Bronschhofen

New building: 3.5-room apartment on the 1st floor (No. 6)

New construction project "Sonnenwiese" - Modern living with a view of the Säntis On Weiherhofstrasse 22 in Bronschhofen, an exclusive and manageable new construction project with a total of 7 residential units is being built, which perfectly combines modern luxury, sustainability, and pure natural idyll. The property is located on a quiet, low-traffic neighborhood street and borders directly on the agricultural zone, guaranteeing you an unobstructed view to the Säntis. The bright apartments convince with a generous room height of 2.50 meters, full-glass railings for free visibility, and a noble materialization with smoked oak country house planks and lime-plastered interior walls for a healthy room climate. Thanks to forward-looking sustainability with modern house technology and a high-performance photovoltaic system, you also benefit from permanently low operating costs. The microlocation also leaves no wishes unfulfilled: You can reach the village center with Migros, bakery, and post office in just two minutes on foot. Families benefit from short, safe paths to the kindergarten, kindergarten, and all school levels. At the same time, the traffic connection is ideal, as the Wil and Münchwilen motorway connections and two nearby Thurbo train stations offer fast connections to St. Gallen, Winterthur, and Zurich. Take advantage of your chance at this unique way of life and secure one of the last available condominiums now! Dreamy 3.5-room apartment on the 1st floorDetails and the floor plan can be found in the attached document. Additional offersFor each apartment, there is the possibility to purchase a basement room. Parking spaces in a shared underground garage are available for purchase for your vehicles. Project websiteVisit the project website for all further information:www.sonnenwiese-bronschhofen.ch Have we piqued your interest?We look forward to your contact. Fabrizio FacchinPhone: 071 845 48 48E-Mail: info@artestate.chwww.artestate.ch

Travel time
-
  • House. Modern two-story house with white exterior, large windows, and a spacious garden featuring a dining set, fire pit, and well-maintained lawn.
  • House. Modern two-story house with white exterior, garage, large windows, and landscaped garden with coniferous trees.
  • Garden / Outdoor Area. Well-maintained garden with a neatly trimmed lawn, tall trees, and a patio area featuring a glass-top dining table and chairs. A tall, grey outdoor umbrella is positioned near the lawn.
  • Garden / Outdoor Area. Garden area with a large terracotta vase on a stone base, surrounded by rocks and greenery, with a hanging white bench or swing in the foreground.
  • Corridor / Hallway. Staircase with wooden railings, plush toys on a shelf, books stacked on the floor, and a frosted glass door with festive decorations.
  • Garden / Outdoor Area. A serene garden pathway lined with snow-covered evergreen trees, featuring wooden steps and a wooden railing leading up a gentle slope.
  • Furnished Room. Modern living room with grey sofa, wooden floor, round tables, and a dining area with chairs and a table.
  • House. Two-story house with a snow-covered roof and garage, surrounded by snow-covered trees and a parked car.
  • Garden / Outdoor Area. A stone fire pit with a roaring fire, surrounded by a bed of small rocks and lush green foliage.
  • Floor Plan. A chart showing five house icons representing different price ranges: <1.3 Mio.,1.3-1.8 Mio., 1.8-2.2 Mio., 2.2-3.0 Mio., and >3.0 Mio.
1 / 10
House. Modern two-story house with white exterior, garage, large windows, and landscaped garden with coniferous trees.
Garden / Outdoor Area. Well-maintained garden with a neatly trimmed lawn, tall trees, and a patio area featuring a glass-top dining table and chairs. A tall, grey outdoor umbrella is positioned near the lawn.
Garden / Outdoor Area. Garden area with a large terracotta vase on a stone base, surrounded by rocks and greenery, with a hanging white bench or swing in the foreground.
5.5 rooms, 160m², Price on request
Premium
Grubenstrasse, 9500 Wil SG

Detached single-family house with Säntis view - WIL (SG) - Hofberg

Discover this beautiful, detached single-family house in a quiet location in Wil (SG), with a view of the Säntis. The spacious 5.5-room house on two floors offers ideal conditions for families and smaller households who value privacy and living comfort.The house impresses with: • Charming home in a quiet location: Located in a well-maintained cul-de-sac – ideal for peace, privacy, and relaxation • Modern equipment: Last renovation in 2024 with high-quality materials • Large surroundings: Plenty of space and opportunities • Practical garage: Direct access to the house and 4 additional outdoor parking spaces • Sunny balcony: Beautiful view for relaxed hours outdoors and Säntis view • Generous room heights: High ceilings provide a airy living feeling • Kindergarten in immediate proximity: Short distances and family-friendly environment make everyday life particularly convenient • Nature right in front of the door: Walking and hiking trails with beautiful viewpoints border the property directly – perfect for nature lovers and those seeking relaxation The garden is a true paradise: The well-maintained garden with manicured lawn, trees, and shrubs offers a wonderful terrace with outdoor grill - ideal for families with children. The cozy fireplace invites you to sociable evenings under the open sky.Perfect location: The house is located in a quiet, child-friendly environment and is perfectly connected. The bus stop is only 2 minutes' walk away. Wil train station is a 14-minute walk and 7 minutes by bus. The location is extremely quiet and convinces with an optimal south orientation, which guarantees plenty of sunshine throughout the day.This lovingly maintained single-family house combines modern living comfort with a dreamy outdoor area and offers everything a family could wish for. A rare opportunity in a sought-after residential area!

Travel time
-
New building
Riccardo Bieler

Riccardo Bieler

1 / 5
Riccardo Bieler

Riccardo Bieler

  • Parking space
  • Balcony / Terrace
  • Garage
  • +5
3.5 rooms, 135m², CHF 1,390,000.–
Top
Untere Grundgasse 7, 9500 Wil

Exclusive new attic apartment in first occupancy with two terraces

High up, bright and completely new: This exclusive3.5-room attic apartment in first occupancy combines spacious living witha well-thought-out floor plan and equipment that leaves no wishesunfulfilled. Two sunny terraces, one of them covered with elegantglass sliding doors, invite you to enjoy, no matter what the weather is like.The modern kitchen with central island and Electrolux appliances is the heart of the apartment. The open dining and living area with directterrace access creates a spacious atmosphere, ideal for relaxed evenings for two or social hours with family and friends.Two quiet bedrooms offer the perfect retreat.The master bedroom has an elegant bathroom en suite withbathtub and shower. Both bathrooms are generously designed and equipped withhigh-quality tiles up to the ceiling, an ambience that brings a hotel feeling into everyday life.The apartment is located in a carefully realized, family-friendlysuperstructure of a renowned Swiss construction company.Barrier-free elevator to the underground garage, private basement room with its ownlaundry area as well as two underground parking spaces directly at the house entrance (each CHF 40,000.–, obligatory) complete the offer.An apartment for all those who are looking for the best and deserve it. Convinceyourself: We look forward to your contact and will show youthis special property personally.

  • Parking space
  • Balcony / Terrace
  • Garage
  • +5
Travel time
-
  • Two-story yellow house with a modern design, featuring a balcony, large windows, and a well-maintained garden with a stone fire pit.
  • Well-maintained garden with green lawn, decorative rocks, and a modern house with a balcony and solar panels on the roof.
  • A modern patio area with large concrete tiles, a well-maintained lawn, a small fountain, and surrounding greenery, including trees and shrubs. The patio is covered by a sleek, contemporary roof structure.
  • Bright, empty room with wooden flooring and large glass sliding doors leading to a garden. The space is clean and minimalistic with white walls and recessed lighting.
  • Modern kitchen with light yellow cabinets, granite countertops, stainless steel sink, and range hood. Wooden flooring and built-in storage.
  • Modern kitchen with light yellow cabinets, dark countertops, and a glass island. Features include wooden flooring, large windows, and built-in appliances.
  • Modern kitchen with light-colored cabinets, wooden flooring, and a central island with a glass railing. Features include an oven, range hood, and ample natural light from large windows.
  • Open-plan living and kitchen area with light yellow cabinets, a central island, and a modern fireplace with a stone surround.
  • Bright, unfurnished living space with wooden flooring, large windows, and a modern fireplace.
  • Modern bathroom with two stone sinks, black faucets, a white bathtub, and built-in cabinets.
  • Modern bathroom with a double sink vanity, stone sink bowls, sleek wooden cabinets, and a large mirrored cabinet above the sinks.
  • Modern bathroom with marble tiles, glass shower enclosure, wooden floor, toilet, sink, and decorative lighting.
  • Modern bathroom with a double sink, stone sink bowls, sleek black faucets, a large mirror, and a glass-enclosed shower area.
  • Modern bathroom with a large, curved bathtub, a stone sink, a glass-enclosed shower stall, and wooden flooring.
  • Empty room with light wooden flooring, white walls, and large sliding glass doors leading to a balcony.
  • Empty room with light wooden flooring, white walls, and large sliding glass doors leading to a balcony.
  • Completely empty room with white walls, wooden floor, and skylight windows.
  • Empty room with dark wooden flooring, white walls, and a slanted white ceiling. Features a large window and a black door frame.
  • Modern living room with a white sofa, wooden coffee table, armchair, fireplace, and large windows overlooking a garden.
  • Bright, modern attic room with wooden floors, slanted white ceiling, large windows, and skylight. Features a sofa, desk with laptop, chair, shelf with books and plants, and a small round table with a plant.
  • A modern hot tub with green LED lighting, surrounded by lush green foliage, featuring multiple jets and a control panel.
1 / 22
6.5 rooms, CHF 1,400,000.–
Top
Weidenweg 10, 8360 Wallenwil

Modern 6.5-room single-family house with a lot of living quality, garden, and whirlpool

In Wallenwil, a well-maintained and spacious 6.5-room single-family house awaits you, combining modern living comfort with a lot of privacy and an attractive outdoor area. The house, built in 2006, offers a well-thought-out room layout on approximately 210m² of living space for families, couples with space requirements, or people who want to combine living and working under one roof. The heart of the house is the spacious and bright living and dining area. The Swedish stove and the natural stone wall in the living room create a particularly pleasant atmosphere in the cooler season, while the direct connection to the garden optically extends the living space outward. The large kitchen with an island fits openly and functionally into the living area. In recent years, continuous investments have been made in the property. The bathroom was renovated about three years ago, as was the floor on the ground floor. The other rooms are equipped with high-quality bamboo parquet and a beautiful laminate in the attic, while the entrance area, corridor, stairs, and wet cells are executed with ceramic tiles. Fresh painting work also ensures a well-maintained overall impression. Technically, the house is also equipped with modern features. A heat pump provides efficient heating, supplemented by a photovoltaic system on the roof. Electric roller shutters, fiber optic connection, and other comfortable details meet the requirements for modern living. A special highlight is the lovingly designed outdoor area. The garden offers plenty of space to relax and enjoy. The whirlpool makes the terrace/lounge a private retreat – whether on warm summer evenings or on a clear winter day. The beautifully designed garden pond can be conveniently viewed from the covered seating area, and the grill area allows you to enjoy the open fire. A spacious garden house is also available. Additional charm is offered by the recreational room with a natural stone wall in the basement. In addition to the classic ancillary and cellar rooms, an area is available that offers much more than just pure cellar space. The most important features at a glance • 6.5 rooms • approximately 210m² of living space • plot with 521 m² • year of construction 2006 • spacious living and dining area • Swedish stove • modern bathroom • well-maintained floor coverings with bamboo parquet on the 1st floor, new floor in the living room, ceramic tiles in the corridor, stairs, and wet cells • heat pump • photovoltaic system • electric roller shutters • fiber optic connection • partially built-out recreational room with natural stone wall in the basement • well-maintained garden with covered terrace and beautiful garden pond, grill area, and garden house • private whirlpool with lounge area • continuously and very well maintained and renovated The house is ideal for buyers who are not looking for an anonymous new building, but a home with character, spacious rooms, and high living quality. Buy - Move in - Live. A property that has a lot to offer both in everyday life and in leisure time – experience the advantages on a virtual tour through your new home: 3D Tour: https://my.matterport.com/models/bwtkxsc1hYP Personal viewings are possible from October 11, 2026.

Travel time
-
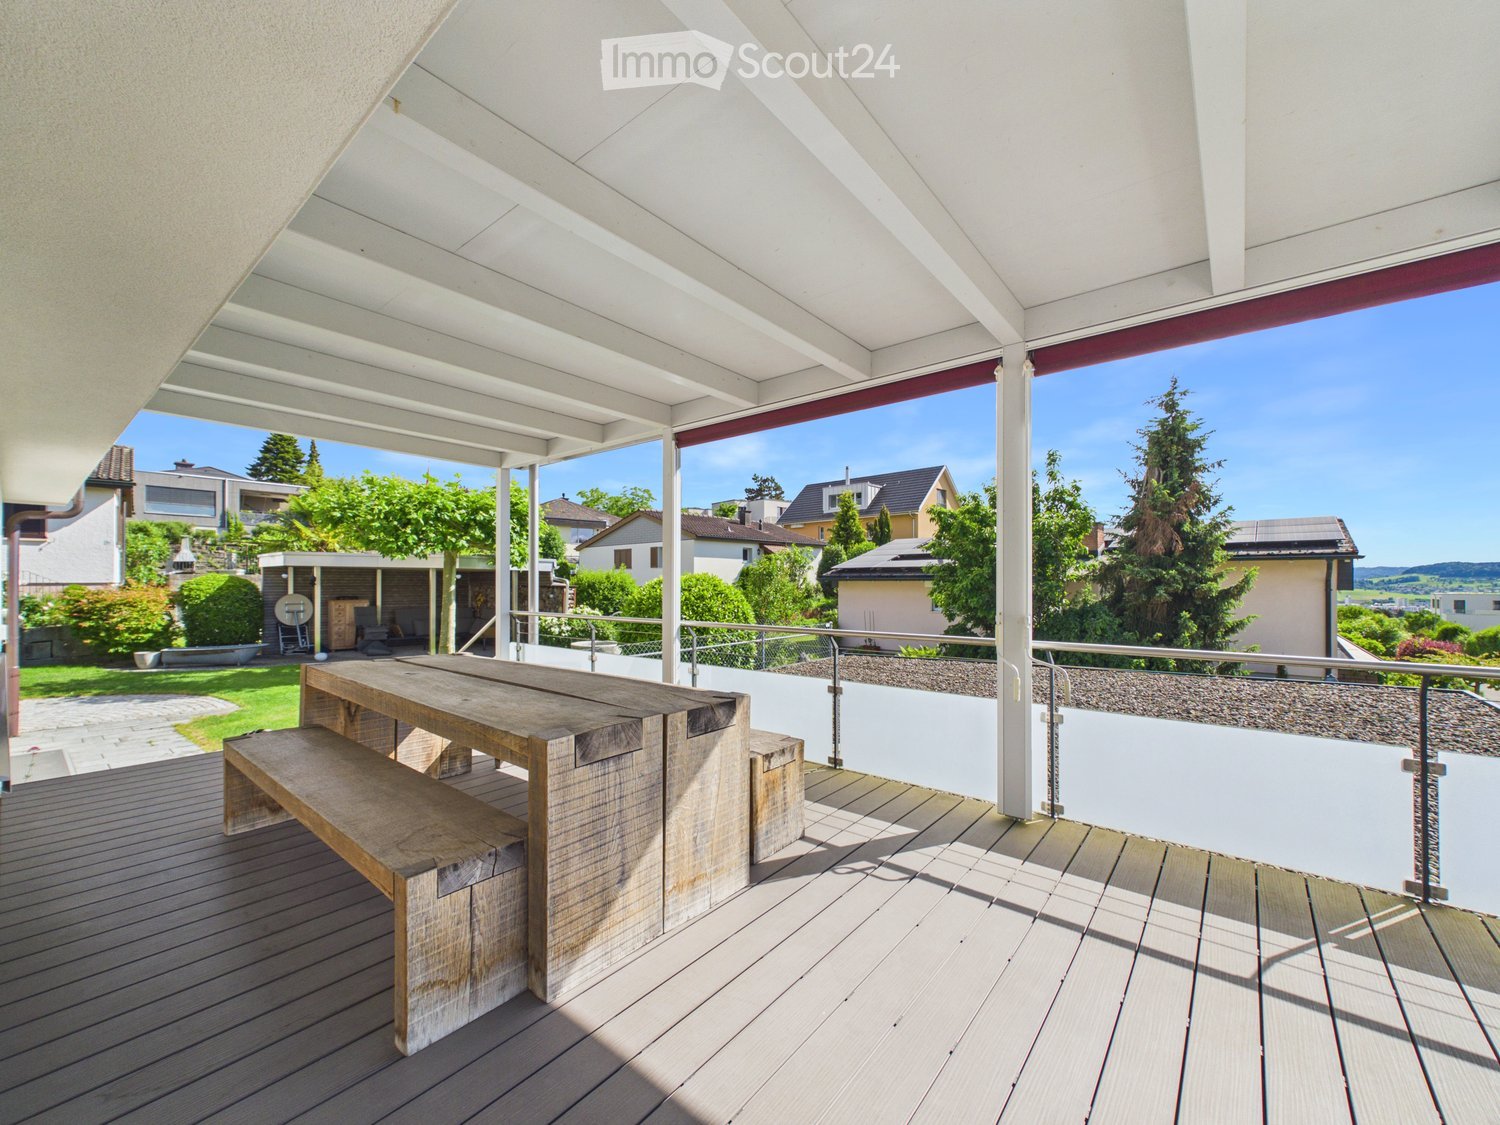
  • Wooden deck with a large table and bench, metal railing, and a view of a suburban neighborhood with houses and trees.
  • Wooden deck with a long table and bench, large windows overlooking a garden area with a small tree and potted plant.
  • A modern outdoor patio with a wooden ceiling, stone walls, a grey sofa, coffee table, and a wooden cabinet.
  • Modern two-story house with white and grey exterior, large windows, covered patio area, and well-maintained lawn.
  • Aerial view of a residential house with a well-maintained garden, patio, and surrounding neighborhood.
  • A modern two-story house with a garage, balcony, and well-maintained garden. The house features a combination of grey and white exterior walls, large windows, and a tiled roof.
  • Modern kitchen with white cabinets, a wooden table, a grey chair, and a sink with a faucet. Large windows provide natural light and a view of greenery.
  • Bright dining area with a wooden dining table and six chairs, a pendant light, a large window with a view, and a potted plant near the window.
  • Modern, minimalist room with light wooden flooring, large windows, and a black dining table with chairs. A red refrigerator is visible, and there is a sliding glass door leading to a balcony area.
  • A modern living room with a wood stove, sofa, coffee table, armchair, large plant in a vase, and a view through an archway to another room.
  • Hallway with a modern wood-burning stove, a painting on the wall, and a small black stove in the background.
  • A clean, unfurnished hallway with tiled flooring, white walls, and a built-in closet with shelves and drawers. A door with frosted glass panels is visible on the left, and a small black doormat is placed in front of it. A digital thermostat is mounted on
  • Modern bathroom with a wooden vanity, black sink, mirror, bathtub, toilet, and built-in shelving. Features include a radiator, a window, and a sleek faucet.
  • Bright, modern home office with large windows, a wooden desk, ergonomic chair, bookshelf, and decorative items.
  • Modern bedroom with a large bed, nightstands, lamps, a cozy chair, a potted plant, and a fireplace with wood storage.
  • Cozy children's bedroom with a lofted bed, desk, bookshelf, and seating area. Features a warm, inviting atmosphere with soft lighting and playful decor.
  • Empty room with wooden flooring, white walls, and a slanted wooden ceiling. Features large windows and a radiator.
  • Empty room with white walls, carpeted floor, and a single window with white frames. The room features a simple white door with a handle and a light fixture hanging from the ceiling.
  • Modern bathroom with a toilet, sink, and shower area. Features include a large mirror, a towel rack, and a radiator. The space is well-lit with natural light from a window.
  • Empty hallway with carpeted floor, white walls, and a staircase leading upwards. Features a closed door on the right and a decorative panel on the left wall.
  • A well-lit, organized room with wooden slatted ceiling, tiled floor, metal shelving units, a standing desk, and a wooden radiator.
  • A clean, tiled room with a sink, a chair, a table holding a chainsaw, and a cabinet. The room has white walls and a door with a map on it.
1 / 22
7.5 rooms, 238m², Price on request
Top
Zelghalde 26, 9500 Wil

Living with plenty of space and a garden – 7.5-room single-family house in Wil

Plenty of space, plenty of privacy, and a home with character: This well-maintained 7.5-room single-family house at Zelghalde 26 in Wil offers spacious interior rooms, an extensive garden, and numerous usage possibilities for the whole family.Your new home with plenty of roomThe heart of the property is the spacious living and dining area with a fireplace and tile stove. The adjacent, heated extension with a winter garden character creates a bright and versatile room with direct access to the garden.The kitchen was renovated in 2024 with high-quality V-ZUG appliances. Also in 2024, the bathroom on the ground floor was completely renovated.On the upper floor, there are four more rooms and a modern bathroom with a shower and toilet. This provides the house with enough space for families, home offices, guests, or individual retreat rooms.The basement also impresses with additional room offerings: in addition to another room that can be used, for example, as an office, hobby room, or storage room, there is a cellar, a workshop, a separate toilet with a washing tower, and two garage boxes. One of the garage boxes has been converted into a wardrobe area with a shower.The garden as a personal paradiseThe 614 m² large property offers a lot of privacy and numerous possibilities to use the outdoor area individually. The spacious garden invites you to linger, play, and enjoy. An additional, covered seating area from 2021 creates a protected outdoor area for cozy hours in the green.For vehicles, there is a carport for two cars and two garage boxes.Continuously modernized and maintainedThe property has been continuously maintained and modernized over the years. Particular highlights include: • Energetic renovation with insulation of the building envelope and replacement of all windows in 2017/2018 • Modernization of the bathroom on the upper floor in 2017/2018 • High-quality kitchen with V-ZUG appliances in 2024 • Renovation of the bathroom on the ground floor in 2024 • Pellet stove on the ground floor in 2019 • Oil heating renewed in 2014 • Solar system for hot water preparation • Covered outdoor seating area in 2021 Quiet residential area with nature right outside the doorZelghalde is located in a quiet residential area of Wil with little through traffic. The nearby forest, only about 100 meters away, offers ideal opportunities for walks and relaxation in nature.Schools, shopping opportunities, public transport, and other daily amenities are easily accessible. At the same time, you benefit from the good connection to the surrounding communities and to the cities of St. Gallen, Winterthur, and Zurich.A house for all who appreciate spacious living, a beautiful garden, and a lot of individual design freedom.Have we piqued your interest? We would be happy to show you this special property personally and look forward to your contact.

Travel time
-
  • Modern two-story house with large balconies, surrounded by a well-maintained garden and lawn area.
  • Modern, open-plan kitchen with white cabinets, an induction cooktop, a stainless steel sink, and a coffee machine. Large windows offer a view of the garden, and the space is connected to a dining area with a table and chairs, and a living area with a sofa
  • Bright, open-plan living and dining area with large glass doors leading to a patio, featuring a modern dining set, a green sofa, and contemporary wall art.
  • Bright dining area with modern decor, large windows offering a scenic view, a dining table with chairs, a decorative rug, a tall sculpture, and a potted plant near the kitchen.
  • Bright living room with white walls, tiled floor, large windows offering a view of greenery, two green sofas, an armchair, a glass coffee table, a blue rug, and a large screen.
  • Bright living room with large windows and a view, featuring a grey sofa, coffee table, dining area, and modern decor.
  • Modern bedroom with wooden flooring, a large bed with pillows and a blanket, a chair, a sink, a radiator, and a picture frame on the wall. Large sliding glass doors lead to a balcony with a view of a green lawn.
  • Modern house with large glass windows and a spacious outdoor seating area featuring a sofa, coffee table, and dining set, surrounded by a well-maintained lawn.
  • Modern two-story house with large windows, balconies, and a well-maintained lawn in front.
1 / 9
5.5 rooms, 175m², CHF 1,960,000.–
Top
Bachwiesenstrasse 10, 9500 Wil

Jewel on Hofberg: Exclusive living with a far-reaching view and plenty of privacy

Imagine stepping out of your living room directly onto the terrace, starting your day relaxed, with a view that sweeps over your own garden to the horizon – and all around, only tranquility. This is exactly the feeling of life that awaits you in this extraordinary 5.5-room garden apartment at the end of a quiet cul-de-sac. It combines the free living feeling of a house with the comfort of a modern condominium – shared with only two other parties for a living experience that is unparalleled.The heart of the apartment is the bright living and dining area: A continuous window front merges indoor and outdoor spaces and opens up to the spacious, covered terrace and the sun-kissed garden – your future favorite spot for carefree, valuable time with the family or cozy hours with friends.The highlights at a glance:Quiet, exclusive, with a far-reaching view: Preferred residential location in the sought-after Hofberg district with extensive outdoor areas and a free view of the Alpine panorama.Barrier-free comfort: The elevator takes you from the garage directly to your apartment.Unbeatably practical in everyday life: Basement, laundry room, and the apartment are on the same floor – more comfortable and with shorter distances is not possible.Where cooking becomes an experience: The spacious Poggenpohl kitchen delights every hobby cook – with a panoramic view included.A place of rest: The spacious master bedroom leads directly to a noble master bathroom with natural daylight.For every stage of life: Three more spacious rooms – versatile usable as children's rooms, home office, or guest rooms.Mobility included: A spacious double garage with a separate gate and preparation for an electric charging station.Certified sustainable: The apartment is Minergie-certified and stands for high energy efficiency and living quality.Solar energy included: The photovoltaic system on the roof saves ancillary costs and ensures sustainable energy.Exclusive living comfort paired with a fascinating far-reaching view – this extraordinary home leaves no wishes unfulfilled. Arrange a viewing appointment now and let yourself be enchanted by this unique feeling of life.

Travel time
-
  • A two-story house with orange brick walls, white-framed windows, and a red-tiled roof, surrounded by lush greenery and trees.
  • Two-story house with red brick exterior, multiple windows with green railings, and a balcony on the upper level.
  • Balcony with brick flooring, green metal railing, and a view of a forested area.
  • A multi-story residential building with red-tiled roofs and balconies, surrounded by greenery and trees under a partly cloudy sky.
  • Multi-story residential building with red brick facade, multiple windows, balconies, and surrounding greenery.
  • Empty room with light grey carpet, white walls, large windows, and a radiator. No furniture or equipment present.
  • Wooden staircase with open wooden railings and carpeted steps, leading upwards in a modern interior setting.
  • An empty hallway with grey carpeted floor, light grey walls, and two windows with white frames and wooden sills.
1 / 8
5.5 rooms, 152m², CHF 895,000.–
Top
Bachwiese 9, 9532 Rickenbach b. Wil

5.5 room maisonette attic apartment with large terrace in a quiet environment with a view of the greenery

As an alternative to a "house with a garden", we are selling a spacious 5.5 room maisonette attic apartment with a very large terrace in a well-maintained and quiet residential area with a view of the greenery and directly adjacent to the local recreation area. The apartment is located on the 2nd upper floor and can be easily reached by lift from the underground car park or from the ground floor. The large terrace on the attic floor is accessible via the internal staircase and offers an impressive panoramic view of the local recreation area with forests and meadows.Equipment of the apartment:3 wet cells, washing machine and dryer in the attic, built-in charming fireplace, winter garden on the 2nd upper floor, reduit on the roof terrace, large kitchen in country house style, separate cellar in the 1st basement. The exterior facade was already built in solid double-shell masonry at that time and does not require any painting work.The net living area is approximately 152m2. A large hobby room and a spacious parking space (two smaller cars have space next to each other) can be purchased additionally.Location: The "Bachwiese" district is a modern, traffic-calmed residential area (cul-de-sac). There is no through traffic and it is therefore protected from noise, as Bachwiese is located away from the main traffic axes (such as Toggenburgerstrasse).

Travel time
-
Basil Schwarz

Basil Schwarz

1 / 10
Basil Schwarz

Basil Schwarz

  • Balcony / Terrace
  • Swimming pool
7.5 rooms, 270m², Price on request
Top
8532 Weiningen TG

Grosszügigkeit trifft auf Komfort und Luxus, ein Zuhause mit Ausstrahlung

Wohntraum mit Alpenpanorama &amp; Wellness-Oase im Steuerparadies Warth-WeiningenIn der begehrten Gemeinde Warth-Weiningen, an einer der exklusivsten Lagen des Kantons Thurgau, erwartet Sie ein Wohntraum, der Grosszügigkeit, Privatsphäre und pure Lebensqualität vereint. Dieses repräsentative 7.5-Zimmer-Einfamilienhaus besticht nicht nur durch seine Architektur und das weitläufige Raumangebot, sondern vor allem durch seine privilegierte Lage in einer ruhigen Sackgasse. Ein besonderes Privileg ist der steuerliche Aspekt: Als Einwohner dieser Gemeinde profitieren Sie vom tiefsten Steuerfuss im gesamten Kanton Thurgau, was diese Immobilie zu einer äusserst attraktiven Investition in Ihre Zukunft macht.Ein absolutes Highlight und das Herzstück für Ihr persönliches Wohlbefinden befindet sich im Inneren der Liegenschaft. Der grosszügige, hauseigene Wellnessbereich lässt keine Wünsche offen und bietet Ihnen mit einem Indoor-Pool, einer Sauna, einem Tauchbecken sowie einem Whirlpool eine private Oase der Entspannung. Hier finden Sie den idealen Ausgleich zum hektischen Alltag, ganz ohne das Haus verlassen zu müssen. Für zusätzliche Nachhaltigkeit und Sorgenfreiheit sorgt die erst kürzlich installierte Erdsondenheizung aus dem Jahr 2025, welche die Immobilie energetisch auf einen modernen Stand bringt. Abgerundet wird dieses seltene Angebot durch ein attraktives Ausbaupotential oberhalb der Garage, das Raum für individuelle Wohnträume oder ein repräsentatives Homeoffice bietet. Dieses Zuhause ist mehr als nur eine Immobilie. Es ist ein Rückzugsort auf höchstem Niveau, der Eleganz, Komfort und wirtschaftliche Attraktivität perfekt miteinander in Einklang bringt.Einige Besonderheiten:+ Äusserst ruhige Lage+ Steuerlich sehr attraktive Gemeinde+ Unverbaubare Weitsicht+ Haus mit Wellness-Charakter+ Hochwertiges Zweischalenmauerwerk+ Idyllischer Teich mit Wasserfilteranlage+ Küche mit Vollflächeninduktionskochfeld+ Lichtdurchfluteter Wintergarten+ Ausbaupotential oberhalb der Garage+ Gemütliches Cheminée mit Umluftfunktion+ Closomat-WCs+ Erdsondenheizung (erneuert in 2025)+ Und vieles mehrNutzen Sie diese einmalige Gelegenheit in Weiningen TG.Wenn Sie weitere Informationen für Ihre Entscheidungsgrundlage benötigen, sind wir gerne für Sie da.Ihr ImmoLeague TeamKennen Sie jemanden, der diese Immobilie kaufen möchte oder benötigen Sie Hilfe beim Verkauf Ihrer Immobilie?ImmoLeague bietet Ihnen eine professionelle und auf Ihre Bedürfnisse ausgerichtete Dienstleistung, zu unschlagbaren Konditionen.Dream home with Alpine panorama &amp; wellness oasis in the tax haven of Warth-WeiningenIn the sought-after municipality of Warth-Weiningen, in one of the most exclusive locations in the canton of Thurgau, a dream home awaits you that combines spaciousness, privacy and pure quality of life.This prestigious 7.5-room detached house not only impresses with its architecture and spacious rooms, but above all with its privileged location in a quiet cul-de-sac. A special privilege is the tax aspect: as a resident of this municipality, you benefit from the lowest tax rate in the entire canton of Thurgau, which makes this property an extremely attractive investment in your future.An absolute highlight and the centerpiece for your personal well-being can be found inside the property. The spacious in-house wellness area leaves nothing to be desired and offers you a private oasis of relaxation with an indoor pool, a sauna, a plunge pool and a whirlpool.Here you will find the ideal balance to your hectic everyday life without having to leave the house. Additional sustainability and peace of mind are provided by the recently installed geothermal probe heating system from 2025, which brings the property up to a modern energy standard.This rare offer is rounded off by an attractive expansion potential above the garage, which offers space for individual living dreams or a prestigious home office. This home is more than just a...

  • Balcony / Terrace
  • Swimming pool
Alexander Münger

Alexander Münger

1 / 13
Alexander Münger

Alexander Münger

  • Parking space
  • Balcony / Terrace
  • Pets allowed
  • +4
6 rooms, 155m², CHF 1,190,000.–
Top
8500 Frauenfeld

Historic Charm Meets Solar Energy

Sustainable living happiness with historic charm in Frauenfeld On the sought-after Neuhauserstrasse in Frauenfeld, a home awaits you that combines history and sustainability in a very personal way. This charming, lovingly maintained single-family house impresses with its unmistakable character and offers the perfect retreat for the whole family on more than 130m² of living space. The ground floor forms the inviting heart of the house: Here you will find the spacious living and dining area as well as the adjacent kitchen, which together offer plenty of space for daily family life, supplemented by a practical guest toilet on the same floor. On the upper floor, four cozy bedrooms await you, offering plenty of privacy and individual design possibilities, as well as the practically equipped bathroom with a bathtub, separate shower, and double sink.Additional potential is hidden in the basement: In addition to a separate wine cellar for connoisseurs, the house offers a private sauna, an additional shower, and a bright office - ideal for a home office or hobbies. The property is also well-equipped energetically: Thanks to the solar panels on the roof and a combined solar/wood heating system, you live here with a focus on sustainable energy generation, supported by an integrated ventilation system for a pleasant room climate.The impressive plot of 816m² is a paradise for nature lovers. The spacious garden offers children plenty of space to play, while the covered outdoor dining area and the balcony on the upper floor invite you to relax in the fresh air. For your vehicles and additional storage space, a spacious double garage, a spacious storage area, and additional parking spaces directly at the house are perfectly provided.The following highlights are offered by this property: • Charming old-building flair combined with sustainable energy generation (solar/wood heating) • Chimney for cozy hours • Kitchen, living and dining area offer plenty of space for daily family life • Sauna and wine cellar for moments of pleasure • The spacious garden is a paradise for nature lovers and offers enough space to play • Double garage and various outdoor parking spaces • Good connection to the city center Despite the quiet and sunny living location, the infrastructure is first-class. The bus stop "Wiesrain" is only a minute's walk away, schools and the hospital can be reached in 9 minutes, and the Frauenfeld train station is just 15 minutes away on foot.We would be happy to show you this unique property personally on site. We look forward to your contact.Please note that we have virtually furnished the pictures. The room layout and room sizes, of course, correspond to the actual circumstances.

  • Parking space
  • Balcony / Terrace
  • Pets allowed
  • +4
Any Bösiger

Any Bösiger

1 / 16
Any Bösiger

Any Bösiger

  • Parking space
  • Balcony / Terrace
  • Pets allowed
  • +3
5.5 rooms, 185m², Price on request
Top
9500 Wil SG

High-quality semi-detached house with unobstructable southwest location

In a sunny and unobstructable southwest location, this high-quality equipped single-family house awaits you, combining tranquility, comfort, and privacy.The spacious living and dining area, the separate kitchen, and three rooms offer a versatile and family-friendly space concept. Additional living space is created by the converted attic studio, which can be used flexibly according to your individual needs.The modern bathroom, a separate office, three cellar rooms, and a spacious laundry room provide additional comfort and practical possibilities.Technically, the house also convinces with a photovoltaic system and battery storage, Loxone smart home control, and two wall boxes in the double garage.The well-kept garden with a garden seating area, a lockable bicycle box with power connection for three e-bikes, and fiber optic internet complete this attractive home.Note: Please note that we have virtually furnished the pictures. The room layout and room sizes, of course, correspond to the actual conditions.The following highlights are offered by this property: • Net living area 170 m² • Approx. 90 m² garden with well-kept garden seating area • Spacious living/dining area and separate kitchen • Modern bathtub and walk-in shower • Spacious studio in the attic • Photovoltaic system with battery storage • Comprehensive Loxone smart home control • Double garage with 2 wall boxes • Lockable bicycle box with power connection • Water softening system • Large laundry room with Miele appliances • Fiber optic connections • 3 cellar rooms Don't hesitate and schedule a viewing appointment today to convince yourself of this unique offer!

  • Parking space
  • Balcony / Terrace
  • Pets allowed
  • +3
1 / 32
4 rooms, 131m², CHF 1,950,000.–
Im Königstal 2, 8487 Zell

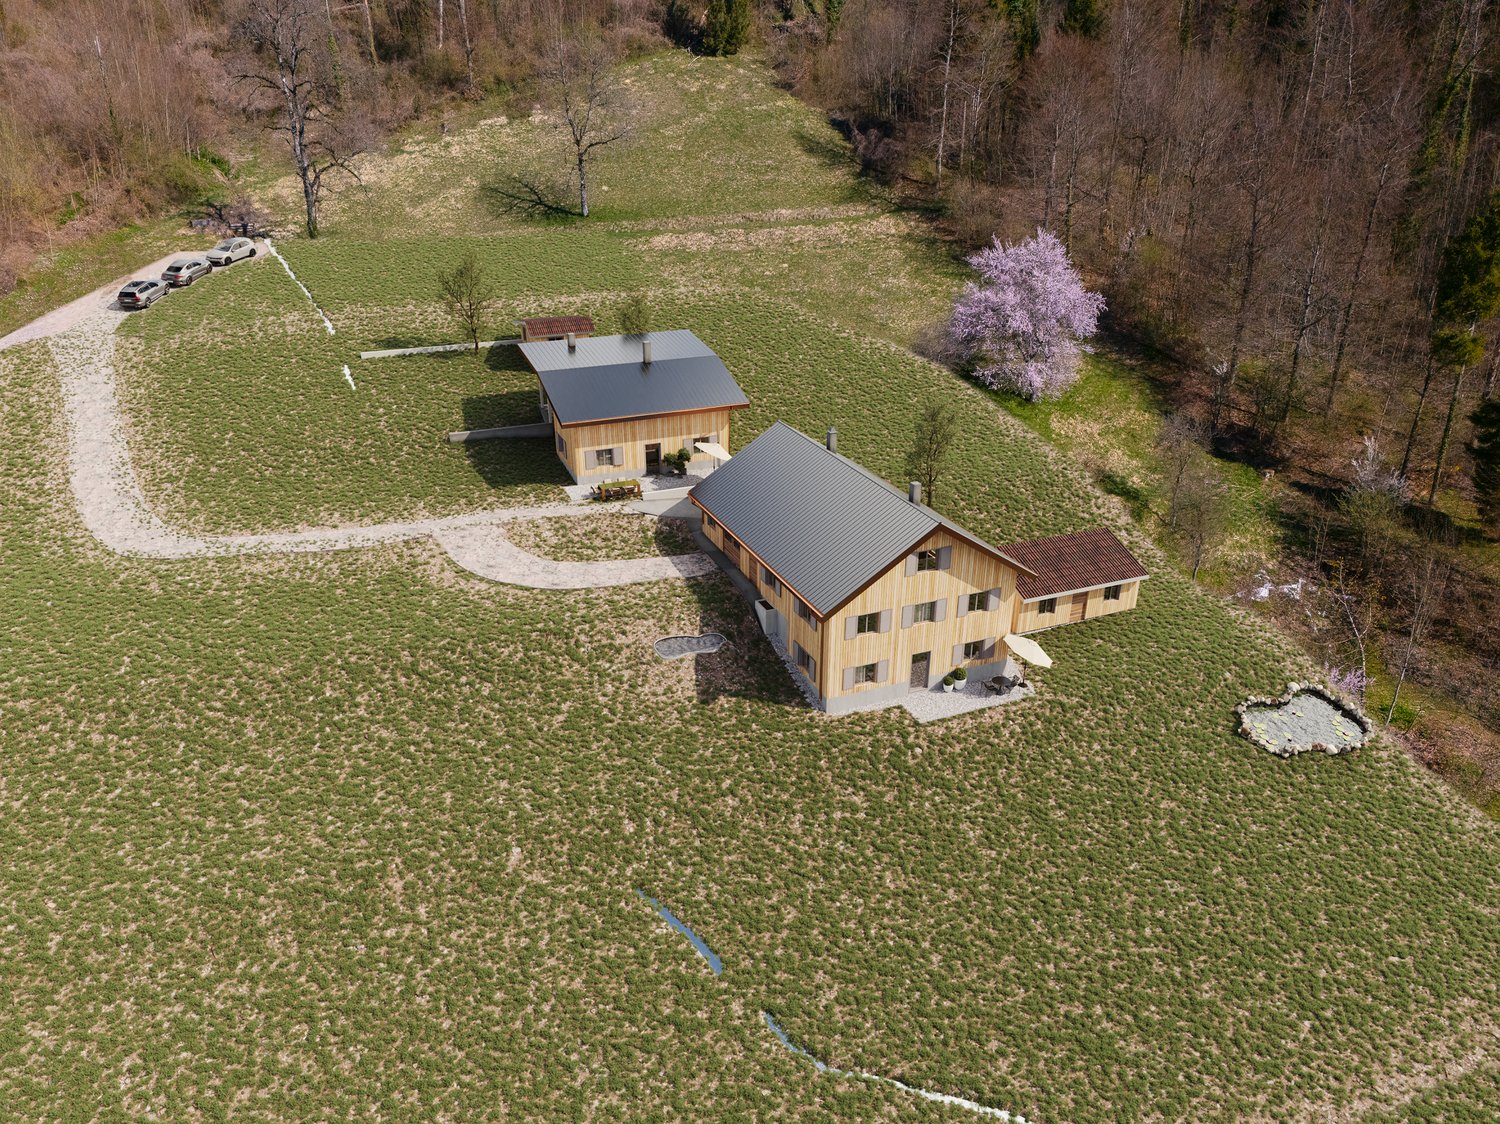
NATURAL JEWEL: 2,136m² meadow with 1 approved house, 100% autonomous, pure nature forest clearing

NOBLE NATURAL JEWEL, Refuge / Bijou 2,136 m2 natural plot of land with approved new construction project Königstal 2, 8487 Zell ZH Approved new construction project: (100% autonomous) 1 residential house with existing building protection for reconstruction, (existing building already removed), main residence approved, with meadow / forest / stream / pond. Sale individually (1 house with various plots or as a total project with 2 residential houses (building permit and building release available). Königstal 2 with outbuilding Königstal 2: plot 7943 with 2,136 m² (meadow) The property is not subject to the BGBB and can be acquired without agricultural approval. 9 directly adjacent parcels, meadows, and forests can be partially or entirely acquired upon request. Total area 51,505 m², approximately 8,500 m² meadow and approximately 43,000 m² forest (excluding 2 main and 2 secondary buildings as well as traffic areas). For the purchase of these surrounding 9 properties, partial (meadows) approval from the Agricultural Office is required (is possible without great effort due to the special situation). Parts of these meadows are ecologically particularly valuable as dry habitats with the goal of preserving and promoting the characteristic species diversity of plants and animals and must be maintained according to the care ordinance. There is the possibility of outsourcing these tasks against the transfer of the secured funding from the Canton of Zurich to farmers. Alternatively, a takeover offer from a nature conservation organization in the Canton of Zurich is available, which would also like to acquire the areas if the new owners are not interested. Maximum total area of the completely rounded property 51,505 m² with 11 plots. Residential house approved (building permit for immediate construction start available). A construction site is required for the construction phase (this is approved, already created, and must be rebuilt after the construction is completed). The elaborate 6-year planning and approval process for the two replacement new buildings has been completed, and the sale is carried out with an approved new construction project for 2 residential houses. (including legally binding building permit) which enables the buyer to start construction immediately. Single location, forest clearing, in the middle of nature, access via natural road (difficult access) with participation in the adjacent farm path (no public road). The residential houses have been used 100% autonomously so far without connections to the public network, which is also approved for the new construction project. The autonomous development is completely to be renewed. The complete development is planned as a unit for Königstal 2 and Königstal 3 for joint use. Own source on site, (must be refilled), water right Canton ZH available. Construction of a nationwide unique biological sewage treatment plant without electricity and without chemistry (approval available). Energy supply: photovoltaic island system and wind turbine (existing stock). Distance by car to: Winterthur main station 15 km 26 min. Zurich main station 34 km 40 min. Zurich Airport 34 km 32 min. Distance on foot to Rämismühle-Zell train station: 1.6 km 19 min. Train journey from Rämismühle-Zell train station: Winterthur main station 22 min. Zurich main station 48 min. Zurich Airport 47 min. Sale directly from the owner (project author) Mst. Mag. (FH) Christoph WALTER Real Estate &amp; Real Values Mobile CH +41 (0) 78 88 911 88 E-mail: ImmoMentor@hotmail.com CH 9114 Hoffeld, Oberbistrich 1139 www.highlandhof.ch "There is only one thing that leads to an extraordinary life: an extraordinary attitude." JUST THE BEGINNING OF GREAT NEW THINGS KINGDOM SEEKING QUEEN AND KING Unspoiled natural jewel, ready for your visions. Shape your noble kingdom, surrounded by nature and yet close to civilization. Secure a unique asset for generations. Are you a real king? You are also the lord of the water and have your own drinking water source (registered in the water book of the Canton of Zurich). The construction of a sewage treatment plant based on natural principles (without chemistry and without electricity) is included in the building permit. The wastewater has drinking water quality and is discharged into the adjacent stream. Water, a currency of the future. 1904 first mentioned in documents, the Königstal was first inhabited by a man who called himself a king. At that time, you could still build what and how you wanted. (YESS! How cool was that?) The later owners were also people of a special kind, those who didn't like to be told by the state what they could and couldn't do: kings and queens, of course. Do you feel addressed? Do you have a queen at home or are you the queen who reads this and wants to show your dear husband a treasure he wouldn't have found without you? Then it's time to set foot on this unique property and let its magic work. But be careful: the danger is great that you will catch fire. Because whoever has been there once always dreams of it again. It has its own special radiance. It is of inestimable value. Because your "crazy" visions have space there. And the hard work of being allowed to build anew on this site has already been done for you in a 6-year marathon of approval hurdles. Served on a golden platter: a kingdom with a building permit and building permit for immediate construction start in the Canton of Zurich. The Königstal is the unpolished diamond among the Zurich properties, waiting to shine like never before through the power of the new kings. Text: Selina Andrea Müller, freelance journalist

Travel time
-
1 / 31
6 rooms, 176m², CHF 2,950,000.–
Im Königstal 3, 8487 Zell ZH

NATURAL JEWEL: 3,903 m² meadow with 1 approved house & small animal barn, 100% self-sufficient, natural woodland clearing

NOBLE NATURAL JEWEL, Refuge / Bijou3,903 m2 natural plot of land with approved new construction project Königstal 3, 8487 Zell ZHApproved new construction project: (100% self-sufficient) 1 residential house with existing building protection for reconstruction, (existing building already removed), main residence approved, with meadow / forest / stream / pond.Sale individually (1 house with various plots or as a complete project with 2 residential houses (building permit and construction permit available). Königstal 3 with outbuildingKönigstal 3: Plot 7944 with 3,903 m², (approx. 2,275 m² meadow and approx. 1,628 m² forest).The plot is not subject to the BGBB and can be acquired without agricultural approval.9 directly adjacent parcels, meadows, and forests can be purchased partially or entirely upon request. Total area 51,505 m², approx. 8,500 m² meadow and approx. 43,000 m² forest (excluding 2 main and 2 secondary buildings as well as traffic areas).For the purchase of these surrounding 9 plots, partial (meadows) approval from the Agricultural Office is required (is possible without major effort due to the special situation).Parts of these meadows are ecologically particularly valuable as dry locations with the aim of preserving and promoting the characteristic variety of plants and animals and must be maintained according to the care ordinance. There is the possibility of outsourcing these works against the transfer of the secured funding from the Canton of Zurich to farmers. Alternatively, an offer to take over from a nature conservation organization in the Canton of Zurich is available, which would also like to acquire the areas if the new owners are not interested.Maximum total area of the completely rounded property 51,505 m² with 11 plots.Residential house approved (construction permit available for immediate start of construction).A construction site is required for the construction phase (this is approved, already created, and must be rebuilt after construction).The elaborate 6-year planning and approval process for the two replacement new buildings has been completed, and the sale is carried out with an approved new construction project for 2 residential houses. (including legally binding construction permit) which enables the buyer to start construction immediately.Secluded location, woodland clearing, in the middle of nature, access via natural road (difficult access) with participation in the adjacent field path (no public road).The residential houses have been used 100% self-sufficiently so far without connections to the public network, which is also approved for the new construction project. The self-sufficient infrastructure is to be completely renewed.The complete infrastructure is planned as a unit for Königstal 2 and Königstal 3 for joint use.Own spring on site, (must be re-fenced), water right Canton ZH available.Construction of a biologically functioning sewage treatment plant without electricity and without chemicals (approval available).Energy supply: photovoltaic island system and wind turbine (existing).The property borders the Zeller stream to the south and valley side.There are 2 small ponds on the property.Distance by car to:Winterthur main station 15 km 26 min.Zurich main station 34 km 40 min.Zurich Airport 34 km 32 min.Distance on foot to Rämismühle-Zell train station: 1.6 km 19 min.Train journey from Rämismühle-Zell station: Winterthur main station 22 min.Zurich main station 48 min. Zurich Airport 47 min.Sale directly from the owner (project author)Mst. Mag. (FH) Christoph WALTER Real Estate &amp; Real ValuesMobil CH +41 (0) 78 88 911 88 E-mail: ImmoMentor@hotmail.com CH 9114 Hoffeld, Oberbistrich 1139 www.highlandhof.ch"There is only one thing that leads to an extraordinary life: an extraordinary attitude."JUST THE BEGINNING OF GREAT NEW THINGSKINGDOM LOOKING FOR QUEEN AND KINGUntouched natural jewel, ready for your visions. Create your noble kingdom, surrounded by nature and yet not far from civilization.Secure a unique material value for generations.Is your queen bored in your villa and on your boat? Do you want to offer her something she has never seen before? Remember the times when you were both wilder and did things like dancing under the stars? You want to do that again, but in a place that belongs to you? Where you are not only undisturbed but also the creator of your estate? It should have a certain size and yet be manageable, offer enough building land for two residential houses, space for wishes like a dance floor, party lounge, open fireplace, princess bath, kitchen with cooking island and access to the outdoors, perhaps via a pergola to the herb spiral, to go to the outdoor Caipirinha bar with fresh mint in hand and then to the arbor or the pond. Later, it goes over secret stairs down to the stream under the old yew trees for adventures in the moonlight … Sounds magical? It is. Now you think that something like this no longer exists in Switzerland? Or only in the most remote Jura or high mountain land? It is located in the canton of Zurich, just 15 km from the vibrant cultural city of Winterthur. But it is hidden. Accessible via a natural road that ends in a woodland clearing: the rear Königstal in absolute seclusion, surrounded by forest.On 11 plots with a total area of approximately 5.15 ha (51,500 m²), (meadow approximately 0.85 ha (8,500 m²) and approximately 4.3 ha (43,000 m²) forest), the 2 new residential houses were planned.All parcels (a total of 11 plots) are completely rounded, total 5.15 ha NATURAL PARADISE.A part of the meadows is, due to the variety of flowers and plants that bloom there, considered so valuable for biodiversity that it is included in the federal inventory of ecological areas.As a true king, you are also the lord of the water and have your own drinking water source (registered in the water book of the Canton of Zurich).The construction of a biologically functioning sewage treatment plant (without chemicals and without electricity) is included in the building permit. The wastewater has drinking water quality and is discharged into the adjacent stream.Water, a currency of the future. – Sounds wonderful?First mentioned in documents in 1904, the Königstal was inhabited for the first time by someone who called himself a king. At that time, you could still build what and how you wanted. (YESS! How cool was that?) The later owners were also people of a special kind, those who did not like to be told by the state – exgüsi, the confederation – what they could and could not do: kings and queens, after all. Do you feel addressed? Do you have a queen at home or are you the queen who reads this and wants to show your dear husband a treasure that he wouldn't have found without you? Then it's time to set foot on this unique property and let its magic work. But be careful: the danger is great that you will catch fire. Because whoever has been there once always dreams of it again.It has its own special radiance. It is of inestimable value. Because your "crazy" visions have space there. And the hard work of being allowed to build anew on this site has already been done for you in a 6-year marathon of approval hurdles. Served on a golden platter: A kingdom with a building permit and construction permit for immediate construction start in the canton of Zurich.The Königstal is the unpolished diamond among Zurich's properties, waiting to shine like never before through the power of the new kings.Text: Selina Andrea Müller, freelance journalist


Travel time
-

Suggested properties for you based on search results

Other interesting objects