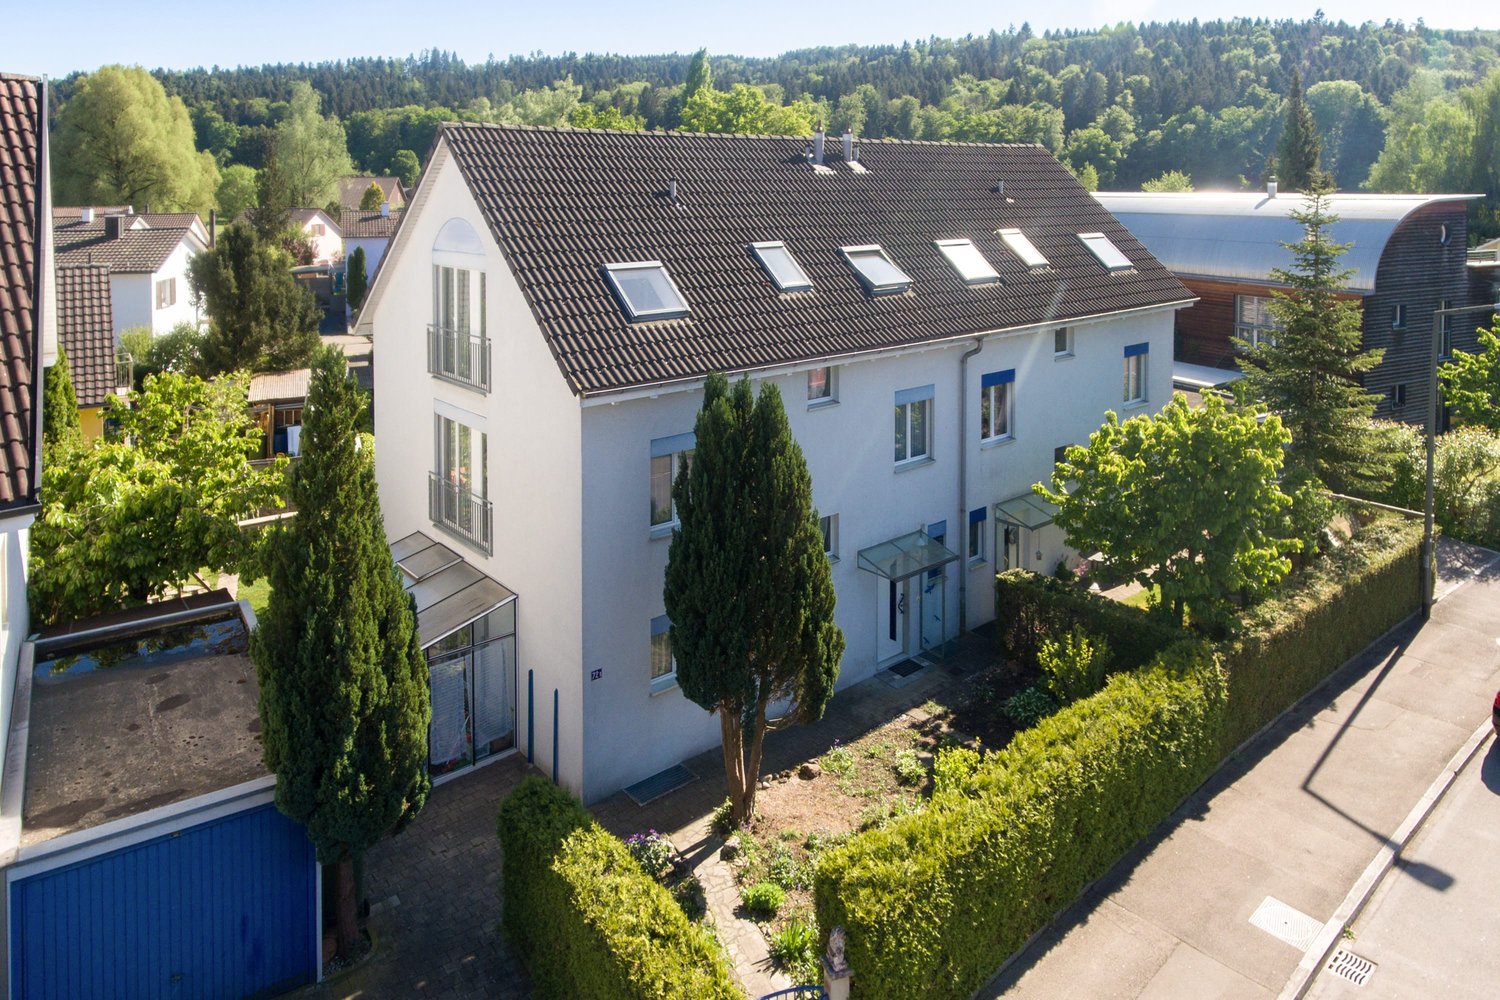
Wängi - Bifamiliar house rent

We recommend expanding your search criteria to get similar results. The current filters didn’t return any matches.

If you don’t want to change your current search criteria, we recommend creating a search alert, so you’ll be notified when matching offers become available.

More objects in your automatically expanded search area
12 results - Radius: + 20km
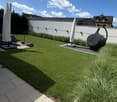
  • Well-maintained garden with artificial grass, patio seating area, umbrella, Weber grill, and balloons.
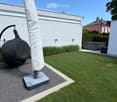
  • Well-maintained garden with neatly trimmed grass, decorative plants, covered patio furniture, and a small toy car on a paved area.
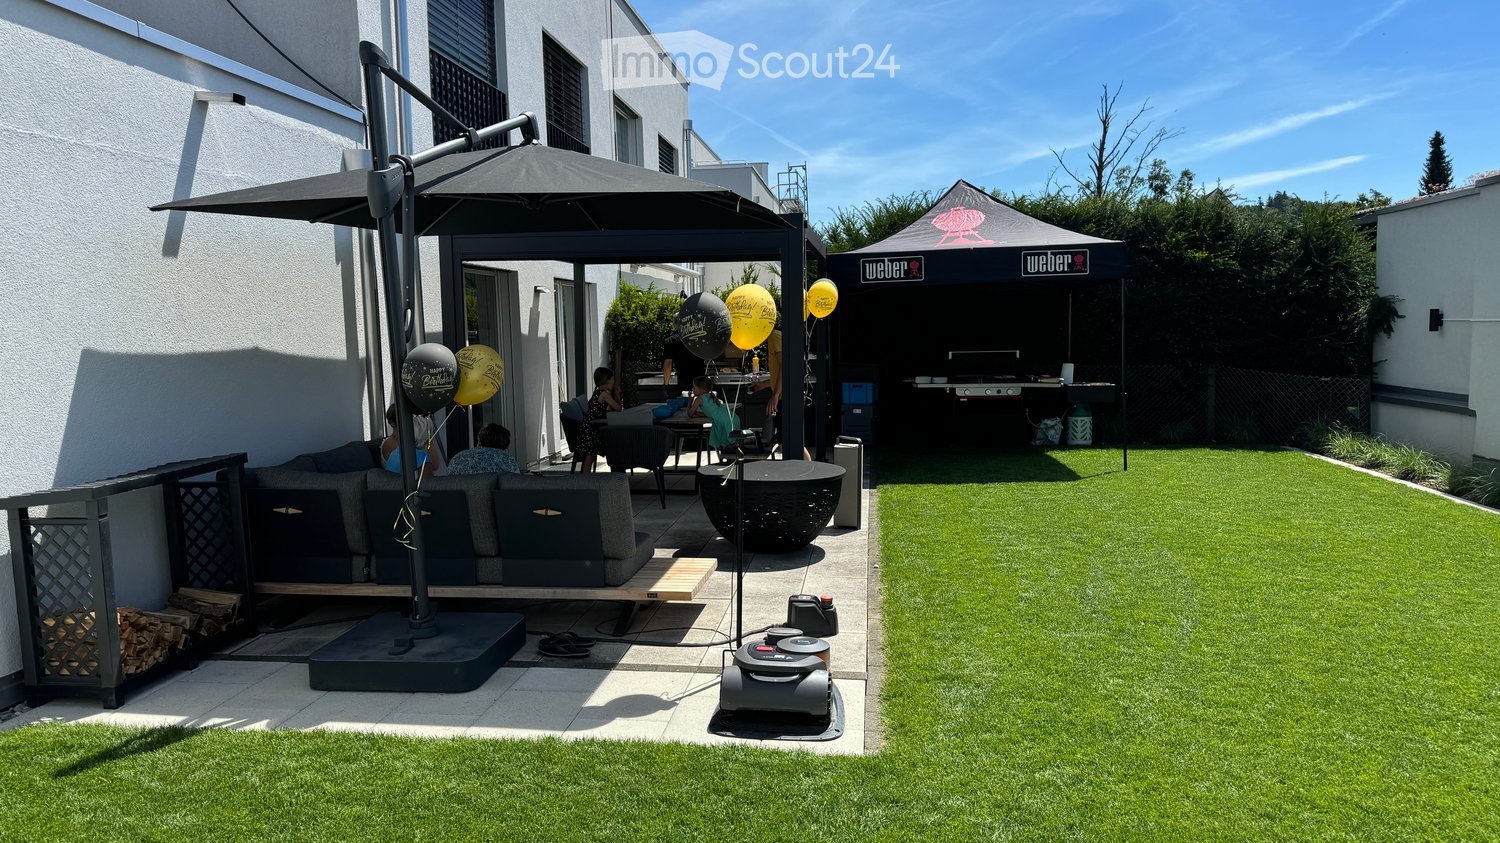
  • Well-maintained garden with a lawn, patio area, covered outdoor furniture, and a robotic lawnmower.
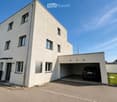
  • Modern two-story house with a garage, large windows, and a clean, minimalist design.
  • Empty room with light-colored tiled flooring and white walls, featuring two large sliding glass doors leading to an outdoor area.
  • Modern building entrance with a grey door, glass canopy, and a small doormat reading "Bonjour".
  • Empty kitchen with white cabinets, black countertop, tiled floor, and large windows overlooking a parking area.
  • Modern hallway with tiled flooring, white walls, large windows, and mirrored doors leading to a kitchen area.
  • Empty hallway with tiled flooring, white walls, and a window at the end showing a red building outside.
  • Empty room with dark wooden flooring, white walls, and a large sliding glass door leading to a balcony.
  • Modern bathroom with black tiled floor, white sink, chrome faucet, toilet, and glass-enclosed shower with modern showerhead.
  • Empty room with dark wooden flooring, white walls, large sliding glass door, and a small window showing a view of the outside.
  • Modern hallway with dark wooden flooring, white walls, built-in mirrored wardrobes, and recessed lighting.
  • Modern bathroom with black tiled floor, white bathtub, white sink, and large mirror. Large window offers a view of the neighborhood.
  • Modern bathroom with white marble tiles, black floor tiles, and a glass-enclosed shower area featuring a modern shower handle and rail.
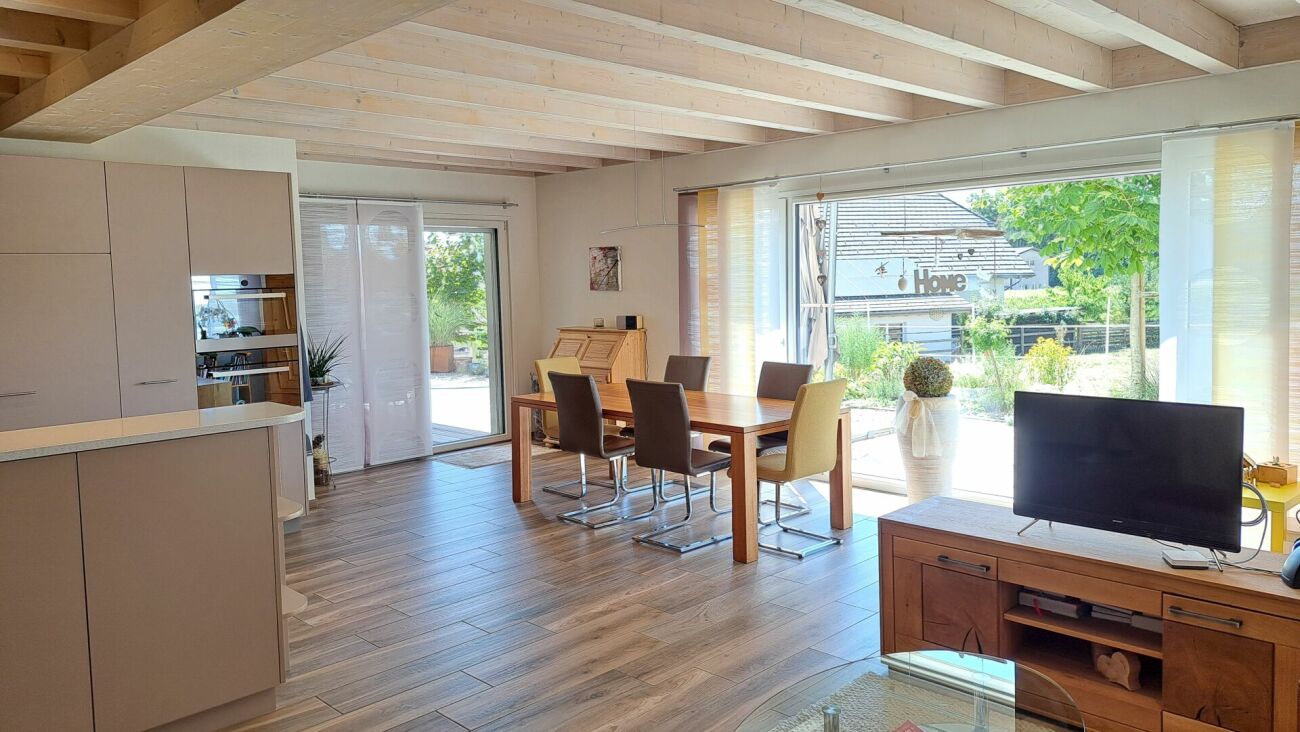
  • A modern, minimalist room with a large wooden table, light-colored tiled floor, and a large window with a view of the outside.
  • Modern kitchen with light-colored cabinets, a wooden table, and tiled flooring.
  • Modern kitchen with white cabinets, a central island, and tiled flooring. Features include a built-in oven, refrigerator, and sink with a window above.
  • A wooden outdoor table with a black surface, set with bowls, cups, and bottles, accompanied by a chair and a fire pit in the background.
  • A barbecue grill with skewers of meat and vegetables cooking over an open flame, placed on a concrete surface with a building in the background.
1 / 20
Well-maintained garden with neatly trimmed grass, decorative plants, covered patio furniture, and a small toy car on a paved area.
Well-maintained garden with a lawn, patio area, covered outdoor furniture, and a robotic lawnmower.
Modern two-story house with a garage, large windows, and a clean, minimalist design.
6.5 rooms202m²CHF 3,300.–
Premium
Aachstrasse 18E, 8586 Erlen

Spacious 6.5-room semi-detached house (half of the house) in Erlen – available from November 2026

Modern semi-detached house with designed garden and roof terrace, Erlen TG Tenant sought. This modern semi-detached house in Erlen combines 202 m² of living space on three floors with an outdoor area, which is rarely found in a rental property. The lawn was completely newly laid two years ago. In addition, there are structured gravel areas with ornamental grasses and integrated garden lighting that can be controlled via an app. On the spacious terrace, there is a pergola with a slatted roof, which makes the seating area usable even in sun and rain. In the double garage, there is a high-current connection for an e-car charging station. On the ground floor, a spacious kitchen with black worktops, white high-gloss fronts, and Miele appliances forms the center of the house. The open living and dining area opens up to the garden on two sides. The floor is complemented by a guest toilet and a built-in wardrobe. On the upper floor, there are three bright rooms with parquet flooring made of dark wood, as well as a large bathroom with a floor-level shower, bathtub, and toilet. The attic floor is the retreat: parental bedroom with its own bathroom, walk-in closet, and direct access to the private roof terrace. In the basement, there is a 32 m² multipurpose room for fitness, home cinema, hobby, or home office, as well as a laundry room with a washing machine and dryer. The air-water heat pump and the water storage tank are also located here. The house is located on a private access road in a quiet neighborhood. The train station, shopping facilities, school, and kindergarten are within walking distance. Rent: CHF 3,300 per month, excluding ancillary costs, which are invoiced directly by the municipality. Available from November 1, 2026. Additionally, there is the possibility to take over the Jacuzzi directly from the current tenant. The existing home automation for shutters, lighting, heating, and window contacts, including surveillance cameras, can also be taken over. Details available upon request.
Travel time
-
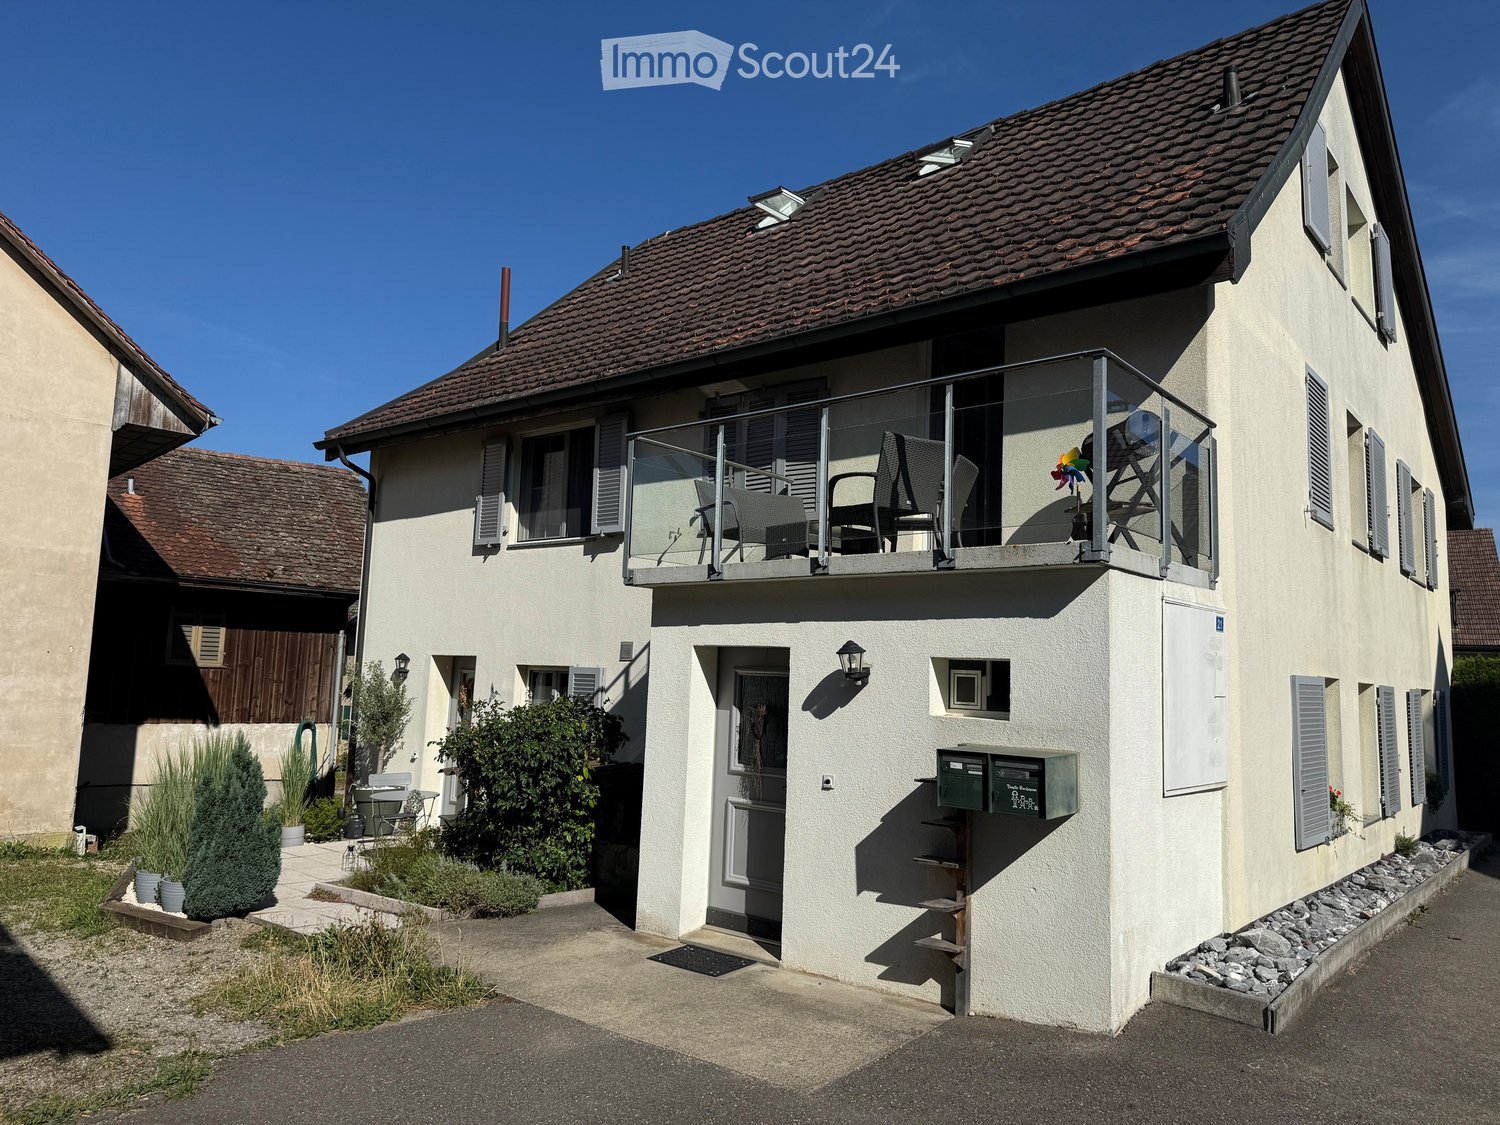
  • Two-story house with beige exterior, tiled roof, balcony with chairs, small garden, and mailbox.
  • Two-story house with beige exterior, tiled roof, multiple windows with shutters, balcony with outdoor furniture, small garden area with potted plants and shrubs.
  • Bright living and dining area with exposed wooden beams, white walls, grey sofa, dining table with four chairs, cat tree, potted plant, and decorative vases.
  • Bright living room with white walls, exposed wooden beams, large windows with grey curtains, grey sofa, white coffee table, and a black fireplace.
  • Modern kitchen with blue and wood cabinets, white countertops, stainless steel sink, dishwasher, and refrigerator.
  • An empty attic room with exposed wooden beams, white walls, and a wooden floor. The room features a slanted ceiling and a window with white curtains.
  • Empty room with wooden flooring, large window with dark curtains, and a sliding glass door leading to a wooden deck area.
  • Empty room with light wooden flooring and white walls, featuring a large open window with a view of a neighboring building.
  • Empty room with wooden flooring, white walls, and large windows with sheer curtains. No furniture or equipment present.
  • Modern bathroom with a double sink vanity, large mirror, toilet, and a shower with a decorative curtain. The room features tiled walls and a window for natural light.
  • Modern bathroom with white tiles, dark blue lower tiles, a toilet, a shower with a handheld sprayer, and a small potted plant on the wall.
  • A small, unfurnished room with light wooden flooring, white walls, and a white dresser with multiple drawers. A white door is visible on the right, and a window with white curtains is on the left.
  • A modern bathroom with a white Siemens washing machine and dryer unit, both with open doors, placed against a white wall with a wooden beam above.
  • Wooden staircase with black carpeted steps and a wooden handrail, white walls with a decorative design, tiled floor, and a visible electrical outlet on the left side.
  • A well-maintained garden with a patio area featuring a stone table, chairs, umbrellas, potted plants, and a barbecue in the background.
  • Well-maintained garden with artificial grass, patio furniture, large umbrellas, potted plants, and a wooden deck area.
  • Well-maintained garden with a patio, outdoor furniture, potted plants, and a small lawn area.
  • Two-story house with a tiled roof, a garage with two parked cars, and a small garden area with a fence.
1 / 18
6.5 rooms180m²CHF 2,540.–
Top
8452 Adlikon b. Andelfingen

Spacious 6.5-room semi-detached house in Adlikon b. Andelfingen

Welcome to this charming and spacious 6.5-room semi-detached house in the idyllic municipality of Adlikon b. Andelfingen. The well-maintained house with its attractive beige facade, windows with shutters, and inviting balcony on the upper floor offers approximately 180 m² of living space on three floors – ideal for families seeking space, comfort, and nature.The house impresses with the following highlights: • Bright living area: Spacious, bright rooms with large windows, tile flooring with underfloor heating, and a stylish black wood stove – cozy and livable at any time of the year. • Rooms: spacious floor plans, one room with a balcony, underfloor heating, low-maintenance laminate, insect screens • Wet cells: two wet cells - shower/WC and bath/WC, underfloor heating • Household room: each house has a separate laundry room • Balcony: A beautiful balcony on the upper floor invites you to relax and enjoy. • Small garden area: A very well-maintained outdoor area – perfect for quiet hours outdoors. • Chimney/wood stove: For cozy warmth and a comfortable atmosphere. • Garage and parking: Comfortable parking options directly at the house. • Child-friendly: Plenty of space and a quiet environment – ideal for families with children. • Beautiful view: Enjoy the charming landscape around Adlikon. • No pets, no shared apartments Location and surroundings: The house is located in a quiet environment – both during the day and at night, there is pleasant silence. In the summer, you benefit from plenty of sunshine, and even in winter, the location shows its bright side. The bus stop Adlikon bei Andelfingen is in the immediate vicinity, or you can reach the train station in Andelfingen in about 15 minutes on foot. The natural surroundings invite you to take walks and excursions into the Zurich wine region.This semi-detached house combines rural tranquility with comfortable living on a spacious area. Available from October 1, 2026 – may we show you your new home in the countryside in person?

1 / 10
  • Balcony / Terrace
  • Parking space
  • Garage
6.5 rooms180m²CHF 3,890.–
Endlikerstrasse 72b, 8400 Winterthur

6.5 Room Semi-Detached House with Garden for Rent in Winterthur

Spacious living with private outdoor space in Winterthur-Mattenbach: This well-maintained house offers plenty of space for families, couples, or individuals with a need for additional rooms and home office possibilities. • 6.5 rooms and 180 m² of net living space • Plot area of 307 m² with private garden, terrace, and balcony • Year of construction 2000, well-maintained and modern interior design • Renovated kitchen and two renovated bathrooms • Separate guest toilet • Bright and airy living and dining area with fireplace • Single garage and one outdoor parking space • Spacious basement with 64 m² The living and dining area forms the inviting center of the house. Large windows create a pleasant atmosphere, while the fireplace provides for cozy moments. The renovated kitchen offers a functional and modern framework for everyday life. A separate guest toilet complements this floor. On the further floors, there are several versatile rooms and two bathrooms available. Whether bedroom, children's room, guest room, or home office: the floor plan offers numerous possibilities for use. The private outdoor areas extend the living space into the open air and provide space for relaxation, play, or social hours. For additional storage space, the 64 m² large basement is available. The heating is done via gas heating and comfortable underfloor heating. The rental offer includes a single garage and an outdoor parking space. The property is located on Endlikerstrasse in the Winterthur city district of Mattenbach. Shopping facilities, schools, sports and recreational facilities, as well as public transport are available in the surrounding area. The main station Winterthur can be reached quickly by city bus. The house is available from December 1, 2026. The monthly gross rent is CHF 3,890.

  • Balcony / Terrace
  • Parking space
  • Garage
Travel time
-
1 / 34
5.5 rooms209m²CHF 3,600.–
Alte Zollstrasse 42e, 8260 Stein am Rhein

Rent-to-own: Move in today, become an owner tomorrow - modern semi-detached house in Stein am Rhein

Rent-to-own: Move in today, become an owner tomorrow - modern semi-detached house in Stein am Rhein This modern semi-detached house is offered for rent-to-own and provides an attractive opportunity to combine living and ownership. You can move into your new home today and start building equity for the later purchase of the property.The house impresses with a spacious room concept over several floors, bright living rooms, high-quality finishes, and a garden seating area. The modern kitchen, stylish bathrooms, parquet floors, and the sustainable geothermal heating system ensure high living comfort and a pleasant living atmosphere.The open living and dining area with large window surfaces forms the heart of the house and offers direct access to the outdoor area. On the upper floors, there are several bedrooms and bathrooms, which are ideal for families or for living and working under one roof.This house is perfect for people who want to acquire ownership but cannot or do not want to finance the purchase immediately - and still want to live in their own home today. Rent-to-own - how the path from tenant to owner worksThis property offers the possibility of rent-to-own. This means you live initially as a tenant in the property, while a part of the monthly payment is already saved as equity for the later purchase.The current monthly amount is composed as follows: • CHF 3,600 monthly payment total • CHF 2,000 per month as equity / down payment • CHF 1,600 per month as rent • Utilities are billed separately and according to actual consumption Through this model, you build equity month by month and get closer to your own home step by step, while already living in the house. After the agreed-upon term, the property can be taken over at a defined price.This model is particularly suitable for families or couples who want to acquire ownership in the long term and already want to lay the foundation for it today.

Travel time
-
New building
1 / 18
6.5 rooms163m²CHF 4,960.–
Stutzweg 6, 8308 Illnau

Luxurious New-Build House with Modern Living Comfort and Flexible Usage Options

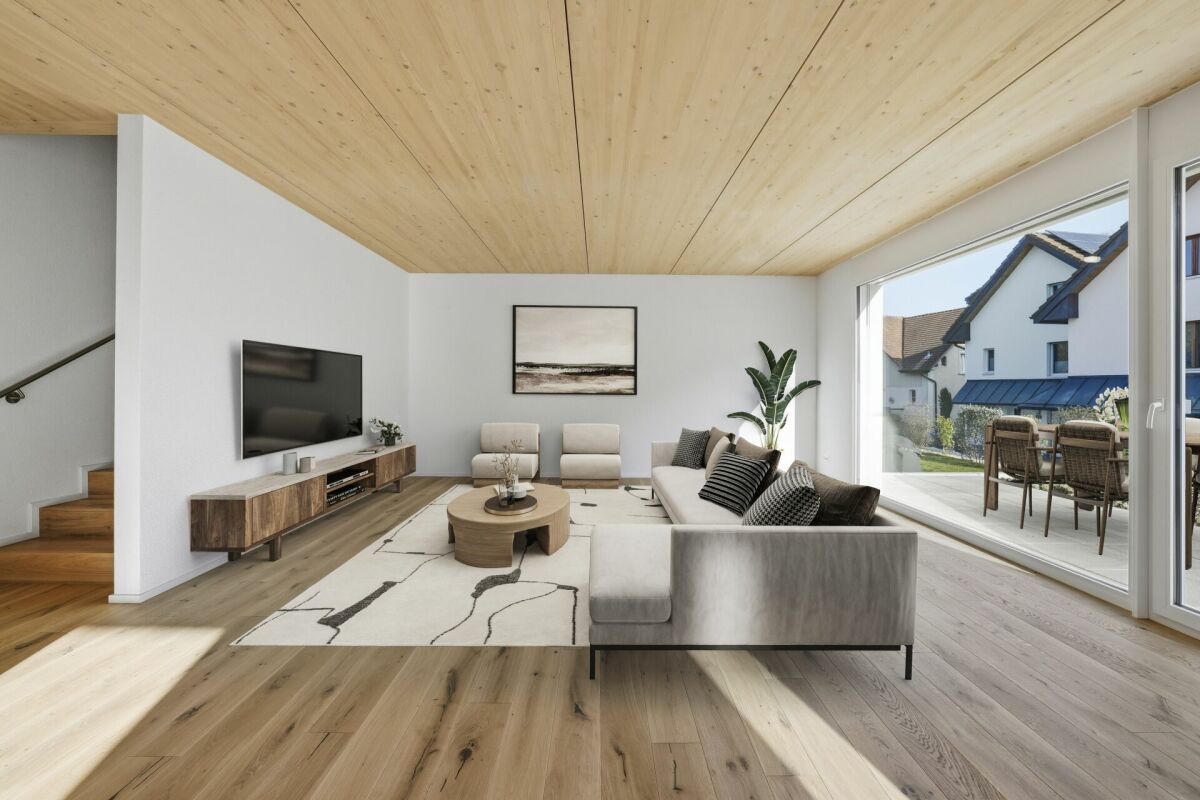
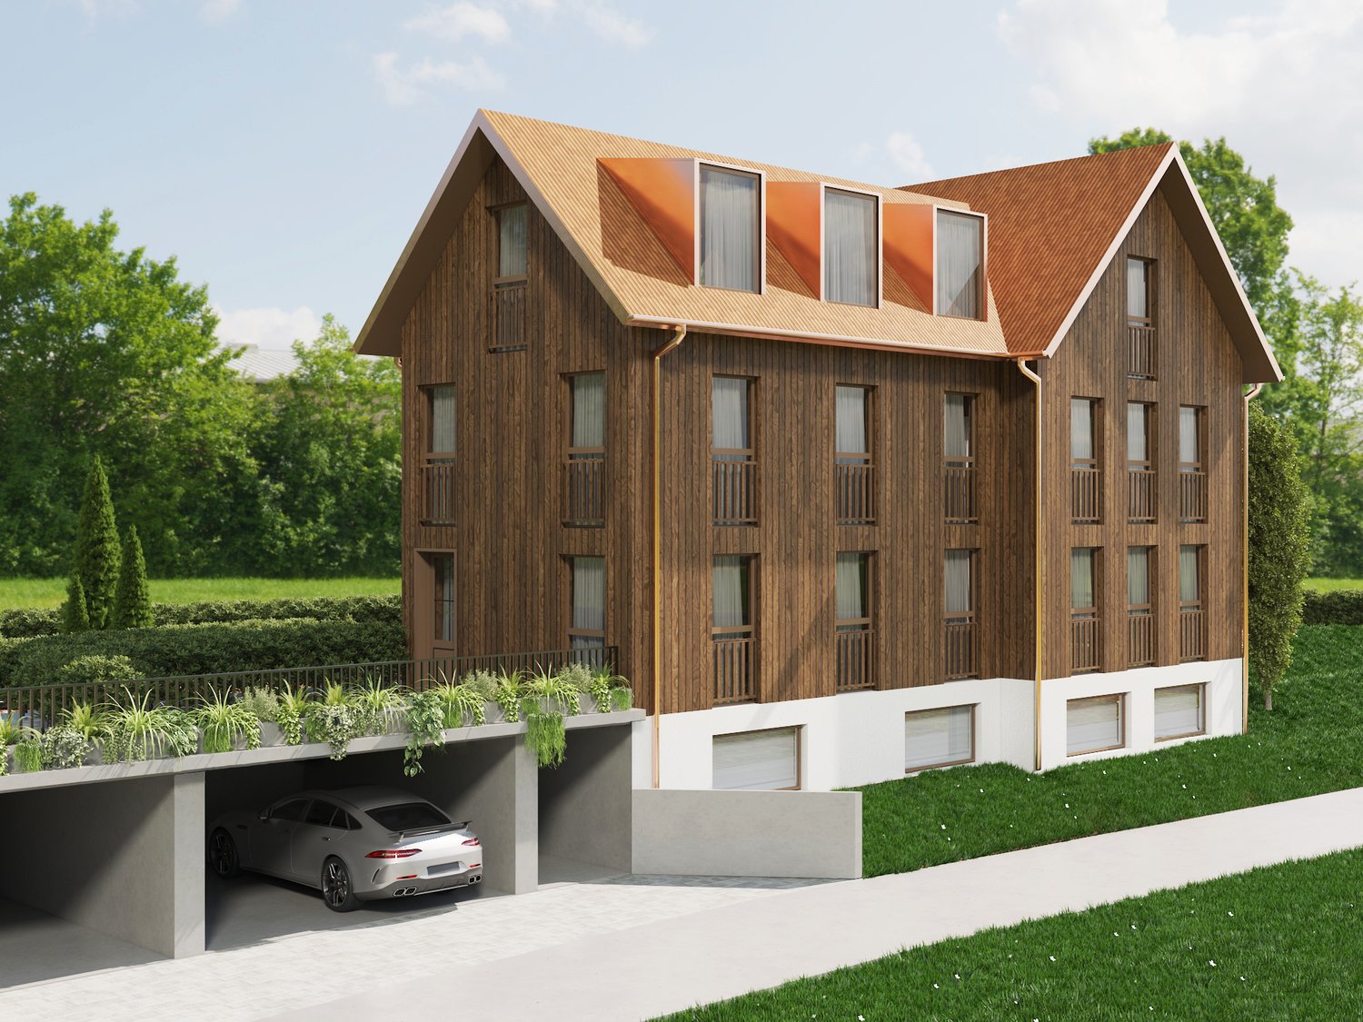
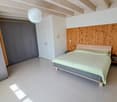
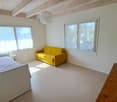
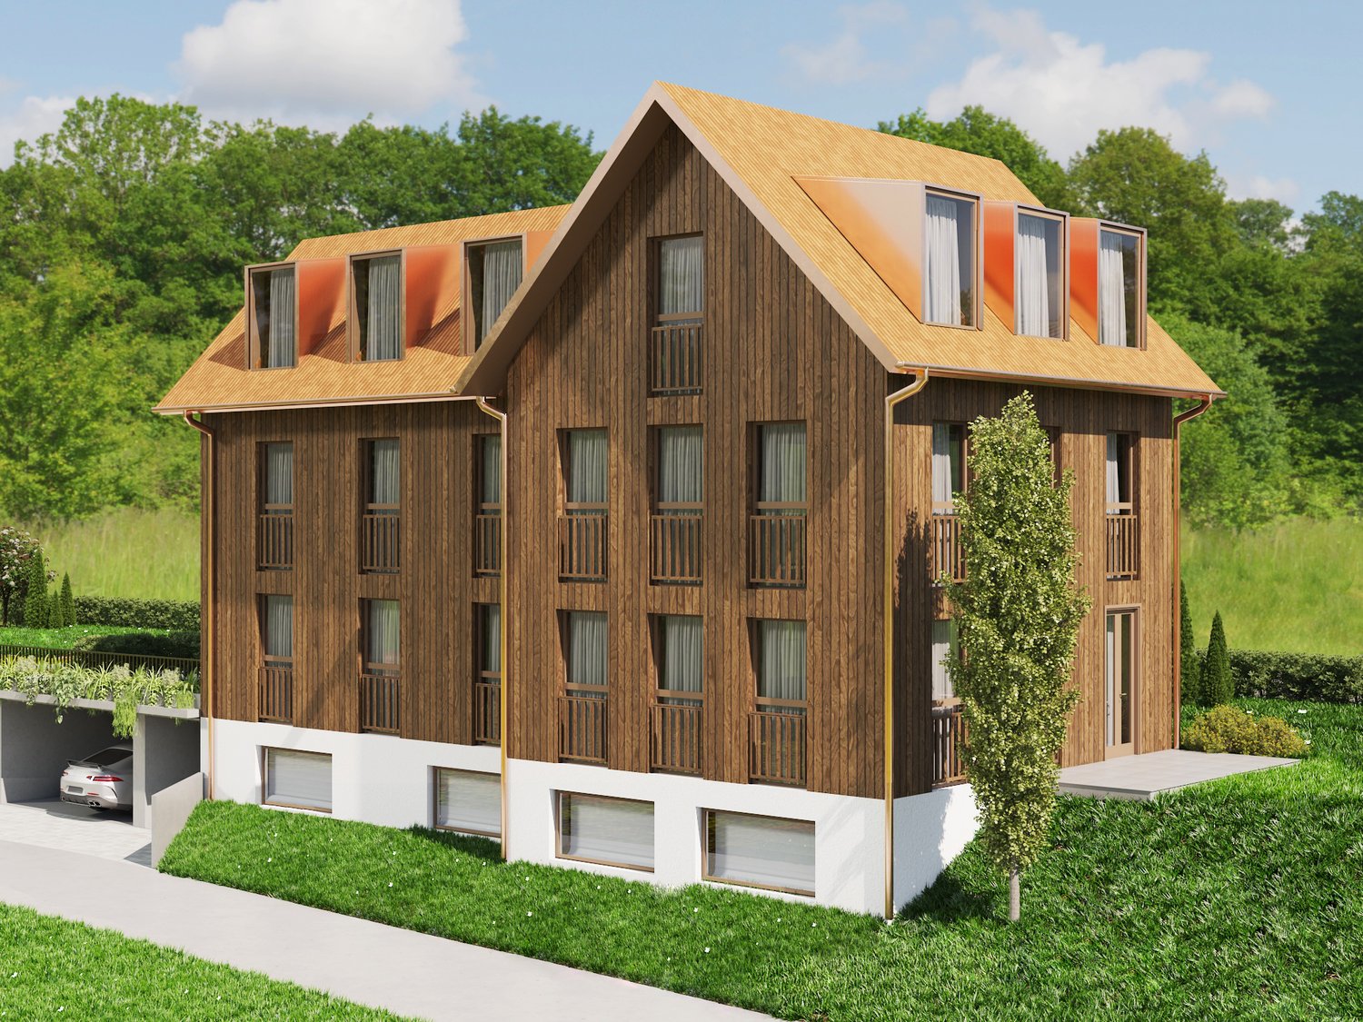
Luxurious and modern new semi-detached house with studio at Stutzweg 6 in 8308 IllnauWelcome to this modern, newly built semi-detached house at Stutzweg 6 in Illnau. The attractive property combines contemporary architecture with high-quality construction standards and offers a particularly energy-efficient and sustainable living experience thanks to the Minergie standard.The characteristic wooden facade, the steep pitched roof with dormer windows, and the well-maintained surroundings give the house a unique and stylish character.First rental from 01 October 2026Monthly rental costs • Net rent for the house: CHF 4,960.– • Additional costs: CHF 300.– • Parking spaces with direct access to the house: CHF 155.– per parking space (2 spaces available) • Outdoor parking spaces: CHF 65.– per parking space (2 spaces available) The most important details • Living area of approximately 163 m² on four floors • 6.5 rooms • Minergie standard • Quiet and sunny living location with beautiful views • High-quality interior design • Two parking spaces with direct access to the house • Two outdoor parking spaces • Seating area and well-maintained garden Living and dining areaThe spacious living and dining area impresses with an open floor plan, elegant wooden floors, and large window fronts that provide plenty of daylight. The inviting atmosphere makes this area the ideal center of the house.Modern kitchenThe stylish kitchen with a cooking island combines design and functionality. High-quality appliances such as a built-in oven and dishwasher, as well as elegant pendant lights, provide the highest level of living comfort.Bedrooms to suit your needsSeveral bright and spacious rooms offer a variety of usage options. Dark wood accents, built-in wardrobes with mirror doors, and large windows create a modern and cozy atmosphere.Two stylish bathroomsThe high-quality bathrooms feature modern vanities and mirror cabinets, wall-hung toilets, and spacious, glazed showers with elegant fittings.Independent studio with separate kitchen and bathroomThe separate studio has its own kitchen and a fully equipped bathroom, offering a variety of usage options. It is ideal for adult children, relatives, guests, or as an independent living and working area. The studio is also perfect as a home office, practice, or studio, providing a high level of privacy and flexibility.Seating area and gardenSeveral seating areas and a well-maintained garden with lawns invite you to relax and linger outdoors. Thanks to the excellent sunlight, you can enjoy plenty of natural light in both summer and winter.Further advantages • Minergie standard for energy-efficient living • Electric shutters in all living rooms for maximum comfort • Modern LED light strips in the staircase, corridors, and garage • Private washing machine and dryer in the house • Cable TV connection • Two parking spaces with direct access to the house • Two outdoor parking spaces • Seating area and well-maintained garden • Possible later expansion of a winter garden • Pleasantly quiet living location • Excellent sunlight throughout the year • Beautiful views • Family-friendly environment Family-friendly locationThe property is located in a popular and family-friendly residential area in Illnau-Effretikon. • Bus stop Weisslingerstrasse can be reached in just 2 minutes on foot • New Migros supermarket on Illnauerstrasse can be reached in just 2 minutes on foot • Illnau train station can be reached in about 7 minutes on foot • Migrolino, pharmacy, and other shopping facilities are in the immediate vicinity • Primary school Hagen can be easily reached on foot The excellent infrastructure and quiet living location make this house the ideal home for families and discerning couples who appreciate modern living and high-quality construction.Interested?We would be happy to send you the rental application documents. Please contact us via the ad.We are available to answer any further questions you may have by phone or email at any time.Life Immobilien & Generalunternehmung AGNeuhofstrasse 19 CH-8315 Lindau ZHPhone: +41 44 597 24 44Mobile: +41 76 608 55 84Email: info@lifegu.chWebsite: www.lifegu.ch

Travel time
-
1 / 16
4 rooms208m²CHF 4,360.–
Säntisstrasse 3b, 8442 Hettlingen

Double-family house - Modern living with pool and Minergie standard

This exceptional double-family house in Hettlingen combines modern architecture, spacious rooms, and a living feel that convinces in everyday life as well as in leisure time. The property presents itself openly, high-quality, and well-thought-out, offering a living ambiance with its numerous extras that is rarely found.Already when entering, the special character of the house shows itself. The architecture is modern and clear, the room layout is openly designed, and the materialization is high-quality. The spacious living and dining area with direct access to the outdoor area creates a pleasant living feel and connects the indoor and outdoor space in a harmonious way. The large window areas provide plenty of daylight and give a clear view of the garden.The kitchen is modern in design and offers plenty of workspace and storage space. It is openly integrated into the living area and thus forms a central meeting point in the house. The adjacent dining area offers ideal space for everyday life as well as for guests.The house has three bedrooms, which can be used in a variety of ways and offer a pleasant amount of privacy. The rooms appear bright, friendly, and well-proportioned.A major advantage of this property is that there is a bathroom with a shower on each floor.Also, the outdoor area is a real highlight. The garden with a beautiful seating area invites you to linger and is complemented in a special way by the natural pool.This special rental offer is rounded off by the double garage, where the vehicles can be parked one behind the other, as well as by an additional outdoor parking space.The most important features at a glance • modern, openly designed double-family house • Minergie construction • spacious living and dining area with plenty of daylight • modern, beautiful kitchen • 3 bedrooms • a bathroom with a shower on each floor • beautiful garden with seating area • natural pool • additional attractive terrace on the 1st floor • double garage with parking one behind the other • 1 outdoor parking space This house is ideal for people who want to combine spacious and modern living with a high-quality outdoor area. A property with this combination of architecture, living quality, and special extras is only rarely available.The ancillary costs are borne directly by the tenant.I look forward to the viewing.

Travel time
-
1 / 10
4.5 rooms160m²CHF 2,900.–
Lanzenneunfornstrasse 14, 8505 Dettighofen

Living in the Green - High-Quality 4.5-Room House with Idyllic Garden

Object descriptionThis quietly located and high-quality house with flexible room layout offers an extremely comfortable home on around 160 square meters. Let your gaze wander into the green, whether from the dining area or the beautiful terrace.The following highlights await you: • Very well-maintained and high-quality property • Bright and airy rooms • Spacious living and dining area • Two separate bathrooms • All rooms on the ground floor and thus easily accessible • Around 160 square meters of attic space with windows and various uses • Infrared sauna in the attic • Minergie construction without controlled ventilation • Broadband fiber optic connection (FTTH) • Idyllic garden • Located directly on an agricultural zone • Bus stop within walking distance "No fear of large animals" - your direct neighbors are a horse and a pony. They spend most of their time outside in sight. They spend the night in the stall, which is located between the two house parts. The front house part is rented to a family with a small child.The houses are heated by a ground probe heat pump and the electricity comes partly from the roof. The ancillary costs are invoiced flat-rate.Has this unique property sparked your interest? Then do not hesitate to contact us, we will show you the property personally on site.

Travel time
-
New building
1 / 18
6.5 rooms200m²CHF 5,240.–
8308 Illnau-Effretikon

Luxurious new building with modern living comfort and flexible usage possibilities 6.5 rooms

Luxurious and modern 6.5 room house with its own 2 room unit at Stutzweg 6 in IllnauWelcome to this modern, newly built semi-detached house at Stutzweg 6 in Illnau-Effretikon. The attractive property combines contemporary architecture with high-quality construction standards and offers a particularly energy-efficient and sustainable living experience thanks to the Minergie standard.The characteristic wooden facade, the steep pitched roof with dormer windows, and the well-maintained surroundings give the house a unique and stylish character.First rental from 01 October 2026Monthly rent • Net rent for the house: CHF 5,240.– • Additional costs: CHF 300.– • Parking spaces with direct access to the house: CHF 155.– per parking space (2 spaces available) • Outdoor parking spaces: CHF 65.– per parking space (2 spaces available)The most important key figures • • 6.5 rooms • Minergie standard • Quiet and sunny living location with beautiful views • High-quality interior design • Two parking spaces with direct access to the house • Two outdoor parking spaces • Seating area and well-maintained garden The spacious living and dining area impresses with an open floor plan, elegant parquet flooring, and large window fronts that provide plenty of daylight. The inviting atmosphere makes this area the ideal center of the house.Modern kitchenThe stylish kitchen with a cooking island combines design and functionality. High-quality appliances such as a built-in oven and dishwasher, as well as elegant pendant lights, provide the highest level of living comfort.Bedrooms according to your needsSeveral bright and spacious rooms offer a variety of usage possibilities. Dark wood accents, built-in closets with mirror doors, and large windows create a modern and cozy atmosphere.Two stylish bathroomsThe high-quality bathrooms are equipped with modern sinks and mirror cabinets, wall-mounted toilets, and spacious, glazed showers with elegant fittings.Independent 2-room unit with separate kitchen and bathroomThe independent 2-room unit has a separate kitchen and a full-fledged bathroom and offers a variety of usage possibilities. It is ideal for adult children, relatives, or guests and can also be used as an independent living area. Furthermore, it is excellently suited as a home office, practice, or studio and offers a high level of privacy and flexibility.Seating area and gardenSeveral seating areas and a well-maintained garden with lawns invite you to relax and linger outdoors. Thanks to the excellent sunlight, you can enjoy plenty of natural light both in summer and winter.Further advantages • Minergie standard for energy-efficient living • Electric shutters in all living rooms for maximum comfort • Modern LED light strips in the staircase, corridors, and garage • Own washing machine and dryer in the house • Cable TV connection • Two parking spaces with direct access to the house • Two outdoor parking spaces • Seating area and well-maintained garden • Possibility of later expansion of a winter garden • Pleasantly quiet living location • Excellent sunlight throughout the year • Beautiful views • Family-friendly environment Family-friendly locationThe property is located in a popular and family-friendly residential area in Illnau-Effretikon. • Bus stop Weisslingerstrasse can be reached in just 2 minutes on foot • New Migros supermarket on Illnauerstrasse can be reached in just 2 minutes on foot • Illnau train station can be reached in about 7 minutes on foot • Migrolino, pharmacy, and other shopping facilities are located in the immediate vicinity • Primary school Hagen can be easily reached on foot The excellent infrastructure and the quiet living location make this house the ideal home for families and discerning couples who appreciate modern living and high-quality construction.Interested?We would be happy to send you the rental application documents. Please contact us via the ad.We are available to answer any further questions you may have by phone or email at any time.Life Immobilien & Generalunternehmung AGNeuhofstrasse 19CH-8315 Lindau ZHPhone: +41 44 597 24 44Mobile: +41 76 608 55 84Email: info@lifegu.chWebsite: www.lifegu.ch

1 / 6
  • Balcony / Terrace
  • Parking space
  • Garage
5.5 rooms310m²CHF 5,900.–
8268 Salenstein

Peaceful, private, and lordly living

In this stately row house, we are renting an exclusive, high-quality built-out part of the house. The spacious entrance area with the library gallery is impressive, as is the large and high attic room with an en-suite bathroom and an additional gallery room. Three more bedrooms, an open fireplace room, and a living room with direct access to the terrace and garden offer plenty of space for the whole family. The house is located right next to Schloss Salenstein, with its own access road (cul-de-sac), very quiet and with absolute privacy. A large surrounding area with a woodland and stream belongs to the house and may be used. This BETTERHOMES offer is characterized by the following advantages:- high-quality and exceptionally built-out- a lot of privacy for the whole family- own large garden with lake view- garage and outdoor parking space- cozy fireplace room adjacent to the living room- guest toilet- large terrace with well-kept garden, not visible from the outside- quiet, idyllic location high above Lake Constance- top-equipped kitchen with modern appliances- numerous built-in closets- and, and, and ...Interested? Contact us for a non-binding viewing, also online viewing possible!Didn't find anything suitable? Over 2,000 more offers at: www.betterhomes.ch - the real estate fair mediatorWant to market your own property?Take advantage of our know-how: https://www.betterhomes.ch/de/profitierenDo you want to have a property valued?Find out its value now through our free valuation, immediately and non-binding!https://www.betterhomes.ch/de/knowledge/estimationMore detailsLocation: next to Schloss Salenstein, elevated on the mountain, very private and quiet, with lake view Condition: high-quality and exceptionally renovatedBathrooms / wet cells: 3 (1 x bathtub / shower / double sink / toilet, 1 x bathtub / shower / sink / toilet, 1 x toilet / sink)Heating system: oil, solar, woodPublic transport: bus, 200 m / train station, 850 mSchools: kindergarten / primary school, 500 m / secondary school, 2 kmShops: Volg / Spar / Landi, 1.1 km

  • Balcony / Terrace
  • Parking space
  • Garage
1 / 6
  • Garage
5.5 rooms160m²CHF 3,100.–
8560 Märstetten

Family-friendly with garden!

This 5.5-room semi-detached house in Märstetten delights with a magnificent Alpine view, a sunny garden, and a pergola - ideal for families or couples with space needs. On 160 m² of living space spread over three floors, you can expect a spacious living concept and bright, light-filled rooms. The new, modern kitchen (2026) invites you to cook together. Quiet, child-friendly neighborhood with a playground. Plenty of storage space in the private cellar, separate laundry room with washing machine/tumbler. Large garage box for 2 cars with direct house access.This BETTERHOMES offer is characterized by the following advantages:- magnificent view of the Alps- sunny garden with pergola- spacious living concept on three floors- bright and light-filled rooms- new, modern kitchen (2026)- quiet and family-friendly residential area with playground- private cellar with plenty of storage space- separate laundry room with washing machine and tumbler- large garage box for two vehicles- direct access from the garage to the house- and, and, and ...Interested? Contact us for a non-binding viewing!Not found anything suitable? Over 2,000 more offers at: www.betterhomes.ch - the real estate fair mediatorDo you want to market a property yourself?Take advantage of our know-how: https://www.betterhomes.ch/de/profitierenDo you want to have a property valued?Find out its value now through our free valuation, immediately and without obligation!https://www.betterhomes.ch/de/knowledge/estimationMore detailsLocation: family-friendly Condition: well-maintained Bathrooms / wet cells: 3 (1x shower / WC, 1x shower, 1x bathtub / WC, 1x guest WC / sink) Heating system: gas heatingPublic transport: Bus Gemeindehaus, 700 m / BH Märstetten, 1.5 kmSchools: Primary school, 900 m / Kita Biberburg, 750 mShops: Bakery, 650 m / Volg, 850m

  • Garage

Other interesting objects