5 results - Properties for sale: Häuslenen

1 / 8
5.5 rooms, 145m², CHF 998,000.–
Schulstrasse 10, 8522 Häuslenen

LIVING SPACE SCHULSTRASSE

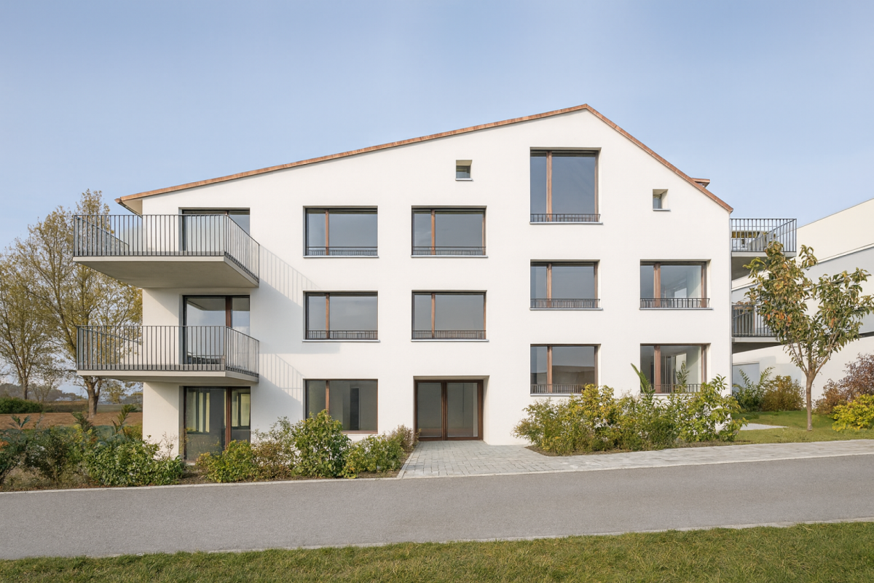
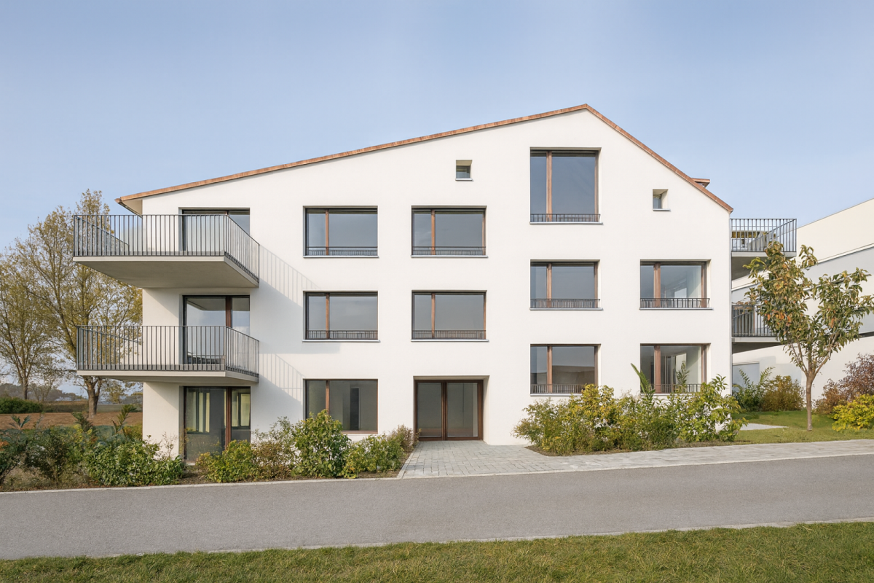
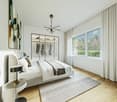
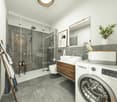
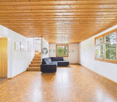
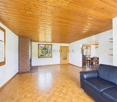
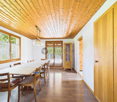
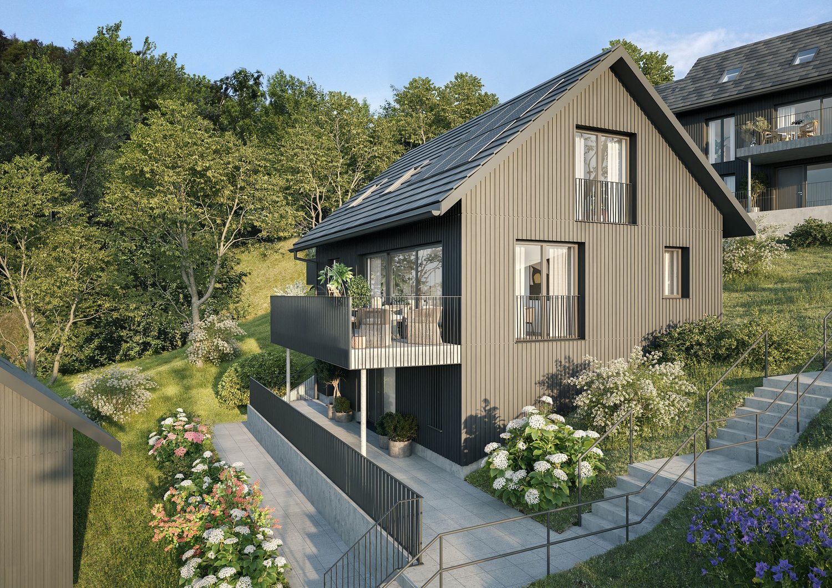
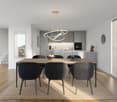
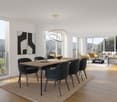
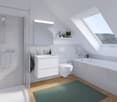
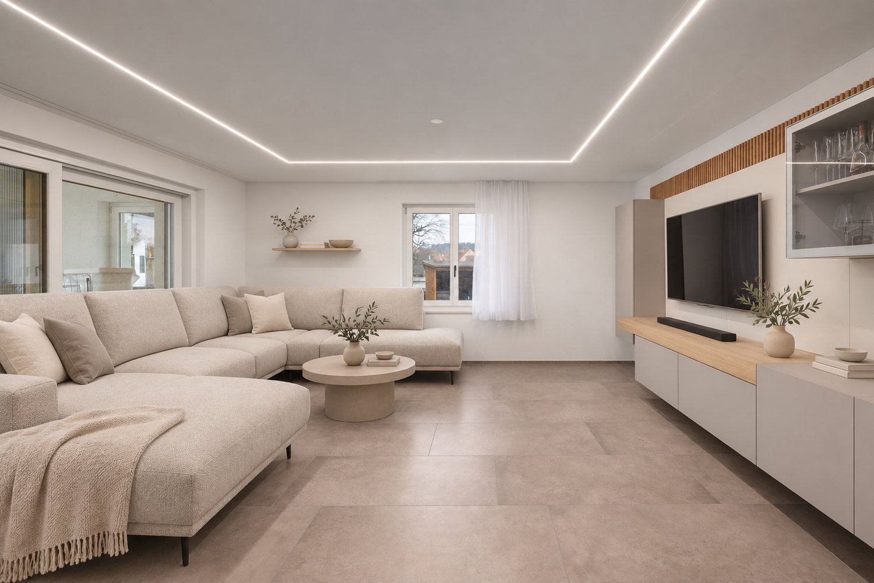
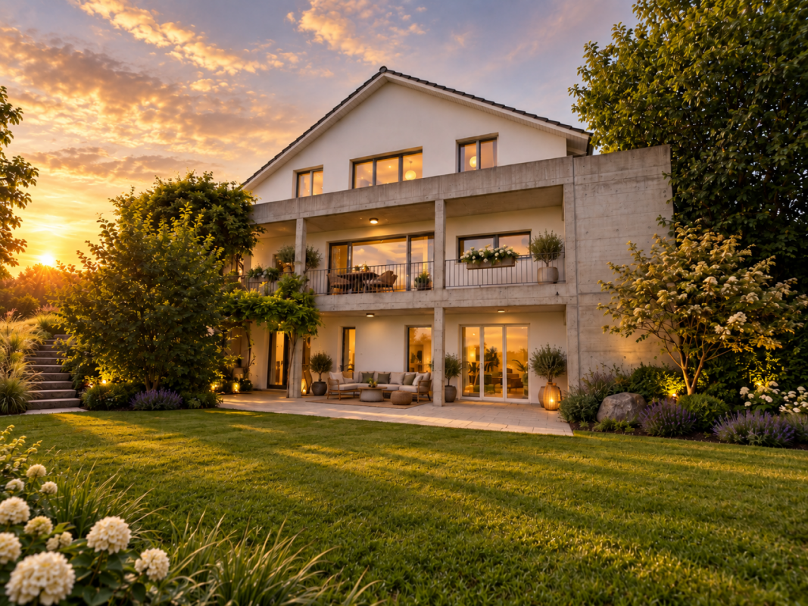
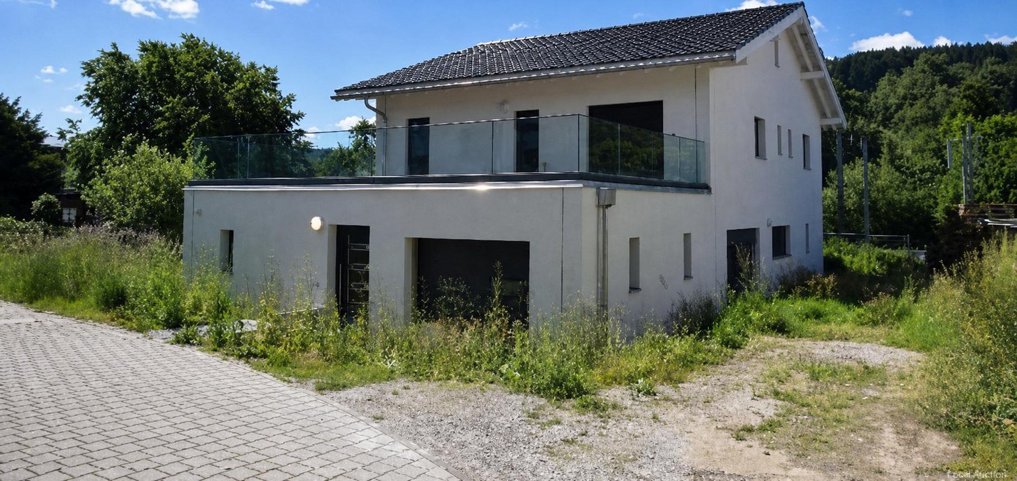
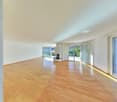
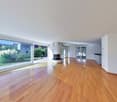
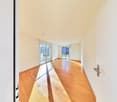
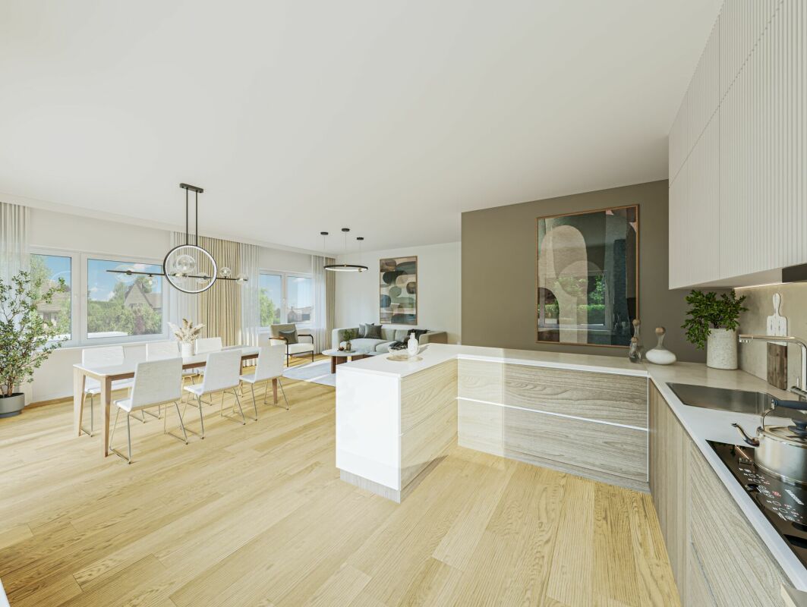
Construction start March 2026Discover a new construction project that offers you maximum freedom! In a quiet, sunny location in Häuslenen, a modern residential building is being built, where you as a buyer can completely design your interior according to your personal style and needs.Highlights of the projectCo-design possible: walls, kitchen, bathroom, flooring - everything according to your wishes.Modern architecture: clear lines, bright rooms, large window areas.Sustainable construction: high-quality materials, energy-efficient building technology.Flexible floor plans: ideal for singles, couples or families.Quiet living location: Häuslenen offers rural idyll with quick access to the city.Parking: underground garage / outdoor parking spaces available according to needs.Interior design - your personal touchYou decide on:Kitchen design and appliancesFlooring (parquet, stone, vinyl etc.)Wall colors / surfacesBathroom equipmentRoom division (depending on construction progress)Together with experienced partners, we are happy to support you in planning and implementation.Location advantages • Family-friendly village in the municipality of Aadorf • Shopping, schools and public transport in the immediate vicinity • Quick access to Winterthur, Frauenfeld or Zurich • Nature right outside the door - perfect for leisure and relaxation Ideal for buyers who want more than standardThis new construction project is particularly suitable for people who value individuality and quality. Design not only your home - create something unique.IMPORTANT: The depicted images serve the pure presentation. Kitchen (e.g. cooking island, appliances, equipment etc.), bathroom equipment and plate colors, as well as floors, will be built according to the buyer's wishes.I am happy to provide you with more information

Travel time
-
1 / 8
3.5 rooms, 85m², CHF 625,000.–
Schulstrasse 10, 8522 Häuslenen

LIVING SPACE SCHULSTRASSE

Construction start March 2026Discover a new construction project that offers you maximum freedom! In a quiet, sunny location in Häuslenen, a modern residential building is being built, where you as a buyer can completely design your interior according to your personal style and needs.Highlights of the projectCo-creation possible: walls, kitchen, bathroom, flooring - everything according to your wishes.Modern architecture: clear lines, bright rooms, large window areas.Sustainable construction: high-quality materials, energy-efficient building technology.Flexible floor plans: ideal for singles, couples or families.Quiet living location: Häuslenen offers rural idyll with quick access to the city.Parking: underground garage / outdoor parking spaces available according to needs.Interior design - your personal touchYou decide on:Kitchen design and appliancesFlooring (parquet, stone, vinyl etc.)Wall colors / surfacesBathroom equipmentRoom division (depending on construction progress)Together with experienced partners, we will be happy to support you in planning and implementation.Location advantages • Family-friendly village in the municipality of Aadorf • Shopping, schools and public transport in the immediate vicinity • Quick access to Winterthur, Frauenfeld or towards Zurich • Nature right outside the door - perfect for leisure and relaxation Ideal for buyers who want more than standardThis new construction project is particularly suitable for people who value individuality and quality. Design not only your home - create something unique.IMPORTANT: The depicted images serve only for illustration purposes. Kitchen (e.g. cooking island, appliances, equipment etc.), bathroom equipment and plate colors, as well as floors, will be built according to the buyer's wishes.I am at your disposal for more information

Travel time
-
1 / 6
3.5 rooms, 85m², CHF 625,000.–
Schulstrasse 10, 8522 Häuslenen

LIVING SPACE SCHULSTRASSE

Construction start March 2026Discover a new construction project that offers you maximum freedom! In a quiet, sunny location in Häuslenen, a modern residential building is being built, where you as a buyer can completely design your interior according to your personal style and needs.Highlights of the projectCo-creation possible: walls, kitchen, bathroom, flooring - everything according to your wishes.Modern architecture: clear lines, bright rooms, large window areas.Sustainable construction: high-quality materials, energy-efficient building technology.Flexible floor plans: ideal for singles, couples or families.Quiet living location: Häuslenen offers rural idyll with quick access to the city.Parking: underground garage / outdoor parking spaces available as needed.Interior design - your personal touchYou decide on:Kitchen design and appliancesFlooring (parquet, stone, vinyl etc.)Wall colors / surfacesBathroom equipmentRoom division (depending on construction progress)Together with experienced partners, we are happy to support you in planning and implementation.Location advantages • Family-friendly village in the municipality of Aadorf • Shopping, schools and public transport in the immediate vicinity • Quick access to Winterthur, Frauenfeld or towards Zurich • Nature right outside the door - perfect for leisure and relaxation Ideal for buyers who want more than standardThis new construction project is particularly suitable for people who value individuality and quality. Design not only your home - create something unique.IMPORTANT: The pictures shown are for illustration purposes only. Kitchen (e.g. kitchen island, appliances, equipment, etc.), bathroom equipment and plate colors, as well as floors, will be built according to the buyer's wishes.I am happy to provide you with more information

Travel time
-
1 / 16
5.5 rooms, CHF 1,990,000.–
Hauptstrasse 25, 8522 Häuslenen

Spacious residential and commercial property with workshop, gallery, and parking spaces

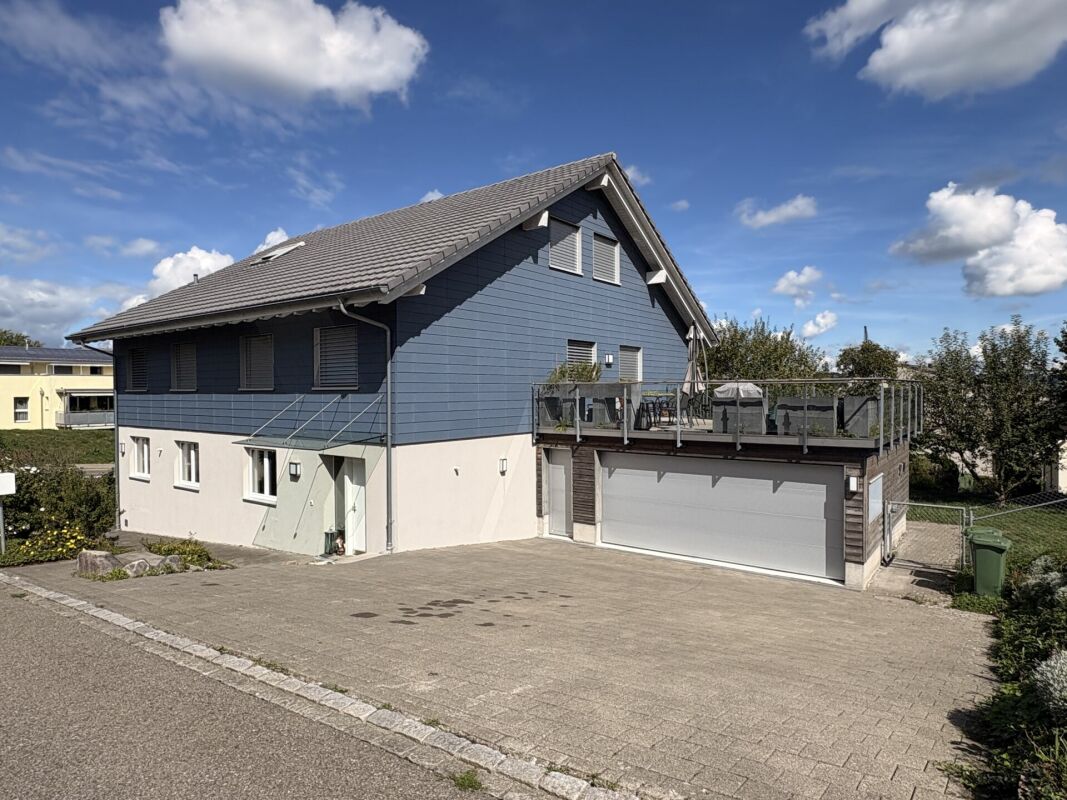
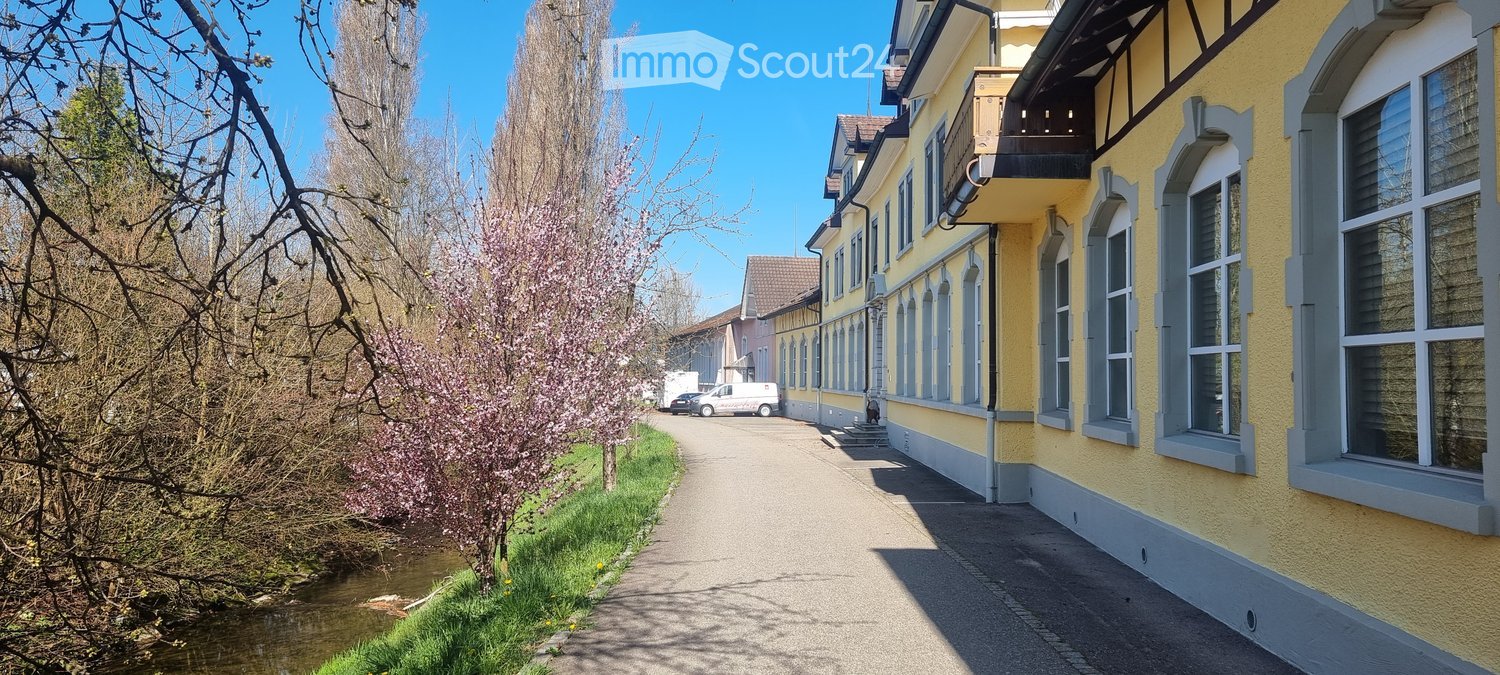
Attractive residential and commercial building in Häuslenen In a quiet and yet easily accessible location in Häuslenen (Aadorf municipality), this versatile residential and commercial building presents itself with great potential for living and working under one roof.The property impresses with a total usable area of approximately 427.84 m² on an 849 m² large plot of land and offers flexible usage options for self-employed individuals, entrepreneurs, or investors.Highlights of the propertyResidential unit: • Spacious, two-story 5.5-room apartment with an area of approximately 201 m² • Large terrace with approximately 48 m² on the double garage and direct stairway access to the garden • Double garage • Approximately 6 outdoor parking spaces • Currently rented; the rental agreement can be taken over if desired Commercial unit: • Commercial space of approximately 230 m² including gallery • Separate entrance with high sectional door • Gallery with approximately 86 m² • Workshop with gallery - versatile and usable as a studio, office, or production area • Compressed air system • Various high-current connections that enable direct charging of vehicles, among other things • Separate office • Bathroom with shower, toilet, and wardrobe • Small kitchen niche with sink • Approximately 8 outdoor parking spaces for customers, employees, or additional vehicles Additional advantages: • Total area of approximately 427.84 m² • Plot area of 849 m² • Ground-source heat pump • Salt water system • Comfort ventilation • Versatile usage options for living and working • Quiet location with good connections in the Aadorf municipality and the city of Frauenfeld The combination of spacious living comfort and functional commercial space makes this property particularly attractive for entrepreneurs who appreciate short distances or for investors with a view to flexible usage concepts.Convince yourself of this versatile offer - we look forward to your contact for further information or a viewing.

Travel time
-
1 / 21
150m², CHF 1,300,000.–
Hauptstrasse 3, 8522 Häuslenen

Two-family house with barn and surrounding land

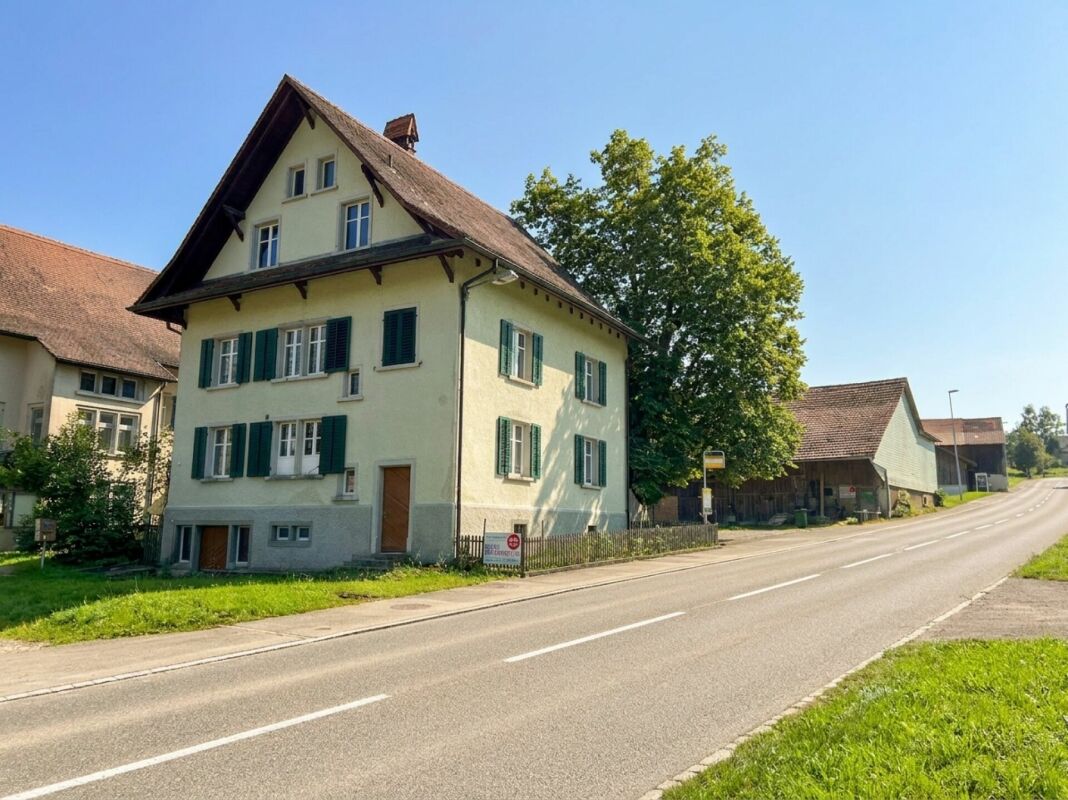
The former farm for sale was probably built around 1900 and combines rural charm with versatile usage potential. Such properties with a spacious barn have become extremely rare in today's time and hardly come onto the market - a unique opportunity for lovers and individualists.Despite the quiet, natural location, you benefit from attractive accessibility: The cities of Zurich and Winterthur are at a comfortable distance and offer an ideal combination of rural living and urban proximity.The propertyThe 1,313 m² large property is located in the agricultural zone, but has been released from agricultural land rights.The residential buildingThe residential building dates back to 1914 and is divided into two separate 3-room apartments. The property is partially renovated. Three years ago, part of the upper apartment and the central heating system (geothermal probe) were renovated.Basement:? High basement rooms (approx. 2.30 m)? Separate basement entrance3-room apartment on the ground floor:? Separate kitchen with dining area? Living room with stone oven and bench? Two additional rooms? Bathroom with shower and washing machine? Floor heating3-room apartment on the upper floor:? Closed kitchen? Living room with fireplace? Two additional rooms? Bathroom with shower and bathtub? Radiator heating? Large attic with smoke chamberBarn / Forecourt / GardenThe barn built in 1899 has a volume of 2,488 m³ and offers generous storage space as well as diverse usage possibilities. Especially in combination with the residential building, this opens up a rare ensemble with exceptional potential. The approximately 200 m² large forecourt offers sufficient parking and storage space. The 370 m² large garden with a covered, paved seating area creates additional space for relaxation, hobbies, and enjoyment.

Travel time
-
More objects in your automatically expanded search area
20 results - Radius: + 10km
New building
1 / 11
4.5 rooms, 161m², CHF 990,000.–
Premium
Mattenweg 3, 8374 Dussnang

Spacious new-build attic apartment with a far-reaching view and nature

In the midst of the rural surroundings, near the village center, two multi-family houses with seven apartments each were realized. The attractive location promises you peace and nature. The new building presents itself with a clear and modern architecture and convinces with the following advantages: - High-quality construction - PV system - Heat and hot water generation via district heating - Excellent sound and heat insulation - Recreational area directly in front of the house door - Bus stop within a few minutes' walk - Available for occupancy immediately You can find more information about the completed construction project on the project page: www.mattenweg-dussnang.ch Apartment The spacious 4.5-room attic apartment offers you plenty of space for your individual needs and scores with the following highlights: - Modern and open floor plan - Elevator leads directly into the apartment - Light-filled living rooms through dormer windows - Spacious kitchen with modern equipment and beautiful view over the roofs into the green - Two bathrooms | One of them with daylight - Practical utility room with washing machine and dryer - Several storage rooms for practical use - Covered, sunny loggia for relaxed hours with wonderful far-reaching views into the surrounding nature We offer you the opportunity to experience the living feeling up close. A furnished attic apartment is available for viewing as a show apartment. Convince yourself on site. We look forward to your contact.

Travel time
-
1 / 8
5.5 rooms, 204m², CHF 1,980,000.–
Premium
Weiherhofstrasse 22, 9552 Bronschhofen

New Build: Dreamy Attic Apartment (No. 7)

New construction project "Sonnenwiese" - Modern living with a view of the Säntis On Weiherhofstrasse 22 in Bronschhofen, an exclusive and manageable new construction project with a total of 7 residential units is being built, which perfectly combines modern luxury, sustainability, and pure natural idyll. The property is located on a quiet, low-traffic neighborhood street and borders directly on the agricultural zone, guaranteeing you an unobstructed view to the Säntis. The bright apartments convince with a generous room height of 2.50 meters, full-glass railings for an unobstructed view, and a noble materialization with smoked oak country house planks and lime-plastered interior walls for a healthy room climate. Thanks to forward-looking sustainability with modern house technology and a high-performance photovoltaic system, you also benefit from permanently low operating costs. The microlocation also leaves nothing to be desired: You can reach the village center with Migros, bakery, and post office in just two minutes on foot. Families benefit from short, safe paths to the kindergarten, kindergarten, and all school levels. At the same time, the traffic connection is ideal, as the Wil and Münchwilen motorway connections and two nearby Thurbo train stations offer fast connections to St. Gallen, Winterthur, and Zurich. Take the chance to secure one of the last available condominiums and enjoy this unique feeling of life! Dreamy attic apartmentDetails and the floor plan can be found in the attached documents. Additional offersFor each apartment, there is the possibility to purchase a basement room. Parking spaces in a shared underground garage are available for purchase for your vehicles. Project websiteVisit the project website for all further information:www.sonnenwiese-bronschhofen.ch Have we piqued your interest?We look forward to your contact. Fabrizio FacchinPhone: 071 845 48 48E-Mail: info@artestate.chwww.artestate.ch

Travel time
-
1 / 5
5.5 rooms, 160m², CHF 1,470,000.–
Premium
Weiherhofstrasse 22, 9552 Bronschhofen

New building: 5.5-room maisonette apartment west (No. 1)

New construction project "Sonnenwiese" - Modern living with a view of the Säntis On Weiherhofstrasse 22 in Bronschhofen, an exclusive and manageable new construction project with a total of 7 residential units is being built, which perfectly combines modern luxury, sustainability, and pure natural idyll. The property is located on a quiet, low-traffic neighborhood street and borders directly on the agricultural zone, guaranteeing you an unobstructed view to the Säntis. The bright apartments convince with a generous room height of 2.50 meters, full-glass railings for free visibility, and a noble materialization with smoked oak country house planks and lime-plastered interior walls for a healthy room climate. Thanks to forward-looking sustainability with modern house technology and a high-performance photovoltaic system, you also benefit from permanently low operating costs. The microlocation also leaves no wishes unfulfilled: You can reach the village center with Migros, bakery, and post office in just two walking minutes. Families benefit from short, safe paths to the kindergarten, kindergarten, and all school levels. At the same time, the traffic connection is ideal, as the Wil and Münchwilen motorway connections and two nearby Thurbo train stations offer fast connections to St. Gallen, Winterthur, and Zurich. Take advantage of your chance at this unique way of life and secure one of the last available condominiums now! Dreamlike 5.5-room maisonette apartmentAll details and floor plans can be found in the attached document. Additional offersFor each apartment, there is the possibility to purchase a basement room. Parking spaces in a shared underground garage are available for purchase for your vehicles. Project websiteVisit the project website for all further information:www.sonnenwiese-bronschhofen.ch Have we piqued your interest?We look forward to your contact. Fabrizio FacchinPhone: 071 845 48 48E-Mail: info@artestate.chwww.artestate.ch

Travel time
-
1 / 5
3.5 rooms, 89m², CHF 780,000.–
Premium
Weiherhofstrasse 22, 9552 Bronschhofen

New building: 3.5-room apartment on the 1st floor west (No. 5)

New construction project "Sonnenwiese" - Modern living with a view of the Säntis At Weiherhofstrasse 22 in Bronschhofen, an exclusive and manageable new construction project with a total of 7 residential units is being built, which perfectly combines modern luxury, sustainability, and pure natural idyll. The property is located on a quiet, low-traffic neighborhood street and borders directly on the agricultural zone, guaranteeing an unobstructed view to the Säntis. The bright apartments convince with a generous room height of 2.50 meters, full-glass railings for free visibility, and a noble materialization with smoked oak country house planks and lime-plastered interior walls for a healthy room climate. Thanks to forward-looking sustainability with modern house technology and a high-performance photovoltaic system, you also benefit from permanently low operating costs. The micro-location also leaves nothing to be desired: you can reach the village center with Migros, bakery, and post office in just two minutes on foot. Families benefit from short, safe paths to the kindergarten, kindergarten, and all school levels. At the same time, the traffic connection is ideal, as the Wil and Münchwilen motorway connections and two nearby Thurbo train stations offer fast connections to St. Gallen, Winterthur, and Zurich. Take advantage of your chance at this unique way of life and secure one of the last available condominiums now! Dreamy 3.5-room apartment on the 1st floor westYou can find the floor plan in the attached document. Additional offersFor each apartment, there is the possibility to purchase a basement room. Parking spaces in a shared underground garage are available for purchase for your vehicles. Project websiteVisit the project website for all further information:www.sonnenwiese-bronschhofen.ch Have we sparked your interest?We look forward to your contact. Fabrizio FacchinPhone: 071 845 48 48E-Mail: info@artestate.chwww.artestate.ch

Travel time
-
1 / 5
3.5 rooms, 88m², CHF 730,000.–
Premium
Weiherhofstrasse 22, 9552 Bronschhofen

New building: 3.5-room apartment on the 1st floor (No. 6)

New construction project "Sonnenwiese" - Modern living with a view of the Säntis On Weiherhofstrasse 22 in Bronschhofen, an exclusive and manageable new construction project with a total of 7 residential units is being built, which perfectly combines modern luxury, sustainability, and pure natural idyll. The property is located on a quiet, low-traffic neighborhood street and borders directly on the agricultural zone, guaranteeing you an unobstructed view to the Säntis. The bright apartments convince with a generous room height of 2.50 meters, full-glass railings for free visibility, and a noble materialization with smoked oak country house planks and lime-plastered interior walls for a healthy room climate. Thanks to forward-looking sustainability with modern house technology and a high-performance photovoltaic system, you also benefit from permanently low operating costs. The microlocation also leaves no wishes unfulfilled: You can reach the village center with Migros, bakery, and post office in just two minutes on foot. Families benefit from short, safe paths to the kindergarten, kindergarten, and all school levels. At the same time, the traffic connection is ideal, as the Wil and Münchwilen motorway connections and two nearby Thurbo train stations offer fast connections to St. Gallen, Winterthur, and Zurich. Take advantage of your chance at this unique way of life and secure one of the last available condominiums now! Dreamy 3.5-room apartment on the 1st floorDetails and the floor plan can be found in the attached document. Additional offersFor each apartment, there is the possibility to purchase a basement room. Parking spaces in a shared underground garage are available for purchase for your vehicles. Project websiteVisit the project website for all further information:www.sonnenwiese-bronschhofen.ch Have we piqued your interest?We look forward to your contact. Fabrizio FacchinPhone: 071 845 48 48E-Mail: info@artestate.chwww.artestate.ch

Travel time
-
Basil Schwarz

Basil Schwarz

1 / 9
Basil Schwarz

Basil Schwarz

  • Parking space
  • Child-friendly
8 rooms, 410m², CHF 1,980,000.–
Top
Weiningen TG, 8500 Frauenfeld

Historic house with two high-quality maisonette apartments

Live where character meets exclusivity. This comprehensively renovated property combines the best of two worlds: the unique flair of historic building substance, such as rustic visible beams and authentic masonry, with contemporary, high-quality living comfort.The centerpiece is an open room design, which provides an inviting sense of space and brings your furnishings to the fore in a harmonious way. The clever division into two maisonette apartments offers you maximum freedom: whether as a spacious family home, a multi-generational house, or a well-thought-out combination of personal use and rental, your individual life plans can be easily realized here.Special details such as the cozy retreats under the roof or the sunny loggia make this house a true retreat. Embedded in an attractive location, you benefit from a high quality of life that combines tranquility with an excellent infrastructure.Discover a living experience with soul that leaves no wishes unfulfilled. We look forward to presenting this special property to you in person.+ Completely renovated and modernized+ Multi-generational and investment concept+ Luxury elements in the equipment+ Spacious living area+ Flexible usage options+ Solid construction with long-term value retention+ Fiscally very attractive and quiet location+ Quick access to the highway+ And much moreTake advantage of this unique opportunity in the tax paradise of Weiningen TG.If you need further information for your decision-making basis, we are happy to help.Your ImmoLeague TeamDo you know someone who wants to buy this property or do you need help selling your property?ImmoLeague offers you a professional and tailored service.

  • Parking space
  • Child-friendly
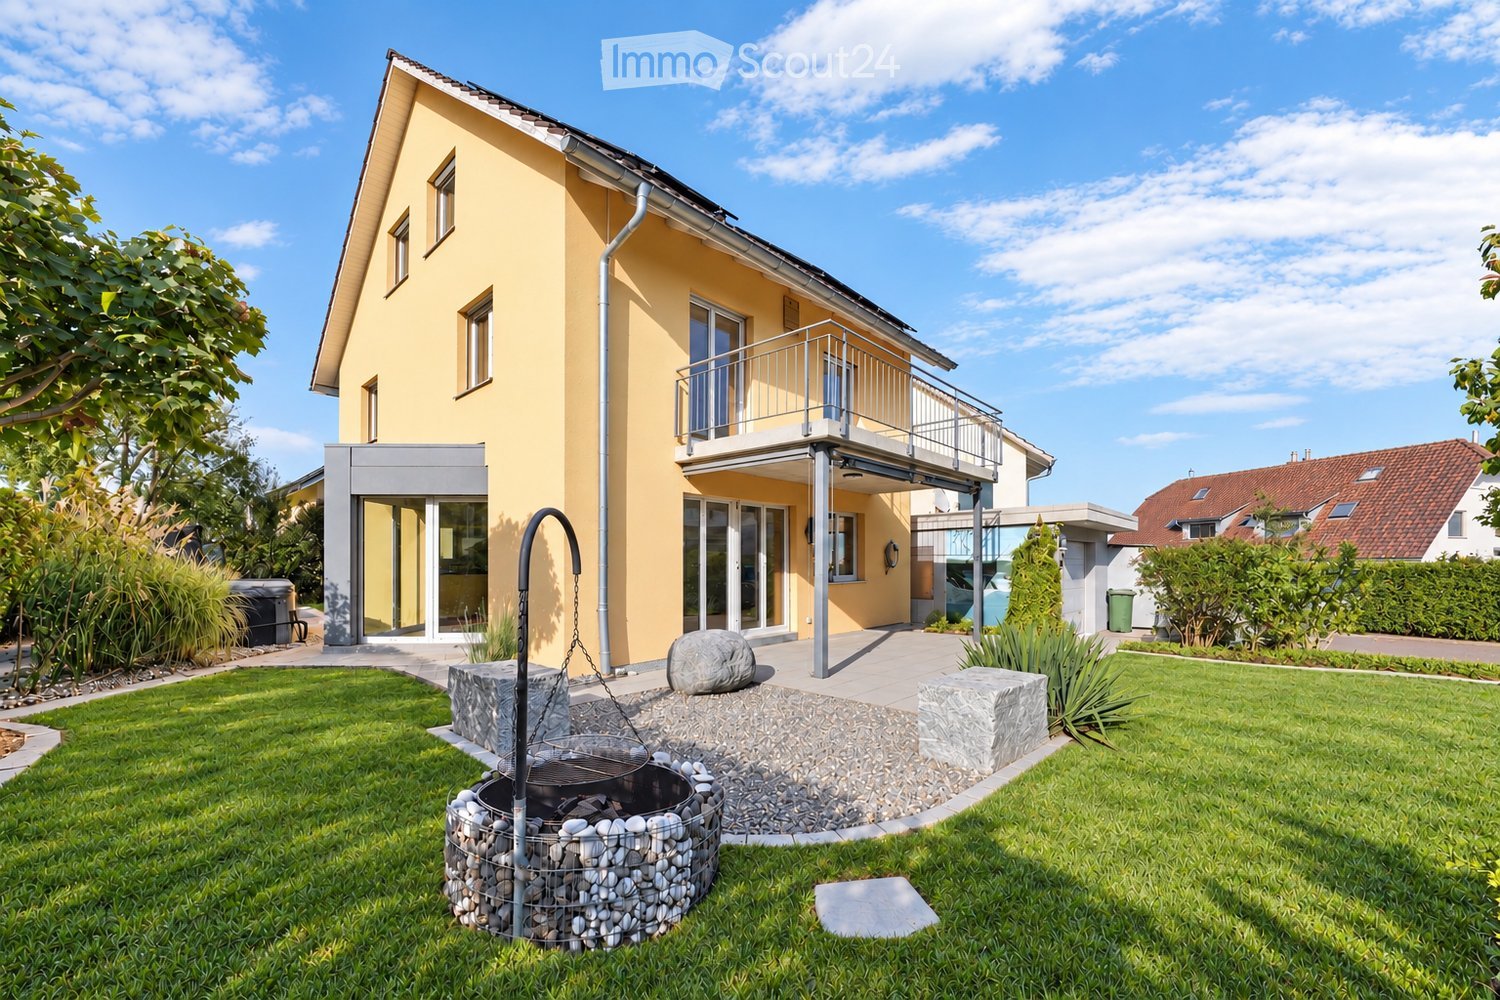
  • Two-story yellow house with a modern design, featuring a balcony, large windows, and a well-maintained garden with a stone fire pit.
  • Well-maintained garden with green lawn, decorative rocks, and a modern house with a balcony and solar panels on the roof.
  • A modern patio area with large concrete tiles, a well-maintained lawn, a small fountain, and surrounding greenery, including trees and shrubs. The patio is covered by a sleek, contemporary roof structure.
  • Bright, empty room with wooden flooring and large glass sliding doors leading to a garden. The space is clean and minimalistic with white walls and recessed lighting.
  • Modern kitchen with light yellow cabinets, granite countertops, stainless steel sink, and range hood. Wooden flooring and built-in storage.
  • Modern kitchen with light yellow cabinets, dark countertops, and a glass island. Features include wooden flooring, large windows, and built-in appliances.
  • Modern kitchen with light-colored cabinets, wooden flooring, and a central island with a glass railing. Features include an oven, range hood, and ample natural light from large windows.
  • Open-plan living and kitchen area with light yellow cabinets, a central island, and a modern fireplace with a stone surround.
  • Bright, unfurnished living space with wooden flooring, large windows, and a modern fireplace.
  • Modern bathroom with two stone sinks, black faucets, a white bathtub, and built-in cabinets.
  • Modern bathroom with a double sink vanity, stone sink bowls, sleek wooden cabinets, and a large mirrored cabinet above the sinks.
  • Modern bathroom with marble tiles, glass shower enclosure, wooden floor, toilet, sink, and decorative lighting.
  • Modern bathroom with a double sink, stone sink bowls, sleek black faucets, a large mirror, and a glass-enclosed shower area.
  • Modern bathroom with a large, curved bathtub, a stone sink, a glass-enclosed shower stall, and wooden flooring.
  • Empty room with light wooden flooring, white walls, and large sliding glass doors leading to a balcony.
  • Empty room with light wooden flooring, white walls, and large sliding glass doors leading to a balcony.
  • Completely empty room with white walls, wooden floor, and skylight windows.
  • Empty room with dark wooden flooring, white walls, and a slanted white ceiling. Features a large window and a black door frame.
  • Modern living room with a white sofa, wooden coffee table, armchair, fireplace, and large windows overlooking a garden.
  • Bright, modern attic room with wooden floors, slanted white ceiling, large windows, and skylight. Features a sofa, desk with laptop, chair, shelf with books and plants, and a small round table with a plant.
  • A modern hot tub with green LED lighting, surrounded by lush green foliage, featuring multiple jets and a control panel.
1 / 22
6.5 rooms, CHF 1,400,000.–
Top
Weidenweg 10, 8360 Wallenwil

Modern 6.5-room single-family house with a lot of living quality, garden, and whirlpool

In Wallenwil, a well-maintained and spacious 6.5-room single-family house awaits you, combining modern living comfort with a lot of privacy and an attractive outdoor area. The house, built in 2006, offers a well-thought-out room layout on approximately 210m² of living space for families, couples with space requirements, or people who want to combine living and working under one roof. The heart of the house is the spacious and bright living and dining area. The Swedish stove and the natural stone wall in the living room create a particularly pleasant atmosphere in the cooler season, while the direct connection to the garden optically extends the living space outward. The large kitchen with an island fits openly and functionally into the living area. In recent years, continuous investments have been made in the property. The bathroom was renovated about three years ago, as was the floor on the ground floor. The other rooms are equipped with high-quality bamboo parquet and a beautiful laminate in the attic, while the entrance area, corridor, stairs, and wet cells are executed with ceramic tiles. Fresh painting work also ensures a well-maintained overall impression. Technically, the house is also equipped with modern features. A heat pump provides efficient heating, supplemented by a photovoltaic system on the roof. Electric roller shutters, fiber optic connection, and other comfortable details meet the requirements for modern living. A special highlight is the lovingly designed outdoor area. The garden offers plenty of space to relax and enjoy. The whirlpool makes the terrace/lounge a private retreat – whether on warm summer evenings or on a clear winter day. The beautifully designed garden pond can be conveniently viewed from the covered seating area, and the grill area allows you to enjoy the open fire. A spacious garden house is also available. Additional charm is offered by the recreational room with a natural stone wall in the basement. In addition to the classic ancillary and cellar rooms, an area is available that offers much more than just pure cellar space. The most important features at a glance • 6.5 rooms • approximately 210m² of living space • plot with 521 m² • year of construction 2006 • spacious living and dining area • Swedish stove • modern bathroom • well-maintained floor coverings with bamboo parquet on the 1st floor, new floor in the living room, ceramic tiles in the corridor, stairs, and wet cells • heat pump • photovoltaic system • electric roller shutters • fiber optic connection • partially built-out recreational room with natural stone wall in the basement • well-maintained garden with covered terrace and beautiful garden pond, grill area, and garden house • private whirlpool with lounge area • continuously and very well maintained and renovated The house is ideal for buyers who are not looking for an anonymous new building, but a home with character, spacious rooms, and high living quality. Buy - Move in - Live. A property that has a lot to offer both in everyday life and in leisure time – experience the advantages on a virtual tour through your new home: 3D Tour: https://my.matterport.com/models/bwtkxsc1hYP Personal viewings are possible from October 11, 2026.

Travel time
-
Basil Schwarz

Basil Schwarz

1 / 10
Basil Schwarz

Basil Schwarz

  • Balcony / Terrace
  • Swimming pool
7.5 rooms, 270m², Price on request
Top
8532 Weiningen TG

Grosszügigkeit trifft auf Komfort und Luxus, ein Zuhause mit Ausstrahlung

Wohntraum mit Alpenpanorama & Wellness-Oase im Steuerparadies Warth-WeiningenIn der begehrten Gemeinde Warth-Weiningen, an einer der exklusivsten Lagen des Kantons Thurgau, erwartet Sie ein Wohntraum, der Grosszügigkeit, Privatsphäre und pure Lebensqualität vereint. Dieses repräsentative 7.5-Zimmer-Einfamilienhaus besticht nicht nur durch seine Architektur und das weitläufige Raumangebot, sondern vor allem durch seine privilegierte Lage in einer ruhigen Sackgasse. Ein besonderes Privileg ist der steuerliche Aspekt: Als Einwohner dieser Gemeinde profitieren Sie vom tiefsten Steuerfuss im gesamten Kanton Thurgau, was diese Immobilie zu einer äusserst attraktiven Investition in Ihre Zukunft macht.Ein absolutes Highlight und das Herzstück für Ihr persönliches Wohlbefinden befindet sich im Inneren der Liegenschaft. Der grosszügige, hauseigene Wellnessbereich lässt keine Wünsche offen und bietet Ihnen mit einem Indoor-Pool, einer Sauna, einem Tauchbecken sowie einem Whirlpool eine private Oase der Entspannung. Hier finden Sie den idealen Ausgleich zum hektischen Alltag, ganz ohne das Haus verlassen zu müssen. Für zusätzliche Nachhaltigkeit und Sorgenfreiheit sorgt die erst kürzlich installierte Erdsondenheizung aus dem Jahr 2025, welche die Immobilie energetisch auf einen modernen Stand bringt. Abgerundet wird dieses seltene Angebot durch ein attraktives Ausbaupotential oberhalb der Garage, das Raum für individuelle Wohnträume oder ein repräsentatives Homeoffice bietet. Dieses Zuhause ist mehr als nur eine Immobilie. Es ist ein Rückzugsort auf höchstem Niveau, der Eleganz, Komfort und wirtschaftliche Attraktivität perfekt miteinander in Einklang bringt.Einige Besonderheiten:+ Äusserst ruhige Lage+ Steuerlich sehr attraktive Gemeinde+ Unverbaubare Weitsicht+ Haus mit Wellness-Charakter+ Hochwertiges Zweischalenmauerwerk+ Idyllischer Teich mit Wasserfilteranlage+ Küche mit Vollflächeninduktionskochfeld+ Lichtdurchfluteter Wintergarten+ Ausbaupotential oberhalb der Garage+ Gemütliches Cheminée mit Umluftfunktion+ Closomat-WCs+ Erdsondenheizung (erneuert in 2025)+ Und vieles mehrNutzen Sie diese einmalige Gelegenheit in Weiningen TG.Wenn Sie weitere Informationen für Ihre Entscheidungsgrundlage benötigen, sind wir gerne für Sie da.Ihr ImmoLeague TeamKennen Sie jemanden, der diese Immobilie kaufen möchte oder benötigen Sie Hilfe beim Verkauf Ihrer Immobilie?ImmoLeague bietet Ihnen eine professionelle und auf Ihre Bedürfnisse ausgerichtete Dienstleistung, zu unschlagbaren Konditionen.Dream home with Alpine panorama & wellness oasis in the tax haven of Warth-WeiningenIn the sought-after municipality of Warth-Weiningen, in one of the most exclusive locations in the canton of Thurgau, a dream home awaits you that combines spaciousness, privacy and pure quality of life.This prestigious 7.5-room detached house not only impresses with its architecture and spacious rooms, but above all with its privileged location in a quiet cul-de-sac. A special privilege is the tax aspect: as a resident of this municipality, you benefit from the lowest tax rate in the entire canton of Thurgau, which makes this property an extremely attractive investment in your future.An absolute highlight and the centerpiece for your personal well-being can be found inside the property. The spacious in-house wellness area leaves nothing to be desired and offers you a private oasis of relaxation with an indoor pool, a sauna, a plunge pool and a whirlpool.Here you will find the ideal balance to your hectic everyday life without having to leave the house. Additional sustainability and peace of mind are provided by the recently installed geothermal probe heating system from 2025, which brings the property up to a modern energy standard.This rare offer is rounded off by an attractive expansion potential above the garage, which offers space for individual living dreams or a prestigious home office. This home is more than just a...

  • Balcony / Terrace
  • Swimming pool
Alexander Münger

Alexander Münger

1 / 13
Alexander Münger

Alexander Münger

  • Parking space
  • Balcony / Terrace
  • Pets allowed
  • +4
6 rooms, 155m², CHF 1,190,000.–
Top
8500 Frauenfeld

Historic Charm Meets Solar Energy

Sustainable living happiness with historic charm in Frauenfeld On the sought-after Neuhauserstrasse in Frauenfeld, a home awaits you that combines history and sustainability in a very personal way. This charming, lovingly maintained single-family house impresses with its unmistakable character and offers the perfect retreat for the whole family on more than 130m² of living space. The ground floor forms the inviting heart of the house: Here you will find the spacious living and dining area as well as the adjacent kitchen, which together offer plenty of space for daily family life, supplemented by a practical guest toilet on the same floor. On the upper floor, four cozy bedrooms await you, offering plenty of privacy and individual design possibilities, as well as the practically equipped bathroom with a bathtub, separate shower, and double sink.Additional potential is hidden in the basement: In addition to a separate wine cellar for connoisseurs, the house offers a private sauna, an additional shower, and a bright office - ideal for a home office or hobbies. The property is also well-equipped energetically: Thanks to the solar panels on the roof and a combined solar/wood heating system, you live here with a focus on sustainable energy generation, supported by an integrated ventilation system for a pleasant room climate.The impressive plot of 816m² is a paradise for nature lovers. The spacious garden offers children plenty of space to play, while the covered outdoor dining area and the balcony on the upper floor invite you to relax in the fresh air. For your vehicles and additional storage space, a spacious double garage, a spacious storage area, and additional parking spaces directly at the house are perfectly provided.The following highlights are offered by this property: • Charming old-building flair combined with sustainable energy generation (solar/wood heating) • Chimney for cozy hours • Kitchen, living and dining area offer plenty of space for daily family life • Sauna and wine cellar for moments of pleasure • The spacious garden is a paradise for nature lovers and offers enough space to play • Double garage and various outdoor parking spaces • Good connection to the city center Despite the quiet and sunny living location, the infrastructure is first-class. The bus stop "Wiesrain" is only a minute's walk away, schools and the hospital can be reached in 9 minutes, and the Frauenfeld train station is just 15 minutes away on foot.We would be happy to show you this unique property personally on site. We look forward to your contact.Please note that we have virtually furnished the pictures. The room layout and room sizes, of course, correspond to the actual circumstances.

  • Parking space
  • Balcony / Terrace
  • Pets allowed
  • +4
1 / 21
6.5 rooms, 200m², CHF 1,995,000.–
Schulackerstrasse 7, 8523 Hagenbuch ZH

Living with a panorama up to Säntis - spacious 6.5-room villa with whirlpool and extensive garden

A home with width, comfort, and impressive panorama This spacious 6.5-room villa in Hagenbuch combines a lot of space, a quiet living location, and special living comfort with an impressive long-distance view up to Säntis. Approximately 200 m² of living space are distributed over three floors and offer a lot of room for family life and individual needs on a spacious property of 1,445 m².The property, built in 1998 and renovated in 2020, presents itself in good condition. Bright, spacious living rooms, a fireplace, the private whirlpool, and the sunny orientation give the home its special character.We recommend that you also watch the object video now. The dimensions of the house, the extensive outdoor areas, and the long-distance view up to Säntis can be experienced particularly impressively there.Arrival with light and generosityInside, a spacious room concept with a lot of daylight awaits you. A total of 6.5 rooms create numerous possibilities for families, couples with increased space requirements, or the combination of living and home office.The light-flooded living area forms a central meeting point of the house. The fireplace creates a cozy atmosphere and provides a comfortable center for shared hours, especially on cooler days.Living with a panorama up to SäntisOne of the special qualities of this villa is its long-distance view. The view reaches up to Säntis, according to the object documents, and gives the property an exceptional living quality.The quiet location, the mountain view, and the sunny orientation complement this panorama and create a living space for people who want to combine generosity and proximity to nature.Private whirlpool for relaxed momentsA special highlight is the private whirlpool. It creates a personal retreat and expands the living experience with an attractive wellness factor.The bathrooms also underline the high standard: According to the object documents, their quality is luxurious, and their condition is good. In total, two bathrooms or two wet cells are available.The whirlpool and the special atmosphere of the property also come into play very nicely in the object video.Plenty of space for outdoor lifeThe outdoor area also offers spacious space conditions. The 1,445 m² property includes around 90 m² of terrace and garden. An outdoor grill area creates ideal conditions for shared summer evenings with family and friends.The combination of garden, terrace, sunny orientation, and distant view makes the outdoor area an essential part of the living quality of this villa.Thoughtful details for everyday lifeIn addition to the spacious living areas, the villa offers numerous practical equipment features. A kitchen reduction creates additional storage space, while a central vacuum cleaner and a modern decalcification system make everyday life more comfortable.Practical solutions were also thought of in terms of house technology: A 5,000-liter rainwater tank enables the use of rainwater for toilet flushing. The heat supply is provided by a heat pump in combination with underfloor heating.Additional space is offered, among other things, by a wine cellar, a playroom, and possibilities for an office or home office. Fiber optics are also available.Spacious parking possibilitiesFor vehicles, a double garage and two additional outdoor parking spaces are available. This also offers the property comfortable space conditions for families and visitors in this area.Quiet living and yet well connectedThe villa is located in a quiet area of Hagenbuch. At the same time, the important facilities of everyday life remain easily accessible. The bus stop is about three minutes away, as is the Volg and the primary school.Migros and Coop in Elgg are about five minutes away. The upper school can be reached in about ten minutes by bike, while the highway near Winterthur is about ten minutes away.A home with special living qualityThis 6.5-room villa combines approximately 200 m² of living space with an impressive 1,445 m² property, a private whirlpool, and a long-distance view up to Säntis. The fireplace, the spacious outdoor areas, the heat pump with underfloor heating, and numerous practical details complement the overall offer.A home for people who are looking for a lot of space, peace, and an exceptional panorama.Become curious?We recommend that you also watch the object video. The generosity of the villa, the outdoor area, and especially the impressive long-distance view up to Säntis can be experienced particularly well there.We are happy to be available for a non-binding viewing.If you have any questions or would like further information, we look forward to your contact.On request, we will also advise you competently and individually on suitable financing options.The Immoanker team is looking forward to you.

Travel time
-
1 / 32
4 rooms, 131m², CHF 1,950,000.–
Im Königstal 2, 8487 Zell

NATURAL JEWEL: 2,136m² meadow with 1 approved house, 100% autonomous, pure nature forest clearing

NOBLE NATURAL JEWEL, Refuge / Bijou 2,136 m2 natural plot of land with approved new construction project Königstal 2, 8487 Zell ZH Approved new construction project: (100% autonomous) 1 residential house with existing building protection for reconstruction, (existing building already removed), main residence approved, with meadow / forest / stream / pond. Sale individually (1 house with various plots or as a total project with 2 residential houses (building permit and building release available). Königstal 2 with outbuilding Königstal 2: plot 7943 with 2,136 m² (meadow) The property is not subject to the BGBB and can be acquired without agricultural approval. 9 directly adjacent parcels, meadows, and forests can be partially or entirely acquired upon request. Total area 51,505 m², approximately 8,500 m² meadow and approximately 43,000 m² forest (excluding 2 main and 2 secondary buildings as well as traffic areas). For the purchase of these surrounding 9 properties, partial (meadows) approval from the Agricultural Office is required (is possible without great effort due to the special situation). Parts of these meadows are ecologically particularly valuable as dry habitats with the goal of preserving and promoting the characteristic species diversity of plants and animals and must be maintained according to the care ordinance. There is the possibility of outsourcing these tasks against the transfer of the secured funding from the Canton of Zurich to farmers. Alternatively, a takeover offer from a nature conservation organization in the Canton of Zurich is available, which would also like to acquire the areas if the new owners are not interested. Maximum total area of the completely rounded property 51,505 m² with 11 plots. Residential house approved (building permit for immediate construction start available). A construction site is required for the construction phase (this is approved, already created, and must be rebuilt after the construction is completed). The elaborate 6-year planning and approval process for the two replacement new buildings has been completed, and the sale is carried out with an approved new construction project for 2 residential houses. (including legally binding building permit) which enables the buyer to start construction immediately. Single location, forest clearing, in the middle of nature, access via natural road (difficult access) with participation in the adjacent farm path (no public road). The residential houses have been used 100% autonomously so far without connections to the public network, which is also approved for the new construction project. The autonomous development is completely to be renewed. The complete development is planned as a unit for Königstal 2 and Königstal 3 for joint use. Own source on site, (must be refilled), water right Canton ZH available. Construction of a nationwide unique biological sewage treatment plant without electricity and without chemistry (approval available). Energy supply: photovoltaic island system and wind turbine (existing stock). Distance by car to: Winterthur main station 15 km 26 min. Zurich main station 34 km 40 min. Zurich Airport 34 km 32 min. Distance on foot to Rämismühle-Zell train station: 1.6 km 19 min. Train journey from Rämismühle-Zell train station: Winterthur main station 22 min. Zurich main station 48 min. Zurich Airport 47 min. Sale directly from the owner (project author) Mst. Mag. (FH) Christoph WALTER Real Estate & Real Values Mobile CH +41 (0) 78 88 911 88 E-mail: ImmoMentor@hotmail.com CH 9114 Hoffeld, Oberbistrich 1139 www.highlandhof.ch "There is only one thing that leads to an extraordinary life: an extraordinary attitude." JUST THE BEGINNING OF GREAT NEW THINGS KINGDOM SEEKING QUEEN AND KING Unspoiled natural jewel, ready for your visions. Shape your noble kingdom, surrounded by nature and yet close to civilization. Secure a unique asset for generations. Are you a real king? You are also the lord of the water and have your own drinking water source (registered in the water book of the Canton of Zurich). The construction of a sewage treatment plant based on natural principles (without chemistry and without electricity) is included in the building permit. The wastewater has drinking water quality and is discharged into the adjacent stream. Water, a currency of the future. 1904 first mentioned in documents, the Königstal was first inhabited by a man who called himself a king. At that time, you could still build what and how you wanted. (YESS! How cool was that?) The later owners were also people of a special kind, those who didn't like to be told by the state what they could and couldn't do: kings and queens, of course. Do you feel addressed? Do you have a queen at home or are you the queen who reads this and wants to show your dear husband a treasure he wouldn't have found without you? Then it's time to set foot on this unique property and let its magic work. But be careful: the danger is great that you will catch fire. Because whoever has been there once always dreams of it again. It has its own special radiance. It is of inestimable value. Because your "crazy" visions have space there. And the hard work of being allowed to build anew on this site has already been done for you in a 6-year marathon of approval hurdles. Served on a golden platter: a kingdom with a building permit and building permit for immediate construction start in the Canton of Zurich. The Königstal is the unpolished diamond among the Zurich properties, waiting to shine like never before through the power of the new kings. Text: Selina Andrea Müller, freelance journalist
Travel time
-
1 / 31
6 rooms, 176m², CHF 2,950,000.–
Im Königstal 3, 8487 Zell ZH

NATURAL JEWEL: 3,903 m² meadow with 1 approved house & small animal barn, 100% self-sufficient, natural woodland clearing

NOBLE NATURAL JEWEL, Refuge / Bijou3,903 m2 natural plot of land with approved new construction project Königstal 3, 8487 Zell ZHApproved new construction project: (100% self-sufficient) 1 residential house with existing building protection for reconstruction, (existing building already removed), main residence approved, with meadow / forest / stream / pond.Sale individually (1 house with various plots or as a complete project with 2 residential houses (building permit and construction permit available). Königstal 3 with outbuildingKönigstal 3: Plot 7944 with 3,903 m², (approx. 2,275 m² meadow and approx. 1,628 m² forest).The plot is not subject to the BGBB and can be acquired without agricultural approval.9 directly adjacent parcels, meadows, and forests can be purchased partially or entirely upon request. Total area 51,505 m², approx. 8,500 m² meadow and approx. 43,000 m² forest (excluding 2 main and 2 secondary buildings as well as traffic areas).For the purchase of these surrounding 9 plots, partial (meadows) approval from the Agricultural Office is required (is possible without major effort due to the special situation).Parts of these meadows are ecologically particularly valuable as dry locations with the aim of preserving and promoting the characteristic variety of plants and animals and must be maintained according to the care ordinance. There is the possibility of outsourcing these works against the transfer of the secured funding from the Canton of Zurich to farmers. Alternatively, an offer to take over from a nature conservation organization in the Canton of Zurich is available, which would also like to acquire the areas if the new owners are not interested.Maximum total area of the completely rounded property 51,505 m² with 11 plots.Residential house approved (construction permit available for immediate start of construction).A construction site is required for the construction phase (this is approved, already created, and must be rebuilt after construction).The elaborate 6-year planning and approval process for the two replacement new buildings has been completed, and the sale is carried out with an approved new construction project for 2 residential houses. (including legally binding construction permit) which enables the buyer to start construction immediately.Secluded location, woodland clearing, in the middle of nature, access via natural road (difficult access) with participation in the adjacent field path (no public road).The residential houses have been used 100% self-sufficiently so far without connections to the public network, which is also approved for the new construction project. The self-sufficient infrastructure is to be completely renewed.The complete infrastructure is planned as a unit for Königstal 2 and Königstal 3 for joint use.Own spring on site, (must be re-fenced), water right Canton ZH available.Construction of a biologically functioning sewage treatment plant without electricity and without chemicals (approval available).Energy supply: photovoltaic island system and wind turbine (existing).The property borders the Zeller stream to the south and valley side.There are 2 small ponds on the property.Distance by car to:Winterthur main station 15 km 26 min.Zurich main station 34 km 40 min.Zurich Airport 34 km 32 min.Distance on foot to Rämismühle-Zell train station: 1.6 km 19 min.Train journey from Rämismühle-Zell station: Winterthur main station 22 min.Zurich main station 48 min. Zurich Airport 47 min.Sale directly from the owner (project author)Mst. Mag. (FH) Christoph WALTER Real Estate & Real ValuesMobil CH +41 (0) 78 88 911 88 E-mail: ImmoMentor@hotmail.com CH 9114 Hoffeld, Oberbistrich 1139 www.highlandhof.ch"There is only one thing that leads to an extraordinary life: an extraordinary attitude."JUST THE BEGINNING OF GREAT NEW THINGSKINGDOM LOOKING FOR QUEEN AND KINGUntouched natural jewel, ready for your visions. Create your noble kingdom, surrounded by nature and yet not far from civilization.Secure a unique material value for generations.Is your queen bored in your villa and on your boat? Do you want to offer her something she has never seen before? Remember the times when you were both wilder and did things like dancing under the stars? You want to do that again, but in a place that belongs to you? Where you are not only undisturbed but also the creator of your estate? It should have a certain size and yet be manageable, offer enough building land for two residential houses, space for wishes like a dance floor, party lounge, open fireplace, princess bath, kitchen with cooking island and access to the outdoors, perhaps via a pergola to the herb spiral, to go to the outdoor Caipirinha bar with fresh mint in hand and then to the arbor or the pond. Later, it goes over secret stairs down to the stream under the old yew trees for adventures in the moonlight … Sounds magical? It is. Now you think that something like this no longer exists in Switzerland? Or only in the most remote Jura or high mountain land? It is located in the canton of Zurich, just 15 km from the vibrant cultural city of Winterthur. But it is hidden. Accessible via a natural road that ends in a woodland clearing: the rear Königstal in absolute seclusion, surrounded by forest.On 11 plots with a total area of approximately 5.15 ha (51,500 m²), (meadow approximately 0.85 ha (8,500 m²) and approximately 4.3 ha (43,000 m²) forest), the 2 new residential houses were planned.All parcels (a total of 11 plots) are completely rounded, total 5.15 ha NATURAL PARADISE.A part of the meadows is, due to the variety of flowers and plants that bloom there, considered so valuable for biodiversity that it is included in the federal inventory of ecological areas.As a true king, you are also the lord of the water and have your own drinking water source (registered in the water book of the Canton of Zurich).The construction of a biologically functioning sewage treatment plant (without chemicals and without electricity) is included in the building permit. The wastewater has drinking water quality and is discharged into the adjacent stream.Water, a currency of the future. – Sounds wonderful?First mentioned in documents in 1904, the Königstal was inhabited for the first time by someone who called himself a king. At that time, you could still build what and how you wanted. (YESS! How cool was that?) The later owners were also people of a special kind, those who did not like to be told by the state – exgüsi, the confederation – what they could and could not do: kings and queens, after all. Do you feel addressed? Do you have a queen at home or are you the queen who reads this and wants to show your dear husband a treasure that he wouldn't have found without you? Then it's time to set foot on this unique property and let its magic work. But be careful: the danger is great that you will catch fire. Because whoever has been there once always dreams of it again.It has its own special radiance. It is of inestimable value. Because your "crazy" visions have space there. And the hard work of being allowed to build anew on this site has already been done for you in a 6-year marathon of approval hurdles. Served on a golden platter: A kingdom with a building permit and construction permit for immediate construction start in the canton of Zurich.The Königstal is the unpolished diamond among Zurich's properties, waiting to shine like never before through the power of the new kings.Text: Selina Andrea Müller, freelance journalist

Travel time
-
1 / 39
10 rooms, 308m², CHF 4,900,000.–
Im Königstal 3, 8487 Zell ZH

NOBILES NATURE JEWEL: 5.15 ha ESTATE 100% AUTARK approved construction project, meadow / forest / stream / pond

NOBILES NATURE JEWEL5.15 ha estate in absolute solitude and natural setting, 8487 Zell ZH, refuge / bijouApproved new construction project: (100% autark) 2 residential houses with preservation of existing structures for reconstruction, (existing structures already removed), both main residences approved, with meadows / forests / stream / pond.Untouched nature jewel, ready for your visions.Kingdom, surrounded by nature and yet close to civilization.SECURE A UNIQUE ASSET FOR GENERATIONS !!!Sale individually (each 1 house with various plots or as a complete project with 2 residential houses and 2 outbuildings (building permit and construction permit available). Königstal 2 and 3 with outbuildings.Königstal 2: Plot 7943 with 2,136 m² (meadow).Königstal 3: Plot 7944 with 3,903 m², (approx. 2,275 m² meadow and approx. 1,628 m² forest).Both built-up plots have a total area of 6,039 m².The two plots are not subject to the BGBB and can be acquired without agricultural approval.9 directly adjacent parcels, meadows, and forest, can be purchased partially or entirely on request. Total area 51,505 m², approx. 8,500 m² meadow and approx. 43,000 m² forest (excluding 2 main and 2 outbuildings and traffic areas).For the purchase of these surrounding 9 plots, a permit from the Agricultural Office is required in part (meadows) (is possible without great effort due to the special situation).Parts of these meadows are ecologically particularly valuable as dry habitats with the aim of preserving and promoting the characteristic species diversity of plants and animals and must be maintained according to the care ordinance. There is the possibility of assigning these tasks to farmers against the transfer of the funding secured by the Canton of Zurich. Alternatively, there is a takeover offer from a nature conservation organization in the Canton of Zurich, which would also like to acquire the areas if the new owners are not interested.Maximum total area of the completely rounded property 51,505 m² with 11 plots.Residential houses approved (construction permit available for immediate start of construction).A construction site is required for the construction phase (this is approved, already created, and must be rebuilt after the end of construction).The elaborate 6-year planning and approval process for the two replacement new buildings has been completed, and the sale is made with an approved new construction project of 2 residential houses. (including legally binding construction permit) which enables the buyer to start construction immediately.Secluded location, forest clearing, in the middle of nature, access via natural road (difficult access) with participation in the adjacent field path (no public road).The residential houses have been used 100% autark so far without connections to the public network, which is also approved for the new construction project. The autarkic development is to be completely renewed.The complete development is planned as a unit for Königstal 2 and Königstal 3 for joint use.Own spring on site, (must be re-captured), water right Canton ZH available.Construction of a biologically functioning sewage treatment plant (without chemicals and without electricity) is included in the building permit. The wastewater has drinking water quality and is discharged into the adjacent stream.Water, a currency of the future.Energieversorgung: Photovoltaik Inselanlage und Windrad (Altbestand).Süd- talseitig grenzen die Grundstücke an den Zeller Bach und von Nord nach Süd läuft der Königstalbach durch.Auf dem Grundstück befinden sich 2 kleine Teiche.Entfernung mit PW zu:HB Winterthur 15 km 26 min.Zürich HB 34 km 40 min.Zürich Airport 34 km 32 min.Entfernung zu Fuss zum Bahnhof Rämismühle-Zell: 1,6 km 19 min.Bahnfahrt vom Bahnhof Rämismühle-Zell: HB Winterthur 22 min.HB Zürich 48 min. HB Zürich Airport 47 min. Sale directly from the owner (project author)Mst. Mag. (FH) Christoph WALTER Real Estate & Real ValuesMobil CH +41 (0) 78 88 911 88 E-mail: ImmoMentor@hotmail.com CH 9114 Hoffeld, Oberbistrich 1139 www.highlandhof.ch"There is only one thing that leads to an extraordinary life: an extraordinary attitude."JUST THE BEGINNING OF GREAT NEW THINGSKINGDOM LOOKING FOR QUEEN AND KINGUntouched nature jewel, ready for your visions. Create your noble kingdom, surrounded by nature and yet close to civilization.Secure a unique asset for generations. Is your queen bored in your villa and on your boat? Do you want to offer her something she's never seen before? Remember the times when you both were wilder and did things like dancing under the stars? You want to do that again, but in a place that belongs to you? Where you are not only undisturbed but also the creator of your estate? It should have a certain size and yet be manageable, offer enough building land for two residential houses, space for wishes like a dance floor, party lounge, open fireplace, princess bath, kitchen with cooking island and access to the outside, perhaps via a pergola to the herb spiral, to go to the outdoor Caipirinha bar with fresh mint in hand and then to the gazebo or the pond. Later, it goes down secret stairs to the stream under the old yew trees for adventures in the moonlight … Sounds magical? It is. Now you think that something like this no longer exists in Switzerland? Or only in the remotest Jura or high mountains? It is located in the canton of Zurich, just 15 km from the vibrant cultural city of Winterthur. But it is hidden. Accessible via a natural road that ends in a forest clearing: the rear Königstal in absolute solitude in the middle of nature, surrounded by forest. On 11 plots with a total area of approximately 5.15 ha (51,500 m²), (meadow approximately 0.85 ha (8,500 m²) and approximately 4.3 ha (43,000 m²) forest), the 2 new residential houses were planned.All parcels (a total of 11 plots) are completely rounded, total 5.15 ha NATURE PARADISE.A part of the meadows is, due to the diversity of flowers and plants that bloom there, considered so valuable for biodiversity that it is included in the federal inventory of ecological areas. As a true king, you are also lord of the water and have your own drinking water source (registered in the water book of the Canton of Zurich).The construction of a biologically functioning sewage treatment plant (without chemicals and without electricity) is included in the building permit. The wastewater has drinking water quality and is discharged into the adjacent stream.Water, a currency of the future. – Sounds wonderful? First mentioned in 1904, the Königstal was inhabited by a man who called himself King. At that time, you could still build what and how you wanted. (YESS! How cool was that?) The later owners were also people of a special kind, those who did not like to be told by the state – exgüsi, the Confederation – what they could and could not do: kings and queens, that is. Do you feel addressed? Do you have a queen at home or are you the queen who reads this and wants to show your dear husband a treasure that he wouldn't have found without you? Then it's time to set foot on this unique property and let its magic work. But be careful: the danger is great that you will catch fire. Because whoever has been there once always dreams of it again. It has its own radiance. It is of inestimable value. Because your "crazy" visions have space there. And the hard work of being allowed to build anew on this site has already been done for you in a 6-year marathon of approval hurdles. Served on a golden platter: a kingdom with a building permit and construction permit for immediate construction start in the canton of Zurich. The Königstal is the unpolished diamond among Zurich's properties, waiting to shine like never before through the power of the new kings. Text: Selina Andrea Müller, freelance journalist
Travel time
-
Thomas Hux

Thomas Hux

1 / 23
Thomas Hux

Thomas Hux

  • Parking space
  • Balcony / Terrace
  • Garage
  • +3
6.5 rooms, 194m², CHF 2,300,000.–
Wuhrweg 6, 8409 Hegi (Winterthur)

Spacious 6½-room single-family house in a quiet location in Winterthur-Hegi

Detached 6½-room single-family house in an exceptionally quiet and yet central residential area in Winterthur-Hegi. Well-thought-out, modern floor plan, spacious room layout. The heart of the house is the spacious living/dining area with a fireplace. Large window surfaces provide plenty of daylight and create a direct connection to the garden and the seating area. The open kitchen - also with direct access to the garden - offers plenty of workspace and storage space, a separate room is suitable as a study or guest room. A bathroom with shower/WC as well as a practical closet (with laundry chute) complement the room layout on the ground floor. On the upper floor, there are four more rooms - the largest with its own balcony - as well as a very spacious bathroom. The property is fully basement with an extremely large utility/technical room and further spacious utility areas. Additionally, a large attic is available, which can be reached via a pull-down staircase. Two directly attached garage boxes offer comfortable space for vehicles. The property is heated by an air heat pump and underfloor heating. The covered garden seating area and the well-kept surroundings offer space for relaxed hours. The sales object presents itself in a good general condition. Apart from minor cosmetic touch-ups, no urgent renovation work is necessary. In summary: A property that is perfectly suited for a family that values spacious spaces, a quiet living environment, and at the same time the proximity to Winterthur's comprehensive urban infrastructure.
  • Parking space
  • Balcony / Terrace
  • Garage
  • +3
Travel time
-

Suggested properties for you based on search results

Other interesting objects