"Representative 5½-room attic apartment with 144 m² terrace and Alpine view"
Address
9500 WilPrice
- Purchase price:
- CHF 1,290,000.–
- Notify on price drop
Main information
- Availability:
- By agreement
- Type:
- Attic flat
- No. of rooms:
- 5.5
- Number of bathrooms:
- 3
- Floor:
- 3
- Surface living:
- 153 m2
- Floor space:
- 311 m2
- Last refurbishment:
- 2026
- Year built:
- 2008
Characteristics
Balcony / Terrace
Dishwasher
Cable TV
Fireplace
View
Wheelchair access
Quiet neighborhood
Garage
Elevator
Documents (0)
Description
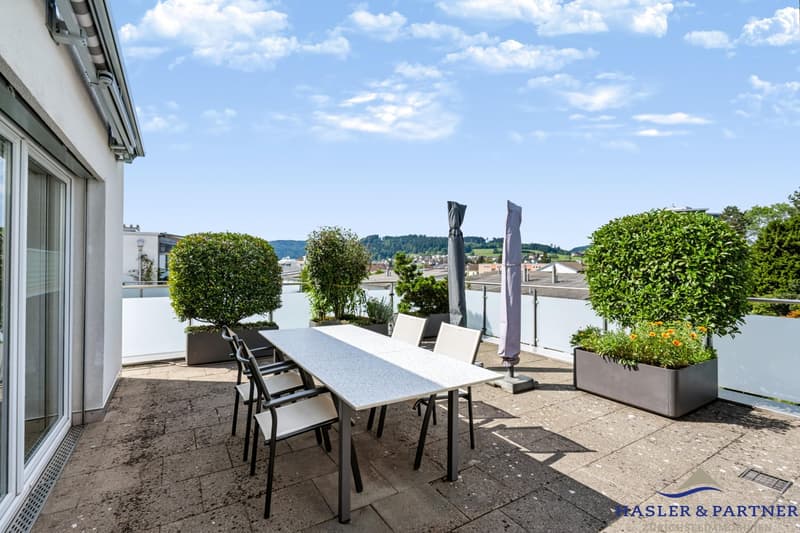
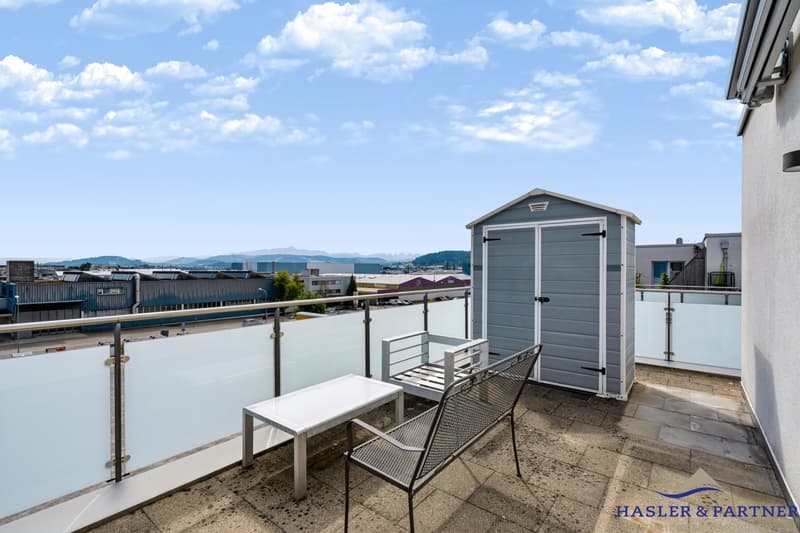
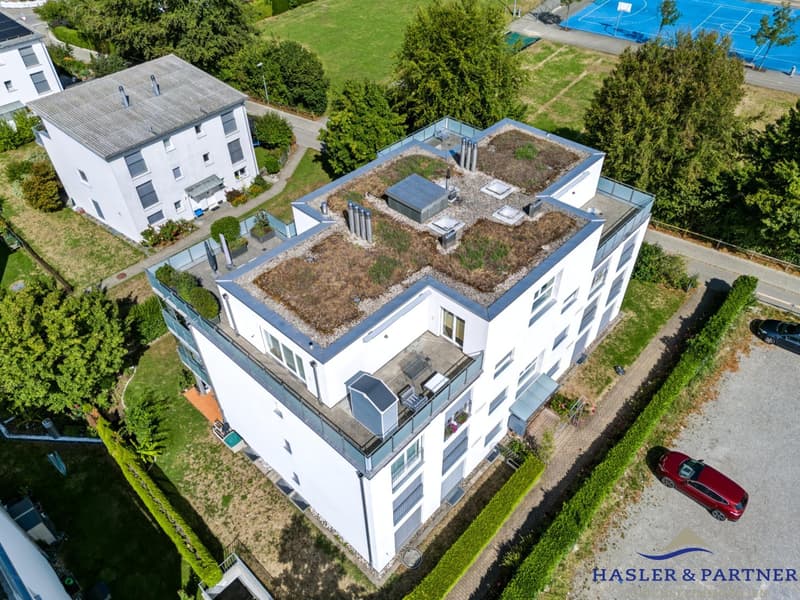
The attic apartment is located on the top floor of a well-maintained multi-family house with only seven apartments. The elevated living situation offers a magnificent panoramic view over the city of Wil to the Säntis and into the Alps. Thanks to the four terraces, the view can be enjoyed from different perspectives.
The bus stop is located directly in front of the house and offers a convenient connection to the main station. Schools, shopping facilities, swimming pool, and recreational areas are within a short distance. The nearby motorway access is also quickly accessible and provides a good connection to St. Gallen and Zurich.
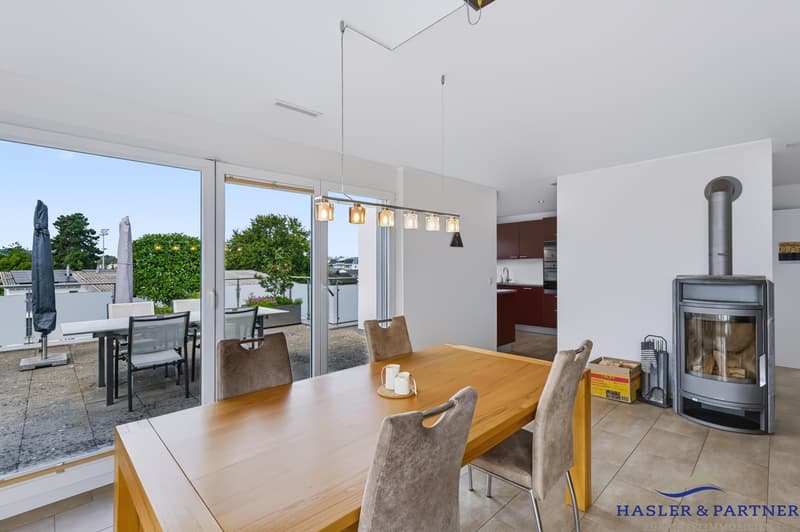
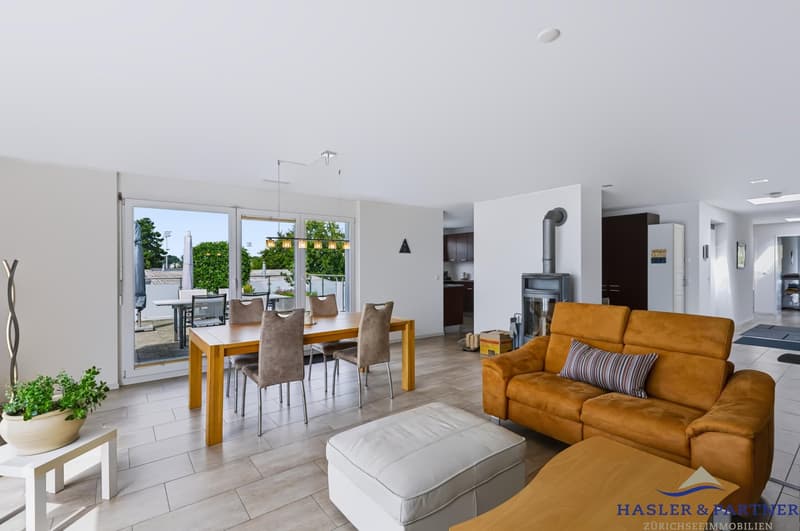
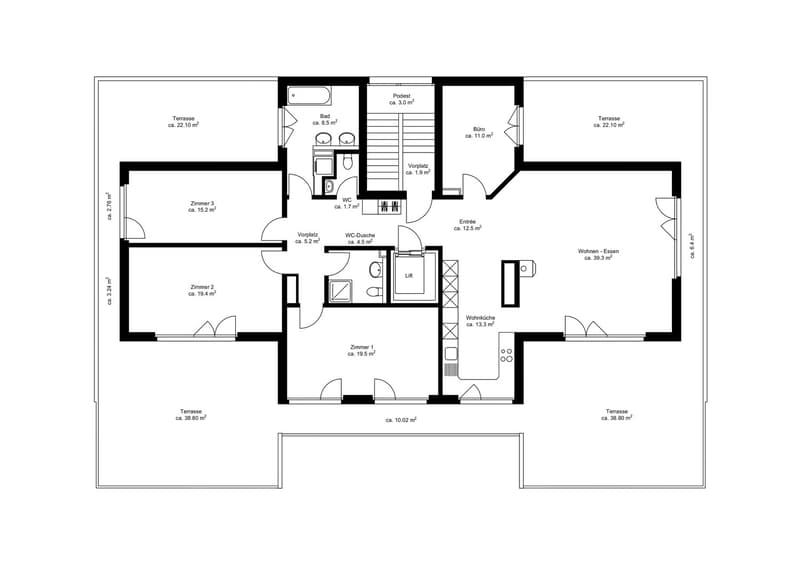
The special feature of this 5½-room attic apartment is the combination of generosity, privacy, and living comfort on one level. Approximately 153 m² of net living space offer three spacious bedrooms, a separate study, and a spacious living and dining area, providing plenty of space for individual needs. Four terraces with a total of around 144 m² create an exceptional living feeling with plenty of sun and a magnificent view of the city of Wil, the Säntis, and the Alps.
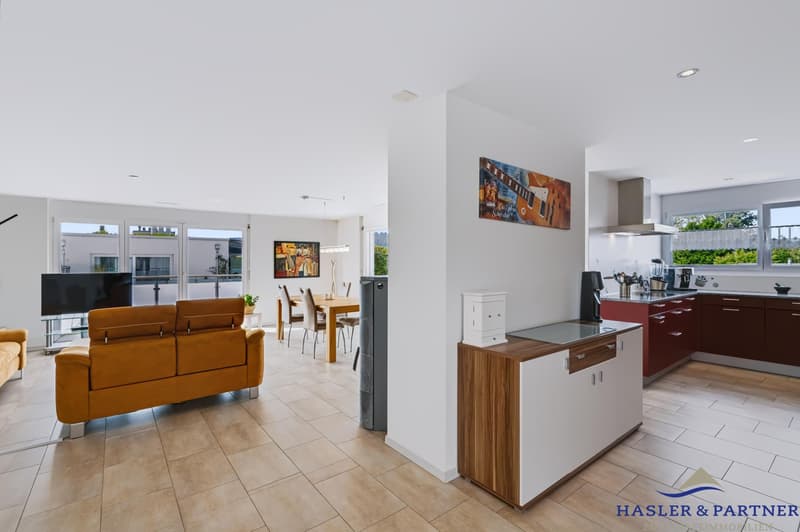
The inviting living and dining area with a Swedish stove forms the center of the apartment. The spacious, openly designed kitchen with granite countertops and high-quality appliances offers plenty of space for people who like to cook and receive guests. Large window surfaces and additional skylights provide a bright, friendly living atmosphere.
The elevator leads directly to the barrier-free designed apartment. Two bathrooms and a separate guest toilet, ceramic tile floors, underfloor heating, comfort ventilation, and double-glazed insulated windows ensure comfortable living comfort. The four terraces offer versatile possibilities to enjoy life outdoors – without the maintenance effort of a large garden.
Several water and power connections complement the outdoor area. A private washing machine is located directly in the apartment. Additionally, a approximately 14.5 m² large laundry/basement room with daylight, as well as water and power connections, is available. The central heating system was renewed in 2023 and contributes to the long-term preservation of the property's value.
Two underground parking spaces are available for an additional CHF 45,000 each. The basic installation for charging electric vehicles is already available. A private power connection in the underground parking garage offers further possibilities for use, for example, for motorcycles or e-bikes.
Have we sparked your interest? We would be happy to send you the complete sales documentation and are available for further information.
The easiest way to reach us is through the contact form of this ad.
Your Hasler & Partner Team
Mortgage Calculator
From dream house to home ownership: the mortgage calculator can help you estimate the affordability of this property.

Create an account for more options
Create your account to manage your favorites across all devices, keep track of your search alerts, and never miss an update. Everything you need for your home search, all in one place!
Viewing
Advertiser

Contact
Willi Mösli
- Listing ID
- 4003541357
- Object ref.
- 2kzju.g76qd