3 results - Properties for sale with Balcony / Terrace, Elevator: Vuisternens-en-Ogoz

1 / 12
3.5 rooms83m²CHF 605,000.–
Route de la Pépinière 10, 1696 Gibloux

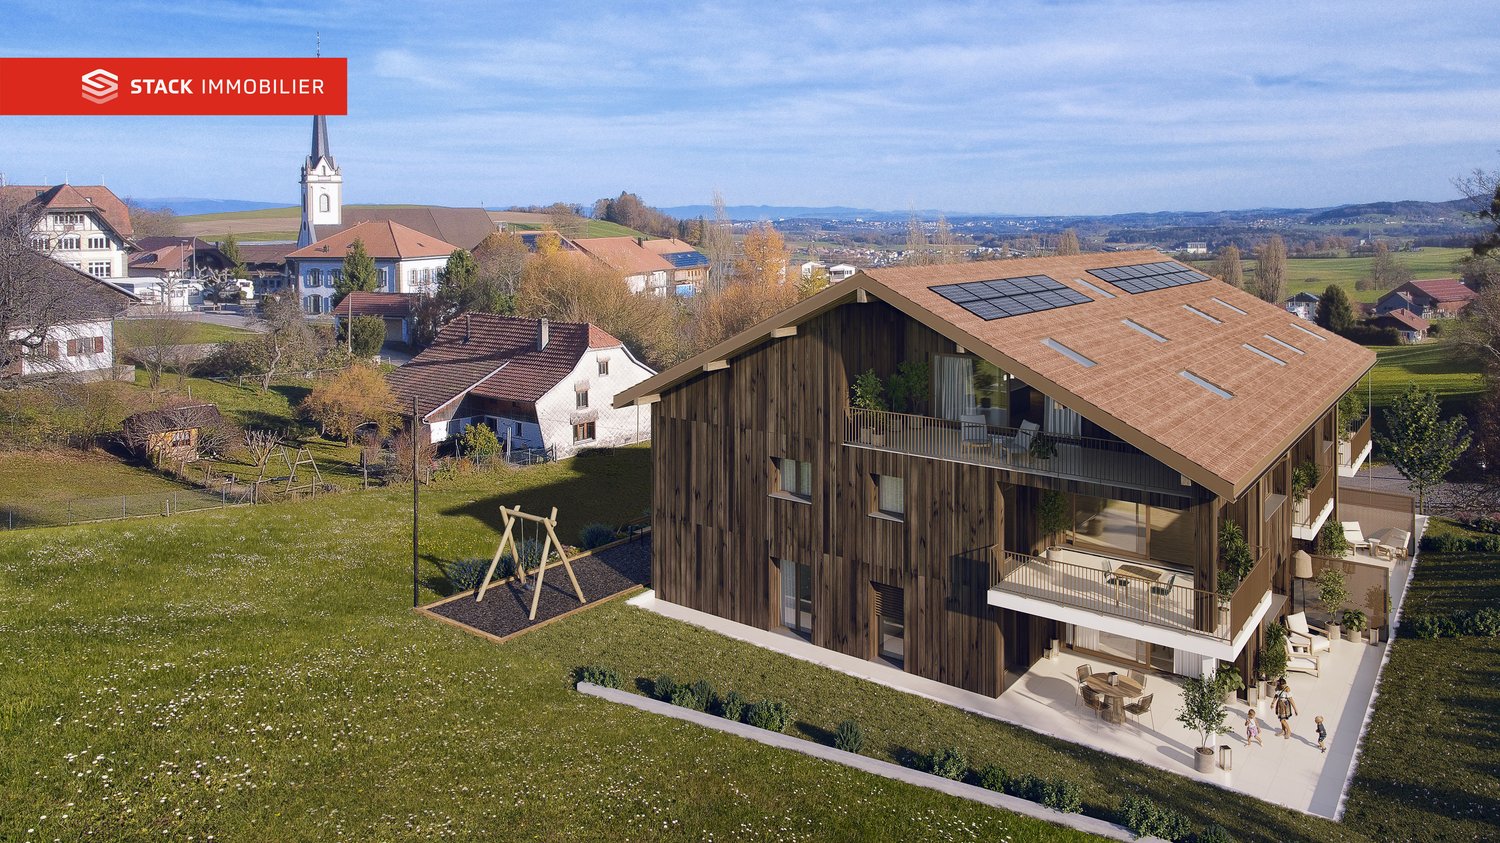
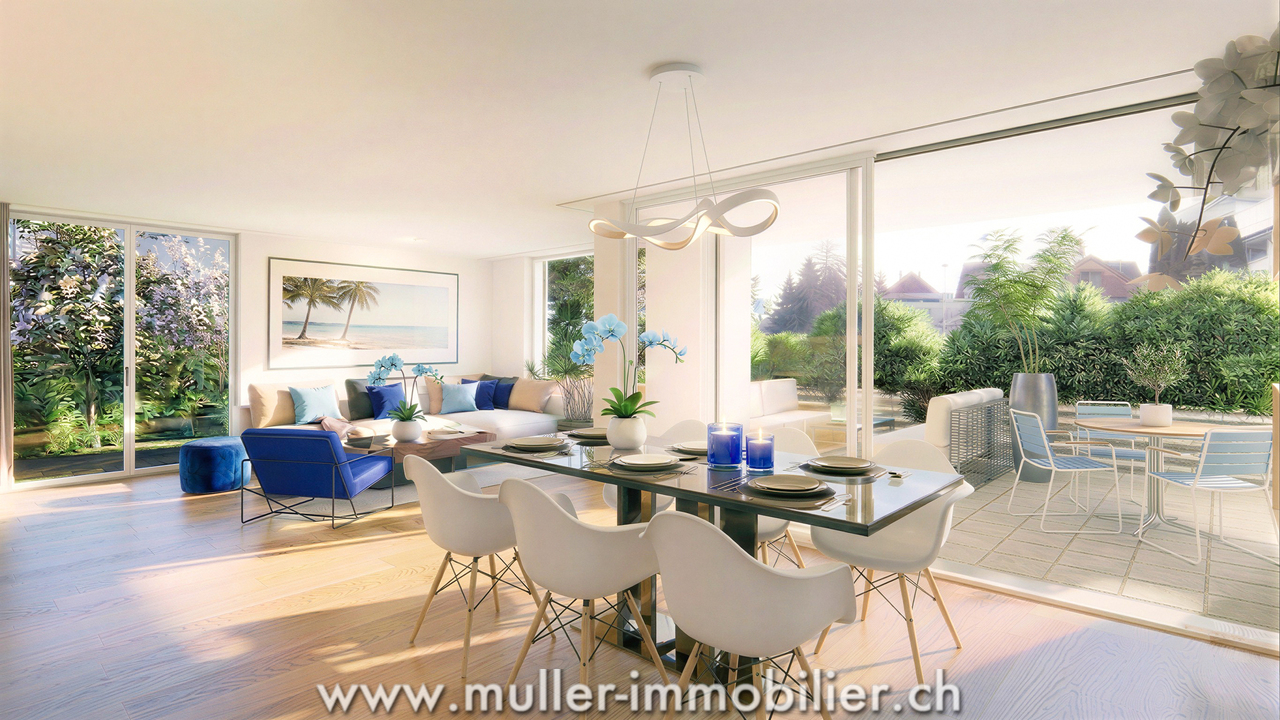
New 3.5-room apartment with terrace and private garden!

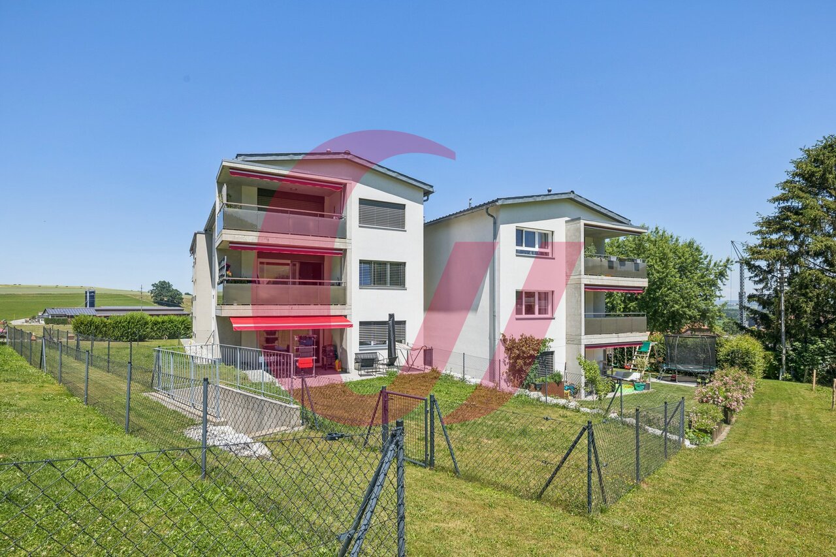
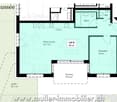
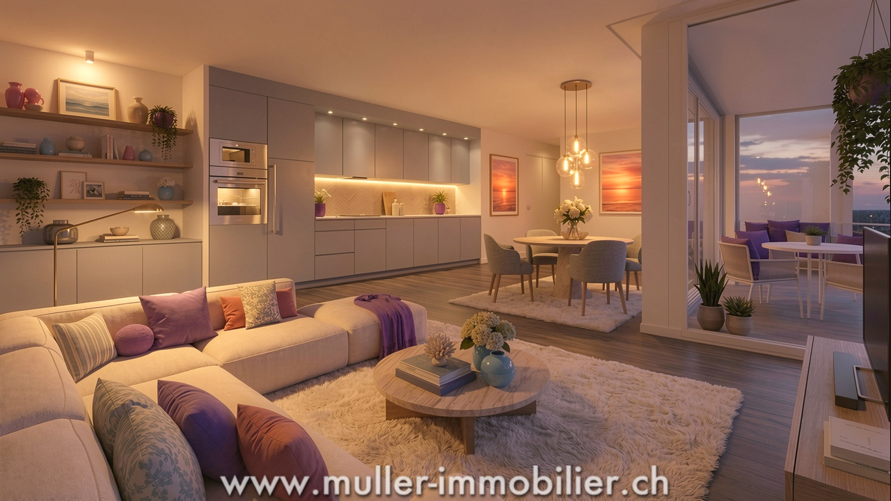
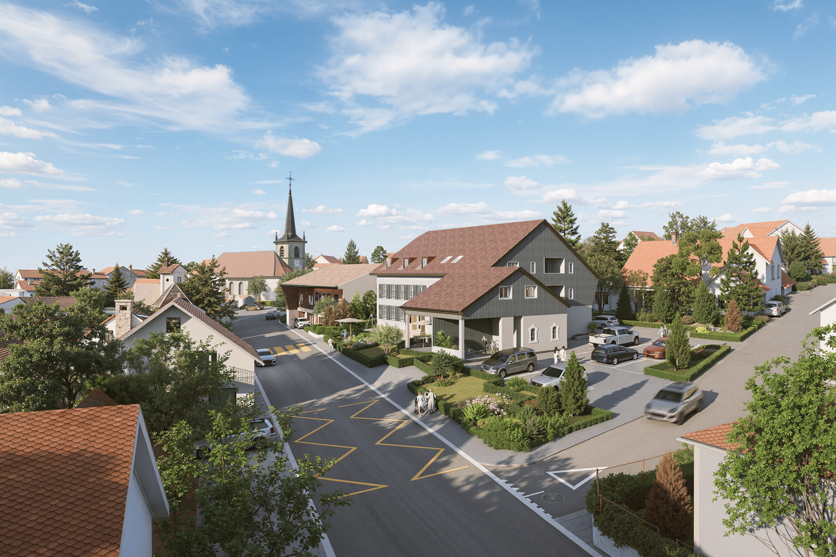
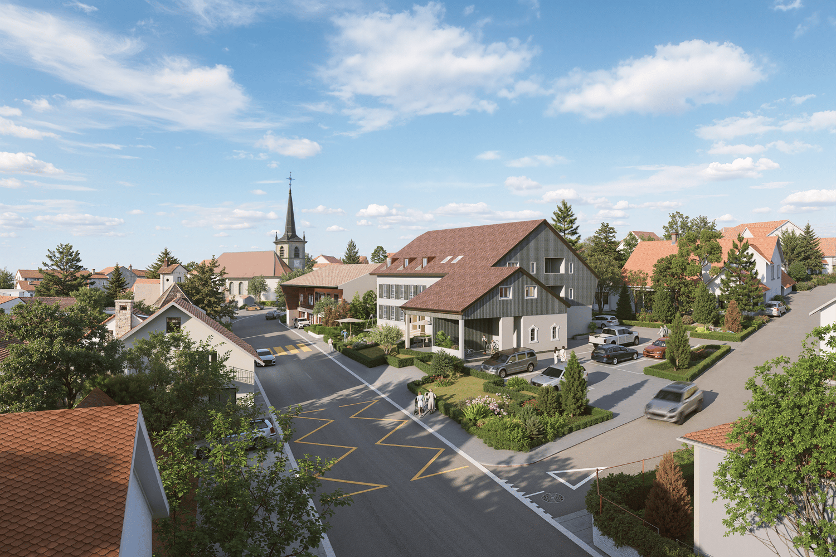
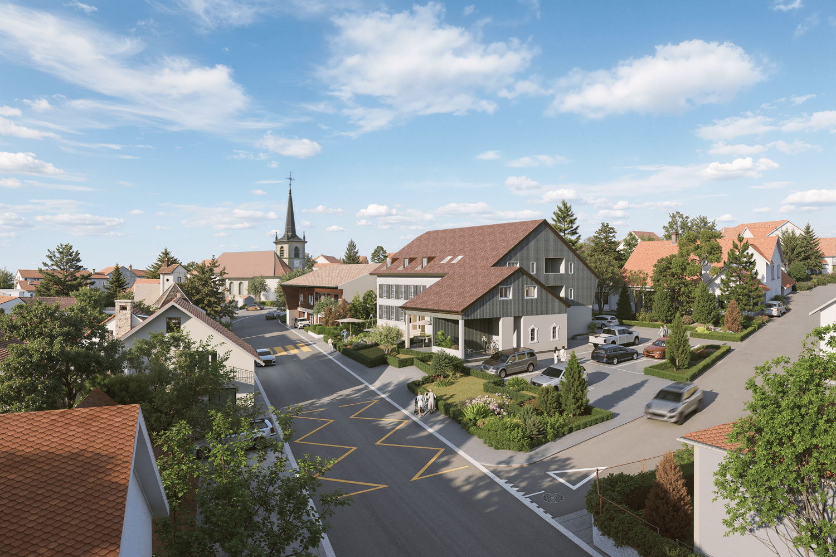
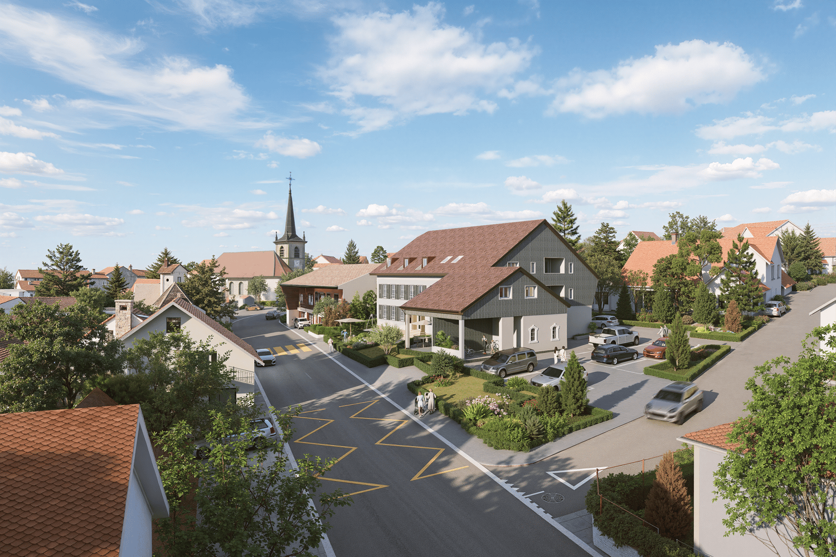
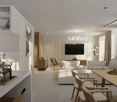
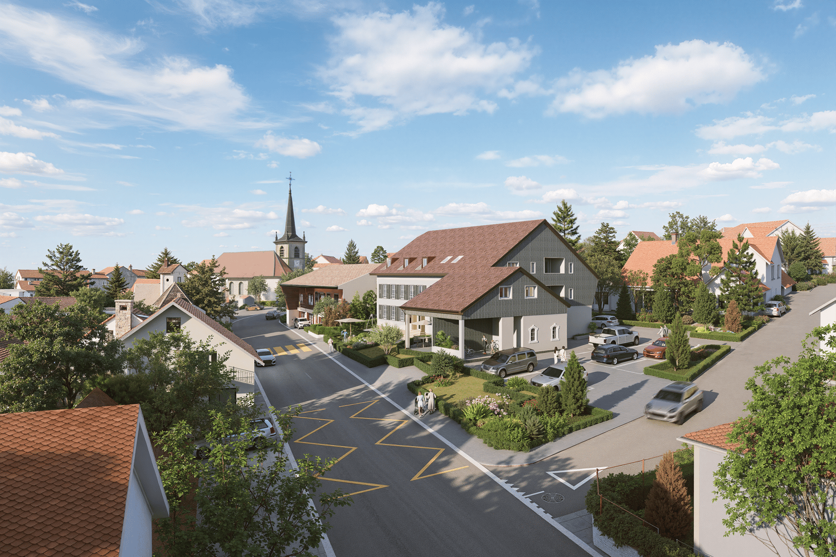
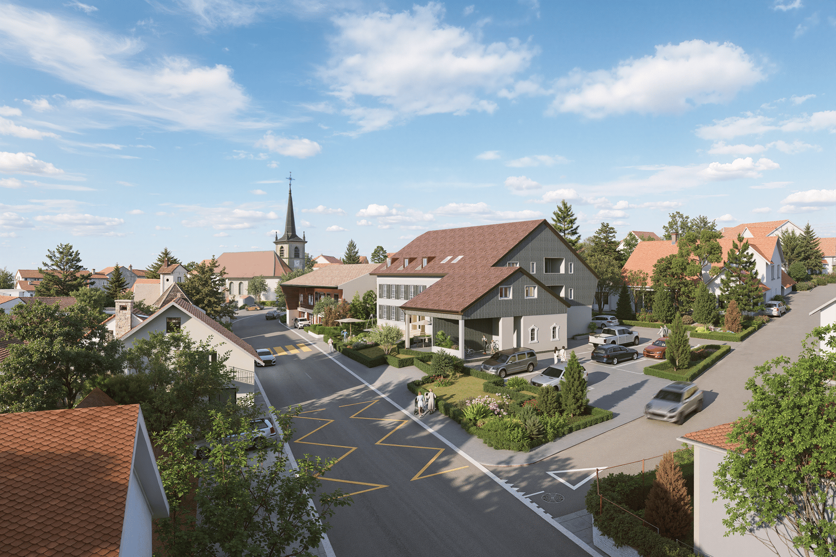
Construction has begun!Discover this apartment in the La Pépinière residence, a contemporary PPE with only 8 apartments, ideally located in Vuisternens-en-Ogoz, in the heart of the Gibloux commune.Located on the ground floor, this beautiful 3.5-room apartment offers 82.9 m² of living space (91.8 m² of net sales area) as well as a pleasant 26.7 m² terrace extended by a small private garden.Designed to offer optimal living comfort, it includes a bright living room with open kitchen, two bedrooms, a bathroom, a private cellar, and two parking spaces available in the underground garage.Built according to the latest energy standards, the residence benefits from a CECB A/A, guaranteeing excellent energy performance and controlled costs.The main advantages✔ CECB A/A – excellent energy performance✔ Floor heating with geothermal heat pump✔ Photovoltaic panels✔ Elevator & underground parking✔ Triple glazing & motorized shutters✔ Integrated domotics✔ Customizable finishes according to the buyers' wishes✔ Terrace of 26.7 m² and small private garden✔ Quick access to the A12 highway (5 minutes)✔ Quiet and green village atmosphereThe project benefits from a privileged location, close to schools, shops, and public transportation, while being only a few minutes from Fribourg, Bulle, and Romont.Selling price: CHF 605'000.– 2 parking spaces in the underground garage are available at an additional price of CHF 30'000.– per space.➡️ Order the complete dossier or schedule a meeting to discuss your project: www.calendly.com/stack-immobilier/pepiniereSee you soon!

Travel time
-
1 / 12
3.5 rooms83m²CHF 560,000.–
Route de la Pépinière 10, 1696 Gibloux

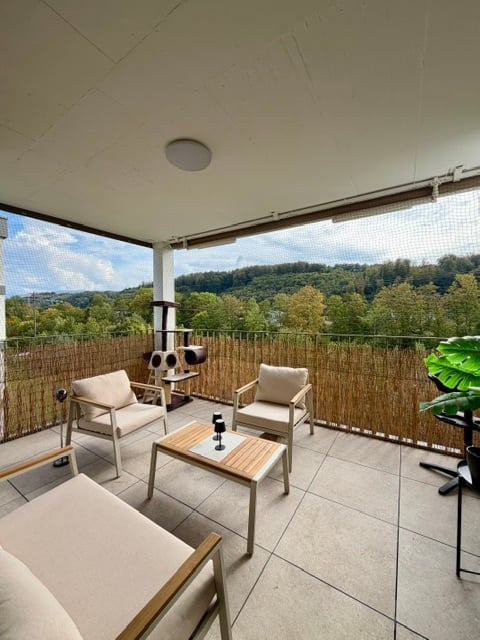
New 3.5-room apartment with large balcony – Unobstructed view in the heart of Gibloux

Construction has begun!Discover this beautiful 3.5-room apartment on the 1st floor of the La Pépinière residence, a contemporary PPE with only 8 apartments in a quiet and green environment in Vuisternens-en-Ogoz, in the heart of the Gibloux municipality.With its 82.9 m² of living space (91.8 m² of net sales area) and its 20.4 m² balcony, this apartment offers bright and perfectly laid out living spaces. The open kitchen integrates harmoniously into the living room and opens onto the balcony, ideal for fully enjoying the beautiful days. Two comfortable bedrooms, a bathroom, a private cellar, and an underground garage complete this property.Built according to the latest energy standards, the residence benefits from a CECB A/A, guaranteeing excellent energy performance and controlled costs.The main advantages✔ CECB A/A – excellent energy performance✔ Floor heating with geothermal heat pump✔ Photovoltaic panels✔ Elevator & underground parking✔ Triple glazing & motorized shutters✔ Integrated domotics✔ Customizable finishes to the buyer's liking✔ Quick access to the A12 highway (5 minutes)✔ Quiet and green environmentThe project benefits from an ideal location, in close proximity to schools, shops, and public transportation, while also offering quick access to the centers of Fribourg, Bulle, and Romont.Sale price: CHF 560'000.– 2 parking spaces in the underground garage are available at an additional cost of CHF 30'000.– per space.➡️ Order the complete dossier or schedule a meeting to discuss your project: www.calendly.com/stack-immobilier/pepiniereSee you soon!

Travel time
-
1 / 10
3.5 rooms85m²CHF 550,000.–
Villarlod 19, 1696 Vuisternens-en-Ogoz

Apartment with 3.5 rooms in Vuisternens-en-Ogoz

Route de Villarlod 19, Vuisternens-en-OgozThis beautiful 3.5-room apartment - Lot PPE C24 - in the attic will seduce you with its generous volumes.Benefiting from nice high ceilings and beautiful brightness, this accommodation offers a warm and convivial atmosphere. The living spaces are pleasantly arranged and highlight the unique charm of the attic while ensuring excellent comfort in everyday life.The apartment consists of: • 1 large entrance hall with wall cabinets (many storage spaces on an important height) • 1 parental suite consisting of a large bedroom and a shower room • 1 large children's room • 1 bathroom with wash/dry column • 1 open, fully equipped kitchen with an island • 1 living room with direct access to the balcony Additional features added during construction: • mosquito nets in all rooms • chimney • recessed spots in the hall, kitchen, and dining area • large wall cabinets in the hall • high-quality materials • furniture under the sinks and mirrors with lighting Ideally located in a calm and green environment, this accommodation allows you to enjoy a peaceful living environment while remaining close to amenities and main communication axes.A beautiful opportunity for people looking for a charming apartment in the heart of the Fribourg countryside.The apartment is complemented by a covered parking space at an additional cost of CHF 35,000.- and an outdoor parking space at an additional cost of CHF 10,000.-.Note that the owner wishes to remain in the apartment for a period of approximately two years after the sale (future apartment under construction), paying a rent corresponding to market conditions. This situation can represent an interesting opportunity for an investor looking for immediate returns.If you wish to have more information or organize a visit, do not hesitate to contact us!

Travel time
-
More objects in your automatically expanded search area
20 results - Radius: + 10km
1 / 10
4.5 rooms128m²CHF 880,000.–
Top
1630 Bulle

For sale - Superb 4.5-room duplex in Bulle with breathtaking views of the Moléson

For sale - Superb 4.5-room duplex in Bulle with breathtaking views of the Moléson.Located in the municipality of Bulle, in the urban area, this magnificent duplex apartment with 4.5 rooms will seduce you with its charm and brightness. Offering an exceptional view of the Moléson and the Freiburg Pre-Alps, it benefits from an ideal location combining comfort and immediate proximity to all amenities.Spread over two levels, the accommodation has a spacious living room bathed in light, a modern fully equipped kitchen, as well as three comfortable bedrooms. The generous volumes and intelligent layout of the rooms ensure a pleasant and functional living space.A balcony equipped with an electric canvas awning will allow you to fully enjoy the Alpine panorama as well as the beautiful days in complete tranquility. The apartment also includes two bathrooms, separate toilets (depending on the configuration), as well as practical storage spaces.In the basement, you will benefit from a spacious cellar. Two parking spaces complete this property, in addition to the sale price, for an amount of CHF 60'000.00.Ideally located in the city of Bulle, this property is situated in direct proximity to shops, schools, public transport, and other essential infrastructure.Highlights: • Unobstructed view of the Moléson and the Freiburg Pre-Alps • Spacious and bright duplex • Balcony with electric awning • Spacious cellar • 2 parking spaces (CHF 30'000.- 2 x CHF 15'000.- extra) • Location in the urban area, close to all amenities • Functional and pleasant distribution • Floor heating powered by GESA's district heating A rare opportunity not to be missed!For more information or to organize a visit, do not hesitate to contact us.

Carole Javet

Carole Javet

1 / 13
Carole Javet

Carole Javet

  • Balcony / Terrace
  • Pets allowed
  • Elevator
  • +3
4.5 rooms102m²CHF 640,000.–
Route d'Essert 31, 1733 Treyvaux

New 4.5-room apartment with spacious loggia

Discover this magnificent new 4.5-room apartment, offering a living area of 102 m² and a superb loggia of over 15 m².Located on the 2nd floor of a new building, in the heart of the charming village of Treyvaux, this property seduces with its generous volumes, harmonious layout, and the quality of its finishes.The interior space has been designed to offer comfort and functionality in everyday life: • A parental suite with private shower • Two additional bedrooms, perfect for children, an office, or a guest room • A large bathroom with bathtub and space provided for a washing machine • A modern, fully equipped kitchen, open to a pleasant and bright living area • A spacious loggia of over 15 m², a true extension of the living space • The finishes and care given to the various amenities give this apartment a modern and elegant atmosphere. An equipped cellar with an electrical outlet, as well as a private parking space pre-equipped for the installation of a charging station, complete this property.Its location also allows easy access to the main axes: Rossens in 7 minutes, and Fribourg and Bulle in just 15 minutes.A new, spacious, and perfectly located apartment, ideal for those seeking comfort, modernity, and quality of life. Contact me without delay to organize a visit.Carole Javet - 078 264 78 45 - carole@maillard-immo.ch

  • Balcony / Terrace
  • Pets allowed
  • Elevator
  • +3
Travel time
-
1 / 13
  • Balcony / Terrace
  • Elevator
  • Child-friendly
3.5 rooms92m²CHF 645,000.–
Route du Briez 200, 1628 Vuadens

3.5 rooms 5 minutes from Bulle - Building permit issued

Discover this residence of 9 apartments, ideally located in Vuadens, in a pleasant living environment between nature and immediate proximity to amenities.The building consists of modern and functional apartments, ranging from 2.5 to 3.5 rooms, designed to offer comfort, brightness, and quality of life. Each apartment benefits from a careful design, with well-arranged spaces and high-quality finishes.--> Building permit issuedLayout of the 3.5-room apartment: lot 101 • 95 m² living area • Entrance hall with built-in wardrobes • Open, fully equipped kitchen, leading to a large, bright living room of 43 m² • Large balcony of 19 m², offering a privileged outdoor space with a view of the Moléson • Two comfortable bedrooms of 15 m² and 13m² • Shower room with connections for a washing machine • Basement of 7m² 3.5 rooms available: • 001: Ground floor, 93m², terrace of 17m² and garden of 132m²: CHF 680'000.- • 003: Ground floor, 92m², terrace of 17m² and garden of 162m²: CHF 695'000.- • 101: 1st floor, 93m², balcony of 19m²: CHF 645'000.- • 103: 1st floor, 93m², balcony of 19m²: CHF 655'000.- • 201: 2nd floor, 93m², balcony of 19m²: CHF 650'000.- • 203: 2nd floor, 93m², balcony of 19m²: CHF 655'000.- 2.5 rooms: • 002: Ground floor, 59m², terrace of 25m² and garden: Reserved • 102: 1st floor, 59m², balcony of 25m²: Reserved • 202: 2nd floor, 60m², balcony of 25m²: Reserved Whether you want to live or invest here, this project represents a rare opportunity in a quiet and sought-after environment, close to Bulle.Information and documents on requestContact us today to be informed about the official launch.

  • Balcony / Terrace
  • Elevator
  • Child-friendly
Travel time
-
1 / 13
5.5 rooms123m²CHF 795,000.–
Route de la Gare 1, 1680 Romont FR

Spacious 5.5-room apartment with terrace and garden, 5 minutes from Romont

Ce spacieux and unique 5.5-room apartment of 123 m² with two terraces and garden, located on the ground floor of a beautiful building in the countryside, is waiting for you!Bright, comfortable, and perfectly situated, it is ideal for a beautiful family looking for well-being.15 minutes from the highway and 2 minutes on foot from the bus.COMFORT (lot 11)Quiet and greenSouth- and west-oriented terracesLarge gardenLarge windowsRooms: 5.5 Bathrooms: 3Living area: 123 m2 Weighted area: 136.1 m2 Heat pump - floor heatingGeocooling technology to naturally cool the habitat in summerFloor, kitchen, and sanitary facilities: at the tenant's discretionPublic parking nearbyIn addition: An indoor and outdoor parking space for CHF 30,000.- and CHF 15,000.- per unit are assigned to the lot.Availability: Spring 2028.ACCESS 5 minutes from Romont and the Nespresso factory15 minutes from the highway22 minutes from Bulle30 minutes from Vevey and the lakePublic transport2 minutes on foot from the busLOWER FLOOR Parking, cellars, bike storage, and technical rooms.GROUND FLOOR An entrance hall, a guest toilet, a large living room with open kitchen and access to the terraces and garden. A bathroom and 4 beautiful bedrooms, including a parental suite with dressing room and shower.OUTDOOR AREA Two terraces with a total of 39.2 m2, south- and west-oriented, and a private garden of 41.4 m2. Shared: Visitor parking and bike storage.SITUATION In the countryside, Siviriez is a quiet haven surrounded by fields, just a few minutes from the main roads.NOTEThis project offers 5 studios and 20 apartments to discover on www.muller-immobilier.ch/siviriez

Travel time
-
1 / 13
2.5 rooms76m²CHF 450,000.–
Route de la Gare 1, 1680 Romont FR

2.5-room apartment with balcony and open view, 5 minutes from Romont

2.5-room apartment of 76 m² with balcony, located on the 1st floor of a beautiful building in the countryside in Siviriez.Ideal for a couple or a single person, this apartment offers an open view of the surrounding nature.Just 15 minutes from the highway, it combines calm and accessibility. • Building permit issued! • Project financed by BCF with advantageous mortgage COMFORT (lot 15)Quiet and greenA nice south-facing balconyLarge windowsRooms: 2.5 Bathroom: 1Living area: 76 m² Weighted area: 80.5 m² Heat pump - floor heatingGeocooling technology to naturally cool the habitat in summerFloor, kitchen and sanitary facilities: at the tenant's discretionPublic parking nearbyOne indoor parking space for CHF 30,000.- per unit is assigned to the lot.Availability: spring 2028.ACCESS 5 minutes from Romont and the Nespresso factory15 minutes from the highway22 minutes from Bulle30 minutes from Vevey and the lakePublic transport2 minutes walk from the busBASEMENT Parking, cellar, bike storage and technical rooms.1ST FLOOR An entrance hall, a beautiful living room of 50 m² with open kitchen and access to the balcony. A bedroom and a bathroom.OUTSIDE A 9 m² south-facing balcony.Shared: visitor spaces and bike storage.SITUATION In the countryside, Siviriez is a quiet haven surrounded by fields, just a few minutes from the main roads.REMARKThis project offers 5 studios and 20 apartments to discover on www.muller-immobilier.ch/siviriez

Travel time
-
1 / 10
2.5 rooms55m²CHF 449,000.–
Rue des Agges 27, 1635 Bulle

Comfort and brightness in the heart of a sought-after residential area

Located on the 1st floor of a perfectly maintained building, this charming 2.5-room apartment seduces with its optimal layout, natural brightness, and excellent general condition.From the entrance, you will discover harmonious and functional spaces offering a comfortable and pleasant living environment. The living room, generously bathed in light thanks to its large openings, opens onto a magnificent loggia that extends the living space and allows you to fully enjoy a peaceful environment throughout the year.The kitchen, fully equipped and perfectly functional, integrates harmoniously into the living space. The large bedroom offers appreciable comfort and beautiful volumes, while the bathroom, equipped with a bathtub, invites relaxation.Currently rented, this property represents an excellent opportunity for an investor looking to benefit from immediate returns, while also enjoying a high-quality apartment located in one of the most sought-after areas of the Gruyère region.A cellar and an underground parking space, offered for an additional CHF 35,000, complement the property advantageously and provide additional comfort in daily life.Thanks to its privileged location in La Tour-de-Trême, in immediate proximity to shops, public transport, schools, and the center of Bulle, this apartment combines all the advantages of a safe and sustainable investment in a particularly pleasant living environment.

Travel time
-
1 / 10
2.5 rooms62m²CHF 490,000.–
Rue des Agges 31, 1635 Bulle

Bright 2.5-room apartment with spacious loggia in a privileged environment

Located on the first floor of a well-maintained and regularly serviced residence, this beautiful 2.5-room apartment offers a pleasant living environment, combining functionality, comfort, and beautiful brightness.The interior layout has been designed to optimize every space. The living area, bright and welcoming, benefits from generous openings that let in plenty of natural light. It is extended by a large loggia, a real asset of the property, ideal for enjoying a comfortable outdoor space in any season.The kitchen, modern and fully equipped, perfectly meets the needs of daily life thanks to its practical layout. The spacious bedroom constitutes a true rest area and benefits from direct access to the loggia, a particularly appreciable asset that allows for a natural extension of the living space to the outside. The bathroom with bathtub completes this apartment designed for everyday comfort.Currently occupied by a tenant, this apartment constitutes an interesting opportunity for an investor looking for a property that generates immediate income in a particularly sought-after sector.The lot also includes a private cellar. An indoor parking space in the underground garage is available as an option for CHF 35,000.-, providing additional comfort and a real added value to the property.Ideally located in a residential area, close to amenities, schools, public transport, and the center of Bulle, this apartment benefits from a prime location offering a perfect balance between practicality and quality of life.

Travel time
-
1 / 13
3.5 rooms85m²CHF 515,000.–
Route de la Gare 1, 1680 Romont FR

Comfortable 3.5-room apartment with unobstructed view, 5 minutes from Romont

Do you have children? This project is ideal for your family. A new school is planned right in front of the residence and will welcome students from the 2028 school year.Charming apartment in Siviriez, in the heart of a charming village, ideal for familiesA real asset for a simplified daily life, with walking paths, more autonomy for children, and a living space designed for families.15 minutes from the highway and 2 minutes walk from a bus stop!COMFORT (lot 17)Quiet and greena nice balcony Large windowsHeat pump - underfloor heatingGeocooling technology to cool the habitat naturally in summerFloor, kitchen, and sanitary facilities: choice at the discretion of the tenantPublic parking nearbyAn indoor parking space for CHF 30,000.- per unit is assigned to the lot.Availability: spring 2028.ACCESS 5 minutes from Romont and the Nespresso factory15 minutes from the highway22 minutes from Bulle30 minutes from Vevey and the lakePublic transport2 minutes walk from the busBASEMENT Parking, cellars, bike racks, and technical rooms.1ST FLOORAn entrance hall, a guest toilet, a large living room of 41.2 m2 with open kitchen and access to the balcony. A bathroom and 2 nice bedrooms.OUTSIDE A balcony of 9.1 m2.Common: visitor spaces and bike racks.SITUATION In the heart of the countryside, Siviriez is a quiet haven surrounded by fields, just a few minutes from the main roads.NOTE This project offers 5 studios and 20 apartments to discover on www.muller-immobilier.ch/siviriez.

Travel time
-
1 / 13
4.5 rooms109m²CHF 630,000.–
Route de la Gare 1, 1680 Romont FR

4.5 rooms, unobstructed view, quiet and close to school

The new kindergarten and primary school will be located opposite the project, offering your family an ideal solution, allowing your children to walk there safely. This promotes a practical and serene living environment.This spacious 4.5-room apartment of 108 m² on the 2nd floor of a beautiful building in the countryside awaits you!15 minutes from the highway and 2 minutes on foot from the bus.COMFORT (lot 14)Quiet and greenA nice balcony of 9.1 m² Large windowsParental bedroom with dressing room and shower Rooms: 4.5 Bathrooms: 3Living area: 109 m² Weighted area: 113.6 m² Heat pump - underfloor heatingGeocooling technology to cool the habitat naturally in summerFloor, kitchen, and sanitary facilities: at the tenant's discretionPublic parking nearbyAn indoor parking space for CHF 30,000.- per unit is assigned to the lot.Availability: spring 2028.ACCESS 5 minutes from Romont and the Nespresso factory15 minutes from the highway22 minutes from Bulle30 minutes from Vevey and the lakePublic transport2 minutes on foot from the busBASEMENT Parking, cellars, bike racks, and technical rooms.1ST FLOOR A large entrance hall, a guest toilet, a large living room with open kitchen and access to the balcony. A bathroom and 3 nice bedrooms, including a parental bedroom with dressing room and shower.OUTSIDENice balcony of 9.1 m².Shared: visitor parking and bike racks.SITUATION In the countryside, Siviriez is a quiet haven surrounded by fields, just a few minutes from the main roads.NOTEThis project offers 5 studios and 20 apartments to discover on www.muller-immobilier.ch/siviriez

Travel time
-
  • Spacious open-concept living room and kitchen with large windows providing a scenic view. The room features a built-in bookshelf, a dining table, and modern kitchen appliances and cabinetry. The floor is made of dark tiles, and the overall design has a sl
  • Spacious living room with large windows offering a scenic view, plush white sofas, a round coffee table, and a bookshelf with decorative items. The room has a modern and minimalist design with neutral tones and natural elements like the potted plant.
  • Multi-story apartment building with balconies, surrounded by trees and landscaping, with a paved driveway and parking spaces in the foreground.
  • Multi-story apartment building with balconies, surrounded by trees and landscaping. The building has a modern, minimalist design with clean lines and a mix of light and dark colors.
  • Spacious bedroom with large windows, white walls, hardwood floors, a plush bed, a dresser with a mirror, and a crystal chandelier overhead. The room also features a balcony or terrace with blinds.
  • Open-concept living room and kitchen with large windows, built-in bookshelves, marble countertops, modern appliances, and a dining area with chairs. The space has a sleek, contemporary design with a mix of light and dark tones.
1 / 6
4.5 rooms169m²CHF 1,290,000.–
Rue du Câro 1, 1630 Bulle

Spacious 4.5-room apartment with terrace or balcony, close to the center of Bulle

Résidence de la Marbrerie – An exceptional place to liveIdeally located in a quiet environment, just a few steps from the center of Bulle, the Résidence de la Marbrerie consists of 3 modern buildings housing 65 apartments and 2 commercial spaces. The residence stands out for its central landscaped courtyard, its walking areas, and its relaxation spaces, creating a convivial and harmonious atmosphere.A strategic location for everyday life • 2 minutes from the highway entrance, for quick access to Fribourg, Lausanne, or Bern • Opposite the Coop shopping center – Le Câro Centre, with all amenities within reach • Just 10 minutes' walk from the center of Bulle, schools, shops, and services 4.5-room apartments – A perfect balance between space and functionalityThese apartments seduce with their generous surface area and their optimal distribution : • Living area: 144.52 m² • Ceiling height: 2.95 m • Balcony: 35.31 m² (floors) • Terrace of 65.34 m² + private garden (for the ground-floor apartment) The living areas are bright, well-oriented, and designed to guarantee comfort and intimacy. The interior finish is meticulous, in a contemporary and sober style.Sales price – depending on the floor: • Ground floor (with terrace + garden): CHF 1’460’000.– • 1st floor (with balcony): CHF 1’290’000.– • 2nd floor (with balcony): CHF 1’310’000.– • 3rd floor (with balcony): CHF 1’330’000.– • 4th floor (with balcony): CHF 1’350’000.– Parking1 indoor parking space available for CHF 35’000.– per unitTo learn more and discover all our available apartments, we invite you to visit our website: https://residence-marberie.ch/Please contact us for more information at the following numbers:+41 79 709 01 95+41 26 916 17 54

Travel time
-
  • Multi-story apartment building with balconies, surrounded by trees and landscaping, with a paved driveway and parking spaces in the foreground.
  • Multi-story apartment building with balconies, surrounded by trees and landscaping. The building has a modern, minimalist design with clean lines and a mix of light and dark colors.
  • Spacious bedroom with large windows, white walls, hardwood floors, a plush bed, a dresser with a mirror, and a crystal chandelier overhead. The room has a cozy and luxurious feel.
  • Open-concept living room and kitchen with large windows, built-in bookshelves, marble countertops, modern appliances, and a dining area with chairs
  • Spacious open-concept living room and kitchen with large windows providing a scenic view. The room features a built-in bookshelf, a dining table, and modern kitchen appliances. The flooring is a dark tile, and the overall design has a sleek, contemporary
  • Spacious living room with large windows offering a scenic view, plush white sofas, a round coffee table, and a bookshelf with decorative items. The room has a modern and minimalist design with neutral tones and natural elements like the potted plant.
1 / 6
5.5 rooms158m²CHF 1,156,000.–
Rue du Câro 1, 1630 Bulle

Spacious 5.5-room apartment with terrace or balcony, close to the center of Bulle

For sale – Exceptional 5.5-room apartments at the Residenz de la Marbrerie Live elegance, space, and nature in the heart of a neighborhood in full renewal in Bulle. Residence de la Marbrerie – A privileged living environment Located in a calm and green environment, the Residence de la Marbrerie consists of three contemporary buildings, housing 65 apartments and 2 commercial units. Designed as a true living space, it features a large central landscaped courtyard, a walking area, creating a serene and inspiring space for its inhabitants. An ideal location in Bulle • Just 2 minutes by car from the highway entrance, making it easy to travel to Fribourg, Lausanne, or Bern. • Directly across from the Coop shopping center – Le Câro Centre, for all your daily amenities. • Only 10 minutes on foot from the city center of Bulle, with its schools, shops, restaurants, and services. 5.5-room apartments – Comfort, height, and light Discover our 5 available 5.5-room apartments, with high-end finishes and generous spaces: • Living area: 132 m² • Ceiling height: 2.95 m • Balcony: 33.75 m² (floors) • Terrace: 60.55 m² (ground floor only) Each apartment offers bright spaces, a fluid circulation, large window openings, and optimal living comfort. Sales price – depending on the floor: • Ground floor (terrace): CHF 1’245’000.– • 1st floor: CHF 1’156’000.– • 2nd floor: CHF 1’170’000.– • 3rd floor: CHF 1’180’000.– • 4th floor: CHF 1’200’000.– Parking Two indoor parking spaces are available, at a price of CHF 35’000.– per unit. To learn more and discover all our available apartments, we invite you to visit our website: https://residence-marberie.ch/ Please contact us for more information at the following numbers: +41 79 709 01 95 +41 26 916 17 54

Travel time
-
1 / 6
4.5 rooms117m²CHF 892,000.–
Rue du Câro 1, 1630 Bulle

Modern 4.5-room apartment in Bulle

Résidence de la Marbrerie – A project at the heart of well-beingThe Résidence de la Marbrerie stands out for its contemporary architecture and philosophy focused on quality of life. Composed of 3 elegant buildings grouping 65 apartments and 2 commercial spaces, it offers its residents a large interior courtyard, walking spaces and meeting areas in a calm and green environment.An ideal location in Bulle • Only 2 minutes from the highway entrance, quick access to all directions • Opposite the Coop shopping center – Le Câro Centre • Just 10 minutes walk from the city center of Bulle Close to transportation, schools, and shops, this is the perfect location to combine comfort and accessibility.4.5-room apartments – A perfect balance between space and functionalityThese apartments seduce with their generous surface area and their optimal distribution : • Livable area: 95.92 m² • Ceiling height: 2.60 m • Balcony: 32.04 m² (floors) • Terrace of 47.48 m² + private garden (ground floor) The living spaces are open, bright, and designed to maximize comfort and well-being.Selling price – according to floor: • Ground floor (with terrace + garden): CHF 958'000.– • 1st floor (with balcony): CHF 892’000.– • 2nd floor (with balcony): CHF 903’000.– • 3rd floor (with balcony): CHF 910’000.– Parking1 indoor parking space available at CHF 35’000.– per unitTo learn more and discover all our available apartments, we invite you to visit our website: https://residence-marberie.ch/Please contact us for more information at the following numbers:+41 79 709 01 95+41 26 916 17 54

Travel time
-
1 / 6
2.5 rooms79m²CHF 610,000.–
Rue du Câro 1, 1630 Bulle

Modern 2.5-room apartment in Bulle

Résidence de la Marbrerie – A project at the heart of well-beingThe Résidence de la Marbrerie stands out for its contemporary architecture and philosophy focused on quality of life. Composed of 3 elegant buildings grouping 65 apartments and 2 commercial spaces, it offers its residents a large interior courtyard, walking spaces and meeting areas in a calm and green environment.An ideal location in Bulle • Only 2 minutes from the highway entrance, quick access to all directions • Opposite the Coop shopping center – Le Câro Centre • Just 10 minutes' walk from the center of Bulle Close to transportation, schools, and shops, this is the perfect location to combine comfort and accessibility.2.5-room apartments – A rarity with large volumesThese 2.5-room apartments offer a rarely found space generosity, perfect for a couple, a single person, or as a high-end pied-à-terre: • Livable area: 63.38 m² • Ceiling height: 2.60 m • Balcony: 17.70 m² (floors) • Terrace of 31.35 m² + private garden (ground floor) The living areas are open, bright, and designed to maximize comfort and well-being.Sales price – depending on the floor: • Ground floor (with terrace + garden): CHF 647’000.– • 1st floor (with balcony): CHF 619’000.– • 2nd floor (with balcony): CHF 610’000.– • 3rd floor (with balcony): CHF 610’000.– Parking1 indoor parking space available for CHF 35’000.– per unitTo learn more and discover all our available apartments, we invite you to visit our website: https://residence-marberie.ch/Please contact us for more information at the following numbers:+41 79 709 01 95+41 26 916 17 54

Travel time
-
Manu Wolf

Manu Wolf

1 / 12
Manu Wolf

Manu Wolf

  • Parking space
  • Balcony / Terrace
  • Garage
  • +2
4.5 rooms194m²CHF 840,000.–
Romont FR, 1680 Romont FR

Bright attic of 4.5 rooms without vis-à-vis

Discover this exceptional apartment, where modern comfort and privileged living environment come together in harmony. In excellent condition, it offers a magnificent unobstructed view, without any vis-à-vis, as well as a breathtaking panorama that will seduce you every day. Its southeast exposure guarantees optimal brightness throughout the day, bathing the living spaces in soft, warm natural light.With a generous area of 129 m², this 4.5-room property benefits from an intelligent layout, designed to enhance every square meter. It consists of 3 spacious bedrooms and 2 modern bathrooms, offering an ideal setting for both families and lovers of comfortable volumes.Located on the third floor in the attic, this apartment enjoys a 360-degree panoramic view and a calm, preserved environment. Each room benefits from a bright and pleasant atmosphere, reinforcing the feeling of space and well-being in everyday life.An additional advantage particularly appreciated by families: schools are just 2 minutes' walk away, with direct and secure access, allowing children to go there in complete tranquility.A rare opportunity not to be missed. Contact us today to organize a visit and let yourself be seduced by this property with remarkable amenities.Exact address available after registration on neho.ch.DO YOU WANT TO VISIT? PLEASE REGISTER FIRST: https://neho.ch/b/1680-26-5

  • Parking space
  • Balcony / Terrace
  • Garage
  • +2
1 / 5
3.5 rooms84m²CHF 750,000.–
Rue du Câro 1, 1630 Bulle

Spacious 3.5-room apartment with terrace or balcony, close to the center of Bulle

Résidence de la Marbrerie – An inspiring living environmentNestled in a peaceful neighborhood while remaining close to all amenities, the Résidence de la Marbrerie consists of 3 contemporary buildings grouping 65 apartments and 2 commercial spaces. It offers its residents a large central courtyard, landscaped walks and relaxation areas, designed to promote well-being and quality of life.A privileged location • Highway entrance just 2 minutes away by car, for easy travel • Located right in front of the Coop – Le Câro Centre shopping center • 10 minutes' walk from the center of Bulle, schools and amenities nearby 3.5-room apartments – A beautiful functionality in everyday lifeDesigned to offer comfort and practicality, these apartments benefit from well-arranged surfaces: • Livable area: 83.71 m² • Height under ceiling: 2.95 m • Balcony: 17.92 m² The rooms are bright, the contemporary finishes and generous outdoor areas allow you to fully enjoy the beautiful days.Sales price – according to floor: • 1st floor (with balcony): CHF 750’000.– • 2nd floor (with balcony): CHF 760’000.– • 3rd floor (with balcony): CHF 770’000.– Parking1 indoor parking space available for CHF 35’000.– per unitTo learn more and discover all our available apartments, we invite you to visit our website: https://residence-marberie.ch/Please contact us for more information at the following numbers:+41 79 709 01 95+41 26 916 17 54

Travel time
-
1 / 15
4.5 rooms120m²CHF 840,000.–
Chemin de la Laiterie 14, 1651 Corbières

4.5-room apartment on the top floor – calm and bright in Villarvolard

MAIN FEATURESType of object: Apartment in PPE (top floor)Number of rooms: 4.5Living area: 120 m²Balcony: 11 m²Bedrooms: 3Bathrooms: 2Floor: Top floorParking spaces: 2 in the basementAnnexes: Large cellar of 9 m² + storage roomHeating: Heat pumpEquipment: Washing column, elevatorSmall PPE with 4 apartmentsDESCRIPTIONLocated in a peaceful neighborhood of Villarvolard, this 4.5-room apartment on the top floor seduces with its brightness, its harmonious volumes, and its particularly calm location.Nestled in a carefully designed PPE in a small building with 4 apartments, it offers a living area of 120 m² and an 11 m² balcony, perfectly combining comfort and functionality in the heart of Gruyère.The apartment consists of 4.5 rooms, including a bright living room benefiting from the top-floor location, a modern and convivial open kitchen, 3 bedrooms, and 2 perfectly arranged bathrooms. A washing column completes the layout for more practicality in everyday life. The spaces are designed to offer a pleasant living environment, suitable for both a family and a couple.Outside, you enjoy an 11 m² balcony, ideal for relaxation in the open air. The property is complemented by a large cellar of 9 m², a storage room, and 2 large parking spaces in the basement, providing additional comfort in everyday life. The building also benefits from an elevator, ensuring easy access to all floors.Benefiting from a heat pump heating system, this apartment offers modern comfort while ensuring good energy efficiency. Its location is a major asset: in the heart of a peaceful residential environment, between Lake Gruyère and the Fribourg Pre-Alps, while remaining at a reasonable distance from Bulle and its amenities.


Travel time
-
1 / 13
3.5 rooms94m²CHF 655,000.–
Chemin des Pommiers 9, 1740 Neyruz

The Balcony

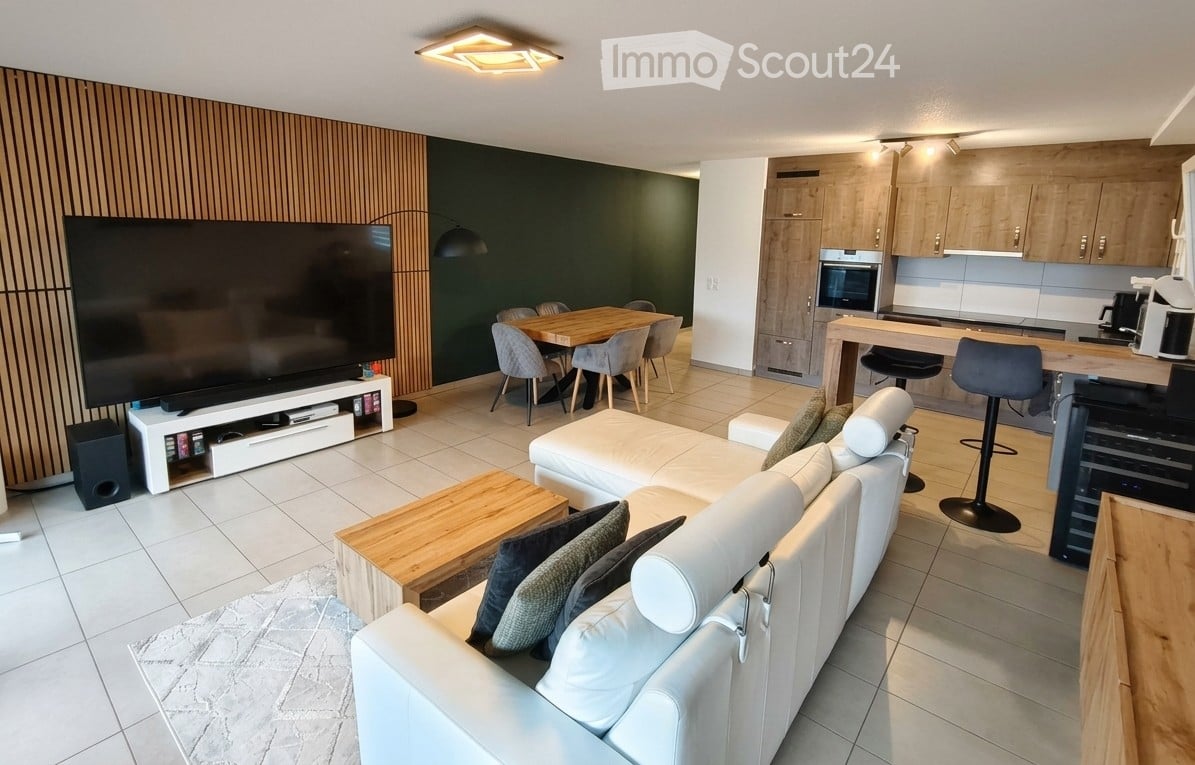
Discover this charming 3.5-room apartment with 89 m² of living space, offering beautiful volumes, a functional layout, and above all, a magnificent unobstructed view.The living area consists of an open kitchen leading to a bright living room, which naturally extends to a beautiful 21 m² balcony, ideal for enjoying the fine days, sharing meals, or simply admiring the incredible view. The sleeping area includes two comfortable bedrooms, one of which has its own bathroom, providing real daily comfort. A second bathroom completes this area.The apartment benefits from underfloor heating powered by a heat pump with geothermal probes, a modern and pleasant solution for all seasons. An adjacent utility room/laundry room next to the kitchen provides a very appreciated functional aspect.A private cellar completes this property.Finally, two outdoor parking spaces are available at a price of CHF 15,000 each.A bright and welcoming apartment, combining comfort, space, and quality of life, to be discovered without delay in Neyruz.Interactive sale:This beautiful object is offered for sale according to an interactive sales process, a modern, transparent, and time-limited method.Interested parties have until October 7, 2026, at 12:00, to submit a written, dated, and signed purchase offer, accompanied by a financing certificate or an equivalent bank confirmation. After the deadline, all received offers will be analyzed, and only the best offer will be selected and accepted.In the event of a tie between several offers, the seller reserves the right to request a second and final offer from the concerned buyers, in order to decide between the proposals.The marketing period for this property is voluntarily limited to 45 days. After this deadline, the object will no longer be available on the market under the conditions of the interactive sale. This approach allows interested buyers to position themselves clearly, in a defined, fair, and structured framework.Do not hesitate to discover this property by virtual visit by clicking on this link: https://my.matterport.com/show/?m=aS8rwpqJLcjThe Commune:Thanks to its excellent geographical location, rapid access routes, and proximity to highways, the commune of Neyruz offers an ideal situation for all inhabitants using the train, car, or bicycle. The station and the proximity to highway accesses are non-negligible advantages for citizens of all generations.Thanks to its childcare facilities, schools, shops, and services, Neyruz offers the necessary infrastructure directly on the commune's territory.The many local societies allow the entire population of Neyruz to fully flourish for the practice of many leisure activities, both sports and cultural.

Travel time
-

Suggested properties for you based on search results

Other interesting objects