








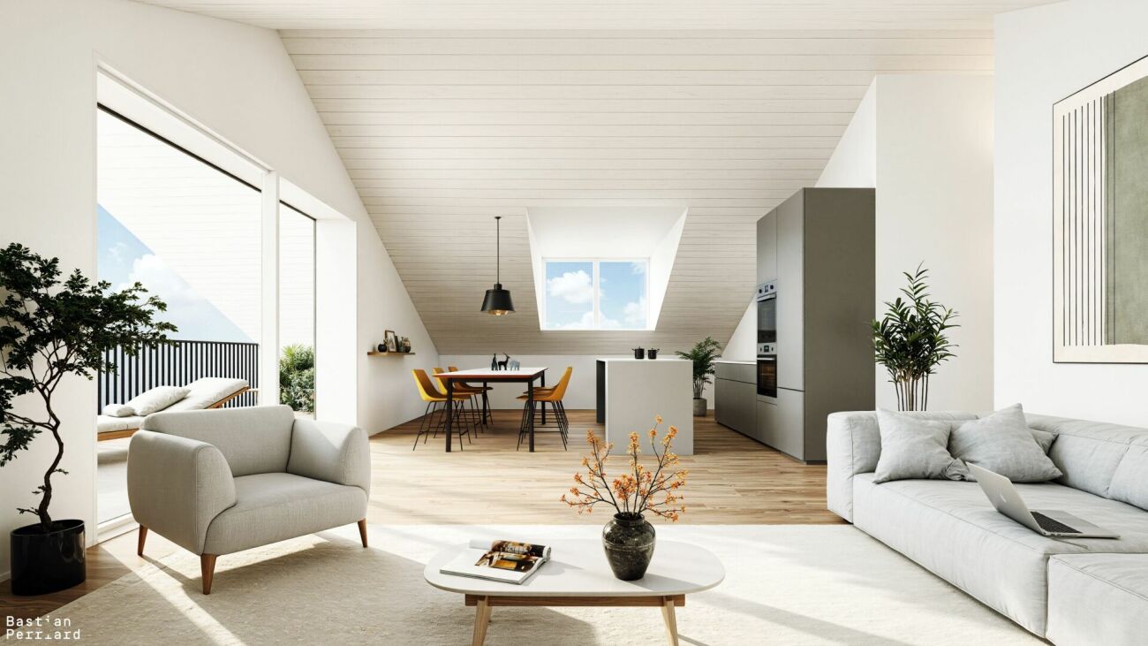
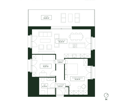

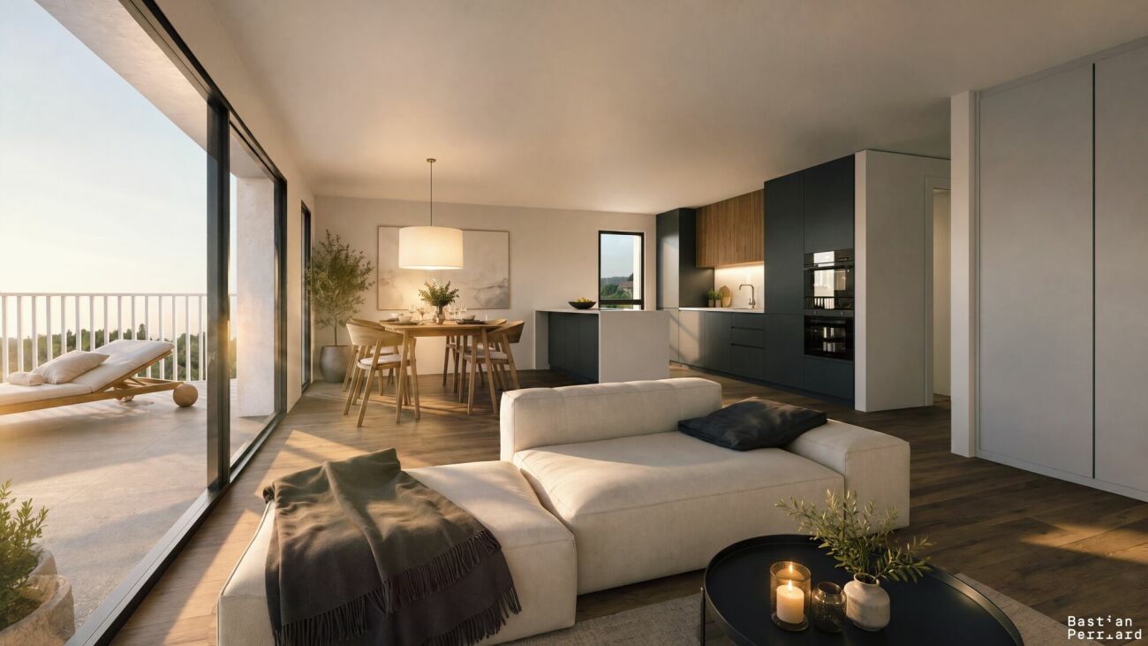
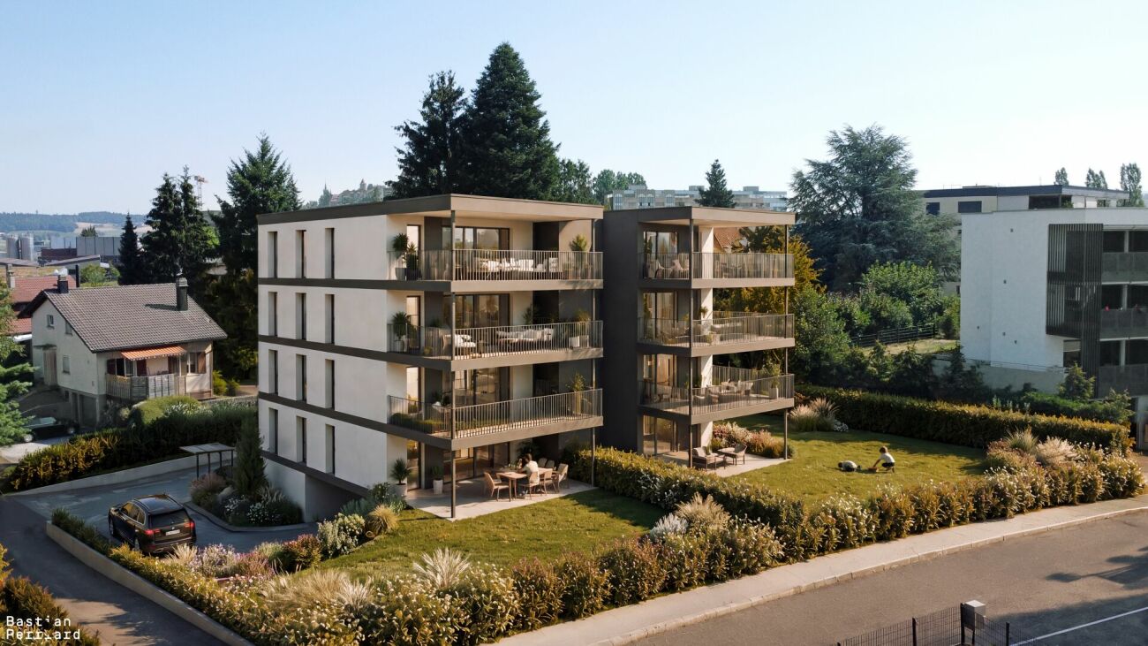
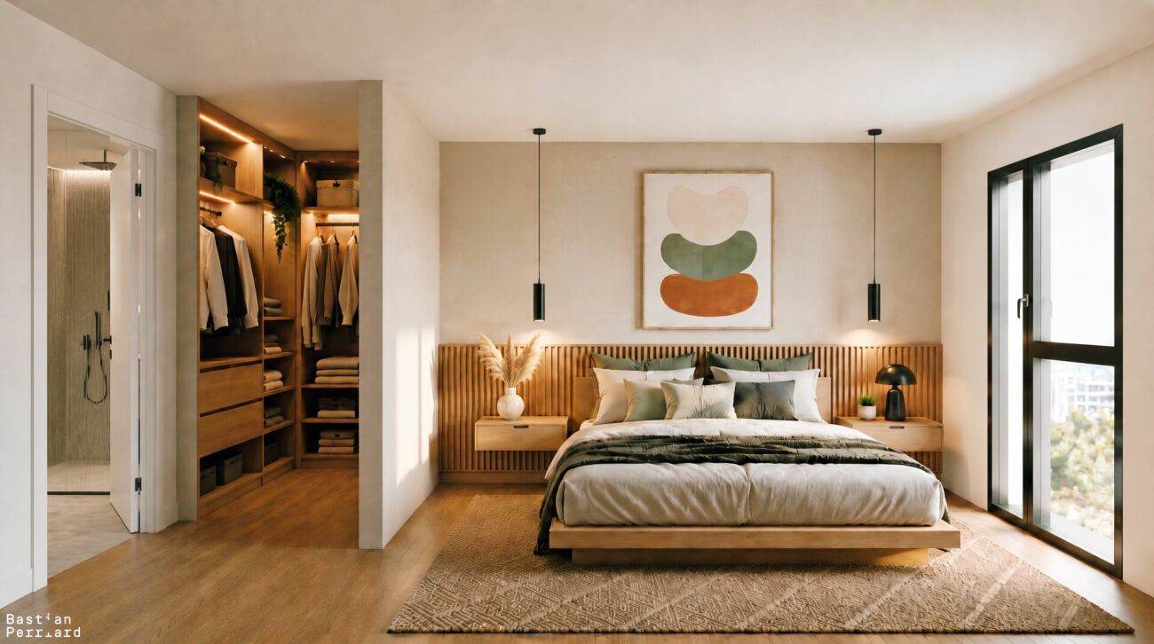
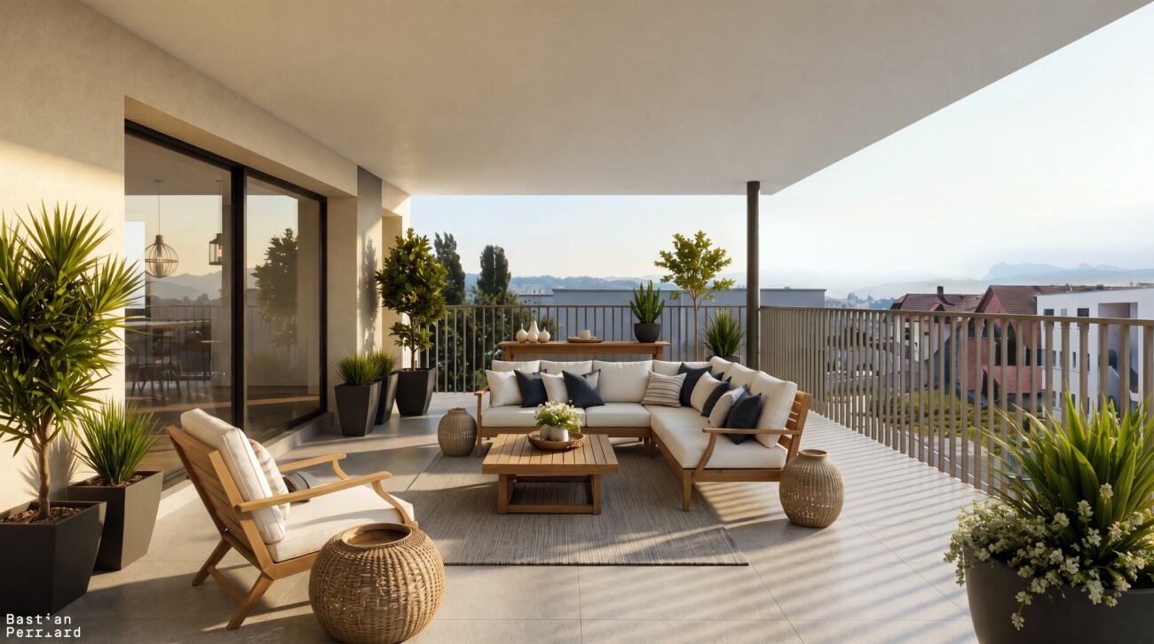

1 result - Properties for sale: Villaz-St-Pierre

More objects in your automatically expanded search area
19 results - Radius: + 10km
New building
Patrick Darbois

Patrick Darbois

1 / 6
Patrick Darbois

Patrick Darbois

  • Parking space
  • Balcony / Terrace
  • Pets allowed
  • +5
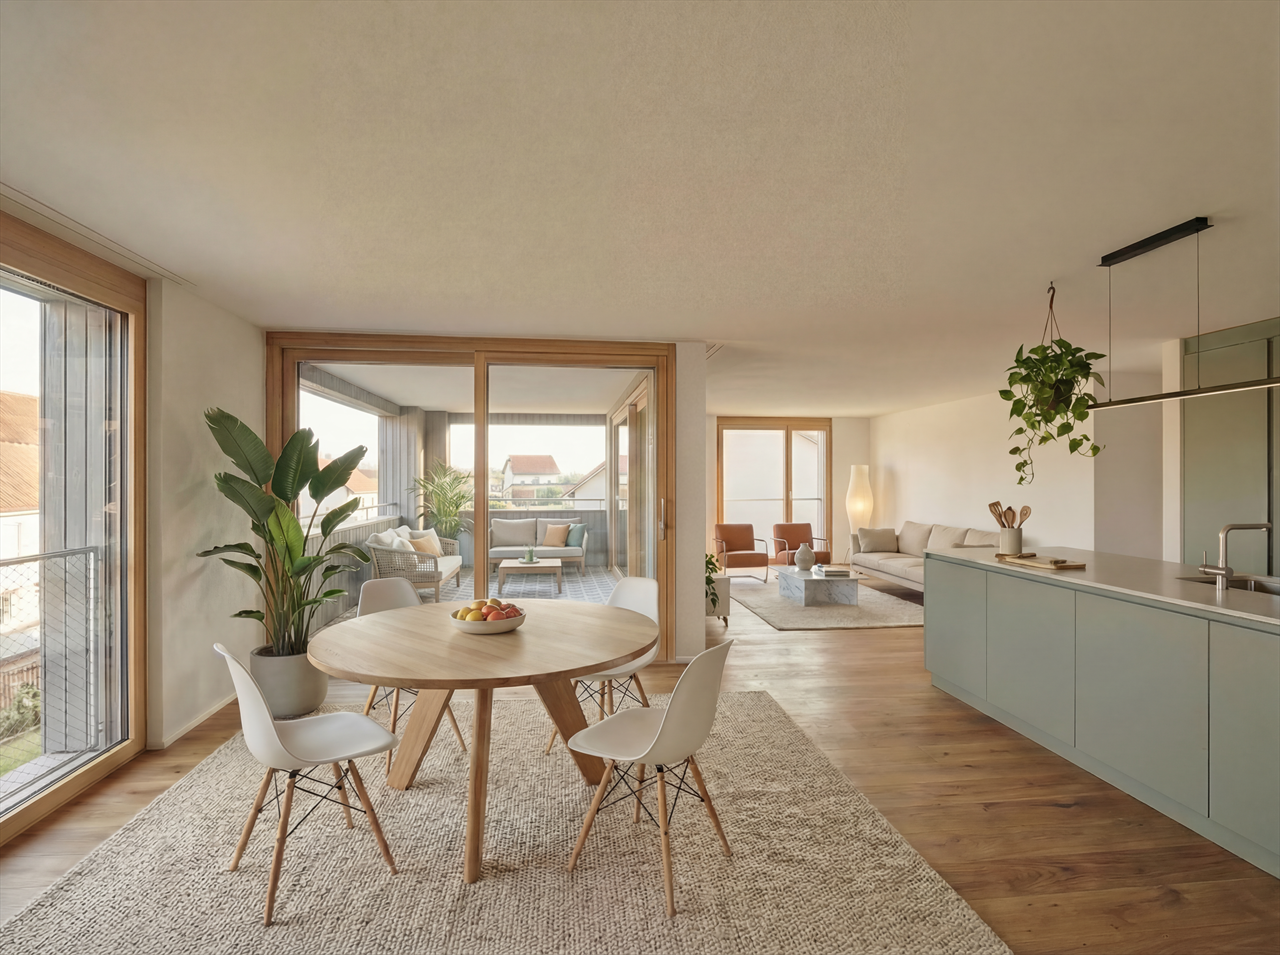
3.5 rooms, 65m², CHF 490,688.–
Premium
Route de Vesin 19, 1533 Ménières

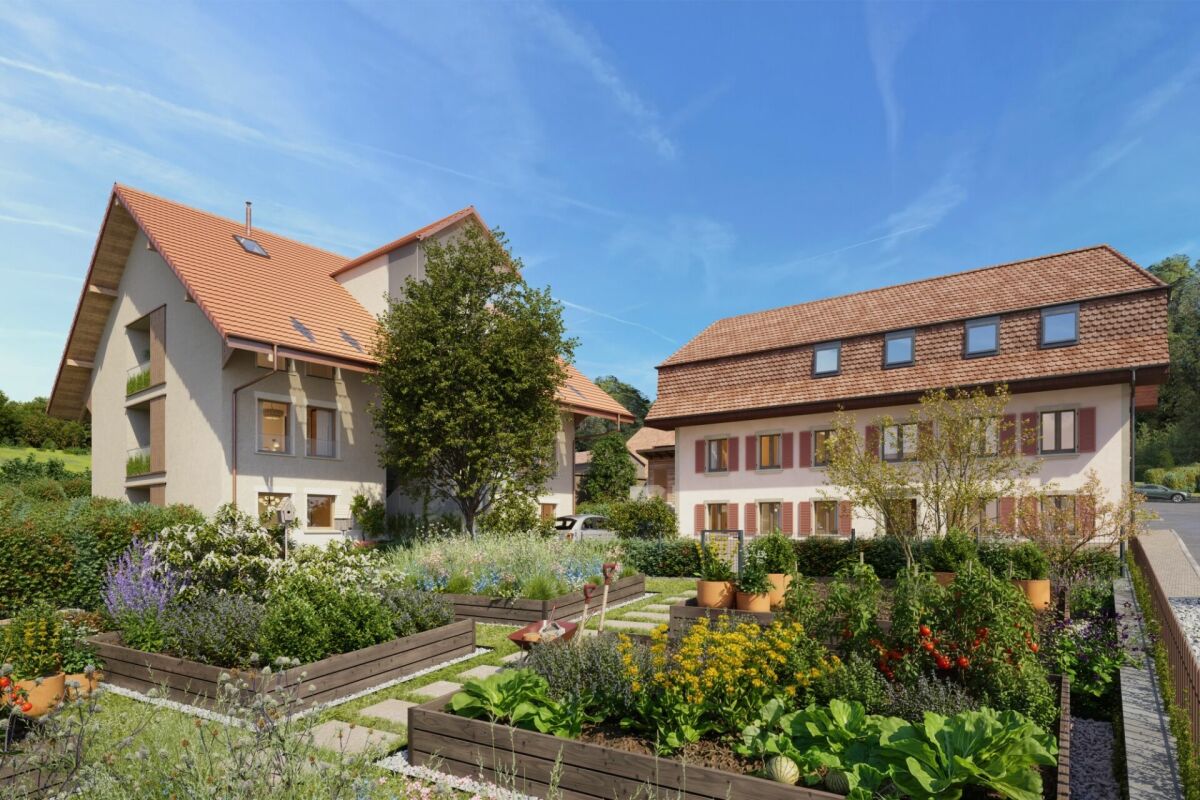
Beautiful 3.5-room apartment in a historic residence with a basement, vegetable garden, and parking space

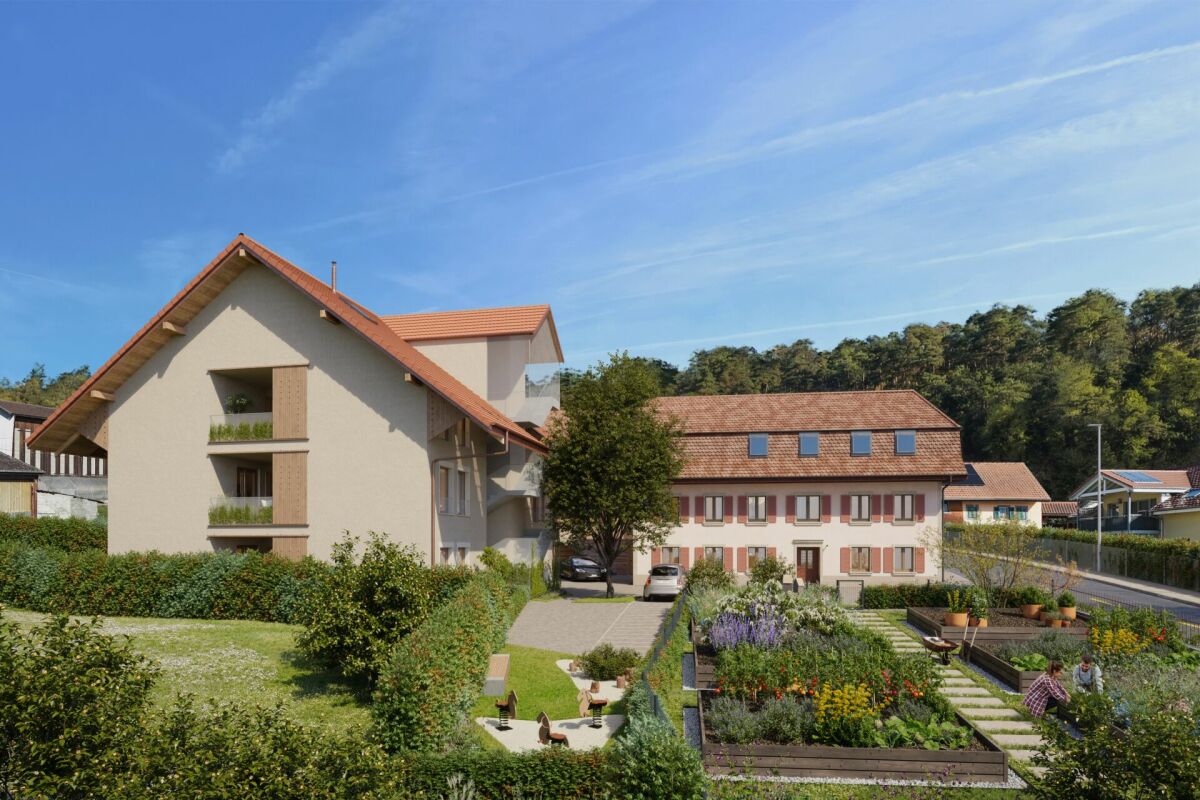
Beautiful 3.5-room apartment in a historic residence with a basement, vegetable garden, and parking space Magnificent 3.5-room apartment on the ground floor of a historic residence with a 27 m² vegetable garden, a cellar, and a parking spaceLe Verger - A lifestyle blending heritage and modernityIn Ménières (FR), Le Verger brings to life a residential complex of eight condominium units, created through the renovation of a historic building and the conversion of an old barn.Designed on a human scale, the project combines the charm of rural heritage with the comfort of contemporary architecture. The apartments, ranging from 2.5 to 4.5 rooms, offer bright and functional spaces, with a loggia or private garden depending on the layout. All residents also have access to shared vegetable gardens, fostering a sense of community and enhancing quality of life.Located at 19 Route de Vésin, on the edge of the Verdières Woods, Le Verger blends harmoniously into the village fabric and helps enhance its built heritage.Apartments Designed for ComfortThe apartments feature open floor plans, abundant natural light, and a variety of orientations. Certain duplex layouts offer the comfort of a house while providing the benefits of condominium living.The architecture combines traditional materials with contemporary details to create a simple, elegant, and sustainable design.Amenities Designed for Everyday LivingThe project includes, in particular:Elevator accessible to people with limited mobilityCommunal laundry roomPrivate storage cellarsStroller storage roomBicycle parking spacesParkingCommunal gardens and vegetable patchesUnderfloor heating and domestic hot water will be provided by an air-to-water heat pump; the buildings will also feature photovoltaic solar panels.Unit 7: A magnificent 3.5-room apartment located on the ground floor of a listed residence comprising two apartments; it features a weighted living area of 65 m² and a 27 m² vegetable garden.Layout: entry hall leading to a spacious living-dining room, a fully equipped open kitchen (budget: CHF 27,000), 2 bedrooms with walk-in closets, bathroom with walk-in shower, sink, and guest restroom with sink.Additional features: 8 m² cellar27 m² vegetable gardenSale price: CHF 490,688Outdoor parking space: CHF 15,000.- additionalDeferred payment with a 20% down payment.Link to the development's website:https://le-verger.darboisrealestate.ch/Contact us today to schedule a tour and discover this exceptional property.Contact and information:Patrick Darbois079/ 688 91 42 / patrick@pdarboisimmobilier.chwww.darboisrealestate.chWould you like to list your property for sale?Contact us with no obligation, and we'll come meet with you to provide a free appraisal of your property!

  • Parking space
  • Balcony / Terrace
  • Pets allowed
  • +5
Travel time
-
New building
Patrick Darbois

Patrick Darbois

1 / 7
Patrick Darbois

Patrick Darbois

  • Parking space
  • Balcony / Terrace
  • Pets allowed
  • +6
3.5 rooms, 100m², CHF 670,503.–
Premium
Route de Vesin 19, 1533 Ménières

3.5-room duplex apartment on the 2nd floor with a loggia and vegetable garden.

3.5-room duplex apartment on the 2nd floor with a loggia and vegetable garden. Le Verger - A lifestyle blending heritage and modernityIn Ménières (FR), Le Verger brings to life a residential complex of eight condominium units, created through the renovation of a historic building and the conversion of an old barn.Designed on a human scale, the project combines the charm of rural heritage with the comfort of contemporary architecture. The units, ranging from 2.5 to 4.5 rooms, offer bright and functional spaces, with a loggia or private garden depending on the layout. All residents also have access to shared vegetable gardens, fostering a sense of community and enhancing quality of life.Located at 19 Route de Vésin, on the edge of the Verdières Woods, Le Verger blends harmoniously into the village fabric and helps enhance its built heritage.Apartments Designed for ComfortThe apartments feature open floor plans, abundant natural light, and a variety of orientations. Certain duplex layouts offer the comfort of a house while providing the benefits of condominium living.The architecture combines traditional materials with contemporary details to create a simple, elegant, and sustainable design.Amenities Designed for Everyday LifeThe project includes, in particular:Elevator accessible to people with limited mobilityCommunal laundry roomPrivate storage cellarsStroller storage roomBicycle parking spacesParkingCommunal gardens and vegetable patchesUnderfloor heating and domestic hot water will be provided by an air-to-water heat pump; the buildings will also feature photovoltaic solar panels.Unit 5: Spacious 3.5-room duplex apartment located on the 2nd floor of the converted barn; it features a weighted living area of 100 m², including a 10 m² loggia balcony and a 27 m² vegetable garden.Layout: entry hall with walk-in closet, spacious living-dining room, fully equipped open kitchen (budget: CHF 27,000), bedroom, bathroom with walk-in shower, sink, and toilet.Duplex: master bedroom with office area and bathroom with bathtub, sink, and toiletAmenities: 5 m² cellar27 m² vegetable gardenAsking price: CHF 670'503Outdoor parking space: CHF 15'000 additionalDeferred payment with a 20% down payment.Link to the development's website:https://le-verger.darboisrealestate.ch/Contact us today to schedule a tour and discover this exceptional property.Contact and information:Patrick Darbois079/ 688 91 42 / patrick@pdarboisimmobilier.chwww.darboisrealestate.chAre you looking to sell your property?Contact us with no obligation, and we'll come meet with you to provide a free appraisal of your property!

  • Parking space
  • Balcony / Terrace
  • Pets allowed
  • +6
Travel time
-
New building
1 / 11
3.5 rooms, 76m², CHF 675,000.–
Premium
Avenue de la Vignette 8, 1522 Lucens

Clos de Vignette - 3.5 rooms on the 1st floor

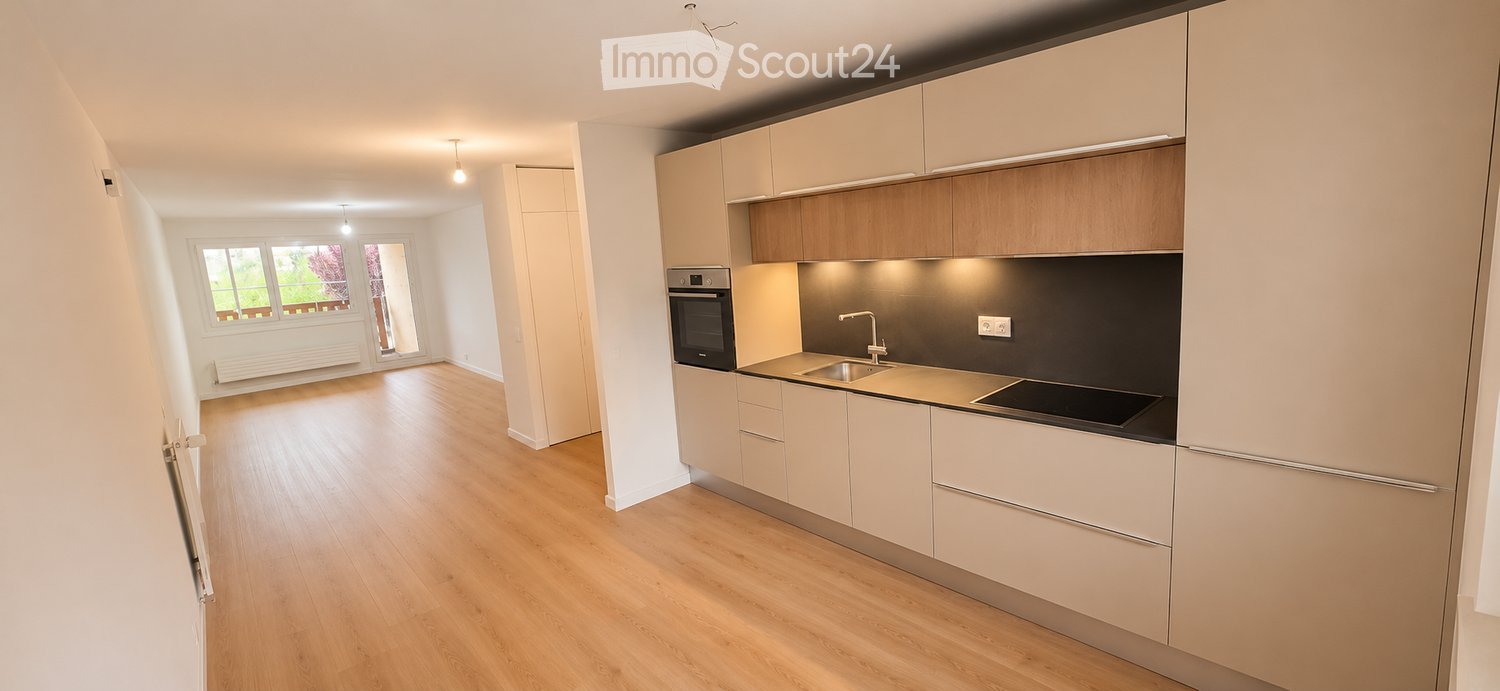
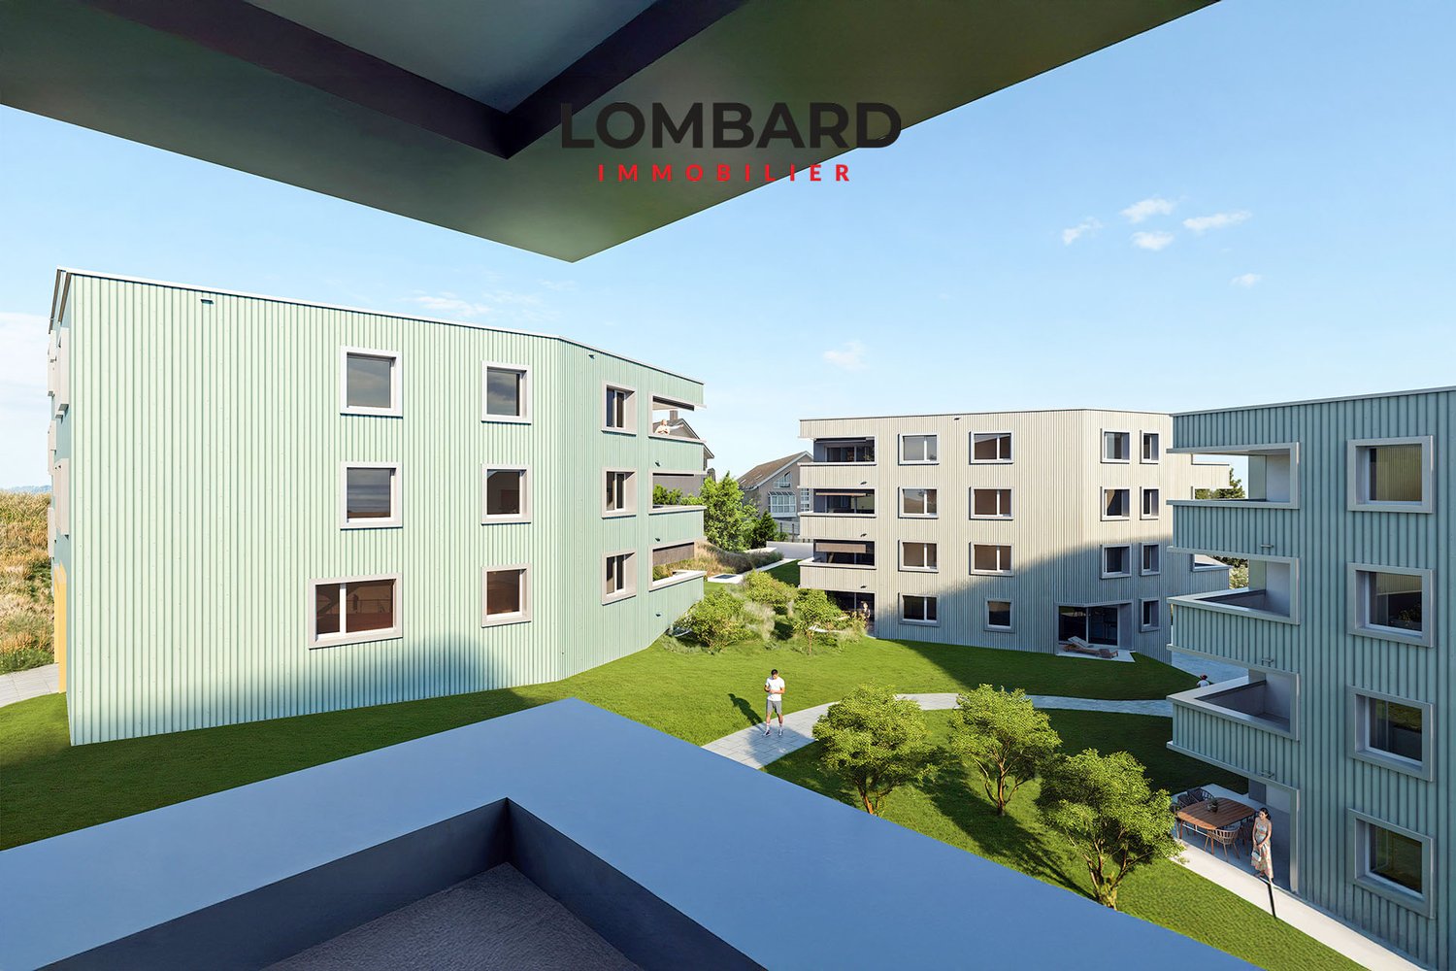
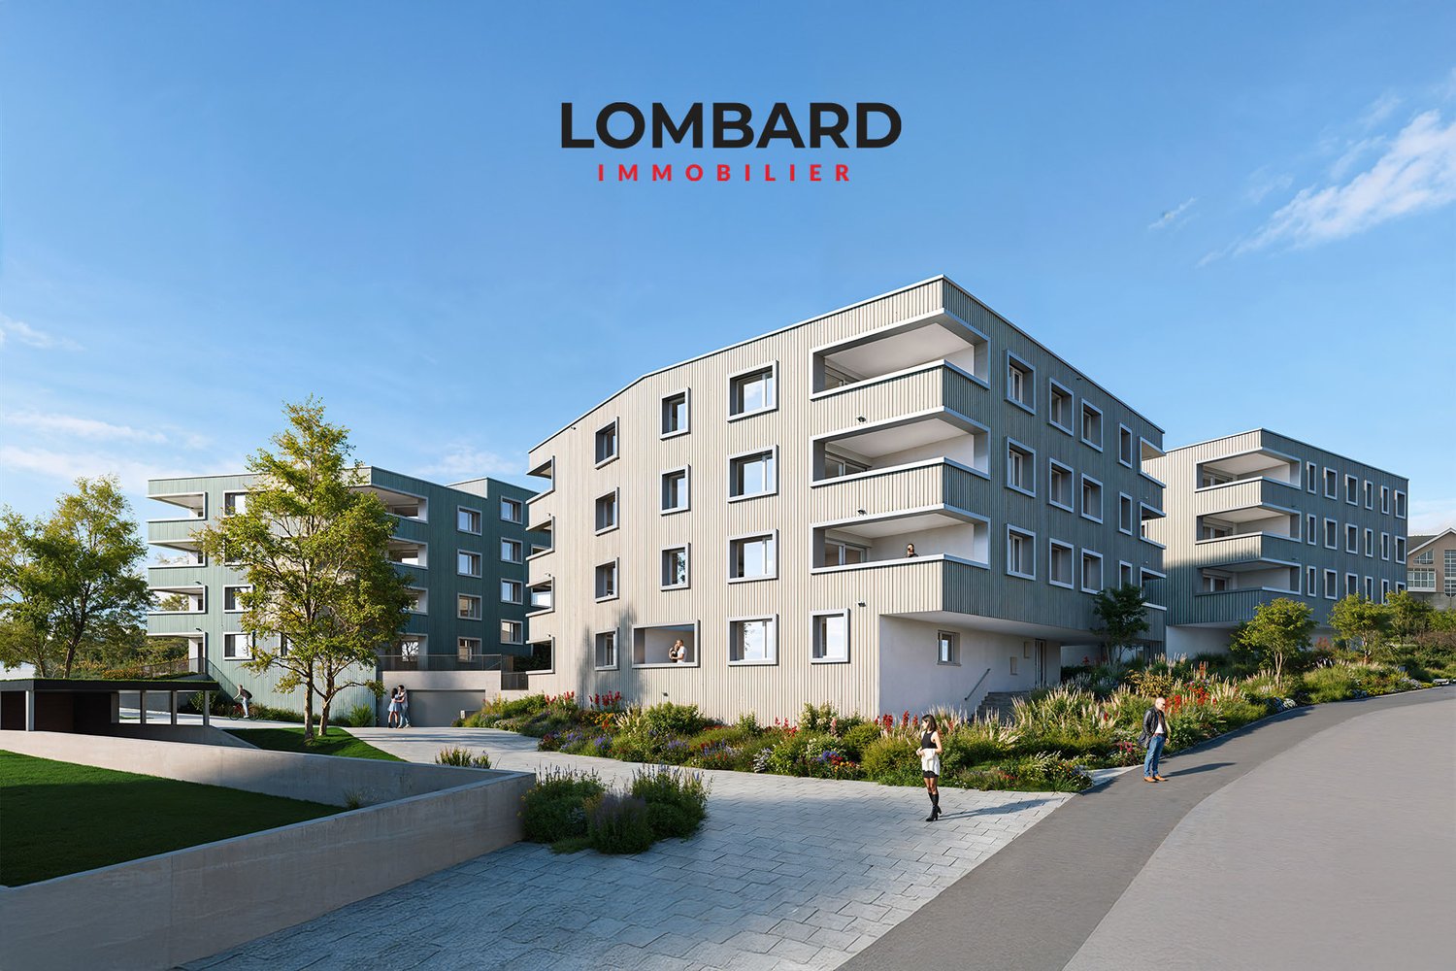
Clos des Vignettes This 3.5-room apartment on the 1st floor is part of a condominium with 6 apartments. The day rooms form a pleasant open space that opens onto a wide terrace. The north orientation favors soft and regular light. The night area is clearly separated to preserve tranquility.The design of the building aims for daily comfort and good energy efficiency with a heat pump, photovoltaic panels, and underfloor heating. The ensemble offers a serene, practical, and well-thought-out residential space. An adjacent playground of about 150 m² will complete this residential space.The distribution of approximately 76 m² of living space is organized as follows:Living and reception area • Entrance and hallway • Living room, dining room, and open kitchen of about 32 m², a convivial and bright room with two accesses to the outside • Terrace of about 38 m², an extension of the living room, ideal for receiving and relaxing • Bathroom with bathtub and toilet • Guest toilet with a space for a private laundry room Night area • Main bedroom of about 13 m² with direct access to the terrace • Secondary bedroom of about 10 m², suitable as a child's room or office Parking • A parking space is attached to the property for an additional CHF 18,000.- on top of the sale price. • There is the possibility of acquiring a second parking space for CHF 17,000.-.

Travel time
-
New building
1 / 10
3.5 rooms, 81m², CHF 700,000.–
Premium
Avenue de la Vignette 8, 1522 Lucens

Clos de Vignette - 3.5 rooms on the 2nd floor

Clos des Vignettes This 3.5-room apartment on the 2nd floor is part of a condominium with 6 apartments. The day areas form an open space that stretches to a large terrace. The northwest orientation brings regular light in the late day. The night area remains separate to preserve tranquility.The building's design prioritizes daily comfort and energy efficiency with a heat pump, photovoltaic panels, and underfloor heating. The overall provides a calm and practical residential area in Lucens. An outdoor playground of about 150 m² will complement this residential space.The distribution of about 81 m² of net living space is organized as follows:The living and reception area • Entrance with clearance • Living room, dining room, and open kitchen of about 37 m², convivial space with direct access to the outside • Terrace of about 29 m² in natural extension of the living room, ideal space for receiving and relaxing. • Guest toilet including a space for a private laundry room • Bathroom with bathtub and WC The night area • Main bedroom of about 14 m², calm and easily furnished • Secondary bedroom of about 12 m², adapted to an office or child's room Parking • A parking space is attached to the lot for an additional CHF 18,000.- on top of the sale price. • Possibility of acquiring a second parking space on demand for CHF 17,000.-.

Travel time
-
New building
1 / 10
3.5 rooms, 80m², CHF 775,000.–
Premium
Avenue de la Vignette 8, 1522 Lucens

Clos de Vignette - 3.5 rooms on the ground floor

Clos des Vignettes This 3.5-room apartment on the ground floor is located in an intimate residential complex. The living areas are open, offering a beautiful depth and opening widely to the outside. The northwest orientation brings a pleasant brightness at the end of the day, while the transition to the terrace and garden reinforces the feeling of space. The sleeping area is clearly separated to preserve tranquility.Within a new building of 6 apartments, the design emphasizes daily comfort and energy efficiency, with a heat pump, photovoltaic panels, and underfloor heating. The residential atmosphere and the measured size of the building guarantee a serene and practical atmosphere in everyday life. An adjacent playground of approximately 150 m² will complete this residential space.The optimized distribution of approximately 80 m² of living space is organized as follows:Ground floor. The living and reception area • Entrance followed by a hallway that structures the circulation • Living room, dining room, and open kitchen (approx. 36 m²), a convivial and bright room, in direct connection with the outside. • Terrace of approx. 40 m² in the extension of the living room, an ideal space for receptions and enjoying the beautiful days. • Private garden of approx. 168 m², offering a real green extension and a beautiful intimacy. • Guest toilet including a space for a private laundry room • Bathroom with bathtub and WC The sleeping area • Main bedroom of approx. 14 m², calm and easily furnished. • Secondary bedroom of approx. 12 m², adapted to a child's room or office. Parking • A parking space is attached to the lot for an additional CHF 18,000.- on top of the sale price. • There is a possibility to acquire a second parking space on request for CHF 17,000.-.

Travel time
-
New building
1 / 6
3.5 rooms, 93m², CHF 650,000.–
Premium
1740 Neyruz (FR)

New development of 9 apartments with 3.5 and 4.5 rooms for sale in Neyruz

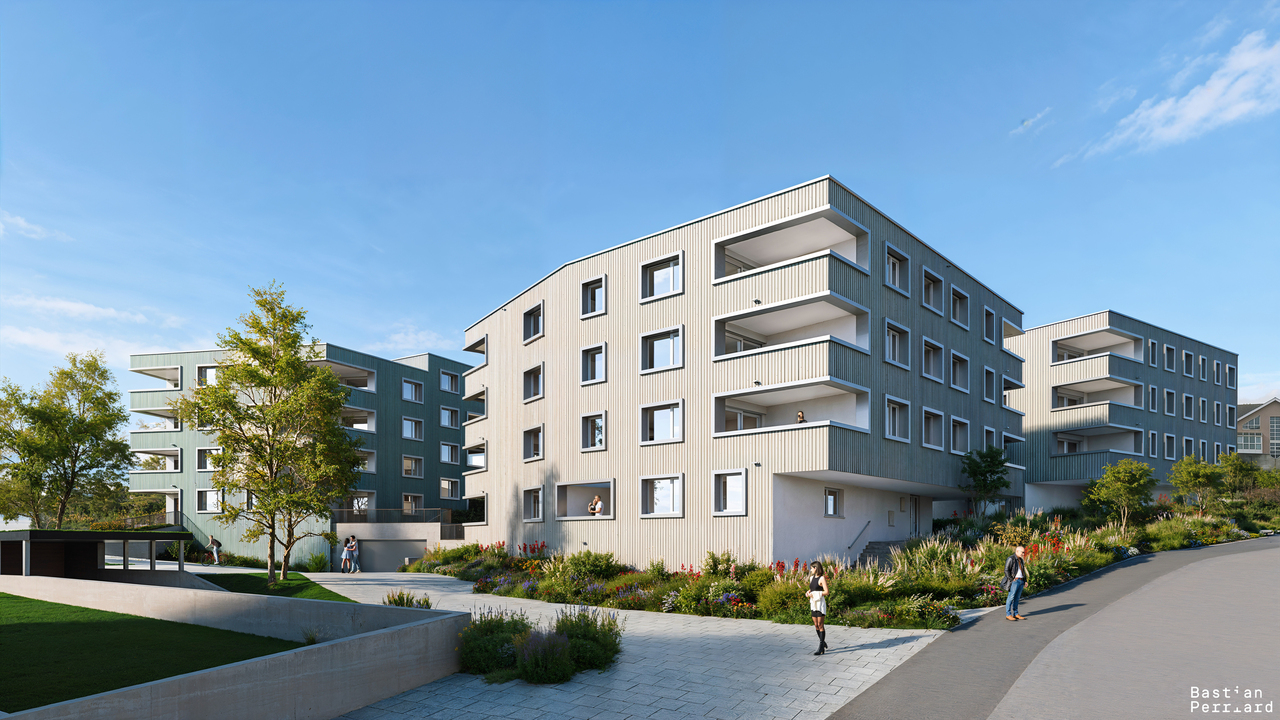
Ideally located in the center of the village of Neyruz, in a quiet and sought-after residential area, this new development of 9 apartments offers 3.5 and 4.5 rooms combining comfort, modernity, and quality of life.Built with a wooden structure and benefiting from elegant contemporary architecture, the Résidence du Puits seduces with its privileged location. Just 250 meters from the nearby shops and services (Migros, pharmacy, hair salon) as well as the train station quickly connecting Fribourg and Lausanne, it offers a perfect balance between country life and urban amenities.Families will particularly appreciate the proximity of school infrastructure: the kindergarten and primary schools are only 700 meters away, while the Cycle d'Orientation is located in Avry, easily accessible by train.The apartments have been designed to offer generous and bright living spaces. The materials and finishes selected are of high quality, ensuring lasting comfort. Each apartment is equipped with electric shutters in all rooms, underfloor heating powered by an air/water heat pump, as well as photovoltaic panels contributing to better energy efficiency. An elevator serves all levels of the building.Each apartment also benefits from a private cellar and an indoor parking space for CHF 40'000.-. The purchase of a second parking space is possible according to availability.For more information, plans, and availability, visit our dedicated website: www.residence-du-puits.ch

1 / 12
  • Parking space
  • Balcony / Terrace
  • View
  • +3
3.5 rooms, 111m², CHF 685,000.–
Impasse du Pontonney 37, 1678 Siviriez

Beautiful 3.5 rooms with 37m² balcony

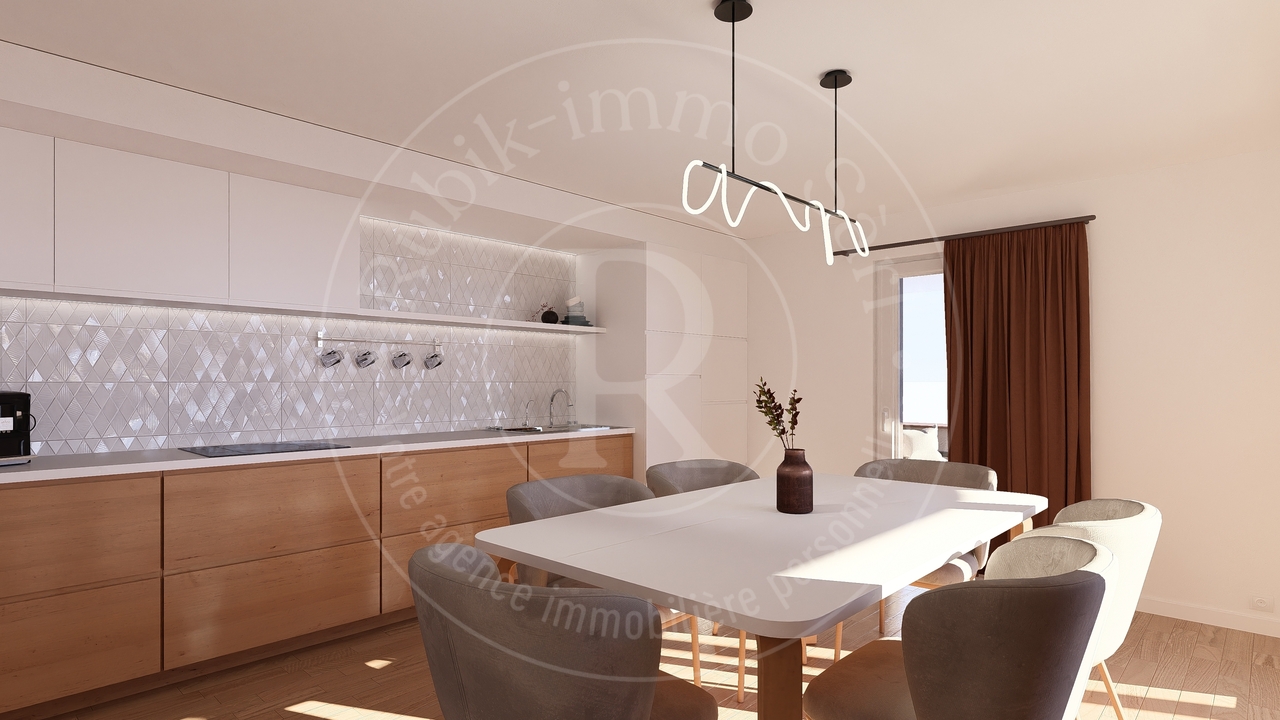
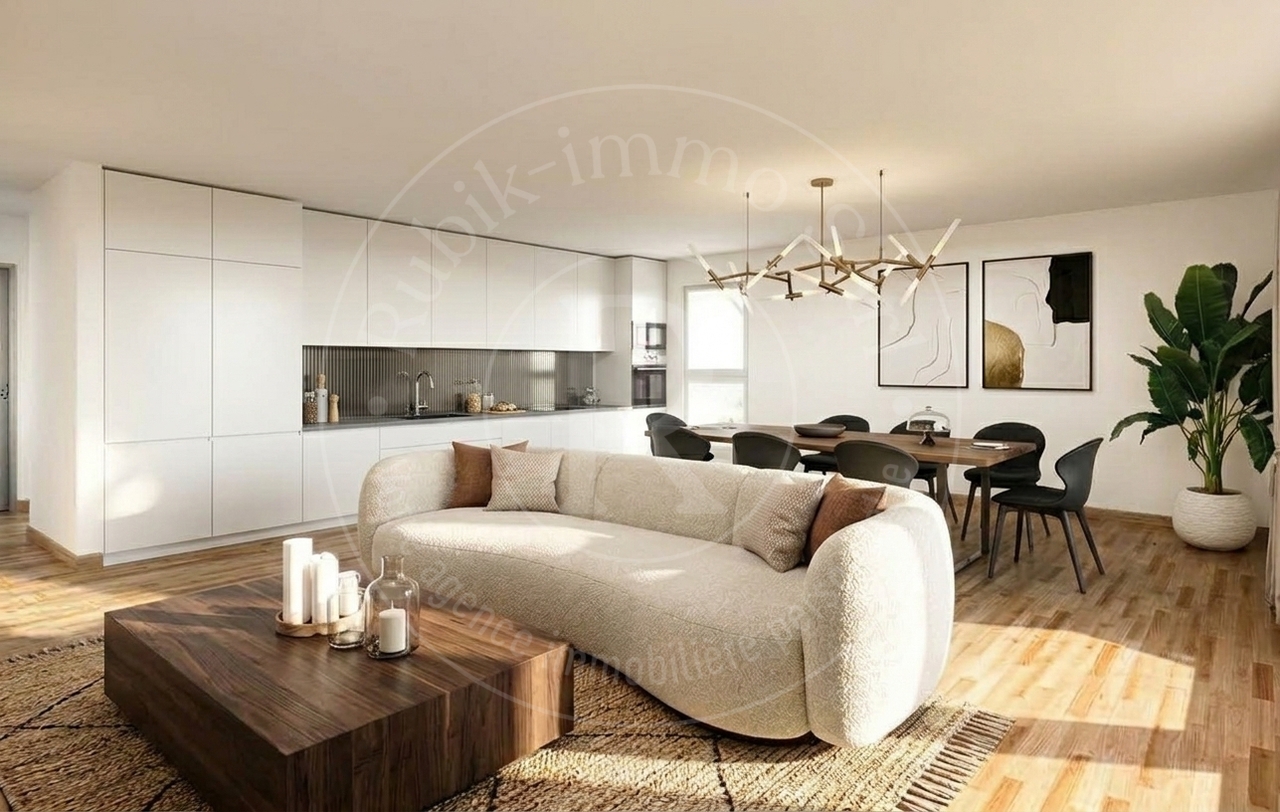
Apartment C102Coming soon: 3.5-room apartment with large balcony in a PPE in SiviriezApartment layout • 111 m² PPE area • Entrance hall with integrated wardrobes • Open, fully equipped kitchen leading to a large, bright living room of 51 m² • Large balcony of 37 m², offering a privileged outdoor space • Parental bedroom of 22 m² with private bathroom • A comfortable room of 13 m² • Family bathroom with connections for a washing machine • Cellar of 7.2m² Parking spaces • Indoor parking space for car: CHF 40'000.- • Indoor parking space for motorcycle: CHF 12'000.- The advantages of the apartment • Very large balcony area • Parental bedroom with private bathroom • Private laundry room • Available parking space • Very good location: close to Romont, Bulle, Payerne, Fribourg, Lausanne • Easy access and immediate proximity to all amenities • Choice of finishes The advantages of the building • Geothermal heat pump • Free cooling • Photovoltaic panels • Quality finishes • Bicycle room • Underground garage • Playground Other 3.5-room apartments available:Building A: • Lot A002: 3.5-room apartment on the ground floor of 106m² with a garden of approximately 138m²: CHF 705'000.- • Lot A102: 3.5-room apartment of 111m² - 1st floor with balcony of 37m²: CHF 685'000.- • Lot A202: 3.5-room apartment of 111m² - 2nd floor with balcony of 37m²: Reserved Building B: • Lot B002: 3.5-room apartment on the ground floor of 106m² with a garden of approximately 180m²: Reserved • Lot B102: 3.5-room apartment of 111m² - 1st floor with balcony of 37m²: Reserved Building C: • Lot C002: 3.5-room apartment on the ground floor of 106m² with a garden of approximately 272m²: CHF 725'000.- • Lot C102: 3.5-room apartment of 111m² - 1st floor with balcony of 37m²: CHF 685'000.- • Lot C202: 3.5-room apartment of 111m² - 2nd floor with balcony of 37m²: Reserved Interested? Contact us to organize a visit!Charlotte Lalancette026 652 81 63c.lalancette@rubik-immo.ch

  • Parking space
  • Balcony / Terrace
  • View
  • +3
José-Sylvain Bureau

José-Sylvain Bureau

1 / 13
José-Sylvain Bureau

José-Sylvain Bureau

  • Parking space
  • Garage
3.5 rooms, 140m², CHF 745,000.–
Route de Plancy-l'Abbaye 46, 1746 Prez-vers-Noréaz

Charming semi-detached house with character

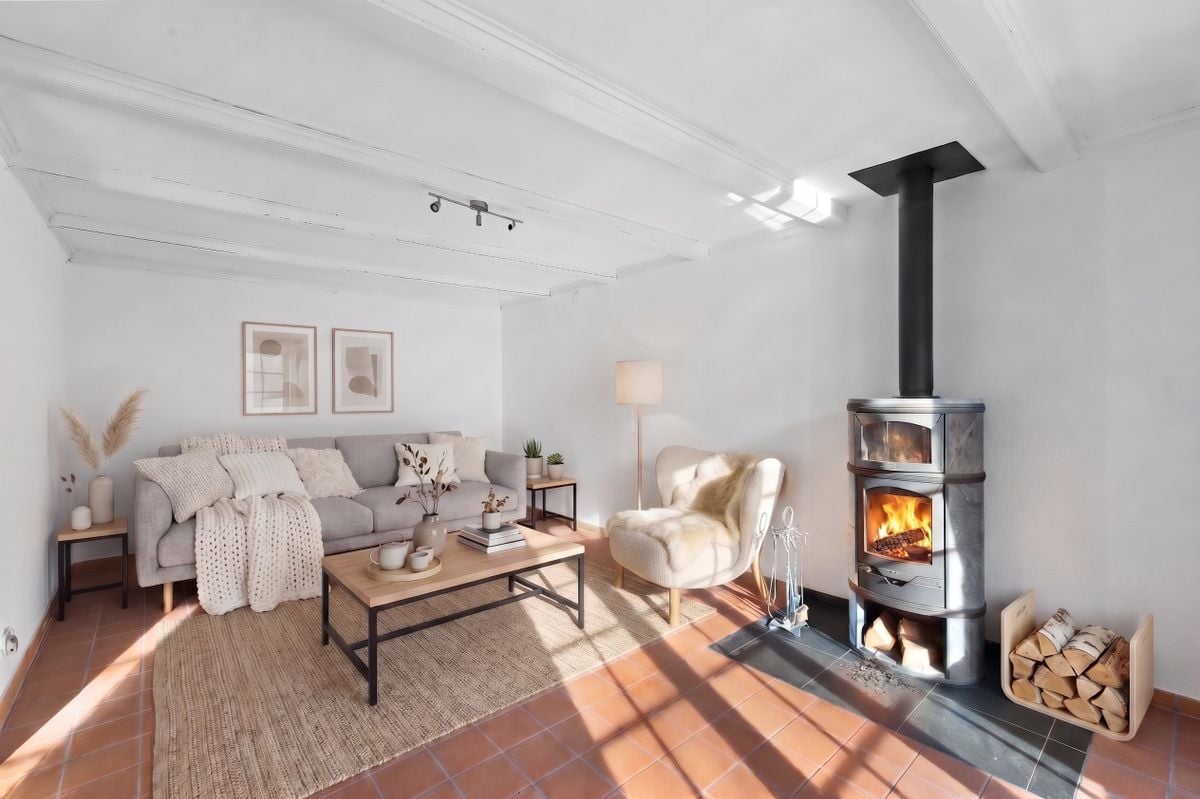
A FROIDEVAUX IMMOBILIER SA EXCLUSIVE!Charming semi-detached house partially renovated with character - 3 habitable levels + basementNestled at the end of a dead-end street in a quiet residential area, this charming semi-detached house, built in 1968 and partially renovated in 2018, offers a warm and functional living space. It combines modern comfort and authenticity, ideal for a family or a couple seeking tranquility.Ground floor:The ground floor opens onto a welcoming entrance hall with a guest toilet, leading to a beautiful open-plan area combining a renovated kitchen, dining room, and living room with a wood stove. This bright area opens directly onto a pleasant terrace and a nicely landscaped outdoor area - ideal for enjoying the fine days.First floor:An elegant wooden staircase leads to a landing serving a versatile open-plan area, which could potentially be closed off to create a bedroom. A beautifully renovated bathroom, an adjacent bedroom, and a parental suite with a dressing room and a modern shower complete this first floor.Attic:Accessible by a small staircase, the large attic space with exposed beams offers great potential for conversion into an office or a playroom.Basement:The basement has several storage areas as well as a functional laundry room.This property charms with its warm atmosphere, modular spaces, and peaceful outdoor areas. A rare find combining character and practicality, ideal for a family or a couple wishing to settle in a peaceful environment.2 outdoor parking spaces are included with this property.In addition: 2 separate garage boxes for a price of CHF 55,000.-The total price of this property is CHF 800,000.-Distances:To Fribourg: • Public transport: 40 minutes • Car: 21 minutes To Payerne: • Public transport: 1h10 • Car: 13 minutes

  • Parking space
  • Garage
Travel time
-
Julien Balmat

Julien Balmat

1 / 13
Julien Balmat

Julien Balmat

  • Parking space
  • Balcony / Terrace
  • Pets allowed
  • +5
3.5 rooms, 73m², CHF 525,000.–
Route d'Oron 172, 1676 Siviriez

Beautiful 3.5-room attic apartment with large balcony

Beautiful 3.5-room attic apartment with large balcony In Chavannes-les-Forts, discover this new residential promotion "Tzavanè" of 30 apartments in PPE, designed to offer a pleasant, functional and sustainable living environment in a green setting while remaining close to urban centers.Promotion website: www.tzavane.chAn ideal situation just two steps from RomontThe promotion benefits from a direct proximity to Romont, allowing quick access: • to shops and services, • to schools and infrastructure, • to the station and regional transport axes. A strategic location for those who want to combine residential calm and active life.The advantages of the Chavannes-les-Forts commune • Peaceful and green village setting • Natural environment conducive to relaxation and outdoor activities • Human-sized, convivial and family-friendly commune • Sought-after quality of life, away from urban bustle. The project • 30 apartments in PPE • Contemporary architecture and harmonious integration into the site • Bright and well-arranged living spaces • Modern comfort and current energy standards • Surfaces adapted to families, couples or investors • Sales prices that defy all competition. Studio from 170,000 CHF / 2.5 rooms from 240,000 CHF / 3.5 rooms from 390,000 CHF / 4.5 rooms from 470,000 CHF • Interior parking space in addition to the price: 35,000 CHF / space More information on www.tzavane.ch, via the contact form or at info@balmat-immobilier.chAn opportunity not to be missed in a region in full expansion

  • Parking space
  • Balcony / Terrace
  • Pets allowed
  • +5
Travel time
-
1 / 13
  • Balcony / Terrace
  • Elevator
  • Child-friendly
3.5 rooms, 91m², CHF 645,000.–
Route du Briez 200, 1628 Vuadens

3.5 rooms 5 min from Bulle – Construction underway

Discover this residential development of 9 condominium apartments, ideally located in Vuadens, in a pleasant setting between nature and the immediate proximity of local amenities.The building comprises modern, functional apartments ranging from 2.5 to 3.5 rooms, designed to offer comfort, natural light and a high quality of life. Each apartment features a carefully considered layout, well-arranged spaces and quality finishes.--> Building permit granted – Construction underwayLayout of the 3.5-room apartment: unit 101 • 95 m² of condominium area • Entrance hall with built-in wardrobes • Fully fitted open-plan kitchen leading to a spacious, bright 43 m² living room • Large 19 m² balcony offering a private outdoor space with views of the Moléson • Two comfortable rooms measuring 15 m² and 13m² • Shower room with connections for a stacked washer and dryer • Basement storage unit of 7m² Building features • Geothermal heat pump • Photovoltaic panels • Quality finishes • Bicycle storage room • Underground garage 3.5-room apartments available: • 001 : Ground floor, 93m², 17m² terrace and 132m² garden : CHF 680'000.- • 003 : Ground floor, 92m², 17m² terrace and 162m² garden : CHF 695'000.- • 101 : 1st floor, 93m², 19m² balcony: CHF 645'000.- • 103 : 1st floor, 93m², 19m² balcony : CHF 655'000.- • 201 : 2nd floor, 93m², 19m² balcony : CHF 650'000.- • 203 : 2nd floor, 93m², 19m² balcony : CHF 655'000.- 2.5 rooms: • 002 : Ground floor, 59m², 25m² terrace and garden : Reserved • 102 : 1st floor, 59m², 25m² balcony : Reserved • 202 : 2nd floor, 60m², 25m² balcony : Reserved Whether you are looking for a home or an investment, this project represents a rare opportunity in a peaceful, sought-after setting close to Bulle.Interested? Contact us to arrange an appointment!Charlotte Lalancette026 652 81 63c.lalancette@rubik-immo.ch

  • Balcony / Terrace
  • Elevator
  • Child-friendly
Travel time
-
Gayané Jourbajian

Gayané Jourbajian

1 / 15
Gayané Jourbajian

Gayané Jourbajian

  • Parking space
  • Balcony / Terrace
  • Elevator
  • +4
3.5 rooms, 78m², CHF 680,000.–
Chemin des Ecureuils 5, 1680 Romont FR

Magnificent 3.5-room apartment with private terrace - to be discovered! (Lot No. 6)

New: Magnificent 3.5-room apartment with private terrace - to be discovered! ORÉA? A new address in RomontWithin the new residential project "Oréa", discover this magnificent new 3.5-room apartment of approximately 78 m², located on the second floor and extended by a generous private terrace of 36 m², ideal for arranging a dining area, a relaxation corner or simply enjoying the beautiful days with family or friends.This bright apartment seduces with a distribution of spaces that is both functional and pleasant to live in. It has a spacious living room/kitchen of 37 m², offering a beautiful, convivial and bright living space. The sleeping area consists of two comfortable rooms, one of approximately 11 m² and a beautiful parental bedroom of 16 m², offering each one a pleasant and private environment. Two bathrooms complete this apartment and provide additional comfort in everyday life.A modern, high-performance and sustainable construction: Designed to offer a living environment that is both comfortable, modern and eco-responsible, this building in PPE benefits from excellent energy performance with a CECB B certification. It is equipped with a heat pump, complemented by a photovoltaic installation on the roof, allowing for a combination of cost control and energy efficiency. Daily comfort is enhanced by underfloor heating, triple-glazed windows, electric shutters and connection to the fiber optic network.Services designed to facilitate your daily life: The building also offers many practical advantages: elevator, cellar, underground parking with 9 spaces, visitor space, bicycle shed and playground. The indoor parking spaces are available at a price of CHF 35,000.- per space.A carefully equipped, modern real estate complex, ideal for those seeking comfort and quality of life.Romont: all amenities within a few steps: ORÉA benefits from a particularly practical location: • Primary school & Arruffens school center: 3 minutes on foot • Pop e poppa nursery: 6 minutes on foot • Romont secondary school: 11 minutes on foot • Lidl, Aldi & Landi shops: less than 4 minutes on foot • Pré-de-la-Grange shopping center: 11 minutes on foot • Bus stop: 1 minute on foot • Romont train station: 11 minutes on foot • Bulle: about 20 minutes by car • Access to Lausanne in less than 30 minutes and Fribourg in less than 15 minutes A situation that allows you to fully enjoy the tranquility of Romont while remaining perfectly connected to the main centers of the region.An ideal apartment to live or invest: With its beautiful volumes and contemporary amenities, this apartment constitutes a particularly interesting opportunity for a family, a couple looking for space or an investor wishing to acquire a new property in an attractive environment.Be among the first to discover ORÉA: The project is currently in the preparation phase, and registrations are open from now on.Registered persons will have priority access to the presentation file, which will be transmitted to them in advance as soon as it is finalized, before the official marketing opening.Do not miss the opportunity to be among the first buyers of ORÉA.To receive information in advance:Gayané Jourbajian+41 79 830 13 02gayane@balmat-immobilier.ch

  • Parking space
  • Balcony / Terrace
  • Elevator
  • +4
Travel time
-
Gayané Jourbajian

Gayané Jourbajian

1 / 15
Gayané Jourbajian

Gayané Jourbajian

  • Parking space
  • Balcony / Terrace
  • Elevator
  • +3
3.5 rooms, 78m², CHF 620,000.–
Chemin des Ecureuils 5, 1680 Romont FR

Beautiful 3.5-room apartment with large private garden - to be discovered! (Lot N°2)

New: Beautiful 3.5-room apartment with large private garden - to be discovered! ORÉA? A new address in RomontWithin the new residential project "Oréa", discover this magnificent new 3.5-room apartment of approximately 78 m², located on the ground floor and extended by a large private garden of 80m², ideal for setting up a dining area, a relaxation area or simply enjoying the beautiful days with family or friends.This bright apartment seduces with a functional and pleasant distribution of spaces. It has a large living room/kitchen of 37 m², offering a beautiful, convivial and bright living space. The sleeping area consists of two comfortable bedrooms, one of approximately 11 m² and a beautiful parental bedroom of 16 m², offering each a pleasant and private space. Two bathrooms complete this apartment and provide additional comfort in everyday life.A modern, high-performance and sustainable building:Designed to offer a comfortable, modern and eco-responsible living space, this PPE building benefits from excellent energy performance with a CECB B certification. It is equipped with a heat pump, complemented by a photovoltaic installation on the roof, allowing to control energy costs and ensure energy efficiency. Daily comfort is reinforced by underfloor heating, triple-glazed windows, electric shutters and connection to the fiber optic network.Services designed to facilitate your daily life:The building also offers many practical advantages: elevator, cellars, underground parking with 9 spaces, visitor space, bicycle sheds and playground. The indoor parking spaces are available at a price of CHF 35,000.- per space.A carefully equipped, modern residential complex, ideal for those looking for comfort and quality of life.Romont: all amenities within a few steps:ORÉA benefits from a particularly practical location: • Primary school & Arruffens school complex: 3 minutes on foot • Pop e poppa nursery: 6 minutes on foot • Romont secondary school: 11 minutes on foot • Lidl, Aldi & Landi shops: less than 4 minutes on foot • Pré-de-la-Grange shopping center: 11 minutes on foot • Bus stop: 1 minute on foot • Romont train station: 11 minutes on foot • Bulle: about 20 minutes by car • Access to Lausanne in less than 30 minutes and to Fribourg in less than 15 minutes A location that allows you to enjoy the tranquility of Romont while being perfectly connected to the main centers of the region.An apartment ideal for living or investing:With its beautiful volumes and contemporary amenities, this apartment constitutes a particularly interesting opportunity for a family, a couple looking for space or an investor wishing to acquire a new property in an attractive environment.Be among the first to discover ORÉA:The project is currently in the preparation phase, and registrations are open from now on.Registered persons will have priority access to the presentation file, which will be sent to them in advance as soon as it is finalized, before the official marketing opening.Do not miss the opportunity to be among the first buyers of ORÉA.To receive information in advance:Gayané Jourbajian+41 79 830 13 02gayane@balmat-immobilier.ch

  • Parking space
  • Balcony / Terrace
  • Elevator
  • +3
Travel time
-
Gayané Jourbajian

Gayané Jourbajian

1 / 15
Gayané Jourbajian

Gayané Jourbajian

  • Parking space
  • Balcony / Terrace
  • Elevator
  • +3
3.5 rooms, 78m², CHF 650,000.–
Chemin des Ecureuils 5, 1680 Romont FR

Beautiful 3.5-room apartment with private terrace - to be discovered! (Lot No. 4)

New: Beautiful 3.5-room apartment with private terrace - to be discovered! ORÉA? A new address in RomontWithin the new residential project "Oréa", discover this beautiful, new 3.5-room apartment of approximately 78 m², located on the first floor, and extended by a generous private terrace of 36 m², ideal for arranging a dining area, a relaxation corner or simply enjoying the beautiful days with family or friends.This bright apartment seduces with a functional and pleasant distribution of spaces. It has a spacious living room/kitchen of 37 m², offering a beautiful, convivial and bright living space.The sleeping area consists of two comfortable rooms, one of approximately 11 m² and a beautiful parental room of 16 m², offering each one a pleasant space and preserving the intimacy of all. Two bathrooms complete this apartment and provide additional comfort in everyday life.A modern, high-performance and sustainable construction:Thought to offer a living environment that is both comfortable, modern and eco-responsible, this building in PPE benefits from excellent energy performance with a CECB B certification.It is equipped with a heat pump, complemented by a photovoltaic installation on the roof, allowing to combine cost control and energy efficiency. Daily comfort is reinforced by underfloor heating, triple glazing, electric shutters and connection to the fiber optic network.Services designed to facilitate your daily life:The building also offers many practical advantages: elevator, cellars, underground parking with 9 spaces, visitor space, bicycle shed and playground. The indoor parking spaces are available at a price of CHF 35,000.- per space.A modern and carefully equipped real estate complex, ideal for those who seek comfort and quality of life.Romont: all amenities just a few steps away:ORÉA benefits from a particularly practical location: • Primary school & Arruffens school complex: 3 minutes on foot • Pop e poppa nursery: 6 minutes on foot • Romont secondary school: 11 minutes on foot • Lidl, Aldi & Landi shops: less than 4 minutes on foot • Pré-de-la-Grange shopping center: 11 minutes on foot • Bus stop: 1 minute on foot • Romont train station: 11 minutes on foot • Bulle: about 20 minutes by car • Access to Lausanne in less than 30 minutes and to Fribourg in less than 15 minutes A situation that allows you to fully enjoy the tranquility of Romont while remaining perfectly connected to the main centers of the region.An apartment ideal for living or investing:With its beautiful volumes and contemporary amenities, this apartment constitutes a particularly interesting opportunity for a family, a couple looking for space or an investor wishing to acquire a new property in an attractive environment.Be among the first to discover ORÉA:The project is currently in the preparation phase, and registrations are open from now on.Registered persons will have priority access to the presentation file, which will be sent to them in advance, before the official marketing opening.Do not miss the opportunity to be among the first buyers of ORÉA.To receive information in advance:Gayané Jourbajian+41 79 830 13 02gayane@balmat-immobilier.ch

  • Parking space
  • Balcony / Terrace
  • Elevator
  • +3
Travel time
-
Gayané Jourbajian

Gayané Jourbajian

1 / 15
Gayané Jourbajian

Gayané Jourbajian

  • Parking space
  • Balcony / Terrace
  • Elevator
  • +4
3.5 rooms, 78m², CHF 750,000.–
Chemin des Ecureuils 5, 1680 Romont FR

Beautiful 78m2 attic with private terrace - to be discovered! (Lot No. 8)

New: Beautiful attic with 3.5 rooms and private terrace - to be discovered! ORÉA? A new address in RomontWithin the new residential project "Oréa", discover this beautiful new attic of 3.5 rooms and approximately 78 m², located on the third and last floor, and extended by a generous private terrace of 36 m², ideal for setting up a dining area, a relaxation corner or simply enjoying the beautiful days with family or friends.This bright apartment seduces with a functional and pleasant distribution of spaces. It has a large living room/kitchen of 37 m², offering a beautiful, convivial and bright living space. The sleeping area consists of two comfortable rooms, one of approximately 11 m² and a beautiful parental bedroom of 16 m², offering each one a pleasant space and preserving the intimacy of all. Two bathrooms complete this apartment and provide additional comfort in everyday life.A modern, efficient and sustainable construction:Designed to offer a comfortable, modern and eco-responsible living environment, this PPE building benefits from excellent energy performance with a CECB B certification. It is equipped with a heat pump, complemented by a photovoltaic installation on the roof, allowing for a combination of cost control and energy efficiency. Daily comfort is enhanced by underfloor heating, triple glazing, electric shutters and connection to the fiber optic network.Services designed to facilitate your daily life:The building also offers many practical advantages: elevator (with direct access to this apartment), cellars, underground parking with 9 spaces, visitor space, bicycle sheds and playground. The indoor parking spaces are available at a price of CHF 35,000.- per space.A carefully equipped, modern real estate complex, ideal for those seeking comfort and quality of life.Romont: all amenities within a few steps:ORÉA benefits from a particularly practical location: • Primary school & Arruffens school complex: 3 minutes on foot • Pop e poppa nursery: 6 minutes on foot • Romont orientation school: 11 minutes on foot • Lidl, Aldi & Landi shopping: less than 4 minutes on foot • Pré-de-la-Grange shopping center: 11 minutes on foot • Bus stop: 1 minute on foot • Romont train station: 11 minutes on foot • Bulle: about 20 minutes by car • Access to Lausanne in less than 30 minutes and Fribourg in less than 15 minutes A location that allows you to fully enjoy the tranquility of Romont while remaining perfectly connected to the main centers of the region.An ideal apartment to live or invest:With its beautiful volumes and contemporary amenities, this apartment constitutes a particularly interesting opportunity for a family, a couple looking for space or an investor wishing to acquire a new property in an attractive environment.Be among the first to discover ORÉA:As the project is currently in the preparation phase, registrations are now open.Registered persons will have priority access to the presentation file, which will be transmitted to them in advance as soon as it is finalized, before the official marketing opens.Do not miss the opportunity to be among the first buyers of ORÉA.To receive information in advance:Gayané Jourbajian+41 79 830 13 02gayane@balmat-immobilier.ch

  • Parking space
  • Balcony / Terrace
  • Elevator
  • +4
Travel time
-
1 / 10
3.5 rooms, 107m², CHF 790,000.–
Route de Ponty 6 a-b, 1522 Lucens

Apartment in the urban villa "Les Terrasses"

AMMA Immo is pleased to present this magnificent 3.5-room apartment, located within a contemporary residential complex consisting of two urban villas of high standing.Designed to offer a comfortable and harmonious living space, this apartment seduces with its generous volumes and privileged outdoor space.Upon entering, a welcoming hall leads to a vast living room bathed in natural light, open to a modern and convivial kitchen. This living space opens directly onto a very large private terrace, a true extension of the home, ideal for fully enjoying the beautiful days and sharing pleasant moments of relaxation outdoors.The night area is served by a corridor distributing a bathroom equipped with a washing column, as well as an elegant parental suite benefiting from its own bathroom and dressing room. A second bedroom completes this property harmoniously.A private cellar completes the amenities of this apartment.LAYOUT- Entrance hall- Open kitchen to the living room- Spacious living room with direct access to a very large terrace- Parental suite with dressing room and private bathroom- One bedroom- Bathroom with washing column- Private cellar- Large private terraceTECHNICAL DATA : - Elevator- Underfloor heating- Air/water heat pump- Photovoltaic solar panelsEXPOSURE- North-East PARKINGTwo underground parking spaces are available as an option in addition to the sale price.A rare opportunity to acquire an apartment in a high-standing urban villa, combining comfort, modernity, energy efficiency, and quality of life in a privileged residential environment.

Travel time
-
1 / 6
  • Parking space
  • Balcony / Terrace
  • Garage
  • +1
3.5 rooms, 80m², CHF 600,000.–
Rue de la Vignette 19, 1530 Payerne

Attic of 3.5 rooms on the 3rd floor

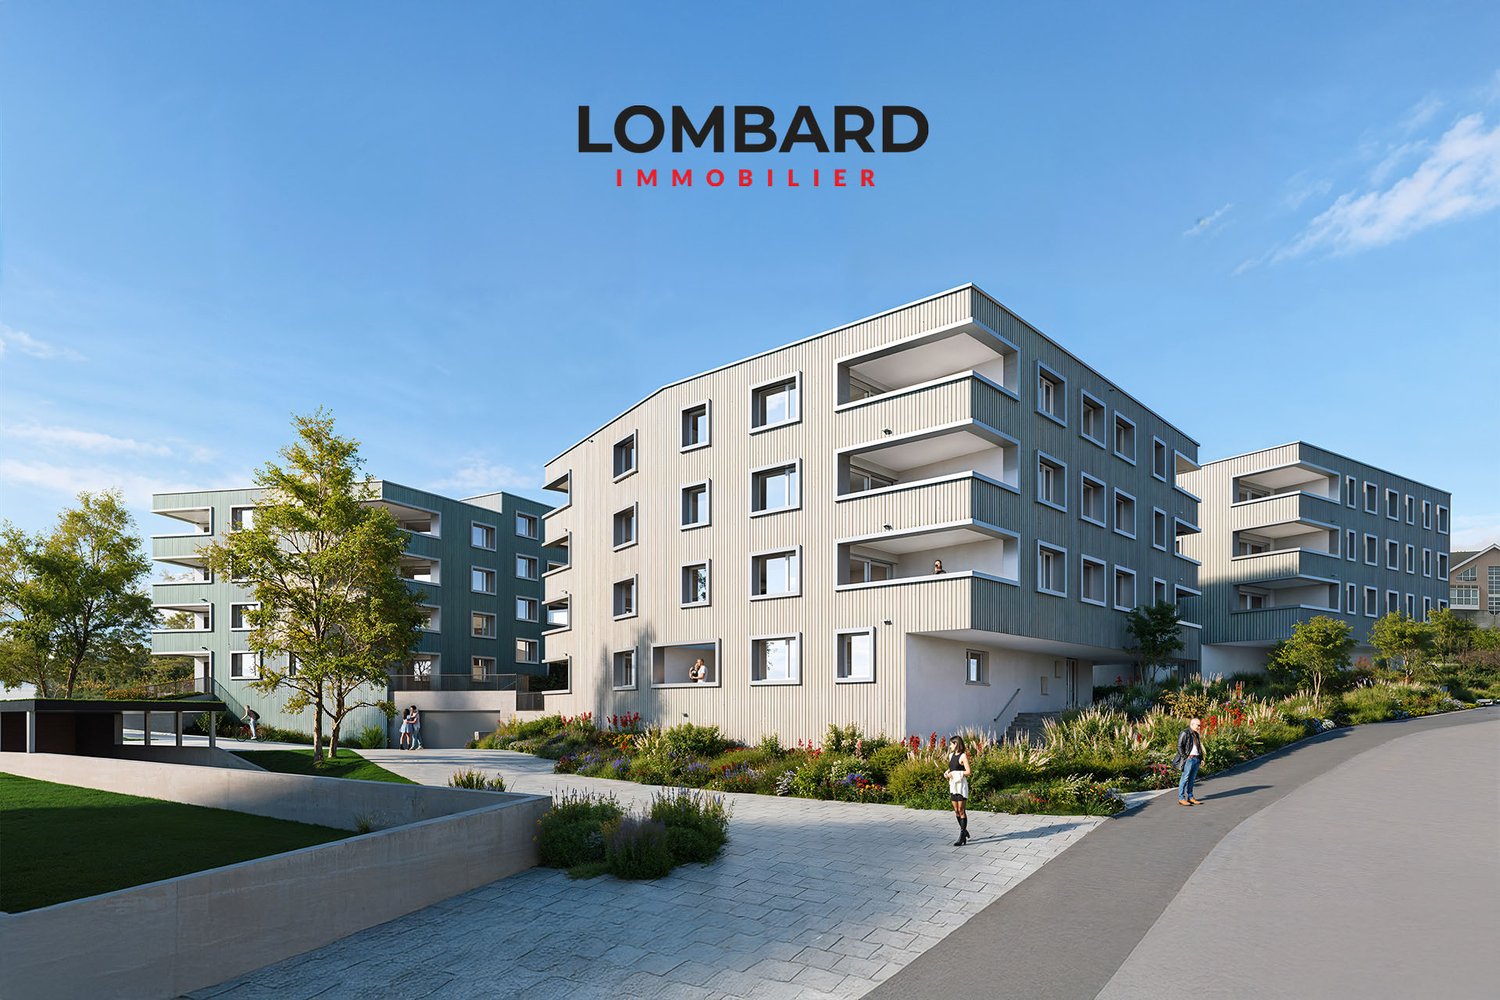
new attic of 3.5 rooms on the 3rd floor located in a modern building with an elevator.Discover the new Le Corrençon promotion, this real estate project is ideally located in Payerne, in the immediate vicinity of the CFF train station, the city center, and only 200 meters from the Gymnase intercantonal de la Broye. A strategic and sought-after location, perfect for families, students, commuters, and investors.Characteristics of this attic (H-32) : • Spacious attic of 3.5 rooms, 80 m2 living area • Fully equipped kitchen (V-ZUG) • Space for washing columns in the apartment • Storage closets at the entrance of the apartment • Materials and equipment of high quality (motorized blinds, triple glazing, fabric blinds, ambient thermostat, etc.) • Nice terrace of 12 m2 • Underground parking, bike cellar, and private cellar • Eco-friendly heating with free-cooling and photovoltaic panels The building permit has been issued and the construction work has started. The delivery is planned for summer 2027.All finishing choices are left to the buyers.Do not hesitate to contact us at 026 663 14 70 or by email: ventes@lombard-immobilier.ch to obtain more information about this project.---------------------------------------------------------------------Payerne is a charming town in the Broye region, famous for its historical abbey, its old town, and its proximity to the magnificent Lake Neuchâtel.It has an old town with historic buildings, some of which date back to the Middle Ages. You can also find other interesting buildings such as the St. Peter's Church.Payerne is the economic engine of the region with the presence of companies in the fields of technology, computer science, and logistics. You will also find all amenities (Coop, Migros, CFF station, banks, medical services, etc.).Payerne has a complete school circle. It is possible to complete all primary, secondary, and gymnasial studies.The town is close to Lake Neuchâtel, the largest lake entirely located in Switzerland, which offers beautiful leisure and water sports opportunities. The surrounding region also offers many hiking trails and bike paths to enjoy nature.Payerne is located 30 minutes from Fribourg, 25 minutes from Murten, and only 10 minutes from Estavayer. Moreover, residents can reach the A1 highway in about 5 minutes by car from the city center.

  • Parking space
  • Balcony / Terrace
  • Garage
  • +1
Travel time
-
1 / 6
  • Parking space
  • Balcony / Terrace
  • Garage
  • +1
3.5 rooms, 87m², CHF 580,000.–
Rue de la Vignette 19, 1530 Payerne

3.5-room apartment on the 2nd floor

For sale in Payerne, close to all amenities: new 3.5-room apartment on the 2nd floor in a modern building with elevator.Discover the new Le Corrençon promotion, this real estate project is ideally located in Payerne, in the immediate vicinity of the CFF train station, the city center and only 200 meters from the Gymnase intercantonal de la Broye. A strategic and sought-after location, perfect for families, students, commuters and investors.Characteristics of this apartment (H-22) : • Spacious 3.5-room apartment with 87 m2 of living space • Fully equipped kitchen (V-ZUG) • Space for washing columns in the apartment • Storage closets at the entrance of the apartment • Materials and equipment of high quality (motorized blinds, triple glazing, fabric blinds, ambient thermostat, etc.) • Nice terrace of 12 m2 • Underground parking, bike cellar and private cellar • Eco-friendly heating with free-cooling and photovoltaic panels The building permit has been issued and construction has begun. Delivery is scheduled for summer 2027.All finishing choices are left to the buyers.Do not hesitate to contact us at 026 663 14 70 or by email: ventes@lombard-immobilier.ch to obtain more information about this project.---------------------------------------------------------------------Payerne is a charming town in the Broye region, famous for its historic abbey, old town and proximity to the magnificent Lake Neuchâtel.It has an old town with historic buildings, some of which date back to the Middle Ages. You can also find other interesting buildings such as the Church of St. Peter.Payerne is the economic engine of the region with companies in the fields of technology, computer science and logistics. You will also find all amenities (Coop, Migros, CFF station, banks, medical services, etc.).Payerne has a complete school circle. It is possible to complete all primary, secondary and gymnasial studies.The town is close to Lake Neuchâtel, the largest lake entirely located in Switzerland, and offers beautiful leisure and water sports opportunities. The surrounding area also offers many hiking trails and bike paths to enjoy nature.Payerne is 30 minutes from Fribourg, 25 minutes from Murten and only 10 minutes from Estavayer. Additionally, residents can reach the A1 highway in about 5 minutes by car from the city center.

  • Parking space
  • Balcony / Terrace
  • Garage
  • +1
Travel time
-
1 / 6
  • Parking space
  • Balcony / Terrace
  • Garage
  • +1
3.5 rooms, 87m², CHF 580,000.–
Rue de la Vignette 19, 1530 Payerne

3.5-room apartment on the 2nd floor

For sale in Payerne, close to all amenities: new 3.5-room apartment on the 2nd floor in a modern building with a lift.Discover the new Le Corrençon promotion, this real estate project is ideally located in Payerne, in the immediate vicinity of the CFF train station, the city center, and only 200 meters from the Gymnase intercantonal de la Broye. A strategic and sought-after location, perfect for families, students, commuters, and investors.Features of this apartment (H-22) : • Spacious 3.5-room apartment with 87 m2 of living space • Fully equipped kitchen (V-ZUG) • Space for washing machines in the apartment • Built-in wardrobes at the entrance of the apartment • High-quality materials and equipment (motorized blinds, triple glazing, fabric blinds, room thermostat, etc.) • Nice 12 m2 terrace • Underground parking, bicycle cellar, and private cellar • Eco-friendly heating with free-cooling and photovoltaic panels The building permit has been issued and the construction work has started. The delivery is scheduled for summer 2027.All finishing choices are left to the buyers.Do not hesitate to contact us at 026 663 14 70 or by email: ventes@lombard-immobilier.ch to obtain more information about this project.---------------------------------------------------------------------Payerne is a charming town in the Broye region, famous for its historic abbey, old town, and proximity to the magnificent Lake Neuchâtel.It has an old town with historic buildings, some of which date back to the Middle Ages. You can also find other interesting buildings such as the St. Peter's Church.Payerne is the economic engine of the region with the presence of companies in the fields of technology, computer science, and logistics. You will also find all amenities (Coop, Migros, CFF station, banks, medical services, etc.).Payerne has a complete school circle. It is possible to complete all primary, secondary, and gymnasial studies.The town is close to Lake Neuchâtel, the largest lake entirely located in Switzerland, and offers beautiful leisure and water sports opportunities. The surrounding region also offers many hiking trails and bike paths to enjoy nature.Payerne is 30 minutes from Fribourg, 25 minutes from Murten, and only 10 minutes from Estavayer. Additionally, residents can reach the A1 highway in about 5 minutes by car from the city center.

  • Parking space
  • Balcony / Terrace
  • Garage
  • +1
Travel time
-

Suggested properties for you based on search results

Other interesting objects