13 results - Properties for sale: 1690 (Lussy FR, Villaz-St-Pierre)

Carole Javet

Carole Javet

1 / 14
Carole Javet

Carole Javet

  • Balcony / Terrace
  • Garage
  • Child-friendly
  • +1
7.5 rooms, 280m², CHF 1,390,000.–
1690 Lussy FR

Spacious single-family house with independent apartment

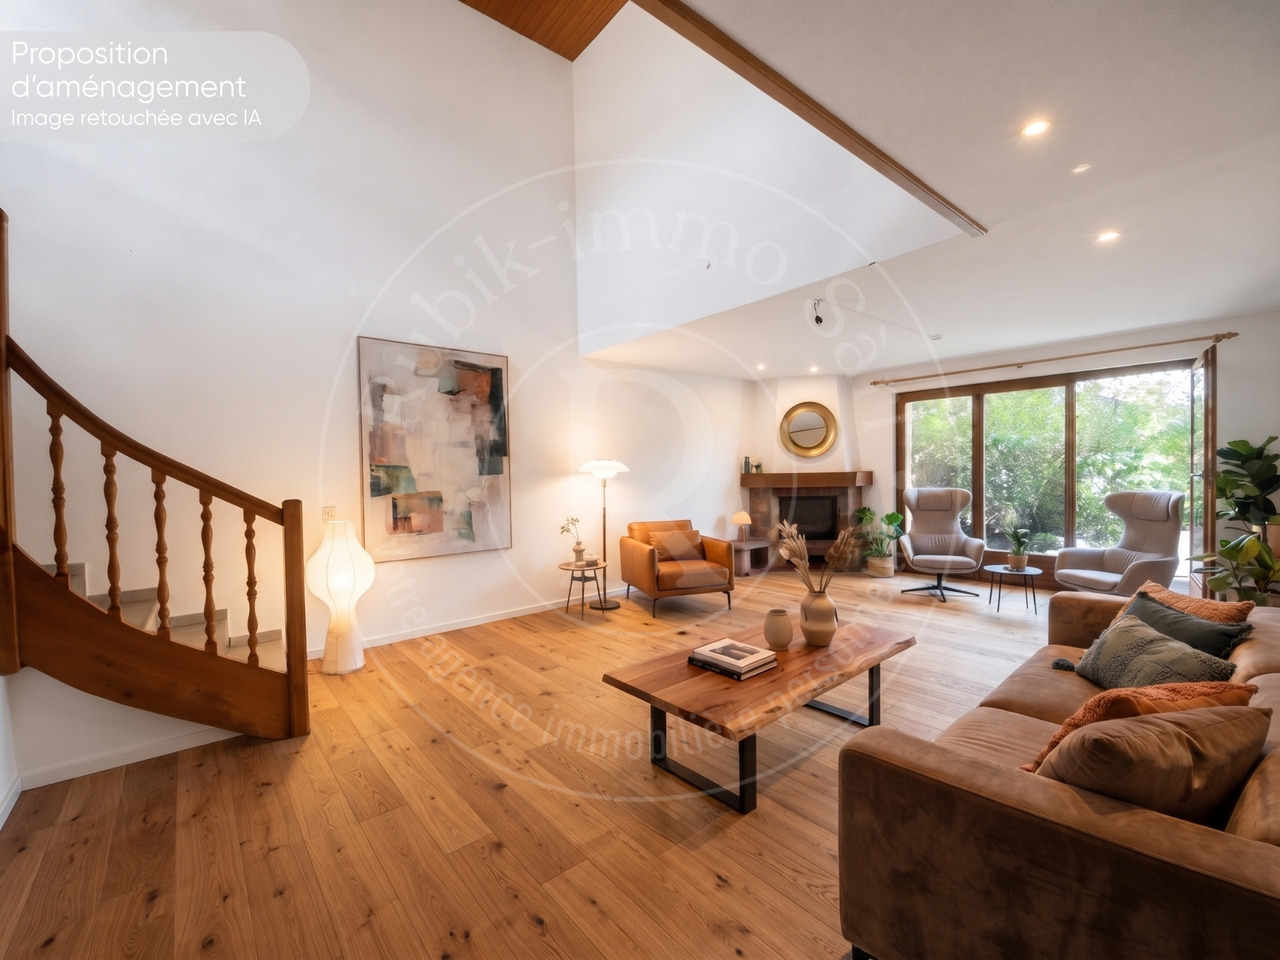
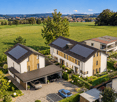
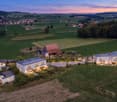
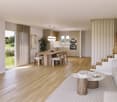
Exclusive to Maillard ImmobilierLocated just a few minutes from Romont, in a quiet residential area and on the edge of an agricultural zone, this magnificent property seduces with its generous volumes, its North American-inspired architecture, and its remarkable potential for renovation.Thought around large open spaces, the main house offers a convivial and luminous atmosphere on a living area of over 160m2. It is currently arranged with 3 bedrooms, a dressing room, and 2 bathrooms. However, the configuration can be easily adapted since the gallery/mezzanine would allow the creation of a 4th bedroom.The kitchen, equipped with a very large central island, is open to a spectacular living room that extends to a west-facing winter garden. In addition to its heat pump heating system, the house is equipped with a wood-burning stove with a stone cladding and 16 photovoltaic panels, making the charges particularly interesting.The second dwelling offers more "cocooning" spaces and the approximately 110m2 are also spread over 2 levels. The bedroom on the upper floor benefits from a beautiful, recently renovated bathroom and a very practical dressing area. The kitchen has plenty of storage and the space with the living room is well defined.The outdoor amenities include: • A pleasant, tree-lined garden as well as a vegetable garden • Three terraces allowing you to enjoy the sun at any time of day • A covered area with a pizza oven and a storage space • A double garage as well as several outdoor parking spaces This property represents a rare opportunity, whether for a large family, an intergenerational project, or partial financing through the rental of the annex.Contact me without delay to obtain the complete dossier and organize a visit. Carole Javet - 078 264 78 45 - carole@maillard-immo.ch

  • Balcony / Terrace
  • Garage
  • Child-friendly
  • +1
1 / 13
  • Parking space
  • Balcony / Terrace
  • Garage
  • +1
8 rooms, 110m², CHF 990,000.–
route de la fin 14, 1690 Villaz-St-Pierre

Spacious 8-room villa with great potential, 5 minutes from the train station

Semi-detached villa with 8 rooms in Villaz-Saint-PierreIdeal for your family, this semi-detached villa of 200m² combines generous volumes, brightness, and a strategic location, 5 minutes on foot from the train station (Lausanne / Bern axis). It offers a great potential after renovation to shape the house of your dreams.The distribution • Ground floor : • Welcoming entrance hall with integrated storage • Fully equipped kitchen • Spacious living room with high ceilings • Bright dining room • With direct access to the garden • A large bedroom • A bathroom • First floor : • 3 comfortable and bright bedrooms • Family bathroom: shower + bathtub • Mezzanine • Basement : • A cozy carnotzet with kitchen and bathroom, ideal for receiving guests, with independent entrance. • Laundry room, technical room, and wine cellar The major assets • Generous volumes and peaceful living environment • Equipped with solar panels • Beautiful volumes and large basement • Garage and 2 outdoor parking spaces • Beautiful tree-lined garden Location & AccessibilityEnjoy a central and green location: • 5 minutes from Romont • 20 minutes from Fribourg • 20 minutes from Bulle • Immediate proximity to the train station (Lausanne / Bern axis) with access on foot in 5 minutes. • Municipality with complete school and extracurricular facilities • Shops, restaurants, and local services accessible on foot in a few minutes Do not hesitate, contact us to organize a visit!Charlotte Lalancette026 652 81 63c.lalancette@rubik-immo.ch

  • Parking space
  • Balcony / Terrace
  • Garage
  • +1
Travel time
-
1 / 20
5.5 rooms, 142m², CHF 930,000.–
Route de Villaz 15, 1690 Lussy FR

(C) Villa in Lussy - 142 m² from CHF 930'000.-

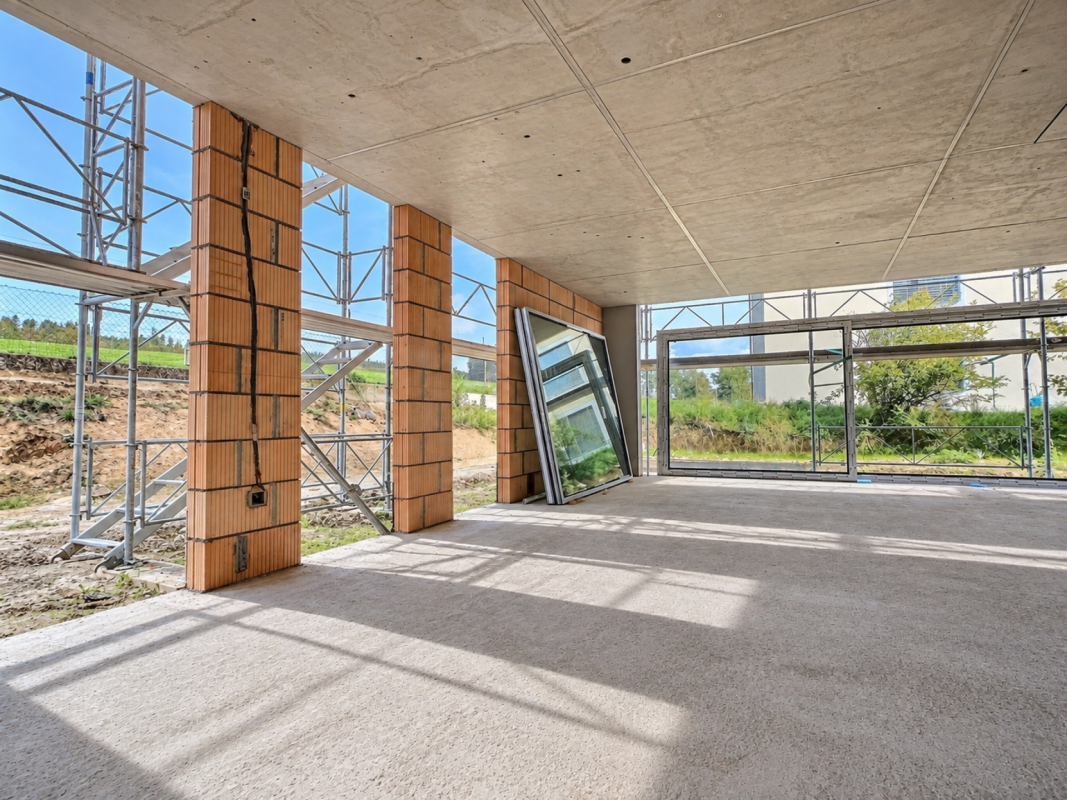
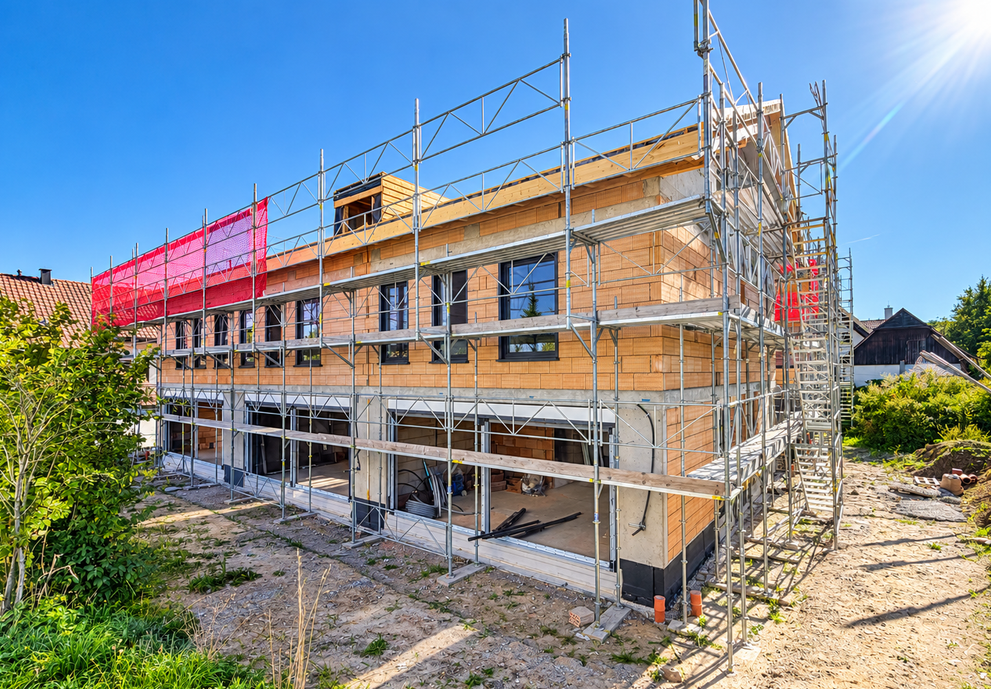
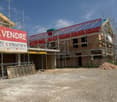
In Lussy, this villa with 5.5 rooms offers 142 m² of living space on three levels. The construction is ongoing: you're not just visiting a house, you can also participate in its design.The heart of the house is on the ground floor: about 55 m² combine the kitchen, the dining room, and the living room. The space is open, generous, and leads directly to the terrace and the garden. You can already imagine the doors open on nice days, the table moved outside, and the living room naturally gaining a few extra meters.On the upper floor, the main bedroom benefits from a walk-in closet and a private bathroom. Two other bedrooms and a bathroom then give everyone the freedom to organize the rooms according to their needs: sleep, work, receive, or simply keep a room available for later.Above the upper floor, the attic completely changes the perception of the house. With 26.6 m² of additional space, you have a real room to invent: office, workshop, playroom, reading corner, or large multipurpose room.And since the construction is still ongoing, some choices remain open: parquet, tiles, kitchen, and bathrooms. This is the moment when the house can still take on a bit of your personality before you even put your belongings in it.Outside: terrace, flat garden, carport, two parking spaces, and a visitor parking space. The solar panels are included.Living quietly, without being isolated:Bakery, restaurants, Volg, and CFF train station are nearby. The direct rail link between Lausanne and Fribourg also makes the location interesting for those who want to live in the countryside while remaining mobile.Romont approx. 7 min. ? Fribourg approx. 20 min. ? Bulle approx. 25 min.The completion is planned for spring 2027.Are you interested in the project? Come and discover it on site. The construction site allows you to better understand the spaces, the environment, and what this villa can really offer when it's finished.

Travel time
-
1 / 20
5.5 rooms, 146m², CHF 950,000.–
Route de Villaz 15, 1690 Lussy FR

(D) Villa in Lussy - 146 m² living space and 146 m² garden

146 m² inside, about 146 m² of outdoor garden: Villa D finds its balance between the two.On the ground floor, about 55 m² combine kitchen, dining room, and living room into a single large space. The terrace and the garden are just behind the openings: on nice days, you naturally move from one to the other, without a real break between inside and outside. A large table, a relaxation area, some plantings? the 146 m² of garden allow you to compose an outdoor space that is not just decorative. A cellar and a guest toilet complete this level.Upstairs, the main bedroom has its dressing room and its bathroom. Two other bedrooms and a bathroom complete the unit, with the freedom to change the uses over time.The attic adds another 26.6 m². This is the space that can be deliberately left open: an office today, a guest room tomorrow, a workshop or a place to retreat to in peace.The construction site is underway and some finishes can still be chosen: parquet, tiles, kitchen, and bathrooms.Terrace, levelled ground, carport, two parking spaces, one visitor space, and solar panels complete the property.Living in peace, without being isolated:Bakery, restaurants, Volg, and CFF train station are nearby. The direct rail link Lausanne-Fribourg also makes the location interesting for those who want to live in the countryside while remaining mobile.Romont approx. 7 min. ? Fribourg approx. 20 min. ? Bulle approx. 25 min.Delivery is scheduled for spring 2027.The project speaks to you? Come and discover it on site. The construction site allows you to better understand the volumes, the environment, and what this villa can really offer once completed.

Travel time
-
1 / 11
  • Balcony / Terrace
5.5 rooms, 146m², CHF 930,000.–
Route de Villaz 15, 1690 Villaz

New in Lussy (FR) More than 3 villas available !

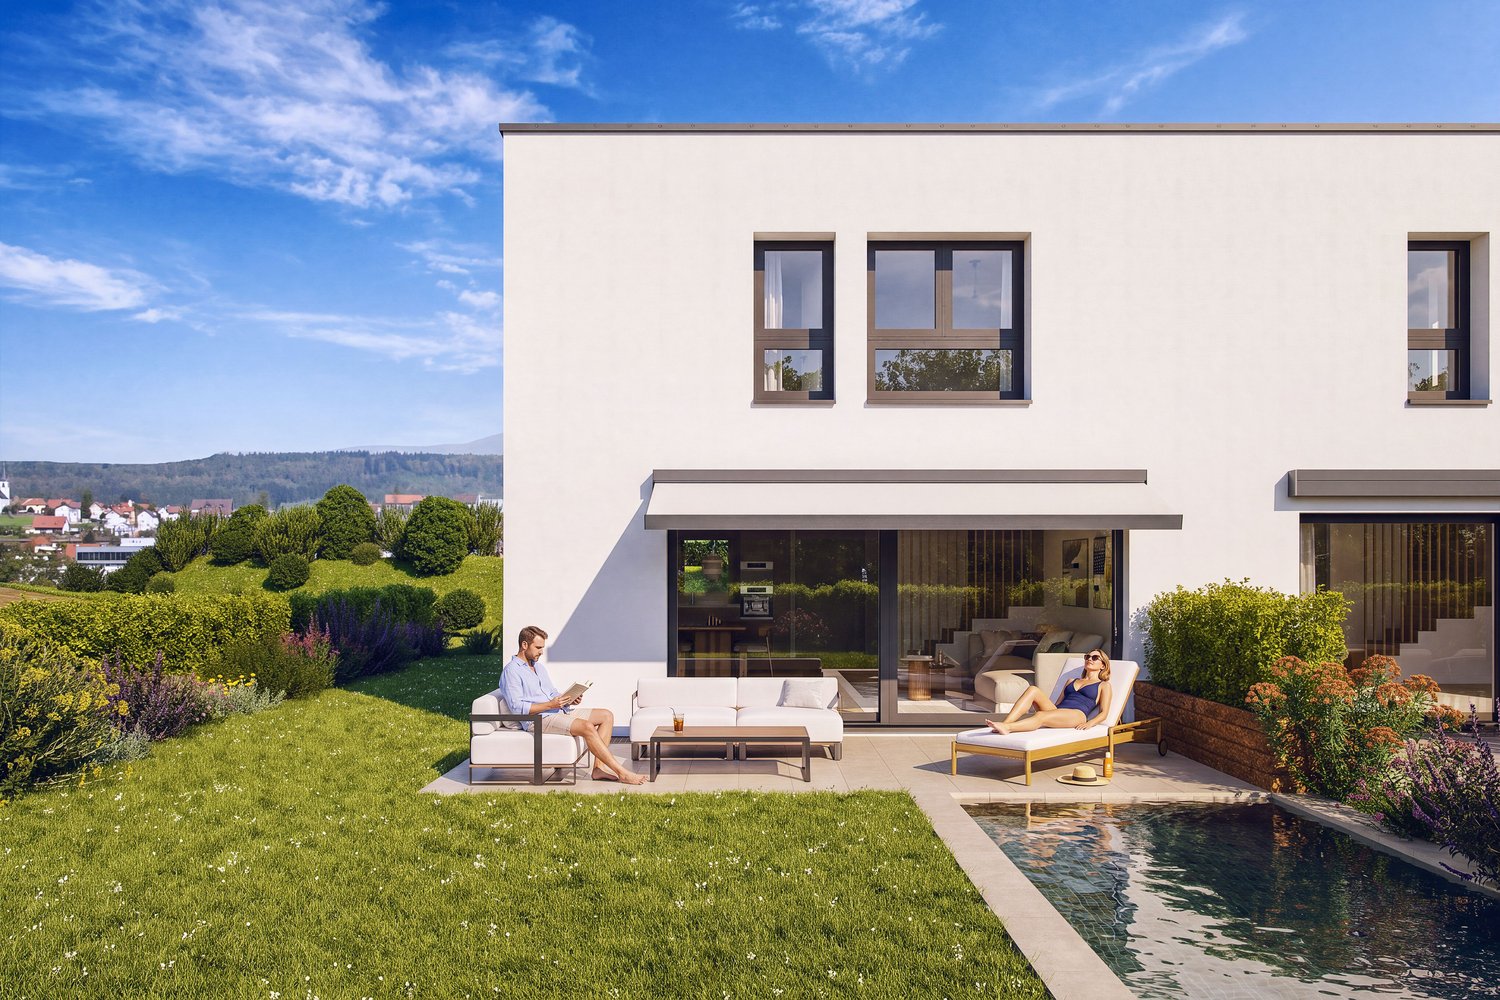
Discover this new project of 4 semi-detached villas with 5.5 rooms, ideally located in a quiet and green residential area in Lussy (FR).One villa is already sold ! Only 3 villas are available, a great opportunity for families looking for a peaceful life while staying close to Romont, Fribourg and the main amenities.With a living area of approximately 145 m², these villas are spread over three levels and offer bright, functional and perfectly adapted spaces for family life. The buyers will also have the possibility to customize certain finishes depending on the progress of the work.DistributionGround floor • Entrance hall • Modern open kitchen with large living room • Direct access to the terrace and garden • Shower room with toilet 1st floor • Parental bedroom with dressing room and private bathroom • Two bedrooms • Family bathroom Attic • Large playroom of about 26.6 m², ideal as an office, TV room, gym or relaxation area. Annexes • Private cellar with technical room Exterior • Terrace • Private garden • One covered outdoor parking space • One outdoor parking space • Visitor parking spaces Highlights • New construction • About 145 m² living area • 5.5 rooms • 4 bedrooms • Large playroom • Possibility to customize the finishes • Quiet and family-friendly residential area • Green environment • Near schools, shops and public transport Available villas • Villa B – CHF 1'010'000.– – Garden of about 166 m² • Villa C – CHF 930'000.– – Garden of about 50 m² • Villa D – CHF 950'000.– – Garden of about 146 m² Expected availability: 2027One villa is already sold !Book your future home today and take advantage of the possibility to customize your interior.

  • Balcony / Terrace
Travel time
-
Fanny Murith

Fanny Murith

1 / 13
Fanny Murith

Fanny Murith

  • Parking space
  • Pets allowed
  • View
9 rooms, 285m², CHF 1,495,000.–
1690 Villaz-Saint-Pierre

An authentic heritage to reinvent in the heart of the village! A rare real estate opportunity!

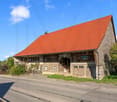
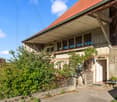
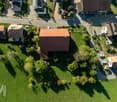
Located in the center of Villaz-Saint-Pierre, this impressive character farm represents a unique opportunity to bring to life an ambitious real estate project.The property seduces as much by its authenticity as by the perspectives it offers. Its rural architecture, impressive volume, and generous plot of 3'198 m² constitute a remarkable base for a complete renovation.The farm currently comprises two apartments totaling more than nine rooms. It develops approximately 285 m² of living space, 428 m² of useful surface area, and more than 5,000 m³ of built volume.A previous study had considered the possibility of creating six apartments in the built area, demonstrating the possibilities of transforming this ensemble. This property is aimed at buyers who wish to imagine a unique place of life, develop a residential project, or enhance an old building with a true identity.THE MAIN CHARACTERISTICSType of propertyCharacter farm to renovateLocationIn the center of Villaz-Saint-Pierre, near the train stationPlotApproximately 3'198 m²Current configurationTwo apartments totaling more than nine roomsA barnLiving areaApproximately 285 m²Usable surface areaApproximately 428 m²Built volumeMore than 5,000 m³Studied potentialPossible creation of six apartments according to a previous studyGeneral conditionGlobal renovation to be plannedA RURAL ARCHITECTURE TO PRESERVEFrom the first glance, the farm asserts its character.Its vast roof, its facades mixing wood and masonry, its traditional openings, as well as its old agricultural volumes, testify to the history of the building. These elements offer a precious material to imagine a renovation respectful of the existing, enriched by a contemporary architectural intervention.The habitable part currently accommodates two apartments. The other surfaces, still largely raw, allow for envisioning a new internal organization adapted to the retained program.Inside, the traditional framework gives the building its full dimension. The height under the roof, the depth of the spaces, and the apparent structures could become the emblematic elements of the future project. A carefully designed renovation would allow, for example, the creation of bright and atypical apartments, with beautiful volumes, mezzanines, crossing spaces, or large openings oriented towards the countryside.The interest of this farm lies precisely in the possibility of preserving its soul while giving it a new vocation.A RESIDENTIAL PROJECT TO IMAGINEA previous study examined the possibility of arranging up to six apartments in the built area.This hypothesis opens several perspectives. The property could accommodate a small residential complex, intergenerational housing, a main residence complemented by rental apartments, or a promotion composed of character apartments.The available surfaces could also allow the integration of cellars, technical rooms, common areas, or other necessary annexes for the operation of the future project.The final number of apartments, their typology, and their distribution will naturally need to be specified in the context of a new feasibility study. This will need to take into account the state of the building, its structure, access, parking, energy requirements, as well as communal and cantonal regulations applicable.This property does not propose a fixed project but a sufficiently generous basis to develop a coherent and personalized vision.A MAGNIFICENT TREE-LINED GARDENThe farm is situated on a plot of approximately 3'198 m², a rare asset for a property located in the center of a village.The land accommodates abundant vegetation as well as several fruit trees that fully participate in the charm of the place. At the back of the property, the view extends over the surrounding countryside and benefits from an exceptional opening.Depending on the authorizations obtained and the organization of the future project, the exteriors could accommodate private gardens, landscaped common areas, terraces, a vegetable garden, or a valued orchard.Each apartment could thus maintain a privileged relationship with nature while benefiting from the amenities and transportation accessible nearby.This setting offers a particularly attractive quality of life, between village atmosphere, green spaces, and opening onto the landscape.A STRATEGIC LOCATION IN VILLAZ-SAINT-PIERREVillaz-Saint-Pierre benefits from a privileged location in the Glâne district.The property is located in the center of the village and near the train station. This excellent rail connection allows reaching Romont in about five minutes and Fribourg in about ten minutes.The future inhabitants will thus be able to enjoy a peaceful environment while maintaining rapid access to the main employment areas, schools, shops, and services of the region.This location perfectly meets the current expectations of a clientele seeking more space and tranquility without renouncing efficient mobility.The proximity to the train station is also an important argument in the context of a project comprising several apartments, as it durably reinforces its residential attractiveness.THE KEY POINTS- An authentic character farm to renovate- A central location in Villaz-Saint-Pierre- An easily accessible train station- Romont reachable in about five minutes by train- Fribourg reachable in about ten minutes by train- A plot of 3'198 m²- A tree-lined land with several fruit trees- A magnificent opening onto the countryside- Two existing apartments totaling more than nine rooms- Approximately 285 m² of living space and 428 m² of usable surface area- More than 5,000 m³ of built volume- A traditional framework and spectacular interior spaces- A potential for creating six apartments previously studied- Many possibilities for transformation and enhancementA BEAUTIFUL CHALLENGE FOR AN EXCEPTIONAL PROJECTThis farm is aimed at people who want to undertake a different real estate project.It could attract an investor, a developer, an architect, an entrepreneur, or several families wishing to create a common habitat. It will also suit a buyer passionate about old buildings and wanting to associate a main residence with rental apartments.The renovation will require a clear vision, an in-depth study, and the accompaniment of qualified professionals. But it is precisely this approach that will allow transforming the property into a unique residential complex, deeply linked to the history of the place.It is not just about renovating a building. It is about revealing its character, rethinking its uses, and building a new story from an existing heritage.IMPORTANT INFORMATIONThe present dossier is established for informational and commercial purposes. It does not constitute a feasibility study or a guarantee of obtaining a building permit.The indicated surfaces and volumes are communicated subject to verification.The hypothesis of creating six apartments results from a previous study. It will need to be re-examined according to the planned project, the state of the building, and the applicable legal and regulatory provisions.Any renovation, transformation, change of use, or creation of additional apartments project must be studied by qualified professionals and submitted to the approval of the competent authorities.Do not wait to contact us and obtain the complete dossier:fanny@murith-immobilier.chwww.murith-immobilier.chA gem, that's Murith!

  • Parking space
  • Pets allowed
  • View
1 / 12
5.5 rooms, 146m², CHF 880,000.–
Route de Fuyens 58, 1690 Villaz

VillaVI | A new home, designed around your daily life [A3]

STACK Real Estate exclusivityIn Villaz-St-Pierre, VillaVI offers a contemporary habitat where comfort, light, and flexibility come together. With its spacious areas and modular configuration, the Villa A3 has been designed to adapt to your way of life today and your needs tomorrow.Located at the end of a group of three villas, it benefits from a living area of approximately 146 m² and a private plot of 140 m² (in addition to 1/6 of the 1,074 m² shared areas). The layout can be arranged in 4.5 or 5.5 rooms, depending on whether you prioritize additional bedrooms or more open spaces.Spaces where it's good to liveThe ground floor is centered around a large open living area of approximately 52 m², combining kitchen, dining room, and living room. Large openings naturally extend this space to the terrace and garden.Upstairs, the layout offers several possibilities for customization and allows you to adapt the number of bedrooms to the needs of its future occupants.The basement provides valuable additional spaces, including a room of approximately 24 m² offering real flexibility in daily use.A preserved exteriorVilla A3 benefits from its position at the end of the row and its private outdoor space.The project also pays particular attention to its landscape integration. A vegetated embankment along the Route de Fuyens creates a natural separation from the road and reinforces security and protection against noise pollution, while providing more green spaces and intimacy for the villas.A contemporary and high-performance projectThe villa benefits from a carefully designed energy concept, with air-water heat pump, underfloor heating, and photovoltaic panels. The project has a very high CECB: class A for the building envelope and direct CO₂ emissions, as well as class B for overall energy efficiency.The kitchen, sanitary facilities, and materials have been carefully selected, while leaving future owners the possibility to personalize certain finishes and arrangements depending on the progress of the construction site.Villa A3 finally benefits from two parking spaces included in the price.The advantages of Villa A3: • Configuration modular in 4.5 or 5.5 rooms • Approximately 146 m² of living space • Large open living area of approximately 52 m² • Villa located at the western end • 2 bathrooms + 1 WC • Terrace and garden • Basement with generous additional spaces • Noise protection through vegetated embankment between the project and the road • Air-water heat pump and photovoltaic panels • Two parking spaces included in the price • Personalization possibilities A new project on a human scale, designed to offer each family a living space that resembles them.Contact us to receive the complete sales dossier, discover the different possibilities for customizing Villa A3, and discuss your project.


Travel time
-
1 / 12
5.5 rooms, 146m², CHF 910,000.–
Route de Fuyens 58, 1690 Villaz

VillaVI | A new villa designed to evolve with you [A1]

STACK Real Estate exclusivityIn Villaz-St-Pierre, VillaVI offers a contemporary habitat where comfort, light, and flexibility meet. With its spacious rooms and modular configuration, the Villa A1 has been designed to adapt to your lifestyle today and your needs tomorrow.Located at the end of a group of three villas, it benefits from a living area of approximately 146 m² and a private plot of 225 m² (in addition to 1,074 m² of common areas). Its distribution can be arranged in 4.5 or 5.5 rooms, depending on whether you prioritize additional bedrooms or more open spaces.Spaces where it's good to liveThe ground floor is arranged around a large open living area of approximately 52 m², combining kitchen, dining room, and living room. Large openings naturally extend this space to the terrace and garden.On the first floor, the layout offers several possibilities for arrangement and allows adapting the number of bedrooms to the needs of its future inhabitants.The basement provides valuable additional spaces, including a usable area of approximately 24 m² offering real flexibility in daily use.A preserved exteriorVilla A1 benefits from its position at the end of the row and its private outdoor space.The project also pays particular attention to its landscape integration. A vegetated embankment along the Route de Fuyens creates a natural separation from the road and reinforces security and protection against noise pollution, while providing more greenery and intimacy to the villas.A contemporary and high-performance projectThe villa benefits from a carefully designed energy concept, with air-water heat pump, underfloor heating, and photovoltaic panels. The project has a very high-performance CECB: class A for the building envelope and direct CO₂ emissions, as well as class B for overall energy efficiency.The kitchen, sanitary facilities, and materials have been carefully selected, while leaving the future owners the possibility to personalize certain finishes and arrangements depending on the progress of the construction site.Villa A1 finally benefits from two parking spaces included in the price.The advantages of Villa A1: • Configuration modular in 4.5 or 5.5 rooms • About 146 m² of living space • Large open living area of about 52 m² • Villa located at the end • 225 m² of private plot • Terrace and garden • Basement offering generous additional spaces • Soundproof embankment between the project and the road • Air-water heat pump and photovoltaic panels • Two parking spaces included in the price • Personalization possibilities A new project on a human scale, designed to offer each family a living space that resembles them.Contact us to receive the complete sales document, discover the different possibilities for arranging Villa A1, and discuss your project.
Travel time
-
1 / 13
4.5 rooms, 197m², CHF 860,000.–
1690 Villaz-St-Pierre

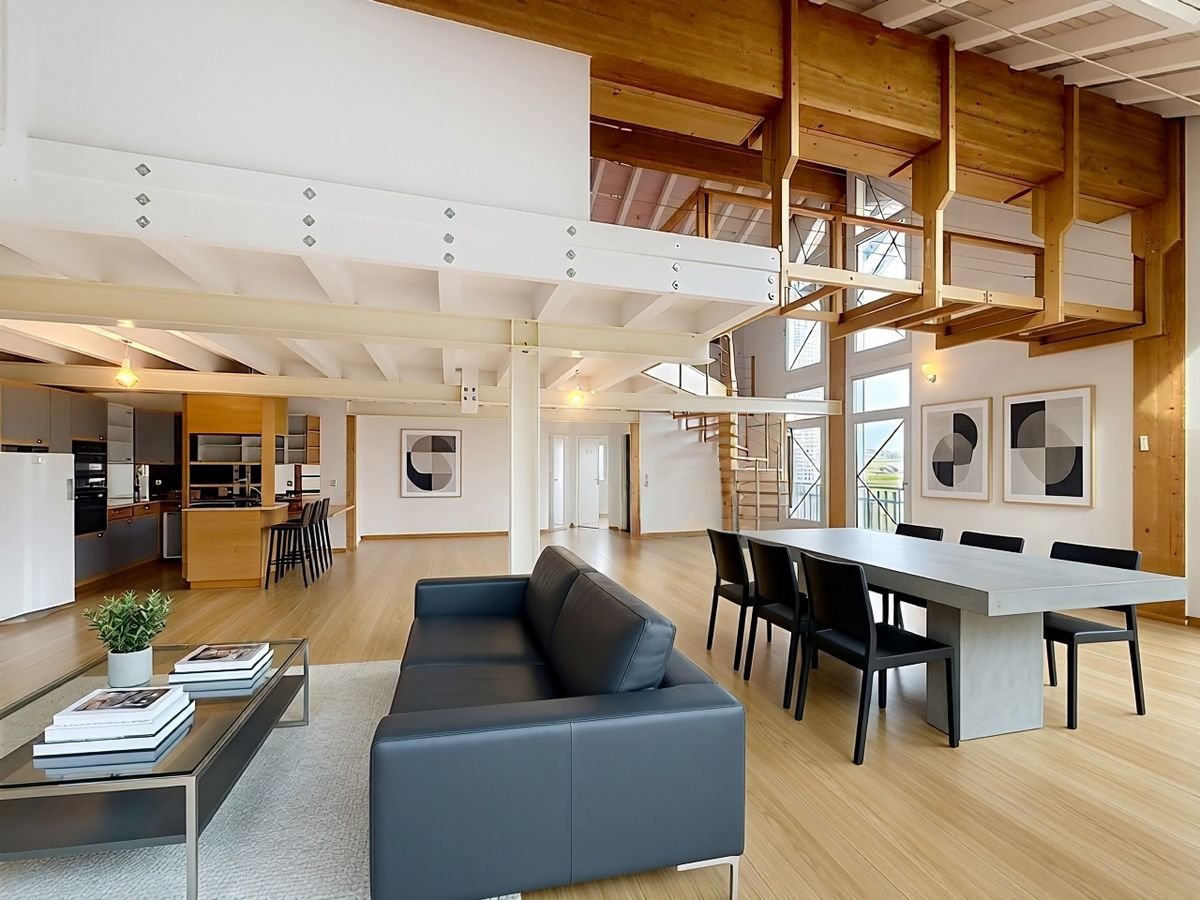
Live differently: Duplex loft with terrace in Villaz-St-Pierre (Fuyens)

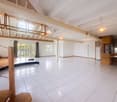
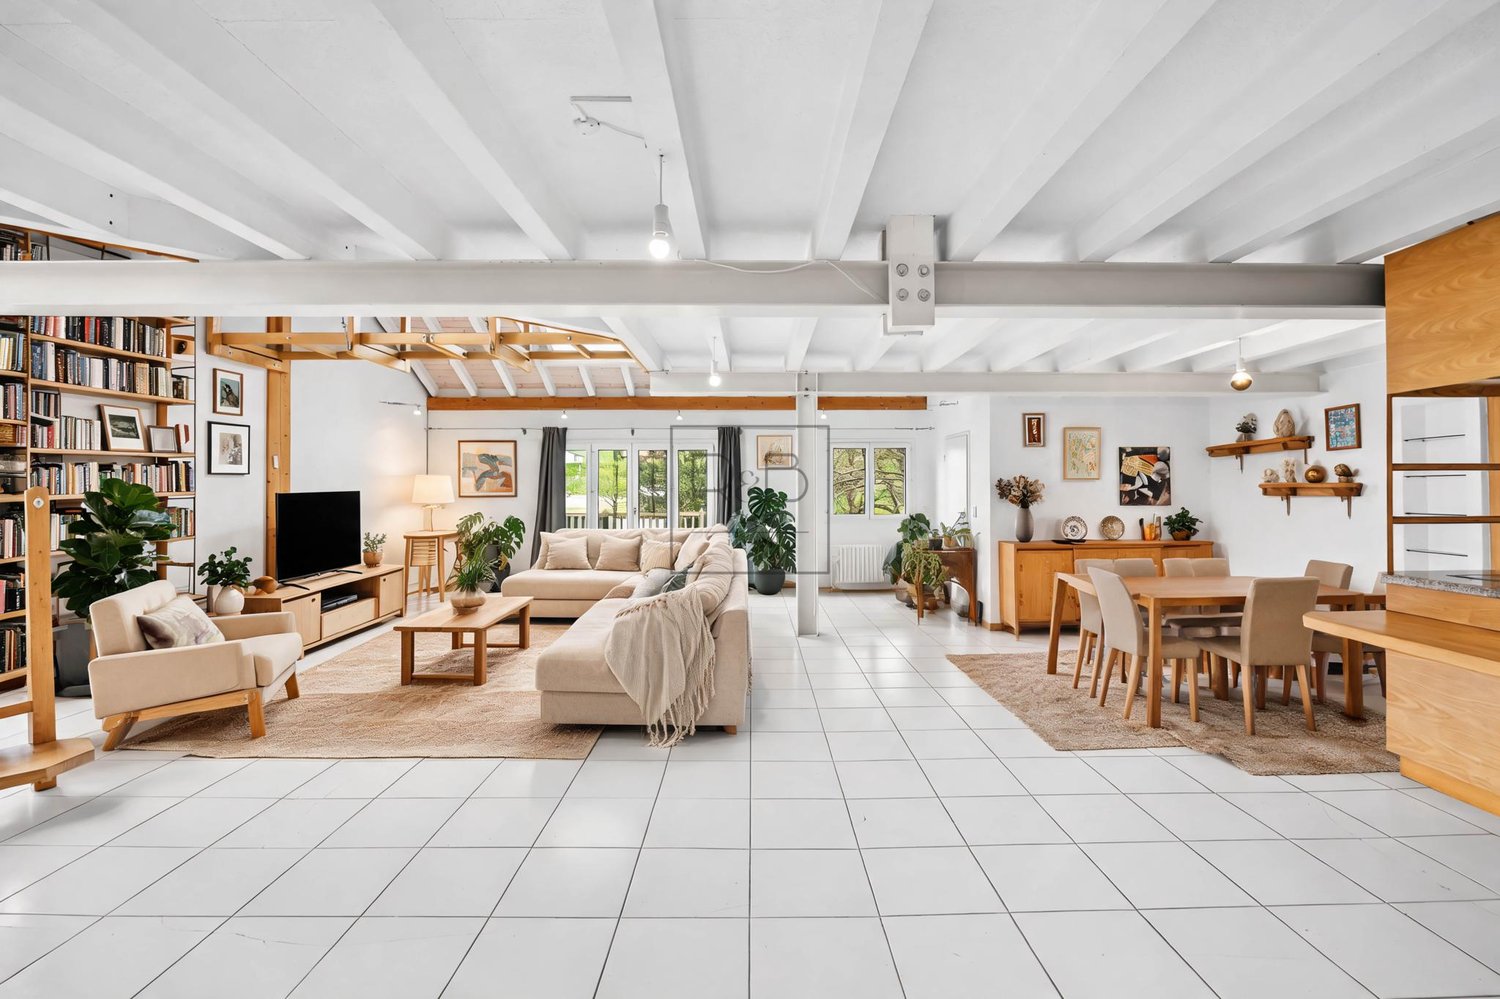
Beautiful 4.5-room duplex in Villaz-St-Pierre with characterLocated in a quiet area and on the edge of fields, in a former carpentry shop converted into 3 apartments in 1995, this duplex loft seduces with its impressive volumes, open spaces, and visible woodwork. Its charm is undeniable. It is located on the 1st and 2nd floors (attic) and has benefited from a renovation in 2008.The building is constructed on a 1258 m2 plot and is surrounded by a beautiful, tree-lined communal garden.The main advantages are: • Surface area and generous volumes • Terrace of 21 m2 • 2 outdoor parking spaces (CHF 30,000 extra) • Year of construction: 1995, renovated in 2008 • Heat pump (geothermal probes), underfloor heating • Practical geographical location, close to Romont and Bulle • Nature and surrounding fields Configuration:Ground floor: • Open space including kitchen, dining area, and living room, totaling 98 m2 • 2 bedrooms • 1 bathroom with shower, sink, and toilet • Access to the terrace • Laundry room (shared with the neighboring apartment) Attic floor: • Parental bedroom with access to the bathroom (shower and bathtub) • Open gallery to the ground floor (possibility to install an office, for example) • Many storage spaces (attic and niches, totaling 40 m2) Also, 2 cellars (7 m2 and 10 m2) are part of the lot.Don't miss this unique opportunity to acquire this beautiful duplex in Villaz. Contact us now to organize a visit and discover all the advantages of this exceptional property!
1 / 13
6.5 rooms, 150m², Price on request
1690 Lussy FR

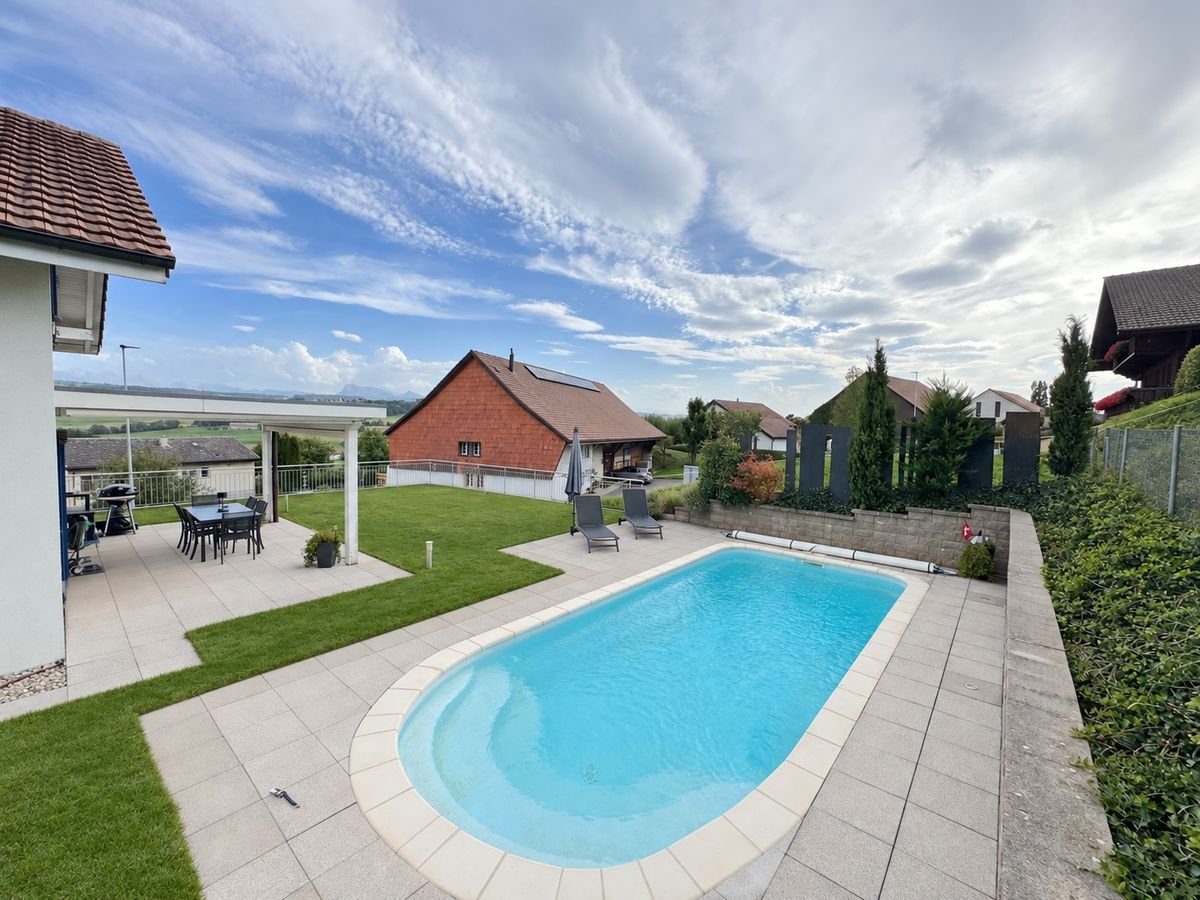
Individual Villa - Large garden, pool and magnificent view / 4km from Romont / 25 minutes from Bulle

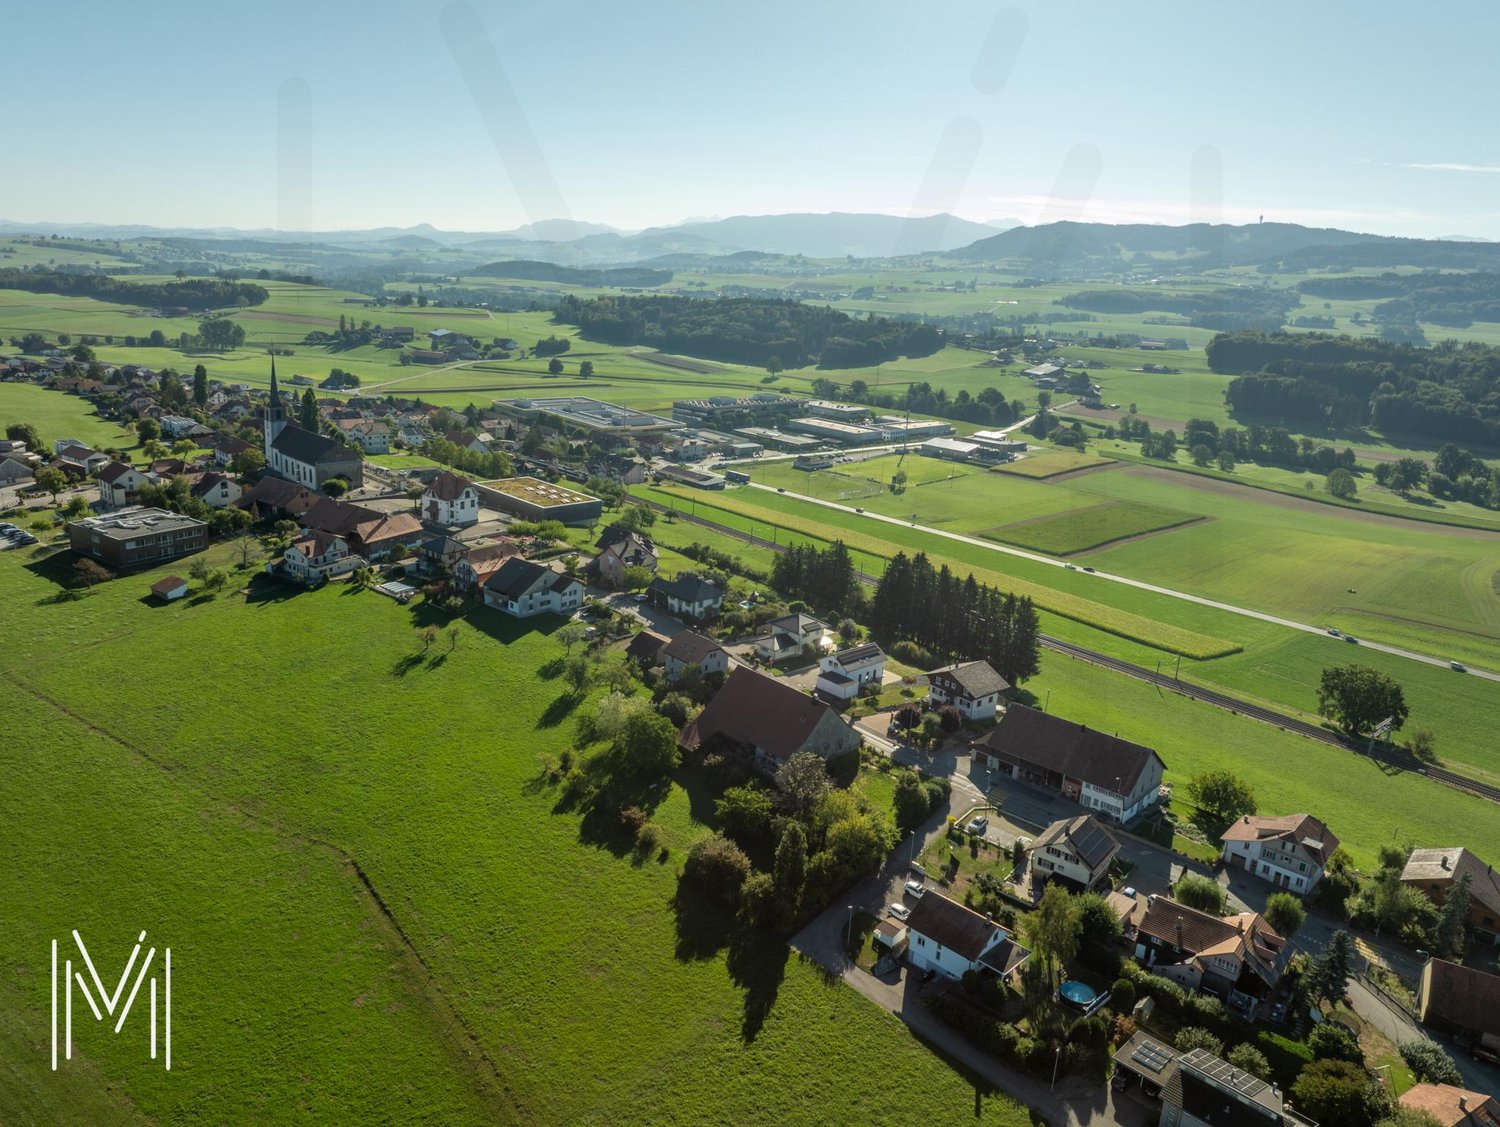
For sale in Villaz / Lussy, 4km from Romont / 25 minutes from BulleBeautiful individual house with 6.5 rooms, calm and green environment, large garden and beautiful view of the mountains.The property offers beautiful living spaces and is particularly distinguished by its exteriors: • a beautiful pool, • a beautiful covered terrace and • a large garden allowing you to fully enjoy the beautiful days. It offers an ideal distribution for daily life and also has a large garage as well as several outdoor parking spaces, providing comfortable comfort for occupants and their visitors.A particularly interesting asset is the presence of a space with its own direct access from the outside. Currently intended for a care activity, it allows receiving customers in complete independence, without encroaching on the private sphere. This space is perfectly suited for a therapeutic, medical, consulting, office or any other professional activity carried out at home.Description:On the ground floor: • living room and open kitchen with direct access to the covered terrace • 1 room/office • WC • laundry room Upstairs: • 3 bedrooms • 1 separate dressing room • 1 office • bathroom Basement: • 1 room/office or activity space • cellar • technical room • garage Outside: • covered terrace • garden • pool • garden shed Heating: • House: oil / pellets / thermal solar panels • Pool: heat pump

Suggested properties for you based on search results