17 results - Buy a new build apartment: Villars-sur-Glâne

1 / 10
6.5 rooms, 218m², CHF 1,690,000.–
Premium
Route de Payerne 3, 1752 Villars-sur-Glâne

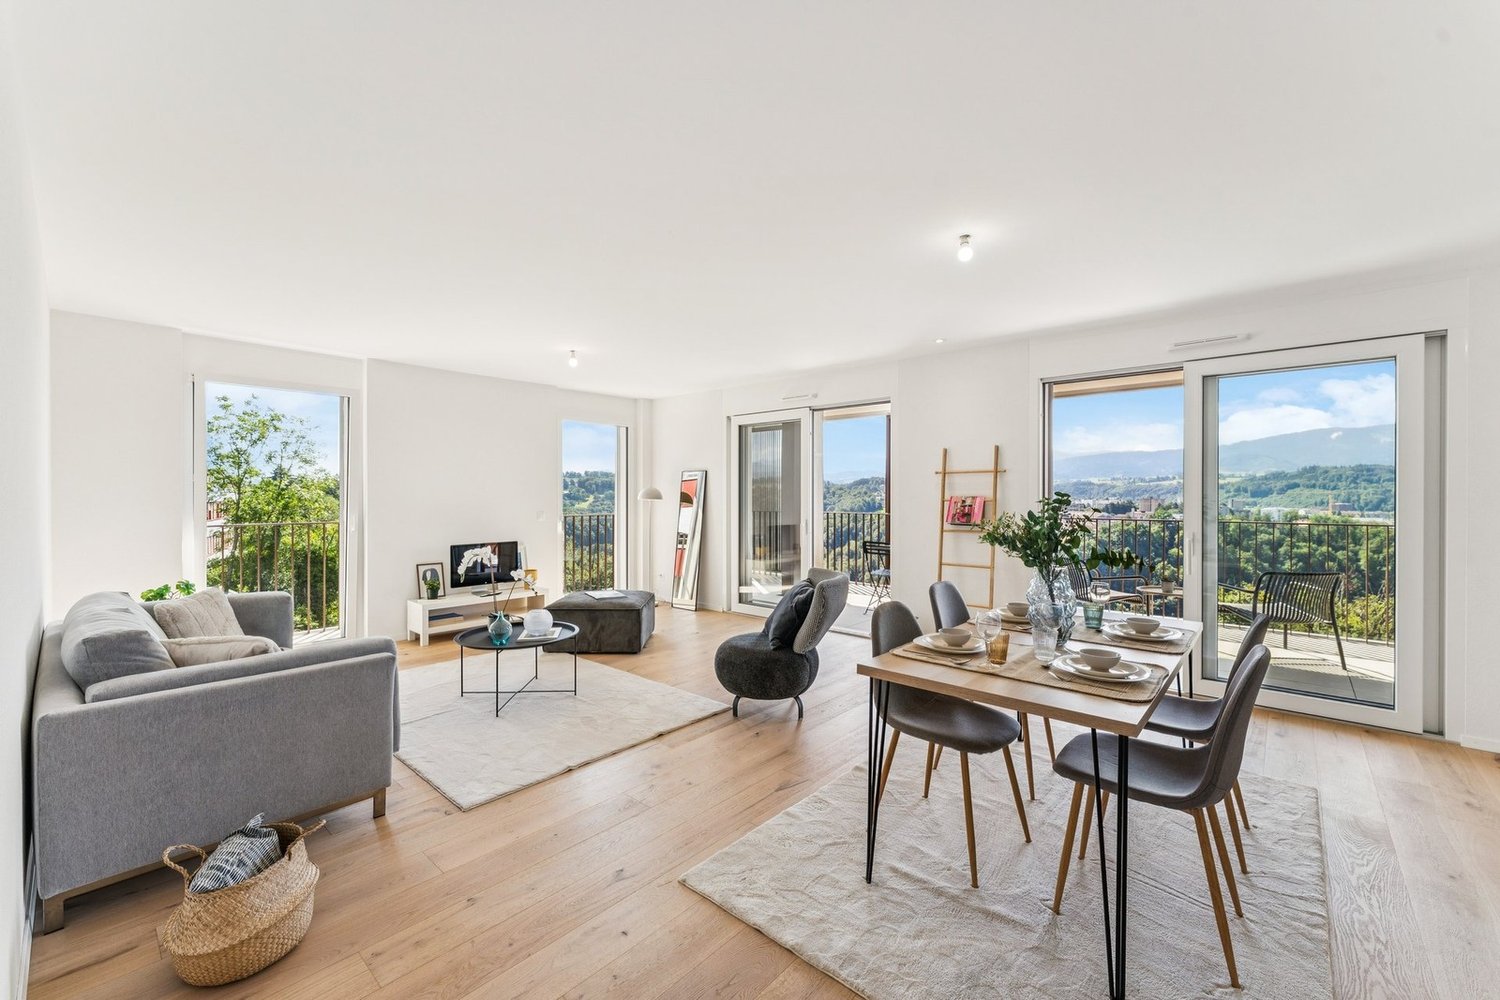
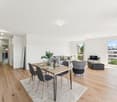
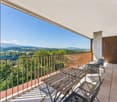
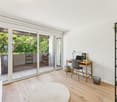
Villars-sur-Glâne | 6.5-room villas with a view from CHF 1,690,000.-

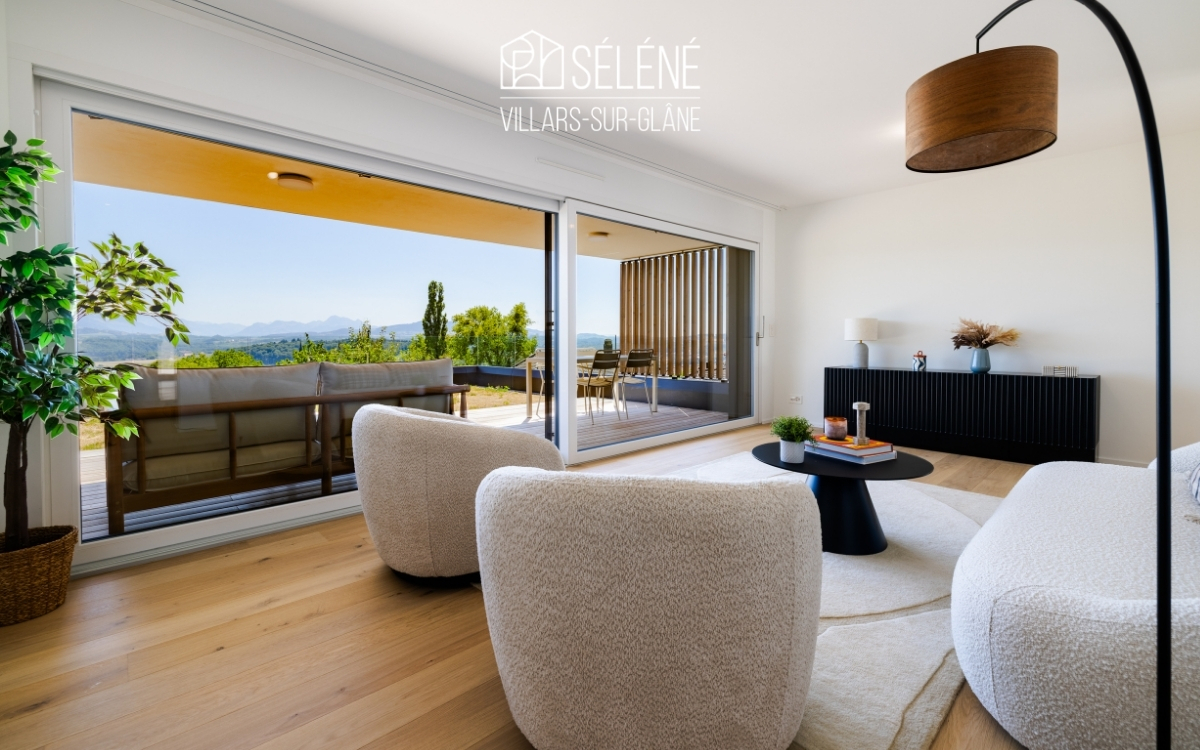
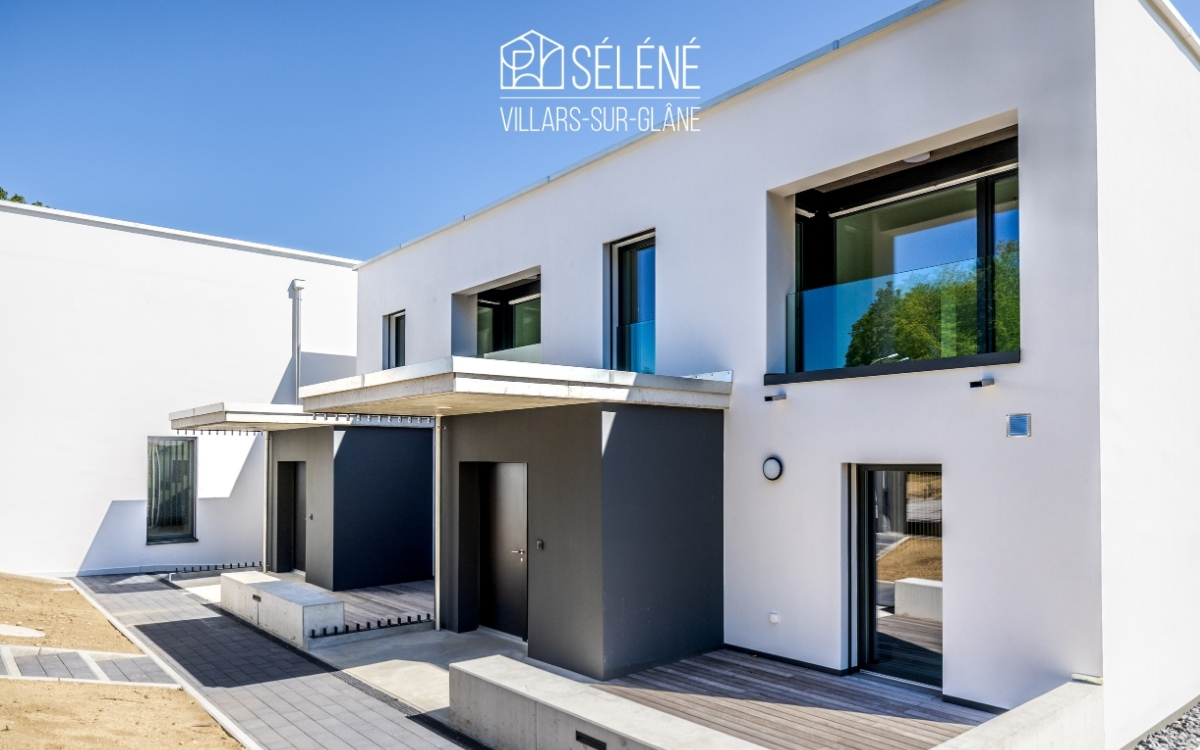
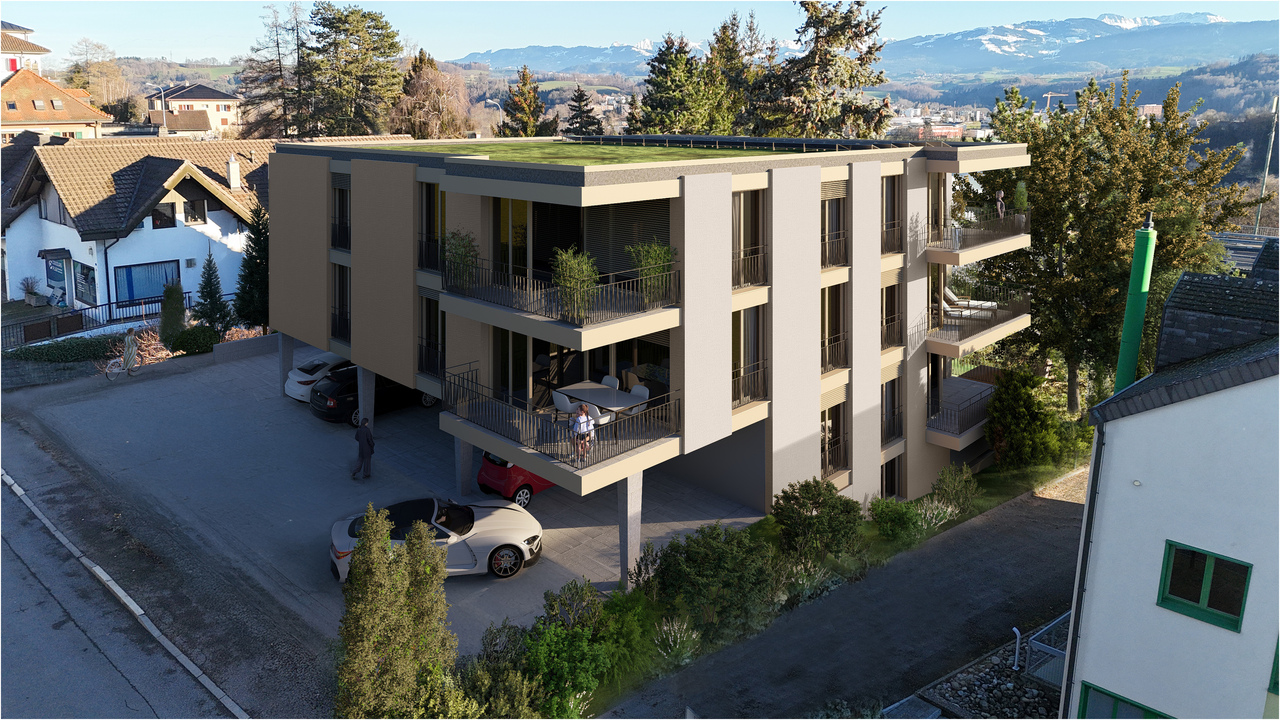
A contemporary architecture, a view of the Préalpes and spaces that adapt to your lifestyle.Discover the Villas Séléné, in the residential area of Les Dailles in Villars-sur-Glâne.These new 6.5-room villas combine a carefully designed architectural concept, high-performance energy installations and a particularly valuable advantage: a separate room with independent access, offering additional possibilities for use.The buildings are completed and can be visited by appointment.The advantages of these villas • New 6.5-room villas • About 218 to 220 m² of living space • Four bedrooms, including a master bedroom • Two bathrooms and a separate toilet • Separate room in the basement with independent access • Living room with south orientation • Private terrace and garden • Dominant location with view of the Fribourger Préalpes • Geothermal heating • Photovoltaic panels • Two covered parking spaces included Spaces that adapt to your daily lifeThe ground floor is organized around the living areas, with a kitchen, a dining area and a living room leading to a south-facing terrace.The room layout allows for pleasant use in everyday life, between shared moments and more personal spaces.On the upper floor, four bedrooms and two bathrooms provide space for a family.But it is also in the basement that these villas reveal an additional advantage.A separate room of about 16.6 m², accessible independently, offers the possibility of considering an office, a creative space, a leisure room or a home workspace, subject to the necessary permits.A valuable flexibility to accompany the evolution of your needs.A design focused on sustainable comfortSéléné integrates high-performance energy installations: • Heat pump with geothermal probes • More than 33 m² of photovoltaic panels per villa, according to the brochure • Perfect thermal and acoustic insulation • Windows with high energy performance • Contemporary materials and finishes The entire ensemble has been designed with particular attention to sustainability and living comfort.A residential area at the gates of FribourgThe Villas Séléné, located on a plot with a dominant position, benefit from the south orientation and the view of the Fribourger Préalpes.The Les Dailles district allows easy access to schools, shops, public transport and leisure facilities.The A12 motorway is also nearby.Prices and availabilityVillas 6.5 rooms from CHF 1,690,000.-, including two covered parking spaces. • C2: CHF 1,690,000.- • D1: CHF 1,700,000.- • C3: CHF 1,730,000.- • C1: CHF 1,790,000.- Villa D2 sold.Villas completed - Moving in by arrangement.Come and discover what the plans don't showA visit on site allows you to appreciate the architecture, the perspectives, the fittings and the services of these contemporary villas.We welcome you to a private visit and transmit the brochure as well as the detailed plans.Villas Séléné - Villars-sur-Glâne+41 79 604 85 19bienvenue@vsg-selene.chwww.vsg-selene.ch

Travel time
-
1 / 8
5.5 rooms, 204m², CHF 1,490,000.–
Premium
Route de Payerne 3, 1752 Villars-sur-Glâne

Villars-sur-Glâne | New 5.5-room villas from CHF 1'490'000.-

Your new home is ready. Four bedrooms, a terrace, a private garden, and Fribourg nearby.In the heart of the Les Dailles residential area, the Villas Séléné offer a new way of living in Villars-sur-Glâne: the comfort of a contemporary construction, well-organized living spaces, and high-performance energy systems.The villas are completed. You can now discover them on site and plan your move at a convenient time.Your future home in a few points • Villas with 5.5 rooms • Around 201 to 204 m² of living space • Four bedrooms, including a master bedroom • Two bathrooms and a separate toilet • South-facing living room • Kitchen and dining area • Terrace and private garden • Basement with technical and storage spaces • Geothermal heat pump • Photovoltaic system • Two covered parking spaces included A house designed for daily lifeOn the ground floor, the living areas include a kitchen, a dining area, and a living room opening onto the outside.The south-facing orientation allows you to enjoy natural light, while the terrace and garden extend the interior spaces pleasantly.On the first floor, four bedrooms offer various possibilities for a family, a home office, or a guest room.Two bathrooms complete this floor, while a separate toilet is provided on the ground floor.The basement provides additional spaces for the laundry room, technical installations, and storage.A contemporary construction, without waitingThe Villas Séléné integrate technical solutions designed for sustainable comfort: • Heating by geothermal heat pump • Photovoltaic system • High-performance thermal and acoustic insulation • Carefully selected materials and finishes An additional advantage: the houses are now completed. You can discover the spaces and real services before deciding.Villars-sur-Glâne, a practical locationThe Les Dailles neighborhood benefits from a convenient proximity to schools, shops, public transportation, and sports facilities.The quick access to the A12 highway facilitates travel to the region's main centers.Prices and availabilityVillas with 5.5 rooms from CHF 1'490'000.-, including two covered parking spaces.Villas for sale: • B2: CHF 1'490'000.- • A2: CHF 1'550'000.- • A1: CHF 1'630'000.- Villas B1 and B3 already rented.Completed villas - Move-in at a convenient time.Discover your future home during a private visitThe photos and plans give a first impression. A visit allows you to directly experience the spaces, finishes, and environment of the project.Contact us to receive the complete documentation or schedule an appointment.Villas Séléné - Villars-sur-Glâne+41 79 604 85 19bienvenue@vsg-selene.chwww.vsg-selene.ch

Travel time
-
Cyrine Hamouda

Cyrine Hamouda

1 / 11
Cyrine Hamouda

Cyrine Hamouda

  • Parking space
  • Balcony / Terrace
  • View
5.5 rooms, 124m², CHF 1,190,000.–
Route de la Glâne 111, 1752 Villars-sur-Glâne

5.5 room corner apartment with 41 m² terrace, east side

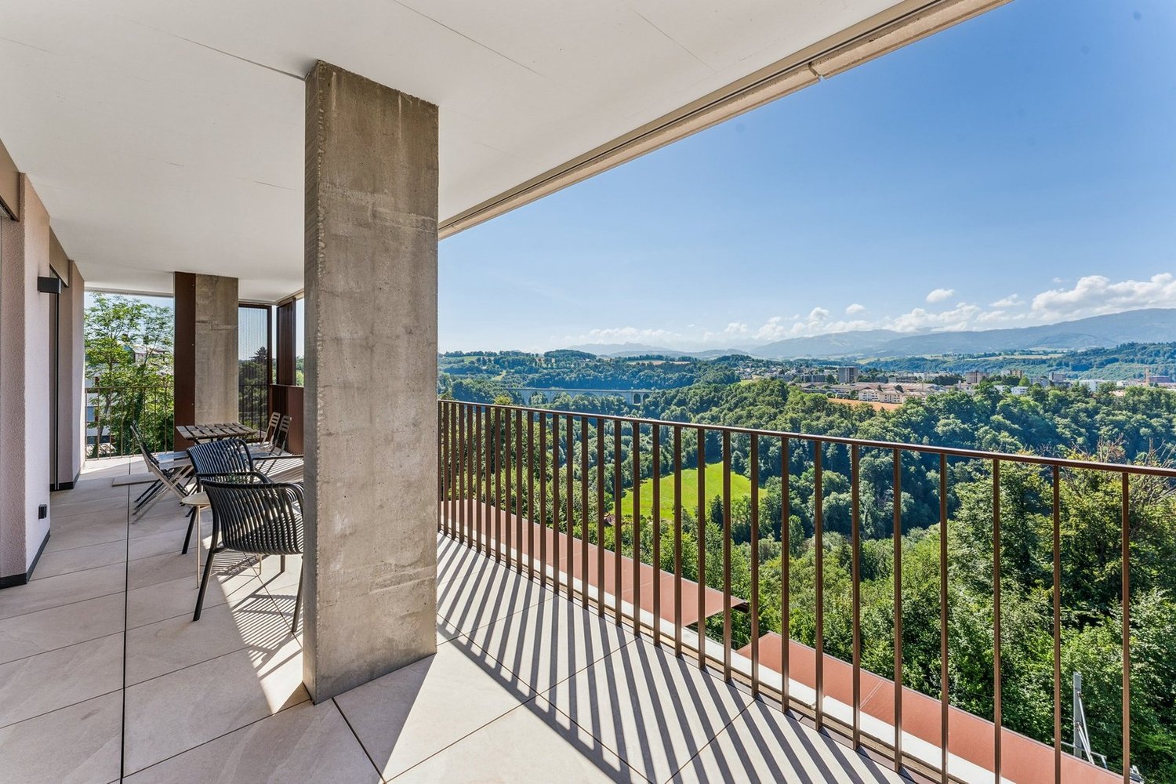
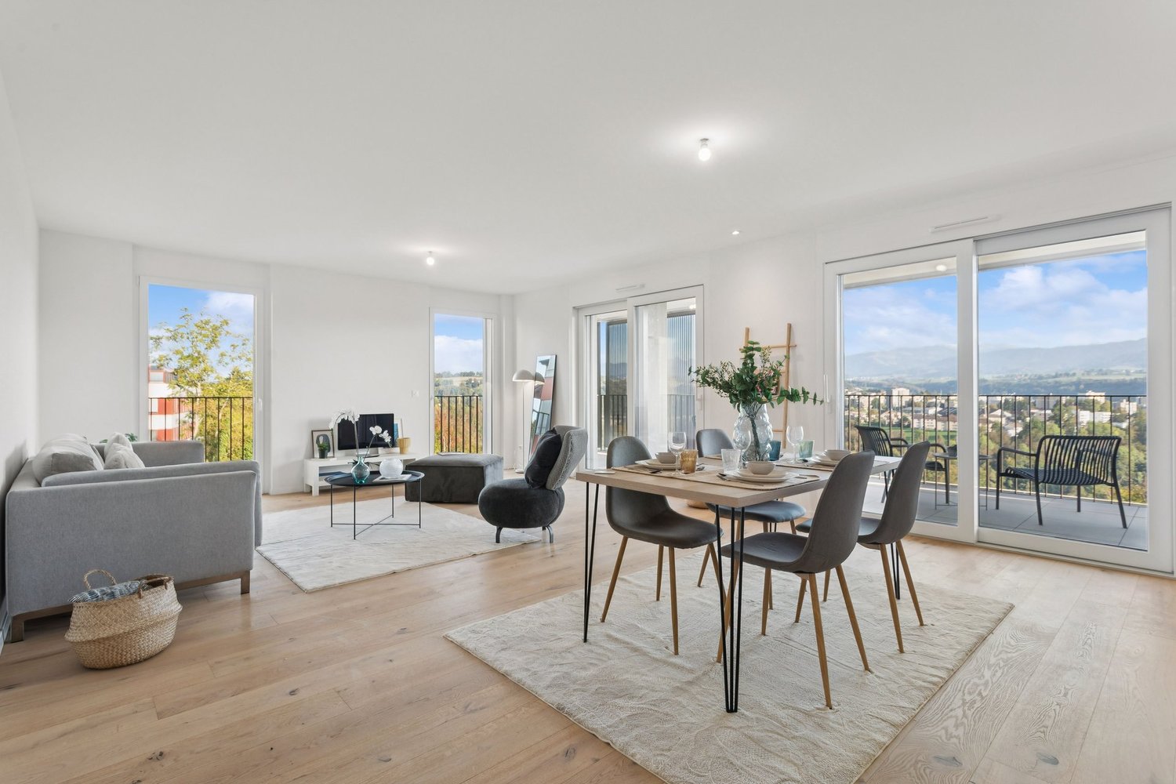
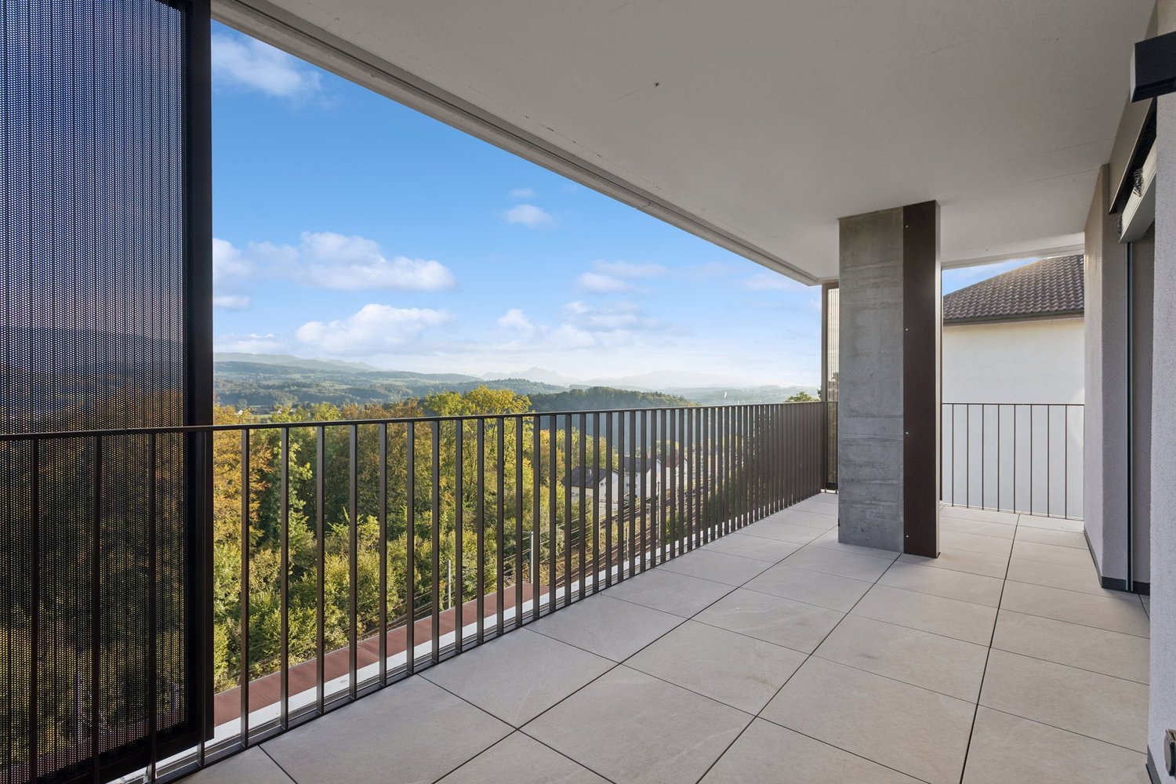
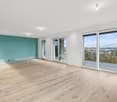
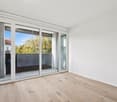
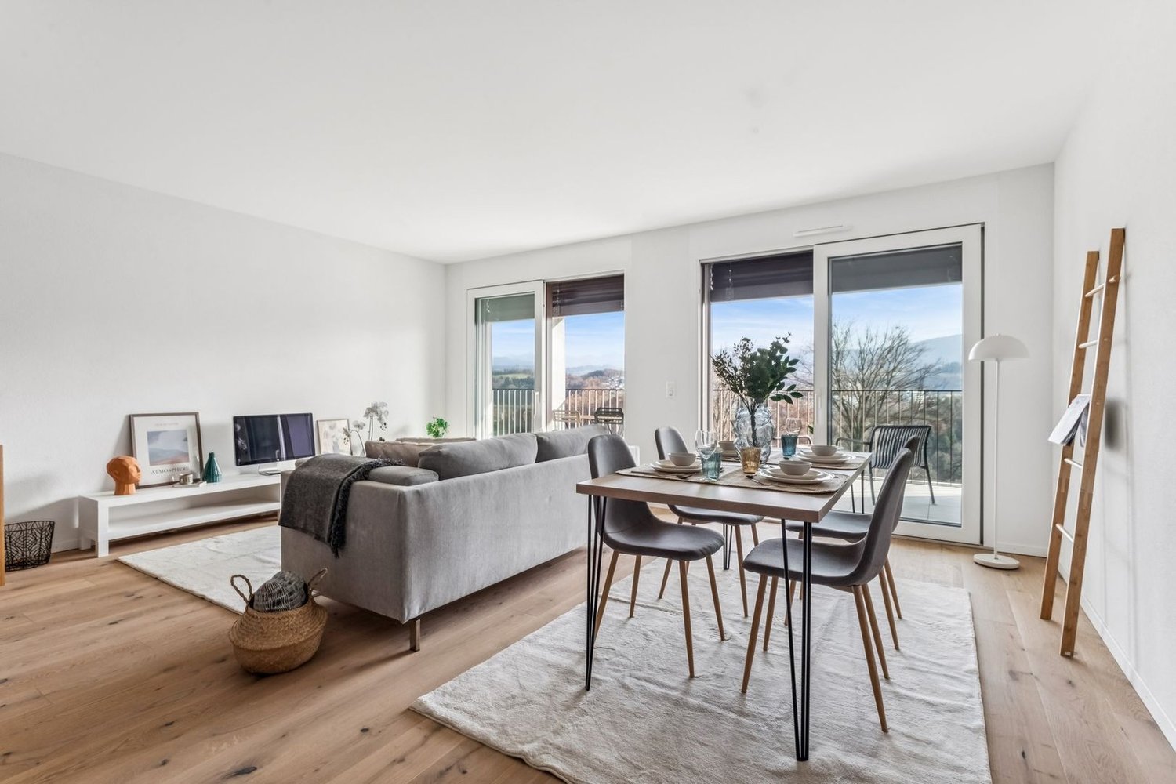
Located on the 6th floor of the Le 111 residential project, this 5.5 room apartment benefits from a corner location and a southeast orientation, with a beautiful opening onto the Préalpes. This configuration gives it a pleasant sense of space, with perspectives on several sides and a beautiful brightness from the first hours of the day.With its 124 m² of living space, the apartment offers a well-thought-out separation between the living and sleeping areas. On the one hand, the living room and open kitchen invite you to share moments together; on the other hand, the four bedrooms have their own space, away from the daily activity.The living room, dining area, and open kitchen occupy almost 50 m², in a room with large windows. Since the kitchen is not yet equipped, the future owners will be able to define the layout according to their preferences. In the extension of the living room, the terrace of over 40 m² offers many possibilities for layout: a space for meals, a barbecue, a few armchairs or even plants. Thanks to its southeast orientation, it benefits from a beautiful sunshine from the morning. Integrated storage spaces and sliding sunshades also allow to modulate the sunshine according to the desires, to enjoy the sun or to privilege a little shade.The four bedrooms are located in a distinct part of the living space, thus preserving the calm and intimacy of each one. Among them, a parental suite of 14.5 m² with a private shower room of about 5 m². The apartment also has a second bathroom with a bathtub. The bedrooms benefit from a beautiful natural brightness and some have access to an additional balcony of about 4 m².On the practical side, the apartment has many advantages: a built-in closet with a clothes rack at the entrance, a washing and drying column directly in the apartment, and a private cellar of 5 m² for additional storage spaces.The highlights of this apartment: • Corner apartment with southeast orientation • View of the Préalpes and clear perspectives • 41 m² terrace with sliding sunshades • Living room of almost 50 m² with large windows • Four bedrooms in a separate sleeping area • Kitchen to be equipped according to your preferences • Common green spaces and playground • Proximity to Fribourg and public transportation • Parking space at an extra cost, with possibility of electric charging Le 111: a contemporary residence in Villars-sur-GlâneNear Fribourg, Le 111 offers 27 apartments on eight levels. The large windows and terraces open onto the greenery and the Préalpes, while taking advantage of the proximity to public transportation and the main road axes. The project integrates a geothermal heat pump with underfloor heating, a geocooling system, a green roof with photovoltaic panels, and triple-glazed windows.On the ground floor, residents have a playground and a common green space, where you can meet or simply enjoy the air. Storage rooms for bicycles, strollers, and trash complete the amenities.The building is now completed, allowing for both personal installation and rental investment.Marbrick Immobilier SA brings its expertise of the Fribourg market to the marketing of the "Le 111" project, in collaboration with Sotheby’s International Realty.To discover the plans and services in detail, request the sales brochure and organize your visit on marbrick.ch or with the sales agent in charge.
  • Parking space
  • Balcony / Terrace
  • View
Travel time
-
Cyrine Hamouda

Cyrine Hamouda

1 / 9
Cyrine Hamouda

Cyrine Hamouda

  • Parking space
  • Balcony / Terrace
  • View
4.5 rooms, 110m², CHF 990,000.–
Route de la Glâne 111, 1752 Villars-sur-Glâne

4.5 rooms bathed in light, with south-facing terrace

Located on the 6th floor of the Le 111 residence in Villars-sur-Glâne, this 4.5-room apartment stands out for its beautiful brightness and particularly spacious living area. The living room, dining room, and open kitchen occupy nearly 50 m², leaving plenty of space to arrange the interior to your image.Large windows naturally extend this room to a terrace of over 25 m², oriented south. This exposure allows you to enjoy beautiful sunshine throughout the day and makes this outdoor space a true additional room on sunny days. The terrace also features integrated storage and sliding sunshades, making it easy to adjust shade and light according to your desires.The apartment has 109 m² of living space and three bedrooms, including a parental suite of 16.3 m² with a private bathroom of almost 5 m², equipped with a bathtub. The two other bedrooms also benefit from beautiful natural light, thanks to their window fronts or windowless openings. They have access to a second balcony, offering a small additional outdoor space. The apartment also includes a separate shower room.At the entrance, a built-in closet allows you to hang coats and shoes, while a washing and drying column finds its place directly in the apartment. The kitchen remains to be arranged according to the buyers' preferences, an opportunity to personalize this central room of the apartment.The highlights of this apartment: • Terrace of over 25 m² with south orientation • Living area of nearly 50 m² • Large windows and beautiful brightness • Three bedrooms, including a parental suite • Additional balcony on the side of the bedrooms • Kitchen to be arranged according to your tastes • Proximity to Fribourg and the A12 highway • Parking space in addition, with possibility of electric charging Le 111: A contemporary residence in Villars-sur-GlâneNear Fribourg, Le 111 brings together 27 apartments on eight levels. The large windows and terraces open onto the green surroundings and the Préalpes, while taking advantage of the proximity to public transport and main road axes. The project integrates a geothermal heat pump with underfloor heating, a geocooling system, a green roof with photovoltaic panels, and triple-glazed windows.On the ground floor, residents have access to a play area and a common green space, where you can meet or simply enjoy the air. Bicycle storage, stroller storage, and trash cans complete the amenities.The building is now completed, allowing for both personal installation and rental investment.Marbrick Immobilier SA puts its expertise of the Fribourg market at the service of the marketing of the "Le 111" project, in collaboration with Sotheby’s International Realty.To discover the plans and services in detail, request the sales brochure and organize your visit on marbrick.ch or with the sales agent responsible.

  • Parking space
  • Balcony / Terrace
  • View
Travel time
-
Cyrine Hamouda

Cyrine Hamouda

1 / 8
Cyrine Hamouda

Cyrine Hamouda

  • Parking space
  • Balcony / Terrace
  • View
5.5 rooms, 124m², CHF 1,180,000.–
Route de la Glâne 111, 1752 Villars-sur-Glâne

5.5 rooms with large terrace and view of the Préalpes

On the 6th floor of the Le 111 residence, in Villars-sur-Glâne, this 5.5-room apartment benefits from a southwest-facing corner location. Open on several sides, it offers a pleasant feeling of space and enjoys beautiful natural light throughout the day, with particularly generous sunshine in the afternoon, and an unobstructed view of the Préalpes.The apartment develops 124 m² of living space, with a layout that clearly separates the living areas from the sleeping area. The living room and open kitchen total almost 50 m². The kitchen remains to be fitted out, leaving the future owners the possibility of choosing a layout that suits them.Large windows open directly onto a terrace of over 40 m², spacious enough to accommodate a dining table and a seating area, and thus enjoy the pleasures of the outdoors while staying at home. It also has built-in storage and sliding sunshades, allowing you to adjust the sunlight to your liking.Away from the living room, the sleeping area includes four bedrooms, including a master suite of almost 15 m² with a private shower room. The apartment also has a second bathroom with a bathtub. Some bedrooms have access to an additional balcony.On the practical side, a built-in wardrobe is located at the entrance and a washing and drying column is provided directly in the apartment. A private cellar offers additional storage space.The highlights of this apartment: • Southwest-facing corner apartment • Unobstructed view of the Préalpes • Terrace of over 40 m² • Beautiful natural light, particularly in the afternoon • Well-defined day and night areas • Four bedrooms, including a master suite • Kitchen to be fitted out according to your tastes • Proximity to Fribourg and public transport • Parking space in addition, with possibility of electric recharging Le 111: A contemporary residence in Villars-sur-GlâneNear Fribourg, Le 111 brings together 27 apartments on eight levels. The large windows and terraces open onto the green surroundings and the Préalpes, while enjoying the proximity of public transport and main roads. The project integrates a geothermal heat pump with underfloor heating, a geocooling system, a vegetated roof with photovoltaic panels and triple-glazed windows.On the ground floor, residents have a play area and a common green space, where you can meet or simply take the air. Bicycle and stroller parking, as well as waste disposal facilities, complete the amenities.The building is now completed, allowing for both personal installation and rental investment.Marbrick Real Estate SA puts its expertise of the Fribourg market at the service of the marketing of the "Le 111" project, in collaboration with Sotheby’s International Realty.To discover the plans and services in detail, request the sales brochure and organize your visit on marbrick.ch or with the sales agent in charge.

  • Parking space
  • Balcony / Terrace
  • View
Travel time
-
1 / 12
4.5 rooms, 122m², CHF 1,190,000.–
Route de Matran 42, 1752 Villars-sur-Glâne

Duplex of 4.5 rooms in Villars-sur-Glâne, with free-cooling

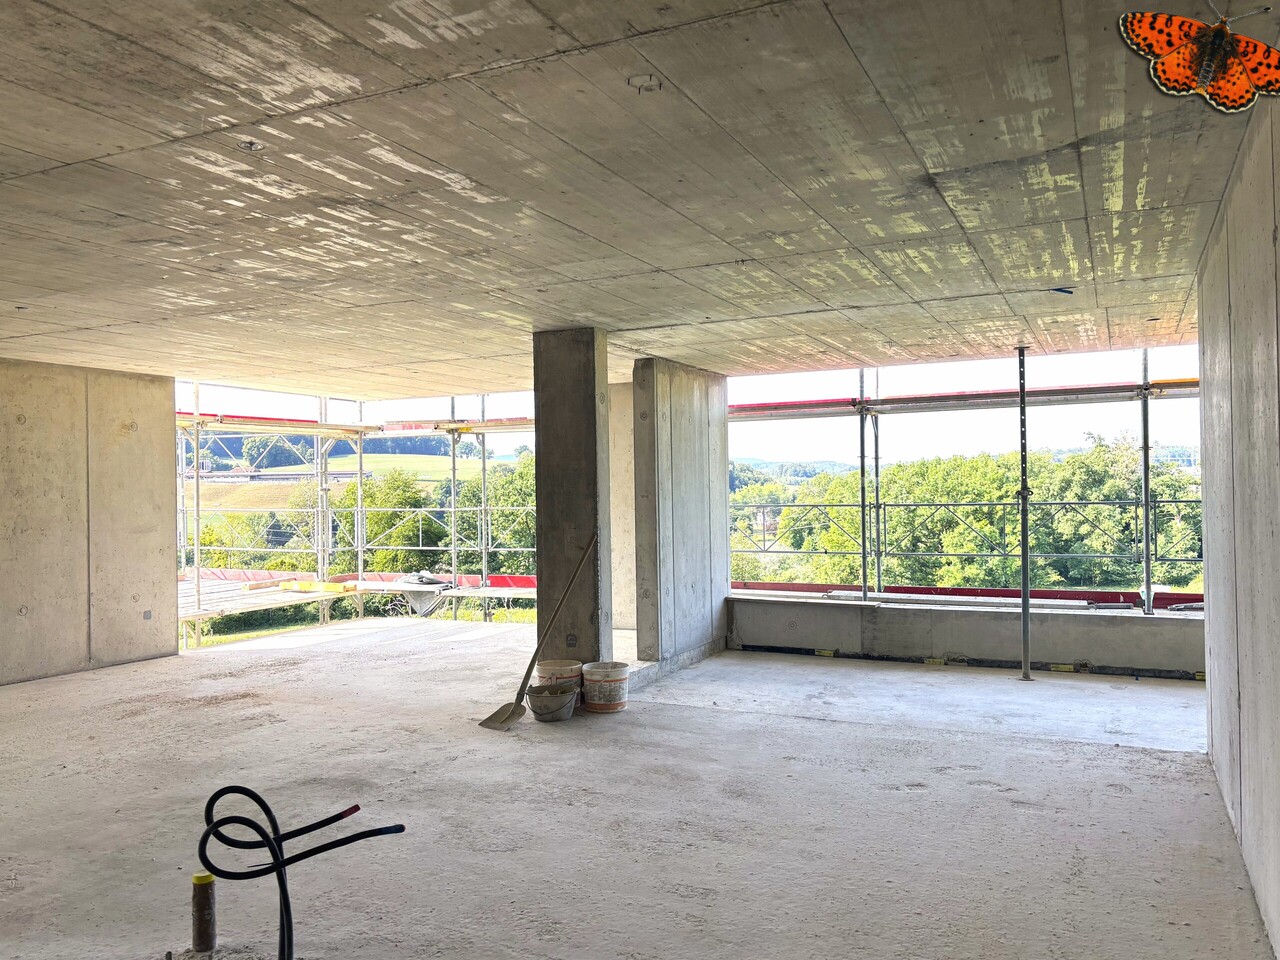
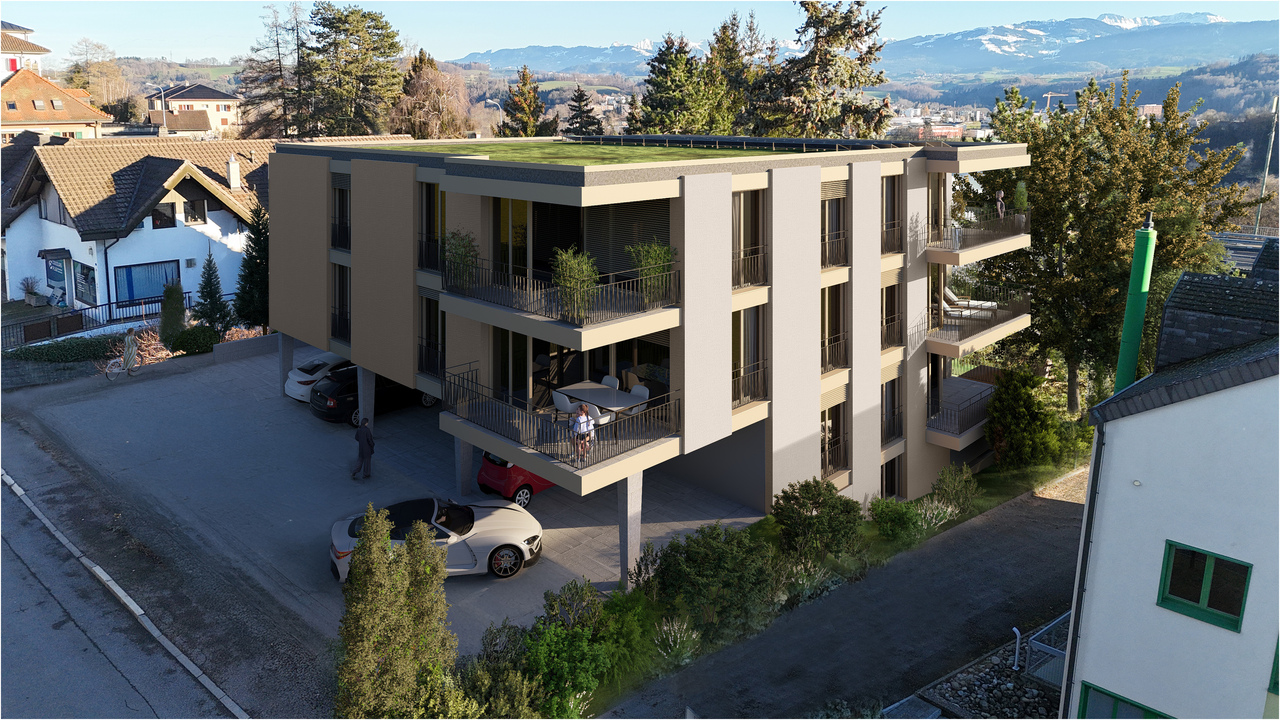
This duplex of 4.5 rooms benefits from generous living spaces, a 22 m² loggia and a private terrace. Located in a new promotion of only 4 lots, it offers a peaceful residential setting close to amenities.With a surface area of 134 m² PPE, the accommodation is spread over two levels.The main level accommodates the entrance, two bedrooms, a bathroom and a spacious living room of over 57 m². This extends to a 22 m² loggia.On the lower level, a parental suite with private bathroom benefits from access to a terrace.The construction prioritizes comfort and energy performance, with high-performance thermal insulation, triple glazing and a geothermal heat pump with a free-cooling system. Comfortable finishing budgets allow for the personalization of interior fittings.The situation offers quick access to main roads and public transport. The motorway is about 3 minutes away and public transport is accessible a few steps away.Highlightsnew promotion of only 4 lotssurface area of 134 m² PPEliving room of over 57 m²loggia of 22 m²private terraceparental suite with private bathroomcontemporary architecturephotovoltaic panelshigh-performance thermal insulationtriple glazinggeothermal heat pump with free-coolinghigh standard of sound insulationcovered parking spaces with possible future connection to electric charging stationsregional craftsmenwashing columnproximity to motorway and public transportother lots available in the PPEPractical informationThe property is part of a new promotion in Villars-sur-Glâne. Information regarding availability, parking spaces and any elements included in the price are to be confirmed according to the technical data sheet of the lot.For more information or to organize a visit to the construction site, we invite you to contact our agency.

Travel time
-
1 / 10
3.5 rooms, 87m², CHF 825,000.–
Route de Matran 42, 1752 Villars-sur-Glâne

3.5 rooms in Villars-sur-Glâne, with private garden

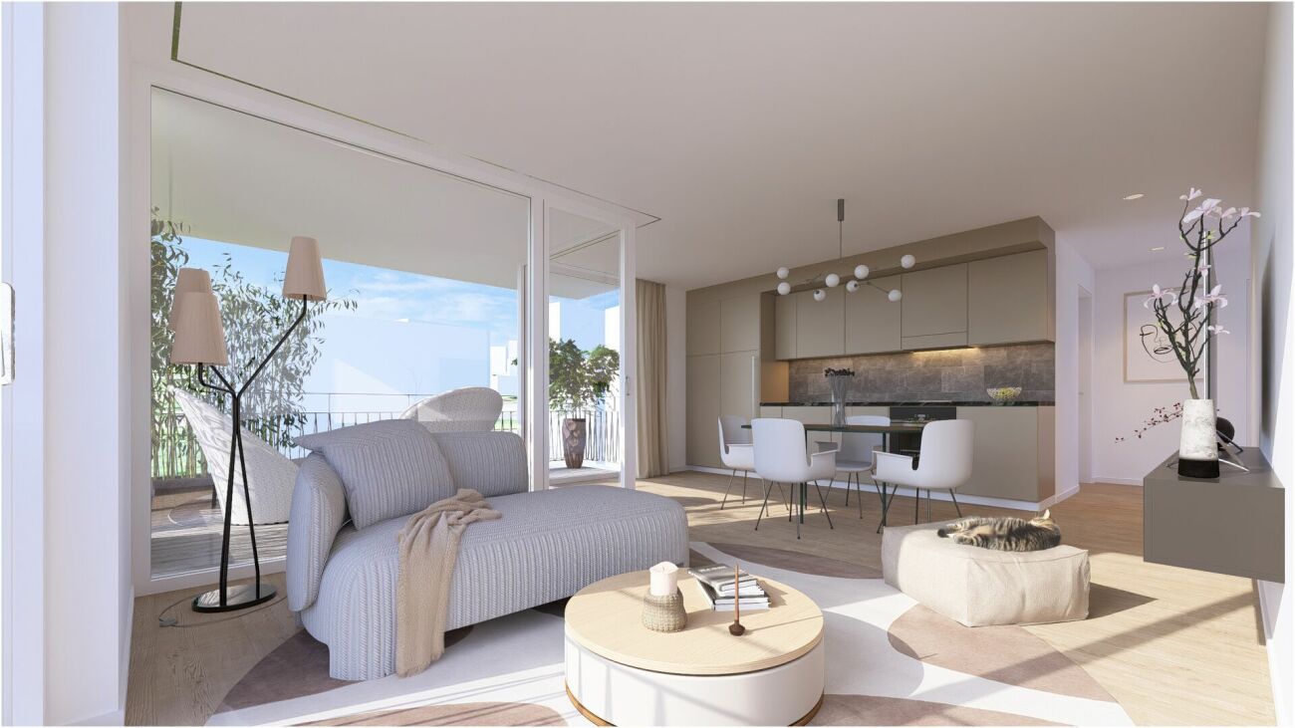
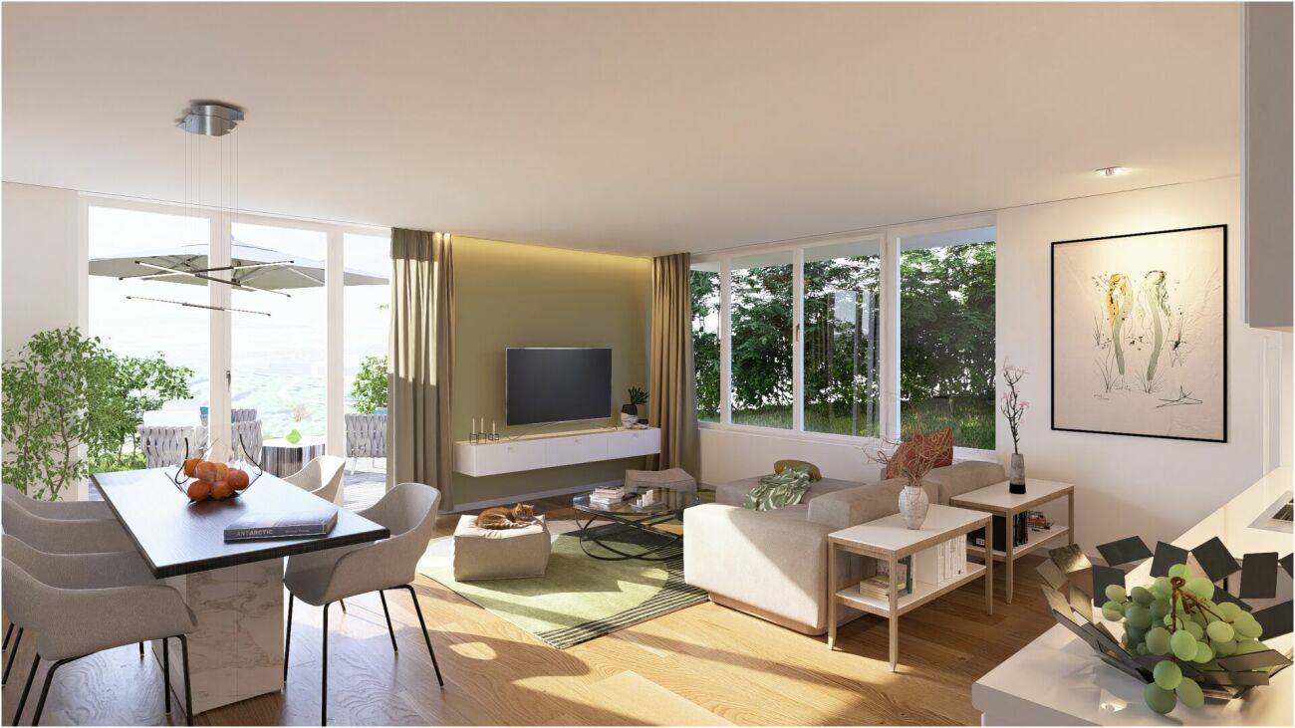
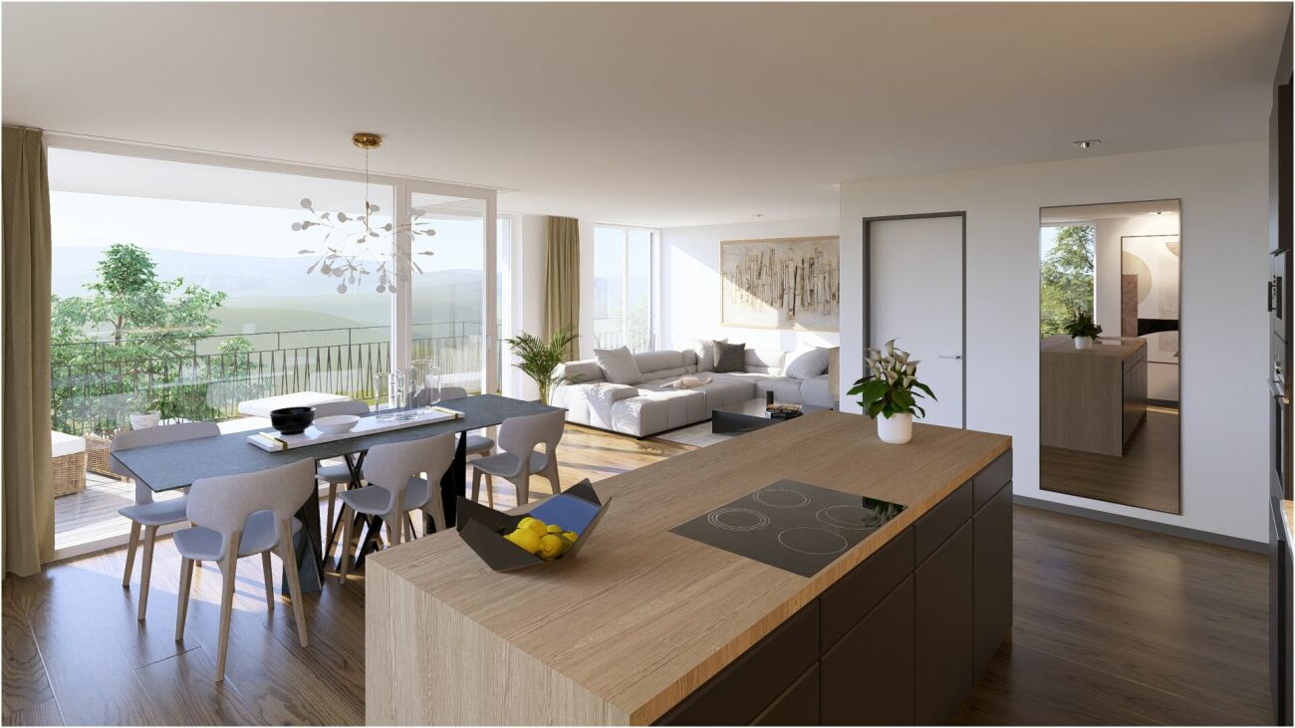
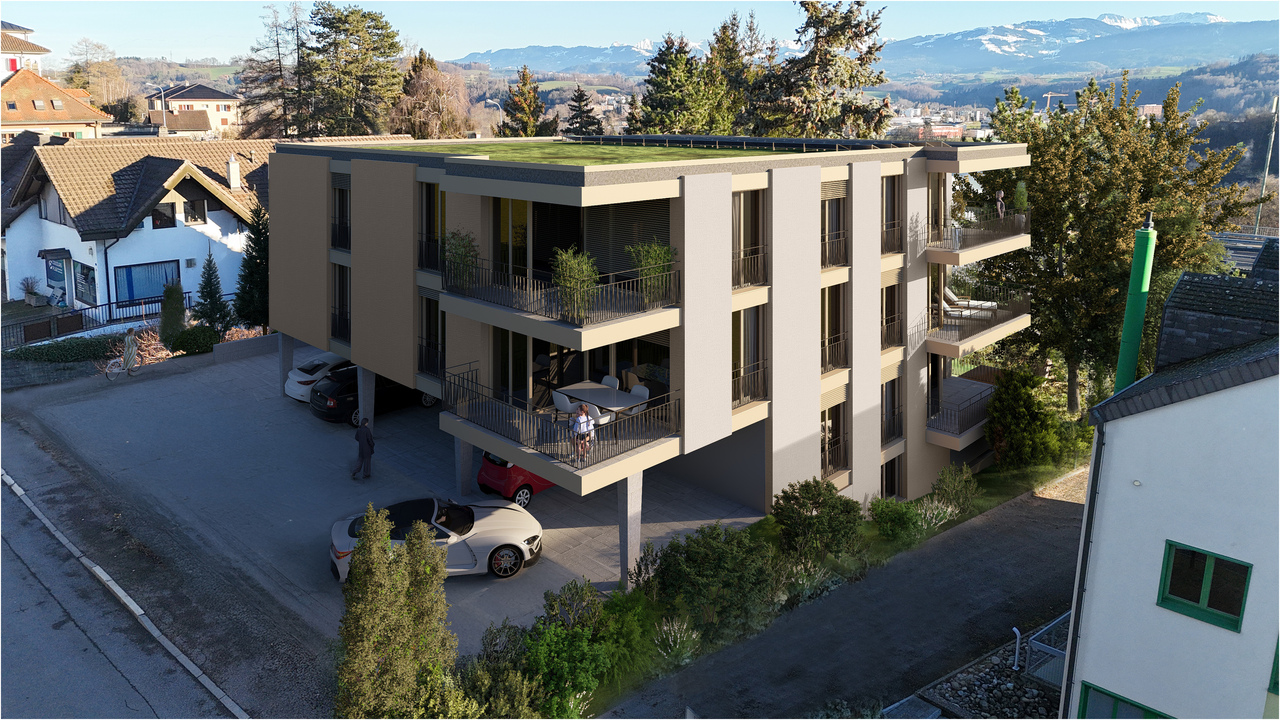
This 3.5-room apartment on the ground floor benefits from a large terrace and a private garden. Located in a new development of only 4 units, it offers a peaceful living environment close to amenities.The accommodation consists of an entrance with built-in storage, two beautiful bedrooms, a large bathroom, and a spacious living room with kitchen and pantry.The living area opens onto a large, ideally oriented terrace accompanied by a private garden.The project offers modern comfort, contemporary architecture, and quality materials. Comfortable finishing budgets are provided to allow you to personalize your interior and create a space that suits you.The construction meets the most demanding energy standards. It benefits from photovoltaic panels, high-performance thermal insulation, triple glazing, and a geothermal heat pump with a free-cooling system. A high standard of sound insulation is also provided.The situation, in a green environment, allows you to enjoy a peaceful residential setting while remaining close to amenities. The highway is about 3 minutes away, and public transportation is accessible within a few steps.Highlightsnew development of only 4 units3.5-room apartment on the ground floorprivate gardenlarge, ideally oriented terraceliving room with kitchen and pantryentrance with built-in storagecomfortable finishing budgetsgreen environmentcontemporary architecturephotovoltaic panelshigh-performance thermal insulationtriple glazinggeothermal heat pump with free-cooling systemhigh standard of sound insulationcovered parking spaces with possible future connection to electric charging stationsregional craftsmenwashing machine connectionproximity to highway and public transportationother units available in the developmentPractical InformationThe covered parking spaces are equipped to allow for future connection to electric charging stations.Other units are also available in this development.The internal synthesis images may also represent another unit in the development.The tax system in Villars-sur-Glâne is an element to be considered for future owners.For more information or to organize a visit to the construction site, we invite you to contact our agency.

Travel time
-
1 / 6
4.5 rooms, 92m², CHF 880,000.–
Platy 7, 1752 Villars-sur-Glâne

NEW PROMOTION – 10 NEW APARTMENTS IN VILLARS-SUR-GLÂNE

Discover this new real estate development ideally located at 7 Route du Platy in Villars-sur-Glâne.[b]!! CONSTRUCTION STARTS !![/b]This contemporary 4-storey building, scheduled for construction in 2026, will offer 10 modern apartments designed to provide comfort and quality of life. The living areas will range from 51 to 110 m2 and the outdoor areas from 12 to 32 m2[b]The development is composed as follows[/b]:Lower floor: 4.5 pcs with garden CHF 980,000.- / 2.5 pcs with garden CHF 550,000.- RÉSERVÉ Upper floor: 3.5 pcs CHF 770,000.- RÉSERVÉ / 3.5 pcs CHF 790,000.- RÉSERVÉ 1st floor: 5.5 pcs CHF 1'400,000.- RÉSERVÉ / 2.5 pcs CHF 550,000.- / studio CHF 410,000.-2nd floor: 5.5 pcs SOLD / 2.5 pcs CHF 560,000.- / studio CHF 420,000.- or 4.5 pcs variant CHF 880,000.- Covered or underground parking spaces.Thought out in the smallest details, this development will seduce with its harmonious volumes, modern design and attractive location, in close proximity to amenities, transport and main access routes.[b]Here are the main advantages of the development[/b]:– Choice of finishes at the tenant’s discretion– Air-water heat pump heating– Roof-mounted photovoltaic system– Individual water and heating metersVisit the development’s website: www.lesept.chInterested? Contact us for the complete documentation and plans of this new development.

Travel time
-

Suggested properties for you based on search results

Other interesting objects