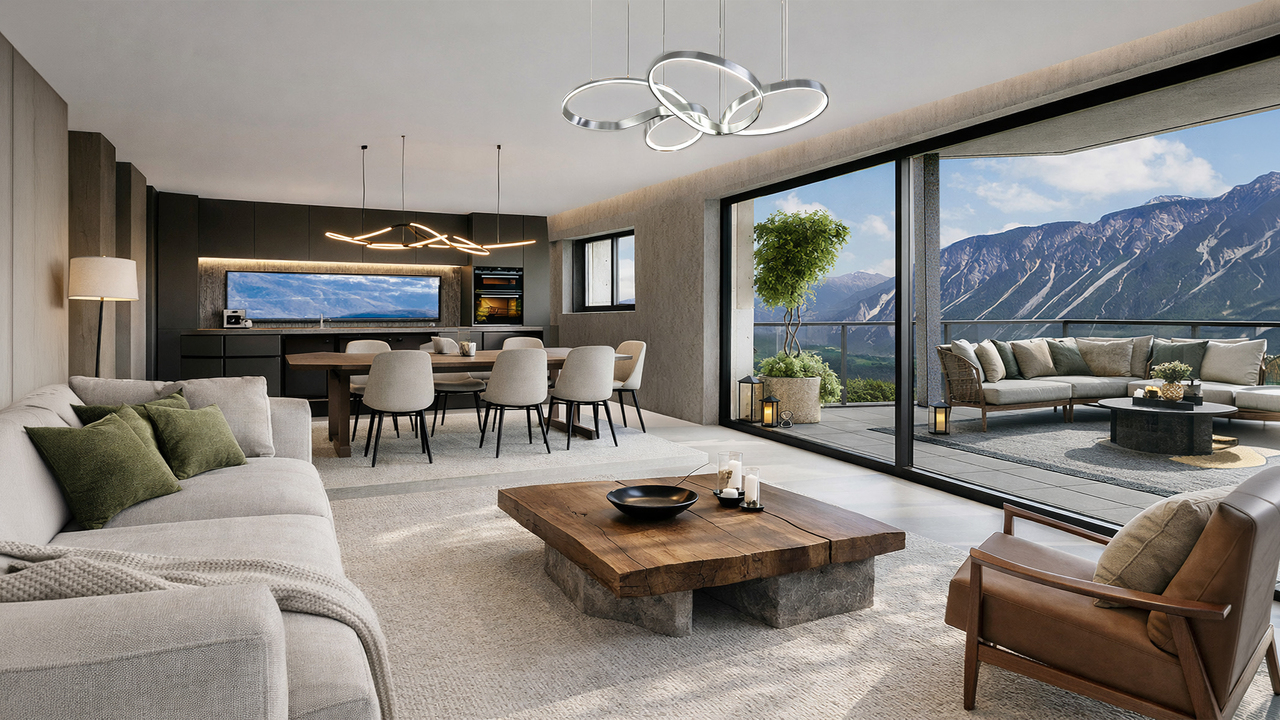
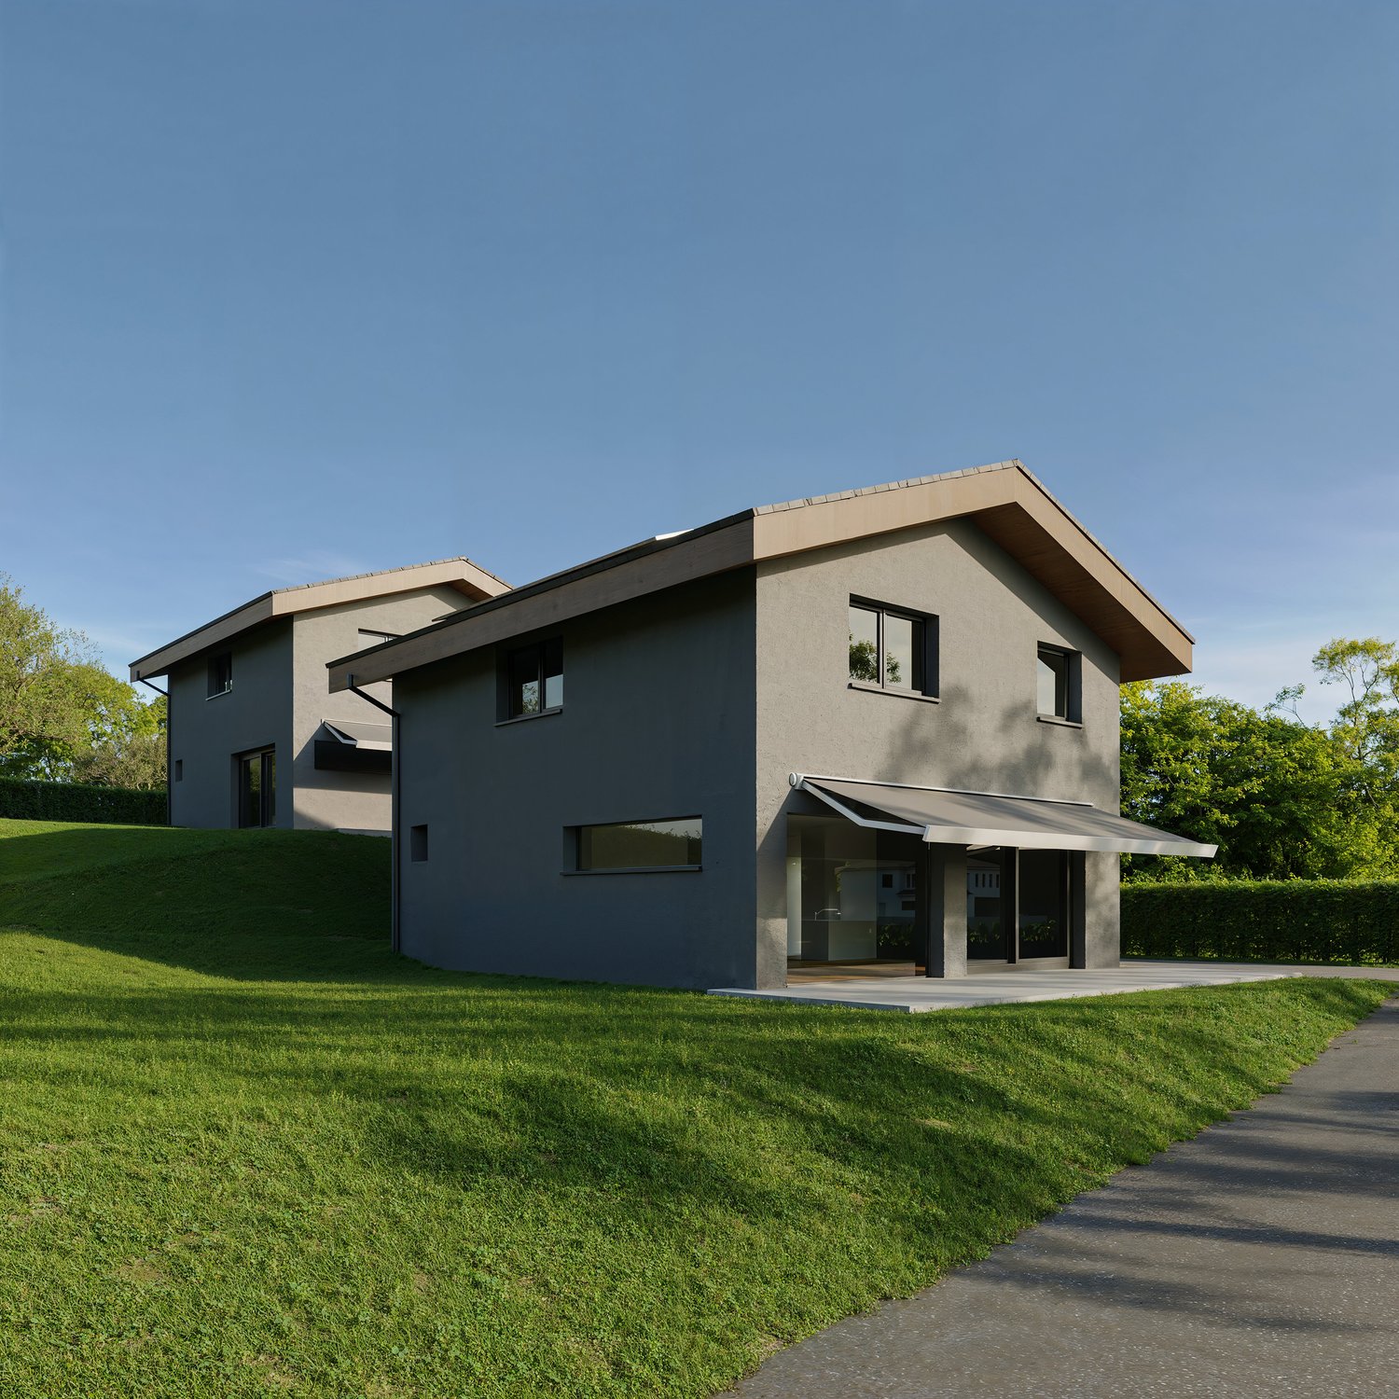
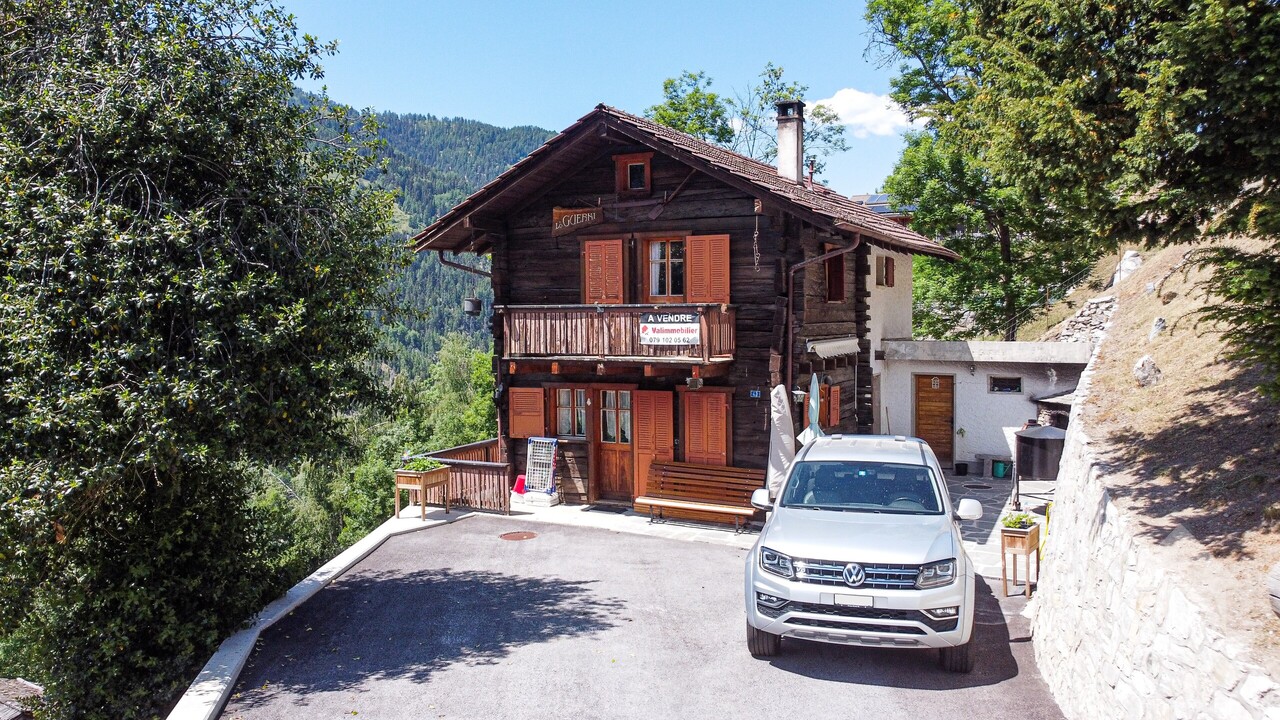
5 results - Properties for sale with Balcony / Terrace: Veyras

1 / 12
  • Parking space
  • Balcony / Terrace
  • Pets allowed
  • +1
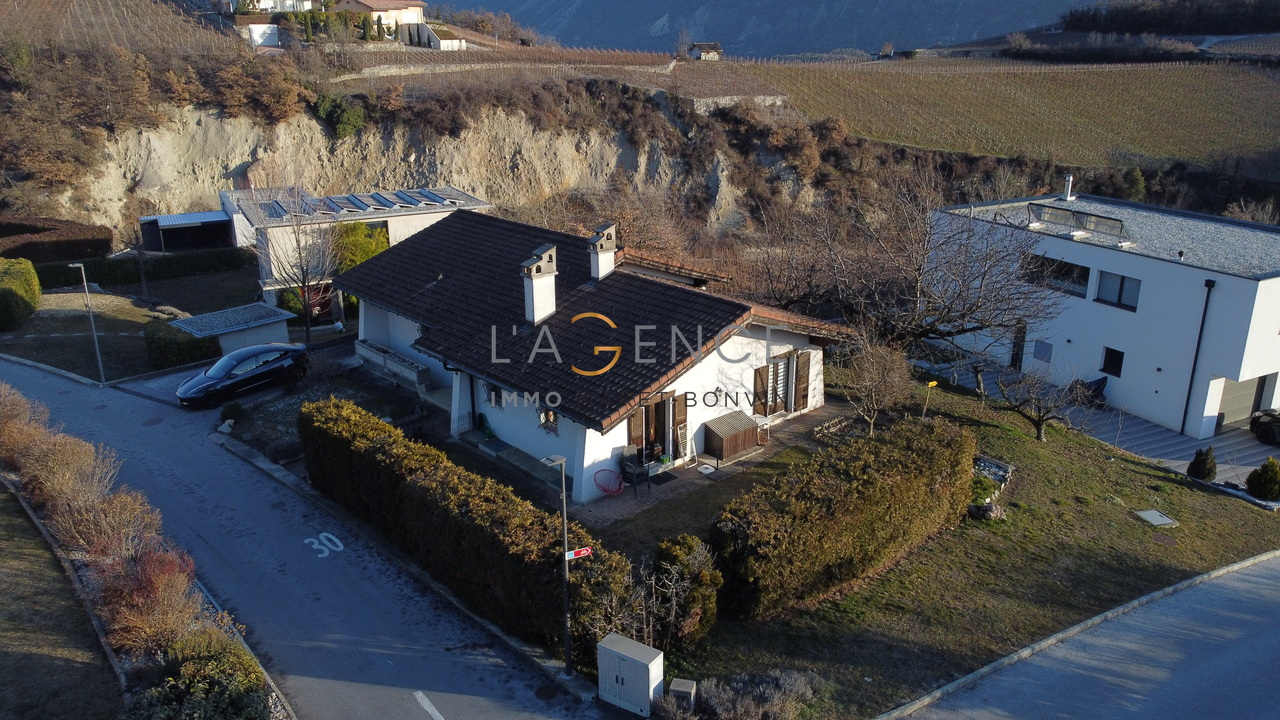
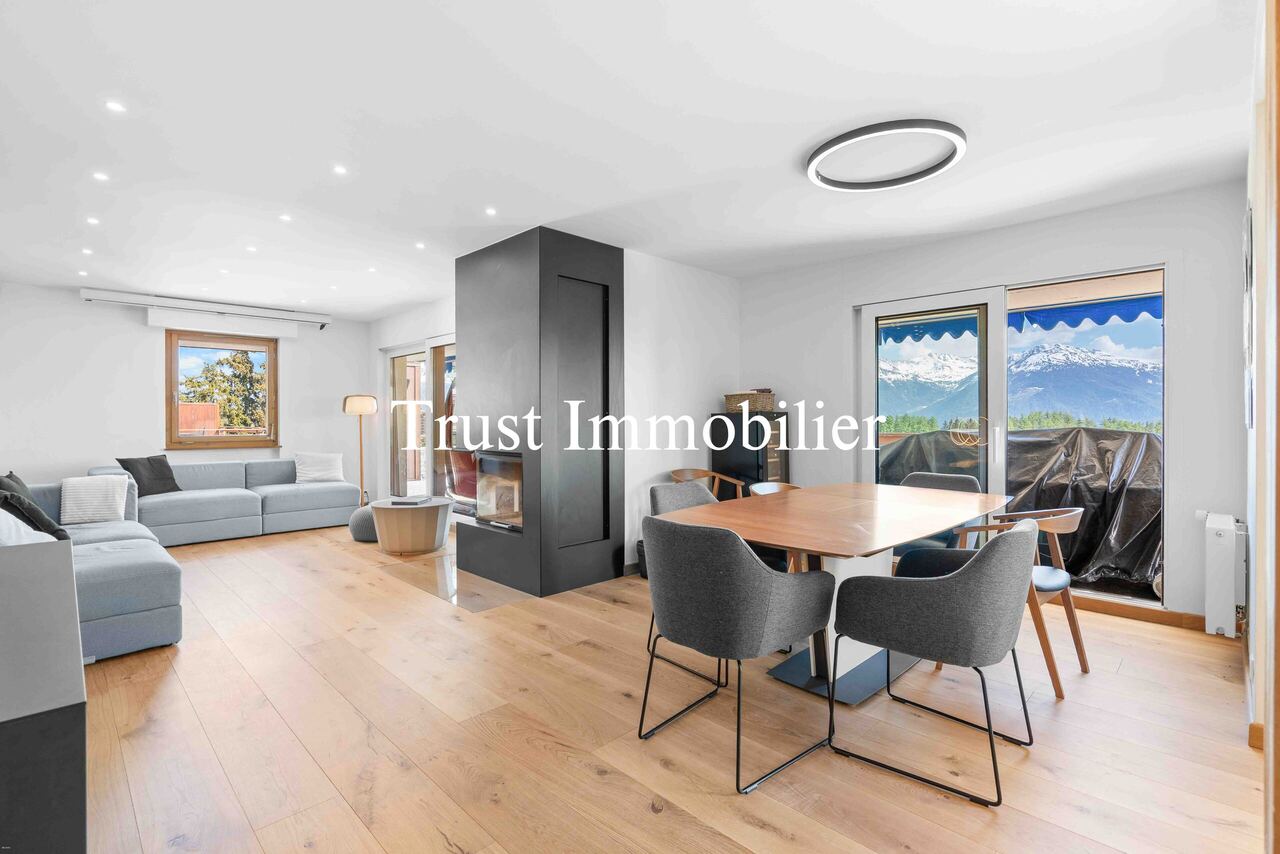
4.5 rooms, 142m², CHF 515,000.–
3968 Veyras

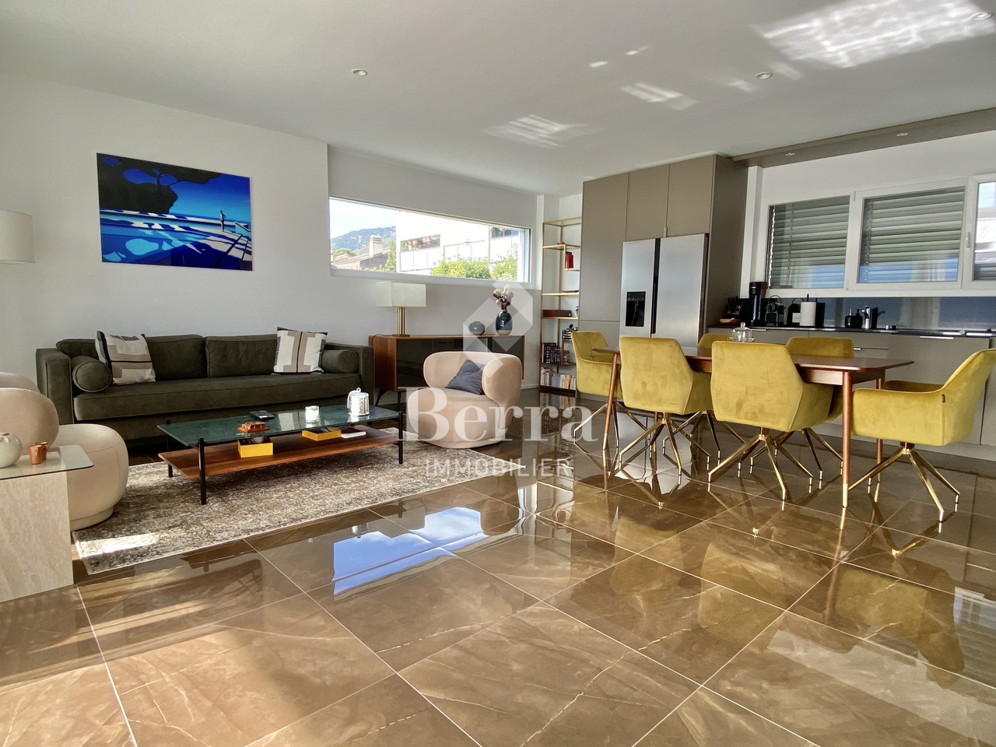
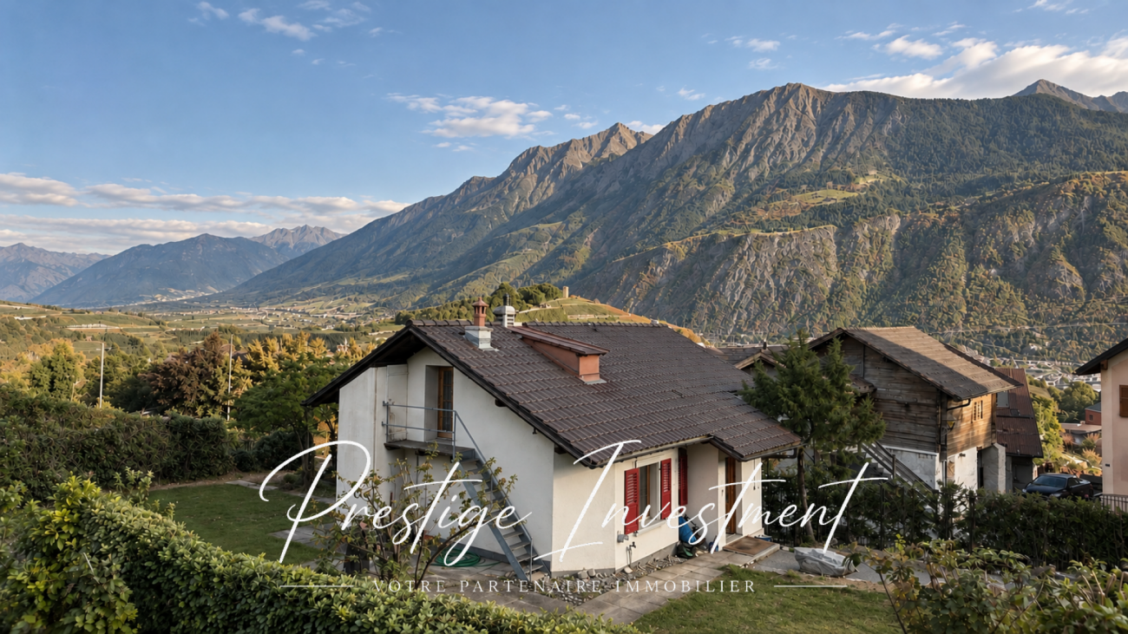
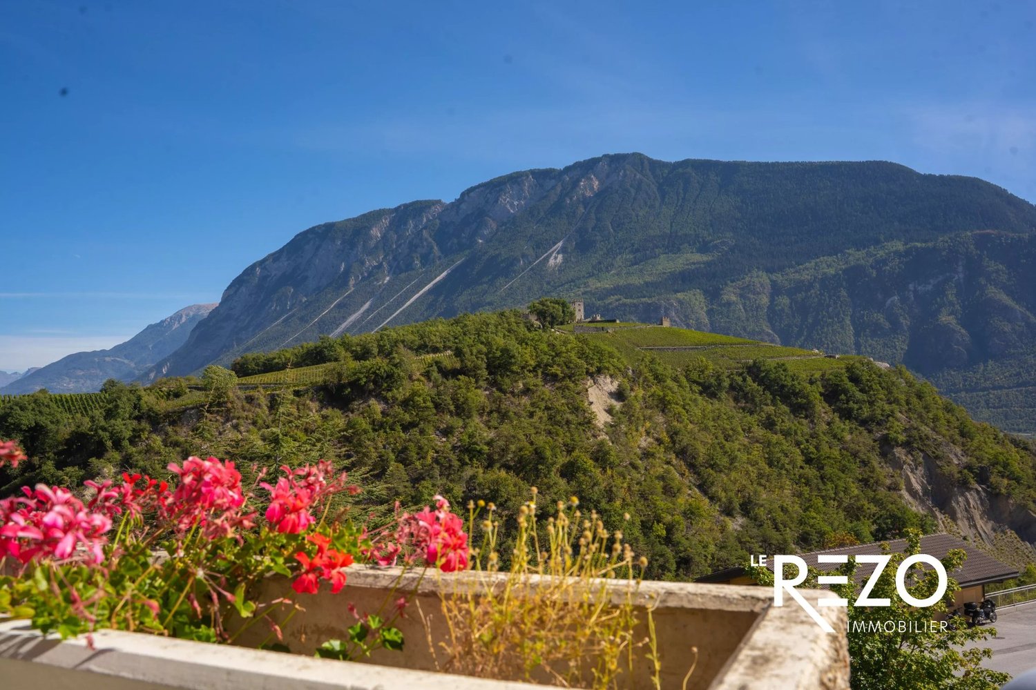
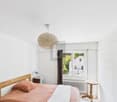
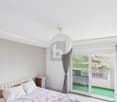
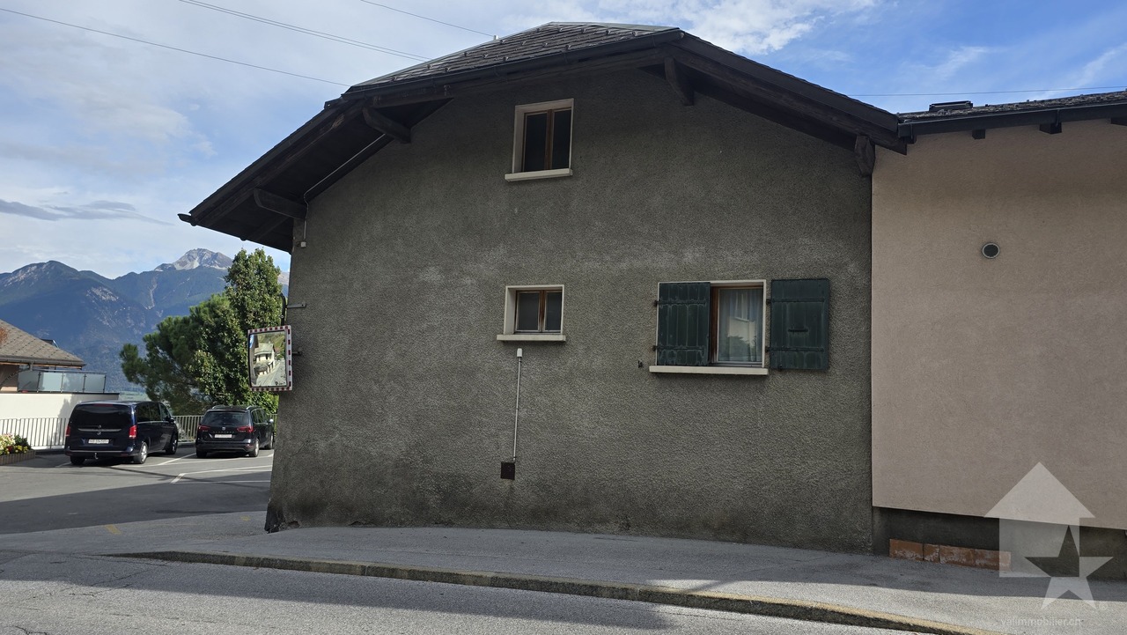
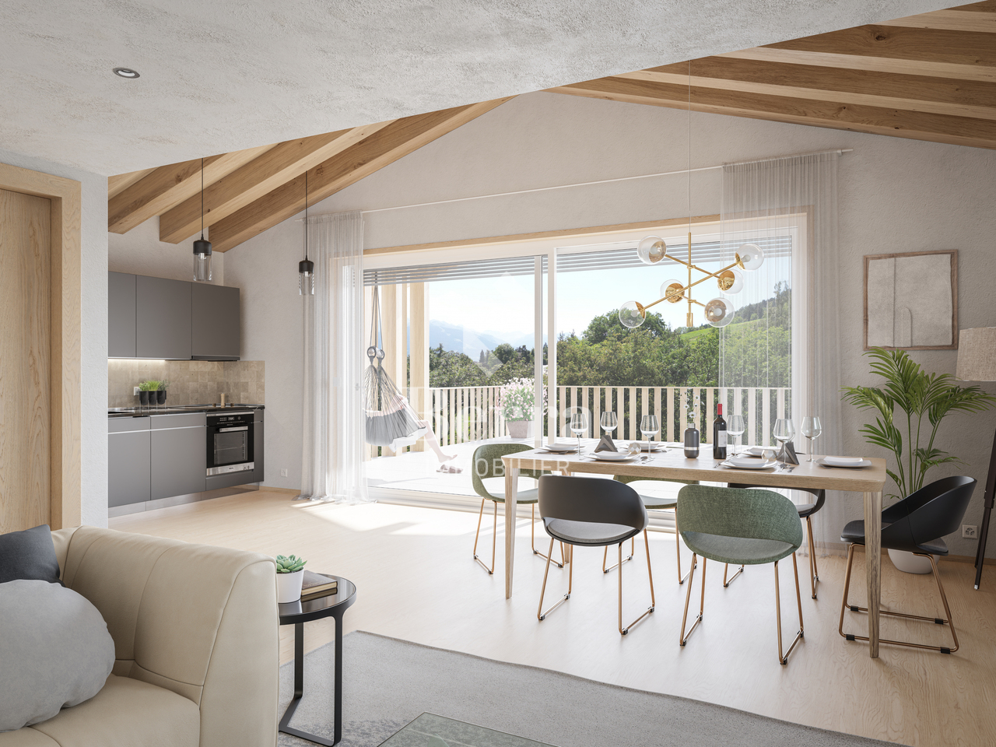
VILLA - CHALET OF 4.5 ROOMS - VEYRAS

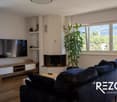
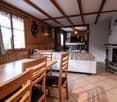
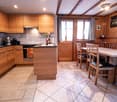
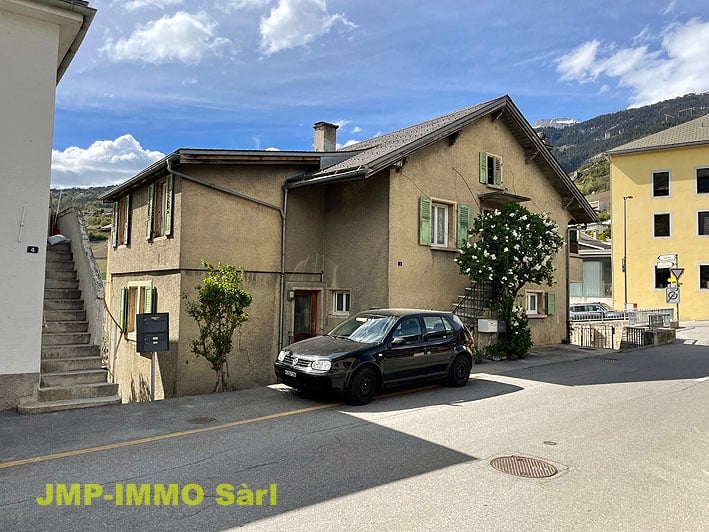
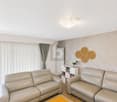
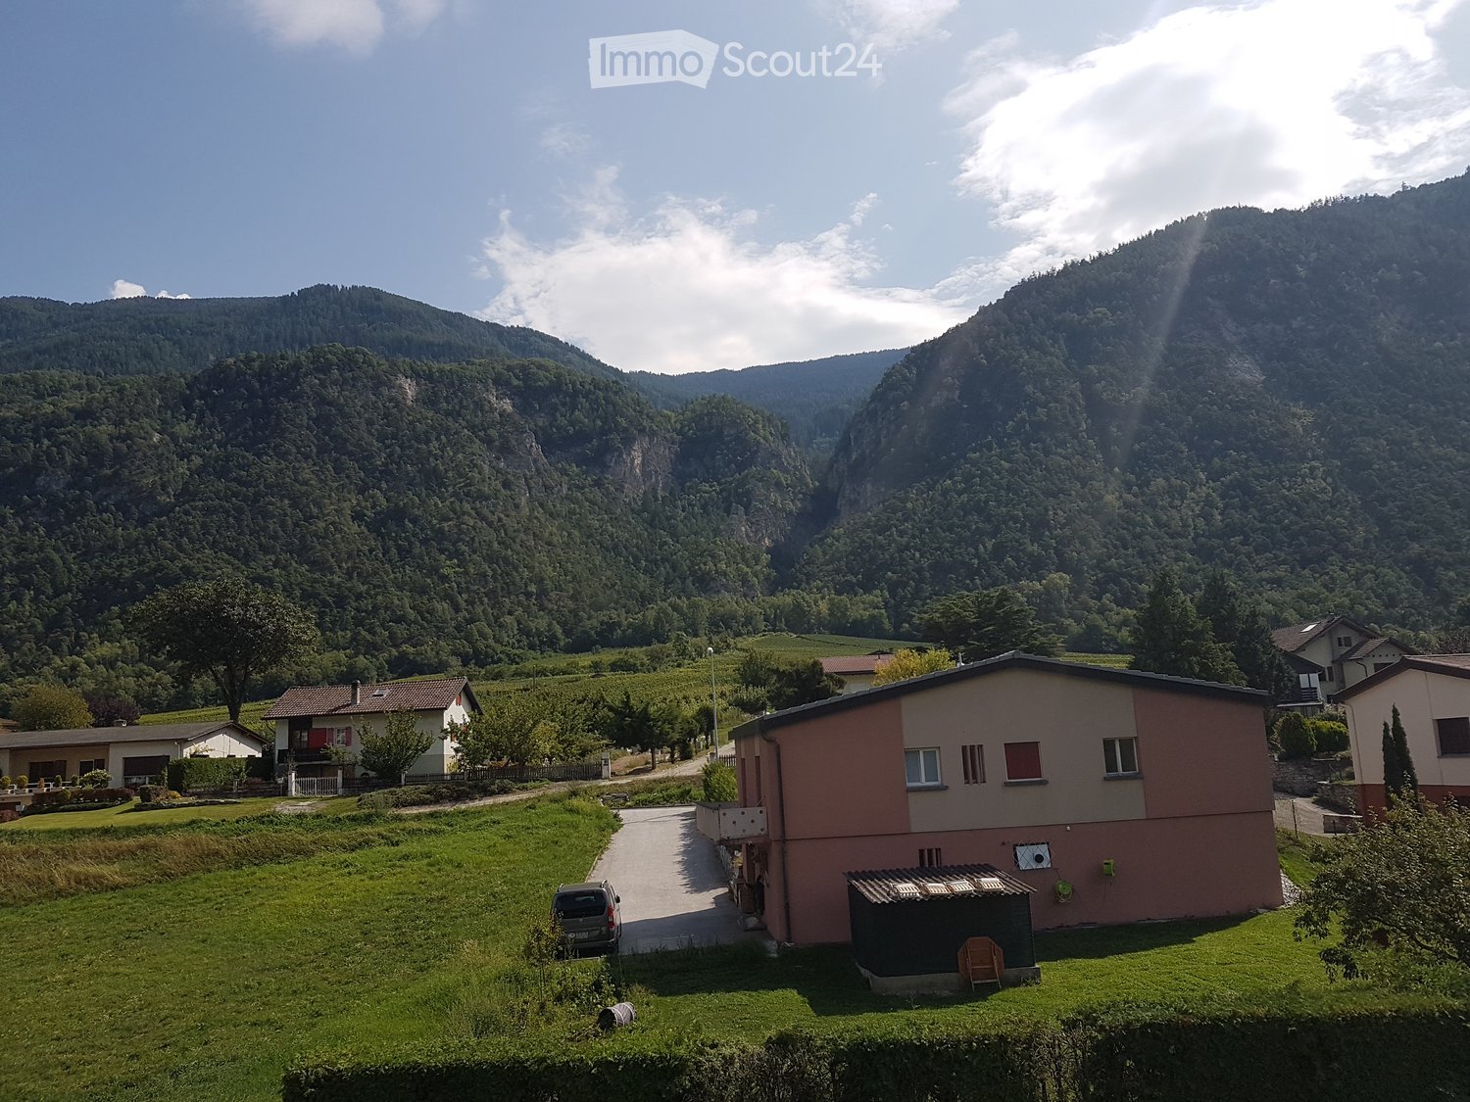
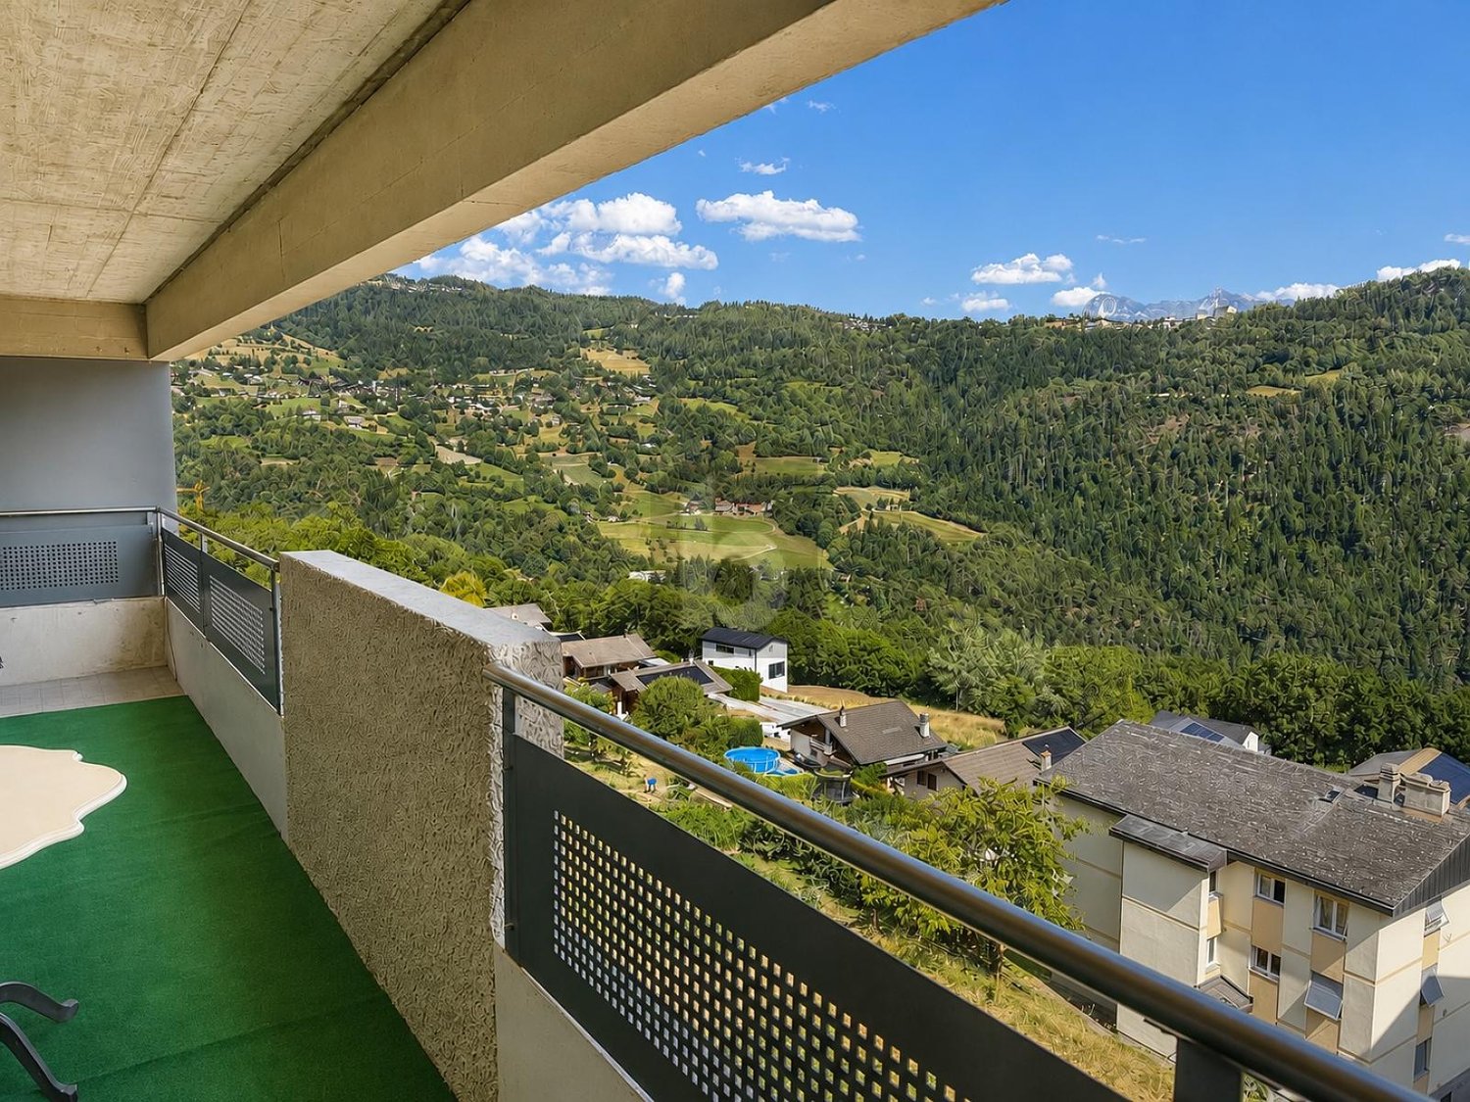
Noble-Contrée 3973 Venthône is located in the district of Sierre, in the canton of Valais. The population in the political municipality of Noble-Contrée has varied over the last five years with an average annual change of +0.8%, reaching 4,693 inhabitants (as of December 31, 2024). The tax rate is 11.8% (canton: 12.4%). Over the last five years, the average annual increase in housing construction in the municipality was 0.8%, while the current vacancy rate is 3.6% (as of June 1, 2025). Property prices have changed by +19.9% over the last five years (canton: +22.0%). Charming chalet with 4.5 rooms - Veyras Discover this pleasant 4.5-room chalet, built in 1980 and renovated in the 2000s. It is situated on a beautiful plot of 562 m², offering a warm living environment, beautiful rooms, and several outdoor spaces.Veyras is a village located on the right bank of the Rhône, just above Sierre, on a plateau at about 645 m altitude. The village is surrounded by vineyards and enjoys a particularly sunny location. Veyras has a rather special character: vineyards, old buildings, barns, raccards, and village houses stand alongside more contemporary constructions.The municipality highlights its architectural and wine-growing heritage. There are about twenty active wine cellars in Noble-Contrée. Room distribution: Basement / lower level: 45 m2 • Wine cellar • Technical room (gas central heating) • Storage spaces and annexes Main level: 64 m2 • Entrance hall with built-in cupboards • Functionally equipped kitchen • Living/dining room of 35 m2 • Access to the 8 m2 balcony • Bedroom 1 with 15 m2 • Study of 8 m2 + guest toilet • Bathroom with sink and toilet Upper level: 32 m2 • Mezzanine • Bedroom (possibility to create two beautiful bedrooms) • Access to the outside via a staircase Advantages: • Plot of 562 m² • Renovation potential! • Healthy building structure • Gas central heating • 35 m2 terrace • Tiled roof • Double glazing • Monthly charges: 350 CHF • Possibility to install solar panels • Possibility to create a car cover • Second or primary residence Sales documents and further information on request! Audric Aguillon Sales Team Leader 078.201.96.98

  • Parking space
  • Balcony / Terrace
  • Pets allowed
  • +1
More objects in your automatically expanded search area
19 results - Radius: + 10km
New building
1 / 9
4.5 rooms, 143m², CHF 949,000.–
Premium
Route de la Comba, 3972 Noble-Contrée

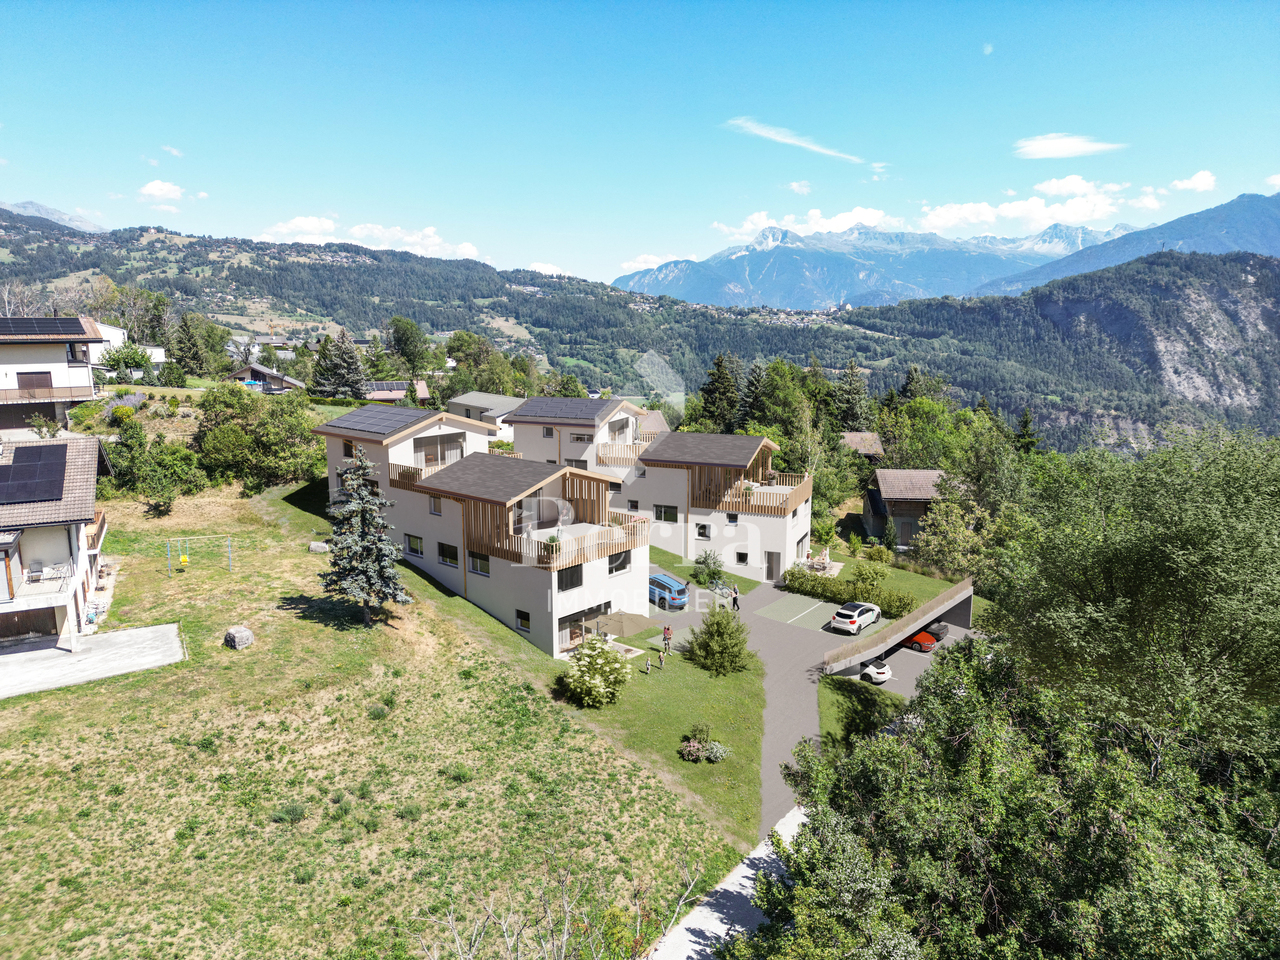
New promotion in Miège of 2 magnificent 4.5-room villas with exceptional views


Discover these superb 4.5-room villas, ideally located in Miège, in one of the most sought-after areas of Valais.With their 143 m² of living space on a plot of 422 m², thesenew homes combine modernity, comfort, and quality of life.The south and north villas offer you: • Modern and bright architecture: Large windows providing generous light. • Solar panels: Equipped with solar panels on the roof, the villasare part of an ecological and economic approach. • Terrace: An ideal outdoor space to enjoy the beautiful view andsummer sunshine. • 2 bathrooms: Optimal comfort for the whole family. • Equipped kitchen • Parking: A driveway to accommodate your vehicles. • Family-friendly: Located in a quiet neighborhood. • Customizable finishes (according to description) • Sold on plan with choice of kitchen layout, sanitary appliances, shower rooms, and flooring (according to description) Location and environment: Nestled in a calm and restful area,these villas benefit from a particularly sunny environment insummer. The neighborhood is very quiet, both day and night.Amenities: • 5 minutes on foot from the bus stop • 5 minutes by car from the shops • 10 minutes on foot from the school, ideal for families with children These new villas represent a rare opportunity to acquire an exceptional propertyDon't miss this chance to settle in one of the most beautiful regions of Valais.Photos are non-contractual

Travel time
-
Victor Popoff

Victor Popoff

1 / 13
Victor Popoff

Victor Popoff

  • Balcony / Terrace
  • Child-friendly
4.5 rooms, 98m², CHF 750,000.–
Top
Route de St-Luc 43, 3961 Vissoie

Séduisant chalet avec vue imprenable sur le village et les montagnes

Séduisant chalet en vieux madriers avec vue imprenable sur le village et les montagnesLe Val d'Anniviers et ses 220 km de pistes de ski - souvent décrit comme la plus belle vallée des Alpes valaisannes, située entre le Cervin et Verbier - bénéficie des saisons de ski les plus longues ainsi que du meilleur ensoleillement de la région.Vissoie est un de ses villages les plus pittoresques, datant du 13e siècle, remarquablement conservé et doté d'une splendide tour fortifiée et d'un vieux village pittoresque aux étroites ruelles piétonnes. Situé au centre de la vallée, Vissoie est au carrefour des routes menant à toutes les stations. Quelques minutes en voiture suffisent pour rejoindre l'un des magnifiques domaines skiables du Val d'Anniviers et ses 220 km de pistes : Grimentz/Zinal, Saint-Luc/Chandolin et Vercorin. Sierre est à 15 minutes et Sion à 25 minutes.L'été, ce sont 320 km de magnifiques sentiers de randonnée pédestre à parcourir en admirant les sommets de plus de 4000 m, les sentiers de VTT, les courses de haute montagne, le parapente, le saut à l'élastique, la via ferrata, les piscines, le wellness, et les nombreux restaurants proposant la gastronomie locale. Vissoie, véritable centre névralgique du Val d'Anniviers, est au bénéfice d'une école enfantine, primaire et secondaire, de commerces, restaurants, d'un centre médical, de banques, d'un club de football, de hockey sur glace, d'une piscine ouverte chauffée, d'un club de pétanque, d'un skate-park et de nombreuses activités traditionnelles, musicales, production de fromages et de viandes artisanaux, etc.Ce joli chalet typiquement valaisan, construit en maçonnerie et madriers massifs anciens jouit d'une vue imprenable sur le village de Vissoie et est situé à proximité à pied de toutes les commodités et des transports publics. Il se compose comme suit :Rez : • Séjour avec cheminée • Cuisine ouverte et coin à manger • Salle d'eau avec douche, lavabo et WC • Balcon sur deux façades, Sud et Ouest • Jardin • Terrasse Etage : • 3 chambres à coucher • Salle d'eau avec WC et lavabo • Balcon plein Sud Galetas de 40 m2 (hauteur max 1,2 m)Extérieur : • Local buanderie / dépôt de 8,4 m2 • Cabanon/bûcher de 6 m2 • Barbecue en pierre • Terrasse en pierres naturelles • Allée goudronnée • Enrochements en pierres naturelles Particularités : • La cuisine, les sols du rez et les sanitaires ont été rénovés en 2019 • Les peintures, la cheminée, l'isolation du réduit, la terrasse et l'allée goudronnée ont été rénovés en 2025 Situation : • La situation est idéale pour une résidence secondaire ou principale, au coeur du Val d'Anniviers, à proximité immédiate (400 m) de tous les commerces et restaurants, piscine communale extérieure, patinoire, terrains de sport, centre médical, pharmacie, banques, poste, boucherie, fromagerie, brasserie artisanale, etc. • Les cars postaux relient Vissoie à Sierre et à toutes les stations du Val d'Anniviers (trajets de 15 à 30 minutes) Disponibilité : • Dès le 1er août 2026 Je me ferais un plaisir de vous faire visiter ce bien séduisant et rare !Pour tous les détails, visitez notre site : www.valimmobilier.chCharmantes Chalet aus alten Blockhölzern mit atemberaubendem Blick auf das Dorf und die BergeDas Val d'Anniviers und seine 220 km Skipisten - oft als die schönste Talschaft der Walliser Alpen zwischen dem Matterhorn und Verbier beschrieben - bietet die längste Skisaison und die meisten Sonnenstunden der Region.Vissoie ist eines der malerischsten Dörfer der Region, das...

  • Balcony / Terrace
  • Child-friendly
Travel time
-
Cynthia Luyet

Cynthia Luyet

1 / 13
Cynthia Luyet

Cynthia Luyet

  • Parking space
  • Balcony / Terrace
4.5 rooms, 189m², CHF 1,050,000.–
Top
3960 Sierre

Magnifique appartement avec vue dégagée sur les Alpes

Magnifique appartement moderne de 4 pièces et demi situé dans un quartier de villas.Situé au lieu-dit "Itagne" à Sierre, cet appartement se trouve à moins de 15 minutes à pied de la gare de Sierre, de la Place de l'Hôtel de Ville et des commerces environnants. Cet appartement sis dans une petite PPE de deux appartements bénéficie d'une généreuse surface de 189,7 m2 habitables pondérés avec deux terrasses et promet une atmosphère paisible. Grâce à l'orientation des terrasses, vous pourrez profiter d'un maximum d'ensoleillement sur la journée.À l'entrée de l'appartement, vous trouverez une armoire encastrée ainsi qu'un petit escalier menant au couloir principal du bien. En entrant dans l'appartement, vous vous retrouvez face à une série de petites marches, avant d'y monter, vous disposez d'une armoire encastrée sur votre droite. Lorsque vous avez atteint le sommet des marches, la distribution de l'appartement est la suivante : • Couloir menant aux chambres ainsi qu'à l'une des salles d'eau • 1 chambre parentale avec une armoire encastrée • 1 salle d'eau avec douche • 2 spacieuses chambres dont une avec armoire encastrée • Chaque chambre dispose d'un accès à la terrasse. En revenant sur vos pas, vous vous dirigez vers les pièces à vivre qui se distribuent ainsi : • 1 salle d'eau avec douche et colonne de lavage • Magnifique et spacieuse cuisine équipée et ouverte, avec accès à la terrasse • Espace pour manger avec son poêle • Grand séjour avec accès à la terrasse Pour la partie extérieure : • Une terrasse d'une surface de 15 m2 couverte et orientée sud • Un vaste espace dallé avec un talus verdoyant • Un espace pour jardiner aménagé • Une terrasse d'une surface de 50 m2 couverte et orientée nord-ouest Incluses dans le prix : • Une place de parc couverte • Une place de parc non-couverte Caractéristiques : • Pompe à chaleur air/eau • Chauffage au sol réglable à l'aide de thermostat • Stores électriques • Qualité des matériaux pensé pour un entretien facile Complément d'informations : • 1 économat climatisé • 1 cave • Interphone avec la possibilité d'ouvrir la porte et de dialoguer • Emplacement pour colonne de lavage L'appartement possède une surface intérieure brute de 168 m2 et une surface habitable pondérée avec 1/3 terrasse de 189,7 m2.Pour tous les détails ainsi que l'intégralité des photos, visitez notre site : www.valimmobilier.chVous souhaitez obtenir des précisions, le dossier complet ? Contactez moi par téléphone ou par e-mail et je vous renseignerai très volontiers. Je me tiens également à votre disposition pour une visite sur place.Sierre, c'est 18'000 habitants mais c'est surtout, la Cité du Soleil. C'est un lieu idéal pour l'oenotourisme et son salon des vins VINEA ainsi que le Musée du Vin. Une cité d'études qui accueille 1'400 étudiantes et étudiants dans ses filières supérieures. Une ville en plein développement dédié à la mobilité douce et à un écoquartier. Une offre culturelle vaste et diversifiée, emmenée par les saisons du Théâtre les Halles. Une ville accueillante, avec le sens de la rencontre et de la convivialité.Wunderschönes modernes 4,5-Zimmer-Apartment in einer Villen-Siedlung.Das Apartment befindet sich im Ortsteil Itagne in Siders und ist weniger als 15 Gehminuten vom Bahnhof Siders, dem Rathausplatz und den umliegenden Geschäften entfernt. Das Apartment in einer kleinen Eigentumswohnung mit zwei Wohnungen bietet eine grosszügige, mit 2 Terrassen versehene Wohnfläche von 189,7 m2 und verspricht eine ruhige Atmosphäre. Dank der...

  • Parking space
  • Balcony / Terrace
1 / 25
4 rooms, 107m², CHF 450,000.–
Top
Route de la Crêta 2, 3972 Miège

Charming 4-room apartment renovated in the heart of the village of Miège

Apartment with 4 rooms of about 107 m2 on the ground floor with cellars andgarden in a house with two apartments, in a building zone(residential area in the village center 1), currently in a reserve zone, witha living area of about 107 m2.The village of Miège is located at an altitude of 700 m, in the district of Sierre. 5 minutes by car from the city center of Sierre, from the CFF train station and from the funicular, which connects the city of Sierre to the village of Montana.The territory of the village, which today is essentially composed of vineyards and forests, extends over 254 hectares. It is surrounded by two watercourses: the Sinièse and the Raspille.Today, the municipality of Miège has 1,376 inhabitants (before the merger).Building constructed between 1940 - 1950, heating is distributed by electric radiators.The walls are partly made of stone and concrete blocks. The glazing is made of PVC with double insulating glass and the shutters are made of aluminum.The exterior walls are covered with concrete plaster.Covering with Eternit slates.On the floor of the entrance hall, the kitchen, the dining room, the bathroom, and the hallway, there is a floor covering, and in the rooms and the living room, there is a parquet floor.The walls of the bathroom are covered with tiles and the walls of the rooms, the kitchen, and the hallway are covered with a 2 mm thick plaster and wood paneling in the living room.Renovation and maintenance work was carried out in the following years:- 2003 / 2004 Complete renovation work; including: masonry,carpentry, electrical installations, sanitary installations,kitchen fitting, tiling, parquet, interior painting.- 2022 Maintenance work, including: renewal of interior paints,installation of sockets and lighting in the cellars, replacement of shuttersand interior carpentry work.Organization:Ground floor: entrance hall, 1 child's room, 1 parent's room, 1 bathroom withshower, sink, toilet and pre-installation for a washing machine and dryer, kitchen (worktop in stratifié) with dining area, small balcony to the north, living room with balcony to the westBasement: 1 cellar (3) and 1 woodshed (4), 1 room (7) and 1 woodshed (10)Outdoor area: outdoor access to the house, asphalted, parking space, 1 vegetable gardenCurrently, the apartment is rented out for the whole year. The monthly rent is CHF: 1'200.00 without charges.The annual return is 3.2% gross.There is the possibility to buy the entire building on 545 m2 of land in the Centre-Village zone, for investors. Price and conditions on request.

Travel time
-
1 / 6
  • Parking space
  • Balcony / Terrace
  • Garage
4.5 rooms, 100m², CHF 439,000.–
Top
1966 Ayent

Attic with balcony and convertible attic

Discover this spacious property located in the heart of the village, in a quiet residential area, sunny and just a few minutes from Sion. With its 100 m² of living space, its 13 m² balcony, its closed garage and its outdoor parking space, this property offers a comfortable and practical living space. Its main asset lies in the directly accessible attic, which offers a significant potential for development. The location seduces with its quality of life, its excellent sunshine, its proximity to Sion and the Anzère and Crans-Montana ski stations. A rare property that combines immediate comfort, expansion potential and an excellent location. An opportunity not to be missed.This BETTERHOMES offer is characterized by the following advantages: - 100 m² through apartment- convertible attic offering duplex potential- 13 m² well-exposed balcony- garage and parking space (obligatory, in addition 41,000 CHF)- cellar and storage spaces- only 8 apartments in the building- well-stocked renovation fund and healthy management of the property- annual costs of 4,860.-- proximity to Anzère and numerous mountain activities- excellent investment opportunity with potential for appreciation- etc., etc., etc. ...Interested? Contact us for a non-binding visit - online visits also possible!Not found what you're looking for? We have over 2,000 other properties on: www.betterhomes.ch - The Swiss specialist in real estate transactions.Do you have a property to market?Take advantage of our expertise: https://www.betterhomes.ch/en/take-advantageDo you want to know the value of your property?Discover its value now with our free, non-binding and immediate estimate!https://www.betterhomes.ch/en/knowledge/estimateMore detailsLocation: excellent accessibilityBuilding condition: GoodBathrooms: 1 (1 x Bathtub / sink / toilet)Heating system: pellets / radiatorsPublic transport: bus, 20 mSchool: primary school 1 km Shops: Denner, 1 km

  • Parking space
  • Balcony / Terrace
  • Garage
  • Modern two-story house with white exterior, large glass windows, spacious outdoor patio with seating, and well-maintained garden.
  • Open-plan kitchen and dining area with large windows offering a scenic view, featuring a white kitchen island, dining table with chairs, sofa, and coffee table.
  • Modern open-concept living and dining area with a grey sectional sofa, white coffee table, dining table with six chairs, green accent chair, and large windows overlooking a scenic landscape.
  • Modern kitchen with a large island, marble countertops, wooden cabinets, and expansive windows offering a scenic view.
  • Modern living room with large windows offering a scenic mountain view, featuring a sofa, coffee table, chairs, a dining table, and decorative lamps.
  • Balcony with a view of mountains, featuring a sofa, dining table with chairs, and an umbrella.
1 / 6
4.5 rooms, 152m², CHF 1,270,000.–
Top
Route de la Rotse, 3972 Miège

New promotion in Miège

Discover Les Terrasses du Soleil, a new exclusive promotion located in the charming village of Miège, in the heart of a green environment and close to all amenities. This high-end realization offers 3 terrace apartments, with an unbeatable view, modern architecture, and spacious living areas.Available apartments • Lot A1 – 5.5 rooms – 173 m² CHF 1'370'000 • Lot B2 – 4.5 rooms – 152 m² CHF 1'270'000 • Lot C3 – 4.5 rooms – 140 m² CHF 1'350'000 Parking spaces are included.Each apartment benefits from a spacious terrace, a private garden, 3 parking spaces (including visitors), a basement, direct access by elevator, and an interior design concept focused on comfort : • large, bright rooms • open kitchen to the living room • parental bedroom with private bathroom and dressing room • high-quality finishes (parquet, tiles, equipped kitchens) Modern and efficient constructionThe promotion meets current standards : • SIA standards • High-performance insulation • Underfloor heating • Air-water heat pump • Triple glazing wood-aluminum • Motorized blinds • Outdoor facilities, lawned gardens • Covered parking • Pre-equipped for electric charging stations A privileged living environmentLes Terrasses du Soleil offer an ideal balance between tranquility, nature, and proximity to services. A promotion designed for quality of life, energy efficiency, and sustainable comfort.Delivery: July 2027

Travel time
-
  • Modern living room with a dark grey sectional sofa, white coffee table, fireplace, flat-screen TV, and decorative plants.
  • Modern living room with a fireplace, two sofas, a coffee table, side tables, and a dining area with a table and chairs.
  • Modern dining area with a white cabinet, vase with flowers, lamp, framed pictures, and a dining table with chairs.
  • Modern kitchen with white cabinets, a wooden dining table with four white stools, a black tiled backsplash, and a kitchen island with a sink and storage. The space features a tiled floor, framed artwork, and a small potted plant on the windowsill.
  • Modern kitchen with white cabinets, a wooden dining table, white chairs, and a black brick backsplash. Features include an oven, sink, and countertop items.
  • Modern bathroom with a white toilet, a white sink with a modern faucet, a large mirror, and a framed picture on the wall. The walls are tiled in a mix of light wood and dark tiles, and the floor is black with a plush black rug.
  • Modern bedroom with a large bed, dark blue walls, a fur throw, and a stylish dresser with a mirror. The room features a chandelier light fixture and a small side table with a lamp.
  • A modern, well-lit bedroom with a single bed, a desk with a laptop and computer monitor, a chair, a small cabinet, and several framed pictures on the wall. The room features light wooden flooring and white walls.
  • Cozy bedroom with a single bed, two white benches, a nightstand with a lamp, a gray rug, and decorative wall art.
  • Modern bathroom with a double sink, bathtub, toilet, large mirror, and window with blinds. Includes decorative vases and a light fixture above the mirror.
  • Modern bathroom with dark grey tiles, white fixtures, a glass-enclosed shower, a toilet, a sink with a mirror, and a toothbrush holder on the counter.
  • Balcony with a pink sofa, green table and chairs, small rug, lantern, and potted plant, overlooking a scenic mountain view.
  • Balcony with tiled floor, sofa, small table, chairs, rug, and decorative lanterns, overlooking a scenic mountain view.
  • Balcony with wooden flooring, black table, potted plants, and a view of greenery and rocky terrain.
1 / 14
4.5 rooms, 91m², CHF 630,000.–
Top
Rue des Cigales, 1958 St-Léonard

4.5 rooms renovated with two balconies – St-Léonard

Are you looking for a family-friendly apartment, perfectly maintained, quiet and yet close to Sion, Sierre and amenities? Located in the very pleasant Cigales neighborhood in St-Léonard, this 4.5-room apartment is situated in a small PPE with only 6 apartments, in a residential area with four buildings. The apartment offers a particularly pleasant layout with a living room of 27 m², a kitchen of 10.5 m², three bedrooms of 14.4 m², 11 m² and 10.05 m², a bathroom and a separate guest toilet. Its real asset: two outdoor spaces, with a main balcony of 8 m² facing south and a second balcony of 4.6 m² on the north side. Ideal for enjoying the outdoors at different times of the day. A carefully maintained apartment Since its acquisition by the single owner, the apartment has always been regularly maintained and renovated. The bedrooms were renovated in 2026, while the kitchen, living room, bathroom and guest toilet were renovated in 2023. The apartment presents itself today in exceptional condition, with carefully designed rooms ready to welcome their new owners. Heating is provided by a gas floor heating system. Everything is nearby The location allows you to enjoy the peace and quiet of a residential area while maintaining excellent accessibility: train station, school and village center are within about 10 minutes' walk. The Coop in Uvrier is about 5 minutes away by car, while Sion and Sierre are both about 10 minutes away. The PPE also offers numerous common areas and facilities that are appreciated in everyday life: large lawn, covered outdoor area with table and stone grill, communal laundry room, underground bicycle cellar, outdoor bicycle parking and bomb shelter. A generous basement of 16.5 m² completes the offer, as well as an included parking space. The PPE also has a renovation fund, whose information and available amount can be communicated in the sales dossier. A particularly interesting property for a family looking to settle in a quiet and practical environment, as well as for a buyer looking for a real estate investment in Valais. Complete dossier and additional information available upon request. Viewings by appointment.

Travel time
-
1 / 11
4.5 rooms, 200m², Price on request
Top
route du rawyl 15, 3963 Crans-Montana

FENDI Private Residences - L'excellence alpine (P11)

Steiger&Cie Sotheby's International Realty a le plaisir de vous présenter un appartement rare niché au coeur de Crans-Montana, au sein des prestigieuses FENDI Private Residences, cet appartement de 200 m² incarne une vision raffinée de l'art de vivre alpin, où le design italien rencontre la majesté des Alpes suisses.Baigné de lumière grâce à ses généreuses baies vitrées et prolongé par plus de 50 m² de balcons, il offre un panorama spectaculaire sur le Val d'Hérens et la Couronne Impériale, tout en donnant accès aux prestations exclusives d'une résidence cinq étoiles.Une adresse rare, pensée pour une clientèle internationale en quête de discrétion, de confort absolu et d'excellence.Chiffres clés200 m² habitables52 m² de terrasses274 m² au total226 m² de surface de vente3 suites avec salles de bainsVue panoramique à 180Résidence signée FENDISpa & WellnessPiscine intérieureSki roomÀ 150 m des remontées mécaniquesDisposition intérieure :- Un vaste séjour traversant, baigné de lumière, doté d'une cheminée monumentale, avec de larges baies vitrées ouvrant sur deux grandes terrasses-loggias plein sud, offrant une vue panoramique sur la Couronne impériale,- Une cuisine design ouverte, entièrement équipée, avec îlot central, pensée pour le confort et la convivialité,- Une suite parentale spacieuse avec walk-in closet, salle de bain privative, et balcon,- Une chambre double en suite, orientée plein sud, avec accès direct au balcon,- Une troisième chambre en suite avec salle de douche attenante,-Un WC visiteurs,- Un espace nuit bien délimité, garantissant calme et intimité,- Un hall d'entrée raffiné et fonctionnel.Annexes :-Deux places de parking intérieures (en sus),-Une cave privative.Services exclusifs inclus :Les résidents bénéficient d'un accès illimité à l'ensemble des prestations hôtelières 5 étoiles :- Piscine intérieure, espace wellness complet avec jacuzzi, hammam, sauna,- Skiroom,- Service de conciergerie,- Espaces communs sécurisés et raffinés.Emplacement exceptionnel :Située à quelques pas, à plat et en zone piétonne, de la gare de télécabine de Cry d'Er, cette propriété est nichée dans un écrin de verdure, au coeur de la forêt, avec le doux ruissellement du bisse du Rhô pour toile de fond sonore.Une adresse rare, confidentielle, pour les esthètes en quête de prestige, de nature et de signature internationale.Steiger&Cie Sotheby's International Realty is proud to exclusively present a rare opportunity in the world of high-end branded real estate: a stunning 200 sqm apartment located in the prestigious FENDI Private Residences in Crans-Montana, Switzerland.Blending Italian design excellence with Swiss Alpine serenity, this property offers exceptional finishes, expansive south-facing terraces, and breathtaking 180 panoramic views of the iconic Valais mountain range.Layout:- One expansive living room with a monumental fireplace, opening onto two large loggia-style terraces, fully south-facing with uninterrupted Alpine views,- One bespoke open-plan kitchen with central island, seamlessly integrated into the living space,- One generous master suite with private balcony, walk-in closet, and en-suite bathroom,- One south-facing en-suite double bedroom with balcony access,- One third en-suite double bedroom with private shower room,- One guest WC,- One clearly defined night area ensuring privacy and tranquillity,- One elegant and welcoming entrance hall.Annexes:- Two indoor parking spaces (available at an additional cost),- One private cellar.Exclusive Resident Amenities:Enjoy full access to the five-star services of the residence:- Indoor swimming pool, wellness area with jacuzzi, hammam, and sauna,- Private ski room,- Concierge service,- Secure and refined shared spaces.Prime Location:Nestled in the forest with the soothing flow of the Bisse du Rhô, the residence offers a flat and pedestrian access to the Cry d'Er gondola station,...


Travel time
-
New building
Christophe Berdot

Christophe Berdot

1 / 13
Christophe Berdot

Christophe Berdot

  • Parking space
  • Balcony / Terrace
  • View
  • +1
4.5 rooms, 139m², CHF 879,000.–
Adresse sur demande 1, 1966 Ayent

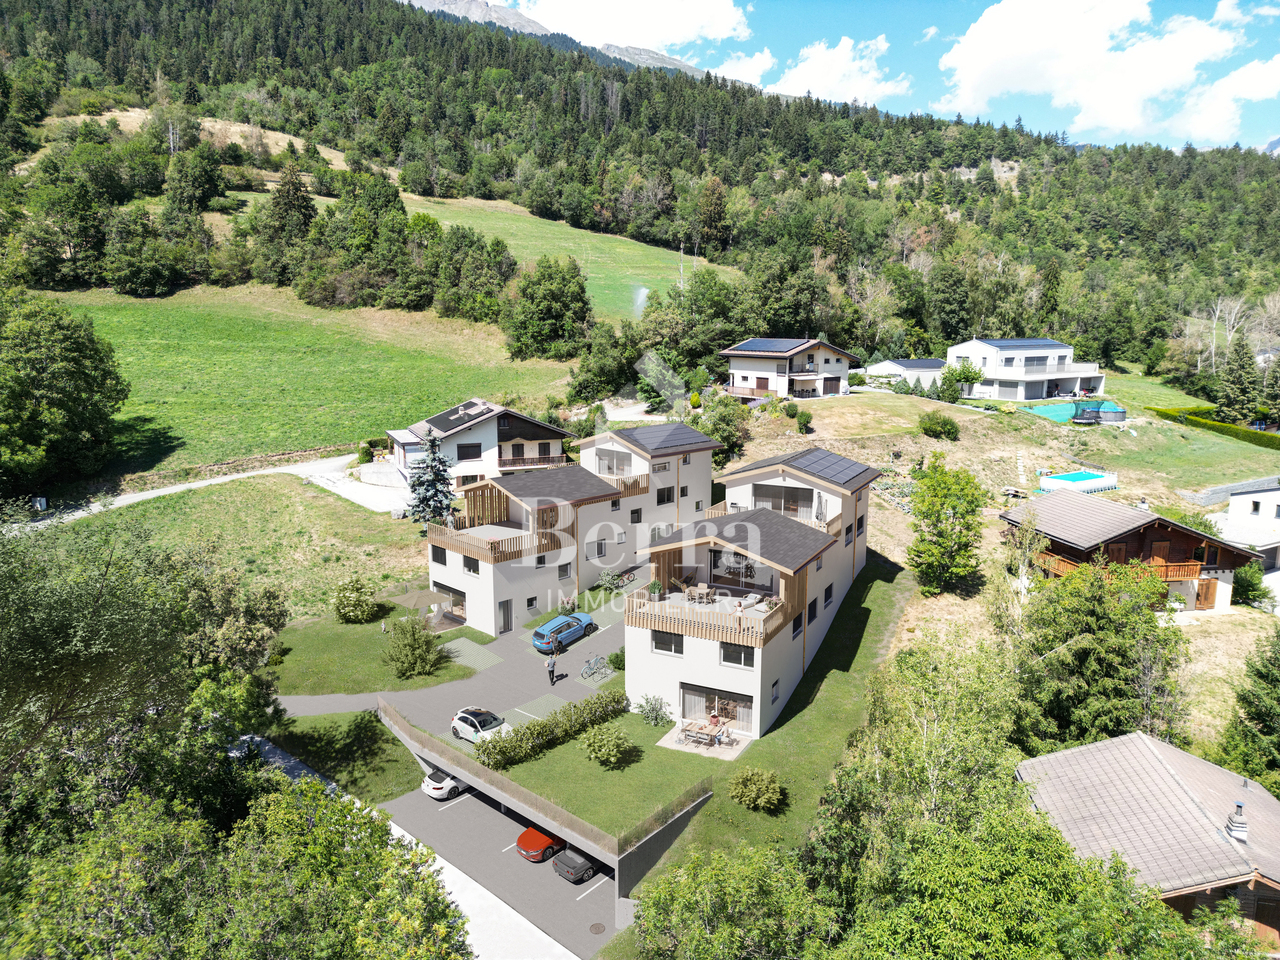
Planquiri - 6 Terraced Villas

AYENT - PLANQUIRIExclusivity Berra ImmobilierSix contemporary terraced villas in PPE, on the sunny slope of AyentThe development is located on the sunny slope of Ayent, facing south towards the Rhône plain and the Valaisan summits. The sector combines the calm of a residential area with the immediate proximity of amenities: schools, shops, cafes, and daily services are located in Botyre, the central hub of the commune, just a few minutes away. Sion and its infrastructure are accessible in a quarter of an hour, while the Anzère station, its ski area, and its Bisse trails can be reached in about ten minutes by car. A rare location that allows you to live in the mountains all year round without giving up the convenience of the plain.Six terraced villas with 4.5 rooms, divided into two blocks, sold on plans in PPE. Three typologies coexist within the development: villas with one level on two floors with a garden, villas with a living room on the upper floor and a large terrace, villas on three levels with an attic. Building permit in force. Finishes to the buyer's taste.Characteristics • Sale on plans in PPE, six terraced villas with 4.5 rooms • Building permit in force • Construction in concrete with peripheral insulation • CECB A energy standard • Air-water heat pump and photovoltaic panels • Triple-glazed windows • Natural floor coverings in Marmoleum Forbo; tiles in the bathrooms • Open kitchen to the living room • Two bathrooms per villa • Entrance wardrobe included in the sale • Space for washing machine/dryer on the upper floor of the bedrooms • Lamella shutters on all openings • One private cellar per villa • Finishes to the buyer's taste DistributionVillas 1 and 6 - two levels with garden • Ground floor: entrance, living room with open kitchen, shower, storage room • Upper floor: three bedrooms, bathroom, space for washing machine/dryer • Ground-floor terrace and private garden • Private cellar Villas 2 and 5 - living room on the upper floor and large terrace • Entrance level: hall, three bedrooms, bathroom, storage room, space for washing machine/dryer, private cellar and technical room • Upper floor: living room with open kitchen, shower • Large terrace on the living room level • Covered entrance Villas 3 and 4 - three levels with attic • Entrance level: hall, private cellar, technical room, covered entrance • Intermediate level: three bedrooms, bathroom, space for washing machine/dryer • Attic: living room with open kitchen, shower • Terrace on the attic level Parking and outdoor areas • One covered parking space for 28,000.- and one outdoor parking space for 12,000.- per villa, obligatory in addition to the purchase price • Two visitor parking spaces for the PPE • Private garden for villas 1 and 6 • Private terrace for each villa We are at your service for any questions and a first contact.*** ALL OUR OBJECTS ARE AVAILABLE ON www.berra-immobilier.ch
  • Parking space
  • Balcony / Terrace
  • View
  • +1
New building
Christophe Berdot

Christophe Berdot

1 / 13
Christophe Berdot

Christophe Berdot

  • Parking space
  • Balcony / Terrace
  • View
  • +1
4.5 rooms, 135m², CHF 859,000.–
Adresse sur demande 1, 1966 St-Romain (Ayent)

Planquiri - 6 Terraced Villas

AYENT - PLANQUIRIExclusivity Berra ImmobilierSix contemporary terraced villas in PPE, on the sunny slope of AyentThe promotion is located on the sunny slope of Ayent, facing south towards the Rhône plain and the Valaisan summits. The sector combines the calm of a residential area and the immediate proximity of amenities: schools, shops, cafes, and daily services are located in Botyre, the nerve center of the commune, just a few minutes away. Sion and its infrastructure are accessible in a quarter of an hour, while the Anzère station, its ski area, and its bisse trails can be reached in about ten minutes by car. A rare location that allows you to live in the mountains all year round without giving up the convenience of the plain.Six terraced villas with 4.5 rooms, divided into two blocks, sold on plans in PPE. Three typologies coexist within the promotion: villas with one level on two floors with a garden, villas with a living room on the upper floor and a large terrace, villas on three levels with an attic. Building permit in force. Finishes to the buyer's taste.Characteristics • Sale on plans in PPE, six terraced villas with 4.5 rooms • Building permit in force • Construction in concrete with peripheral insulation • Energy standard CECB A • Air-water heat pump and photovoltaic panels • Triple-glazed windows • Natural floor coverings in Marmoleum Forbo; tiles in the bathrooms • Open kitchen to the living room • Two bathrooms per villa • Entrance wardrobe included in the sale • Space for washing machine/dryer on the upper floor of the bedrooms • Slats on all openings • One private cellar per villa • Finishes to the buyer's taste DistributionVillas 1 and 6 - two levels with garden • Ground floor: entrance, living room with open kitchen, shower, storage room • Upper floor: three bedrooms, bathroom, space for washing machine/dryer • Ground-floor terrace and private garden • Private cellar Villas 2 and 5 - living room on the upper floor and large terrace • Entrance level: hall, three bedrooms, bathroom, storage room, space for washing machine/dryer, private cellar, and technical room • Upper floor: living room with open kitchen, shower • Large terrace on the living room level • Covered entrance Villas 3 and 4 - three levels with attic • Entrance level: hall, private cellar, technical room, covered entrance • Intermediate level: three bedrooms, bathroom, space for washing machine/dryer • Attic: living room with open kitchen, shower • Terrace on the attic level Parking and outdoor areas • One covered parking space for 28,000.- and one outdoor parking space for 12,000.- per villa, obligatory in addition to the price • Two visitor parking spaces for the PPE • Private garden for villas 1 and 6 • Private terrace for each villa We are at your service for any questions and a first contact.*** ALL OUR OBJECTS ARE AVAILABLE ON www.berra-immobilier.ch

  • Parking space
  • Balcony / Terrace
  • View
  • +1
New building
Christophe Berdot

Christophe Berdot

1 / 13
Christophe Berdot

Christophe Berdot

  • Parking space
  • Balcony / Terrace
  • View
  • +1
4.5 rooms, 127m², CHF 789,000.–
Adresse sur demande 1, 1966 St-Romain (Ayent)

Planquiri - 6 Terraced Villas

AYENT - PLANQUIRIExclusivity Berra ImmobilierSix contemporary terraced villas in PPE, on the sunny slope of AyentThe promotion is located on the sunny slope of Ayent, facing south towards the Rhône plain and the Valaisan summits. The sector combines the calm of a residential area and the immediate proximity of amenities: schools, shops, cafes, and daily services are located in Botyre, the nerve center of the commune, just a few minutes away. Sion and its infrastructure are accessible in a quarter of an hour, while the Anzère station, its ski area, and its bisse trails can be reached in about ten minutes by road. A rare spot, which allows you to live in the mountains all year round without giving up the convenience of the plain.Six terraced villas with 4.5 rooms, divided into two blocks, sold on plans in PPE. Three typologies coexist within the promotion: villas on one level on two levels with garden, villas with living room on the upper floor and large terrace, villas on three levels with attic. Building permit in force. Finishes at the buyer's discretion.Characteristics • Sale on plans in PPE, six terraced villas with 4.5 rooms • Building permit in force • Construction in concrete with peripheral insulation • CECB A energy standard • Air-water heat pump and photovoltaic panels • Triple glazing windows • Natural floor coverings in Marmoleum Forbo; tiling in bathrooms • Open kitchen to living room • Two bathrooms per villa • Entrance wardrobe included in the sale • Laundry room on the upper floor • Slatted blinds on all openings • One private cellar per villa • Finishes at the buyer's discretion DistributionVillas 1 and 6 - two levels with garden • Ground floor: entrance, living room with open kitchen, shower, storage room • Upper floor: three bedrooms, bathroom, laundry room • Ground floor terrace and private garden • Private cellar Villas 2 and 5 - living room on the upper floor and large terrace • Entrance level: hallway, three bedrooms, bathroom, storage room, laundry room, private cellar, and technical room • Upper floor: living room with open kitchen, shower • Large terrace on the living room level • Covered entrance Villas 3 and 4 - three levels with attic • Entrance level: hallway, private cellar, technical room, covered entrance • Intermediate level: three bedrooms, bathroom, laundry room • Attic: living room with open kitchen, shower • Terrace on the attic level Parking and outdoor areas • One covered parking space for 28,000.- and one outdoor parking space for 12,000.- per villa, obligatory in addition to the price • Two visitor parking spaces for the PPE • Private garden for villas 1 and 6 • Private terrace for each villa We are at your service for any questions and a first contact.*** ALL OUR OBJECTS ARE AVAILABLE ON www.berra-immobilier.ch

  • Parking space
  • Balcony / Terrace
  • View
  • +1
Laetitia Vouardoux

Laetitia Vouardoux

1 / 13
Laetitia Vouardoux

Laetitia Vouardoux

  • Balcony / Terrace
  • Garage
  • View
  • +1
4.5 rooms, 195m², CHF 280,000.–
Route de Lens 13, 3978 Flanthey

For sale, Semi-detached house, 3978 Flanthey, Ref 6276257

EXCLUSIVE - FLANTHEY (COMMUNE OF LENS)Semi-detached village house to renovate - A beautiful potential to reveal!Located in the heart of Flanthey, in the commune of Lens, this semi-detached village house benefits from a pleasant location, good sunlight, a nice view of the mountains, and a private garden.Built on a plot of 198 m², this property offers good possibilities for transformation and layout for buyers who want to create a home in their image, in an authentic village setting.Attention: The building is not habitable. A complete renovation and significant work are to be expected. This is a project for a heavy renovation, intended for buyers who are willing to invest time and means to enhance the potential of this building.The house notably offers possibilities for optimizing the existing volumes, with potential for the layout of the attic as well as the possibility of studying the transformation of a part of the adjacent barn, subject to the necessary authorizations. (Requested file for the barn-stable, reference 6276937)The property also includes a garage and a cellar, offering interesting additional spaces for a future project.PROPERTY DESCRIPTIONMain characteristics: • Plot of 198 m² • Semi-detached village house to renovate • Garden • Living area of the house: approx. 488 m • Living area of the garage and cellar: approx. 118 m • Garage with one parking space • Cellar • Attic with potential for layout • Adjacent barn with potential for transformation, subject to authorizations (price on request) • Good exposure and view of the mountains • Sale possible as a secondary residence, subject to the applicable legal conditions EXISTING LAYOUTGround floor: • Entrance hall • Closed kitchen • Two double bedrooms • Living room with loggia • Bathroom • South-facing balconies, accessible from the bedroom and living room Attic: • Open space • Current access by stairs or ladder • Possibility of installing a traditional staircase and laying out this space Miscellaneous: • Asbestos roof • Communal heating and cistern • Individual meter Annexes: • Laundry room • Garage • Cellar • Garden A PROJECT TO IMAGINE IN FLANTHEYFlanthey is a wine-growing village in the commune of Lens, appreciated for its sunny living environment, its authentic character, and its Alpine surroundings. Between vineyards, Valaisan landscapes, and the proximity to urban centers, the village offers a peaceful living environment while remaining well connected to the region's amenities.The center of Lens, with its shops, services, and infrastructure, is nearby. The cities of Sion and Sierre are also easily accessible, allowing you to benefit from an extended range of shops, schools, services, and transportation.The commune of Lens also offers an environment conducive to sports, cultural, and outdoor activities, in a privileged natural setting.ASSETS • Location in the heart of Flanthey • Plot of 371 m² with garden • Good exposure and view of the mountains • Quiet environment, set back from the main road • Garage and cellar • Attic with potential for layout • Proximity to Lens, Sion, and Sierre • Potential for appreciation after complete renovation • Secondary residence possible, subject to confirmation of applicable conditions

  • Balcony / Terrace
  • Garage
  • View
  • +1
Travel time
-
Christophe Berdot

Christophe Berdot

1 / 13
Christophe Berdot

Christophe Berdot

  • Parking space
  • Balcony / Terrace
  • View
  • +1
4.5 rooms, 139m², CHF 879,000.–
Adresse sur demande 1, 1966 Ayent

Planquiri - apartment

AYENT - PLANQUIRIExclusivity Berra ImmobilierSix contemporary villas in PPE, on the sunny slope of AyentThe promotion is located on the sunny slope of Ayent, facing the Rhône plain and the Valaisan summits. The sector combines the calm of a residential area and the immediate proximity to amenities: schools, shops, cafes, and daily services are located in Botyre, the central point of the commune, just a few minutes away. Sion and its infrastructure are accessible in a quarter of an hour, while the Anzère station, its ski area, and its Bisse trails can be reached in about ten minutes by car. A rare location that allows you to live in the mountains all year round without giving up the convenience of the plain.Six grouped villas with 4.5 rooms, divided into two blocks, sold on plans in PPE. Three typologies coexist within the promotion: villas with one floor on two levels with a garden, villas with a living room on the upper floor and a large terrace, villas on three levels with an attic. Building permit in force. Finishes at the discretion of the buyer.Characteristics • Sale on plans in PPE, six grouped villas with 4.5 rooms • Building permit in force • Construction in concrete with peripheral insulation • CECB A energy standard • Air-water heat pump and photovoltaic panels • Triple-glazed windows • Natural floor coverings in Marmoleum Forbo; tiles in the bathrooms • Open kitchen to the living room • Two bathrooms per villa • Entrance wardrobe included in the price • Space for washing machine/dryer on the upper floor of the bedrooms • Slats on all openings • One private cellar per villa • Finishes at the discretion of the buyer DistributionVillas 1 and 6 - two levels with garden • Ground floor: entrance, living-dining room with open kitchen, shower, storage room • Upper floor: three bedrooms, bathroom, space for washing machine/dryer • Ground-floor terrace and private garden • Private cellar Villas 2 and 5 - living room on the upper floor and large terrace • Entrance level: hall, three bedrooms, bathroom, storage room, space for washing machine/dryer, private cellar and technical room • Upper floor: living room with open kitchen, shower • Large terrace on the level of the living room • Covered entrance Villas 3 and 4 - three levels with attic • Entrance level: hall, private cellar, technical room, covered entrance • Intermediate level: three bedrooms, bathroom, space for washing machine/dryer • Attic: living room with open kitchen, shower • Terrace on the level of the attic Parking and outdoor areas • One covered parking space for 28,000.- and one outdoor parking space for 12,000.- per villa, obligatory in addition to the price • Two visitor parking spaces for the PPE • Private garden for villas 1 and 6 • Private terrace for each villa We are at your service for any questions and a first contact.*** ALL OUR OBJECTS ARE AVAILABLE ON www.berra-immobilier.ch

  • Parking space
  • Balcony / Terrace
  • View
  • +1
Christophe Berdot

Christophe Berdot

1 / 13
Christophe Berdot

Christophe Berdot

  • Parking space
  • Balcony / Terrace
  • View
  • +1
4.5 rooms, 135m², CHF 859,000.–
Adresse sur demande 1, 1966 St-Romain (Ayent)

Planquiri - apartment

AYENT - PLANQUIRIExclusivity Berra ImmobilierSix contemporary villas in PPE, on the sunny slope of AyentThe promotion is located on the sunny slope of Ayent, facing south towards the Rhone plain and the Valaisan summits. The sector combines the calm of a residential area and the immediate proximity to amenities: schools, shops, cafes, and daily services are located in Botyre, the central point of the commune, just a few minutes away. Sion and its infrastructure are accessible in a quarter of an hour, while the Anzère station, its ski area, and its Bisse trails can be reached in about ten minutes by car. A rare location that allows you to live in the mountains all year round without giving up the convenience of the plain.Six grouped villas with 4.5 rooms, divided into two blocks, sold on plans in PPE. Three typologies coexist within the promotion: villas with one floor on two levels with a garden, villas with a living room on the upper floor and a large terrace, villas on three levels with an attic. Building permit in force. Finishes at the discretion of the buyer.Characteristics • Sale on plans in PPE, six grouped villas with 4.5 rooms • Building permit in force • Construction in concrete with peripheral insulation • Energy standard CECB A • Air-water heat pump and photovoltaic panels • Triple-glazed windows • Natural floor coverings in Marmoleum Forbo; tiles in the bathrooms • Open kitchen to the living room • Two bathrooms per villa • Entrance wardrobe included in the sale • Space for washing machine/dryer on the upper floor of the bedrooms • Lamella shutters on all openings • One private cellar per villa • Finishes at the discretion of the buyer DistributionVillas 1 and 6 - two levels with garden • Ground floor: entrance, living room with open kitchen, shower, storage room • Upper floor: three bedrooms, bathroom, space for washing machine/dryer • Terrace on the ground floor and private garden • Private cellar Villas 2 and 5 - living room on the upper floor and large terrace • Entrance level: hall, three bedrooms, bathroom, storage room, space for washing machine/dryer, private cellar and technical room • Upper floor: living room with open kitchen, shower • Large terrace on the level of the living room • Covered entrance Villas 3 and 4 - three levels with attic • Entrance level: hall, private cellar, technical room, covered entrance • Intermediate level: three bedrooms, bathroom, space for washing machine/dryer • Attic: living room with open kitchen, shower • Terrace on the level of the attic Parking and outdoor areas • One covered parking space for 28'000.- and one outdoor parking space for 12'000.- per villa, obligatory in addition to the price • Two visitor parking spaces for the PPE • Private garden for villas 1 and 6 • Private terrace for each villa We are at your disposal for any questions and a first contact.*** ALL OUR OBJECTS ARE AVAILABLE ON www.berra-immobilier.ch

  • Parking space
  • Balcony / Terrace
  • View
  • +1
Christophe Berdot

Christophe Berdot

1 / 13
Christophe Berdot

Christophe Berdot

  • Parking space
  • Balcony / Terrace
  • View
  • +1
4.5 rooms, 127m², CHF 789,000.–
Adresse sur demande 1, 1966 St-Romain (Ayent)

Planquiri - apartment

AYENT - PLANQUIRIExclusivity Berra ImmobilierSix contemporary villas in PPE, on the sunny slope of AyentThe promotion is located on the sunny slope of Ayent, facing south towards the Rhône plain and the Valaisan summits. The sector combines the calm of a residential area and the immediate proximity of amenities: schools, shops, cafes, and daily services are located in Botyre, the nerve center of the commune, just a few minutes away. Sion and its infrastructure are accessible in a quarter of an hour, while the Anzère station, its ski area, and its bisse trails can be reached in about ten minutes by road. A rare spot, which allows you to live in the mountains all year round without giving up the convenience of the plain.Six grouped villas of 4.5 rooms, divided into two blocks, sold on plans in PPE. Three typologies coexist within the promotion: villas on one level with two levels and garden, villas with living room on the upper floor and large terrace, villas on three levels with attic. Building permit in force. Finishes at the discretion of the buyer.Characteristics • Sale on plans in PPE, six grouped villas of 4.5 rooms • Building permit in force • Construction in concrete with peripheral insulation • CECB A energy standard • Air-water heat pump and photovoltaic panels • Triple-glazed windows • Natural floor coverings in Marmoleum Forbo; tiling in bathrooms • Open kitchen to living room • Two bathrooms per villa • Entrance wardrobe included • Space for washing machine/dryer on the upper floor of the bedrooms • Blinds on all openings • One private cellar per villa • Finishes at the discretion of the buyer DistributionVillas 1 and 6 - two levels with garden • Ground floor: entrance, living room with open kitchen, shower, storage room • Upper floor: three bedrooms, bathroom, space for washing machine/dryer • Ground-floor terrace and private garden • Private cellar Villas 2 and 5 - living room on the upper floor and large terrace • Entrance level: hall, three bedrooms, bathroom, storage room, space for washing machine/dryer, private cellar and technical room • Upper floor: living room with open kitchen, shower • Large terrace on the level of the living room • Covered entrance Villas 3 and 4 - three levels with attic • Entrance level: hall, private cellar, technical room, covered entrance • Intermediate level: three bedrooms, bathroom, space for washing machine/dryer • Attic: living room with open kitchen, shower • Terrace on the level of the attic Parking and outdoor areas • One covered parking space for 28,000.- and one external parking space for 12,000.- per villa, obligatory in addition to the price • Two visitor parking spaces for the PPE • Private garden for villas 1 and 6 • Private terrace for each villa We are at your service for any questions and a first contact.*** ALL OUR OBJECTS ARE AVAILABLE ON www.berra-immobilier.ch

  • Parking space
  • Balcony / Terrace
  • View
  • +1
Iryna Filon

Iryna Filon

1 / 13
Iryna Filon

Iryna Filon

  • Balcony / Terrace
4.5 rooms, 100m², CHF 1,900,000.–
3963 Crans-Montana

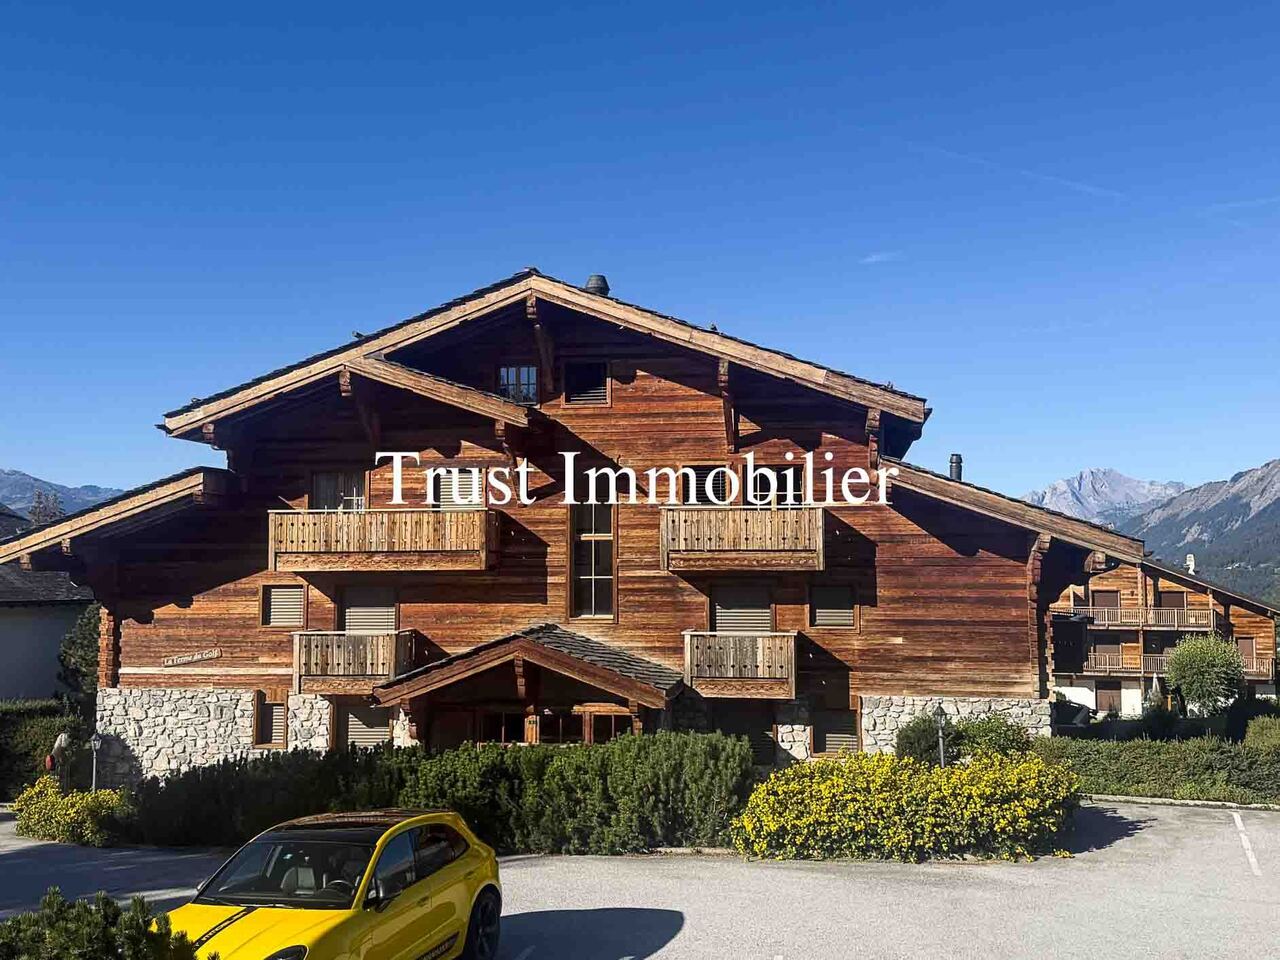
4001. Magnifique appartement de standing sur la Route du golf

Appartement à vendre à Crans-MontanaTrust Immobilier vous accompagne dans vos projets en Valais, ainsi que sur les cantons de Vaud et Genève, et vous propose Ref. 4001 - TCMChalet résidentiel de haut standing, situé dans le quartier résidentiel de la Route du Golf, à quelques minutes du parcours de golf Sévériano Ballesteros. L' immeuble bénéficie, de par son exposition Ouest, des derniers rayons de soleil.Il comprend : Hall d'entrée - Salon avec cheminée et zone à manger donnant sur une terrasse Ouest - Cuisine semi - ouverte entièrement équipée - Chambre parentale disposante d'un accès à la terrasse Ouest et salle de bains privative - 2 Chambres - Salle de bainEn annexe : Place de parking dans un garage souterrain -1 Cave -1 Local à skiForme juridique : Résidence principale www.trustimmobilier.chApartment for sale in Crans-MontanaTrust Immobilier supports you in your real estate projects in Valais, as well as in the cantons of Vaud and Geneva, and presents Ref. 4001 - TCMA luxury residential chalet located in the residential neighborhood of Route du Golf, just a few minutes from the Sévériano Ballesteros golf course. Thanks to its west-facing orientation, the property enjoys the last rays of the sun.It includes: Entry hall - Living room with fireplace and dining area opening onto a west-facing terrace - Fully equipped semi-open kitchen - Master bedroom with access to the west-facing terrace and en suite bathroom - 2 bedrooms - BathroomIncluded in the annex: Parking space in an underground garage - 1 storage unit - 1 ski storage roomLegal status: Primary residence www.trustimmobilier.ch

  • Balcony / Terrace
Iryna Filon

Iryna Filon

1 / 13
Iryna Filon

Iryna Filon

  • Balcony / Terrace
  • View
  • Elevator
4.5 rooms, 103m², CHF 1,895,000.–
1978 Lens

4007. Appartement en attique + Studio, à 1km du centre de Crans

4007. Appartement 4.5 pcs rénové + studio, à 5mn du Centre de CransTrust Immobilier vous accompagne dans vos projets en Valais, ainsi que sur les cantons de Vaud et Genève, et vous propose Ref. 4007 - TCM Au sein d'une Résidence entourée de verdure, cet ensemble (appartement de 4.5pcs entièrement rénové + généreux Studio) bénéficie d'un environnement calme, résidentiel et particulièrement ensoleillé, avec une agréable orientation plein Sud. Les remontées mécaniques ainsi que le centre de la station sont facilement accessibles à 1km, tandis qu'un arrêt de bus se trouve à environ 300 m, soit 5 minutes à pied. Sa distribution s'étend sur une surface d'environ 103m2 habitable : *Appartement en attique de 4.5pcs (103m2)Entièrement rénové avec goût, l'appartement séduit dès l'entrée par son atmosphère sobre, chaleureuse et élégante.L'utilisation de bois clair, notamment du pin, au niveau des sols et de certains murs, lui confère un véritable esprit montagne, tout en conservant une belle luminosité et une ambiance contemporaine. * Entrée accueillante* Séjour lumineux avec cheminée encastrée* Cuisine ouverte, fonctionnelle et intégrée à l'espace de vie* 3 chambres disposées en enfilade, chacune bénéficiant de sa propre salle de bain et d'armoires de rangement* WC visiteurs* Très grande terrasse orientée plein sud (~93m2), offrant une large vue sur les montagnes, idéale pour les repas en extérieur ou les moments de détente *Studio indépendant (21m2)Le studio constitue un complément particulièrement intéressant, que ce soit pour accueillir famille et amis ou pour disposer d'un espace indépendant. * Lit escamotable intégré dans une armoire* Espace cuisine* Salle de bains avec douche, WC et lavabo Annexes : 1 place de parc intérieur, 2 caves, 2 casiers à skis Forme juridique : PPE en résidence secondaire, Vente aux étrangers autorisée à partir de décembre 2026 www.trustimmobilier.ch4007. Renovated 4.5-room apartment studio, 5 minutes from downtown CransTrust Immobilier supports you with your real estate projects in Valais, as well as in the cantons of Vaud and Geneva, and presents Ref. 4007 - TCM Located within a residence surrounded by greenery, this unit (a fully renovated 4.5-room apartment spacious studio) enjoys a quiet, residential, and particularly sunny setting, with a pleasant south-facing orientation. The ski lifts and the resort center are easily accessible just 1 km away, while a bus stop is located about 300 m away--a 5-minute walk. The layout spans approximately 103 m² of living space: *4.5-room penthouse apartment (103 m²)Tastefully and completely renovated, the apartment captivates from the moment you enter with its understated, warm, and elegant atmosphere.The use of light wood, particularly pine, on the floors and certain walls gives it a genuine mountain feel, while maintaining plenty of natural light and a contemporary ambiance. * Welcoming entryway* Bright living room with a built-in fireplace* Open, functional kitchen integrated into the living space* 3 bedrooms arranged in a row, each with its own bathroom and built-in closets* Guest restroom* Very large terrace facing due south (~93 m²), offering sweeping views of the mountains, ideal for outdoor dining or relaxing *Separate studio (21 m²)The studio is a particularly attractive addition, whether for hosting family and friends or for having a separate living space. * Fold-down bed built into a closet* Kitchen area* Bathroom with shower, toilet, and sink Amenities: 1 indoor parking space, 2 storage rooms, 2 ski lockers Legal status: Condominium (PPE) as a second home; sale to foreign buyers permitted starting in December 2026 www.trustimmobilier.ch

  • Balcony / Terrace
  • View
  • Elevator

Suggested properties for you based on search results

Other interesting objects