



























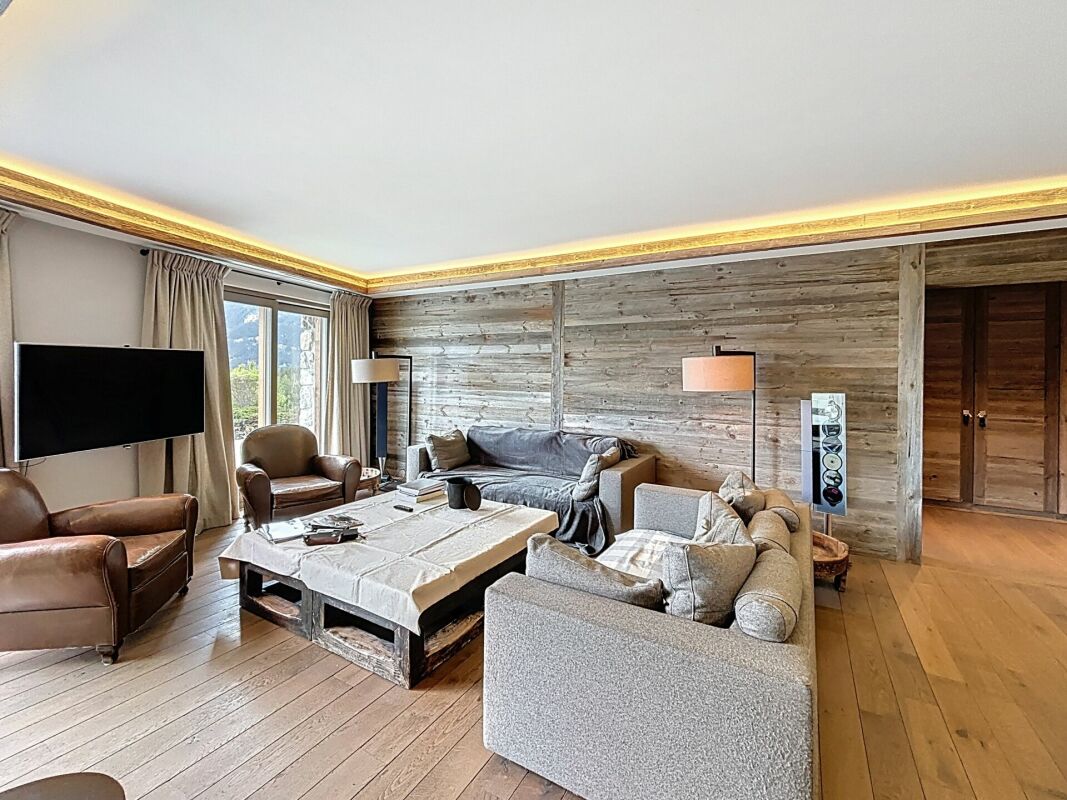





Vex - Properties for sale with Balcony / Terrace, Elevator

We recommend expanding your search criteria to get similar results. The current filters didn’t return any matches.

If you don’t want to change your current search criteria, we recommend creating a search alert, so you’ll be notified when matching offers become available.

More objects in your automatically expanded search area
49 results - Radius: + 10km
New building
1 / 7
  • Parking space
  • Balcony / Terrace
  • Pets allowed
  • +5
5.5 rooms, 124m², CHF 885,000.–
Premium
Chemin de Montana, 3971 Crans-Montana

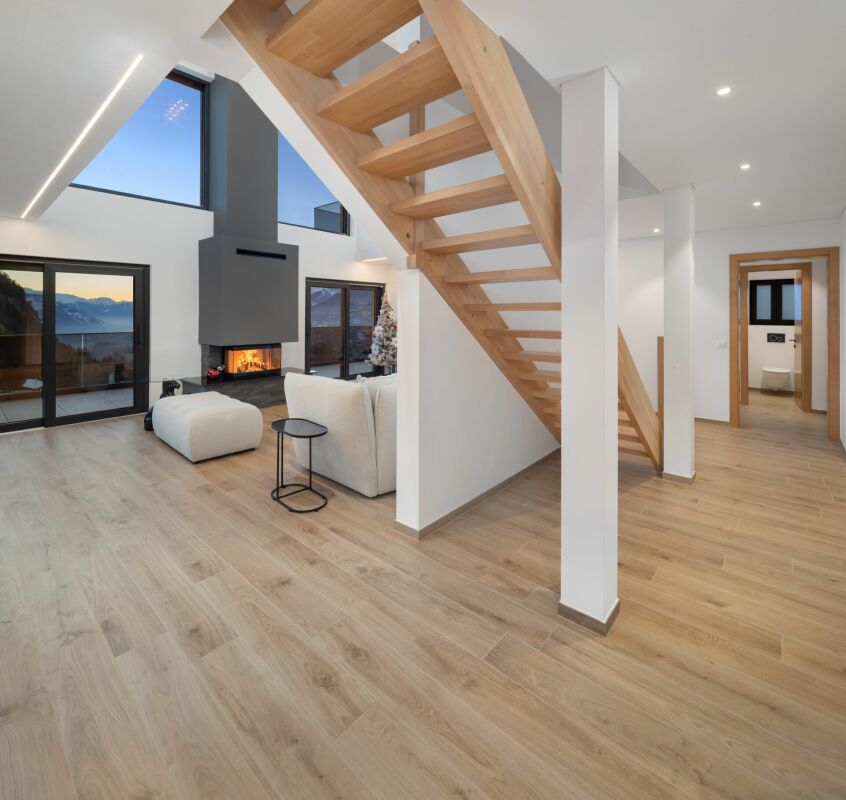
Magnificent 5.5-room new apartment in Crans-Montana

Only as a main residence!Already 50% of the project sold, construction started!Discover this beautiful 5.5-room apartment on the 1st floor of a new building from 2026 on Chemin de Montana in Crans-Montana. With its 124 m² of living space and 144 m² of total space, this property offers an exceptional living environment in one of the most popular ski resorts in the Valais Alps.Main features: • Spacious rooms: 5.5 bright rooms with a ceiling height of 2.4 meters • Modern comfort: 2 bathrooms, Minergie certification for optimal energy efficiency • Accessibility: Apartment accessible to people with reduced mobility with elevator • Outdoor area: Private terrace offering a magnificent view of the surrounding mountains • Amenities: Covered parking space for 25,000 CHF and uncovered parking space for 15,000 CHF extra. Privileged location: This apartment benefits from a quiet and sunny environment and enjoys a favorable exposure with excellent sunlight in summer. The Chermignon bus stop is just a 2-minute walk away, making it easy to get around the region.This new property represents a unique opportunity to acquire a high-quality home in one of the most sought-after destinations in Switzerland, combining modern comfort, energy efficiency, and an exceptional Alpine setting. Perfect for a main residence, this apartment will seduce lovers of mountains and tranquility.

  • Parking space
  • Balcony / Terrace
  • Pets allowed
  • +5
Travel time
-
Guillaume Evéquoz

Guillaume Evéquoz

1 / 13
Guillaume Evéquoz

Guillaume Evéquoz

  • Parking space
  • Balcony / Terrace
  • View
  • +3
5.5 rooms, 155m², CHF 785,000.–
Top
1950 Sion

Charmant duplex 5.5 pièces en attique entièrement rénové avec goût

Exclusivité à Sion : Duplex 5.5 pièces en attique de 155 m2 habitables pondérés entièrement rénové avec goût.Niché au coeur du quartier de Champsec, ce magnifique attique en duplex allie générosité des volumes et finitions contemporaines. Entièrement rénové en 2022 avec des matériaux de premier choix, cet objet rare sur le marché sédunois offre un cadre de vie exceptionnel. Les finitions soignées apportent une atmosphère chaleureuse et raffinée.Les espaces de vie sont lumineux et la surface est intelligemment répartie sur deux niveaux pour offrir confort et intimité à toute la famille.Sis au 8e et dernier étage, ce duplex est distribué comme suit : • Entrée avec dégagement • Cuisine ouverte avec salle à manger donnant accès au balcon • Balcon-loggia de 9 m² offrant une vue imprenable et dégagée sur les sommets alpins et les châteaux de Sion • Salon-séjour baigné de lumière naturelle grâce à de larges ouvertures • Couloir de distribution • Chambre parentale • Chambre • Salle d'eau avec grande douche à l'italienne et WC • Bel escalier en bois distribuant les combles • Couloir de distribution • Chambre-bureau • Salle d'eau avec douche à l'italienne, colonne de lavage et WC • Chambre mansardée • Réduit de rangement sous la soupente du toit Complètent cette offre : • Place de parc extérieure • Cave Caractéristiques : • Appartement entièrement rénové avec goût en 2022 • Finitions soignées apportant une atmosphère chaleureuse et raffinée • Duplex en attique, objet rare à la vente • Situation idéale alliant calme et proximité aux commodités • Espace de vie lumineux • Magnifique vue dégagée sur les Châteaux de la ville de Sion et sur les Alpes • Immeuble récemment raccordé au chauffage à distance Pour tous les détails, visitez notre site : www.valimmobilier.chCet appartement possède une surface habitable pondérée de 155 m2 (y compris 1/2 balcon), et une surface habitable intérieure brute de 151 m2.Situation :Trait d'union entre le village de Bramois et le centre de Sion, le quartier de Champsec connaît une évolution continue depuis les années 70. Son développement harmonieux ainsi que l'essor des infrastructures et des services proposés (crèche, école, transports publics, centres commerciaux, équipements sportifs, centres médicaux...) font de ce quartier un lieu de vie attractif.Je me tiens avec grand plaisir à votre disposition pour tout complément d'information et pour organiser une visite de ce bel appartementExklusivität in Sitten: Duplex 5,5-Zimmer im Dachgeschoss von 155 m2 Wohnfläche, komplett und geschmackvoll renoviert.Dieses wunderschöne Duplex-Dachgeschoss im Herzen des Viertels Champsec vereint grosszügige Raumgrösse und moderne Ausstattung. Vollständig renoviert im Jahr 2022 mit erstklassigen Materialien, bietet dieses seltene Objekt auf dem Seduner Markt ein aussergewöhnliches Wohnambiente. Die sorgfältigen Veredelungen sorgen für eine warme und raffinierte Atmosphäre.Die Wohnräume sind hell und die Fläche ist intelligent auf zwei Ebenen aufgeteilt, um der ganzen Familie Komfort und Privatsphäre zu bieten.Dieses Duplex befindet sich im 8. und letzten Stock und ist wie folgt aufgeteilt: • Eingang mit Vorraum • Offene Küche mit Esszimmer, das auf den Balkon führt • 9 m² grosse Balkon-Loggia mit freiem und atemberaubendem...

  • Parking space
  • Balcony / Terrace
  • View
  • +3
1 / 9
5.5 rooms, 128m², CHF 895,000.–
Top
Auf Anfrage 1, 1950 Sion

Renovated family duplex with charm and comfort in Gravelone

In the sought-after residential area of Gravelone, discover this duplex of approximately 120 m² of gross floor area, entirely renovated between 2020 and 2024. Spread over several levels, it offers a particularly pleasant configuration for a family.This exclusive ImmoSky offer stands out for its main advantages:+ Beautiful, bright living room + 4 bedrooms, including a parental suite with bathroom on the floor+ A bathroom with washing column+ An outdoor parking space with electric terminal (at an additional CHF 20,000.- to the sale price)+ A cellar and a storage roomImportant improvements have also been made to the condominium. The insulation of the exterior envelope and the roof contributes to excellent thermal comfort, both in summer and winter.The installation of solar panels with an RCP system also allows you to benefit from shared energy production, resulting in better control of charges and a more sustainable approach to housing.Outside, residents enjoy a large, secure, and carefully maintained communal garden. A protected play area allows children to fully enjoy the outdoor spaces, while the exits to the mountains and greenery offer a particularly pleasant setting for everyday life.The residential situation allows for a combination of calm and proximity to amenities: schools, shops, and transport are quickly accessible, making it easier to organize family life.A renovated and versatile duplex, offering beautiful volumes, four bedrooms, and a pleasant residential environment: an ideal property for those looking for a family living space in Gravelone.For any additional information or to organize a visit, contact me! Philippe Boichat +41 79 897 62 23

Iryna Filon

Iryna Filon

1 / 13
Iryna Filon

Iryna Filon

  • Balcony / Terrace
  • Elevator
  • Swimming pool
14 rooms, 824m², CHF 6,950,000.–
1966 Saxonne (Ayent)

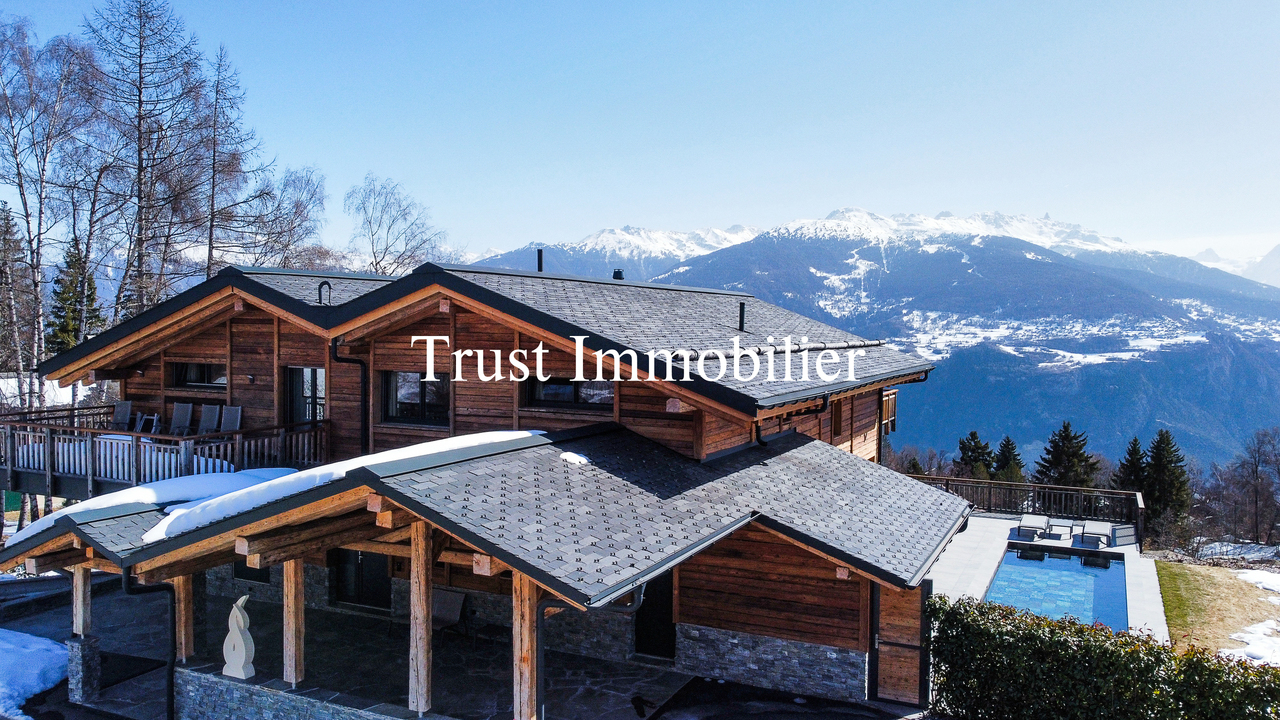
6006. RARE. Villa d'exception avec vue sur les Alpes (Ayent)

6006. RARE. Ayent, Villa d'exception avec vue sur les Alpes Trust Immobilier vous accompagne dans vos projets en Valais, ainsi que sur les cantons de Vaud et Genève, et vous propose Ref. 6006 - TCM À 15-20 minutes de Crans-Montana et de Sion, découvrez cette sublime Propriété hors normes, pensée pour conjuguer espace, intimité et art de vivre alpin. Située dans un environnement calme et privilégié sur un terrain d'environ 2'980 m², cette Résidence conçue en cascade sur plusieurs niveaux, comprend une Villa (surface brute habitable d'environ 685m²) répartie en 5 niveaux desservis par ascenseur, ainsi que deux appartements indépendants de 2,5 pièces (76m² et 64m²). À l'extérieur, de vastes terrasses épousent naturellement le relief et prolongent les espaces de vie autour d'une magnifique piscine miroir à débordement, offrant un panorama exceptionnel sur les montagnes, à l'abri des regards.Construite en 2015 et agrandie en 2020, la Propriété séduit par ses volumes généreux, son architecture contemporaine, son intérieur chic et sobre et ses prestations de standing. Elle totalise environ 824 m² habitables cumulés, répartis comme suit : NIVEAU GARAGES (Etage 0) Garages, caves, locaux techniques : env. 193m²o 2 garages doubles (34m² + 36m²)o 2 garages simples (16m² + 20m²)o 6-8 places de parc extérieureso 2 caveso Local techniqueo Ascenseur desservant les différents niveauxNIVEAU DES APPARTEMENTS (Etage 1) Surface : env. 140m²o Appartement 2,5 pièces Ouest : 76m² habitables + terrasse de 33m²o Appartement 2,5 pièces Est : 64m² habitables + terrasse de 28m²o Caves, buanderie et dégagement : 34m²NIVEAU VILLA -- ESPACE NUIT (Etage 2) Surface du niveau : env. 143m²o Suite parentale avec dressing, salle de bain et doucheo 2 chambres avec salle d'eau en suiteo Dressing indépendanto Terrasse suite privative : 64m²o Cave, local technique : 39m²NIVEAU VILLA -- ESPACE DE VIE (Etage 3) Surface principale du niveau : env. 313m²o Entrée avec dressingo Salon principal avec accès direct à la terrasseo Cuisine ouverte entièrement équipéeo Economat, Buanderieo Salle à manger avec accès direct à la terrasseo 2 chambres avec salle d'eau en suiteo 2 bureauxo WC visiteurso Cave à vin climatiséeo Locaux techniques : 36m²o Réduit extérieur : 8m²o Terrasse séjour salle à manger : env. 68m²o Terrasse chambre 1 : env. 19m²o Terrasse chambre 2 : env. 19m² NIVEAU VILLA -- PISCINE & JARDIN (Etage 4) Surface de niveau : env. 121m²o Séjouro Cuisine ouverte entièrement équipéeo Salle à manger avec accès direct à la terrasse et au jardino Salle d'eauo Piscine extérieure miroir à débordement, 15m x 5.5m : env. 83m²o Réduit extérieur : 23m²o Terrasse hors piscine : env. 187m²NIVEAU VILLA -- ESPACE LOISIRS (Etage 5) Fitness et salle de jeux / billard : env. 107m²o Salle de fitness, Salle de jeux / billardo Grand balcon : env. 35m²ATOUTS • Cadre de vie exclusif, alliant intimité, confort et proximité des principaux pôles du Valais • Propriété vendue meublée • Ascenseur desservant les différents niveaux depuis le garage • Arrêt de bus à 300m/6mn à pieds • Ecole Primaire et Centre d'Orientation à 800m/2mn en voiture ou 9mn à pieds • Télécabine d'Anzère à 5.7km/10mn en voiture • Parcelle supplémentaire de 1'659m², avec possibilité d'acquisition séparée lors de la vente Forme juridique: Résidence principale www.trustimmobilier.ch6006. RARE. Ayent, Exceptional Villa with Views of the Alps Trust Immobilier supports you in your real estate projects in Valais, as well as in the cantons of Vaud and Geneva, and presents Ref. 6006 - TCM Just 15-20 minutes from Crans-Montana and Sion, discover this sublime, one-of-a-kind property, designed to combine space, privacy, and...

  • Balcony / Terrace
  • Elevator
  • Swimming pool
Marc Bachmann

Marc Bachmann

1 / 13
Marc Bachmann

Marc Bachmann

  • Parking space
  • Balcony / Terrace
  • View
  • +3
5.5 rooms, 176m², CHF 1,265,000.–
1965 Savièse

Superbe attique de 5.5 pièces, magnifique vue, calme et ensoleillé

EXCLUSIVITE VALIMMOBILIERCe magnifique attique de 5.5 pièces faisant partie d'une résidence de 8 appartements se situe à Ormône / Savièse. Son exposition plein sud lui confère un ensoleillement optimal toute l'année du matin au soir et sa vue imprenable de plus de 180 sur l'arc alpin est splendide. Il jouit d'un calme absolu tout en ayant un accès aisé par la route de village qui se trouve au nord du bâtiment. Points forts : • Savièse, commune où il fait bon vivre avec toutes ses activités et facilités • Proche de Sion et du bassin commercial de Conthey • Vue époustouflante et imprenable sur l'arc alpin • Ensoleillement optimal toute l'année du matin au soir • Endroit très calme et reposant • Petite résidence de huit appartements • Grande terrasse avec exposition est - sud - ouest • Accès facile par le nord du bâtiment • Toutes les pièces sont très lumineuses • Proche de toutes les commodités et des axes routiers / ferroviaires • Très économique grâce à son chauffage / eau sanitaire par pompe à chaleur et sa position plein sud • Vente en résidence secondaire autorisée aux Suisses et aux personnes détenant un permis de séjour B ou C Distances : • Toutes les commodités (centre commercial, centre médical, dentiste, poste, écoles, boulangeries, restaurants, banques, etc.) du centre de Savièse se trouvent à 1.8 km ou moins • Arrêt de bus à 50 mètres • Gare à 4.7 km (8 min. en voiture ou 12 min. en bus) • Jonctions d'autoroute à 5.4 km (7 min) • Toutes les stations de ski et parcours de golf du Valais central sont atteignables en environ 30 minutes ou moins. La qualité de vie de l'agglomération de Savièse n'est plus à prouver et elle possède toutes les commodités indispensables. La vie sociale très développée et les nombreuses activités sportives et culturelles de la commune ravivent petits et grands. C'est définitivement l'endroit idéal si l'on veut habiter proche de toutes les commodités et de la capitale, tout en bénéficiant d'un grand calme et d'un ensoleillement optimal toute l'année.Il est composé comme suit : • Hall d'entrée avec armoires encastrées et coin vestiaire • Spacieuse salle de séjour avec coin à manger et cuisine (47.4 m2) • Cuisine toute équipée avec bar • Suite parentale (26 m2) : • Spacieuse chambre • Grand dressing • Salle d'eau avec douche, lavabo, WC et Velux • 3 chambres de 10.8, 12.9 et 16.6 m2 • Salle d'eau avec baignoire, lavabo, WC et espace pour la colonne de lavage • Grand économat avec Velux (équipée d'une ventilation et d'arrivée / évacuation d'eau pour facilement la transformer en salle d'eau) • Grande terrasse (43.7 m2) avec toile solaire et exposition sud, est et ouest Divers : • Spacieuse place de parc dans le parking souterrain (inclus dans le prix) • Place de parc privative extérieure (incluse dans le prix) • Grande cave • Places visiteurs • Stores électriques Cet appartement fait une surface habitable pondérée de 176 m2 (y.c. tiers de la terrasse) et une surface habitable intérieure brute de 161.4 m2.EXKLUSIVITÄT VALIMMOBILIER Dieses prächtige 5.5-Zimmer-Atelier-Dachgeschoss in einer Residenz mit 8 Wohnungen befindet sich in Ormône / Savièse. Die Südlage sorgt für ein optimales Sonnenlicht von morgens bis abends und der atemberaubende 180-Blick auf die Alpenkette ist atemberaubend. Das Haus liegt absolut ruhig und ist dennoch über die Dorfstrasse, die sich nördlich des Gebäudes befindet, leicht erreichbar. Highlights: • Savièse, eine Gemeinde,...

  • Parking space
  • Balcony / Terrace
  • View
  • +3
Iryna Filon

Iryna Filon

1 / 13
Iryna Filon

Iryna Filon

  • Balcony / Terrace
  • Garage
  • View
  • +2
7.5 rooms, CHF 7,650,000.–
1974 Arbaz

6014. Chalet d'exception à Arbaz- Force et élégance face aux montagnes

6014. Chalet d'exception à vendre à Mayens d'ArbazTrust Immobilier vous accompagne dans vos projets en Valais, ainsi que sur les cantons de Vaud et Genève, et vous propose 6014 - TARNiché dans un environnement calme, préservé et particulièrement recherché à Mayen d'Arbaz, ce Chalet luxueux incarne l'alliance parfaite entre prestige, modernité et authenticité alpine.Érigé en 2023 sur une parcelle de 1'243 m², il séduit par sa charpente en bois noble, ses volumes généreux et son ascenseur privatif desservant l'ensemble des trois niveaux, offrant un confort absolu et une fluidité de circulation rare dans ce segment.L'architecture, à la fois contemporaine et chaleureuse, met en valeur des matériaux d'exception et des finitions soignées, créant une atmosphère élégante où chaque détail a été pensé pour sublimer l'expérience de vie. Les larges ouvertures baignent les espaces de lumière naturelle et dévoilent une vue spectaculaire sur les montagnes, renforçant la sensation d'harmonie avec la nature environnante.Entouré par les reliefs alpins et une végétation préservée, ce Chalet constitue un véritable havre de bien-être, invitant au calme, à la détente et à l'évasion, tout en offrant un niveau de confort et de sophistication répondant aux plus hautes exigences.Points forts du bieno Construction récente (2023)o Ascenseur privatifo 4 chambres en suites + bureauo Piscine extérieure chauffée toute l'annéeo Hammam avec ciel étoiléo Double cuisine (dont une pour le personnel)o Salle cinémao Garage 6 voitures + nombreuses places extérieureso Domotique complète & vidéosurveillanceo Vue panoramique sur les montagnesDistribution : ÉTAGE (environ 193 m²)2 Chambres de 13,77 m² avec dressing, salle de bain privative et accès à un balcon privatif côté sud - 2 Chambres de 18,6 m² avec armoires de rangement et salle de bain privative (dont une avec accès balcon côté nord) - 1 BureauREZ-DE-CHAUSSÉE (environ 215 m²)Hall d'entrée, WC visiteurs - Séjour majestueux, très spacieux et lumineux, avec cheminée suspendue fonctionnant au bois - Salle Cinéma- Double Cuisine (dont une pour le personnel) ouverte sur les vastes espaces séjour et salle à manger, avec accès direct à deux terrasses couvertes et une non couverte, équipées de chaufferettes. Cuisine équipée d'appareils électroménagers professionnels : 3 fours, cave à vin, réfrigérateur, congélateur, etc.o Hammam avec diffusion d'arômes, ciel étoilé, douche et WCo Local à skis, local à véloso Magnifique piscine extérieure chauffée toute l'année, avec système jacuzzi, buses intégrées et store de sécurité électrique (chauffage indépendant du Chalet)Etage Inférieur (environ 211 m², dont 53 m² chauffés et 158 m² non chauffés)Cave - Buanderie - WC avec douche - Garage couvert pour 6 véhicules, avec nombreux espaces de rangement - Accès direct à l'ascenseur desservant tous les étagesAutres atouts : système de vidéosurveillance par caméra avec détecteur, local sécurisé avec porte blindée, équipements domotiques complets (volets roulants, vélux, lumières, vannes thermostatiques...), fenêtres à triple vitrage avec moustiquaires, chauffage par pompes à chaleur avec régulation indépendante de la température dans chaque pièce, vaste garage avec accès direct à l'ascenseur desservant tous les étages, nombreuses places de parc en extérieur (7-8 véhicules), jardin paysager extérieur soigneusement aménagé avec système d'arrosage par goutte-à-goutte et jets, accès facile et dégagé toute l'année...Forme juridique : Résidence principalewww.trustimmobilier.ch6014. Exceptional chalet for sale in Mayens d'ArbazTrust Immobilier supports you in your real estate projects in Valais, as well as in the cantons of Vaud and Geneva, and presents 6014 -...

  • Balcony / Terrace
  • Garage
  • View
  • +2
Marc Bachmann

Marc Bachmann

1 / 13
Marc Bachmann

Marc Bachmann

  • Parking space
  • Balcony / Terrace
  • Garage
  • +4
5.5 rooms, 196m², CHF 1,400,000.–
1965 Savièse

Beautiful 5.5-room apartment, quiet, optimal sunlight and splendid view

EXCLUSIVITY VALIMMOBILIERThis magnificent 5.5-room apartment (apartment of 3.5 + 2.5 rooms combined) is part of a small residence of 3 apartments located near all the amenities of the commune. Its south-facing exposure gives it optimal sunlight throughout the year and it enjoys a breathtaking view of the plain up to Martigny as well as the Alpine arc, including the impressive Dent Blanche and the mythical Cervin. Its access is very easy all year round thanks to a residential road of 30km/h which gives it absolute calm!Highlights: • Savièse, a commune where it is good to live with all its activities and amenities • Close to Sion and the Conthey commercial basin • Breathtaking view with large clearance on the plain up to Martigny, on the Alpine arc, including the impressive Dent Blanche and the mythical Cervin • Excellent sunlight all year round from morning to evening • Very quiet and restful place • Small residence of three apartments • In addition to a large terrace, this property has a lawn area of 95 m2 • Easy access from the north of the building • All rooms are very bright thanks to the numerous and large windows • Many storage spaces with different built-in wardrobes and cupboards (automatic lighting in the fixed wardrobes and all the storage spaces of the kitchen) • Japanese toilet (with active carbon filter, shower, drying by ventilation, etc.) in the parental bathroom and one of the separate toilets • Close to all amenities and road/railway intersections • 3 garages (1 in addition to the price for CHF 35,000.-) + 2 private outdoor parking spaces • Very economical thanks to its heating / sanitary hot water supply by heat pump and its south-facing position • Sale as a secondary residence is allowed for Swiss citizens and persons holding a residence permit B or C Distances: • All amenities (shopping center, medical center, dentist, post office, schools, bakeries, restaurants, banks, etc.) of the center of Savièse are less than 1.9 kilometers away • Bus stop at 450 meters (180 meters through fields) • Train station at 7.6 kilometers (12 minutes by car or 24 minutes by bus) • Highway junction at 8.9 kilometers (10 minutes) All ski resorts (Anzère, Crans-Montana, 4 Vallées, Nax, Ovronnaz, etc.) and golf courses (Crans, Chermignon, Sion, Sierre, Leuk, etc.) in the central Valais are accessible in 30 minutes or less.The quality of life in the Savièse agglomeration is no longer to be proven and it has all the necessary amenities. The very developed social life and the many sports and cultural activities of the commune revitalize young and old. It is definitely the ideal place if you want to live close to all amenities and the capital, while also enjoying great peace and optimal sunlight all year round.This apartment is the reunification of a 3.5-room apartment and a 2.5-room apartment at the end of its construction. It is spacious and bright, designed in an open plan with an American kitchen, large windows and a large terrace to enjoy the sunlight and the view to the maximum.It consists of: • Entrance hall with spacious vestibule and built-in wardrobes • 1st living room with kitchen (36.3 m2), dining area, large windows to the south and west leading to the terrace • 2nd living room (29 m2) with large window to the south leading to the terrace • Large wardrobe and built-in cupboards at the 2nd entrance (that of the 2.5-room apartment...

  • Parking space
  • Balcony / Terrace
  • Garage
  • +4
Nicolas Dionne

Nicolas Dionne

1 / 13
Nicolas Dionne

Nicolas Dionne

  • Parking space
  • Balcony / Terrace
  • View
  • +3
5.5 rooms, 123m², CHF 780,000.–
1950 Sion

Magnifique appartement de 5.5 pièces avec une grande terrasse !

Magnifique appartement de 5.5 pièces avec une place de parc intérieure et une grande terrasse !Très bien situé et proche des commodités, il dispose d'une grande terrasse idéalement orientée.Vous profiterez d'un intérieur lumineux, agréable et en excellent état.Situé dans un quartier à la fois calme et dynamique, il est à proximité des commodités, des transports et des écoles.Cet appartement de 130 m2 au total se compose comme suit : • Hall - 11 m2 • Séjour - 31 m2 • Cuisine - 11 m2 • Chambre 1 - 12 m2 • Chambre 2 - 12 m2 • Chambre 3 - 11 m2 • Chambre 4 - 11 m2 • Salle d'eau avec bain et WC - 4 m2 • Salle d'eau avec douche et WC - 3 m2 • Distribution - 7 m2 • Buanderie - WC - 2 m2 • Terrasse - 15 m2 Remarques : • 1 place intérieure incluse dans le prix • Très bon investissement • Excellente typologie - très bonne distribution des pièces ! • Cave + local vélos N'hésitez pas à me contacter pour une visite.Wunderschöne 5,5-Zimmer-Wohnung mit einem überdachten Parkplatz und einer großen Terrasse!In sehr guter Lage und in der Nähe von Einkaufsmöglichkeiten verfügt sie über eine große Terrasse mit idealer Ausrichtung.Sie profitieren von einem hellen, angenehmen Interieur in ausgezeichnetem Zustand.Sie befindet sich in einem ruhigen und zugleich lebendigen Viertel, in der Nähe von Einkaufsmöglichkeiten, öffentlichen Verkehrsmitteln und Schulen.Diese Wohnung mit einer Gesamtfläche von 130 m² ist wie folgt aufgeteilt: • Flur - 11 m² • Wohnzimmer - 31 m² • Küche - 11 m² • Schlafzimmer 1 - 12 m² • Schlafzimmer 2 - 12 m² • Schlafzimmer 3 - 11 m² • Schlafzimmer 4 - 11 m² • Badezimmer mit Badewanne und WC - 4 m² • Badezimmer mit Dusche und WC - 3 m2 • Flur - 7 m2 • Waschküche - WC - 2 m2 • Terrasse - 15 m² Anmerkungen: • 1 Innenstellplatz im Preis inbegriffen • Sehr gute Investition • Hervorragende Raumaufteilung - sehr gute Verteilung der Räume! • Keller Fahrradabstellraum Zögern Sie nicht, mich für eine Besichtigung zu kontaktieren.Beautiful 5.5-room apartment with an indoor parking space and a large terrace!In a great location close to amenities, it features a large, ideally oriented terrace.You'll enjoy a bright, pleasant interior in excellent condition.Located in a neighborhood that is both quiet and vibrant, it is close to amenities, public transportation, and schools.This apartment, totaling 130 m2 , is laid out as follows: • Entryway - 11 m2 • Living room - 31 m2 • Kitchen - 11 m2 • Bedroom 1 - 12 m2 • Bedroom 2 - 12 m2 • Bedroom 3 - 11 m2 • Bedroom 4 - 11 m2 • Bathroom with tub and toilet - 4 m2 • Bathroom with shower and toilet - 3 m2 • Hallway - 7 m2 • Laundry room - Toilet - 2 m2 • Terrace - 15 m2 Notes: • 1 indoor parking space included in the price • Very good investment • Excellent layout--great room distribution! • Basement bike storage Feel free to contact me to schedule a tour.Splendido appartamento di 5,5 locali con posto auto interno e ampia terrazza!Situato in ottima posizione e vicino ai servizi, dispone di un'ampia terrazza con esposizione ideale.Potrete godere di interni luminosi, accoglienti e in ottime condizioni.Situato in un quartiere tranquillo ma allo stesso tempo vivace, si trova nelle vicinanze di servizi, mezzi di trasporto e scuole.Questo appartamento di 130 m² in totale è composto come segue: • Ingresso...

  • Parking space
  • Balcony / Terrace
  • View
  • +3
1 / 13
  • Parking space
  • Balcony / Terrace
  • Elevator
  • +3
5 rooms, 119m², CHF 775,000.–
Rue de l'Envol 9, 1950 Sion

Bright 5-room apartment, 119 m2, Sion

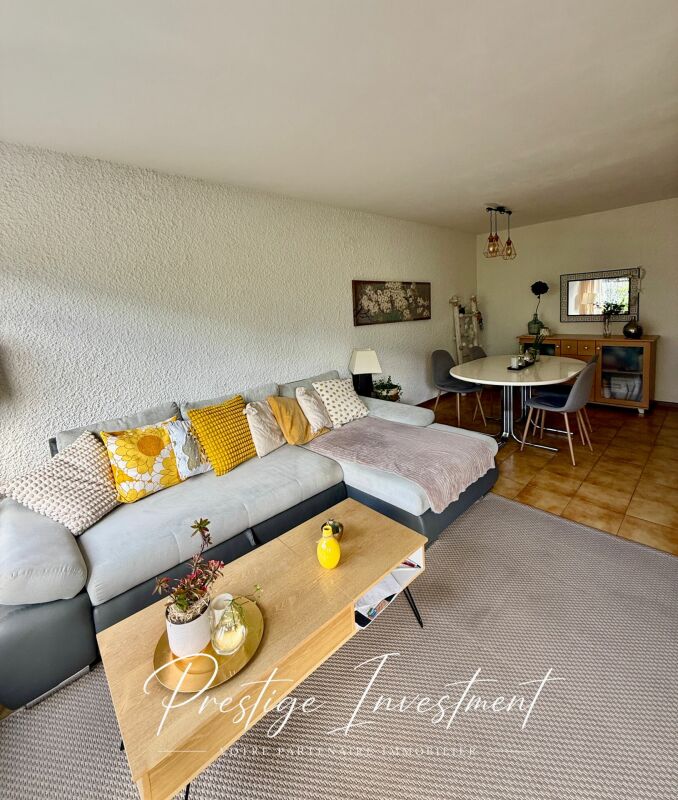
Magnificent 5-room apartment in the heart of Sion!Located on the third floor of a well-maintained residence, built in the 1990s. This beautiful 5-room apartment of 119 m2 will seduce you with its exceptional situation!Situation : Just 10 minutes' walk from the train station, in the heart of Sion, you benefit from direct access to all amenities: supermarket, motorway access, medical office, schools, and public transport. The apartment offers optimal exposure throughout the day thanks to its southwest-facing balcony.Features: • Area: 119 m2 • Entrance hall with built-in cupboards • Spacious living room of 25 m2 with access to the 6 m2 balcony facing southwest. • Fully equipped kitchen of 10 m2 with access to the balcony. • Bedroom 1 of 18 m2 with bathroom (bathtub + sink + WC) • Bedroom 2 of 10 m2 • Bedroom 3 of 13 m2 • Shower room with sink + WC • Guest toilet • Ceiling height of 2.55 m • Double glazing • Flooring with tiles and parquet • Manual shutters • Central oil heating Amenities : • Outdoor parking space included • Private storage of 6 m2 • Annual fees: 4800 CHF Building : • Residence consisting of 24 apartments • Secure building with concierge • Rennovation fund: + 100,000 CHF • New elevator Complete file on request. For more information or to organize a visit, contact us now. Audric Aguillon Sales Manageraudric@prestigeinvestment.ch +41.78.201.96.98

  • Parking space
  • Balcony / Terrace
  • Elevator
  • +3
Travel time
-
Jonathan Frossard

Jonathan Frossard

1 / 21
Jonathan Frossard

Jonathan Frossard

  • Parking space
  • Balcony / Terrace
  • Elevator
  • +2
5.5 rooms, 110m², CHF 920,000.–
Rte des Ecluses 5, 1997 Haute-Nendaz

A bright duplex apartment in the centre of Nendaz-Station!

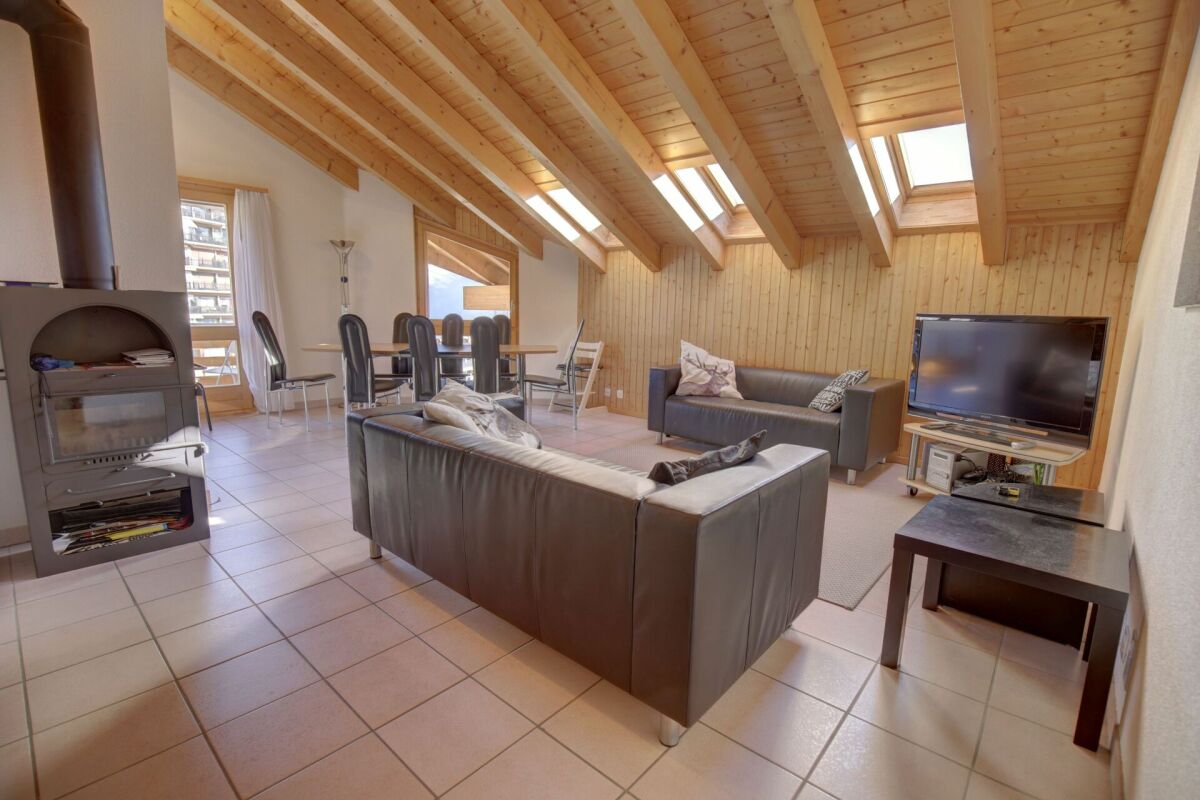
Ideally situated in the centre of Nendaz-Station, this magnificent duplex penthouse is captivating, with its exceptional light and alpine charm. Being a dual-aspect property with numerous skylights, it enjoys plenty of sunlight throughout the day.This property offers breathtaking views over the resort centre and the Bernese Alps.The apartment stands out for its high sloping ceilings and exposed beams, which lend it a warm and authentic atmosphere. The spacious living room with an open-plan kitchen creates a convivial living space, with direct access to the south-facing balcony. An entrance hall with a built-in wardrobe completes this area.The sleeping area comprises three comfortable bedrooms, a bathroom fitted with a bath and shower, and a guest toilet with washbasin. Upstairs, a superb attic bedroom completes this property.Comfort and amenities:Wood-burning stove for a cosy atmosphereUnderfloor heatingTwo balconies (north and south)Parking space in the underground garageCellar, ski storage and communal laundry roomPrime location: immediate access to all amenities, the ski lifts and public transport (postal bus to Sion and ski bus).A rare property, ideal as a main residence, second home or mountain investment.

  • Parking space
  • Balcony / Terrace
  • Elevator
  • +2
Travel time
-
Loic Dentan

Loic Dentan

1 / 12
Loic Dentan

Loic Dentan

  • Parking space
  • Balcony / Terrace
  • Elevator
  • +1
5.5 rooms, 190m², CHF 1,095,000.–
Rue sous l'Eglise 40, 1971 Grimisuat

Superb attic in a renovated PPE with a view of the Alps

Located on the top floor of a PPE in Grimisuat, this generous 5.5-room attic offers approximately 190 m² of habitable floor space. It immediately seduces with its volumes, brightness, and large openings to the outside.The interior space represents 160 m², to which nearly 90 m² of outdoor spaces are added, spread over two terraces.The daytime area includes a semi-open kitchen, a dining room, and a spacious living room that provides direct access to the terraces, one of which accommodates a jacuzzi and benefits from a panoramic view of the Valais Alps.The nighttime area consists of four bedrooms, including a master bedroom with a private bathroom and direct access to the outside. A second bathroom and a guest toilet complete the layout.Built in 2004, the building benefited from a significant energy modernization in 2024, with the replacement of the heating system by a heat pump. Solar panels installed on the roof complement this improvement, allowing the PPE to benefit from more modern energy equipment today.A private cellar and a collective laundry room complete the property. Two outdoor parking spaces and a closed garage box are also available (in addition).An attic with rare volumes, offering generous outdoor spaces, an unobstructed view, and an enhanced level of comfort thanks to the building's recent energy improvements.

  • Parking space
  • Balcony / Terrace
  • Elevator
  • +1
Travel time
-
1 / 13
  • Parking space
  • Balcony / Terrace
  • View
  • +2
5.5 rooms, 132m², CHF 699,000.–
A Sion, 1950 Sion

Sion-Champsec - 5.5-room apartment in a sought-after neighborhood

Rare on the market, this magnificent 5.5-room crossing apartment offers everything one is looking for: space, light, modernity, and serenity, in the heart of one of the most sought-after neighborhoods of Sion.From the entrance, the tone is set. Large windows flood each room with generous natural light, creating a warm and soothing atmosphere throughout the day. The spacious living room naturally extends to a southwest terrace of approximately 15 m², a true extension of outdoor life, ideal for enjoying the long Valaisan evenings.At the heart of the apartment, the contemporary kitchen with a central island, fully equipped and open to the living room, becomes the place of all shared moments. On the night side, four spacious bedrooms guarantee comfort and intimacy for the whole family, complemented by two complete bathrooms and a guest toilet (used as a private laundry room). The advantages that make the difference:Southwest terrace Kitchen with central island4 bedrooms3 sanitary facilitiesCrossing lightIndoor parking with direct access to the building CHF 35'000 extraOutdoor parking CHF 10'000 extra Quiet and sought-after neighborhood: close to schools, shops, and public transportationSion Champsec The ideal address for those who refuse to choose between urban comfort and quality of life.Properties of this quality do not stay on the market for long. Contact us today to organize a visit.

  • Parking space
  • Balcony / Terrace
  • View
  • +2
1 / 13
  • Balcony / Terrace
  • Garage
  • Elevator
  • +1
10 rooms, 250m², Price on request
Rue des Audannes 17, 1972 Anzère

MAGNIFICENT 10-ROOM CHALET IN ANZERE - BREATHTAKING VIEW & TOP LOCATION

Discover this sumptuous luxury chalet located in the heart of Anzère, a popular ski resort in the Swiss Alps. Accessibility from the city of Sion is very good all year round and only 12 minutes from the highway exit or Sion airport. The Crans-Montana ski resort is 15 minutes from Anzère. Four golf courses are located within a 30 km radius. Built in 2017, this modern chalet perfectly combines traditional charm and contemporary comfort.Main features: • Generous living space: With its 250 m² of living space spread over 3 floors, this chalet offers an exceptional living space. Whether you're a family or a family with guests, everyone will find their place. • 10 spacious rooms: Ideal for a large family or for receiving guests. In addition to a generous living room - kitchen, we also have a fitness area with the possibility of adding a hot tub or others. • Panoramic views: Enjoy breathtaking views of the surrounding mountains from the many balconies and terraces. The main terrace is sheltered and an outdoor fireplace allows for barbecue evenings in a magnificent and peaceful setting. • Minergie certification: Ensuring optimal energy efficiency and superior living comfort. Geothermal heat pump, controlled ventilation, water softener. • Accessibility: Equipped with an elevator connecting the main floors, this one also allows for facilitated accessibility. Amenities: • Fireplace for warm evenings • Garage for practical parking for five cars. A smaller garage serves as storage for bicycles, motorcycles, lawn mowers, .... • A perfectly equipped ski room, a room for shoes and other clothes. • Cable TV and internet • Land of 911 m²

  • Balcony / Terrace
  • Garage
  • Elevator
  • +1
Travel time
-
1 / 13
5.5 rooms, 176m², CHF 1,990,000.–
Route des Indivis, 1988 Thyon-Les Collons

Last 5.5-room new build of exception at Dixence Resort ? A prestigious secondary residence in the heart of the Alps

LAST CHANCE ? NEW APARTMENTS AVAILABLE IN SECONDARY RESIDENCE !We invite you to discover Dixence-Resort, a new project for a holiday center that includes a 4* hotel, shops, bars and restaurants, thermal baths with indoor and outdoor pools, a wellness center and beautiful apartments.Located in the 4 Valleys at 1,750 meters above sea level, the largest ski area in Switzerland, with 420 km of slopes, surrounded by snow-capped peaks and still untouched valleys, the La Dixence complex offers a breathtaking view of the Dent Blanche and the majestic Cervin. The center includes luxurious facilities with a wide range of chalets, apartments and attics of high standard, all sold in full ownership and without rental obligation.Throughout the year, La Dixence offers a recreational universe with direct access to the ski slopes (ski-in-ski-out) connecting Thyon - Les Collons to Verbier. Outside the winter season, hiking, climbing, mountaineering, mountain biking and paragliding take over.Add to this over 300 days of sunshine per year, and you will understand that this is a place where it is good to live.The building is clad with old wood and natural stone. The interior finishes are at the choice of the buyer.This 5.5-room apartment on the second floor is divided as follows:- Entrance with storage space- 2 double bedrooms with bathroom- 2 double bedrooms- 1 bathroom with toilet- 1 guest toilet- open kitchen on the dining room and living room with access to the balcony- 30 m2 balconyEach apartment has a cellar and a ski locker. The parking spaces in the underground garage cost 40,000 CHF/unit. Two parking spaces per apartment are planned on average.The owners of the apartments can also use the hotel's infrastructure, such as restaurants, après-ski bar and the Grand Baths of Hérémence with indoor and outdoor pools, sensory grottos, water games for the youngest and catering with a panoramic view of the mountains.Expected delivery in autumn 2027Available as a secondary or primary residence for our Swiss and international clientele.Some images have been generated by artificial intelligence.

1 / 13
5 rooms, 83m², CHF 300,000.–
Rue du pas de l'Ours 71, 3963 Crans-Montana

Magnifique vue. Crans-Montana. Viager Occupé.

Appartement traversant de 83m2 habitables avec un balcon d'environ 16m2.Le balcon est orienté plein sud et offre une très belle vue bien dégagée sur les montagnes.Situation calme et bien ensoleillée, à proximité immédiate du Lac d'Icogne, du centre et des commerces. Très agréable et bien situé.Distribution:-Salon-salle à manger avec une cheminée et l'acces sur le balcon-2 chambres, dont une en suite avec douche-Cuisine fermée-SDB-WC separé-Balcon-Cave-Casier à skiPrix de vente: CHF 925'000.-Modalités de paiement :1) Paiement initial (Bouquet) : CHF 300000.- (à payer au vendeur)2) Rente mensuelle : CHF 1'271.- (à payer au vendeur)Droit d'habitation à vie pour une dame de 72 ans Durchgehende Wohnung von 83m2 Wohnfläche mit einem Balkon von ca. 16m2.Der Balkon ist nach Süden ausgerichtet und bietet einen sehr schönen, klaren Blick auf die Berge.Ruhige und sonnige Lage, in unmittelbarer Nähe des Lac d'Icogne, des Zentrums und der Geschäfte. Sehr angenehm und gut gelegen.Verteilung:-Wohn- und Esszimmer mit Kamin und Zugang zum Balkon.-2 Schlafzimmer, eines davon en suite mit Dusche-Geschlossene Küche-BADEZIMMER-Separates WC-Balkon-Keller-SkischrankVerkaufspreis: CHF 925'000.Zahlungsmodalitäten :1) Anfangszahlung (Bouquet) : CHF 300'000.- (an den Verkäufer zu zahlen).2) Monatliche Rente: CHF 1'271.00 (an den Verkäufer zu zahlen).Lebenslanges Wohnrecht für eine 72-jährige FrauCross-floor apartment with 83m2 living space and 16m2 balcony.The balcony is south-facing and offers a beautiful, unobstructed view of the mountains.Quiet, sunny location in the immediate vicinity of Lac d'Icogne, the center and shops. Very pleasant and conveniently located.Distribution:-Living/dining room with fireplace and access to balcony-2 bedrooms, one en suite with shower-Closed kitchen-BATHROOM-Separate WC-Balcony-Cellar-Ski lockerSelling price: CHF 925'000.00Terms of payment :1) Initial payment (Bouquet) : CHF 300,000 (payable to seller)2) Monthly annuity: CHF 1,271 (payable to seller)Right of habitation for life for a 72-year-old woman

Travel time
-

Other interesting objects