




94 results - Properties for sale: Vétroz

1 / 12
8 rooms, 200m², Price on request
1963 Vétroz

Villa - 2 apartments - 1'200 m3 - Vétroz - EXCLUSIVE - ref. 10262596

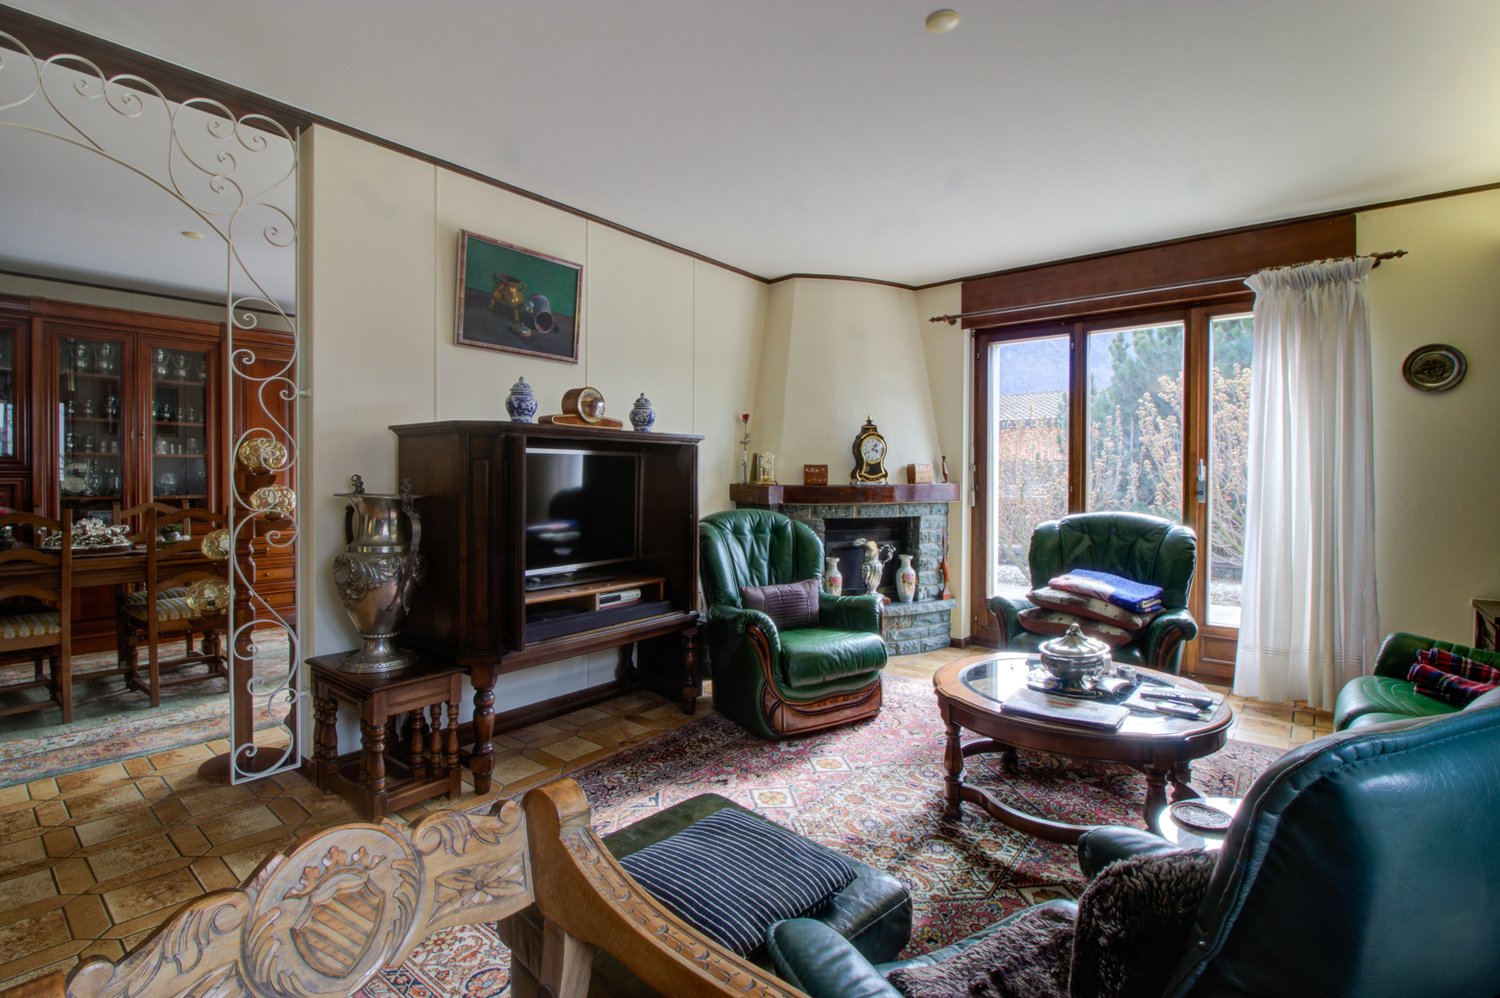
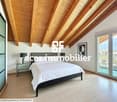
Exclusive Apartment of 4.5 rooms and 3.5 rooms (the latter is currently rented) Residential area very much in demand, away from main roads Full South exposure, perfect sunshine Garage and two outdoor parking spaces Villa with two apartments located in Vétroz, in the heart of Valais, on the right bank of the Rhone. This property is situated in a residential area that is much in demand, calm, and pleasant to live in, with perfect sunshine throughout the year. The geographical location of Vétroz is ideal: 2 minutes from the commercial area of Conthey and the highway entrance 8 minutes from Sion 18 minutes from Martigny This villa is located at the entrance of Vétroz, in a residential area away from main roads and close to all amenities such as shops, schools, and public services. The public transport stop is about five minutes' walk away. With a full South exposure, it enjoys perfect sunshine throughout the year. This accommodation offers two apartments with independent entrances. The main apartment opens onto a large terrace and a nice, tree-lined plot surrounding the villa. It gives direct access to the basement, of which it is the sole beneficiary. On the upper floor, the second apartment gives access to a covered balcony. It is currently rented.Distribution of the propertyApartment of 4.5 rooms, independent entrance: Basement: Office/corridor Bedroom Bathroom Bathroom/shower Large private laundry room Cellar Two cellars Technical room Garage with interior access to the apartment Ground floor: Entrance hall/corridor Kitchen with table space Dining area giving onto the terrace Living room with fireplace, giving onto the terrace Two bedrooms Bathroom/bath/shower Bathroom/shower Attic (accessible via a hatch) Upper floor, apartment of 3.5 rooms, independent entrance: Entrance hall/corridor Open kitchen with table space Living room Bedroom giving onto the balcony Storage room Bathroom/shower Covered balcony (South)AmenitiesLarge terrace with covered area, awnings, and floor covering with slabs (South) Garden shed Vegetable garden Tree-lined and fenced plot Garage Two outdoor parking spaces, one in front of the garage ParticularitiesFlooring with tiles and parquet Gas heating, underfloor heating Fireplace in the living room Dates: 1981 Construction of the villa 1991 Extension (upper floor) 2003 Installation of gas heating 2012 Garden shed Availability: to be agreed RemarksComplete PDF document and location plan on request Visit only in the presence and with the prior agreement of Swiss-Immobilier.ch No document may be transmitted to third parties without authorization www.swiss-immobilier.ch - Ref. 10262596 Copyright 2026. All rights reserved.

Jonathan Perruchoud

Jonathan Perruchoud

1 / 4
Jonathan Perruchoud

Jonathan Perruchoud

  • Balcony / Terrace
  • View
  • Child-friendly
5.5 rooms, 198m², Price on request
1963 Vétroz

Volumes généreux et fort potentiel pour cette villa familiale lumineuse

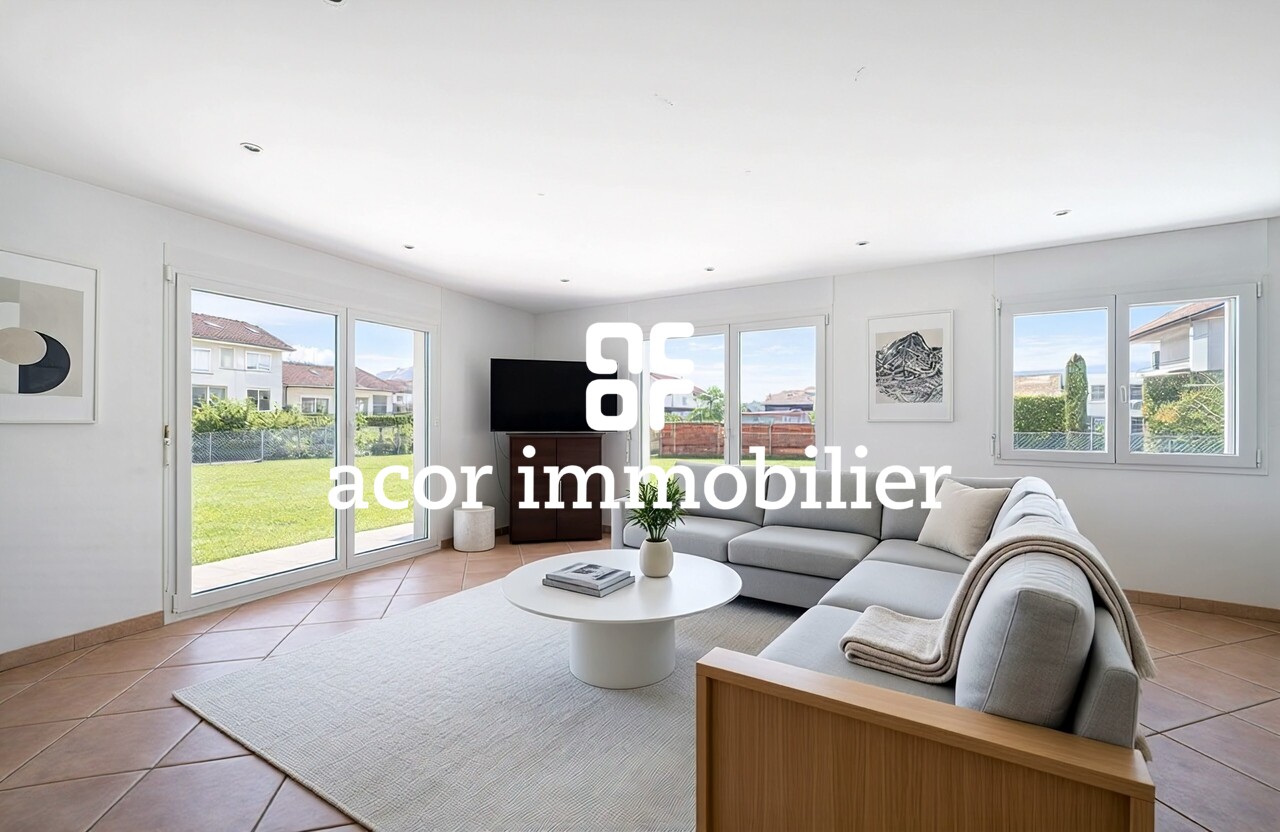
Vous recherchez une maison familiale avec de beaux volumes, de la luminosité et un véritable potentiel d'évolution ?Cette villa représente une opportunité rare pour créer un lieu de vie à votre image.Avec ses 198 m² habitables (297 m² utiles), elle séduit immédiatement par ses espaces généreux, sa configuration flexible et les nombreuses possibilités d'aménagement qu'elle offre. Que ce soit pour une grande famille, un projet multigénérationnel, du télétravail ou simplement pour profiter de vastes espaces de vie, cette propriété s'adapte à tous les projets.DistributionRez-de-chaussée :- Cuisine ouverte avec économat, conviviale et fonctionnelle- Séjour lumineux avec accès direct à la terrasse et au jardin- Bureau au rez-de-chaussée, idéal pour le télétravail, une activité indépendante ou une chambre d'appoint- WC visiteurs avec doucheÉtage :- 3 grandes chambres, confortables et baignées de lumière- Balcon- Salle de bains avec douche et baignoire- Coin salon ou espace détenteSous-sol :Vaste sous-sol d'environ 100 m² comprenant caves, buanderie, local technique et plusieurs pièces offrant un énorme potentiel d'aménagement : salle de jeux, espace fitness, atelier, home cinéma, bureau indépendant ou espaces de rangement supplémentaires.Extérieurs :- Terrasse bien exposée pour profiter pleinement des beaux jours- Grande pelouse offrant un magnifique espace de détente et de jeux- Espaces extérieurs généreux et agréables à vivre- Nombreuses possibilités de stationnementGrâce à ses volumes, sa distribution intelligente et ses nombreux espaces modulables, cette villa offre une base idéale pour concevoir une maison familiale moderne, chaleureuse et évolutive. Un bien capable de s'adapter aussi bien aux besoins d'aujourd'hui qu'aux projets de demain.Contactez-nous dès maintenant pour organiser une visite et découvrir tout le potentiel de cette propriété.Sie suchen ein Familienhaus mit großzügigen Räumen, viel Licht und einem echten Entwicklungspotenzial?Diese Villa stellt eine seltene Gelegenheit dar, einen Lebensraum nach Ihren Vorstellungen zu schaffen.Mit ihren 198 m² Wohnfläche (297 m² Nutzfläche) besticht sie sofort durch ihre großzügigen Räume, ihre flexible Konfiguration und die zahlreichen Gestaltungsmöglichkeiten, die sie bietet. Ob für eine große Familie, ein Mehrgenerationenprojekt, Telearbeit oder einfach nur, um von den großzügigen Wohnräumen zu profitieren, diese Immobilie passt sich allen Projekten an.VertriebErdgeschoss :- Offene Küche mit Economat, benutzerfreundlich und funktional.- Helles Wohnzimmer mit direktem Zugang zur Terrasse und zum Garten.- Büro im Erdgeschoss, ideal für Telearbeit, eine selbstständige Tätigkeit oder als zusätzliches Zimmer.- Gäste-WC mit DuscheStockwerk :- 3 große, komfortable und lichtdurchflutete Schlafzimmer.- Balkon- Badezimmer mit Dusche und Badewanne- Sitzecke oder EntspannungsbereichUntergeschoss :Großes Untergeschoss von ca. 100 m² mit Keller, Waschküche, Technikraum und mehreren Räumen, die ein enormes Ausbaupotenzial bieten: Spielzimmer, Fitnessbereich, Werkstatt, Heimkino, unabhängiges Büro oder zusätzlicher Stauraum.Außenanlagen :- Sonnige Terrasse, auf der Sie die schönen Tage in vollen Zügen genießen können.- Große Rasenfläche bietet einen herrlichen Platz zum Entspannen und Spielen.- Großzügige und angenehme Außenbereiche- Zahlreiche ParkmöglichkeitenDank ihres Volumens, ihrer intelligenten Aufteilung und der vielen variablen Räume bietet diese Villa eine ideale Grundlage für die Gestaltung eines modernen, gemütlichen und entwicklungsfähigen Familienhauses. Ein Objekt, das sich sowohl an die Bedürfnisse von heute als auch an die Pläne von morgen anpassen kann.Kontaktieren Sie uns jetzt, um einen Besichtigungstermin zu vereinbaren und das gesamte Potenzial dieser Immobilie zu entdeckenAre you looking for a family home with spacious, light-filled rooms and real development potential?This villa represents...

  • Balcony / Terrace
  • View
  • Child-friendly
1 / 8
6.5 rooms, 188m², CHF 1,390,000.–
1963 Vétroz

Villa with 5.5 rooms and commercial space in Vétroz

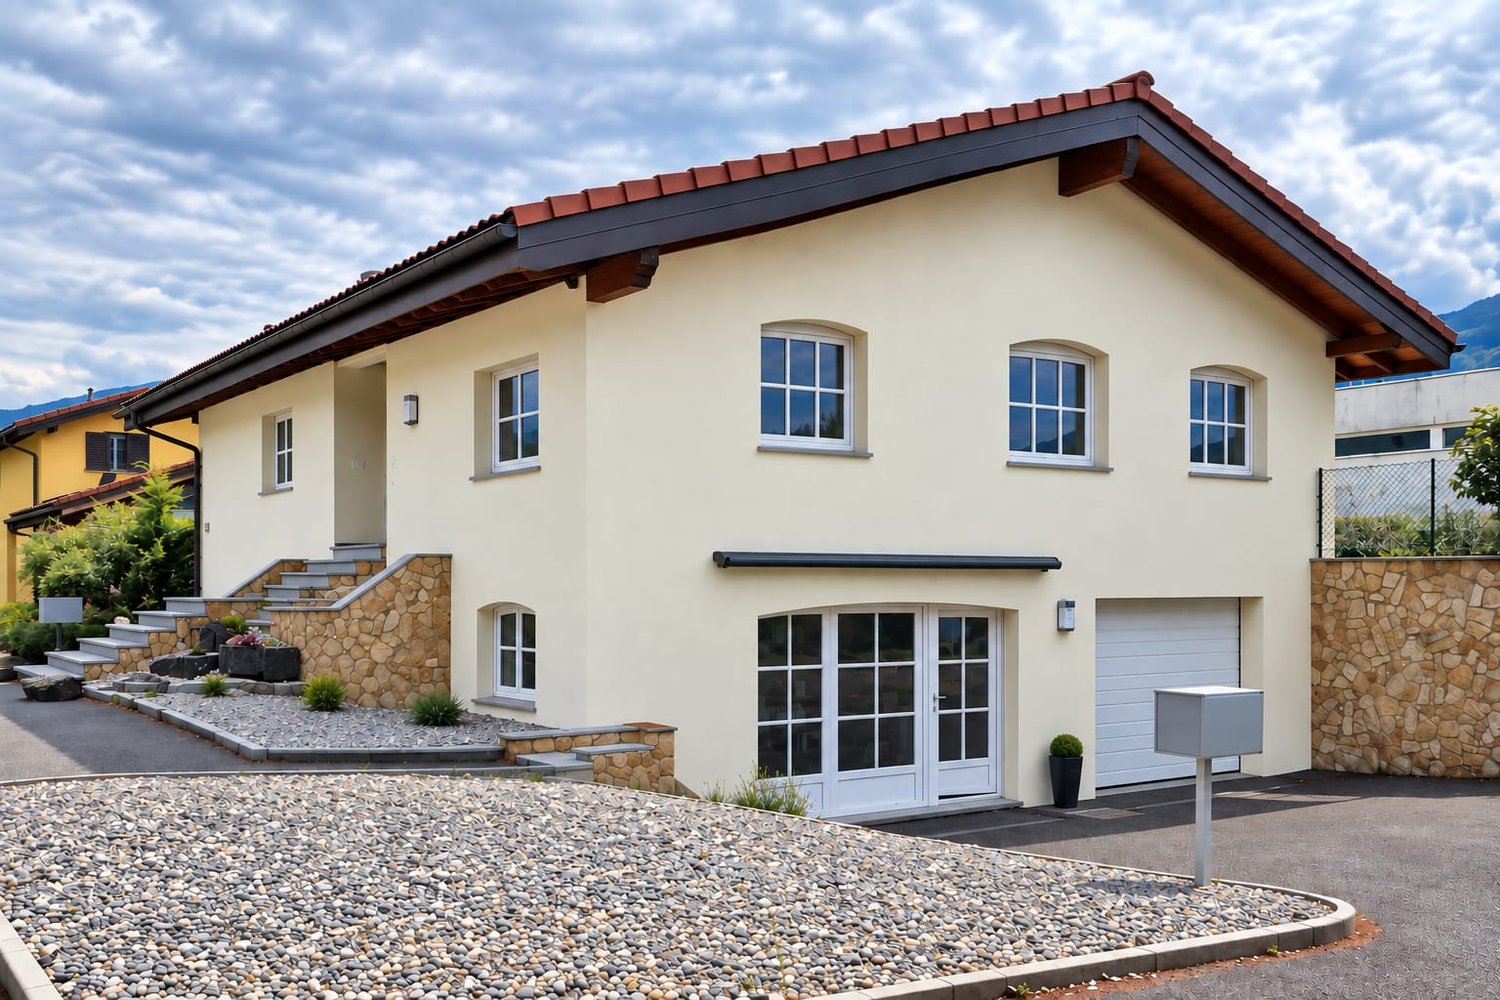
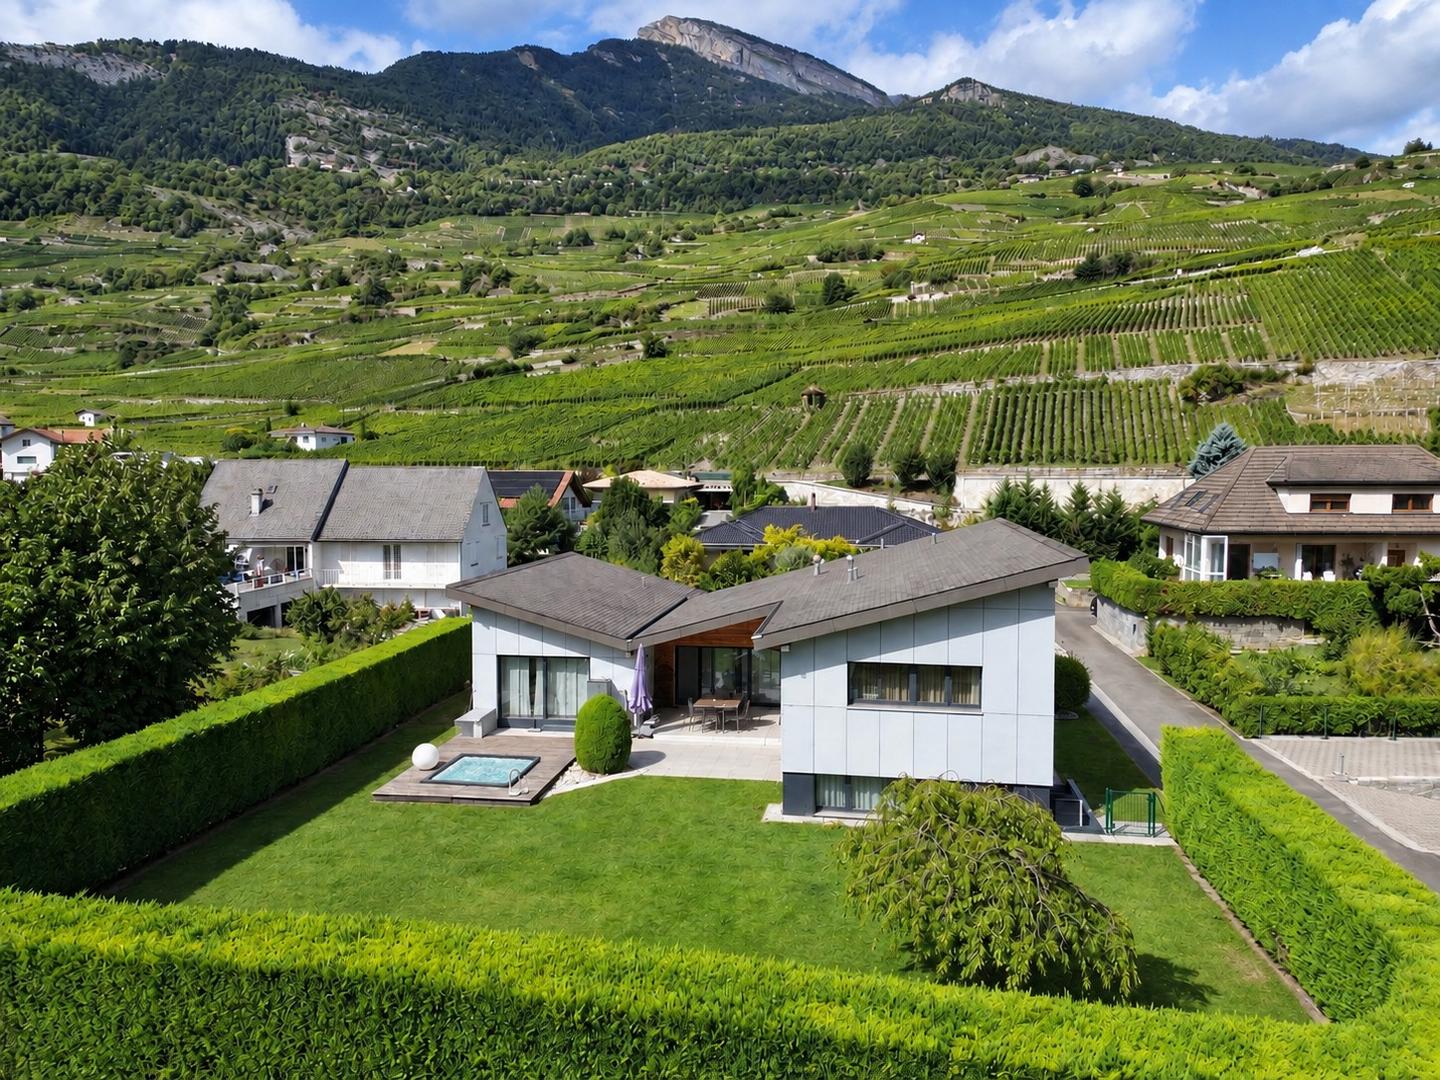
An ideal address to combine comfort and professional activityLocated in a quiet and pleasant residential area of the Vétroz municipality, this villa built in 2005 on a 695 m² plot benefits from a practical location, close to several shopping centers and all amenities. It offers a pleasant and functional living environment. With its 5.5 rooms, its carefully designed outdoor spaces, and its numerous parking possibilities, it is particularly suitable for a family looking for a peaceful residential environment. It is complemented by a commercial space of approximately 30 m², currently operated as a hair salon and rented, providing additional rental income.Surfaces: • Total gross surface area: 253 m² • Gross habitable surface area: 188 m² • Gross sales surface area: 196 m² Distribution:Ground floor • Entrance hall • Guest toilet • Three bedrooms • Bathroom with shower and bathtub • Living room • Kitchen • Staircase Basement • Office • Laundry/technical room • Cellar • Double garage • Commercial space of approximately 30 m² with toilet, currently operated as a hair salon and rented Outdoor areas • Covered terrace of 16 m² • Garden of approximately 100 m² • 6 uncovered parking spaces Characteristics: • Traditional, high-quality construction • Electric shutters on windows • Gas heating • Large double garage of 41 m² Renovations: • Facades completely renovated in 2024 • Recent OIBT inspection This property combines living comfort, pleasant outdoor areas, and potential for additional rental income in a popular residential area of Vétroz.

Suggested properties for you based on search results

Other interesting objects