Vermes - Properties for sale with Balcony / Terrace, Elevator, New building

We recommend expanding your search criteria to get similar results. The current filters didn’t return any matches.

If you don’t want to change your current search criteria, we recommend creating a search alert, so you’ll be notified when matching offers become available.

More objects in your automatically expanded search area
80 results - Radius: + 10km
New building
1 / 7
4.5 rooms, 120m², CHF 1,095,000.–
Premium
Weissensteinstrasse 44, 4515 Oberdorf

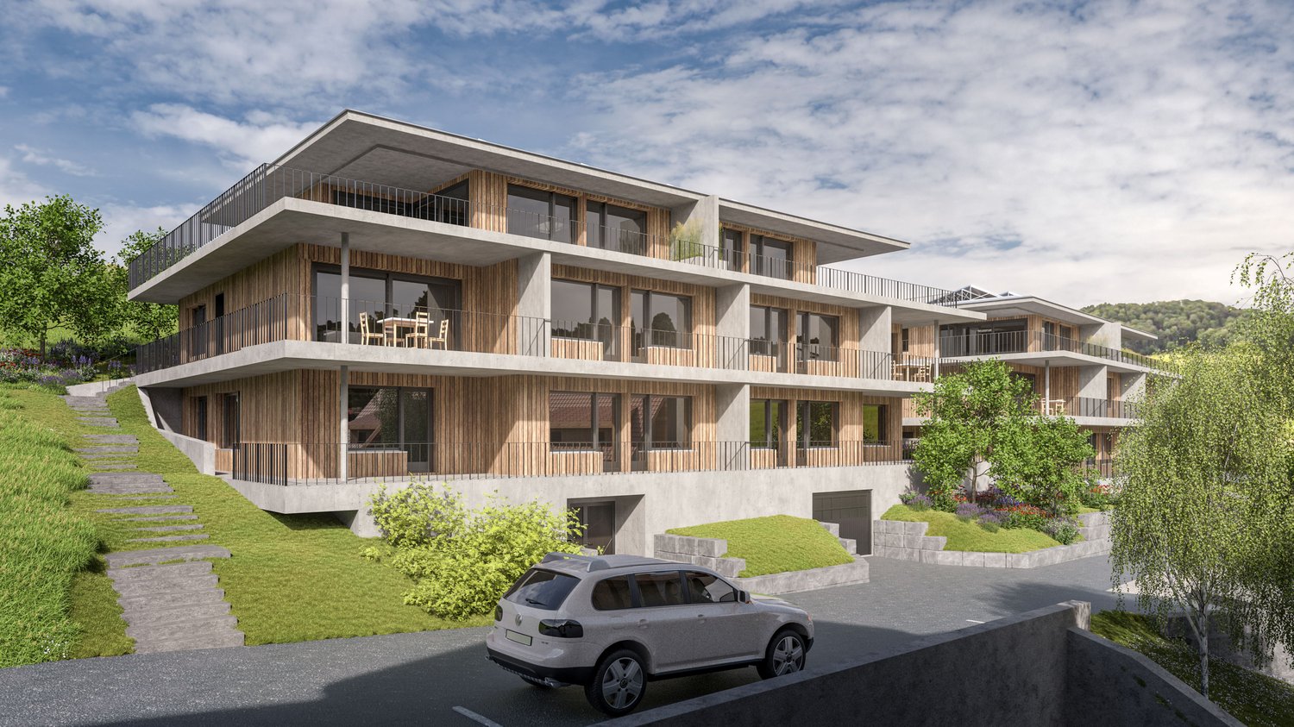
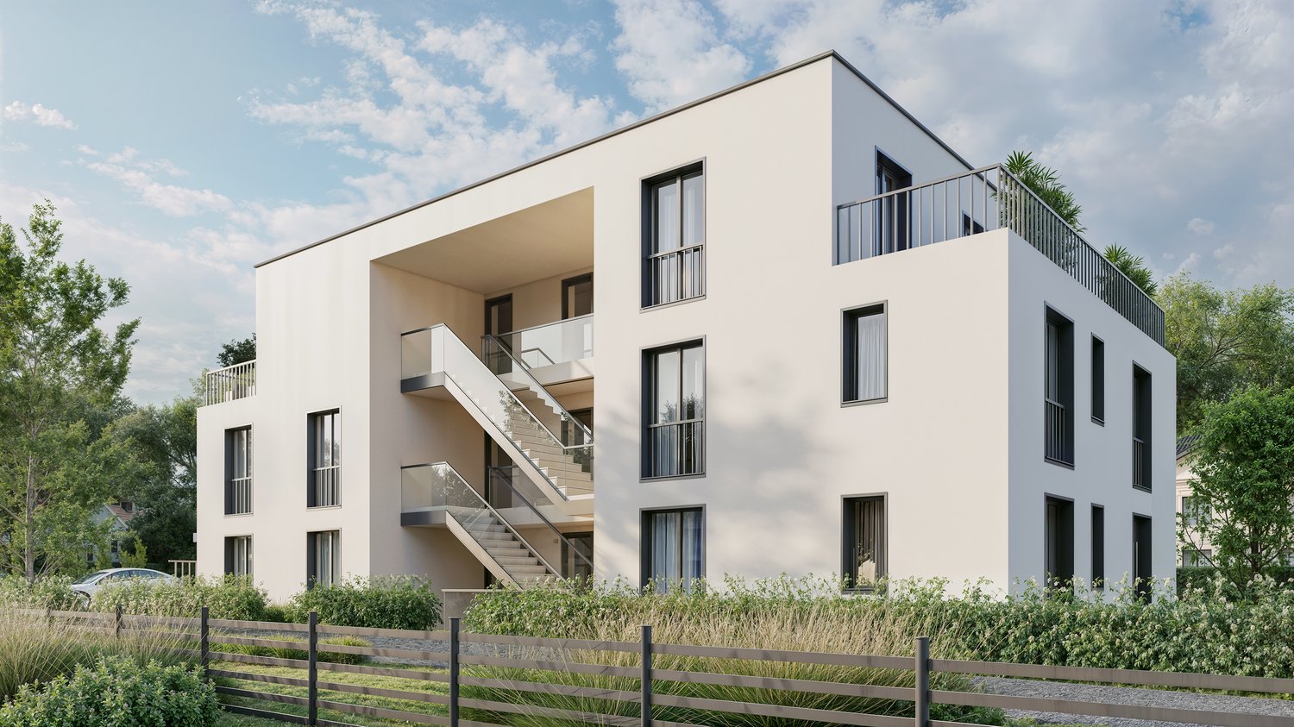
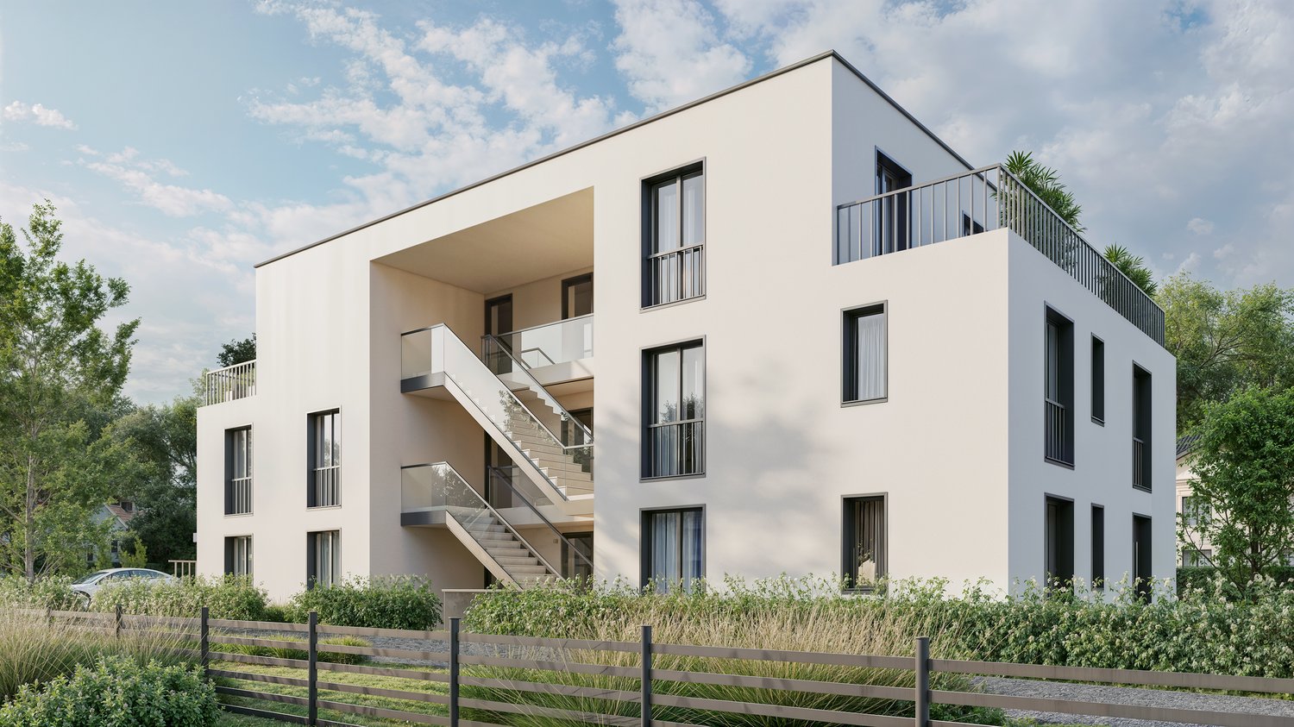
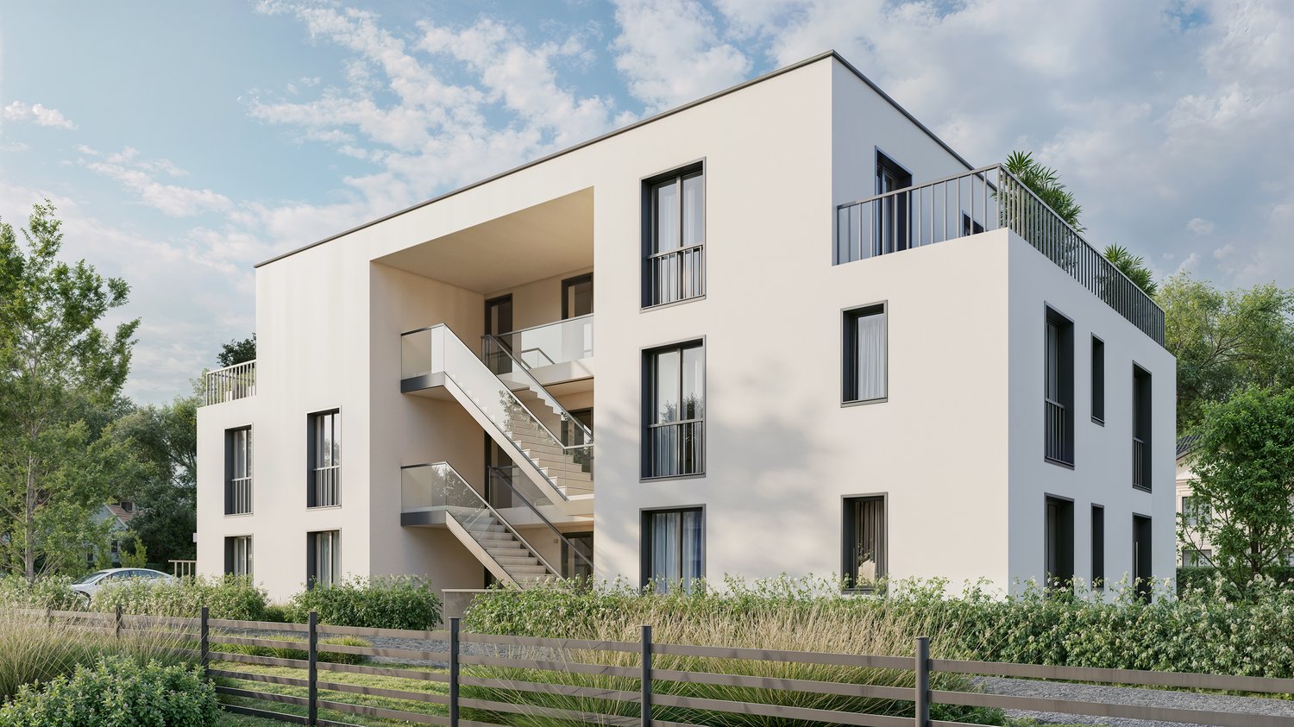
4.5-room garden apartment with 121 m² and spacious covered seating area

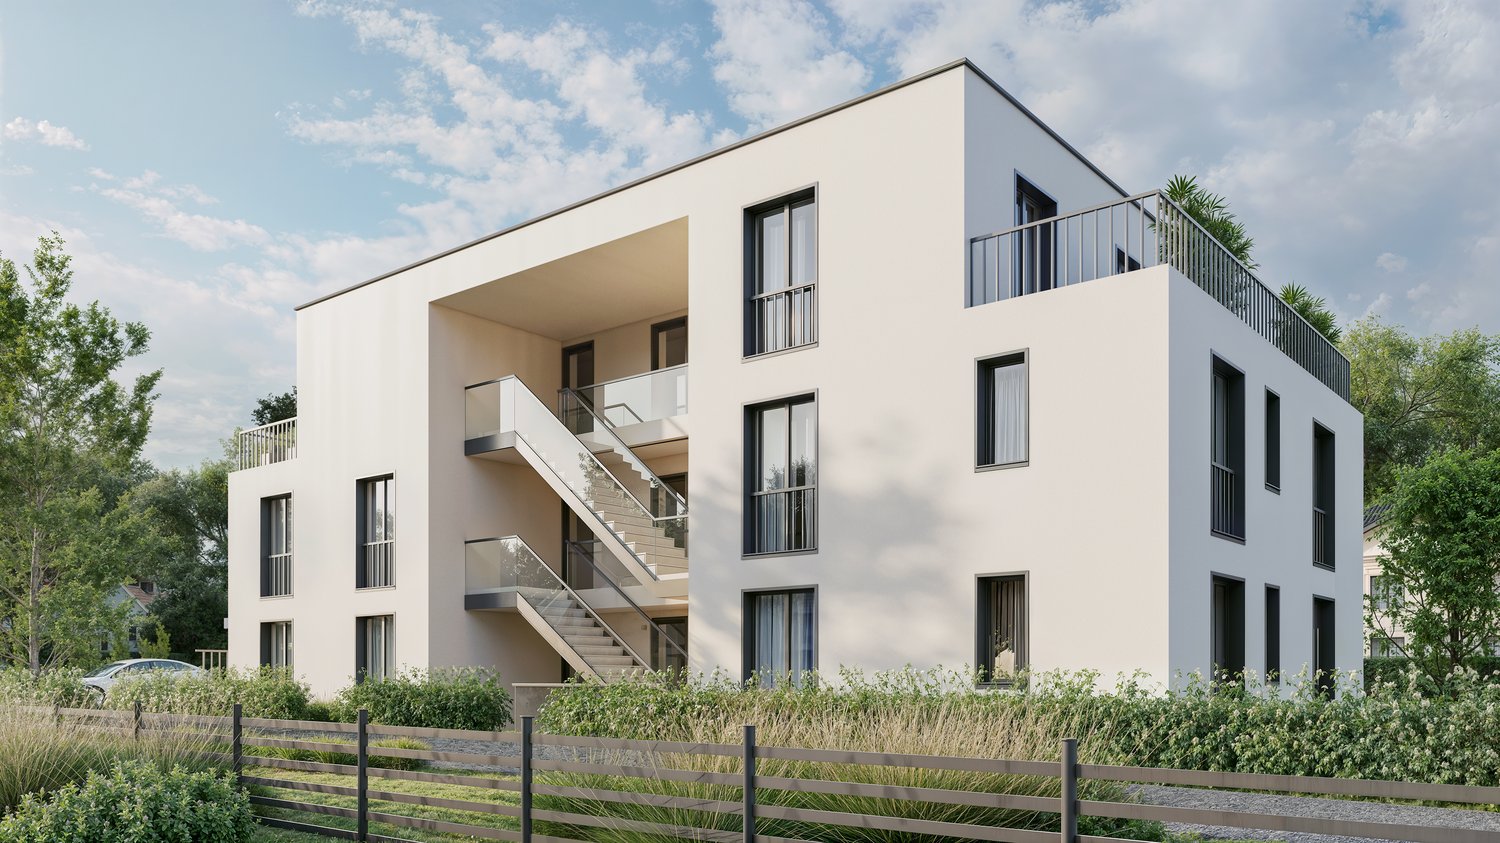
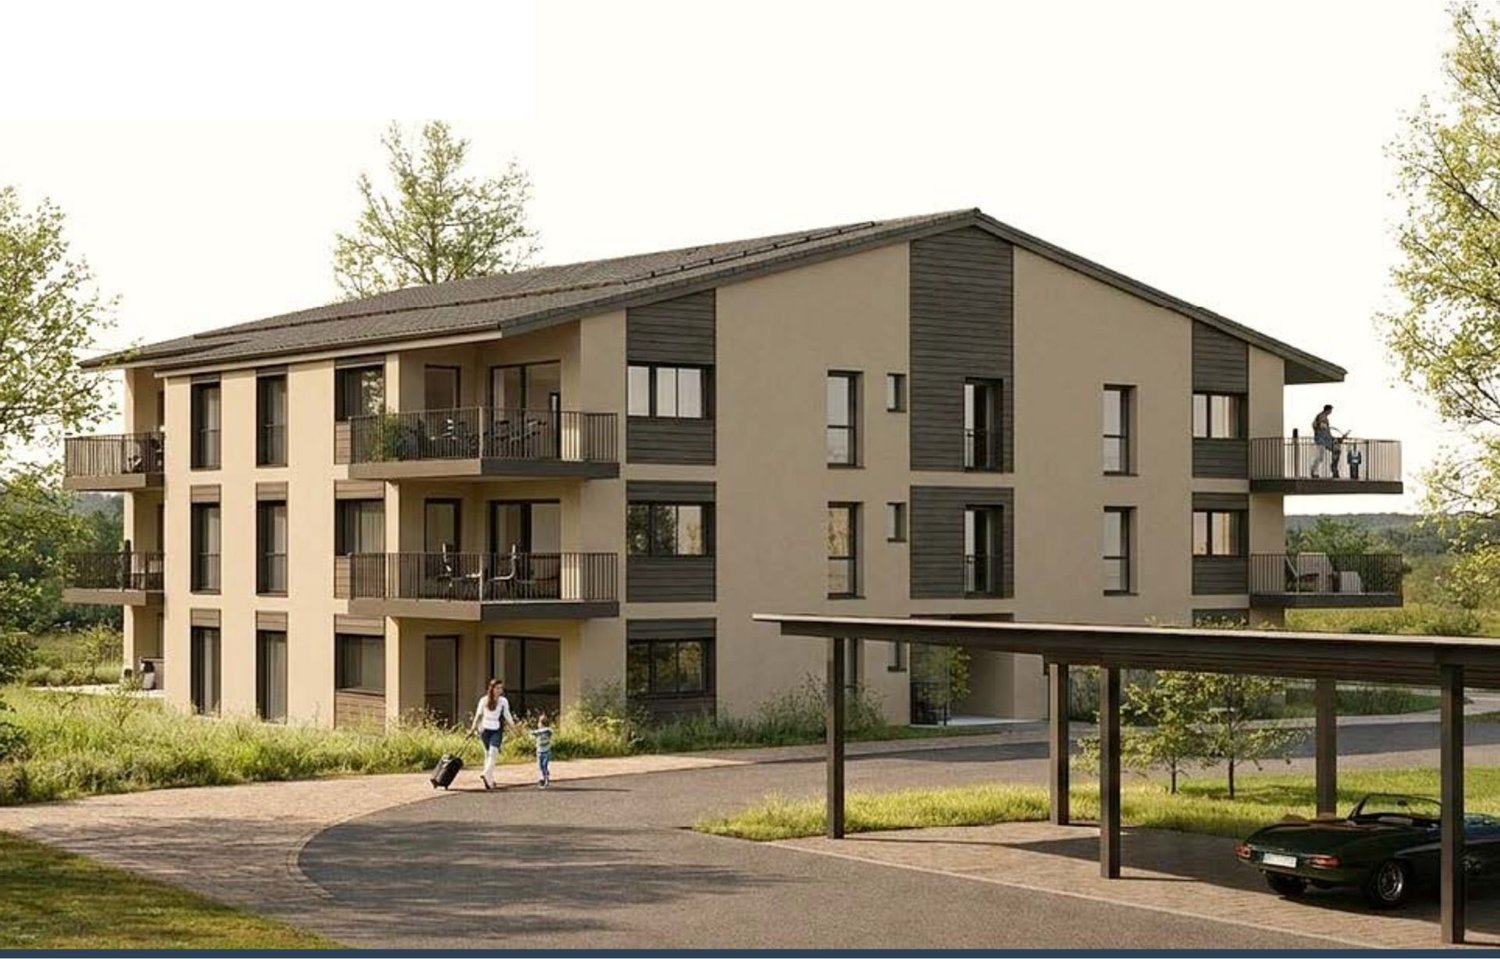
Living close to nature at the foot of the Weissenstein At Weissensteinstrasse 44 in Oberdorf SO, the new residential building WeissenStein is being built with four high-quality condominiums and five modern row houses.The timeless architecture, spacious floor plans, and the shared entrance hall with elevator to all residential units create a well-thought-out living concept. The elevated location and the positioning of the buildings were deliberately taken into account during planning. The private outdoor areas are designed to be protected and create attractive retreats.Oberdorf combines the natural location at the foot of the Weissenstein with proximity to Langendorf and Solothurn. The bus stop is just a few minutes' walk away. Shopping facilities, schools, and numerous walking and leisure opportunities are easily accessible. The proximity to the Weissenstein and the Weissensteinbahn offers additional recreational value.The building application has already been submitted. The construction start is planned for 2027 according to current planning.Spacious living with private garden The 4.5-room apartment No. 02 on the ground floor offers 120.9 m² of living space and a spacious, well-furnished floor plan.The open living, dining, and kitchen area forms the center of the apartment and opens up to the 26.9 m² large covered seating area with adjacent private garden. This creates a spacious private outdoor area that extends the living space.Three more rooms offer flexible usage options as bedrooms, children's rooms, workrooms, or guest rooms. Two bathrooms, a dressing room, and a storage room complement the room offer.A private basement compartment and direct elevator access from the shared entrance hall provide additional comfort.If reserved early, interior design and floor plan adjustments can be individually designed within the technical possibilities.Your advantages at a glance • 120.9 m² of living space • Spacious and well-furnished 4.5-room floor plan • Three flexibly usable rooms • Two bathrooms • Dressing room and storage room • 26.9 m² large covered seating area • Adjacent private garden • Protected private outdoor area • Elevated location at the foot of the Weissenstein • Natural living with good connections to Langendorf and Solothurn • Shared entrance hall with direct elevator access • Private basement compartment • Individually designable interior design with early reservation • High-quality architecture and modern home technology • Photovoltaic system • Only four condominiums Interested? We would be happy to send you the complete sales documentation with floor plans, the current price list, and a non-binding financing example from our long-standing financing partner, Migros Bank, upon request.Upon request, we will personally present the residential building to you using our interactive 3D tour, show you the various apartment details and individual design options, and answer your questions.We look forward to your contact.

Travel time
-
New building
1 / 7
3.5 rooms, 111m², CHF 1,015,000.–
Premium
Weissensteinstrasse 44, 4515 Oberdorf

Spacious 3.5-room garden apartment with 144 m² private garden

Spacious garden apartment at the foot of the Weissenstein At Weissensteinstrasse 44 in Oberdorf SO, a new residential building WeissenStein is being built with four high-quality condominiums and five modern row houses.The timeless architecture, spacious floor plans, and the shared entrance hall with a lift to all residential units create a well-thought-out living concept. The elevated location and the positioning of the buildings were deliberately taken into account during planning. The private outdoor areas are designed to be protected and create attractive retreats.Oberdorf combines a natural living location at the foot of the Weissenstein with proximity to Langendorf and Solothurn. The bus stop is just a few minutes' walk away. Shopping facilities, schools, and numerous walking and leisure opportunities are easily accessible. The proximity to the Weissenstein and the Weissensteinbahn also offers a high recreational value.The building application has already been submitted. The construction start is planned for 2027 according to the current planning status.111 m² living space and 144 m² private garden The 3.5-room apartment No. 01 on the ground floor offers 111.1 m² net living space and combines spacious living with an exceptionally large private outdoor area.The openly designed living, dining, and kitchen area forms the center of the apartment and opens directly onto the 26.6 m² large covered seating area and the adjacent private garden with approximately 144 m² of space.Thus, in addition to the spacious interior, a extensive private outdoor area is available, offering a variety of possibilities for stays, planting, and individual design.The bedroom with its own dressing room, another flexibly usable room, two bathrooms, and a practical storage room complement the room offer.A separate basement compartment and the direct lift access from the shared entrance hall provide additional comfort.If reserved early, interior design and floor plan adjustments can be individually designed within the technical possibilities.Your advantages at a glance • 111.1 m² net living space • Approximately 144 m² private garden • 26.6 m² large covered seating area • Spacious living, dining, and kitchen area with direct garden access • Bedroom with its own dressing room • Another flexibly usable room • Two bathrooms • Practical storage room • Protected private outdoor area • Elevated location at the foot of the Weissenstein • Natural living with good connections to Langendorf and Solothurn • Shared entrance hall with direct lift access • Separate basement compartment • Individually designable interior fittings if reserved early • High-quality architecture and modern house technology • Minergie construction • Only four condominiums Interested? We would be happy to send you the complete sales documentation with floor plans, the current price list, and a non-binding financing example from our long-standing financing partner, Migros Bank, upon request.Upon request, we will personally present the residential building to you using our interactive 3D tour, show you the various apartment details and individual design options, and answer your questions.We look forward to your contact.

Travel time
-
New building
1 / 7
5.5 rooms, 155m², CHF 1,106,000.–
Premium
Venusstrasse 12, 4512 Bellach

Spacious 5.5-room apartment with 155 m² and covered terrace in Bellach

Spacious living in a quiet location in BellachOn Venusstrasse 12, the new construction project VenusBlick is being built with only six high-quality owner-occupied apartments. The slightly elevated location offers beautiful views of the surrounding countryside, good sunlight, and depending on the apartment, a distant view of the Alps.Bellach combines the proximity to the city of Solothurn with a quiet and family-friendly living environment and excellent infrastructure. Primary school, kindergarten, bus stop, shopping facilities, and the train station are within a short walking distance. At the same time, the proximity to the Aare, the Weissenstein, and numerous recreational areas offers a high leisure and recreational value. The quiet neighborhood location without through traffic creates ideal conditions for relaxed living.The building permit has been granted and the construction start is planned for September 2026. Already three of the six owner-occupied apartments have been reserved.Plenty of space for family, work, and livingThe 5.5-room apartment on the upper floor offers around 155 m² of living space and a spacious, well-furnished floor plan.The bright living and dining area with large windows forms the center of the apartment and creates an open and friendly living atmosphere. Four more rooms offer plenty of space for family, home office, guests, or individual living needs.The spacious covered terrace extends the living area outdoors and offers a protected private outdoor space with beautiful sunlight.Particular emphasis was placed on living quality, spacious room proportions, and high-quality execution in the planning. If reserved early, materials and interior design can be individually designed within the framework of technical possibilities.Your advantages at a glance• Around 155 m² of living space• 5.5 rooms with four flexibly usable rooms• Two bathrooms• Spacious covered terrace• Quiet neighborhood location without through traffic• Beautiful views of the surrounding countryside and, depending on the orientation, a distant view of the Alps• Primary school, kindergarten, and bus stop within a few minutes' walk• Elevator with direct access to the parking garage• Parking garage with car lift• Spacious bicycle room and bicycle parking spaces• Individual material and design selection with early reservation• Minergie construction method• Only six owner-occupied apartments• Already three of the six apartments have been reservedProject statusBuilding permit grantedConstruction start: September 2026 ExpectedMove-in: Autumn/Winter 2027Interested?We would be happy to send you the complete sales documentation with floor plans, the current price list, and a non-binding financing example from our long-standing financing partner, Migros Bank, upon request.Upon request, we will also personally present the project to you using our interactive 3D tour, show you the various apartment details and individual design options, and answer your questions.We look forward to your contact.

Travel time
-
New building
1 / 4
4.5 rooms, 139m², CHF 1,139,000.–
Premium
4515 Oberdorf

Spacious 4.5-room apartment with 134 m² in a quiet hillside location in Oberdorf

Spacious and natural living on WildbachwegOn Wildbachweg in Oberdorf SO, the new construction project WildBach is being built with only five high-quality condominiums. The quiet hillside location in a traffic-calmed cul-de-sac creates a private living environment with proximity to nature and at the same time good connections to Langendorf and Solothurn.Oberdorf combines natural living at the Jura south foot with short distances in everyday life. The bus stop with direct connection to Langendorf and Solothurn is located immediately at the project. Shopping facilities, schools, and various recreational areas are easily accessible. The proximity to the Weissenstein and the Weissensteinbahn offers additional high leisure and recreational value.134 m² with spacious floor planThe 4.5-room apartment on the 2nd floor offers around 134 m² of living space and a spacious, well-furnished floor plan.The bright living and dining area forms the center of the apartment and opens up to the spacious covered outdoor area. Three more rooms offer flexible usage options as bedrooms, children's, work or guest rooms.Two bathrooms provide additional comfort in everyday life.With early reservation, there is the possibility to co-design the interior construction, materials, and equipment details within the framework of technical possibilities according to personal ideas.Your advantages at a glance• Around 134 m² of living space• Spacious and well-furnished floor plan• Three flexibly usable rooms• Two bathrooms• Spacious covered outdoor area• Quiet hillside location in a traffic-calmed cul-de-sac• Proximity to nature and the Weissenstein• Bus stop with direct connection to Langendorf and Solothurn immediately at the project• Direct access to the garage• Elevator to all residential floors• Individually designable interior construction with early reservation• High-quality architecture, modern house technology, and sustainable construction • Only five condominiumsInterested?We would be happy to send you the complete sales documentation with floor plans, the current price list, and a non-binding financing example from our long-standing financing partner, Migros Bank, upon request.Upon request, we will personally introduce you to the project, show you the various apartment details and individual design options, and answer your questions.We look forward to your contact.

1 / 16
3.5 rooms, 111m², CHF 1,000,000.–
Riseten 9, 4208 Nunningen

Luxury Living – Exclusive 3.5-Room Terrace Apartment at Buechenberg

Located in the quiet and sunny Buechenberg in Nunningen, a modern multi-family house with a high-quality finish and timeless architecture is being built. Apartment 1.11 presents itself as an attractive 3.5-room terrace apartment on the upper floor and impresses with a spacious floor plan, plenty of light, and an extensive outdoor area.The heart of the apartment is the openly designed living, dining, and kitchen area with approximately 46 m2. Large window fronts create a bright, elegant living atmosphere and seamlessly connect the interior with the spacious terrace of approximately 57 m2. This offers plenty of space for relaxed hours outdoors, stylish living, and social moments with family and friends.Two spacious rooms, two high-quality designed bathrooms, and a practical storage room meet high demands for comfort and functionality. The apartment has a living area of approximately 111 m2 and impresses with a balanced ratio between openness and retreat.The clearly structured floor plan conveys a modern and at the same time cozy living feeling and leaves room for individual furnishing ideas. In combination with the preferred location at Buechenberg, which combines tranquility, nature, and views with proximity to schools, shopping, and public transportation, a home with high living quality is created.The materialization and interior design were selected with great care and a high quality standard. Harmoniously coordinated materials, modern equipment details, and a timeless design create a stylish living atmosphere that meets the highest standards and guarantees long-term living quality.A parking space is already included in the purchase price; additional spaces are available for purchase if needed.
Travel time
-
New building
1 / 13
  • Balcony / Terrace
  • Garage
  • View
  • +2
4.5 rooms, 170m², CHF 850,000.–
Rue Auguste-Quiquerez, 2800 Delémont

Exclusive attic apartment with large terrace and quiet living location

Exclusive attic apartment with large terrace and quiet living location Are you looking for your dream property? This exclusive attic apartment on Rue Auguste-Quiquerez offers you modern living comfort on a spacious area. The apartment is located on the 4th floor of a new building and impresses with its quiet location.This property offers you everything you could wish for. Enjoy the luxurious living feel in an apartment that convinces with high-quality equipment and a well-thought-out room concept. • Spacious 4.5 rooms • Two modern bathrooms • Spacious 69 m² terrace • Convenient lift access • Private washing machine • Quiet living location • Garage or outdoor parking space can be purchased separately The well-thought-out room layout of this attic apartment offers you numerous advantages. With 4.5 rooms, you have enough space for individual design possibilities, while the two bathrooms provide additional comfort. The lift ensures convenient access to your apartment, and the quiet location guarantees pure relaxation.Have we sparked your interest? Then we look forward to your non-binding contact!Do you own a property that you would like to have valued? Our valuation is completely free and non-binding for you. Contact us today and start your new home!All information about the property at a glanceFill out the contact form and get direct access to the personal object area. There you will find all pictures, floor plans, documents, videos, and 360° tours of the property. You can also book available viewing dates directly or request an individual appointment.Get access to the property now.

  • Balcony / Terrace
  • Garage
  • View
  • +2
1 / 13
3.5 rooms, 110m², CHF 435,000.–
Route de Delémont 5, 2842 Rossemaison

New 3.5-room apartment with large terrace - High energy performance

Discover this superb new Minergie P certified 3.5-room apartment located in Rossemaison, at the gates of Delémont, offering a modern, bright and sustainable living environment. With 77 m² of living space, a total useful area of 109.5 m², a spacious 23.3 m² terrace facing northeast and an included underground parking space, this property provides all the comfort and quality of life sought.The apartment features an entrance with wall cabinets leading to a beautiful open living/dining room, extended by a modern fully equipped kitchen. The sleeping area includes two bright bedrooms, all with direct access to the terrace, a bathroom, a separate toilet and carefully executed finishes made with sustainable and quality materials.This property stands out for its modern equipment and high level of energy performance: • Minergie P certification • 1st floor facing northeast • Domotic installation for comfort and energy management • Possible connection for electric vehicles • Elevator and access adapted for people with reduced mobility • Separation of terraces by canisses to preserve intimacy • Private cellar of 9.2 m² and common areas for bicycles and motorcycles Located in a contemporary residence of 16 apartments, the apartment benefits from a beautiful unobstructed view and a pleasant environment, while remaining in immediate proximity to Delémont and its amenities. The apartments are ready to be delivered and only 9 units are still available.This new apartment seduces with its strategic location, modern comfort and energy efficiency. Contact us today to organize a visit.

1 / 13
4.5 rooms, 151m², CHF 585,000.–
Route de Delémont 5, 2842 Rossemaison

New 4.5-room apartment with large terrace - High energy performance

Discover this superb, Minergie P certified new apartment of 4.5 rooms located in Rossemaison, at the gates of Delémont, offering a modern, bright and sustainable living environment. With 98 m² of living space, a total useful area of 151 m², a spacious 44.1 m² southwest-facing terrace and an included underground parking space, this property provides all the comfort and quality of life sought.The apartment features an entrance with wall cabinets leading to a beautiful open living/dining room, extended by a modern fully equipped kitchen. The sleeping area includes three bright bedrooms, all with direct access to the terrace, a bathroom, a shower room and carefully executed finishes made with durable and quality materials.This property stands out for its modern equipment and high level of energy performance: • Minergie P certification • 1st floor southwest facing • Domestic installation • Possible connection for electric vehicle • Lift and adapted access for people with reduced mobility • Separation of terraces by canisses to preserve intimacy • Private cellar of 9.3 m² and common areas for bicycles and motorcycles Located in a residence of 16 apartments, the apartment benefits from a beautiful unobstructed view and a pleasant environment, while remaining in immediate proximity to Delémont and its amenities. The apartments are ready to be delivered.This new apartment seduces with its strategic location, modern comfort and energy efficiency. Only 9 apartments are still available. Contact us today to organize a visit.

1 / 13
4.5 rooms, 152m², CHF 575,000.–
Route de Delémont 5, 2842 Rossemaison

New 4.5-room apartment with large terrace - High energy performance

Discover this superb new Minergie P certified apartment of 4.5 rooms located in Rossemaison, at the gates of Delémont, offering a modern, bright and sustainable living environment. With 105 m² of living space, a total useful area of 152 m², a spacious 37.6 m² southeast-facing terrace and an included underground parking space, this property provides all the comfort and quality of life sought.The apartment has an entrance with wall cabinets leading to a beautiful open living/dining room, extended by a modern fully equipped kitchen. The sleeping area includes three bright bedrooms, all with direct access to the terrace, a bathroom, a shower room and carefully crafted finishes made with durable and quality materials.This property stands out for its modern equipment and high level of energy performance: • Minergie P certification • 1st floor southeast facing • Domotic installation • Possible connection for electric vehicle • Elevator and access adapted for people with reduced mobility • Separation of terraces by canisses to preserve intimacy • Private cellar of 9.2 m² and common rooms for bicycles and motorcycles Located in a residence of 16 apartments, the apartment benefits from a beautiful unobstructed view and a pleasant environment, while remaining in immediate proximity to Delémont and its amenities. The apartments are ready to be delivered.This new apartment seduces with its strategic location, modern comfort and energy efficiency. Only 9 apartments are still available. Contact us today to organize a visit.

1 / 13
3.5 rooms, 110m², CHF 445,000.–
2842 Rossemaison

New 3.5-room apartment with large terrace - High energy performance

Discover this superb new Minergie P certified apartment of 3.5 rooms located in Rossemaison, at the gates of Delémont, offering a modern, bright and sustainable living environment. With 77 m² of living space, a total useful area of 109.5 m², a spacious terrace of 23.3 m² oriented Northeast and an underground parking space included, this property provides all the comfort and quality of life sought.The apartment has an entrance with wall cabinets leading to a beautiful open living / dining room, extended by a modern fully equipped kitchen. The sleeping area includes two bright bedrooms, all with direct access to the terrace, a bathroom, a shower room and finishes carefully made with sustainable and quality materials.This property stands out for its modern equipment and high level of energy performance: • Minergie P certification • 2nd floor • Domotic installation for comfort and energy management • Possible connection for electric vehicle • Elevator and access adapted for people with reduced mobility • Separation of terraces by canisses to preserve intimacy • Private cellar of 9.2 m² and common areas for bicycles and motorcycles Located in a contemporary residence of 16 apartments, the apartment benefits from a beautiful unobstructed view and a pleasant environment, while remaining in immediate proximity to Delémont and its amenities. The apartments are ready to be delivered and there are only 9 lots left.This new apartment seduces by its strategic location, its modern comfort and its energy efficiency. Contact us today to organize a visit.

1 / 15
4.5 rooms, 136m², CHF 1,250,000.–
Günsbergstrasse 1, 4533 Riedholz

New, exclusive 4.5-room duplex attic apartment - living like in a single-family home

Living over two floors with a view of the Alps – now secure one of the last 2 duplex attic apartments! In the Greenwil residential project in Riedholz (Niederwil district), exclusive 4.5-room duplex attic apartments are being built in a quiet and sunny location at the foot of the Jura Mountains for people who appreciate spacious rooms, modern architecture, and a high standard of living. The apartments span two floors and offer around 134 m² of living space and a usable area of around 214 m², providing plenty of room for individual living. A particular comfort feature is the lift, which takes you directly from the underground car park to both living floors. Private retreat area on the 1st floor On the 1st floor, there is an entrance area with corridor, a modern bathroom, and three spacious rooms. These can be flexibly designed as bedrooms, children's rooms, guest rooms, or home offices and offer ideal conditions for couples and families with increased space requirements. Spacious living area on the 2nd floor The 2nd floor forms the heart of the apartment. The extensive, open kitchen, living, and dining area creates a representative and at the same time cozy atmosphere. The modern kitchen blends harmoniously into the room and becomes the center for shared meals, social evenings, and relaxed hours. A practical recess provides additional storage space. Another bathroom with shower complements the room offer on this floor. Exclusive Alpine terrace The spacious Alpine terrace with seating extends the living area outdoors and offers a special setting for relaxing hours, shared meals, and warm summer evenings. Thanks to the privileged orientation, you can enjoy a sunny living situation and an attractive view of the Alpine panorama. The exact size of the terrace depends on the location of the apartment. High-quality interior design with personal input The modern interior design includes parquet floors in the living rooms, bedrooms, and kitchen area, as well as contemporary sanitary appliances and fittings in a high-quality ownership standard. The washing machine and dryer are located in the apartment. Depending on the construction progress, personal wishes can be taken into account when designing and selecting materials. A private cellar room also belongs to the apartment. A parking space in the underground car park can be purchased for an additional CHF 38,000. The apartments will be ready for occupancy at the end of 2026. An overview of the still available apartments can be found at www.greenwil.ch. Sustainable and energy-efficient The building is being realized in the MINERGIE standard and combines high-quality construction with minimal energy consumption. This allows you to benefit from a pleasant living climate, contemporary energy efficiency, and sustainable construction in the long term. Greenwil – a home for several generations The Greenwil residential project stands for a lively and at the same time private coexistence of different generations. In the first phase of construction, the two terraced houses Balmflue and Balmberg with different apartment types are being built. The quiet location, optimal south and southwest orientation, and proximity to Solothurn make Greenwil an attractive place to live. The images are visualizations and not binding. Exact and comprehensive information about the residential project, the apartments, and the floor plans can be found on the website www.greenwil.ch. We would also be happy to send you the sales documentation.
Travel time
-
1 / 10
  • Parking space
  • Balcony / Terrace
  • Elevator
  • +4
4.5 rooms, 111m², CHF 1,270,000.–
Breitenbachstrasse 40, 4242 Laufen

4.5-room attic apartment with roof terrace in Minergie-P-new building Laufental 40

Welcome to your future home at Breitenbachstrasse 40 in Laufen! The attic apartment W5 is the largest apartment in this new building with only five condominiums. It impresses with a 49 m² large living room, three bedrooms, spacious windows, and a private roof terrace.The building is being built to Minergie-P standard, with photovoltaics on the green roof and green spaces all around. A real highlight for all those who value space, sustainability, and quality of life.The apartment offers: • Living area: 111.29 m² net living area on the attic floor with thoughtful room layout. • 4.5 rooms: Open living, dining, and kitchen area with 49.4 m², three bedrooms with 15.0 m², 14.9 m², and 14.4 m². • 2 bathrooms: Both with shower and toilet, one directly adjacent to the bedrooms. • Réduit: Separate storage room in the apartment. • Roof terrace: Private roof terrace with an unobstructed view of Laufen and the Jura heights. • Minergie-P: Air-water heat pump, underfloor heating, comfort ventilation, and photovoltaics for low ancillary costs and a pleasant indoor climate. • Lift and barrier-free: Convenient access to the attic floor, wheelchair accessible and child-friendly. • Basement compartment: Belonging to the apartment. • Hobby room, carport, and outdoor parking space: Available as secondary objects. Prices: • Apartment W5: CHF 1,270,000 • Hobby room: CHF 57,000 • Carport and outdoor parking space: CHF 48,000 • Total: CHF 1,375,000 The prices have been verified by the Basellandschaftliche Kantonalbank.Location and surroundings: • The apartment is located in a quiet and sunny spot in Laufen, in the middle of the Laufental between Basel and Delémont. • Laufen train station: Only 4 minutes on foot, direct S-Bahn to Basel. • Laufen train station bus stop: Can be reached on foot in 5 minutes. • Coop supermarket and pharmacy: Daily shopping can be done on foot in 5 minutes. • Historic old town: Shopping, restaurants, and culture in the center. • Schools: Laufental secondary school in 5 minutes on foot, primary school, and high school in the village. • Birs and hiking trails: Walks and recreation in nature directly from the front door. • H18: Fast connection towards Basel and Delémont. Construction start is planned for October 2026, and moving in is planned for November 2027. Secure the attic apartment in Laufen now and benefit from modern living comfort, sustainable construction, and excellent infrastructure. Changes to plans and areas are reserved.

  • Parking space
  • Balcony / Terrace
  • Elevator
  • +4
Travel time
-
1 / 10
  • Parking space
  • Balcony / Terrace
  • Elevator
  • +4
4.5 rooms, 90m², CHF 900,000.–
Breitenbachstrasse 40, 4242 Laufen

3.5-room apartment with balcony in Minergie-P-new building Laufental40

Welcome to your future home at Breitenbachstrasse 40 in Laufen! In this new building with only five condominiums, apartment W4 on the 1st floor convinces with modern design, spacious windows, three bedrooms, and a covered balcony across the entire living room width on the quiet garden side.The building is being constructed in the Minergie-P standard, with photovoltaics on the green roof and green spaces all around. A real highlight for families who value sustainability and quality of life.The apartment offers: • Living area: 89.61 m² net living area on the 1st floor with well-thought-out room layout. • 4.5 rooms: Open living and kitchen area with 31.6 m², three bedrooms with 15.3 m², 12.5 m², and 11.5 m². • 2 bathrooms: Bathroom with bathtub and WC, as well as a separate guest WC with shower. • Balcony: Covered balcony with 19.1 m² directly at the living area, ideal for relaxing and enjoying the sunny surroundings. • Minergie-P: Air-water heat pump, underfloor heating, comfort ventilation, and photovoltaics for low ancillary costs and a pleasant room climate. • Lift and barrier-free: Convenient access to all floors, wheelchair accessible, and child-friendly. • Basement compartment: Belonging to the apartment. • Hobby room, carport, and outdoor parking space: Available as secondary objects. Prices: • Apartment W4: CHF 900,000 • Hobby room: CHF 39,000 • Carport and outdoor parking space: CHF 48,000 • Total: CHF 987,000 The prices have been verified by the Basellandschaftliche Kantonalbank.Location and surroundings: • The apartment is located in a quiet and sunny location in Laufen, in the middle of the Laufental between Basel and Delémont. • Laufen train station: Only 4 minutes on foot, direct S-Bahn to Basel. • Laufen train station bus stop: Can be reached in 5 minutes on foot. • Coop supermarket and pharmacy: Daily shopping can be done in 5 minutes on foot. • Historic old town: Shopping, restaurants, and culture in the center. • Schools: Laufental secondary school in 5 minutes on foot, primary school, and high school in the village. • Birs and hiking trails: Walks and relaxation in nature directly from the front door. • H18: Fast connection towards Basel and Delémont. Construction start is planned for October 2026, and moving in is planned for November 2027. Secure your new home in Laufen now and benefit from modern living comfort, sustainable construction, and excellent infrastructure. Changes to plans and areas are reserved.

  • Parking space
  • Balcony / Terrace
  • Elevator
  • +4
Travel time
-
1 / 10
  • Parking space
  • Balcony / Terrace
  • Elevator
  • +4
3.5 rooms, 73m², CHF 770,000.–
Breitenbachstrasse 40, 4242 Laufen

3.5-room apartment with balcony in the Minergie-P-new building Laufental40

Welcome to your future home at Breitenbachstrasse 40 in Laufen! In this new building with only five condominiums, apartment W3 on the 1st floor convinces with modern design, spacious windows, and a covered balcony on the quiet garden side.The building is being constructed in the Minergie-P standard, with photovoltaics on the green roof and green spaces all around. A real highlight for all those who value sustainability and quality of life.The apartment offers: • Living area: 72.89 m² net living area on the 1st floor with well-thought-out room layout. • 3.5 rooms: Open living and kitchen area with 28.4 m², two bedrooms with 13.9 m² and 10.8 m². • 2 bathrooms: Bathroom with shower and toilet as well as a separate guest toilet with shower. • Balcony: Covered balcony with 13.7 m² directly at the living area, ideal for relaxing and enjoying the sunny surroundings. • Minergie-P: Air-water heat pump, underfloor heating, comfort ventilation, and photovoltaics for low ancillary costs and a pleasant room climate. • Lift and barrier-free: Convenient access to all floors, wheelchair accessible and child-friendly. • Basement compartment: Belonging to the apartment. • Hobby room and carport: Available as secondary objects. Prices: • Apartment W3: CHF 770,000 • Hobby room: CHF 35,000 • Carport: CHF 40,000 • Total: CHF 845,000 The prices have been verified by the Basellandschaftliche Kantonalbank.Location and surroundings: • The apartment is located in a quiet and sunny location in Laufen, in the middle of the Laufental between Basel and Delémont. • Laufen train station: Only 4 minutes on foot, direct S-Bahn to Basel. • Laufen train station bus stop: Can be reached in 5 minutes on foot. • Coop supermarket and pharmacy: Daily shopping can be done in 5 minutes on foot. • Historic town: Shopping, restaurants, and culture in the center. • Schools: Laufental secondary school in 5 minutes on foot, primary school and high school in the village. • Birs and hiking trails: Walks and relaxation in nature directly from the front door. • H18: Fast connection towards Basel and Delémont. Construction start is planned for October 2026, and the move-in date is planned for November 2027. Secure your new home in Laufen now and benefit from modern living comfort, sustainable construction, and excellent infrastructure. Changes to plans and areas are reserved.

  • Parking space
  • Balcony / Terrace
  • Elevator
  • +4
Travel time
-
1 / 10
  • Parking space
  • Balcony / Terrace
  • Elevator
  • +4
4.5 rooms, 90m², CHF 930,000.–
Breitenbachstrasse 40, 4242 Laufen

4.5-room garden apartment in the Minergie-P-new building Laufental 40

Welcome to your future home on Breitenbachstrasse 40 in Laufen! In this new building with only five condominiums, apartment W2 impresses with modern design, spacious windows, three bedrooms, and a private garden on the quiet garden side.The building is being constructed in the Minergie-P standard, with photovoltaics on the green roof and green spaces all around. A real highlight for families who value sustainability and quality of life.The apartment offers: • Living area: 89.61 m² net living area on the ground floor with thoughtful room layout. • 4.5 rooms: Open living and kitchen area with 31.6 m², three bedrooms with 15.3 m², 12.5 m², and 11.5 m². • 2 bathrooms: Bathroom with bathtub and toilet, as well as a separate guest toilet with shower. • Terrace and garden: Covered terrace with 19.1 m², private garden with approximately 12 m², and front garden with approximately 19 m². • Minergie-P: Air-water heat pump, underfloor heating, comfort ventilation, and photovoltaics for low ancillary costs and a pleasant room climate. • Elevator and barrier-free: Convenient access to all floors, wheelchair-accessible, and child-friendly. • Basement compartment: Belongs to the apartment. • Carport and outdoor parking space: Available as additional objects. Prices: • Apartment W2: CHF 930,000 • Carport and outdoor parking space: CHF 48,000 • Total: CHF 978,000 • The prices have been verified by the Basellandschaftliche Kantonalbank. Location and surroundings: • The apartment is located in a quiet and sunny area in Laufen, in the middle of the Laufental valley between Basel and Delémont. • Laufen train station: Only 4 minutes on foot, direct S-Bahn to Basel. • Laufen train station bus stop: Can be reached on foot in 5 minutes. • Coop supermarket and pharmacy: Daily shopping can be done on foot in 5 minutes. • Historic old town: Shopping, restaurants, and culture in the center. • Schools: Laufental secondary school in 5 minutes on foot, primary school, and high school in the village. • Birs and hiking trails: Walks and relaxation in nature directly from the front door. • H18: Fast connection towards Basel and Delémont. Construction start is planned for October 2026, and moving in is planned for November 2027. Secure your new home in Laufen now and benefit from modern living comfort, sustainable construction, and excellent infrastructure. Changes to plans and areas are reserved.

  • Parking space
  • Balcony / Terrace
  • Elevator
  • +4
Travel time
-
1 / 10
  • Parking space
  • Balcony / Terrace
  • Elevator
  • +4
3.5 rooms, 73m², CHF 830,000.–
Breitenbachstrasse 40, 4242 Laufen

3.5-Room Garden Apartment in Minergie-P-New Building Laufental 40

Welcome to your future home at Breitenbachstrasse 40 in Laufen! In this new building with only five condominiums, apartment W1 impresses with modern design, spacious windows, and a private garden on the quiet garden side. The building is being constructed in the Minergie-P standard, with photovoltaics on the green roof and green spaces all around. A real highlight for all those who value sustainability and quality of life. The apartment offers: • Living area: 72.89 m² net living area on the ground floor with well-thought-out room layout. • 3.5 rooms: Open living and kitchen area with 28.4 m², two bedrooms with 13.9 m² and 10.8 m². • 2 bathrooms: Bathroom with shower and toilet as well as a separate guest toilet with shower. • Terrace and garden: Covered terrace with 12.5 m², private garden with around 26 m² and front garden with around 19 m². • Minergie-P: Air-water heat pump, underfloor heating, comfort ventilation, and photovoltaics for low ancillary costs and a pleasant room climate. • Lift and barrier-free: Convenient access to all floors, wheelchair accessible and child-friendly. • Basement compartment: Belongs to the apartment. • Hobby room and carport: Available as secondary objects. Prices: • Apartment W1: CHF 830,000 • Hobby room: CHF 34,000 • Carport: CHF 40,000 • Total: CHF 904,000 The prices have been verified by the Basellandschaftliche Kantonalbank. Location and surroundings: • The apartment is located in a quiet and sunny location in Laufen, in the middle of the Laufental between Basel and Delémont. • Laufen train station: Only 4 minutes on foot, direct S-Bahn to Basel. • Laufen train station bus stop: Can be reached in 5 minutes on foot. • Coop supermarket and pharmacy: Daily shopping can be done in 5 minutes on foot. • Historic old town: Shopping, restaurants, and culture in the center. • Schools: Laufental secondary school in 5 minutes on foot, primary school and high school in the village. • Birs and hiking trails: Walks and recreation in nature directly from the front door. • H18: Fast connection towards Basel and Delémont. Construction start is planned for October 2026, and moving in is planned for November 2027. Secure your new home in Laufen now and benefit from modern living comfort, sustainable construction, and excellent infrastructure. Changes to plans and areas are reserved.

  • Parking space
  • Balcony / Terrace
  • Elevator
  • +4
Travel time
-

Other interesting objects