5 results - Properties for sale: Uster

1 / 16
  • Parking space
  • Balcony / Terrace
  • Garage
  • +7
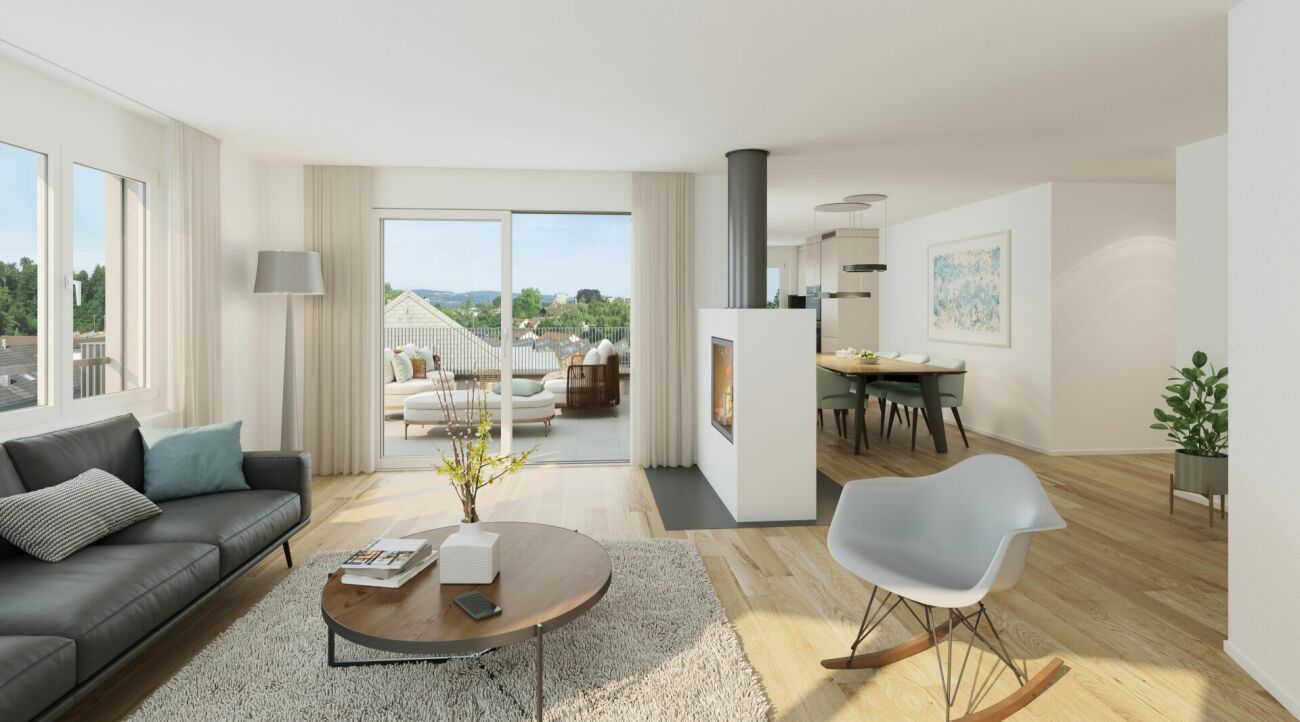
3.5 rooms, 84m², CHF 1,150,000.–
Fehraltorferstrasse 9, 8610 Wermatswil

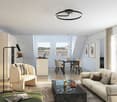
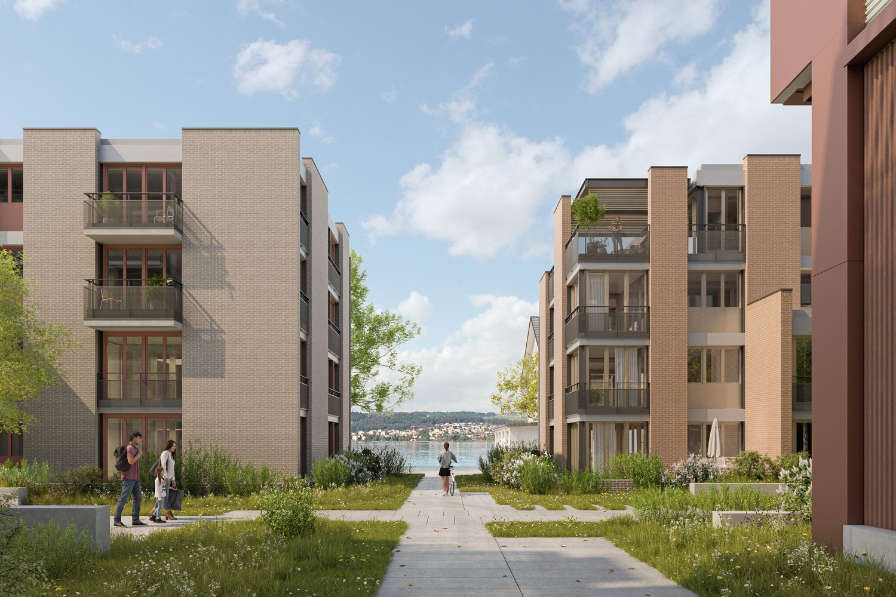
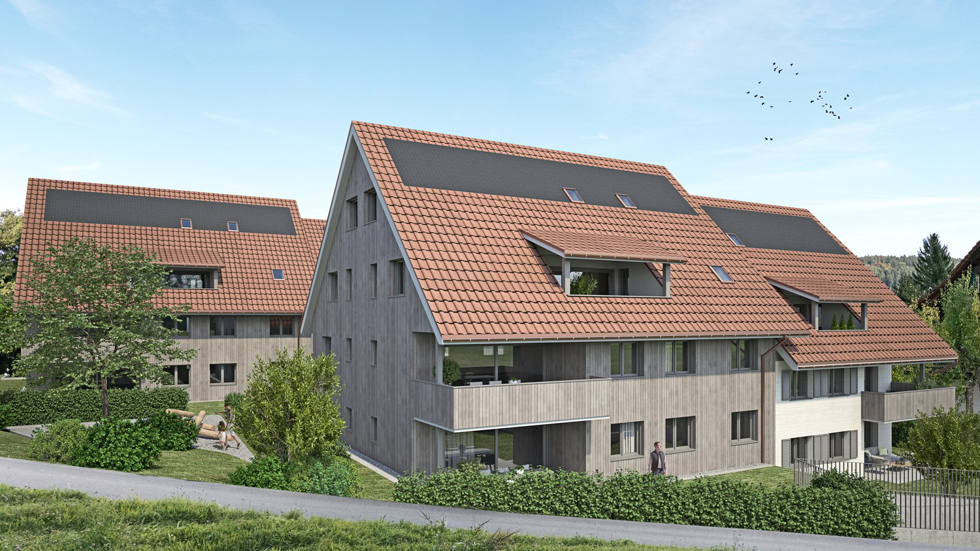
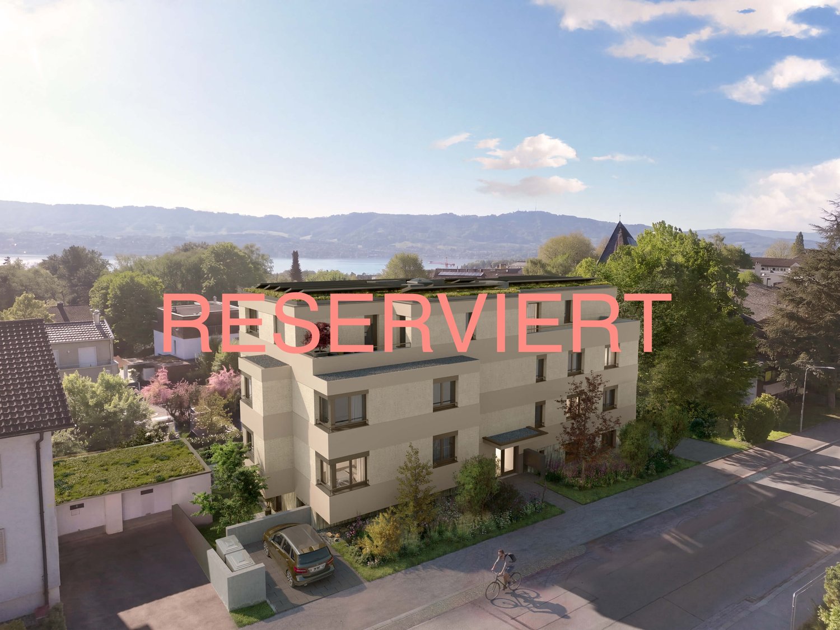
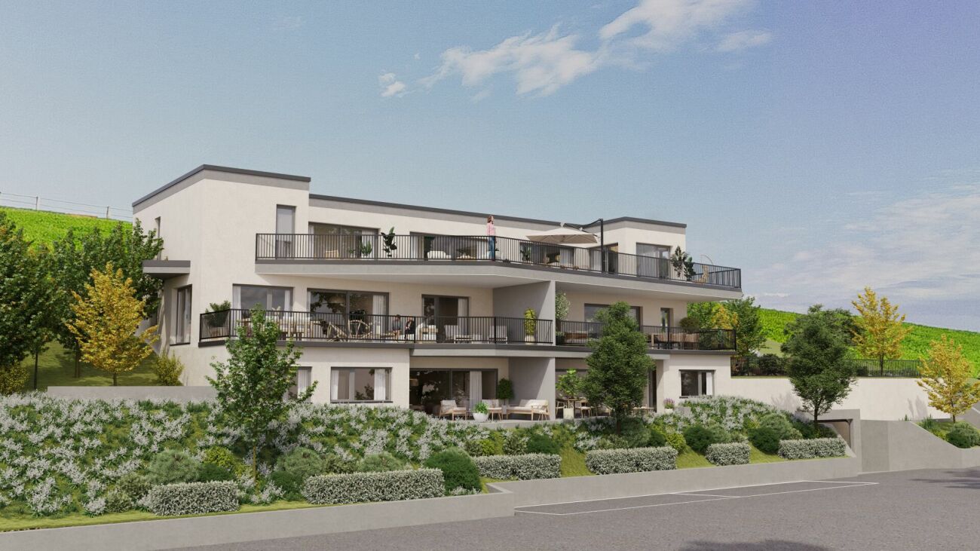
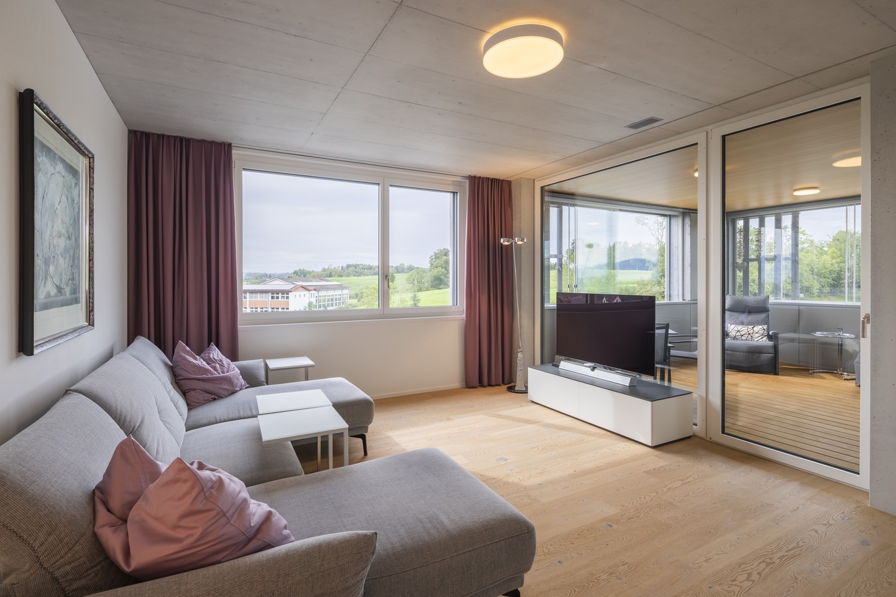
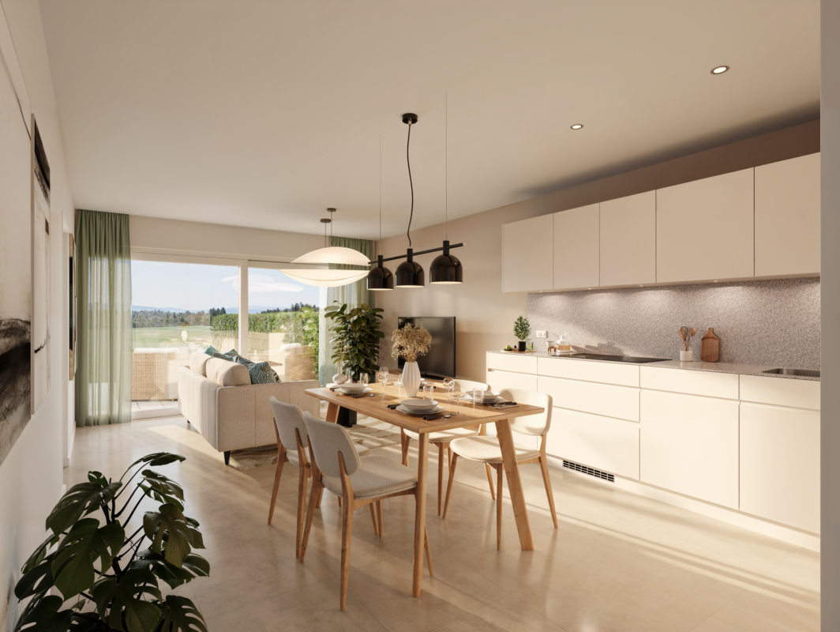
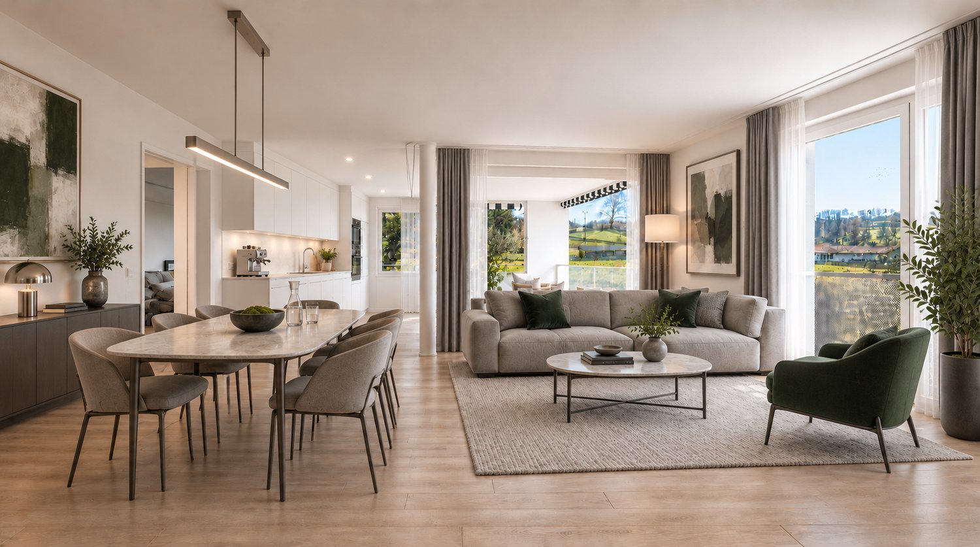
Available for reference from January 2027! Country living near the city: New apartments in the heart of Wermatswil village

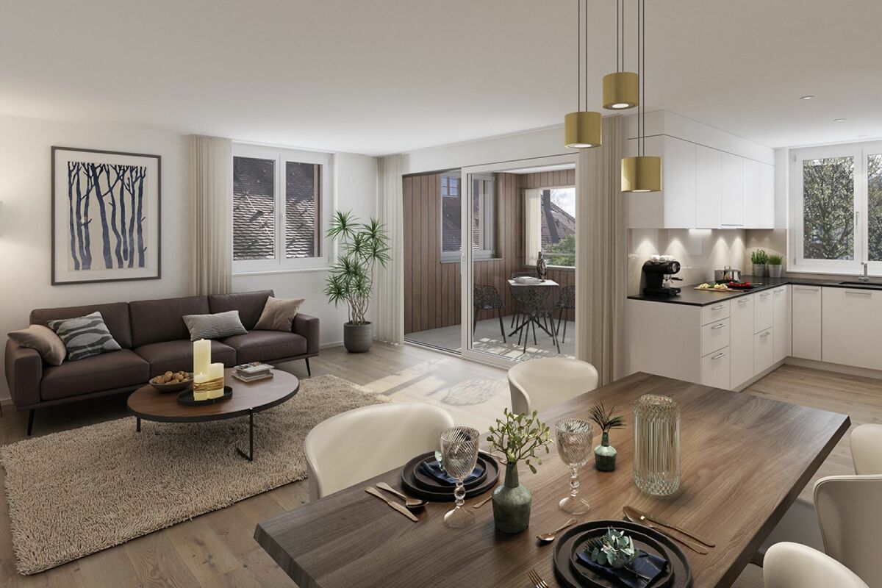
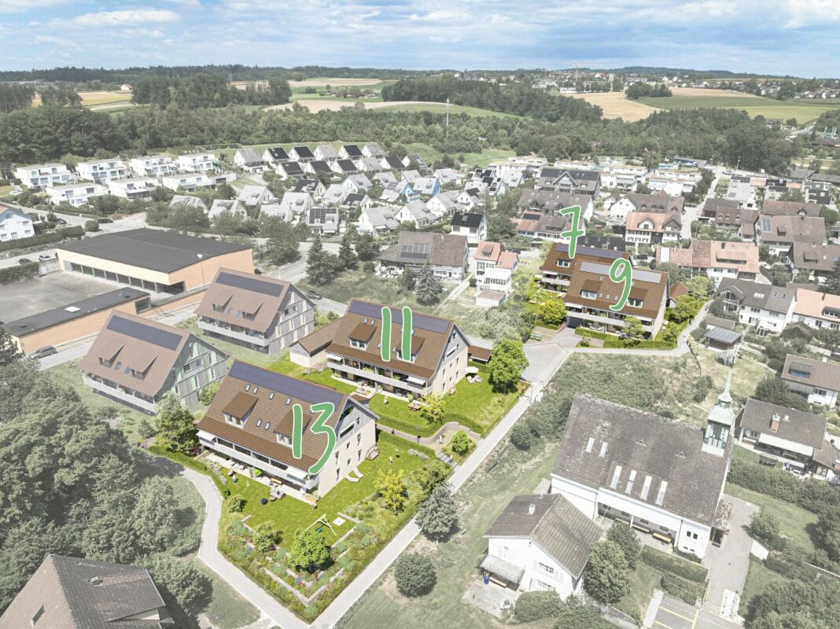
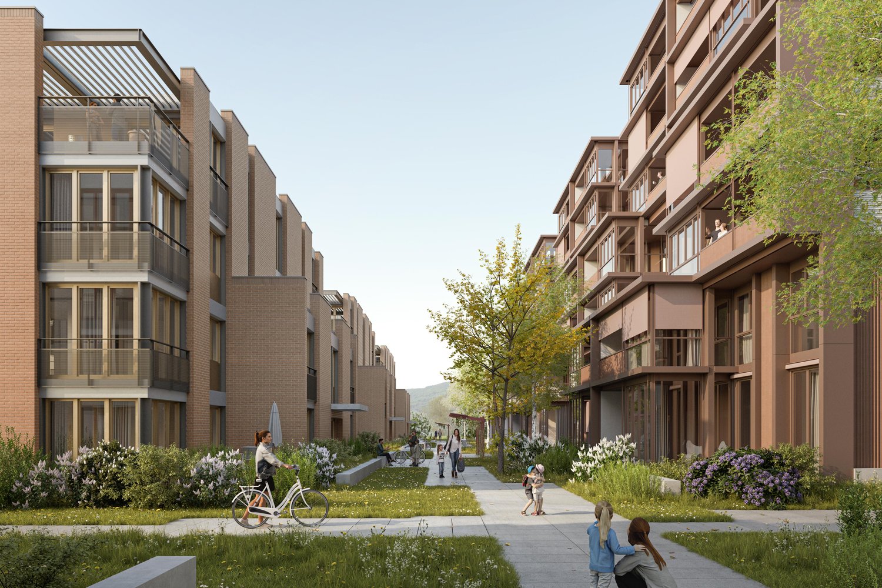
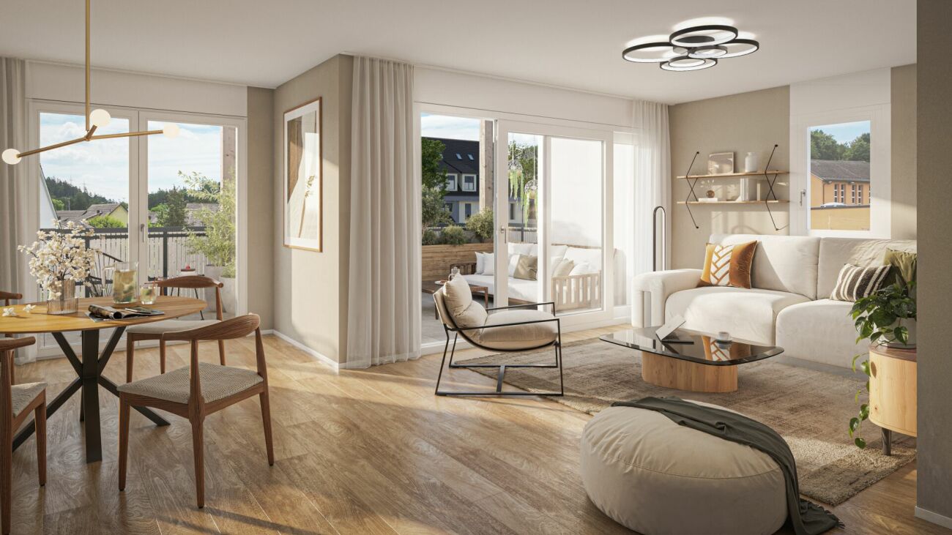
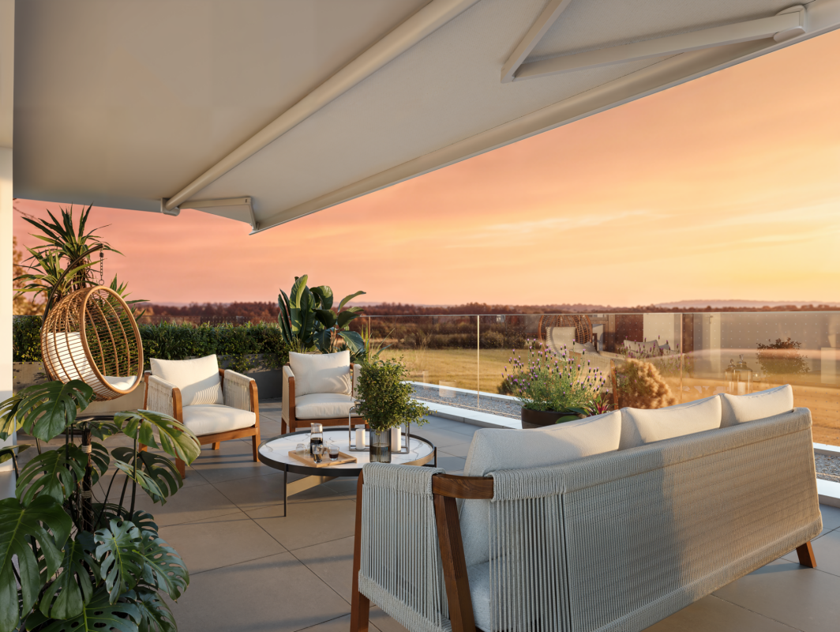
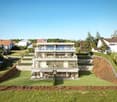
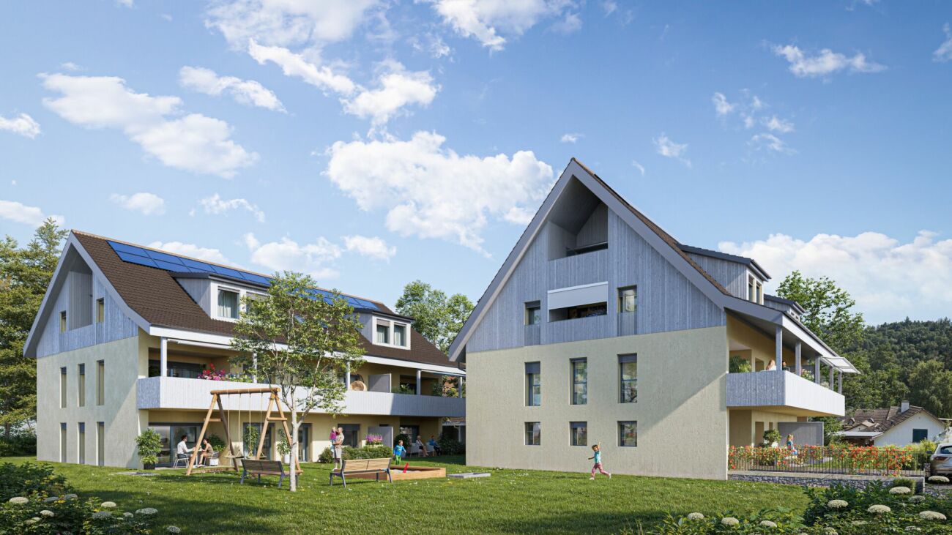
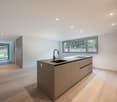
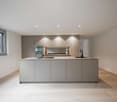
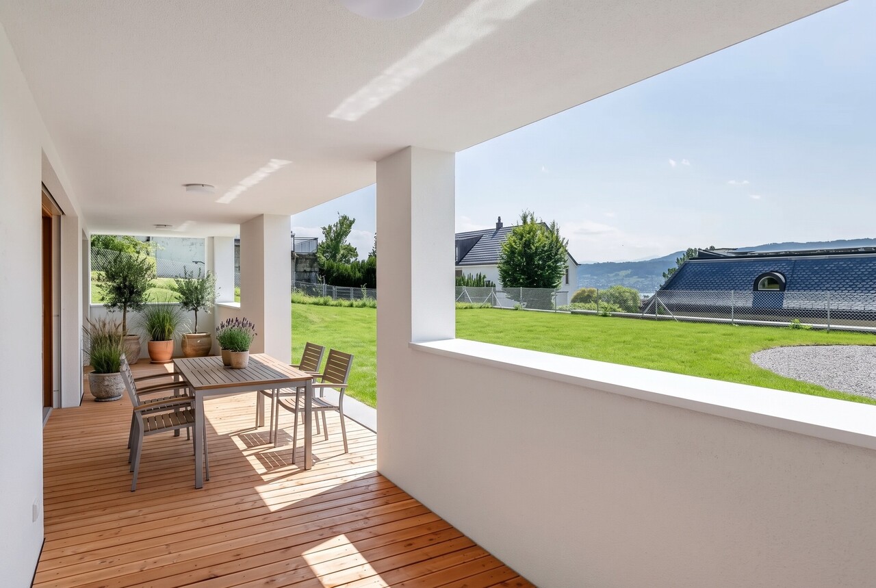
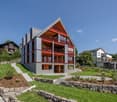
Country living near the city: New apartments in the heart of the village Wermatswil is a village with a heart. And right in its heart, a new building called "Puurehuus" is being constructed, featuring ten apartments for modern country living on the outskirts of the city. Its exterior, with a wooden facade and dormer windows in the gable roof, is inspired by the historic architecture of the nearby former country inn, which is being completely renovated and converted into living space. The apartments themselves welcome you with 2½ to 5½ rooms on spacious living areas of 84 to 151 m². Whether you're single, a couple, or a family; whether you prefer a garden apartment, a maisonette, or a penthouse apartment with a loggia: Puurehuus offers the perfect living space for everyone. Each unit boasts a cleverly designed floor plan, spacious rooms, and a private outdoor area. High-quality materials and appliances are planned for the finish, and as a buyer, you can participate in their selection. An elevator connects the floors of the new building to the parking garage, where sufficient parking spaces are planned. The two buildings of Puurehuus and their community garden, designed like a village square, enrich the village center of Wermatswil. Here, the speed limit is 30 km/h, the bus stops practically in front of the door, and the paths to the farm shop, kindergarten, and school, to fields, meadows, and forests are short. Discover the new construction project with a heart in Wermatswil - we would be happy to introduce you to the individual apartments in person.

  • Parking space
  • Balcony / Terrace
  • Garage
  • +7
Travel time
-
New building
1 / 9
3.5 rooms, 123m², CHF 2,145,000.–
Bachgasse 8, 8610 Uster

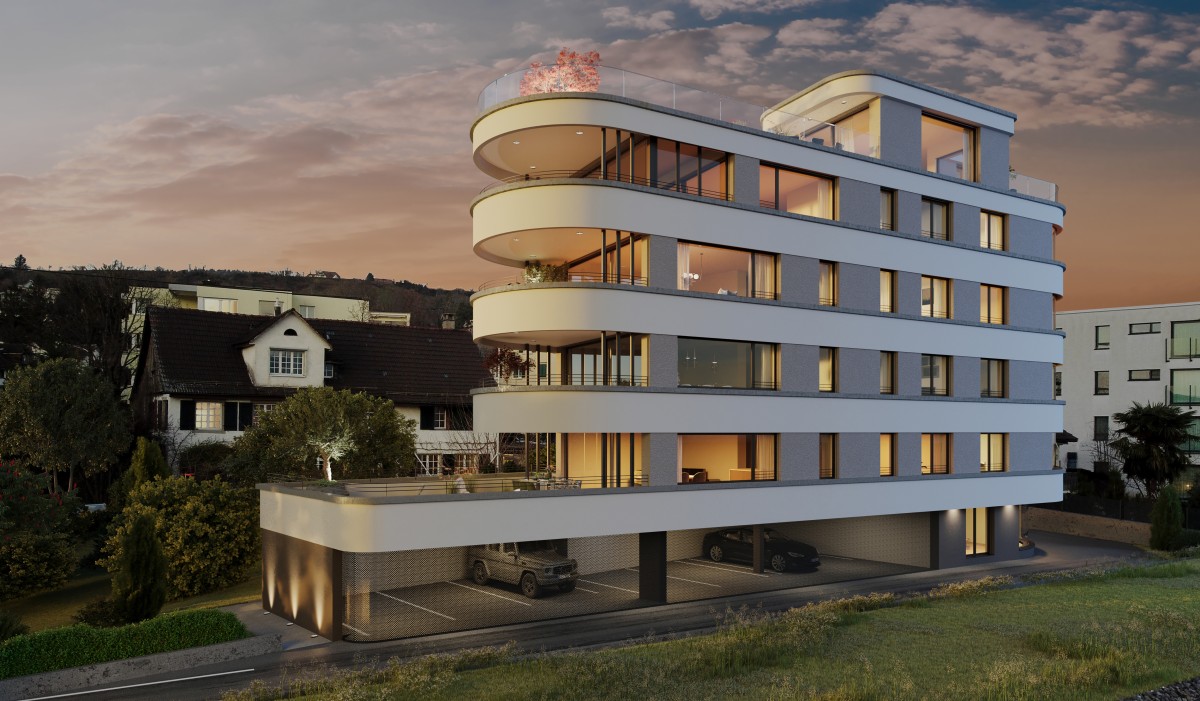
Construction has begun – Live above the rooftops of Uster – Exclusive penthouse apartment with a unique feel

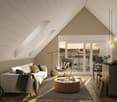
An exclusive penthouse apartment for people with the highest expectations.This exclusive penthouse apartment combines generous space, privacy and high-quality architecture to create a home that fulfils the highest expectations.The open-plan living and dining area impresses with large window fronts that fill the space with natural light and create a harmonious connection to the expansive terrace. This is where favourite spots await: for breakfast in the morning sun, an aperitif with friends or a relaxing end to a long day.Fine materials, a modern kitchen, stylish bathrooms and a well-considered layout ensure outstanding living comfort. Every square metre has been planned with quality, functionality and timeless elegance in mind.The peaceful setting in the popular town of Uster combines relaxation with excellent accessibility. Shops, restaurants, local recreation areas and the train station are all within easy reach, while Zürich is just a short journey away.Highlights- exclusive penthouse apartment with a spacious terrace- light-filled living areas- high-quality architecture and elegant finishes- modern kitchen and stylish bathrooms- sustainable construction- quiet residential neighbourhood with a high quality of life- quick connection to Zürich- small, exclusive apartment building with just ten condominium apartmentsFew people have the opportunity to live in a penthouse apartment like this. Seize the chance to make your dream home a reality in one of the most sought-after municipalities in the Zürich Oberland.Have we sparked your interest, and have you found your dream apartment? Do you have questions about financing, the fit-out or the move-in date? Get in touch with us. We will provide dedicated, personal and discreet advice to help you achieve your goal. Plüer & Partner Immobilien AG – always personal

Travel time
-
1 / 13
3.5 rooms, 92m², CHF 980,000.–
Florastrasse 30B, 8610 Uster

Grüner Ausblick und urbaner Komfort in Uster

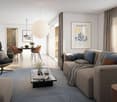
Ihr persönlicher Rückzugsort in UsterDiese attraktive Dachgeschosswohnung in Uster vereint Ruhe, Wohnkomfort und eine hervorragende Lage. Ideal für Einzelpersonen oder Paare, die naturnah wohnen und gleichzeitig die Vorzüge der Stadt geniessen möchten. Diese Eigentumswohnung überzeugt durch: • Helles, lichtdurchflutetes Wohnzimmer mit Klimaanlage • Cheminée für gemütliche Stunden • Ruhige und zentrale Lage in Uster Haben wir Ihr Interesse geweckt? Bestellen Sie noch heute unsere ausführliche Verkaufsdokumentation mittels Kontaktformular und Sie erhalten weitere spannende Informationen zur Immobilie. Wir freuen uns über Ihre Kontaktaufnahme.Votre havre de paix personnel à UsterCe charmant appartement mansardé à Uster allie calme, confort de vie et emplacement exceptionnel. Idéal pour les personnes seules ou les couples qui souhaitent vivre au plus près de la nature tout en profitant des avantages de la ville. Cet appartement en copropriété séduit par : • Un salon lumineux et baigné de lumière, équipé de la climatisation • Une cheminée pour des moments conviviaux • Emplacement calme et central à Uster Avons-nous éveillé votre intérêt ? Commandez dès aujourd'hui notre dossier de vente détaillé via le formulaire de contact et vous recevrez davantage d'informations intéressantes sur ce bien immobilier. Nous nous réjouissons de votre prise de contact.Your personal retreat in UsterThis attractive penthouse apartment in Uster combines tranquility, living comfort, and an excellent location. Ideal for singles or couples who want to live close to nature while still enjoying the benefits of city life. This condominium stands out for: • Bright, light-filled living room with air conditioning • Fireplace for cozy evenings • Quiet and central location in Uster Have we piqued your interest? Request our detailed sales brochure today using the contact form, and you'll receive more exciting information about the property. We look forward to hearing from you.

Travel time
-
1 / 13
3.5 rooms, 81m², CHF 845,000.–
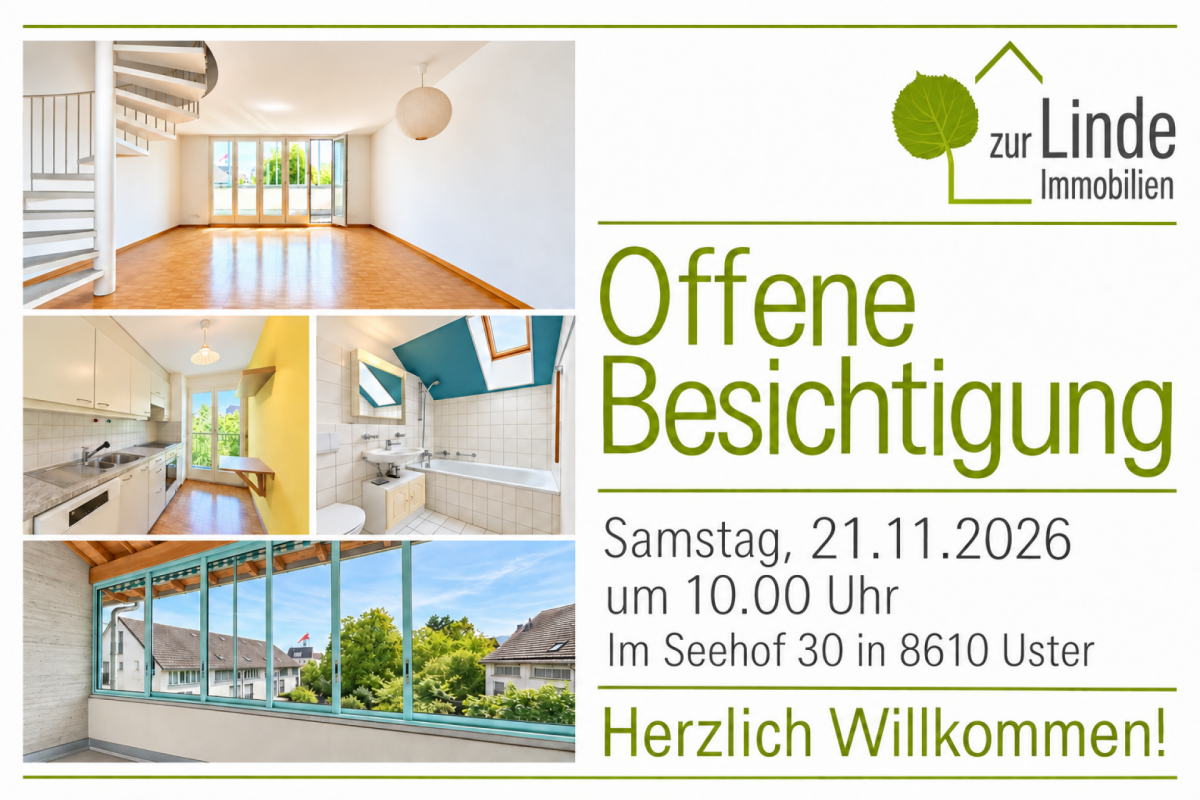
Im Seehof 30, 8610 Uster

Central, quiet, sunny, and top-floor: Charming maisonette apartment with underground parking included

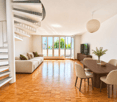
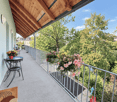
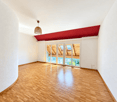
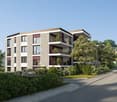
Central, quiet, sunny, and top-floor: Charming maisonette apartment with underground parking included This inviting maisonette apartment is ideal for people who appreciate communal living and yet value sufficient privacy. A real highlight is the classic floor plan on two levels as well as the spacious communal outdoor areas in the family-friendly residential estate. The south-facing, glazed winter garden offers a wonderful view into a green, sunny inner courtyard, while on the north side, the view of the Aabach exudes tranquility. Thanks to the clever room layout, you can enjoy plenty of daylight and at the same time a feeling of security - a quiet oasis, perfect for single people, two-person households, and small families.In the entrance area, there is the bright living and dining room with access to the glazed winter garden as well as the kitchen with exit to the communal loggia. One floor higher are the two bedrooms and the bathroom with bathtub, sink, and toilet. A spacious attic is also available. Additionally, a small private basement room is available in the basement. A parking space in the underground garage is also included in the purchase price.The quarter offers a child-friendly environment in a popular residential area. Shopping facilities for daily needs, the "Uster, Schlyffi" stop, and the school are within a few minutes' walk. The Greifensee with a bath, as well as idyllic walking and hiking trails, and the Zellweger Park, are also nearby - ideal for nature lovers who appreciate the advantages of a well-developed infrastructure. With the train, you can reach the city of Zurich in just 17 minutes.

Travel time
-
New building
1 / 4
3.5 rooms, 88m², CHF 1,270,000.–
Seestrasse 63, 8610 Uster

Living in Niederuster – close to the city and near Lake Greifensee

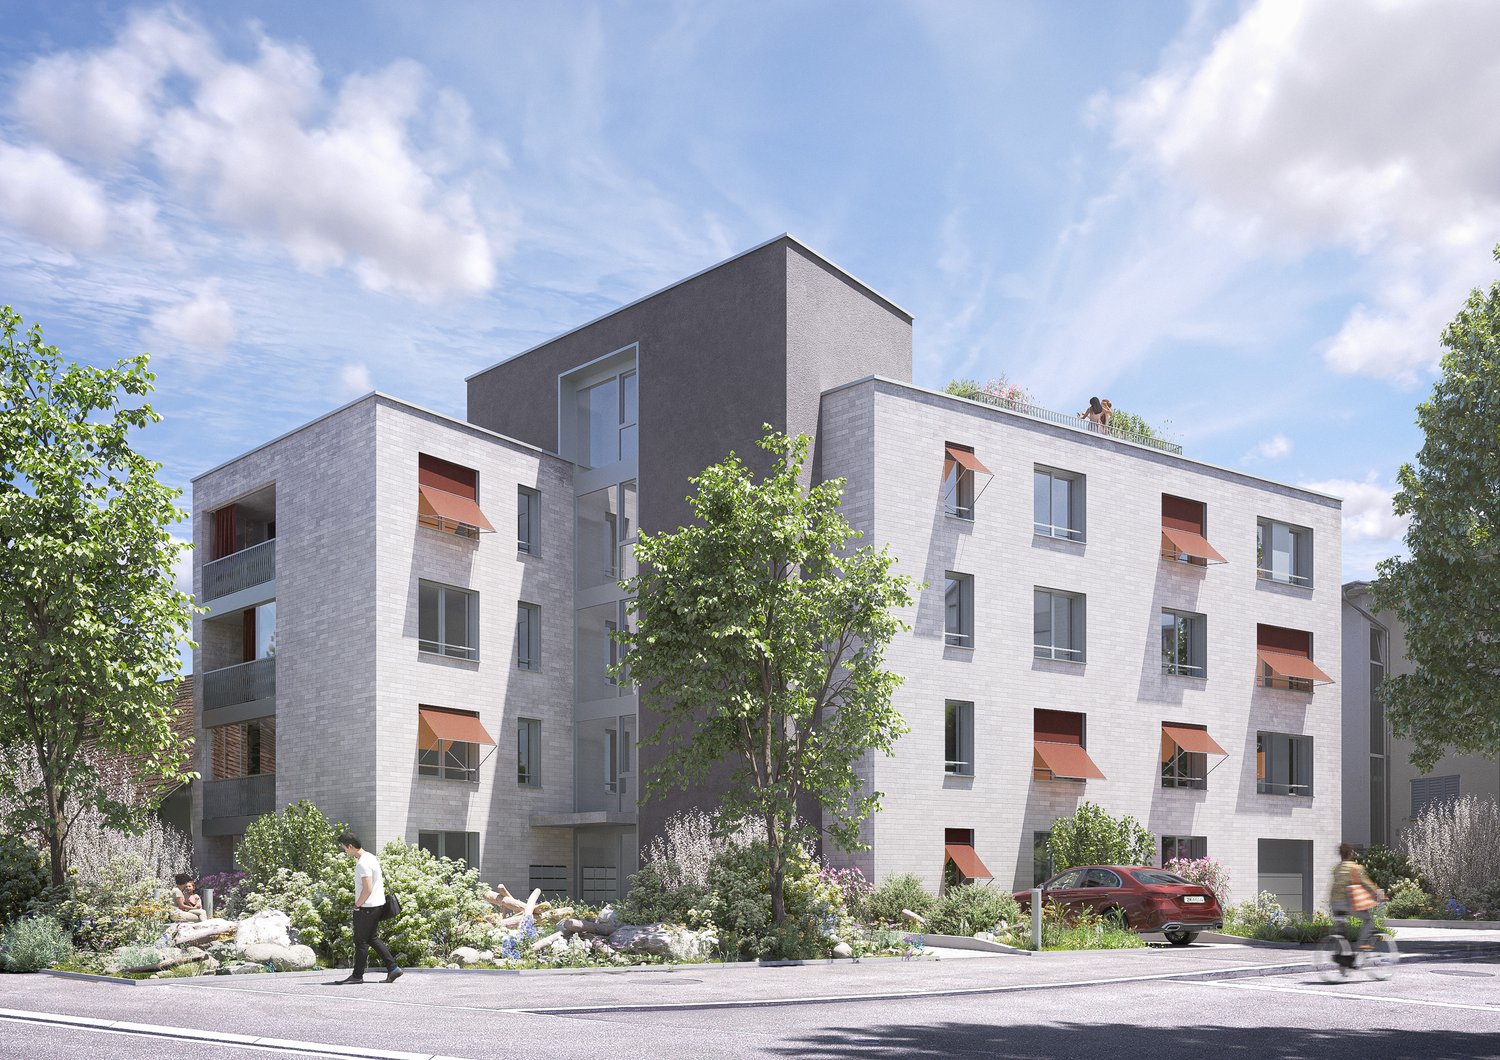
In the popular Niederuster, a total of 8 attractive condominiums (5 x 3.5 rooms, 3 x 4.5 rooms) are being built on Seestrasse 63 in a well-maintained and quiet neighborhood.The apartments are oriented with large living/dining areas and adjacent loggias facing south and east. The large window fronts open up to the greenery and the garden area. The eastern and slightly smaller apartment types each have a loggia and a winter garden. The ground-floor apartment also has a covered seating area. The larger and more family-friendly 4.5-room apartments have a spacious loggia. On the top floor, there is a rooftop terrace that can be used by all parties in the property.This 3.5-room apartment on the 1st floor offers you the following amenities on 88 m2 of spacious living space: • Bright, open living and dining area: Modern open-plan concept with generous living space, ideal for living and enjoying • Loggia/Winter Garden: Perfect for relaxing and enjoying • Bathroom: Modern and comfortably equipped with a bathtub • Ensuite shower/WC: in the bedroom • 2 Reduits: two spacious reduits • Parking spaces: in the parking garage (car lift) • Barrier-free: The apartment is wheelchair accessible • Rooftop terrace: For shared use with a view of the greenery Location & Environment: The apartment is located in a quiet environment. In the summer, you benefit from plenty of sunlight, and in the winter, the location shows its bright side. The recreational area around Lake Greifensee is within walking distance. The following amenities are available: • Bus stop Wil: Just 1 minute's walk away • Uster train station: 14 minutes' walk or 6 minutes by bus – ideal for commuters • Volg supermarket: 7 minutes' walk away • Dropa Illuster pharmacy: 12 minutes' walk away • Uster Vocational School (BFSU): Just 3 minutes' walk away – ideal for families The building impresses with its light gray facade, large windows, red awnings, and a well-maintained garden area – a real highlight in the quarter.This new apartment with 88 m² of living space combines modern living with excellent infrastructure. Whether you're a young couple, a small family, or a person with limited mobility – this apartment offers the perfect basis for a comfortable life in Uster. Planned completion in autumn 2028 – secure your new home now!For more information, please visit our project website.We look forward to your contact.Your Aquater8610 - Marketing team!

Travel time
-
More objects in your automatically expanded search area
20 results - Radius: + 10km
Kruno Zuparic

Kruno Zuparic

1 / 42
Kruno Zuparic

Kruno Zuparic

  • Parking space
  • Balcony / Terrace
  • Garage
  • +6
3.5 rooms, 88m², CHF 1,650,000.–
Premium
Brüschstrasse 14, 8708 Männedorf

Zwei Ebenen. Seeblick. Ihr Zuhause.

Maisonette in Männedorf: Seesicht, Garten und zwei BalkoneZwei Wohnebenen. Viel Tageslicht. Ihr eigener Platz am Zürichsee.An der Brüschstrasse 14 in Männedorf erwartet Sie eine helle Maisonettewohnung mit partieller Seesicht auf beiden Ebenen. Im 2025 erbauten Haus mit nur fünf Wohnungen geniessen Sie ein ruhiges Wohnumfeld, zeitgemässe Architektur und gleich drei private Aussenbereiche.Ihre Highlights:• Offener Wohn- und Essbereich mit eleganter dunkler Küche• Lichtdurchflutetes Atelier auf der oberen Ebene• Schlafzimmer mit direktem Zugang zum oberen Balkon• Separates kleines Zimmer für Homeoffice, Ankleide oder Gäste• Zwei Badezimmer mit Dusche• Eigener Gartensitzplatz und zwei Balkone• Privater Kellerraum mit Waschmaschine und Tumbler• Tiefgaragenplatz mit Ladestation separat erhältlichEinkaufsmöglichkeiten, Schulen und Bushaltestellen liegen in Gehdistanz. Ab Bahnhof Männedorf verbindet Sie die S-Bahn mit Zürich und Rapperswil.Entdecken Sie dieses Zuhause bei einer persönlichen Besichtigung.Wir freuen uns auf Ihre Anfrage.EN:Männedorf Duplex: Lake Views, Private Garden & Two BalconiesTwo levels. Abundant daylight. Your own retreat by Lake Zurich.At Brüschstrasse 14 in Männedorf, this bright duplex apartment offers partial lake views from both levels. Set in a building completed in 2025 with just five apartments, it combines a peaceful residential setting with contemporary design and three private outdoor spaces.Your highlights:• Open-plan living and dining area with an elegant dark kitchen• Light-filled studio on the upper floor• Bedroom with direct access to the upper balcony• Separate small room for a home office, dressing room or occasional guests • Two shower rooms• Private garden seating area and two balconies• Private cellar with washing machine and tumble dryer• Underground parking space with EV charging available separatelyShops, schools and bus stops are within walking distance. Rail services from Männedorf station connect you to Zurich and Rapperswil.Experience this home in person.Contact us to arrange your private viewing.

  • Parking space
  • Balcony / Terrace
  • Garage
  • +6
Travel time
-
New building
Ramona Schiesser

Ramona Schiesser

1 / 12
Ramona Schiesser

Ramona Schiesser

  • Balcony / Terrace
  • Garage
  • Pets allowed
  • +6
3.5 rooms, 93m², CHF 950,000.–
Premium
Schulweg 13, 8310 Lindau

Charming 3.5-room apartment with character

In the heart of Grafstal, the Grastal project is creating a residential ensemble with a total of 27 condominiums, harmoniously combining rural character and modern living.Large windows, private outdoor areas, and harmonious floor plans create a pleasant living feeling. High-quality kitchens (Herzog Küchen AG) with V-Zug appliances, elegant bathroom furniture, and integrated smartphone networking provide comfort and quality in everyday life.The first sales phase with the houses on Schulweg 7 and 9 has started construction.The 2nd phase consists of the houses on Schulweg 11 + 13. The sale of the 14 condominiums has just started. The construction start is planned for winter 2026/2027.All information about the project and the offer can be found at www.grastal.ch.Our highlights: • 2.5- to 4.5-room apartments with well-thought-out and versatile floor plans • Bright living rooms with spacious balconies, loggias, or garden areas • In the interior design, the project sets a high standard with plenty of room for individuality. Buyers can actively participate in shaping both the floor plan and the interior design - entirely according to their personal ideas • Sustainable energy thanks to geothermal heat pumps and PV systems, smart home networking • Underground parking with preparation for electric mobility • Quiet and yet central location. The Volg store is within walking distance. The schoolhouse and kindergarten are just around the corner. You can reach Effretikon by bus and from there also the cities of Winterthur and Zurich in a short time. • The move-in date for the 1st phase is planned for autumn 2027. This is for the 2nd phase in summer 2028. Would you like to learn more about our diverse offer in Grafstal? Then we look forward to your inquiry, the call to +41 55 610 47 46 or the direct appointment booking under www.grastal.ch.

  • Balcony / Terrace
  • Garage
  • Pets allowed
  • +6
Travel time
-
New building
1 / 6
3.5 rooms, 110m², CHF 1,970,000.–
Premium
Alte Landstrasse 52, 8706 Meilen

Construction Permit Granted: 3.5/4.5 Room Terrace Apartment on the 1st Floor

Description:We are pleased to announce that we have started construction on FORTUNA-MEILEN.Modern luxury combined with comfortAt Alte Landstrasse 52 in Meilen, you can expect an exclusive residential and commercial offer of the extra class. The Fortuna project convinces with its stylish architecture, inviting outdoor areas, and high-quality interior. With four exclusive condominiums and two modern commercial spaces, Fortuna offers both private and business users well-thought-out room concepts and a first-class equipment that promises comfort and elegance at the highest level.Home in luck - FortunaThe apartments in the Fortuna project are ideally designed to maximize the quality of life of their inhabitants. The 3½ to 5½ room condominiums in high-quality architecture with a wonderful lake view meet the highest standards and offer a unique living experience. The open living and dining area is the heart of the apartment - a perfect place for joint cooking evenings or relaxed hours with the family. The high-quality living rooms open up to partially covered outdoor areas that invite you to linger. The spacious, naturally lit rooms create a lively atmosphere. Currently, you can still participate in the interior design of the apartments. The bright, openly designed rooms have a three-sided outdoor reference and enable almost every apartment to have a view of the lake and the mountains, depending on the floor.For more information, please visit the project website www.fortuna-meilen.chEquipment:3.5 room terrace apartment on the 1st floor- Corridor, staircase - Elevator- Master bedroom- Room 2- Bathroom with bathtub, sink, and toilet- Bathroom with shower, sink, and toilet- Reduit, utility room with washing machine, dryer- Living room, kitchen with bar and dining room 43.8 m2- South-west terrace 64.6 m2There is also the possibility to connect the 3.5 room apartment with the commercial part with 29.2 m2 as a 4.5 room apartment.Construction start and move-in: The construction start has been made - a significant and pleasant step on the way to the realization of this unique project. Today, we roughly expect a move-in date of October 2027. Contact:Sales process: - Personal property presentation- Reservation contract with a deposit of CHF 55,000.- Purchase and transfer of ownership after agreementCapital-rich interested parties are cordially invited to contact us.Please call our Mr. Csaba von Zalan on 043 222 35 22 personally if you wish to receive additional information or a non-binding viewing. We look forward to accompanying you in fulfilling your living dreams.

Travel time
-
New building
1 / 6
3.5 rooms, 83m², Price on request
Premium
Carl-Spitteler-Strasse 50, 8053 Zürich

Spacious 3.5-room attic apartment in a new building with balcony and view

Welcome to this exclusive 3.5-room new apartment at Carl-Spitteler-Strasse 50 in the quiet and sought-after Witikon district of Zurich. The apartment is located on the top floor of a modern new building and impresses with high-quality equipment, a well-thought-out floor plan, and a magnificent view.The apartment offers: • Spacious living area: 83 m² of living space on a total of 125 m² of total area. • Two modern bathrooms: Comfort and style at the highest level. • Private balcony: Enjoy the sunny location with a beautiful view of the lake and the Üetliberg. • Garage & Lift: Comfortable parking as well as barrier-free access thanks to the elevator – the apartment is fully wheelchair accessible. • Kitchen: Self-chosen equipment for modern everyday life. Location & Environment:The apartment is located in a quiet and sunny location – both during the day and at night, there is pleasant silence. The surroundings score with an excellent infrastructure: • Bus stops: Two bus stops less than 2 minutes' walk away – ideal for daily mobility. • Denner supermarket: Can be reached in 8 minutes on foot for daily shopping. • TopPharm Apotheke Witikon: Only 4 minutes' walk away for all health needs. This new apartment combines modern living with a quiet, sunny location and excellent local amenities. A rare opportunity to find a new home in one of Zurich's most attractive districts – secure your dream spot today!

Travel time
-
1 / 11
  • Balcony / Terrace
  • Garage
  • Pets allowed
  • +7
3.5 rooms, 129m², CHF 1,570,000.–
Top
Obere Galtbergstrasse 7, 8625 Gossau ZH

Modern sculpture with panoramic views: New-build apartments on Galtberg

Gossau On Gossau’s Galtberg, where peace, sunshine, proximity to nature and views stretching to distant mountains are yours to enjoy, a modern new-build apartment building with five condominium apartments is taking shape. Like a sculpture, its architecture places great emphasis on clean lines, a contemporary design language and maximum natural light, without disturbing the established surroundings.Spacious outdoor areas and terraces create places to gather and enjoy the views, while the interiors across three floors provide the basis for individual lifestyles. The ground floor is shared by a 2½-room apartment and a 4½-room apartment; the upper floor houses a 3½-room apartment and a 4½-room apartment. On the top floor, a 5½-room penthouse apartment awaits discerning owners. The gross living areas are generously sized, ranging from almost 112 m² to over 177 m². Thanks to a well-designed layout, open-plan living spaces with integrated kitchens, and two bathrooms in every apartment with 3½ rooms or more, all units offer contemporary standards.The finishes, design and choice of materials are of high quality and can be shaped by the buyers. The floors are connected to the basement by elevator, where basement storage rooms and ample parking spaces in the underground car park are planned. With a ground-source heat pump and a photovoltaic system on the roof, this attractive new-build project is also taking a step towards a sustainable future. Discover this distinctive home in a privileged south-west-facing hillside location!We would be delighted to show you the housing options on Galtberg in Gossau.

  • Balcony / Terrace
  • Garage
  • Pets allowed
  • +7
Travel time
-
  • Kitchen with white glossy cabinets, wood countertops, built-in Bosch oven and microwave, and a window overlooking trees and rooftops.
  • Kitchen with white cabinets, wooden countertops, a stainless steel sink, a hob, and a window with blinds overlooking a garden.
  • Entrance hall with a wooden bench with cushions, white built-in wardrobe, a white front door, and a view into a kitchen.
  • Bright entrance hall with a white wardrobe, a built-in wooden bench with cushions, a white front door, and a window showing a neighboring house.
  • Empty living room with glossy tile floors, a glass door opening onto a balcony with a dark railing and autumn trees, and a corner fireplace with a tiled hearth.
  • Unfurnished room with bare white walls, a wooden floor, and a glass door opening onto a balcony with a black railing and plant pots, overlooking autumn trees.
  • Empty room with a wooden laminate floor, white walls, a ceiling light, and grey curtains framing windows that show trees outside.
  • Empty room with bare white walls, a light wooden floor, and a ceiling lamp, with an open door to an adjoining bathroom.
  • Bathroom with a walk-in glass shower, a wall-mounted white vanity with sink, a mirrored cabinet, a toilet, and a framed lighthouse print.
  • Small white bathroom with a round illuminated mirror, a wall-mounted sink with a vanity unit, a toilet, and a framed beach dune photo above it.
  • Balcony with a wooden slatted railing and planters, overlooking green trees and a grassy area.
  • Garden / outdoor area of a multi-storey residential building with a sloped lawn, wooden balcony railings, and an exterior staircase to the raised ground floor.
  • Empty garage with white walls, a concrete floor, and an open sectional garage door with a ceiling motor, looking out onto a driveway with a parked car.
1 / 13
3.5 rooms, 84m², CHF 655,000.–
Top
Rietbachstrasse 5, 8309 Nürensdorf

3.5-Zimmer-Wohnung in Nürensdorf – ruhig, hell und mit Blick ins Grüne

Diese attraktive 3.5-Zimmer-Wohnung vereint zentrale Lage, Ruhe und modernen Wohnkomfort. In der steuergünstigen Gemeinde Nürensdorf gelegen, geniessen Sie hier einen Blick ins Grüne und auf den Bach.Der sonnige Balkon bietet viel Privatsphäre und lädt zum Entspannen ein. Grosse Fensterflächen sorgen für ein lichtdurchflutetes Wohnambiente. Der offene Wohn- und Essbereich bildet das Herzstück der Wohnung.Die Wohnung wurde 2021 umfassend im Eigentumsstandard saniert und präsentiert sich in einem gepflegten, bezugsbereiten Zustand. Eine moderne Küche, zeitgemässe Bäder, ein eigener Waschturm sowie ein separates Gäste-WC sorgen für zusätzlichen Komfort.Das Mehrfamilienhaus mit neun Parteien wurde stetig unterhalten und präsentiert sich in einem gepflegten Zustand. Die Ölheizung wurde im Jahr 2023 erneuert, das Dach im Jahr 2024 und das Treppenhaus im Jahr 2026.Die Bushaltestelle befindet sich direkt vor der Tür mit guter Anbindung Richtung Zürich, Winterthur und Flughafen.Weitere Vorzüge: • Bodenheizung • Unverbauter Blick auf die Naturzone • Estrich- und Kellerabteil • Eigene Garagenbox im Verkaufspreis inbegriffen Ein Zuhause zum Wohlfühlen – modern, ruhig und mitten im Grünen!Gerne können Sie die Verkaufsdokumentation über das Kontaktformular anfordern. Wir lassen Ihnen die Unterlagen innerhalb von 24 Stunden zukommen. Im Anschluss daran können Sie telefonisch einen Besichtigungstermin mit uns vereinbaren.Zum jetzigen Zeitpunkt sind keine Anfragen von Maklern gewünscht.________________________________________________________________________English VersionAttractive 3.5-Room Apartment with Sunny Balcony and Green ViewThis attractive 3.5-room apartment combines a central location with peaceful surroundings and modern living comfort. Situated in the tax-friendly municipality of Nürensdorf, the property enjoys views of the surrounding greenery and a picturesque stream.The sunny south-facing balcony offers plenty of privacy and is the perfect place to relax and enjoy the outdoors. Large windows create a bright and welcoming living environment, while the open-plan living and dining area forms the heart of the apartment, providing an inviting space for everyday living and entertaining.The apartment underwent extensive renovations in 2021 to a owner-occupied standard. Today, it presents itself in excellent, well-maintained and move-in-ready condition. A modern kitchen, contemporary bathrooms, a private washer and dryer, as well as a separate guest WC provide additional everyday comfort.The apartment building, comprising just nine residential units, has been consistently maintained and is in good condition. Several major upgrades have already been completed: the oil heating system was replaced in 2023, the roof was renewed in 2024, and the staircase was renovated in 2026.Another key advantage is the excellent public transport connectivity. The bus stop is located directly outside the building, offering convenient connections towards Zurich, Winterthur and the airport.Additional Features at a Glance: • Underfloor heating • Unobstructed views of the adjacent protected natural area • Additional attic storage and private cellar compartment • Private garage box included in the purchase price A home to feel good in – stylish, peaceful and surrounded by nature. Discover this attractive property for yourself!Sales Documentation and ViewingsYou can conveniently request the detailed sales documentation via our contact form. We will send you the documents within 24 hours. You can then arrange a personal viewing appointment by telephone.Please note: Enquiries from estate agents are currently not welcome.

Travel time
-
  • Bright, empty room with light wooden flooring, white walls, and large windows allowing natural light. The space features a central column and an open doorway leading to another area with white cabinetry and appliances.
  • Modern kitchen with white cabinets, a dark red backsplash, a black countertop, and a wooden floor. Features include a sink, oven, and a window with a scenic view.
  • Empty room with light wooden flooring, white walls, and a window letting in natural light. No furniture or equipment is present.
  • Empty room with light wooden flooring and white walls, featuring natural light streaming in from a window.
  • Empty room with light wooden flooring, white walls, and large windows allowing natural light to enter. The room features a radiator below the windows and electrical outlets on the walls.
  • Empty room with light wooden flooring, white walls, and a large window with a view of greenery. The room features a radiator below the window and a door on the left side.
  • Modern bathroom with white tiles, dark floor, wooden vanity, sink, toilet, mirror, and glass-enclosed shower area.
  • Modern bathroom with a white sink, wooden cabinet, mirror, toilet, washing machine, and a glass-enclosed shower area.
  • Modern balcony with grey flooring, large windows offering a view of surrounding buildings and greenery.
  • Balcony with wooden floor, large windows, and a view of greenery and buildings.
  • Modern hallway with white walls, dark carpeted floor, and an elevator with stainless steel doors. The hallway features a polished concrete floor with a black and white tiled border and a staircase visible on the left side.
  • Floor plan of the upper floor showing a living room, two bedrooms, a kitchen, a bathroom, an entrance, and a balcony.
  • Multi-story residential building with balconies, large windows, and a playground in the foreground.
1 / 13
3 rooms, 76m², CHF 770,000.–
Top
Goldbühlstrasse, 8620 Wetzikon

Modern 3-room apartment in Wetzikon

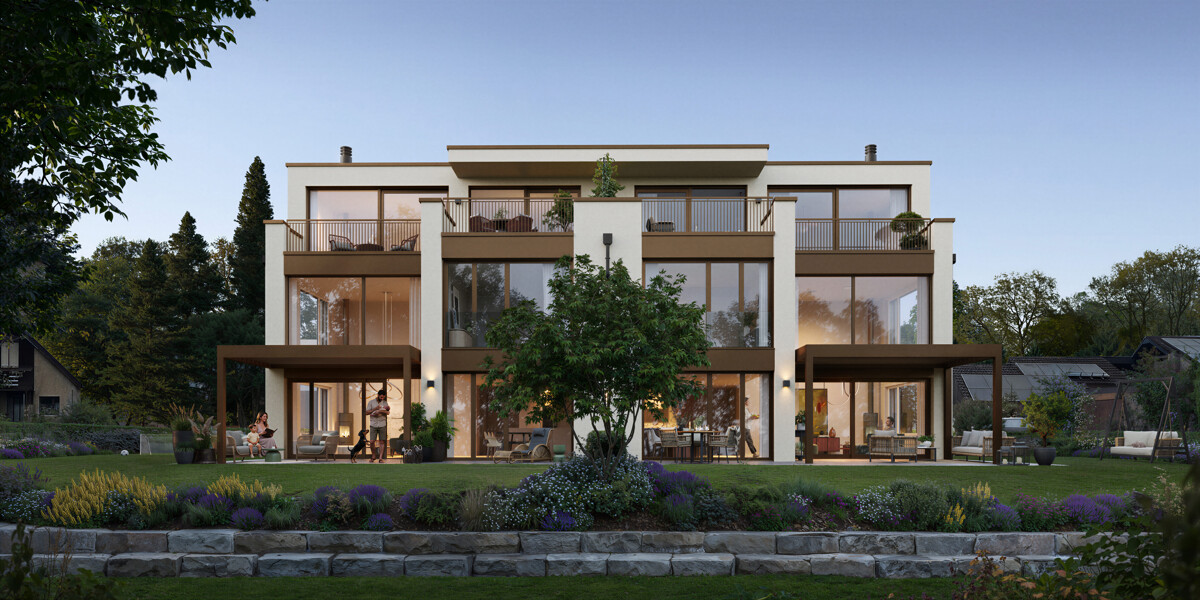
Modern 3-room owner-occupied apartment on the 5th floor – contemporary living comfort in Wetzikon3 rooms | 75.5 m² living space | Purchase price CHF 770,000.–Object descriptionThis well-maintained and extensively modernized 3-room owner-occupied apartment is located on the 5th floor of a multi-family house built in 1972 in Wetzikon ZH.The apartment, with a living area of 75.5 m², impresses with an open, contemporary room layout, high-quality materials, and numerous renovation and modernization measures carried out.As part of a comprehensive renovation in 2016, the apartment was fundamentally redesigned and technically modernized. Further renewals in 2026 ensure a well-maintained and contemporary appearance.The location within the building in the southeastern tract, as well as the balcony, complement the attractive living offer.Living and equipmentincluding basement compartmentOpen floor plan and contemporary room layoutBy removing non-load-bearing interior walls, an open and more generous room layout was created in 2016. The redesign allows for contemporary use of the available living space.Modern fitted kitchenThe kitchen, renewed in 2016, presents itself with white synthetic resin fronts and functional equipment. It features a ceramic glass cooktop, an oven, a refrigerator with freezer compartment, and a stainless steel sink. A glass rear wall with integrated lighting completes the kitchen equipment.High-quality floor coveringsAs part of the 2016 renovation, the existing carpet was replaced with oiled walnut parquet. In 2026, a further modernization was carried out with high-quality, 5% white oiled oak parquet, which gives the living rooms a bright and contemporary appearance.Modernized bathroomThe bathroom was completely redesigned in 2016. The previous bathtub was replaced by a modern shower with glass partition and rain shower. The equipment also includes a shower toilet and an integrated washing tower.In 2026, the floor tiles were also renewed, and a new washbasin with base cabinet and mirror cabinet were installed.Balcony and buildingThe balcony was refreshed in 2026. The balcony walls received a new coat of paint, and the floor was treated with a resistant 2K synthetic resin coating.Important modernizations were also carried out on the building. In 2023, a new passenger elevator was installed. In 2026, the facade was also repainted, and all joint seals were renewed.Renovations and modernizations at a glance2016 – Comprehensive apartment renovation • Redesign of the floor plan with open room layout • Installation of a modern, fully equipped kitchen • Complete renewal of electrical installations, including main line, apartment distribution, and fuses • Renewal of apartment entrance and room doors • New wall and ceiling surfaces • Renewal of all floor coverings with walnut parquet • Complete modernization of the bathroom with rain shower, shower toilet, and washing tower • Electrification of all sun blinds • Window service with new seals and lockable window handles 2023 – Modernization of the elevator system • Installation of a new passenger elevator 2026 – Further upgrades • New high-quality oak parquet floor, 5% white oiled • Repair of wall abrasion and complete repainting of the apartment, including door frames • Renewal of bathroom floor tiles • New washbasin with base cabinet and mirror cabinet • Refreshing the balcony with new floor coating • Repainting the building facade and renewing the joint seals Purchase price: CHF 770,000.–Have we sparked your interest?We would be happy to provide you with further information and arrange a personal viewing appointment with you.We look forward to your contact.

Travel time
-
1 / 8
3.5 rooms, 116m², CHF 1,050,000.–
Top
Edikerstrasse 14, 8635 Dürnten

Spacious 3.5 rooms with beautiful views

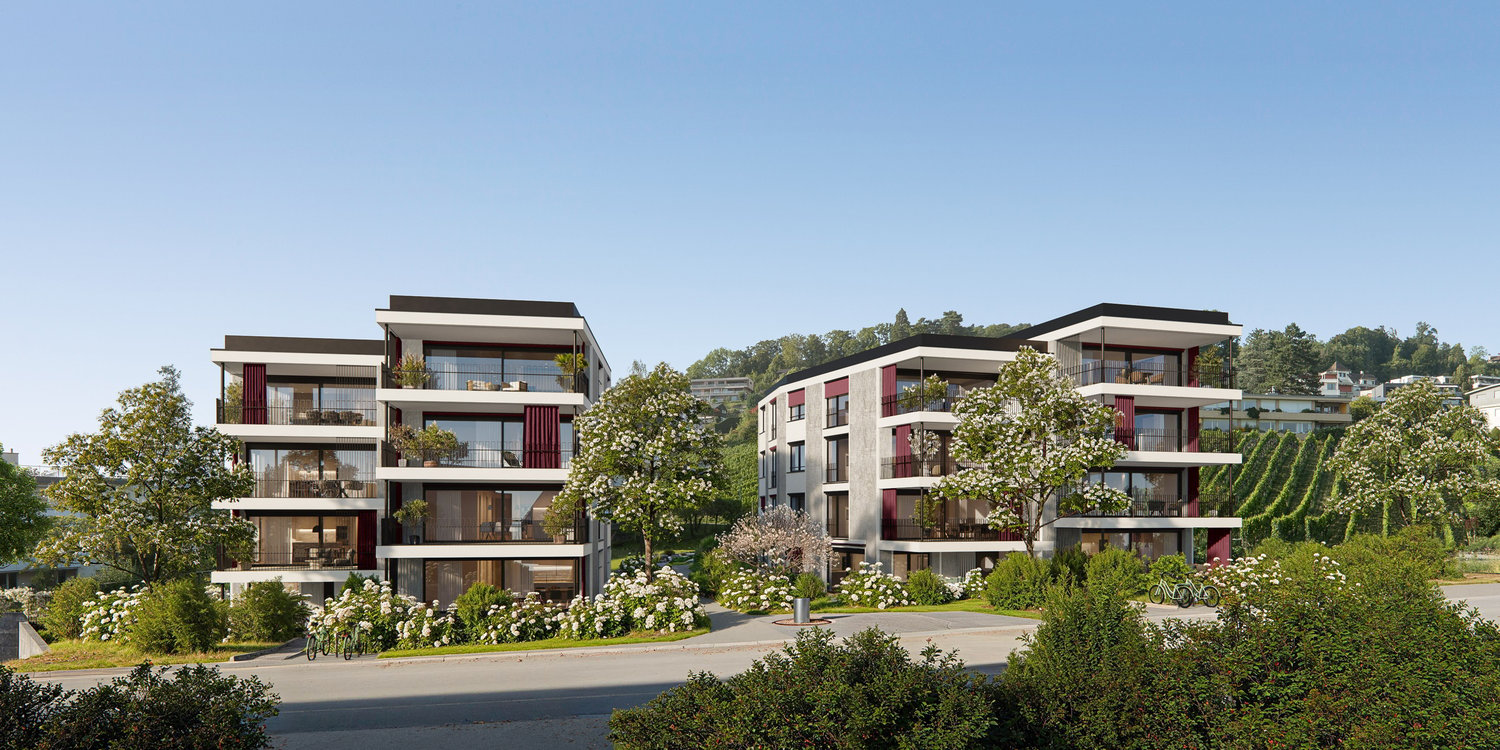
On Edikerstrasse 14 in Dürnten, a modern 3.5-room apartment with approximately 116.4 m² of living space awaits you on the 4th floor. Parquet, lacquered exposed concrete ceilings, and a room height of around 2.60 m give the apartment a special architectural character. The heart of the apartment is the 52.3 m² large living, dining, and kitchen area with a modern kitchen and high-quality equipment. Two bedrooms, a bathroom with a barrier-free shower, a separate toilet, and a retreat with its own washing tower complement the room offer. The 15.9 m² large, west-facing loggia offers a protected outdoor area with a view of the Zürcher Oberland. Minergie standard, geothermal heat pump, underfloor heating with cooling function, and comfort ventilation provide modern living comfort. Highlights • 3.5 rooms and approximately 116.4 m² of living space • Spacious living, dining, and kitchen area with 52.3 m² • Room height of around 2.60 m • Modern kitchen • West-facing loggia with approximately 15.9 m² • Bathroom, separate toilet, and own washing tower • Minergie standard and geothermal heat pump • Underfloor heating with cooling function and comfort ventilation • Wheelchair-accessible lift directly from the entrance hall • Cellar compartment and bike room • Parking space No. 12 for CHF 45,000, in addition to the purchase price A modern apartment with spacious room layout, special architecture, and an attractive loggia with a view of the Zürcher Oberland.
Travel time
-
New building
Ramona Schiesser

Ramona Schiesser

1 / 15
Ramona Schiesser

Ramona Schiesser

  • Balcony / Terrace
  • Garage
  • Pets allowed
  • +6
3.5 rooms, 87m², CHF 1,070,000.–
Schulweg 9, 8310 Grafstal

Grastal: Spacious Living with Garden or Balcony

In the heart of Grafstal, the Grastal project is emerging as a residential ensemble with a total of 27 condominiums, harmoniously combining rural character and modern living.Large windows, private outdoor areas, and harmonious floor plans create a pleasant living feeling. High-quality kitchens (Herzog Küchen AG) with V-Zug appliances, elegant bathroom furniture, and integrated smartphone networking provide comfort and quality in everyday life.With the first sales phase of the houses on Schulweg 7 and 9, construction has started.The 2nd phase consists of the houses on Schulweg 11 + 13. The sale of the 14 condominiums has just started. The construction start is planned for winter 2026/2027.All information about the project and the offer can be found at www.grastal.ch.Our highlights: • 1st phase: Four 3.5-room apartments on the ground floor and in the attic are still available • Bright living rooms with spacious balconies, loggias, or garden shares • In the interior design, the project sets a high standard with plenty of room for individuality. Buyers can actively participate in shaping both the floor plan and the interior design - according to their personal ideas • Sustainable energy thanks to geothermal heat pumps and PV systems, smart home networking • Underground parking with preparation for electric mobility • Quiet and yet central location. The Volg store is within walking distance. The schoolhouse and kindergarten are around the corner. You can reach Effretikon and from there also the cities of Winterthur and Zurich by bus in a short time. • The move-in date for the 1st phase is planned for autumn 2027. For the 2nd phase, it is planned for summer 2028. Would you like to learn more about our diverse offer in Grafstal? Then we look forward to your inquiry, call +41 55 610 47 46, or book a direct appointment at www.grastal.ch.

  • Balcony / Terrace
  • Garage
  • Pets allowed
  • +6
Travel time
-
Ramona Schiesser

Ramona Schiesser

1 / 14
Ramona Schiesser

Ramona Schiesser

  • Pets allowed
  • Elevator
  • Tumble dryer
  • +3
3.5 rooms, 79m², CHF 1,230,000.–
Büelstrasse 16, 8317 Tagelswangen

Attic apartment with a view of the green

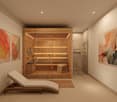
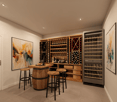
Located in a privileged hillside position in Tagelswangen, the Project FORTUNA is an exclusive residential project for people who value peace, privacy, and a high-quality living environment.Discover the Project FORTUNA and the available offer at:www.fortuna.infoOnly seven high-quality 3.5 and 4.5 room terrace apartments combine modern architecture with plenty of space to live. The sunny west orientation ensures bright living rooms and beautiful evening sun, while spacious terraces and private garden areas extend the living space outdoors.A special highlight of the project is the private wellness area with sauna and shower. Additionally, each apartment has its own wine cellar with wine cooler available. This way, Fortuna combines modern living with exclusive comfort and an exceptional feeling of life.The free view over the adjacent agricultural area creates a special feeling of width - quiet and close to nature, yet excellently connected. The Tagelswangen Dorf bus stop is only about 400 meters away; the Effretikon train station can be reached by bus in a few minutes.What to expect at FORTUNA • 3.5-room attic apartment with terrace and evening sun • privileged, quiet hillside location with a wide view • sunny west orientation with evening sun • spacious terraces and partially private garden areas • high-quality and modern architecture • Each apartment has 3 separate ancillary rooms: a private wellness area with sauna and shower, a wine cellar with wine cooler, and the laundry room • natural location directly on the agricultural area • bus stop about 400 m away • Effretikon train station can be reached in about 5 minutes by car • shopping opportunities in the nearby Volg in Tagelswangen or in the neighboring Effretikon (Effimärt) • construction start expected from spring 2027, move-in from autumn 2028 FORTUNA is aimed at people who consciously choose their home: tailored, comfortable, and quiet - with space for guests, personal retreats, and relaxed hours on their own terrace.We look forward to presenting the project to you in person.

  • Pets allowed
  • Elevator
  • Tumble dryer
  • +3
Travel time
-
Ramona Schiesser

Ramona Schiesser

1 / 14
Ramona Schiesser

Ramona Schiesser

  • Pets allowed
  • Elevator
  • Tumble dryer
  • +3
3.5 rooms, 79m², CHF 1,150,000.–
Büelstrasse 16, 8317 Tagelswangen

Fortuna: Living Luck in Tagelswangen

In a privileged hillside location in Tagelswangen, the FORTUNA project is creating an exclusive residential project for people who value peace, privacy, and a high-quality living environment. Discover the FORTUNA project and the available offer at: www.fortuna.info Only seven high-quality 3½- and 4½-room terraced apartments combine modern architecture with plenty of space to live. The sunny west orientation ensures bright living rooms and beautiful evening sun, while spacious terraces and private garden areas extend the living space outdoors. A special highlight of the project is the private wellness area with sauna and shower. Additionally, each apartment has its own wine cellar with wine cooler. This combines modern living with exclusive comfort and an exceptional sense of life. The open view over the adjacent agricultural area creates a special feeling of width - quiet and close to nature, yet excellently connected. The Tagelswangen Dorf bus stop is only about 400 meters away; the Effretikon train station can be reached by bus in a few minutes. What to expect at FORTUNA • 3.5-room garden apartment with over 200 m2 of garden space • sunny west orientation with evening sun • spacious terraces and partially private garden areas • high-quality and modern architecture • Each apartment has 3 separate ancillary rooms: a private wellness area with sauna and shower, a wine cellar with wine cooler, and the laundry room • natural location directly on the agricultural area • bus stop about 400 m away • Effretikon train station can be reached in about 5 minutes by car • shopping opportunities in the nearby Volg in Tagelswangen or in the neighboring Effretikon (Effimärt) • construction start expected from spring 2027, move-in from autumn 2028 FORTUNA is aimed at people who consciously choose their home: tailored, comfortable, and quiet - with space for guests, personal retreats, and relaxed hours on their own terrace. We look forward to presenting the project to you in person.

  • Pets allowed
  • Elevator
  • Tumble dryer
  • +3
Travel time
-
New building
Ramona Schiesser

Ramona Schiesser

1 / 16
Ramona Schiesser

Ramona Schiesser

  • Balcony / Terrace
  • Garage
  • Pets allowed
  • +6
3.5 rooms, 83m², CHF 870,000.–
Schulweg 9, 8310 Grafstal

Residential property in the green - modern, central, sustainable

In the heart of Grafstal, the Grastal project is creating a residential ensemble with a total of 27 condominiums, harmoniously combining rural character and modern living.Large windows, private outdoor areas, and well-designed floor plans create a pleasant living feeling. High-quality kitchens (Herzog Küchen AG) with V-Zug appliances, elegant bathroom furniture, and integrated smartphone networking provide comfort and quality in everyday life.Construction has started on the first sales phase with the houses on Schulweg 7 and 9.The 2nd phase consists of the houses on Schulweg 11 + 13. The sale of the 14 condominiums has just started. The construction start is planned for winter 2026/2027.All information about the project and the offer can be found at www.grastal.ch.Our highlights: • 2.5- to 4.5-room apartments with well-thought-out and versatile floor plans • Bright living rooms with spacious balconies, loggias, or garden shares • In the interior design, the project sets a high standard with plenty of room for individuality. Buyers can actively participate in shaping both the floor plan and the interior design - entirely according to their personal ideas • Sustainable energy thanks to geothermal heat pumps and PV systems, smart home networking • Underground parking with preparation for electric mobility • Quiet and yet central location. The Volg store is within walking distance. The schoolhouse and kindergarten are just around the corner. You can reach Effretikon by bus and from there also the cities of Winterthur and Zurich in a short time. • The move-in date for the 1st phase is planned for autumn 2027. This is for the 2nd phase in summer 2028. Would you like to learn more about our diverse offer in Grafstal? Then we look forward to your inquiry, call +41 55 610 47 46 or book a direct appointment at www.grastal.ch.

  • Balcony / Terrace
  • Garage
  • Pets allowed
  • +6
Travel time
-
New building
Stefan Brogli

Stefan Brogli

1 / 16
Stefan Brogli

Stefan Brogli

  • Parking space
  • Balcony / Terrace
  • Garage
  • +6
3.5 rooms, 83m², CHF 945,000.–
Schachenstrasse 7, 8618 Oetwil am See

New construction project Schachenweid - Home between city and nature

On the site of the former Stork sports center, Schachenweid is emerging as a modern residential quarter that combines natural living with contemporary comfort. In eight architecturally appealing multi-family houses, 90 condominiums of different sizes are being built – from compact 2½-room apartments to spacious 5½-room penthouses. The offer is complemented by five attractive commercial spaces on the ground floor.A quarter with character Schachenweid not only creates new living space but a vibrant, well-connected quarter. Green open spaces (over 50%), meeting zones, and natural play areas promote togetherness and provide space for retreat and relaxation. The infrastructure is also convincing: schools are located in the immediate vicinity, shops for daily needs are directly in the nearby village center, and in the summer, the nearby outdoor pool invites you to refreshing hours.Sustainable, high-quality, well-thought-outThe project meets the Minergie standard and impresses with photovoltaic systems, e-mobility infrastructure, and ecological open-space design. Clear lines, light-flooded floor plans, and high-quality materials create a modern, flexible living feel.Strong partners for the highest qualityIn the realization of this project, we rely on renowned Swiss traditional companies and the highest quality standards. The leading construction company Implenia is responsible for the turnkey construction execution. In the interior areas, you can expect customized built-in kitchens from Hans Eisenring, equipped with modern kitchen technology from Electrolux and a practical Quooker. The elegant sanitary areas are being realized in cooperation with Hug Baustoffe, while the high-quality parquet from Bauwerk from sustainable European production ensures a natural, stylish living ambiance.All project information at a glanceDetailed information about the project and the apartments can be found on our website:www.oetwil-schachenweid.ch

  • Parking space
  • Balcony / Terrace
  • Garage
  • +6
Travel time
-
1 / 10
  • Parking space
  • Garage
  • Elevator
  • +1
3.5 rooms, 110m², CHF 2,150,000.–
8126 Zumikon

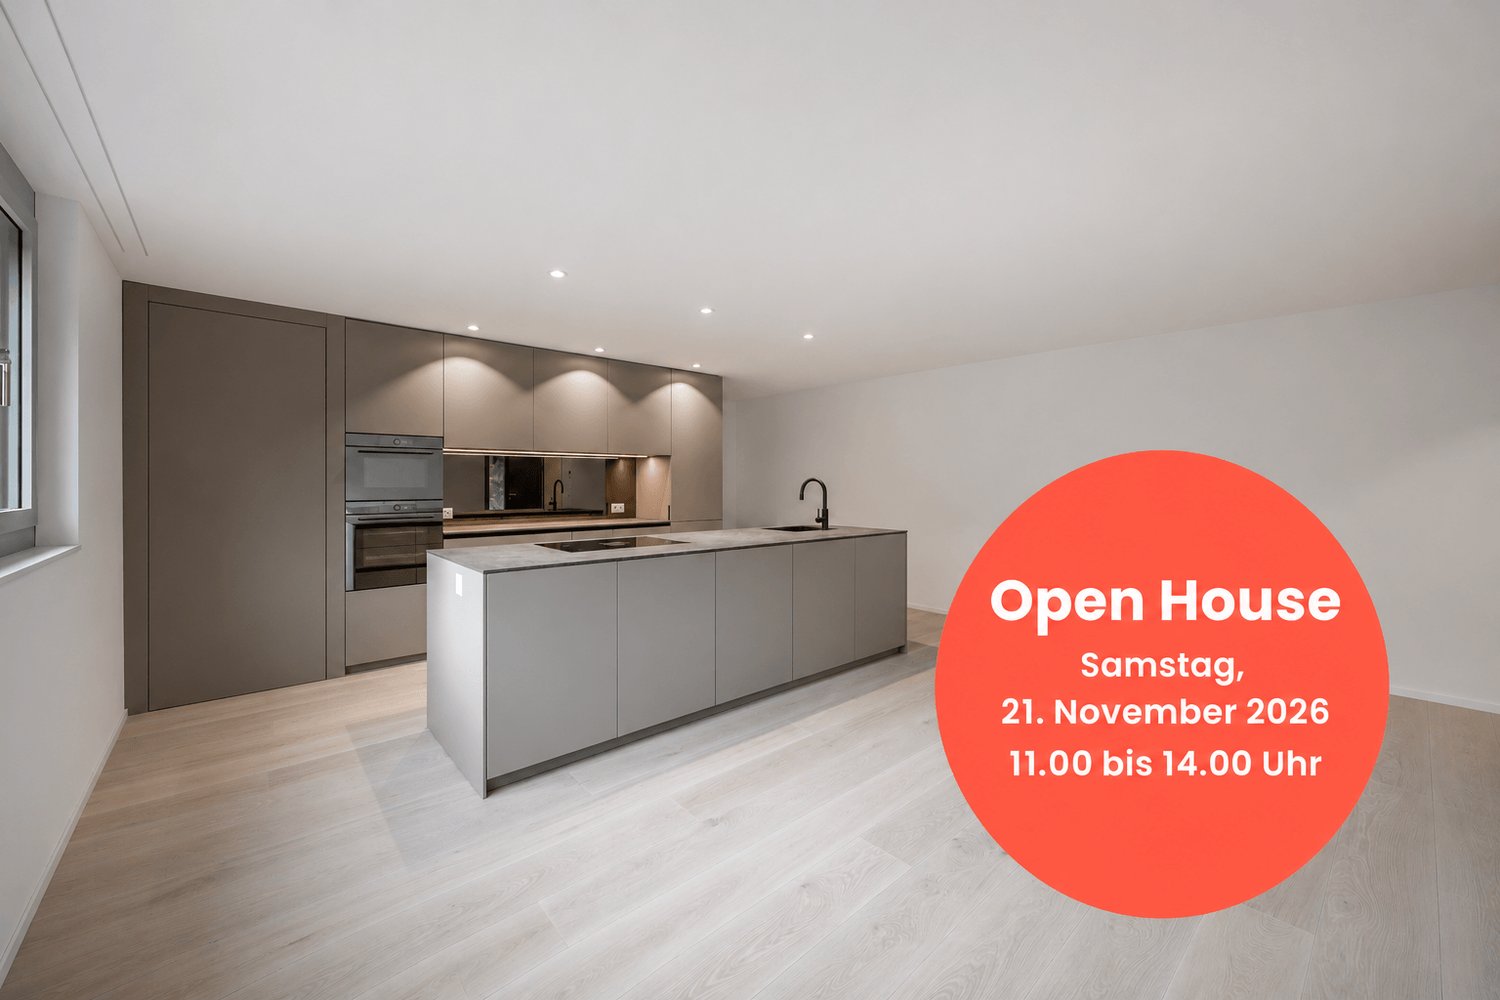
Open House | 21.11.26 - 11 - 14 Uhr | stylishly renovated 3.5-room garden apartment

The 3.5-room garden apartment is located on the ground floor of House 18 of the Brick Homes in Zumikon and offers approx. 110.5 m² of living space. From the 20 m² large living room, you can directly access the 10 m² large seating area. This is followed by a 26.5 m² large outdoor area. In total, the garden share is approximately 36.5 m².The open entrance, dining, and kitchen area extends over 36 m². The handleless Orea kitchen with cooking island and integrated recess has grey fronts, a 12 mm thick kitchen countertop in Brenta Marron Abjardado, and a rear wall made of bronze-colored mirror glass. A BORA cooktop and V-ZUG appliances complement the kitchen equipment.The two rooms each measure 16.5 m². A bathroom with bathtub and a separate shower room complement the floor plan. A recess in the apartment and a approximately 9 m² large cellar in the basement offer additional storage space.Bright, oiled oak parquet and room-high door frames characterize the interior design. Beige ceramic tiles and matt black fittings set accents in the wet rooms. The wood-metal windows have triple-glazed insulation and burglary protection.A ground probe heat pump supplies the efficient underfloor heating. In summer, the Freecooling function enables gentle cooling via the underfloor heating. The photovoltaic system generates electricity on site and contributes to a good energy balance. In the underground garage, the connection of charging stations for electric vehicles via a flat band cable is prepared.Clinker and concrete characterize the architecture of the Brick Homes, discreet metal and glass elements complement the appearance. Between houses 16 and 18 lies the landscaped inner courtyard.The charming municipality of Zumikon offers an idyllic place to live and live. Thanks to a diverse range of offers and the versatility of the municipality, Zumikon is equally popular with families, nature lovers, and all those who appreciate high quality of life.Zumikon opens up a rich cultural scene with varied community activities to its residents. Various shops, supermarkets, and local markets that cover the needs of daily life are located here in walking distance. The natural location near meadows, forests, and fields allows for extensive walks and cozy bike tours in untouched nature. Schools and kindergartens round off the diverse range of offers in Zumikon and make the place particularly attractive for families. Last but not least, the residents of Zumikon appreciate the proximity to Zurich. In just a short drive, you can reach the vibrant city center, where international restaurants and numerous shopping opportunities await you. The excellent transport connection enables a quick and comfortable connection to the Zurich city center - both with the Forchbahn and the bus as well as with the car. The Zurich airport is also not far away with a distance of 25 minutes. It's up to you whether you want to explore the beauty of Zumikon by bus, by bike, or on foot.

  • Parking space
  • Garage
  • Elevator
  • +1

Suggested properties for you based on search results

Other interesting objects