5 results - Properties for sale: Ursy

Frederik Ellegaard

Frederik Ellegaard

1 / 13
Frederik Ellegaard

Frederik Ellegaard

  • Parking space
  • View
10 rooms, 305m², CHF 1,690,000.–
Fribourg, 1670 Ursy

Fall under the charm of this unique home in Ursy

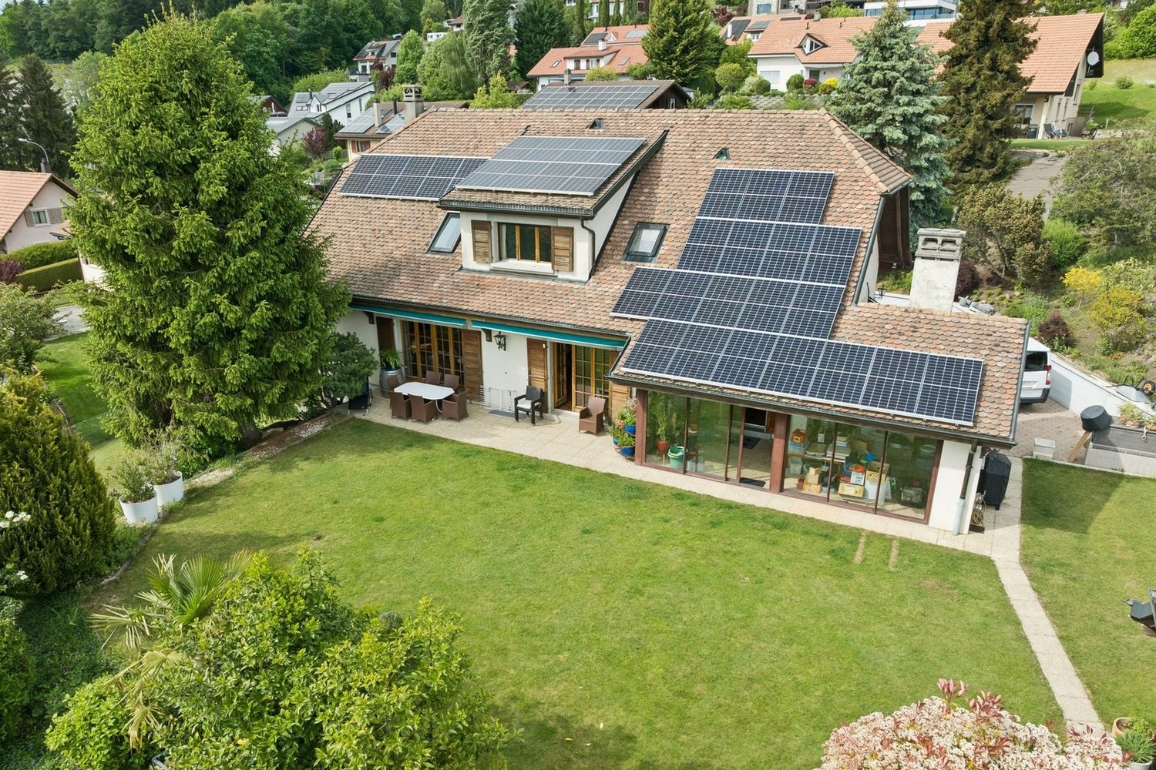
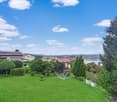
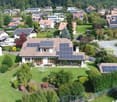
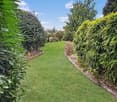
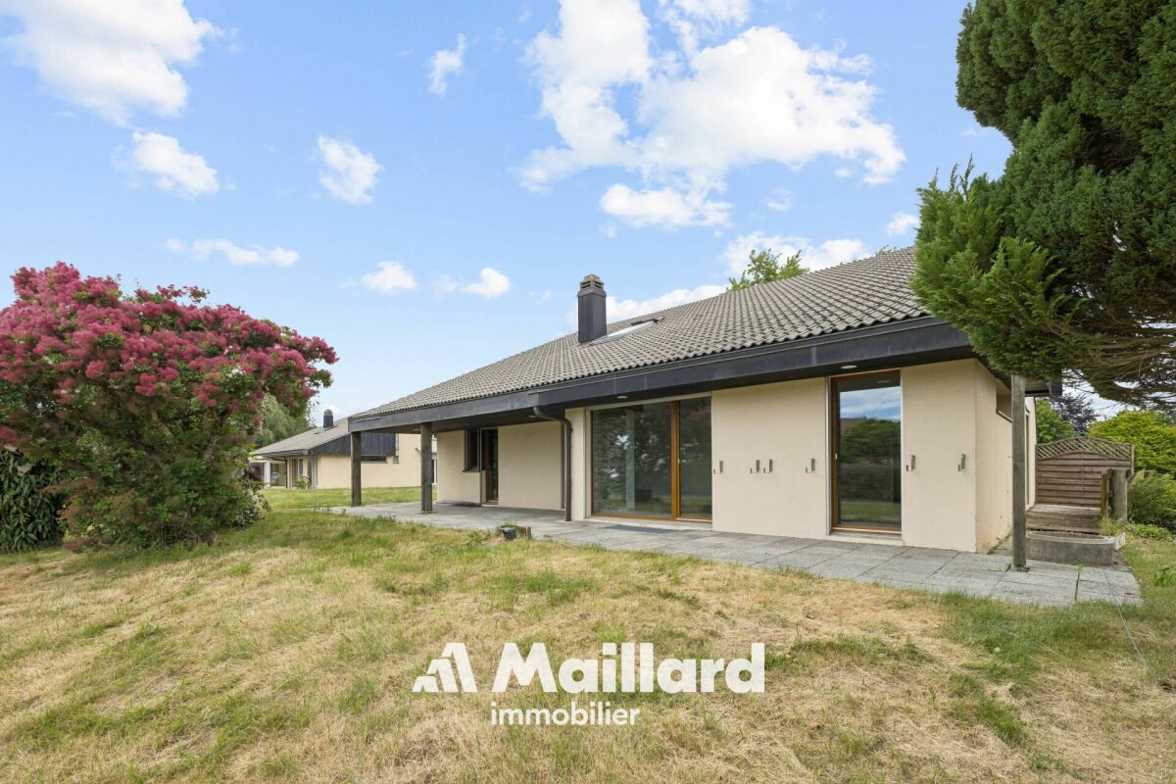
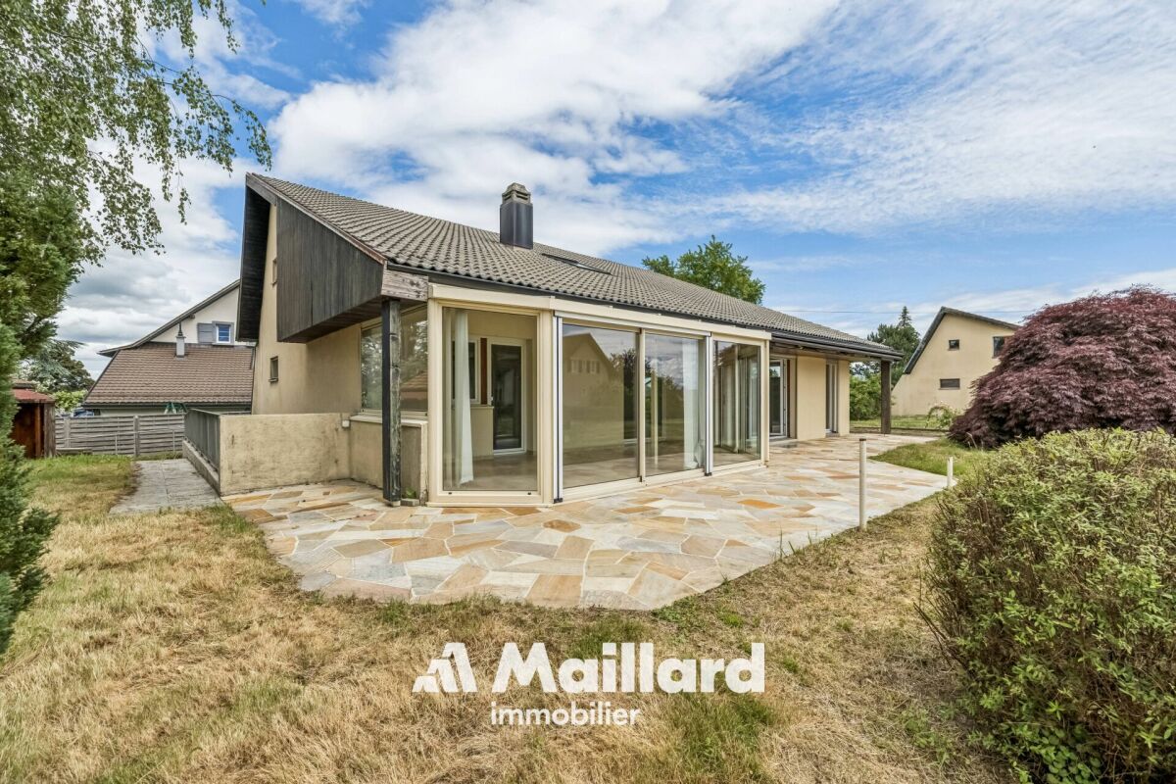
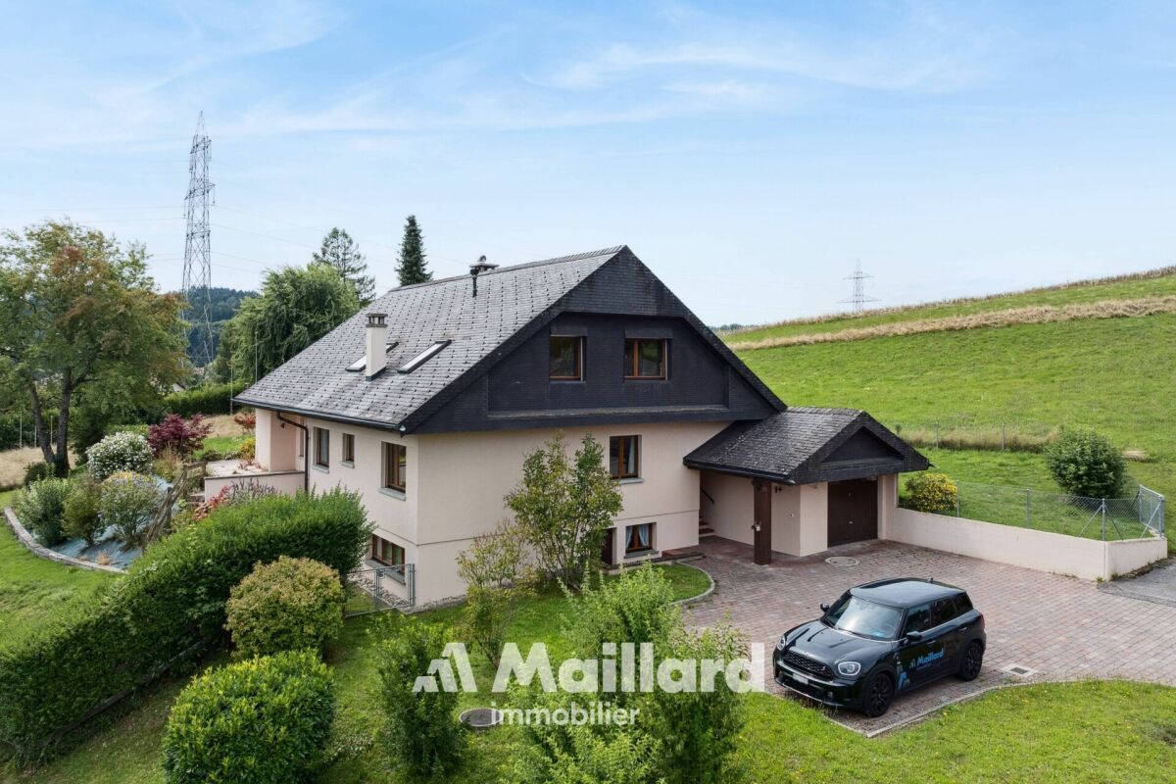
Located on a magnificent plot of 1'425 m², this spacious individual house built in 1985 will seduce families looking for generous volumes, comfort, and tranquility. Spread over three levels, it offers bright and perfectly arranged living spaces, with a vast living room opening onto the dining room and kitchen, creating a warm and convivial atmosphere. The winter garden as well as the direct access to the large outdoor garden pleasantly extend the living spaces and invite you to fully enjoy the green surroundings.The house has a total of five bedrooms, including a superb parental suite with dressing room and private bathroom. A bedroom located on the main floor also benefits from its own bathroom and can easily be arranged as an office for professional activity or telecommuting. Designed to meet the needs of everyday life, the property also includes numerous annexes with laundry room, technical room, cellars, and particularly appreciable storage spaces.A genuine additional asset, an independent studio currently rented for CHF 800.- per month offers an interesting rental income or an ideal solution for accommodating family and guests in complete autonomy. Outside, the amenities continue with a garden pavilion that can accommodate a jacuzzi, a double indoor garage, as well as four outdoor parking spaces. Finally, the 42 solar panels installed on the roof bring a real energy-added value to this rare and perfectly maintained property.

  • Parking space
  • View
1 / 13
5.5 rooms, 157m², CHF 1,150,000.–
1670 Ursy

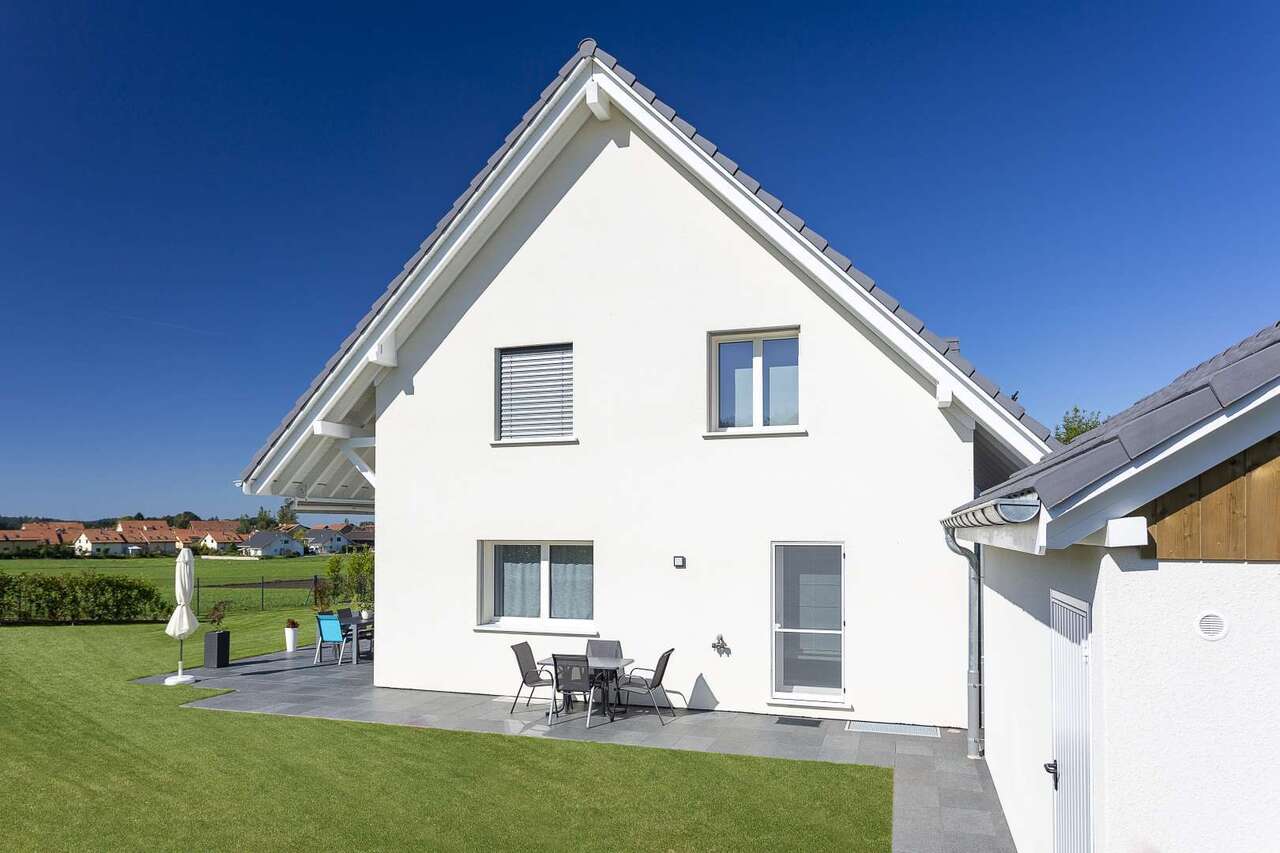
Semi-detached villa with 5.5 rooms

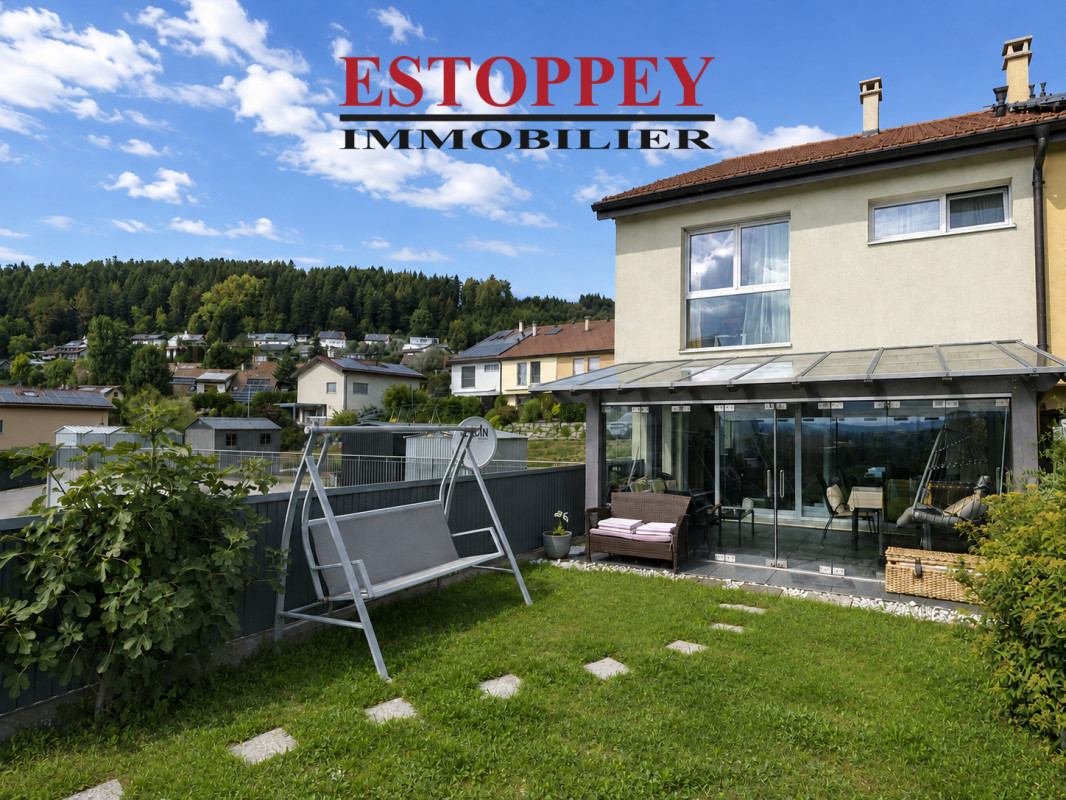
AN EXCLUSIVITY ESTOPPEY IMMOBILIERThis charming semi-detached villa with 5.5 rooms and a view of the Alps offers a living area of 157 m². Built in 2014, it has a geothermal heat pump. This property offers beautiful living spaces. Perfectly suited to the daily life of a family, it offers a peaceful and pleasant living environment.The lower ground floor includes a spacious living room of 39 m² with a fireplace, leading directly to a beautiful, bright veranda of 16 m², offering good natural lighting and direct access to the garden.The upper ground floor includes a fitted kitchen of 16.5 m², an entrance hall with built-in cupboards of 8 m², and a guest toilet.The first floor includes a bedroom of 13 m², a bathroom of 7 m² with a bathtub, sink, and toilet, as well as a shower room of 5 m² with an Italian shower, sink, and toilet, and a distribution hall of 11.5 m². It also includes a large parental bedroom of 16 m² with access to the attic, including a dressing room of 6 m² and an office on the mezzanine of 7 m², as well as a bedroom of 13.5 m² with access to the attic, including a dressing room of 4 m² and a small bedroom of 7 m².The attic accessible from the bedrooms includes a dressing room of 6 m², an office on the mezzanine of 7 m², a small bedroom of 7 m², and a dressing room of 4 m².The basement includes a available space of 11.5 m² and a laundry/technical room of 12 m².The outdoor areas include a tree-lined and fenced garden with a gate access to the village, a spacious veranda of 16 m², a terrace of 22 m², a private garden area of 18 m² above the garage, a large independent available space of 22 m², a private garage, two private outdoor parking spaces, and numerous visitor parking spaces.The bus stop towards Romont and Moudon is only 260 meters away and is just a few minutes' walk from the schools.The landscaped outdoor areas provide an excellent quality of life and create a pleasant atmosphere, conducive to a good balance, health, and pleasure.Do not hesitate to visit it.Living area: 157 m2 Plot: 288 m2Information, sales documents or visits to:Jean-Marie Estoppey - 079 916 60 78jme@estoppey-immo.chEstoppey Immobilier Sàrl - 1072 Forel (Lavaux)www.estoppey-immobilier.ch

1 / 7
5.5 rooms, 146m², CHF 1,135,000.–
1670 Ursy

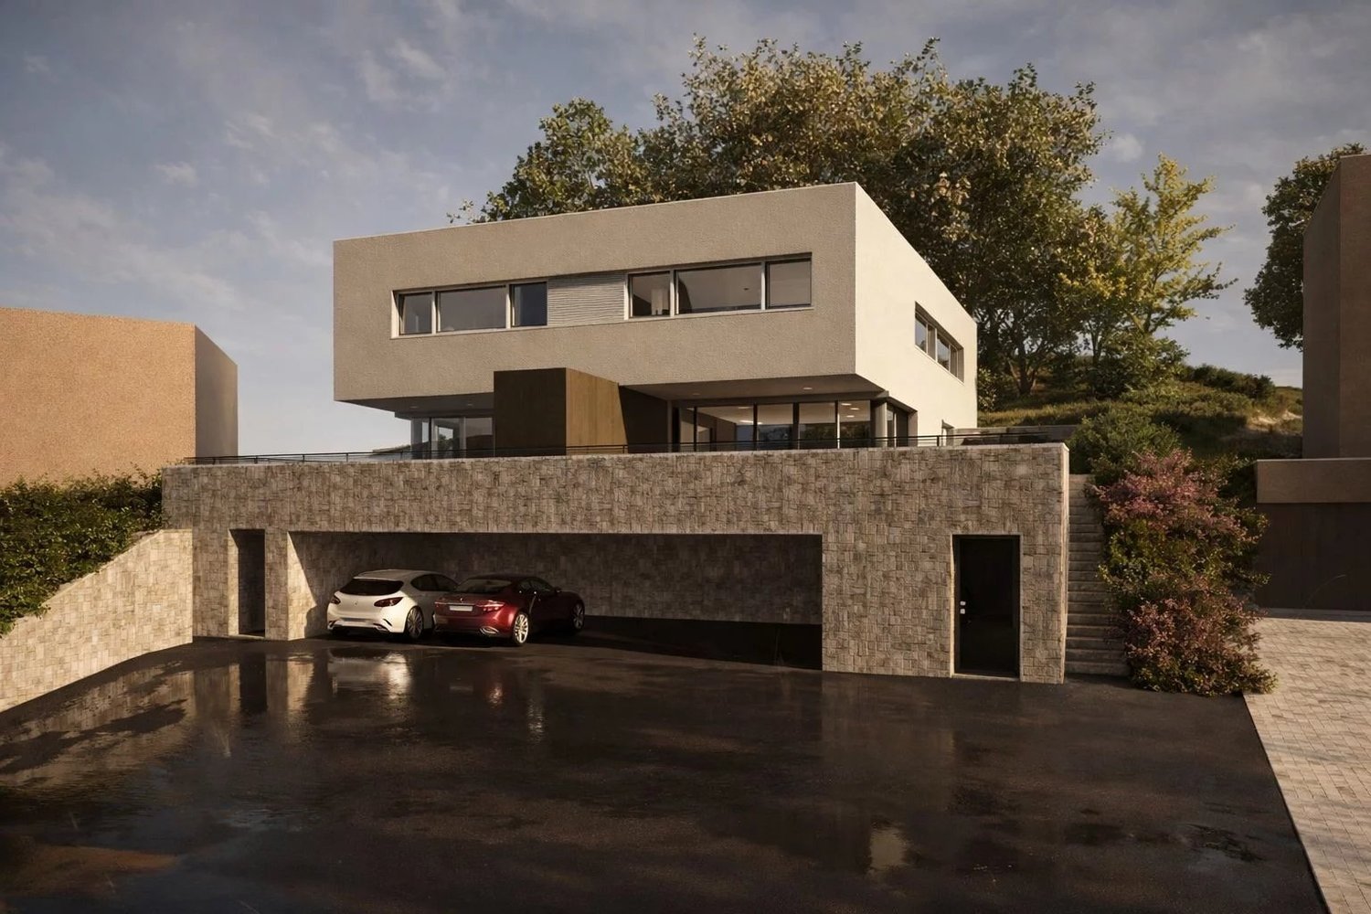
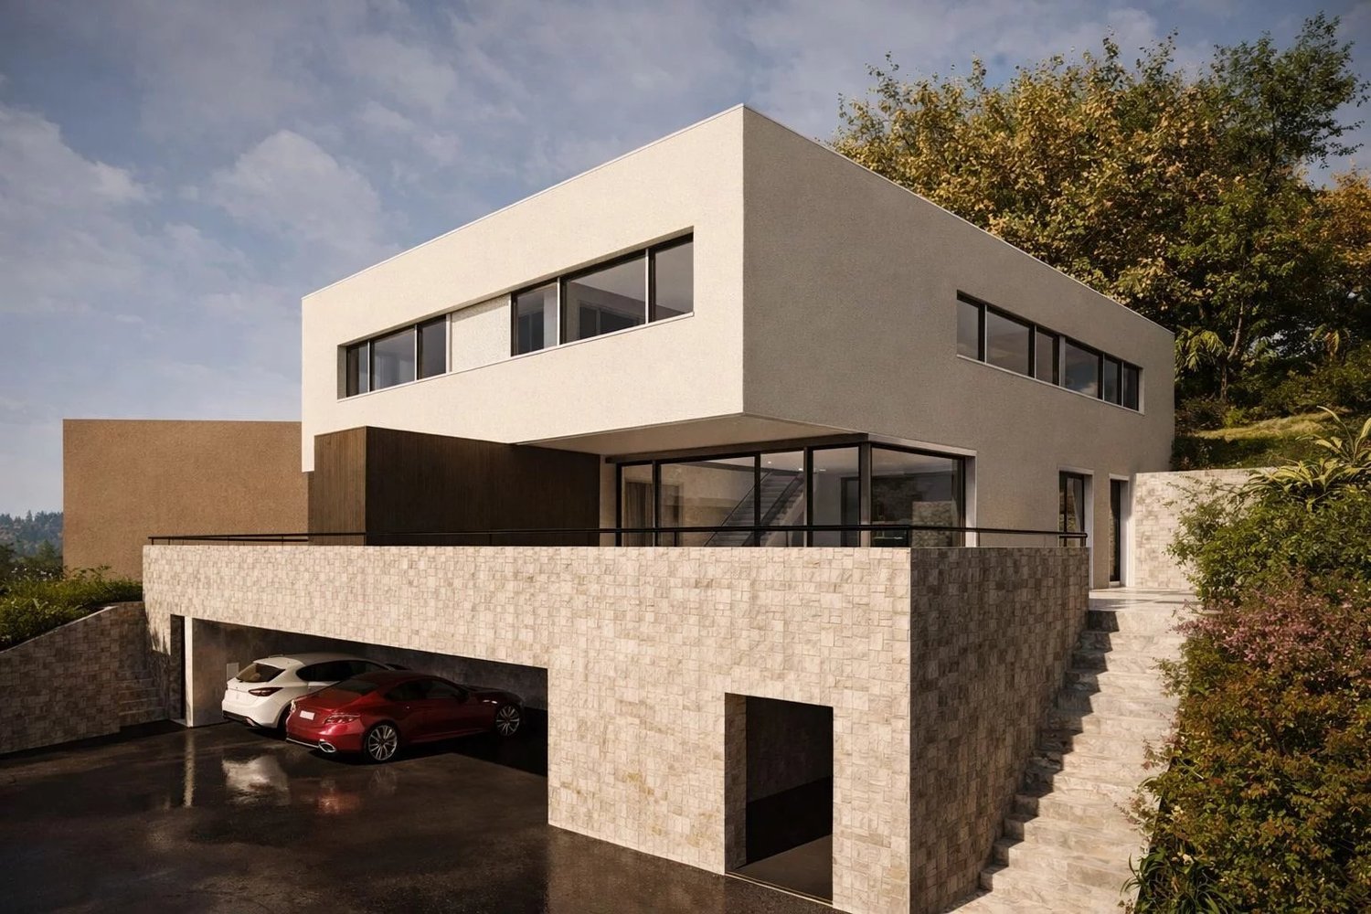
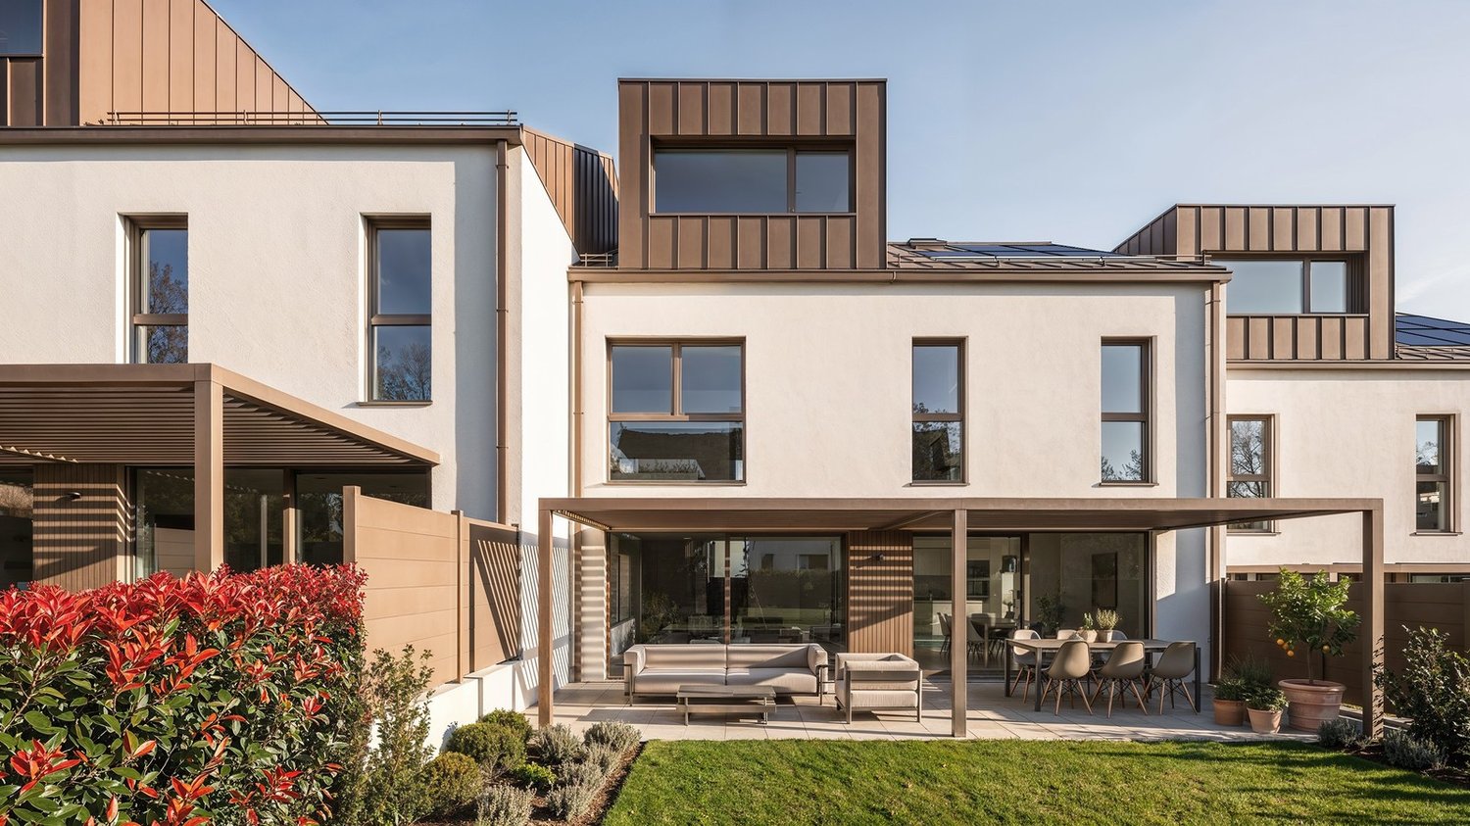
Beautiful modern semi-detached villa with large terrace in Ursy

Located in the charming village of Ursy, this semi-detached villa seduces with its contemporary architecture, brightness, and perfectly thought-out layout for family life. Scheduled for 2026, this residential project offers a modern villa providing spacious areas, quality materials, and particular attention to comfort and energy performance. Benefiting from a pleasant southwest orientation, the villa enjoys beautiful brightness throughout the day and opens onto a spacious terrace of over 44 m², ideal for enjoying the beautiful days. Two covered parking spaces complete this property. The property is located in a quiet and residential area, while remaining close to amenities: shops (Denner and stores), services (post office, recycling), public transportation (bus stops), and various sports facilities and green spaces. The assets of the property Semi-detached villa in individual ownership Modern architecture and optimized layout Southwest orientation offering beautiful brightness Large terrace of 44.72 m² Modern and durable materials Heating by air-water heat pump 2 covered parking spaces Distribution Entrance hall Spacious living room with direct access to the terrace Open, convivial kitchen 3 bedrooms Parental suite with private bathroom Additional bathroom Guest toilet Storage room and technical room Exteriors and annexes Terrace of 44.72 m² 2 private covered parking spaces Technical room and storage space Surfaces? Villa 1 Living area: 146.28 m² Interior area: 159.30 m² Total area of the plot: 204.02 m² Terrace: 44.72 m² Environment Ursy offers a particularly pleasant living environment, combining the conviviality of a village with the proximity of urban axes. Shops, transportation, and leisure facilities are easily accessible, making it an ideal place for families or couples looking for a peaceful and practical environment. General information Number of bedrooms: 4 (including parental suite) Bathrooms: 2 Toilets: 1 Parking: 2 covered spaces Heating: air-water heat pump Year of construction: 2026 Availability: to be agreed For any information or to receive the complete dossier: Ms. Sarah Suard +41 79 460 64 93 / Sarah@signature-immo.ch

1 / 7
5.5 rooms, 144m², CHF 1,135,000.–
1670 Ursy

Contemporary semi-detached villa with terrace in Ursy

In a quiet residential area of the village of Ursy, this individual semi-detached villa offers a modern, bright and functional living space, perfectly adapted to the needs of a family. The construction project planned for 2026 emphasizes comfort, energy efficiency and the quality of materials. The living areas have been designed to offer a fluid circulation and a pleasant brightness thanks to its southwest orientation. The villa opens onto a beautiful terrace of over 43 m², allowing you to fully enjoy the outdoors in a peaceful setting. Two covered parking spaces complete this property. Its situation is ideal, close to shops (Denner and stores), local services, public transport as well as sports facilities and green spaces. The highlights are: semi-detached villa in individual ownership, modern and energy-efficient construction, southwest orientation, large terrace of 43.43 m², 4 bedrooms including a parental suite, modern materials and careful finishes, air-water heat pump, 2 covered parking spaces. The distribution includes: entrance hall, bright living room with direct access to the terrace, open kitchen to the living area, 3 bedrooms, parental suite with private bathroom, additional bathroom, guest toilet, laundry room and technical room. Exteriors and annexes: terrace of 43.43 m², 2 covered parking spaces, technical room and storage space. Surfaces: Villa 2, living area: 144.03 m², interior area: 157.05 m², total area of the plot: 200.48 m², terrace: 43.43 m². Environment: Ursy benefits from a harmonious living environment between nature and amenities. The village offers all the necessary infrastructure for daily life while maintaining a peaceful and convivial atmosphere. General information: number of bedrooms: 4 (including parental suite), bathrooms: 2, toilets: 1, parking: 2 covered spaces, heating: air-water heat pump, year of construction: 2026, availability: to be agreed. For any information: Mrs. Sarah Suard, +41 79 460 64 93 / Sarah@signature-immo.ch

More objects in your automatically expanded search area
20 results - Radius: + 10km
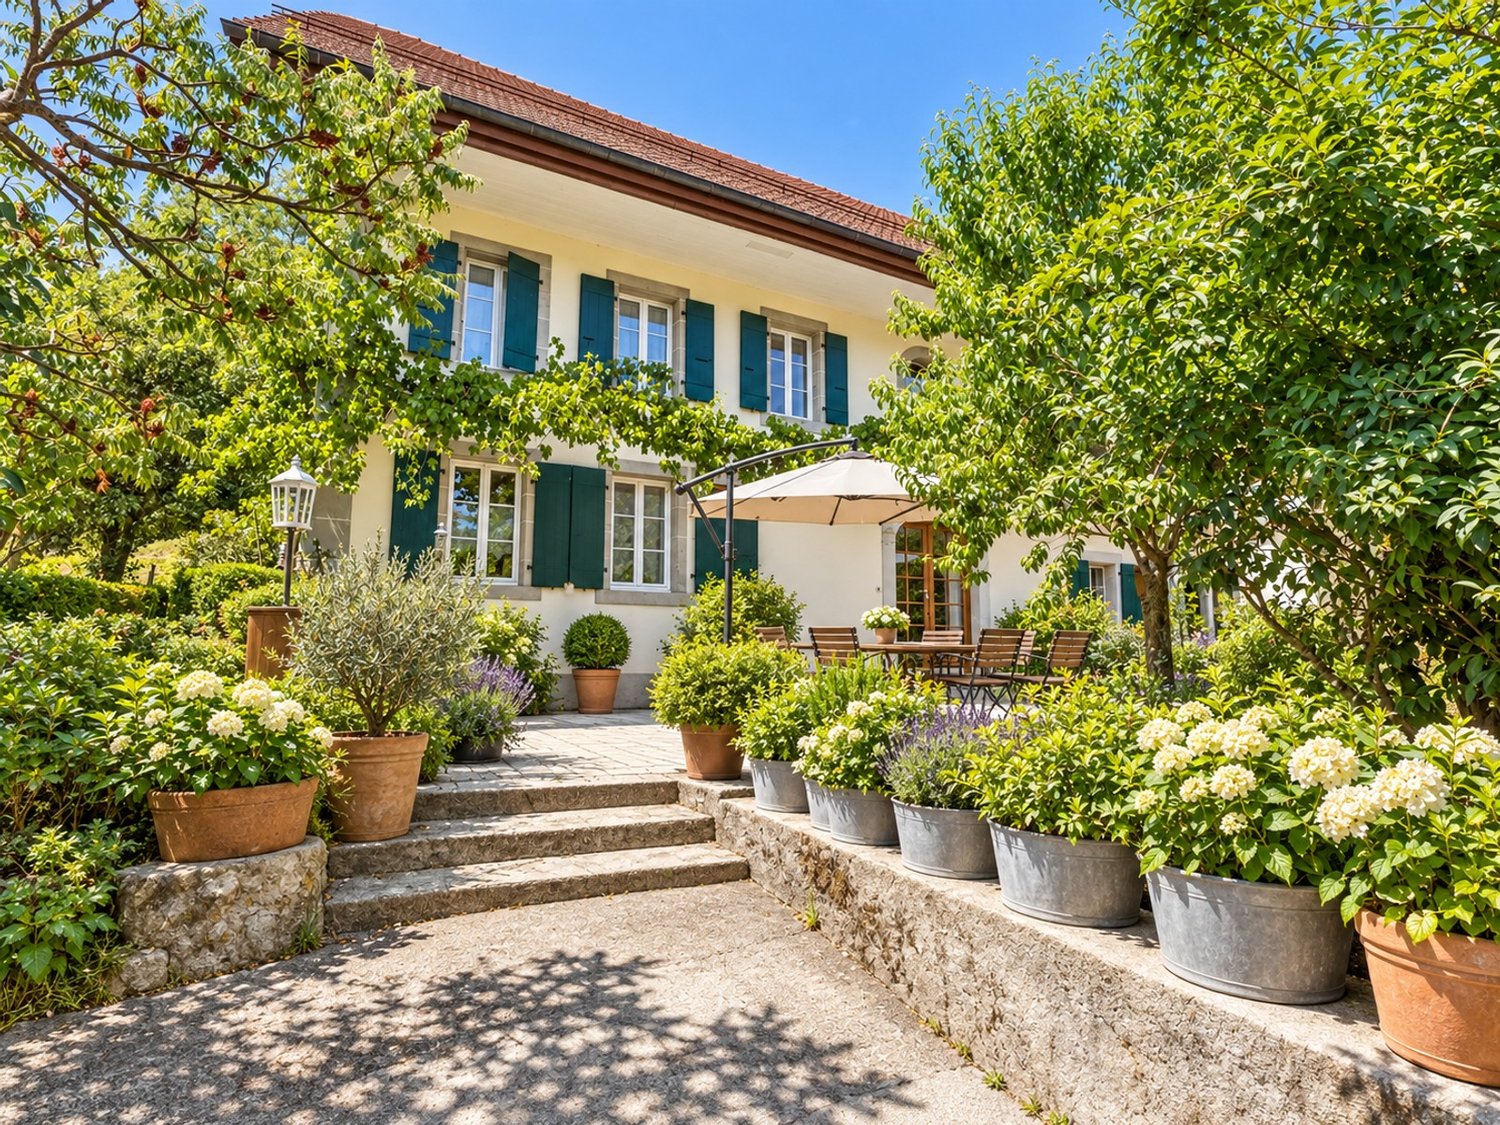
  • Two-story house with stone and wooden exterior, multiple windows, and a wooden front door. The house is surrounded by a well-maintained lawn and climbing plants.
  • Bright kitchen with wooden island, induction cooktop, oven, sink, and cabinets. Features a vase with flowers and a hanging light fixture.
  • Bright kitchen with wooden cabinets, stainless steel appliances, and a large sink. Features a tiled floor, natural light from windows, and decorative elements like a flower vase and hanging herbs.
  • A rustic kitchen with a wooden island, cabinets, a dining table, and hanging pendant lights.
  • Narrow hallway with stone walls, wooden ceiling beams, tiled floor, small window, wooden chair, and a small wooden cabinet with drawers.
  • Cozy room with tiled floor, wooden ceiling, and large windows. Features a sofa, chairs, a small table, and a radiator.
  • Living room with exposed wooden beams, tiled floor, and large windows. Features a sofa, two armchairs, and a small table.
  • Cozy, wooden-floored room with a lofted workspace area, a bed, bookshelf, and cabinet.
  • Modern bathroom with a bathtub, sink, toilet, and a towel hanging on the wall. The walls are tiled in a wood-like pattern, and the floor is tiled in white.
  • Modern bathroom with a white sink, chrome faucet, mirror, and pink towels hanging on the glass shower enclosure.
  • Entrance to a rustic building with a large wooden door adorned with heart-shaped decorations, a lantern, potted plants, and a cobblestone pathway.
  • A small window with a wooden frame, showing a view of a room inside. The window sill has decorative miniature houses and a bird nest with eggs.
  • A rustic stone house with wooden shutters and a covered wooden porch, surrounded by greenery and a gravel driveway.
  • Traditional two-story house with a stone facade, wooden garage door, and ivy-covered walls. The roof is covered with red tiles, and there is a chimney on the left side.
  • A two-story house with beige stone walls, wooden doors and windows, a balcony with metal railings, and a well-maintained lawn.
  • Lush garden with a large tree, a small table and chairs, and a house in the background.
1 / 16
Bright kitchen with wooden island, induction cooktop, oven, sink, and cabinets. Features a vase with flowers and a hanging light fixture.
Bright kitchen with wooden cabinets, stainless steel appliances, and a large sink. Features a tiled floor, natural light from windows, and decorative elements like a flower vase and hanging herbs.
A rustic kitchen with a wooden island, cabinets, a dining table, and hanging pendant lights.
6.5 rooms, CHF 1,190,000.–
Premium
Ch. des Crochets 1, 1683 Brenles

A charming home in the heart of a preserved hamlet

HOME SWEET HOME ...Let yourself be seduced by this characterful home with a remarkable charm, where every detail has been carefully thought out in a perfect balance between elegance and comfort. The refined choice of materials, the high-quality finishes, and the warm atmosphere of the place give it a rare and authentic personality. It is a unique place, designed for those who are looking for more than just a simple home: a true art of living.Outside, the garden seems to have come straight out of a fairy tale. Richly planted and delicately flowered, it is adorned with small fruits, intimate corners, and spaces conducive to relaxation. A true green jewel inviting you to fully enjoy each season in a peaceful and enchanting environment.The property is located in the heart of a charming hamlet in the Broye-Vully district, where it is good to live. A true village spirit reigns here, far from the hustle and bustle and urban noise, where human beings really count. Each house has its own character, creating a harmonious, living, and preserved ensemble.More than just a house, this property offers a place imbued with serenity, authenticity, and poetry; a unique place, intended for lovers of beautiful homes, in respect of the built heritage and nature ... a privileged environment.5 minutes from Moudon and Romont, all current amenities are available.Built in 1565, this farmhouse has undergone numerous transformations and renovations, while preserving as many original elements as possible.The layout is organized as follows:In the basement:A cellarOn the ground floor:- A welcoming entrance hall with a large vestibule and wall cupboards- A large, through lounge with a fireplace and heat recovery- A very well-equipped kitchen. The choice of materials was carefully considered, integrating unusual elements. Direct access to the garden.- A very bright dining room- A shower room- A laundry room- An annex – workshopOn the first floor:- 4 bedrooms, including one with a mezzanine- A bathroom with a shower and bathtub- An annex with a toilet and sink- The boiler room- A storage room for wood pellets of 25 m3.In the attic:- A large, developable space (possibly a second apartment**). **subject to investigationOther amenities:- A garage with access to the apartment- A space in the barn for storing garden toolsOther information: • Heat source: wood pellets • Heat distribution: radiators • CECB: overall efficiency: C

Travel time
-
1 / 5
  • Parking space
  • Balcony / Terrace
  • Elevator
  • +2
5.5 rooms, 131m², CHF 1,075,000.–
Premium
Chemin du Verger 27, 1673 Auboranges

An exceptional location at the gates of Lausanne

A privileged living space awaits you at the foot of the village of Auboranges, in this magnificent contemporary residential building of twelve apartments. Combining elegant architectural lines, sustainable materials, and a privileged location, this project perfectly embodies the balance between modern comfort and surrounding nature.The twelve apartments, from 3.5 rooms to 5.5 rooms, are spread over three levels. They offer varied spaces and generous living areas, capable of meeting the needs of large families and couples. Each apartment benefits from a very large balcony (nearly 3.5m deep) or a very large terrace, arranged to find maximum sunlight while maintaining private space.Ventilated wood facades (pre-grayed Northern spruce) covering a structure of reinforced concrete and traditional masonry will offer the ensemble aesthetics and durability.The lift-and-slide doors as well as all windows are in PVC with triple glazing, equipped with motorized slat blinds in all living rooms.The heating system with a geothermal heat pump of the latest generation integrating a free cooling system with regulation in each room will offer you unparalleled comfort in winter and summer during heatwaves. All inhabitants of the building will benefit from the electricity production of the photovoltaic installation.The blind rooms are equipped with mechanical ventilation, natural elsewhere. Electric slat blinds in all living rooms.Electric canvas blinds on balconies and terraces.Mosquito nets.Buyers will benefit from a wide choice of high-quality finishes included in the prices, with comfortable budgets to personalize their future home with approved suppliers in terms of parquet, sanitary ware, tiles and cladding, intermediate furniture, and finish plasters.The fitted kitchens, with packages of over CHF 20,000, depending on the type of apartment, can be chosen from Gheza Cuisines SA in Oron and Carrouge.Located on the ground floor of the "Le Verger" promotion, this large 5.5-room apartment at the gates of Lausanne will seduce you with its ideal location at the end of a private road, its bucolic setting, and its breathtaking view of the Swiss and French Alps.Entrance with wall cupboard and cellarLiving area of over 48m2 with access to terrace and gardenHigh-quality fitted kitchenFour bedrooms of 14.5m2, 12.5m2, and two of 11.5m2Two bathrooms with bathtub and shower and pre-equipment LL/SLCellarBicycle and stroller roomCovered and uncovered outdoor parking spacesLarge-format tilesVitrified solid wood parquet in the bedroomsGeothermal heat pump with free coolingPhotovoltaic panelsPre-equipment for vehicle charging Grassy and tree-lined outdoor areaLink to the dedicated website of the promotion : https://auboranges.maillardimmo.ch/en

  • Parking space
  • Balcony / Terrace
  • Elevator
  • +2
Travel time
-
Rosset Maryline

Rosset Maryline

1 / 13
Rosset Maryline

Rosset Maryline

  • Parking space
5.5 rooms, 233m², CHF 990,000.–
Top
A Romont FR, 1680 Romont

Duplex of 5.5 rooms in the attic near Romont

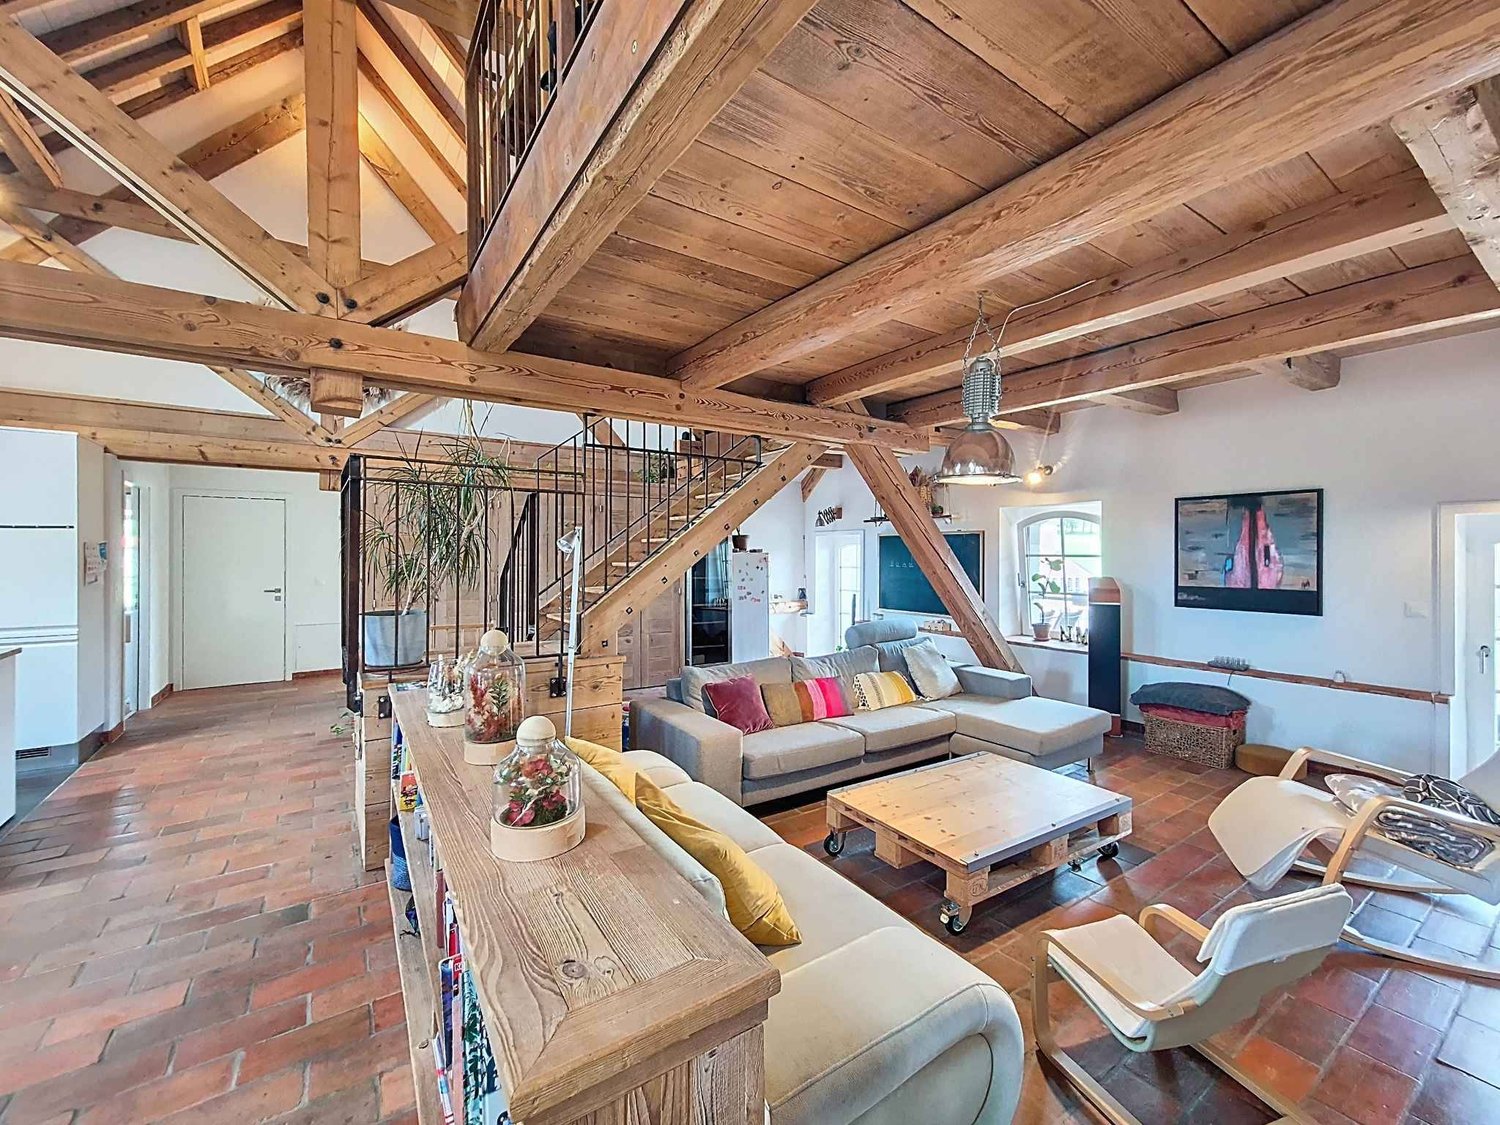
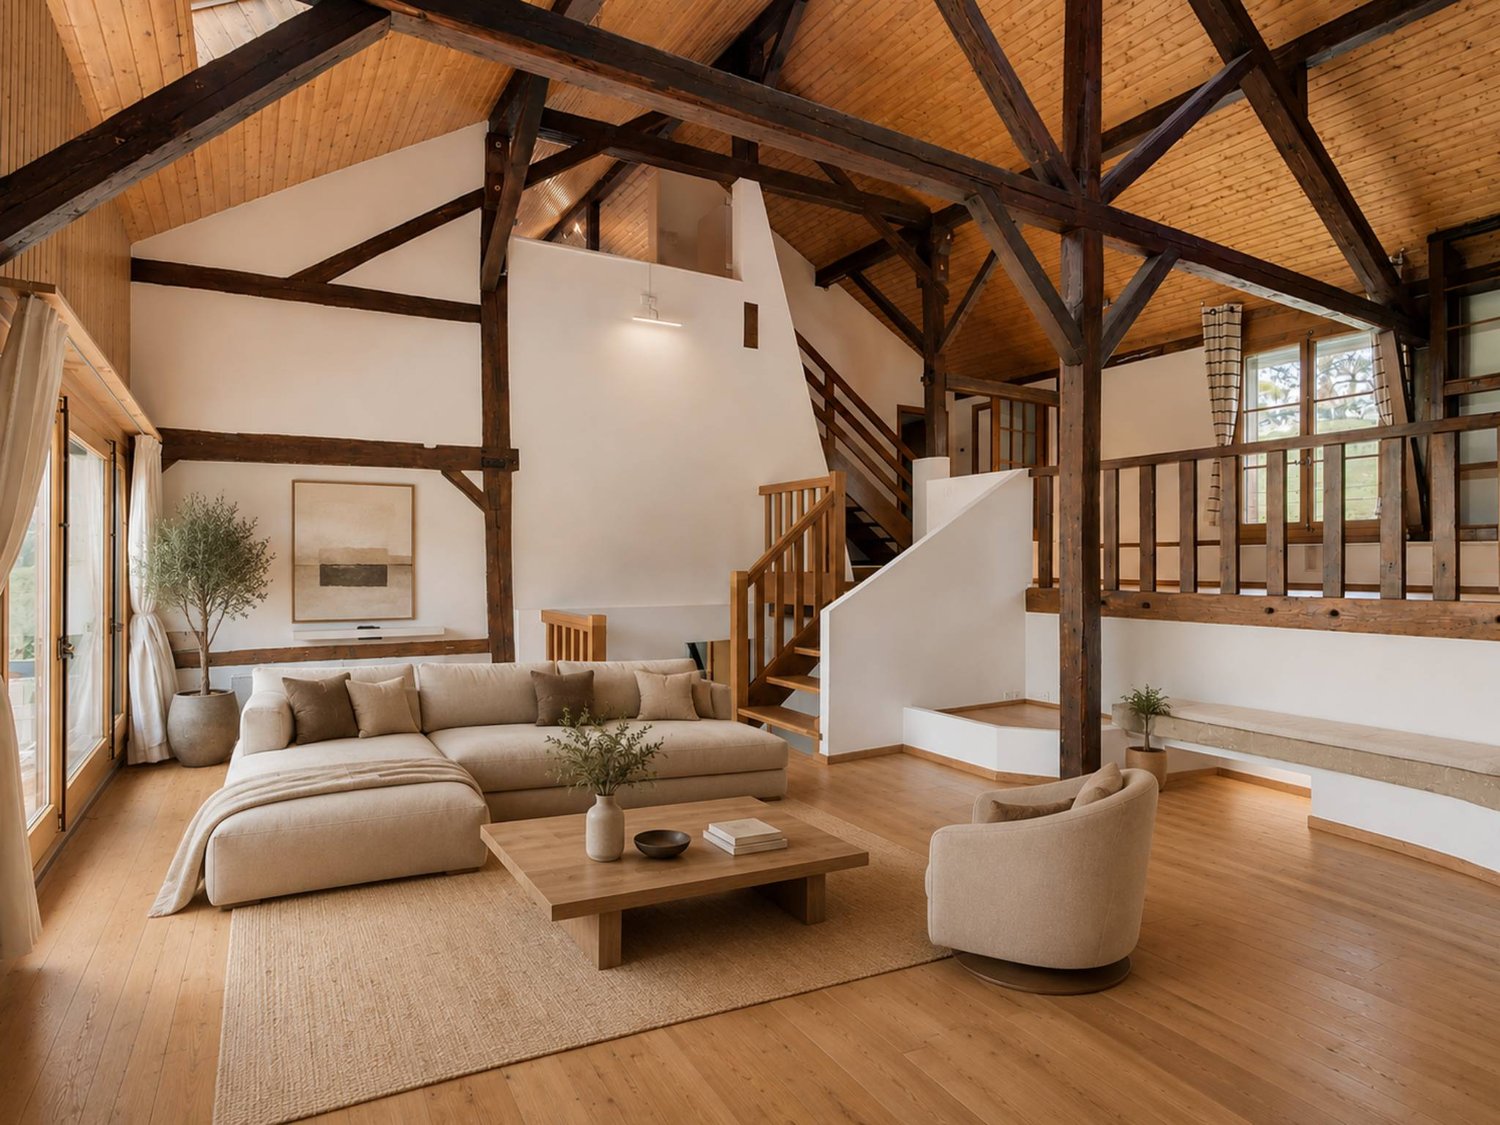
In the heart of the village of Mézières, in a peaceful and family-friendly neighborhood, just a few minutes from Romont and close to schools and the train station, this attic duplex stands out for its exceptional character.Located in a carefully renovated old dairy from 2019, this property harmoniously combines the charm of yesteryear and modern comfort. The entrance, which is situated on the 2nd level of the building, provides access to a staircase that will take you directly into the living area. You will be seduced by the warm atmosphere that reigns under the magnificent exposed beams. The spacious living room, bright and through, is arranged around a modern kitchen equipped with a central granite island, opening onto a welcoming dining room. The living room, flooded with natural light, is enhanced by a wood stove and a 17 m² balcony that offers an unobstructed view and a serene setting.On the main level, you will find two comfortable bedrooms, two elegant bathrooms, numerous integrated storage spaces, as well as a laundry room. On the upper floor, two additional bedrooms under the eaves are each equipped with their own private bathroom and a dressing room with discreet access. A loft of approximately 80 m² enriches this level, adding volume and undeniable character to the whole.This property is part of a small co-ownership of five lots. Three parking spaces, including two covered ones, complete this atypical duplex.This accommodation seduces with its brightness, its optimized layout, the quality of the materials used, and its convivial atmosphere. It is a rare living space concept, designed for a family seeking comfort, authenticity, and proximity to all amenities.

  • Parking space
New building
1 / 13
5.5 rooms, 196m², CHF 1,100,000.–
Top
Auf Anfrage 1, 1522 Lucens

Modern villa 25 min. from Lausanne

Just 25 minutes from Lausanne, discover this elegant, contemporary-style adjacent villa, designed to offer beautiful volumes, lovely brightness, and optimal comfort for everyday life. An ideal property for families looking for more space and a peaceful environment, while remaining close to the Lausanne agglomeration.This exclusive ImmoSky offer stands out for its main advantages:+ Spacious living room with open kitchen of over 43 m², largely open to the outside+ 3 large bedrooms on the upper floor, as well as a parental suite with a large dressing room of approx. 8.5 m² and a private shower room+ Additional bathroom with bathtub, as well as a guest toilet on the ground floor+ Large sliding glass doors and electric slat blinds+ Air/water heat pump, low-temperature underfloor heating, and photovoltaic panels+ 3 private parking spaces, offering comfortable convenience for everyday life+ Large terrace extended by a beautiful lawn area, ideal for fully enjoying the fine days+ Independent laundry room, cellar, and technical room, offering valuable storage spacesA modern and particularly well-thought-out villa, combining generous volumes, current amenities, and outdoor spaces, all in a pleasant setting near Lausanne. Contact us now to obtain the complete dossier and discover your future living space at +41 79 178 61 23 or by email to vesa.jusufi@immosky.com.

Mazreku Enver

Mazreku Enver

1 / 13
Mazreku Enver

Mazreku Enver

  • Parking space
  • Garage
  • View
6 rooms, 250m², CHF 1,890,000.–
Top
A Montpreveyres, 1081 Montpreveyres

Charming individual villa of 250 m2

Located in the charming commune of Montpreveyres, in a green, bucolic, and preserved environment, this individual house of 6.5 rooms benefits from a peaceful living environment, just a few minutes from Épalinges and the Croisettes metro terminus.Built on a plot of 1'910 m², it enjoys a pleasant garden of approximately 1'290 m², enhanced with various plantings, a large greenhouse, and two paved terraces, inviting you to fully enjoy the beautiful days.Developing approximately 250 m² of usable space, including about 180 m² of living space, the house seduces with its beautiful volumes, high-quality finishes, harmonious interior distribution, and beautiful brightness, thanks to its south-southwest orientation.The ground floor accommodates a bright living room, a kitchen with a dining area benefiting from direct access to the terraces, as well as a shower room with WC.On the mezzanine level, a vast bedroom of approximately 33 m² offers the possibility of being arranged into two separate rooms, according to needs. The upper floor comprises three bedrooms, a bathroom, and several integrated storage spaces, harmoniously completing the sleeping area.The lower level has a heated games room, a laundry room, a technical room, and several storage spaces.The property has benefited from several renovations since 2019, as well as the installation of a heat pump in 2022 and solar panels, contributing to improving its energy efficiency.An attached garage with direct access to the house, as well as at least five outdoor parking spaces, complete the services of this property, ideal for a family looking for a peaceful and green living environment.Construction potential: Plot No. 247, with an area of 1'615 m², benefits from a land use index (IUS) of 0.45, allowing a potential floor area of 726 m² on three levels, subject to the regulatory provisions in force.

  • Parking space
  • Garage
  • View
Maklouf Ryan

Maklouf Ryan

1 / 13
Maklouf Ryan

Maklouf Ryan

  • View
7.5 rooms, 280m², CHF 1,295,000.–
Top
A Bussigny-sur-Oron, 1608 Bussigny-sur-Oron

Renovated farm in the heart of nature

EXCLUSIVITY - Nestled in a green haven in Bussigny-sur-Oron (just a few minutes from Oron-la-Ville), this authentic farm building, built in 1780 and completely renovated, embodies the perfect alliance between the charm of the old and the comfort of the contemporary. In the heart of nature and in absolute calm, this unique property seduces with its warm atmosphere and its respectful design in accordance with current energy standards.Raised on a plot of 629 m², it deploys 280 m² of living space and offers bright spaces, generous volumes, and a way of life where every detail has been carefully thought out.The entrance hall leads to a fully equipped open kitchen, extended by a convivial dining room with a pellet stove and two available rooms.The living space is articulated in half-levels and benefits from a beautiful volume, with exposed beams, a custom-made library, and a second pellet stove, bringing a warm and characterful atmosphere.The night floor includes three bedrooms, including one in a mezzanine overlooking the living room, as well as a bathroom equipped with a bathtub, shower, and double sinks. A laundry room, a cellar, and technical rooms complete the distribution.The exterior is designed for relaxation. The landscaped garden, laid out on several levels, offers different ambiences and two terraces, one of which is equipped with a sun-kissed jacuzzi throughout the day. A true invitation to relaxation, it harmoniously prolongs the authentic soul of the house.

  • View
1 / 8
5.5 rooms, 165m², CHF 1,239,000.–
Top
1610 Vuibroye

Semi-detached villa with 5.5 rooms and garage in Oron-la-Ville

Project of semi-detached houses with garage in the peaceful village of Vuibroye"Your villa in Oron-la-Ville: A tailored project in a green setting!" from 1548 CHF/month!*We present to you a project of 3 beautiful, individual semi-detached houses with garage, 5.5 rooms, on a plot of approximately 600 m² each. These properties offer a beautiful, unobstructed view in an idyllic setting, where comfort and tranquility meet.Located on the edge of the construction zone, these plots benefit from a privileged location. The southern part of the plot is cleared, guaranteeing an optimal view and sunshine throughout the year. A rare opportunity to enjoy a peaceful and preserved environment.These houses are located in the peaceful village of Vuibroye, which is now part of Oron-la-Ville. The municipality merged on January 1, 2012, with the municipalities of Bussigny-sur-Oron, Châtillens, Chesalles-sur-Oron, Écoteaux, Les Tavernes, Les Thioleyres, Oron-le-Châtel, and Palézieux to form the new large municipality of Oron. Just 2 minutes from the center of Oron by car, this village combines tranquility, nature, and practicality, ideal for families and those seeking serenity.Our houses are designed to offer optimal living comfort in a quiet and harmonious residential area.This project is a unique opportunity to live in a house that combines modern comfort and an exceptional location.Contact us today to organize a visit to our show houses in Oron-la-Ville!021 908 00 50Construction of homes in French-speaking Switzerland | PrologisYour bright and spacious house adapts to your needs, both in terms of surfaces and finishes.Heating with a heat pump is an ecological and economical solution. It is complemented by the use of renewable energies through photovoltaic panels. This equipment is part of our ECO-lomique label, which combines environmental respect and cost control.A visit is much more informative than plans or pictures, so we invite you to visit our show houses in Oron-la-Ville or Aproz to discover the spaces, materials, and quality of our achievements.Specialized in the construction of turnkey houses since 1997, our team accompanies you at every stage of your project: financing, personalization of plans with our architect, choice of finishes, administrative support (bank, notary, insurance) and construction.Tell us about your project and visit our show houses!Notary fees are to be considered in addition* Calculation based on a SARON rate negotiated on 16.07.2026 for Prologis at 0.80% and 1% amortization, constituting a forced savings.(Texts, images, and calculations are non-contractual)


New building
1 / 15
5.5 rooms, 150m², CHF 1,650,000.–
Chemin des Moures 34, 1080 Les Cullayes

THE CONSTRUCTION SITE IS OPEN - COME AND DISCOVER YOUR FUTURE VILLA

Exclusive - New "NOA" project in Les Cullayes In Les Cullayes, just 15 minutes from Lausanne, the NOA project is entering a new phase: the construction site is now underway!Out of the 5 individual villas that make up the project, 2 have already found their future owners. Today, there are still 2 villas available.This is the ideal time to come and discover the project directly on site, appreciate its location, and project yourself concretely into your future home.A REAL FAMILY HOMEEach villa offers approximately 150 m² of living space and benefits from amenities designed for a comfortable daily life: • 4 bedrooms • A large, bright living room • A fully equipped kitchen • 2 bathrooms • A complete excavation offering generous storage spaces • A terrace • A private garden All in a residential, quiet, and green setting, just a few minutes from Épalinges and Lausanne.YOUR HOME, YOUR CHOICESSince the construction site has started, you still have the opportunity to personalize your interior according to the choices provided in the construction description.Kitchen, bathrooms, floors, tiles, colors, and finishes: create an interior that suits you and make this villa your true home.NOW, COME AND DISCOVER IT ON SITEImages allow you to imagine a project.The construction site now allows you to discover it concretely.We offer you a personalized visit on site to discover the location of the villas, their environment, and the 2 remaining available plots.CONSTRUCTION SITE OPEN | 2 VILLAS AVAILABLE | DELIVERY PLANNED FOR SPRING 2028Are you looking for a new house, quiet, close to Lausanne, with the possibility of personalizing your finishes?Come and discover NOA in Les Cullayes.Contact Maillard Immobilier to organize your visit.

Travel time
-
New building
1 / 15
5.5 rooms, 150m², CHF 1,630,000.–
Chemin des Moures 34, 1080 Les Cullayes

THE CONSTRUCTION SITE IS OPEN - COME AND DISCOVER YOUR FUTURE VILLA

Exclusive - New "NOA" project in Les Cullayes In Les Cullayes, just 15 minutes from Lausanne, the NOA project is entering a new phase: the construction site is now underway!Out of the 5 individual villas that make up the project, 2 have already found their future owners. Today, there are still 2 villas available.It's the ideal time to come and discover the project directly on site, appreciate its location, and project yourself concretely into your future home.A REAL FAMILY HOMEEach villa offers approximately 150 m² of living space and benefits from amenities designed for a comfortable daily life: • 4 bedrooms • A spacious, bright living room • A fully equipped kitchen • 2 bathrooms • A complete basement offering generous storage space • A terrace • A private garden All in a residential, calm, and green setting, just a few minutes from Épalinges and Lausanne.YOUR HOME, YOUR CHOICESSince the construction site has started, you still have the opportunity to personalize your interior according to the choices provided in the construction description.Kitchen, bathrooms, floors, tiles, colors, and finishes: create an interior that suits you and make this villa your true home.NOW, COME AND DISCOVER IT ON SITEImages allow you to imagine a project.The construction site now allows you to discover it concretely.We offer you a personalized visit on site to discover the location of the villas, their environment, and the 2 lots still available.CONSTRUCTION SITE OPEN | 2 VILLAS AVAILABLE | DELIVERY SCHEDULED FOR SPRING 2028Are you looking for a new house, calm, close to Lausanne, with the possibility of personalizing your finishes?Come and discover NOA in Les Cullayes.Contact Maillard Immobilier to organize your visit.

Travel time
-
1 / 13
  • Parking space
  • Balcony / Terrace
  • View
  • +3
5.5 rooms, 162m², CHF 1,190,000.–
Impasse du Pontonney 37, 1678 Siviriez

Magnificent 5.5-room attics of 162m² and 153m² terrace

Apartment B201We are offering for sale this magnificent attic apartment 5.5 rooms as per plans, with its exceptional 153m² terrace!Only 35 minutes from Lausanne and 5 minutes from Romont train station!The apartment is divided as follows: • Apartment of 162m² on the 3rd floor • Entrance hall with integrated storage closets • Open, fitted kitchen with large, bright living room of 52m² • Panoramic terrace of 153m² • Parental bedroom with private bathroom and dressing room: 30m² • Three beautiful bedrooms of 13.5m² • Family bathroom with connections for washing machines, guest toilet, and storage room • The apartment has a large cellar of 7.7m² Price for an indoor car parking space: CHF 40,000.-Price for an indoor motorcycle parking space: CHF 12,000.-The advantages of the apartment: • Optimal sunlight • Large terrace • Parental bedroom with private bathroom • Private laundry room • Parking spaces • Proximity to Romont, Bulle, Payerne, Fribourg, Lausanne • Very well connected and close to all amenities • Choice of finishes • Budget for additional expenses of CHF 25,000.- The advantages of the building: • Geothermal heating • Free cooling system • Photovoltaic panels • Quality finishes • Bicycle room • Underground garage • Playground Other available 5.5-room attics:Building A:Lot A301: 5.5 rooms in the attic of 162m² - 3rd floor: CHF 1,225,000.-Building B:Lot B301: 5.5 rooms in the attic of 162m² - 3rd floor: CHF 1,190,000.-Building C:Lot C301: 5.5 rooms in the attic of 162m² - 3rd floor: CHF 1,220,000.-Do not hesitate, contact us to organize a visit!Information and visits:Charlotte Lalancette026 652 81 63c.lalancette@rubik-immo.ch

  • Parking space
  • Balcony / Terrace
  • View
  • +3
Jonathan Pfister

Jonathan Pfister

1 / 25
Jonathan Pfister

Jonathan Pfister

  • Parking space
  • Balcony / Terrace
  • Garage
  • +4
6.5 rooms, 175m², CHF 1,495,000.–
1084 Carrouge VD

Family villa, Moléson view, double garage, serenity and panorama, in the heart of Jorat

Nestled on an exceptional plot of 1'200 m², this individual house of 1985 offers a rare living space, between family comfort and generous reception areas, with an unobstructed view of the Moléson and the Dents du Midi.From the entrance, a welcoming vestibule sets the tone for this house, designed for receiving and rejuvenating. It opens on one side to a bright living and dining room with beautiful ceiling heights, oriented to the right side of the house and extended by direct access to the terrace. On the other side, a fully equipped kitchen serves two rooms as well as a complete bathroom with bath/shower, sink, and toilet.A large mezzanine, easily convertible into an additional closed bedroom, completes two other rooms - both with built-in wardrobes. A bathroom with shower and toilet, as well as access to a spacious balcony, completes this sleeping area.The basement offers remarkable potential: a shelter, a large wine cellar in beaten earth, a supplementary kitchen designed for reception, and a large, soundproof multipurpose room, ideal as a playroom for children or for other activities.The house is surrounded on its entire perimeter by a beautiful terrace of about 100 m², oriented east and south, with a pergola on the south side, complemented by a paved entrance on the west side of about 100 m² and a large double garage offering a total of four parking spaces. The exceptional garden of about 900 m² is planted with trees of various species, remarkably maintained - a true natural setting around the property.In summary, this house develops a living area of 185 m², distributed between 117 m² on the ground floor and 68 m² on the upper floor, on a plot of 1'200 m². It has seven rooms outside the kitchen, entrance hall, corridor, central hall, and bathrooms, including four bedrooms and two bathrooms, as well as four parking spaces between the double garage and outdoor spaces. Built in 1985 and remarkably maintained, it benefits from an unobstructed view of the Moléson and the Dents du Midi.A rare house, combining space, light, and nature, ideal for a family seeking quality and tranquility, just a few steps from all amenities.Availability: To be agreed

  • Parking space
  • Balcony / Terrace
  • Garage
  • +4
Thomas Bise

Thomas Bise

1 / 18
Thomas Bise

Thomas Bise

  • Child-friendly
  • Quiet neighborhood
5.5 rooms, 170m², CHF 1,450,000.–
1080 Les Cullayes

Individual villa "3"

Exclusively, this individual house benefits from a quiet situation and without nuisance in a residential area with a clearance on the Alps.Living area: 170 m²Number of rooms: 5.5Land: 1'500 m²Year of construction: 1973Year of renovation: 2021DISTINCTIVE ASSETSVolume and surface: A flat plot of over 1'500 m² with a large volume of around 950 m³ for a living area of around 170 m².Situation: In a residential area, quiet with a clearance on the Alps.Luminosity: South-west orientation with large windows offering beautiful luminosity throughout the day.Potential: Although the heat production has already been changed in 2021 (PAC), this house must benefit from renovations allowing its future owner to put it to their taste.LIVING SPACEThe house unfolds over 2 habitable levels and a basement revealing:- A living room and kitchen of around 60 m² with a fireplace- A bedroom/office on the ground floor- Three bedrooms on the upper floor, including a large parental suite allowing the creation of a bathroom- 2 bathroomsOUTDOORS AND GARDEN- Large partially fenced and lightly wooded plot- Two garagesThis house offers the possibility of being the owner of an individual house combining calm and access to nature while being close to infrastructure and amenities. Indeed, Servion and its bakery are 4 minutes away, Mezières and its shops are 5 minutes away, and Epalinges is 8 minutes away.The Lausanne-Vennes motorway accesses are 10 minutes away.Contact: Thomas Bise - 076/376.90.10 - thomas@maillard-immo.ch

  • Child-friendly
  • Quiet neighborhood
Thomas Bise

Thomas Bise

1 / 19
Thomas Bise

Thomas Bise

  • Child-friendly
  • Quiet neighborhood
5.5 rooms, 170m², CHF 1,450,000.–
1080 Les Cullayes

Individual villa "1"

Exclusively, this individual house benefits from a calm and quiet situation in a residential area with a clearing on the Alps.Living area: 170 m²Number of rooms: 5.5Land: 1'700 m²Year of construction: 1973Year of renovation: 2021DISTINCTIVE ASSETSVolume and surface: A flat plot of over 1'700 m² with a large volume of around 1'000 m³ for a living area of around 170 m².Situation: In a residential area, calm with a clearing on the Alps.Luminosity: South-west orientation with large windows offering beautiful luminosity throughout the day.Potential: Although the heat production has already been changed in 2021 (PAC), this house must benefit from renovations allowing its future owner to put it to their taste.LIVING SPACEThe house is spread over 2 habitable levels and a basement revealing:- A living room and kitchen of around 60 m² with a fireplace- A veranda of 22 m²- A bedroom/office on the ground floor- Three bedrooms on the upper floor, including a large parental suite allowing the creation of a bathroom- 2 bathroomsOUTDOORS AND GARDEN- Large partially fenced and lightly wooded plot- Two garagesThis house offers the possibility of being the owner of an individual house combining calm and access to nature while being close to infrastructure and amenities. Indeed, Servion and its bakery are 4 minutes away, Mezières and its shops are 5 minutes away, and Epalinges is 8 minutes away.The Lausanne-Vennes motorway access is 10 minutes away.Contact: Thomas Bise - 076/376.90.10 - thomas@maillard-immo.ch

  • Child-friendly
  • Quiet neighborhood
Jean-Ephrem Ody

Jean-Ephrem Ody

1 / 16
Jean-Ephrem Ody

Jean-Ephrem Ody

7.5 rooms, 250m², CHF 1,700,000.–
1077 Servion

Elegant family property in the heart of nature

Nestled in a green oasis on a generous plot of 1'561 m², with exclusive use of 400 m² of additional garden, this rare property seduces with its spacious volumes, quality amenities, and warm atmosphere.From the entrance, the tone is set: a welcoming hall leads to a vast, bright living room with a dining area, offering direct access to several terraces and the garden. The open, fully equipped, and functional kitchen is ideal for sharing convivial moments with family or friends.This level also features a large bedroom, a study (or child's room), and a bathroom.Upstairs, the sleeping area consists of three bedrooms, including a parental suite with exceptional dimensions, easily divisible according to needs, and a study that can serve as an additional bedroom.The fully developed basement includes several cellars, a shower room, a convivial carnotzet, and a large, versatile space that can accommodate an independent studio with a private entrance.The outdoors have been designed for well-being and relaxation: a spa area, a garden shed, a garage, as well as several parking spaces complete this property.The advantages of this property:Wooded plot of over 1'500 m²Generous volume and functional layoutPossibility of independent studioQuiet environment, close to amenitiesGarden, terraces, spa, and parking spaces An exceptional property, ideal for a family seeking space, comfort, and nature, just a few minutes from amenities and main axes.

Suggested properties for you based on search results

Other interesting objects