Quick Filters for your search

Quick-filters

We show you quick-filters based on the most used filters by location.

By using these, you can enhance your search experience by finding new and interesting properties to your likings.

14 results - Properties for sale: 1670 (Bionnens, Esmonts, Ursy)

1 / 13
4.5 rooms108m²CHF 640,000.–
Route de Romont 1, 1670 Ursy

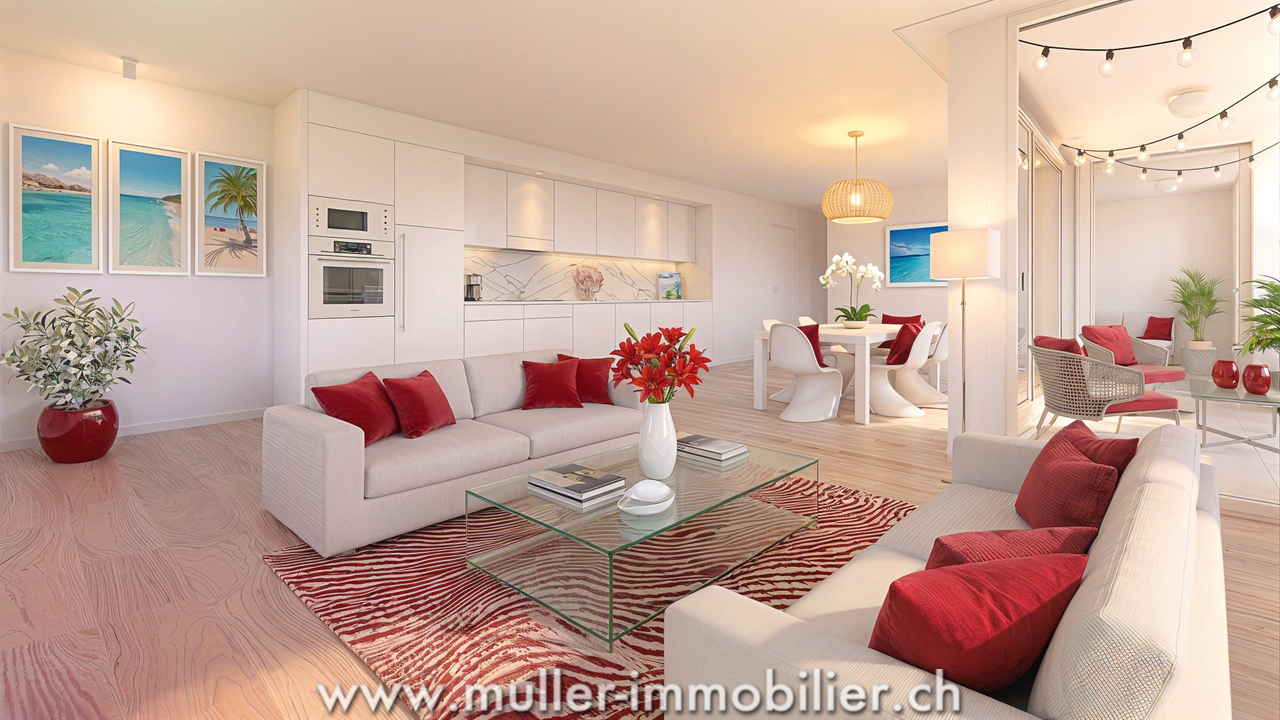
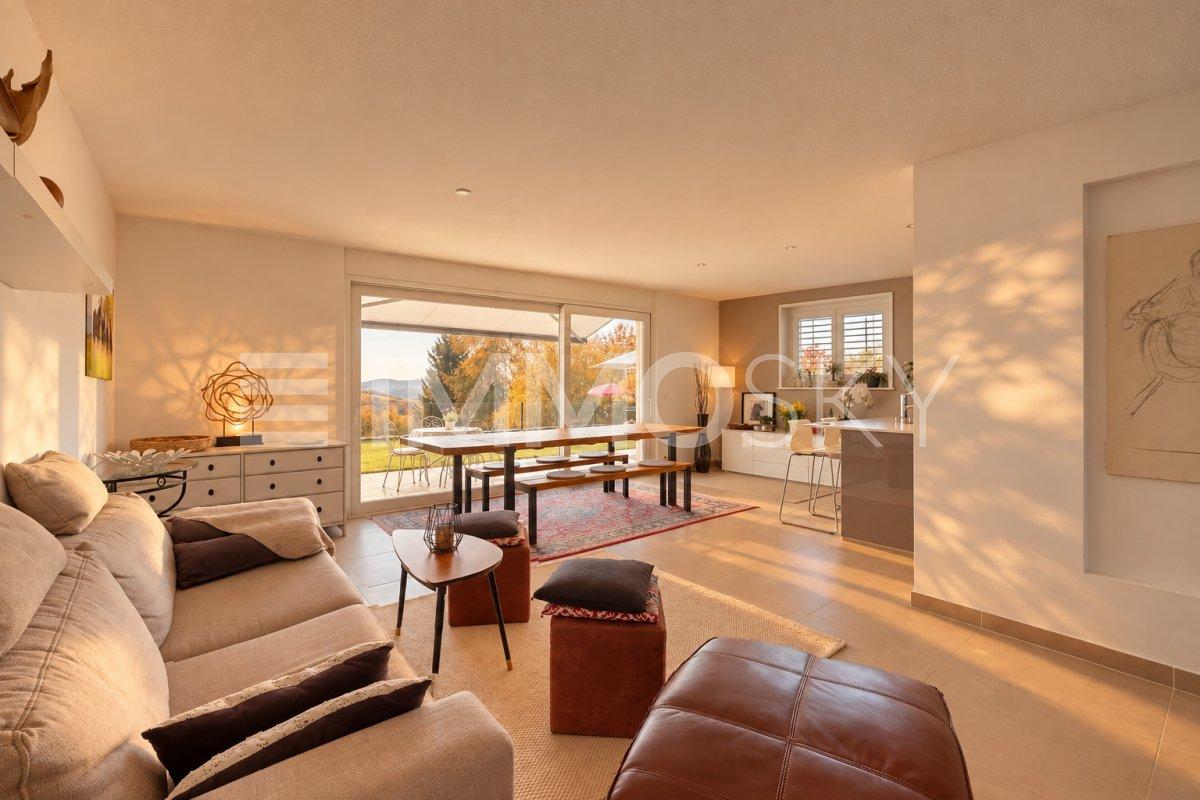
Apartment in an ideal setting for your family, 4 minutes from Ursy

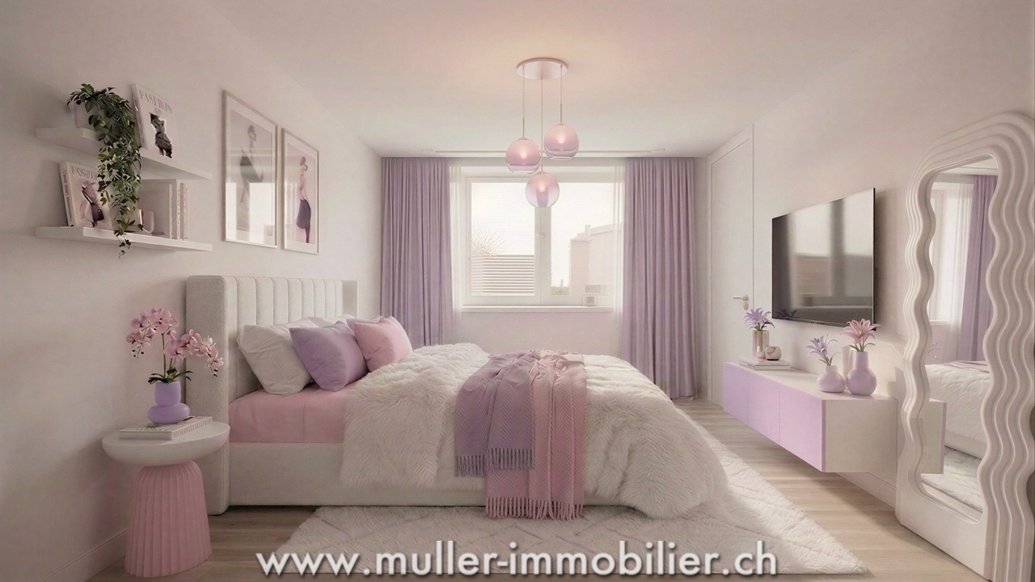
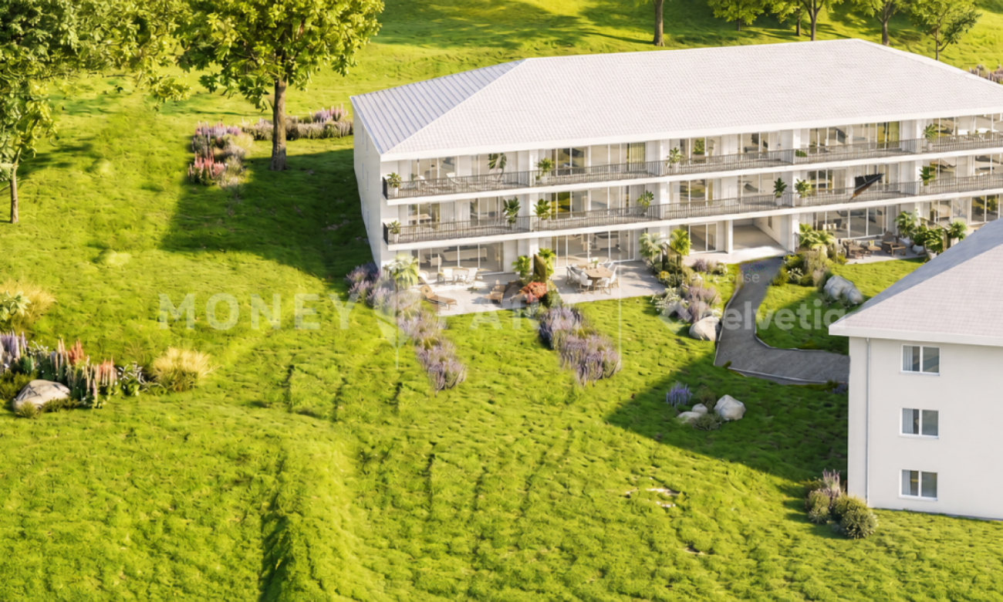
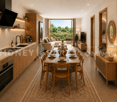
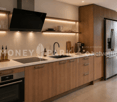
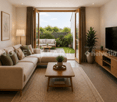
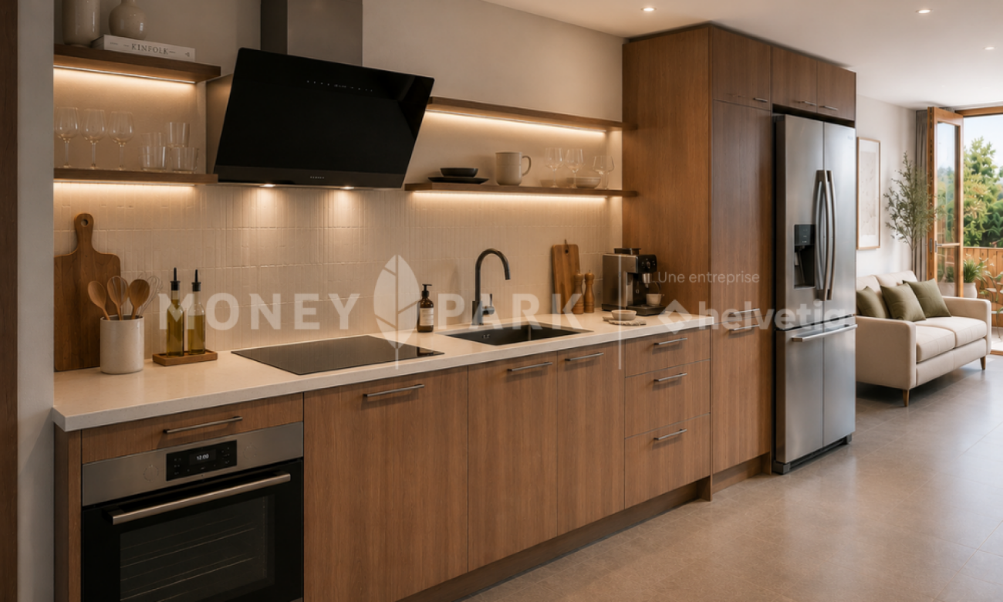
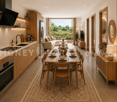
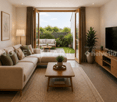
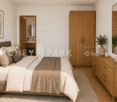
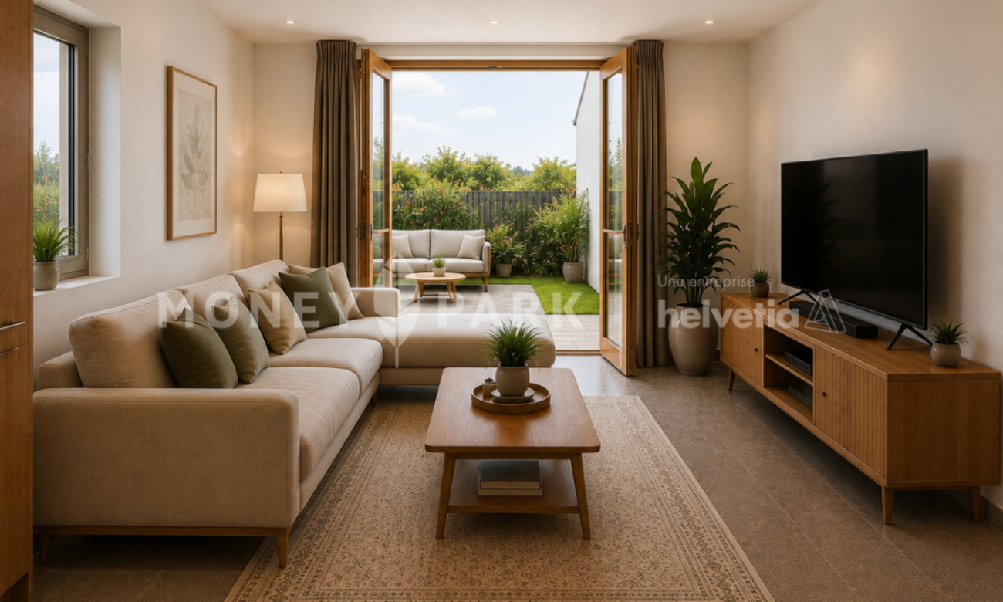
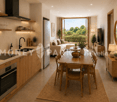
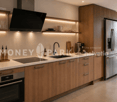
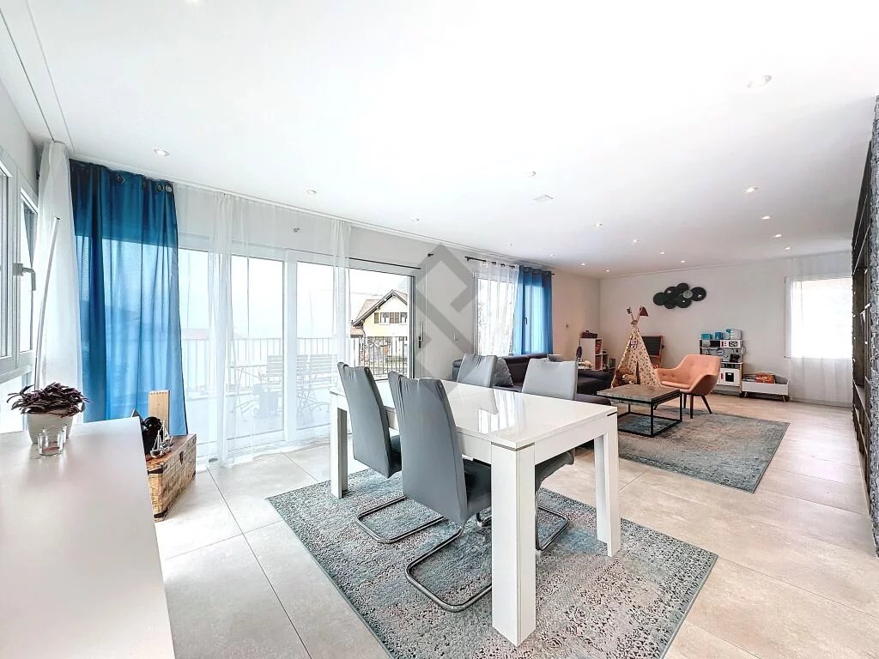
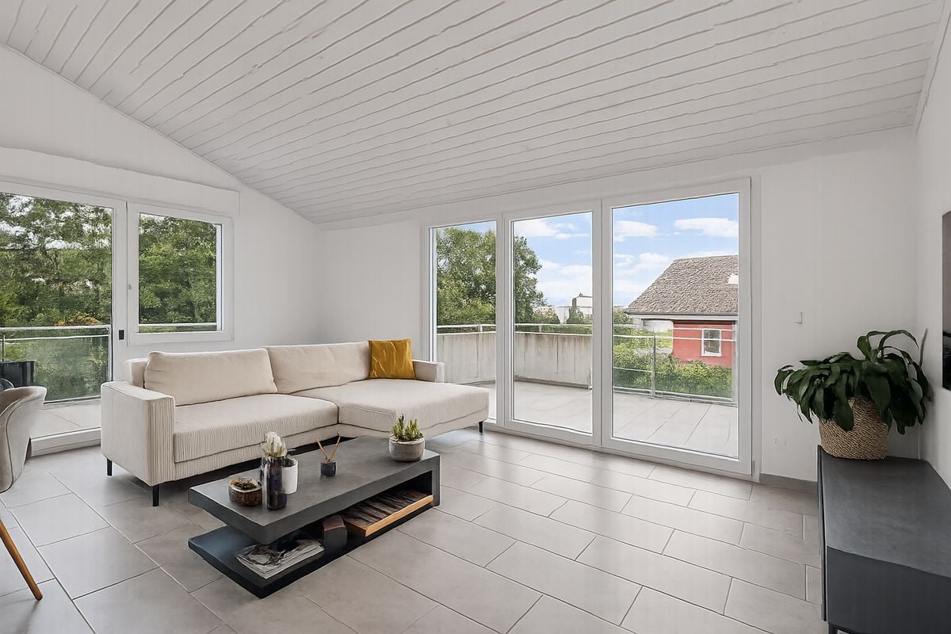
The new kindergarten and primary school will be located opposite the project, offering your family an ideal solution, allowing your children to walk there safely. This promotes a practical and serene living environment.This spacious 4.5-room apartment of 108 m² on the 2nd floor of a beautiful building in the countryside awaits you!15 minutes from the highway and 2 minutes on foot from the bus.COMFORT (lot 7)Quiet and greenA nice balconyLarge windowsParental bedroom with dressing room and showerRooms: 4.5Bathrooms: 3Living area: 108 m²Weighted area: 112.6 m²Heating with heat pump - floorGeocooling technology to cool the habitat naturally in summerFloor, kitchen, and sanitary facilities: at the tenant's discretionPublic parking nearbyOne indoor parking space for CHF 30,000.- per unit is assigned to the lot.Availability: spring 2028.ACCESS5 minutes from Romont and the Nespresso factory15 minutes from the highway22 minutes from Bulle30 minutes from Vevey and the lakePublic transport2 minutes on foot from the busBASEMENT Parking, cellars, bike storage, and technical rooms.GROUND FLOOR An entrance hall, a guest toilet, a large living room with open kitchen and access to the balcony. A bathroom and 3 nice bedrooms, including a parental bedroom with dressing room and shower.OUTSIDENice balcony of 9.5 m².Shared: visitor parking and bike storage.SITUATION In the heart of the countryside, Siviriez is a haven of tranquility surrounded by fields, just a few minutes from the main roads.NOTEThis project offers 5 studios and 20 apartments to discover on www.muller-immobilier.ch/siviriez

1 / 13
3.5 rooms85m²CHF 510,000.–
Route de Romont 1, 1670 Ursy

Beautiful 3.5-room apartment with balcony, nature view, 4 minutes from Ursy

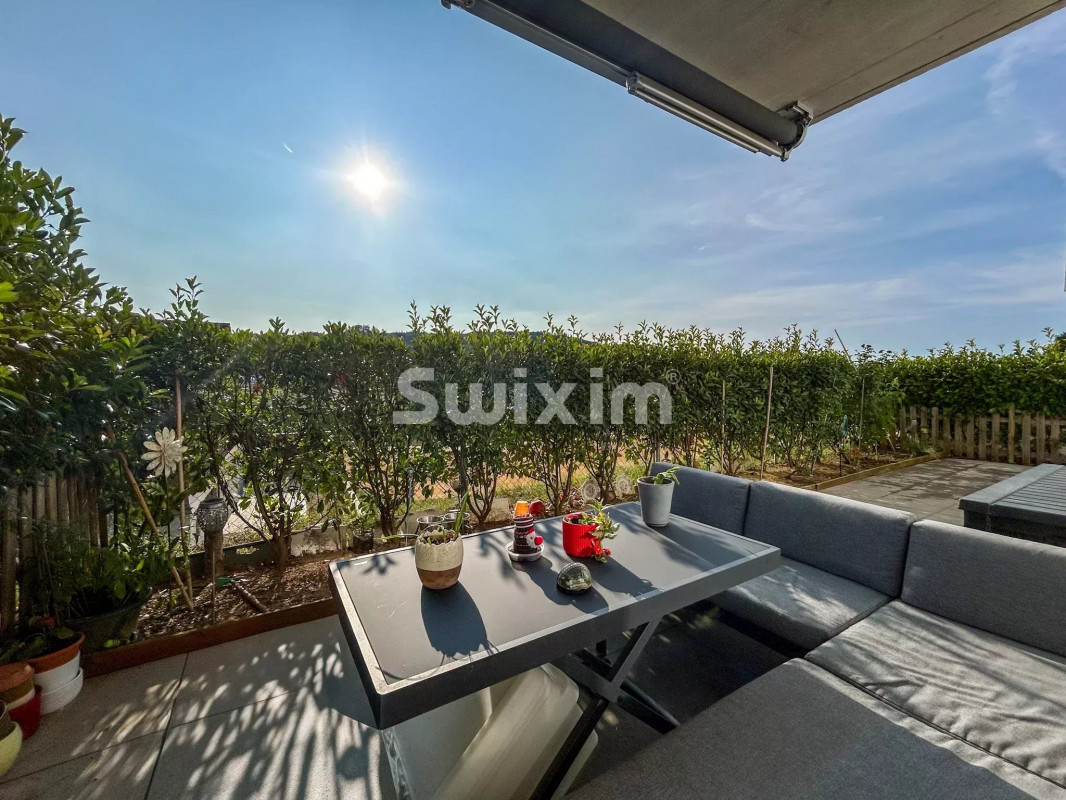
Do you have children? This project is ideal for your family. A new school is planned right in front of the residence and will welcome students from the 2028 school year.Charming apartment in Siviriez, in the heart of a charming village, ideal for familiesA real asset for a simplified daily life, with walking paths, more autonomy for children, and a living space designed for families.15 minutes from the highway and 2 minutes on foot from a bus stop!COMFORT (lot 19)Quiet and greenSouth-facing balcony Large windowsRooms: 3.5 Bathrooms: 2Living area: 84 m2 Weighted area: 89.6 m2 Heat pump - floor heatingGeocooling technology to cool the living space naturally in summerFloor, kitchen, and sanitary facilities: choice at willPublic parking nearbyOne indoor parking space for CHF 30,000.- per unit is assigned to the lot.Availability: spring 2028.ACCESS 5 minutes from Romont and the Nespresso factory15 minutes from the highway22 minutes from Bulle30 minutes from Vevey and the lakePublic transport2 minutes on foot from the busBASEMENT Parking, cellars, and technical rooms.2ND FLOOR A large entrance hall, a visitor toilet, a large living room of 40.9 m2 with open kitchen and access to the balcony. A bathroom and 2 nice bedrooms.OUTSIDE A beautiful south-facing balcony of 10.2 m2.Common: visitor parking and bike parking.SITUATION In the heart of the countryside, Siviriez is a quiet haven surrounded by fields, just a few minutes from the main roads.NOTEThis project offers 5 studios and 20 apartments to discover on www.muller-immobilier.ch/siviriez

1 / 13
  • Parking space
  • View
10 rooms305m²CHF 1,750,000.–
Fribourg, 1670 Ursy

Fall under the charm of this unique home in Ursy

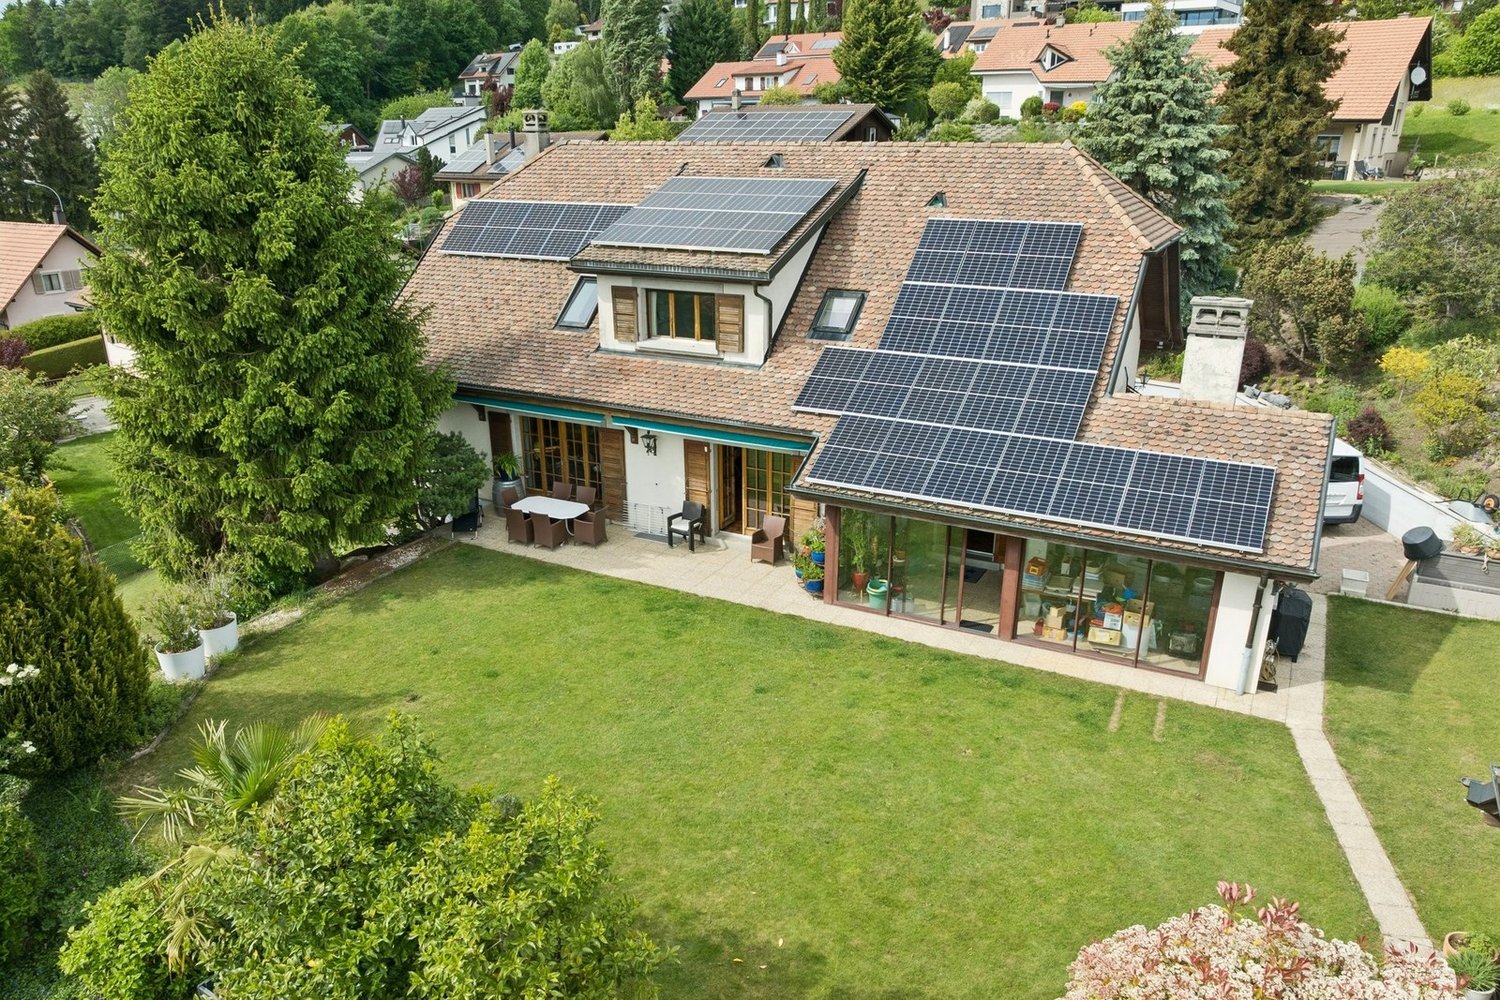
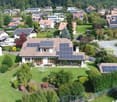
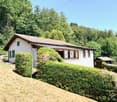
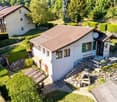
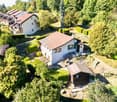
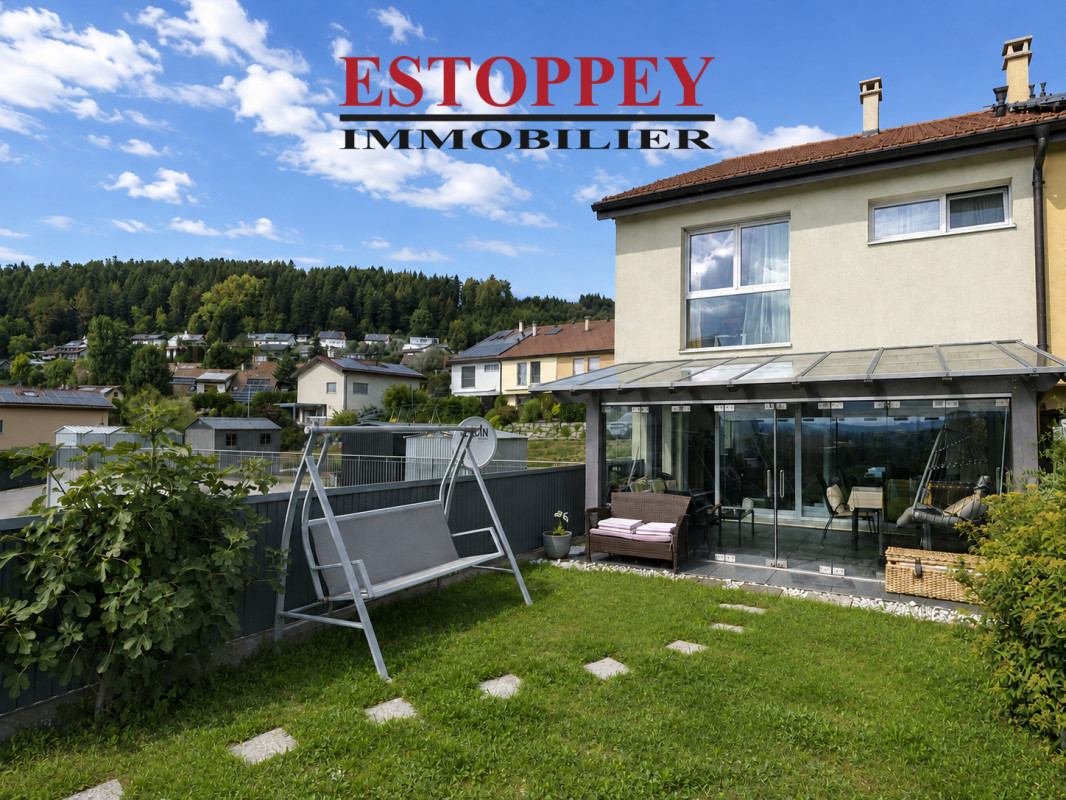
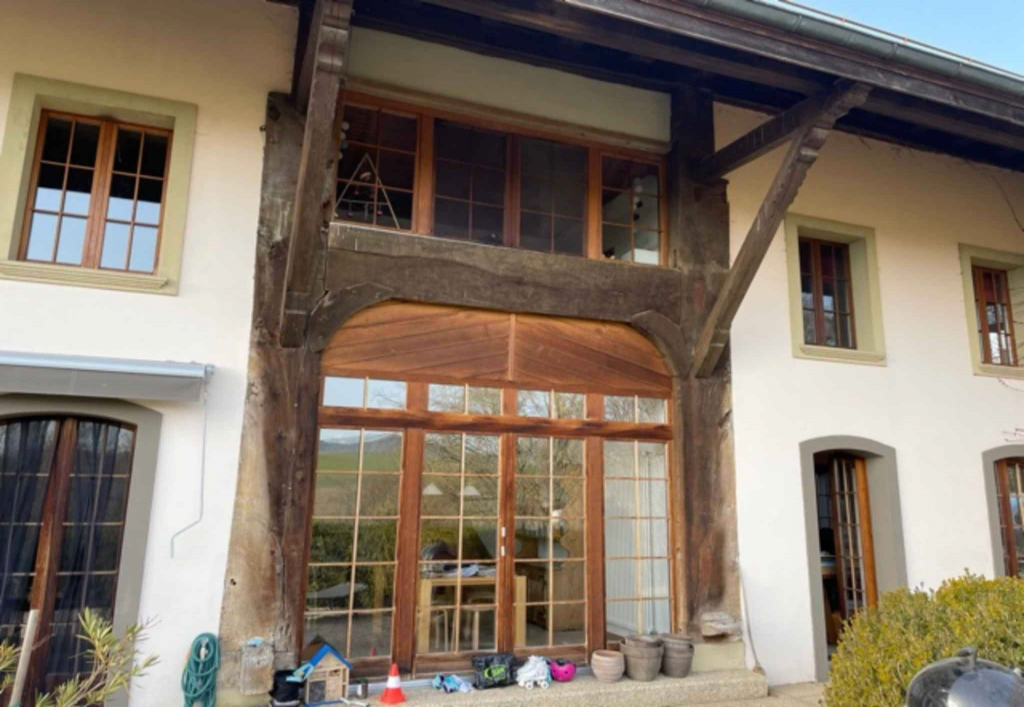
Located on a magnificent plot of 1'425 m², this spacious individual house built in 1985 will seduce families looking for generous volumes, comfort, and tranquility. Spread over three levels, it offers bright and perfectly arranged living spaces, with a vast living room opening onto the dining room and kitchen, creating a warm and convivial atmosphere. The winter garden as well as the direct access to the large outdoor garden pleasantly extend the living spaces and invite you to fully enjoy the green setting.The house has a total of five bedrooms, including a superb parental suite with dressing room and private bathroom. A bedroom located on the main floor also benefits from its own bathroom and can easily be arranged as an office for professional activity or telecommuting. Designed to meet the needs of everyday life, the property also includes numerous annexed surfaces with laundry room, technical room, cellars, and particularly appreciable storage spaces.A genuine additional asset, an independent studio currently rented for CHF 800.- per month offers an interesting rental yield or an ideal solution for accommodating family and guests in complete autonomy. Outside, the amenities continue with a garden pavilion that can accommodate a jacuzzi, a double indoor garage as well as four outdoor parking spaces. Finally, the 42 solar panels installed on the roof bring a real energy-added value to this rare and perfectly maintained property.

  • Parking space
  • View
  • Modern house, black exterior, large windows, elevated position, surrounded by greenery
  • Empty room with black floor, wooden ceiling, black curtains, green screen, lighting equipment
  • Aerial view of a residential area with several houses, green fields, and a road.
  • Modern house, raised ground floor, large windows, concrete exterior, green grass, view of the surrounding area
  • Modern house, black exterior, large windows, flat roof, driveway, surrounded by green fields and trees
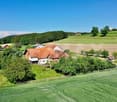
  • Aerial view of a rural area with several houses, a parking lot, and a road surrounded by green fields and mountains in the distance.
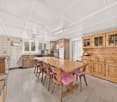
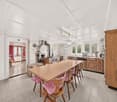
  • Dining area with a table, chairs, and a couch. There is a kitchen area with cabinets, a stove, and a coffee machine. There is a poster on the wall.
  • wooden walls, white couch, blue chairs, table, fire extinguisher, posters
  • living room with wooden walls, gray couch, white coffee table, flat screen TV, white shelves, carpet, large windows
  • Wooden walls, wooden ceiling, wooden tables, blue chairs, whiteboards, ceiling fan, television
  • conference room with tables, chairs, monitor, lamps, carpeted floor, large windows
  • A small room with a gray sofa, a black ottoman, a white chair, and a wooden wall.
  • empty room, carpeted floor, desk, chairs, speakers, curtains, window
  • large room, concrete floor, wooden walls, green curtain, metal trusses, equipment
  • large open space, metal trusses, black curtains, tripods, lights
1 / 15
Empty room with black floor, wooden ceiling, black curtains, green screen, lighting equipment
Aerial view of a residential area with several houses, green fields, and a road.
Modern house, raised ground floor, large windows, concrete exterior, green grass, view of the surrounding area
8.5 rooms200m²CHF 1,590,000.–
1670 Ursy

Magnificent building in industrial area

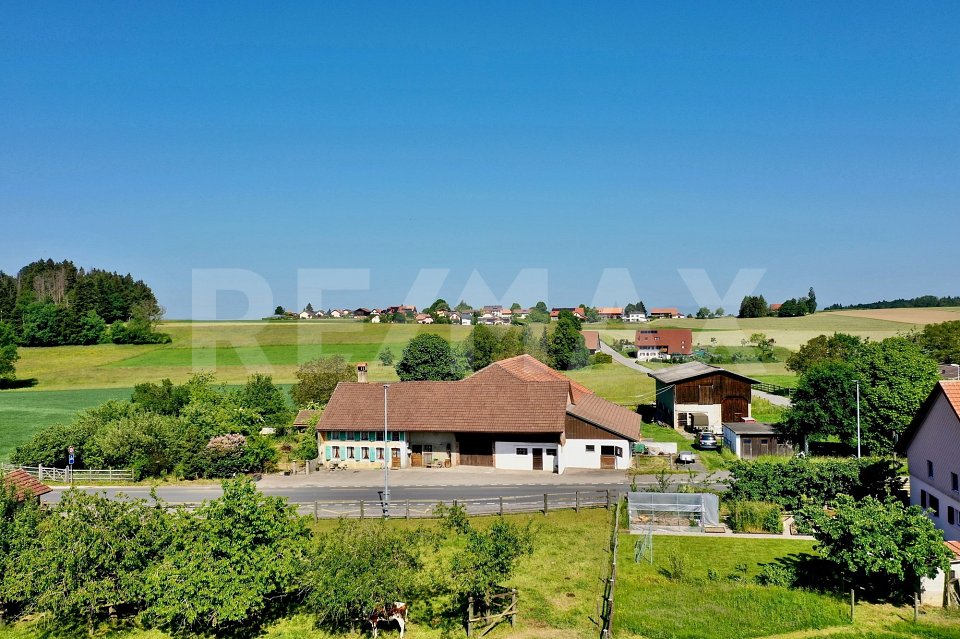
Located in Ursy in the Glâne Fribourgeoise, but only 7 km from Moudon and the road to Bern, this building will meet various uses and needs. The premises offer the advantage of being able to accommodate up to a dozen collaborators, as well as meeting their needs with all the necessary IT facilities. In addition to a reception room for clients with a kitchenette, a large workspace on the upper floor can serve as a cafeteria. The pleasant, glazed living room on the upper floor will most likely become the office of the next management. Most of the spaces can be repurposed to serve the expectations of a specific activity. The rear part of the building is a unique, single-space area of 250 m2 with a height under the rafters of 5.2 meters, which can serve the needs of an SME for storage, the installation of a workshop for artisanal activities, or any other activity requiring space and volume. The building could also regain its original function, namely audio-visual production studios for advertising and cinema. Indeed, loges, makeup room, and editing room are available and ready for use. The hall and its large entrance door allow access for trucks up to a height of 2.75 m, making logistics easier. Additionally, the plot includes a large parking lot for about 15 vehicles. The entire ground floor is accessible to people with reduced mobility or in a wheelchair. DescriptionThe building, with a volume of 3'185 m3, includes an office area of 200 m2 as well as the hall of 250 m2. It is located on a plot of 1'351 m2. Ground floor distribution: a distribution corridor, a reception room, a kitchen with oven, a first office, a large room with adjacent sound room, an office/storage room, a technical room, and a visitor toilet. Upper floor distribution: an open-space office or cafeteria, two offices, a management office, a room for the server and IT, and a visitor toilet Hall distribution: hall accessible by truck, a loge, and a shower room with toilet EnergyResponding to current standards, the building, which is well insulated, consumes only low electricity charges. The hall is even stabilized at 20° all year round without the need for heating. The heating is by underfloor heating with a heat pump that includes two probes at 150 meters. HistoryThe construction dates back to 2011. It is built with a foundation and walls in concrete up to a height of 3 meters, the rest being a wooden structure. The general condition is impeccable. Ursy is a large village in the Glâne Fribourgeoise, 10 km from Romont and 9 km from Oron. Lausanne-Vennes is 25 minutes away, Fribourg is 40 minutes, and the center of Bern is reachable in one hour. Call Thierry at 079 135 37 02 for any additional questions or a visit on site!

1 / 13
6.5 rooms121m²CHF 1,090,000.–
Route de Vauderens 77, 1670 Ursy

Detached house for sale in Ursy!

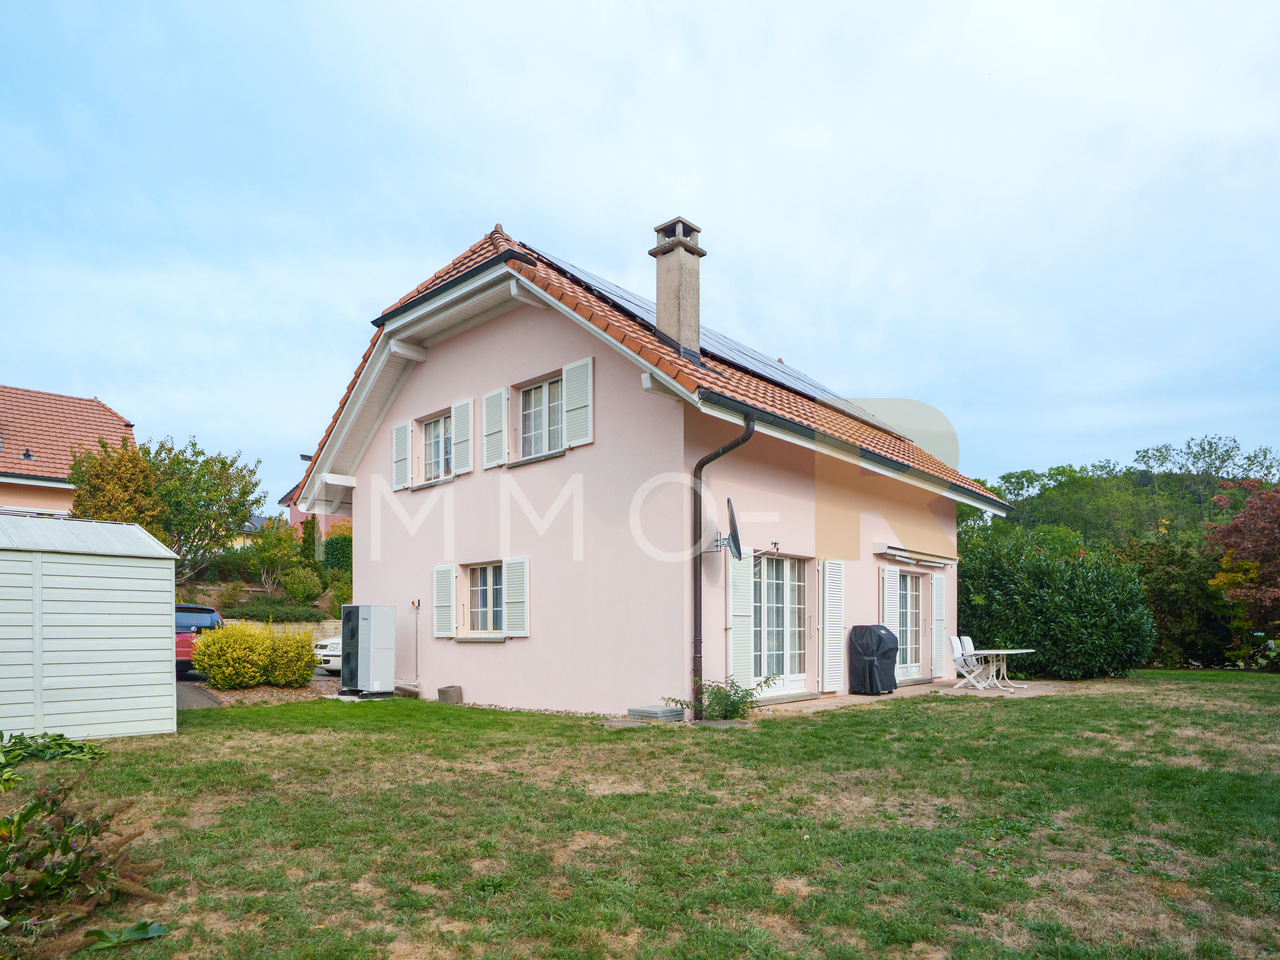
Located in a quiet residential area of Ursy, this detached house offers a pleasant living environment, ideal for a family seeking space and comfort.Built on a plot of 720 m², it has a living area of approximately 125 m², spread over several levels.The ground floor features a pleasant living room with an open kitchen, opening onto the dining area and the living room, creating a convivial atmosphere for everyday moments. A beautiful shower room completes this level.On the first floor, the sleeping area consists of four bedrooms and a second bathroom.The basement includes a garage, a cellar, a technical room, and a large available space that can be arranged according to your desires "as a heated room, as it is currently, as a game room or as an office".Outside, a covered terrace with a canopy will allow you to enjoy the fine days in all seasons. A covered parking space located in front of the house completes the amenities of this property.Its advantages:- Quiet and pleasant residential environment- Bright and functional living spaces- Swedish stove- Beautiful plot of 720 m²- Basement offering many storage or arrangement possibilities- Covered terrace ideal for enjoying the outdoors in all weathers- Fruit trees- House perfectly suited for family lifeThe village of Ursy has all the necessary amenities: public transport, nursery and primary school, shops, restaurants, sports center, post office and bank.An ideal opportunity for those seeking a house that combines functionality, comfort, and quality of life in a peaceful setting.

Travel time
-
1 / 11
5.5 rooms165m²CHF 1,509,000.–
1670 Ursy

Charming individual villa of 5.5 rooms to be realized according to your wishes

Magnificent individual villa of 5.5 rooms to be builtThis modern villa will seduce you with its generous volumes and a conception designed for the comfort of the whole family.It consists of 4 spacious bedrooms, two bathrooms, and a large, bright living area with an open kitchen opening onto the dining area and the living room. This convivial space is fully modular according to your lifestyle, offering great flexibility in layout.The property also has a fully excavated basement, offering many possibilities (storage, leisure room, office, etc.). A washing column is also included, for optimal daily comfort.Technically, the villa benefits from floor heating powered by a heat pump, complemented by photovoltaic panels, ensuring optimal comfort and controlled energy consumption.Its modern and economic construction meets current standards in terms of energy efficiency and quality of life.Possible garage or covered parking, practical and secure with outdoor parking spaces.Each construction is different: our buyers have the freedom to personalize their construction project within the technical constraints and building regulations. All our customers meet our architect to realize the plans of their house according to their desires.Because a visit is more telling than plans or images, we have built life-size villas. These can be found at our headquarters in Oron-la-Ville in the canton of Vaud. We can also receive you in Aproz in Valais. We are open from Monday to Saturday and look forward to receiving you to present our construction options.Specialized in the construction of turnkey villas since 1997, we rely on superior quality materials and techniques. At Prologis, the entire construction chain of our villas is closely controlled to respect regulations and guarantee high-quality housing, respectful of the environment and able to withstand the test of time.Our team accompanies you at every stage of your project: feasibility study and financing negotiations, personalization of your plans with our architect, choice of finishes, administrative follow-up (bank, notary, providence), construction, and after-sales service.A budget for the payment of ancillary costs related to your construction is part of our offer. We have included the following items: connection fees, PC taxes, survey and architecture fees, geometer, outdoor and indoor layout, and interim interest. Notary fees are to be expected in addition. They vary depending on each individual situation, and we are at your disposal to estimate them together and include them in your project.Trust us for your construction! Draw your future villa with our architects, choose the finishes, and we will take care of the rest. We will hand over the keys to your future villa 6 months after the start of construction.(Non-contractual texts, images, and calculations)

1 / 10
5.5 rooms155m²CHF 1,149,000.–
1670 Ursy

Charming semi-detached villa with 5.5 rooms to be realized according to your wishes

Beautiful semi-detached villa with 5.5 rooms to be builtThis modern villa will seduce you with its generous volumes and a design thought out for the comfort of the whole family.It consists of 4 spacious bedrooms, two bathrooms, and a large, bright living area with an open kitchen overlooking the dining area and the living room. This convivial space is entirely modular according to your lifestyle, offering great flexibility in layout.The property also has a fully excavated basement, offering many possibilities (storage, leisure room, office, etc.). A washing column is also included, for optimal daily comfort.On the technical side, the villa benefits from underfloor heating powered by a heat pump, complemented by photovoltaic panels, guaranteeing optimal comfort and controlled energy consumption.Its modern and economical construction meets current standards in terms of energy efficiency and quality of life.Possibility to build a garage or carport, practical and secure with outdoor parking spaces.Each construction is different: our buyers have the freedom to personalize their construction project within the technical constraints and building regulations. All our customers meet our architect to realize the plans of their house according to their desires.Because a visit is more eloquent than plans or images, we have built life-size exhibition villas. These are located at our headquarters in Oron-la-Ville in the canton of Vaud. We can also receive you in Aproz in Valais. We are open from Monday to Saturday and look forward to receiving you to present our construction possibilities.Specialized in the construction of turnkey houses since 1997, we rely on superior quality materials and techniques. At Prologis, the entire construction chain of our houses is closely controlled to respect regulations and guarantee quality housing, respectful of the environment and able to withstand the wear and tear of time.Our team accompanies you at every step of your project: feasibility study and financing negotiation, personalization of your plans with our architect, choice of finishes, administrative follow-up (bank, notary, providence), construction, and after-sales service.A budget for the payment of ancillary costs related to your construction is part of our offer. We have included the following items: connection fees, PC tax, survey and architecture fees, geometer, outdoor facilities, and interim interest. Notary fees are to be expected in addition. They vary depending on each individual situation, and we are at your disposal to estimate them together and include them in your project.Trust us for your construction! Draw your future villa with our architects, choose the finishes, and we will take care of the rest. We will hand over the keys to your future villa 6 months after the start of construction.(Non-contractual texts, images, and calculations)

1 / 7
5.5 rooms146m²CHF 1,135,000.–
1670 Ursy

Beautiful modern semi-detached villa with large terrace in Ursy

Located in the charming village of Ursy, this semi-detached villa seduces with its contemporary architecture, brightness, and perfectly thought-out layout for family life. Scheduled for 2026, this residential project offers a modern villa providing spacious areas, quality materials, and particular attention to comfort and energy performance. Benefiting from a pleasant south-west orientation, the villa enjoys beautiful brightness throughout the day and opens onto a spacious terrace of over 44 m², ideal for enjoying the fine days. Two covered parking spaces complete this property. The property is situated in a quiet and residential area, while remaining close to amenities: shops (Denner and stores), services (post office, recycling), public transport (bus stops) and various sports facilities and green spaces. The assets of the property Semi-detached villa in individual ownership Modern architecture and optimized layout South-west orientation offering beautiful brightness Large terrace of 44.72 m² Modern and sustainable materials Heating by air-water heat pump 2 covered parking spaces Distribution Entrance hall Spacious living room with direct access to the terrace Open, convivial kitchen 3 bedrooms Parental suite with private bathroom Additional bathroom Guest toilet Storage room and technical room Exteriors and annexes Terrace of 44.72 m² 2 private covered parking spaces Technical room and storage space Surfaces? Villa 1 Living area: 146.28 m² Interior area: 159.30 m² Total area of the plot: 204.02 m² Terrace: 44.72 m² Environment Ursy offers a particularly pleasant living environment, combining the conviviality of a village with the proximity of urban axes. Shops, transport and leisure facilities are easily accessible, making it an ideal place for families or couples looking for a peaceful and practical environment. General information Number of bedrooms: 4 (including parental suite) Bathrooms: 2 Toilets: 1 Parking: 2 covered spaces Heating: air-water heat pump Year of construction: 2026 Availability: to be agreed For any information or to receive the complete dossier: Ms. Sarah Suard +41 79 460 64 93 / Sarah@signature-immo.ch

1 / 7
5.5 rooms144m²CHF 1,135,000.–
1670 Ursy

Contemporary semi-detached villa with terrace in Ursy

In a quiet residential area of the village of Ursy, this individual semi-detached villa offers a modern, bright and functional living space, perfectly adapted to the needs of a family. This construction project, planned for 2026, emphasizes comfort, energy efficiency and the quality of materials. The living areas have been designed to provide a fluid circulation and a pleasant brightness thanks to its southwest orientation. The villa opens onto a beautiful terrace of over 43 m², allowing you to fully enjoy the outdoors in a peaceful setting. Two covered parking spaces complete this property. Its situation is ideal, close to shops (Denner and stores), local services, public transport as well as sports facilities and green spaces. The highlights Semi-detached villa in individual ownership Modern and energy-efficient construction Southwest orientation Large terrace of 43.43 m² 4 bedrooms including a parental suite Modern materials and careful finishes Air-water heat pump 2 covered parking spaces Distribution Entrance hall Bright living room with direct access to the terrace Open kitchen to the living area 3 bedrooms Parental suite with private bathroom Additional bathroom Guest toilet Storage room and technical room Exteriors and annexes Terrace of 43.43 m² 2 covered parking spaces Technical room and storage space Surfaces ? Villa 2 Living area: 144.03 m² Interior area: 157.05 m² Total area of the plot: 200.48 m² Terrace: 43.43 m² Environment Ursy benefits from a harmonious living environment between nature and amenities. The village offers all the necessary infrastructure for daily needs while preserving a peaceful and convivial atmosphere. General information Number of bedrooms: 4 (including parental suite) Bathrooms: 2 WC: 1 Parking: 2 covered spaces Heating: air-water heat pump Year of construction: 2026 Availability: to be agreed For further information: Mrs. Sarah Suard +41 79 460 64 93 / Sarah@signature-immo.ch

Suggested properties for you based on search results