



Urnerboden - Properties for sale with Balcony / Terrace

We recommend expanding your search criteria to get similar results. The current filters didn’t return any matches.

If you don’t want to change your current search criteria, we recommend creating a search alert, so you’ll be notified when matching offers become available.

More objects in your automatically expanded search area
12 results - Radius: + 10km
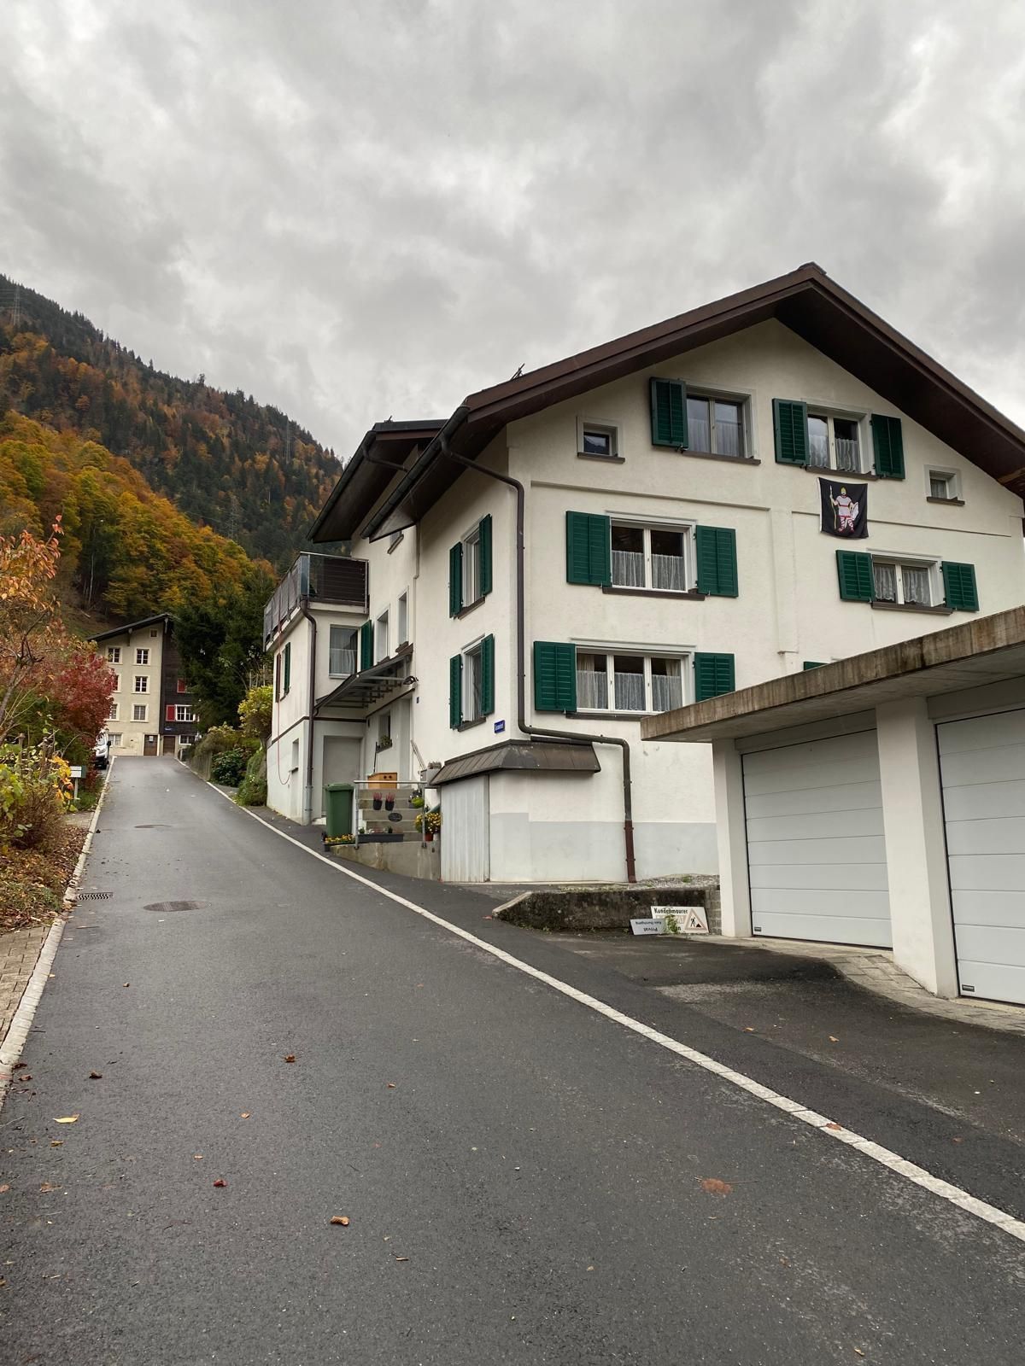
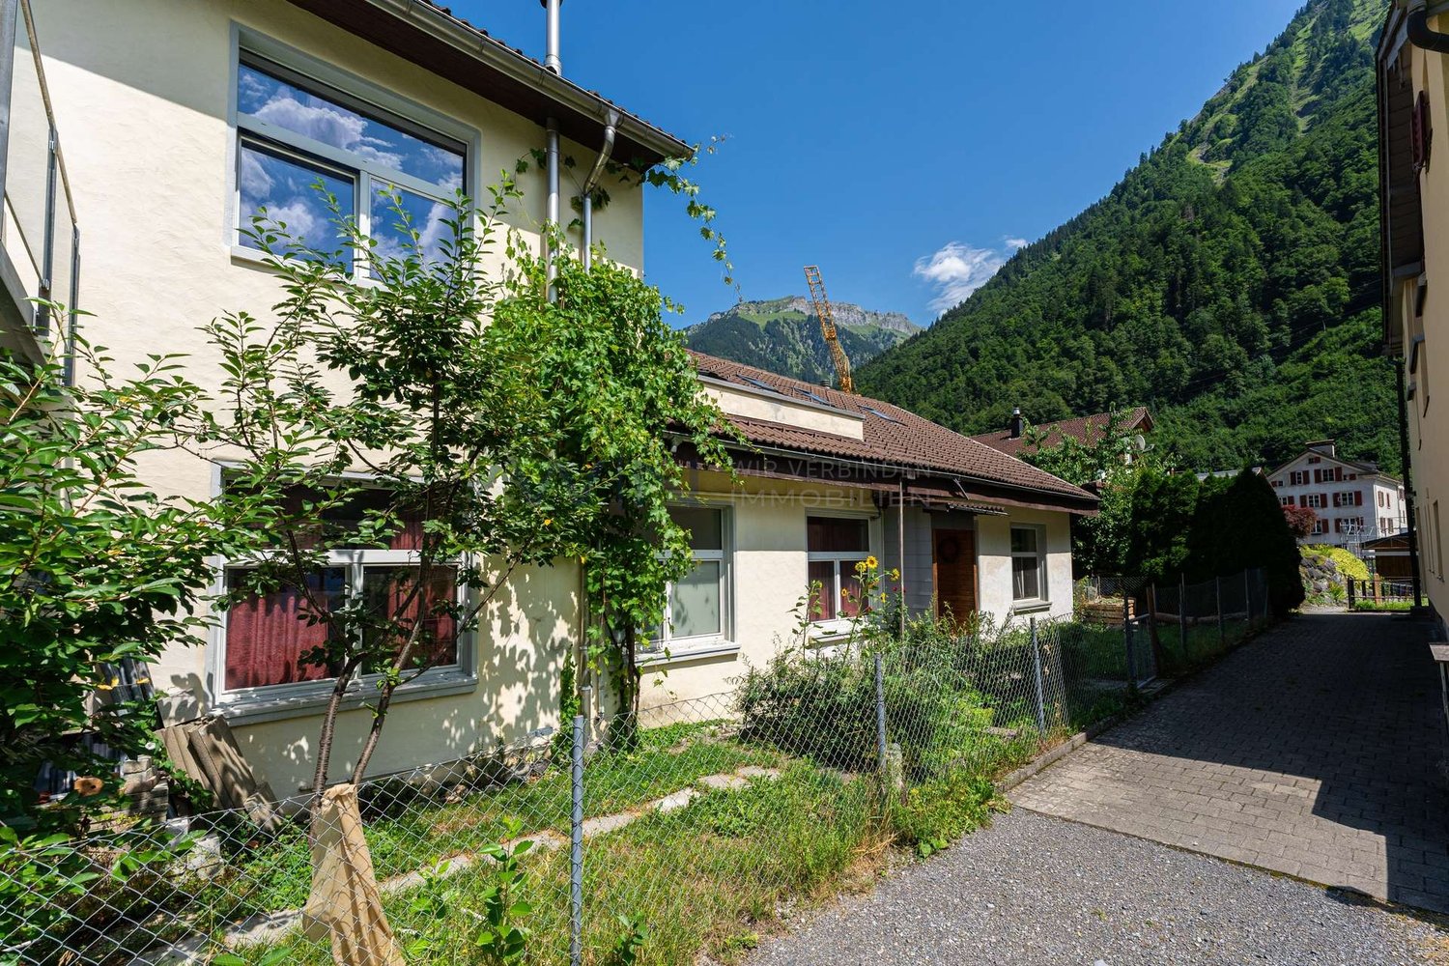
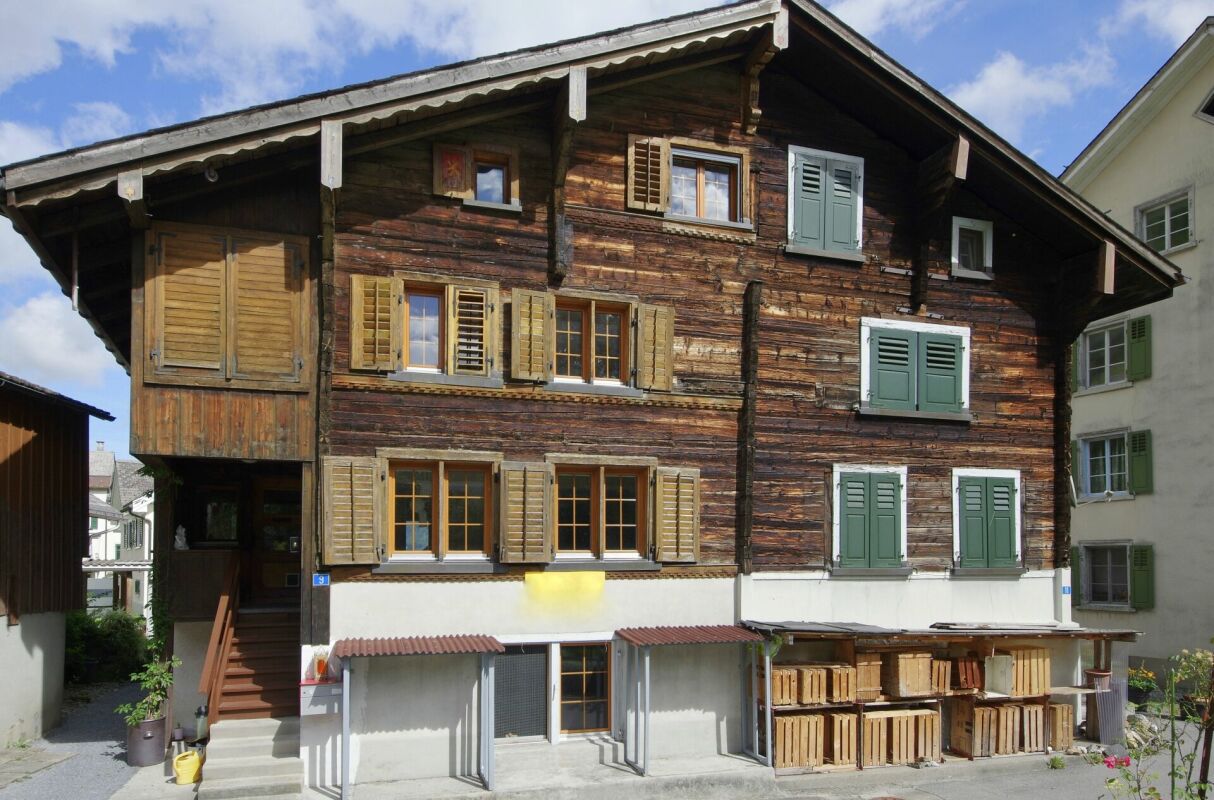
  • Traditional wooden house with multiple windows, shutters, and a small porch area with a red bench and plants.
  • Bright kitchen with yellow cabinets, a central dining table with chairs, and various appliances including an oven, fridge, and dishwasher. The space features a modern design with a slanted ceiling and ample natural light.
  • Living room with a yellow sofa, patterned pillows, a green cabinet, a mirror, and a small stool.
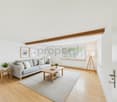
  • Bright living and dining area with wooden flooring, a yellow sofa, a round dining table with four chairs, colorful stools, a built-in bookshelf, and decorative vases.
  • Wooden staircase with a handrail, white walls, and posters on the wall. A blue chair with a backpack is placed near the staircase, and a potted plant is visible in the background.
  • Cozy bedroom with wooden flooring, green bedspread, nightstand, and window with blue curtains.
  • Cozy bedroom with wooden flooring, a single bed with colorful striped bedding, a yellow rocking chair, a small cabinet, and a table near the windows.
  • A small, well-lit room with a sewing machine on a desk, a green chair, a large mirror, and a trash can. The room has wooden flooring and light green walls.
  • Balcony with a red bench, white round table, blue folding chair, and scenic mountain view.
  • A two-story wooden house with a balcony, multiple windows, and a surrounding garden area.
  • Wooden staircase with white walls and a glass railing, leading to a room with bookshelves and a view of the outside.
  • A compact, multi-functional room with a sofa, desk, and chair, featuring wooden flooring and white walls.
  • Empty hallway with wooden flooring, white walls, and several doors. A window at the end provides natural light, and a shelf with books and a printer is visible on the left side.
  • Bathroom with a toilet, bathtub, washing machine, and shower curtain. The room features tiled walls and a window with blinds.
  • Bathroom with wooden ceiling, tiled floor, sink, mirror, cabinet, and towel rack with towels.
  • A small outdoor area with gravel ground, wooden doors, and potted plants.
  • A traditional Swiss house with a steeply pitched roof, surrounded by lush greenery and a small garden area. A nearby church with a tall spire is visible in the background, set against a backdrop of green hills and trees.
  • A small, well-maintained garden with a seating area featuring a blue table, chairs, and an umbrella. The garden includes various potted plants and is enclosed by a wooden fence.
  • Garden path lined with tall plants and flowers, leading to a wooden house with a red-tiled roof and a Swiss flag, surrounded by lush greenery and mountains in the background.
  • A close-up of a red poppy flower with water droplets on its petals, surrounded by green foliage and other plants.
  • Floor plan showing a multi-level house with rooms labeled: high-parterre (bathroom, kitchen, living room), 1st floor (hallway, room, balcony), 2nd floor (hallway, room), basement (cellar), and ground floor (hallway, room).
1 / 21
5 rooms105m²CHF 485,000.–
Top
Sagenhoschet 9, 8775 Luchsingen

320 Years of Home – Now Yours? Semi-Detached House, 5 Rooms, Luchsingen GL

Our house is a gem. Why are we selling it despite that? Our life path is taking us away from here. But when we hand over the keys to you, you will see a tear in our eyes. The building that has become our home has been watching over the pedestrian traffic on Sturmgasse, where no cars are allowed, for centuries. The few tourists passing by on their way from the train station to Oberblegisee stop by and occasionally exchange a word with us. Otherwise, it's quiet here. Very quiet. On the meadow across the street, chickens and ducks peck at their food. Every now and then, a helicopter flies by in the background. Our house is just cozy. Today, you would say it's snug. This has to do with the materials, the colors we chose, and the light that enters through the windows from the south and north. In the basement, you'll find the water supply, SmartHome, and internet infrastructure – but there's plenty of space for a great studio or a music room, for example. However, a heating system would need to be organized for the winter months. We enter and exit on the high ground floor. We cook, eat, watch TV, and enjoy quiet moments with reading and music. In the winter, we heat the tile stove in the kitchen for long-lasting warmth and the Swedish stove for quick heat. The tile stove in the living room is the central point, emitting a warmth that lulls us to sleep. On the first floor, you'll find a smaller and a very large room. Access to the balcony is from here, and on the western side of the house is the Schopf – a long, narrow room that you can use as storage or convert into a functional room. Then there's another staircase leading up: Here, you'll find a converted attic room with built-in closets and two more rooms that we just had freshly painted. • Plenty of living space: 105 m² of living space on 3 floors with a total usable area of 200 m². • 5 spacious rooms: enough for everyone. • Tile stove: the heart of peace, a retreat. • View: panorama every day – the usual madness. • Plot: 207 m² house with a seating area and 66 m² garden. • Old-building charm: the building has experienced everything and is still waiting for new things. And where are we, actually? Luchsingen is located in the Glarner Hinterland. Quiet, close to nature, and full of sun in the summer. In the winter – when the Mittelland is shrouded in fog – we are fog-free. Maximum. Glarus is nearby and offers culture and everything necessary. Braunwald beckons from the other direction with tourism. In the summer, you can cross the Klausenpass to Lake Vierwaldstätter, or you can climb over one of the various footpaths to drink an Enzian in the Bündnerland. This property is aimed at people who appreciate the charm of an authentic Glarner Strickbau. Our house is looking for its match – and maybe you are too. If so: allez-hopp!

Travel time
-
1 / 12
  • Balcony / Terrace
  • View
7 rooms121m²CHF 795,000.–
Braunwald, 8784 Braunwald

Alpine Chalet with Apartment and Stunning Mountain View

In a privileged location with a view at the end of a quiet cul-de-sac, this unique chalet awaits you at Schwettibergstrasse 12 in Braunwald. Surrounded by the impressive Glarner mountain world, you can enjoy absolute peace, plenty of privacy, and an unobstructed view of the alpine landscape. Just a few minutes' walk from the village shop, this property combines natural living with excellent accessibility to the most important facilities. The chalet includes a 5-room main apartment and a separate 2-room apartment, offering versatile usage options. Whether as a holiday residence, multi-generational house, or a combination of personal use and rental, this home adapts to different lifestyles. The apartment has its own access and is ideal for guests or as a holiday accommodation. On approximately 121 m² of living space - including the heated 8 m² blockhouse - you can expect a warm and authentic living atmosphere. Wood paneling, generous window areas, and the traditional tile stove give the living rooms their unmistakable chalet character and create a cozy home at any time of the year. The main apartment offers several bedrooms and an additional office, while there is a total of one bathroom with a bathtub and toilet, as well as a shower with a separate toilet. A special highlight is the heated blockhouse with four beds, which is excellent as a guest house, retreat, or additional sleeping area and underlines the special charm of this property. The 929 m² large plot is one of the rare properties in Braunwald that offer not only plenty of space but also valuable development reserves. According to the W2a building zone, there are attractive opportunities to expand the existing living space within the applicable building regulations. Especially in Braunwald, where free building land is hardly available, this development potential represents an exceptional added value. The heating is provided in the main apartment by a cozy tile stove in combination with electric heating, while the apartment also has electric heating. This combination ensures both a pleasant living atmosphere and uncomplicated operation. Braunwald is one of the most beautiful car-free mountain destinations in Switzerland and delights throughout the year with its impressive nature. In summer, countless hiking and biking trails invite you to varied tours, while in winter, ski slopes, winter hiking trails, and cross-country ski trails provide unforgettable experiences. The unique combination of alpine peace, high quality of life, and diverse leisure activities makes Braunwald an exceptional place to live and vacation. With the separate apartment, the heated blockhouse, the spacious plot, and the rare development reserves, this property combines charm, flexibility, and long-term potential in a special way. The guide price for this chalet is CHF 795,000. We would be happy to show you this exceptional chalet during a personal viewing and look forward to your contact.Exact address available after registration on neho.ch.INTERESTED IN A VIEWING? PLEASE REGISTER: https://neho.ch/b/8784-26-2

  • Balcony / Terrace
  • View
Rexhail Jahiu

Rexhail Jahiu

Immobilienmakler

1 / 16
  • Parking space
  • Balcony / Terrace
  • Mountain view
  • +2
5 rooms105m²CHF 508,000.–
8775 Luchsingen

Unique 320-year-old Strickbau - 5 rooms, mountain view & plenty of charm

Charming semi-detached house from 1703 combines historic Glarner character with modern living comfort. The interiors were comprehensively renovated in 2024. On approximately 105 m² of living space and around 200 m² of usable space, five rooms are distributed over three floors.The high parlor forms the center of the house with a modern kitchen equipped with Electrolux appliances, a cozy living room with a tile stove, and the bathroom. The existing washing machine remains in the house. The tile stove and the Swedish stove provide cozy warmth; additionally, infrared electric heating panels are available.On the first upper floor, there are two rooms, a spacious attic, and the balcony with morning sun. Two more rooms in the renovated attic offer additional possibilities for sleeping, working, or guests. The attic is also ideal as a storage room, studio, or hobby area.The property includes a 66 m² large garden with a mountain panorama, a seating area, and a storage space directly in front of the house. The quiet, car-free Sturmgasse underlines the special residential character.The property is ideal for buyers looking for an authentic home with history, character, and versatile rooms. The property is available from September 2026.The following highlights are offered by this property: • 5 rooms · 105 m² living space • Around 200 m² usable space • Renovated attic with 2 rooms • Comprehensively renovated interiors in 2024 • Modern Electrolux kitchen appliances • Tile stove & Swedish stove • Infrared electric heating panels as supplementary heating • Washing machine in the house • Balcony with morning sun • 66 m² garden with mountain panorama • Attic for studio, hobby or storage space • 1 storage space in front of the house • Quiet, car-free location • Year of construction 1703 - over 320 years of history • Available from September 2026 Do not hesitate and arrange a viewing appointment today to convince yourself of this unique offer!

  • Parking space
  • Balcony / Terrace
  • Mountain view
  • +2
Any Bösiger

Any Bösiger

Immobilienberaterin

1 / 1
6 rooms130m²CHF 540,000.–
Auf Anfrage 1, 8775 Hätzingen

Dream home at an attractive price

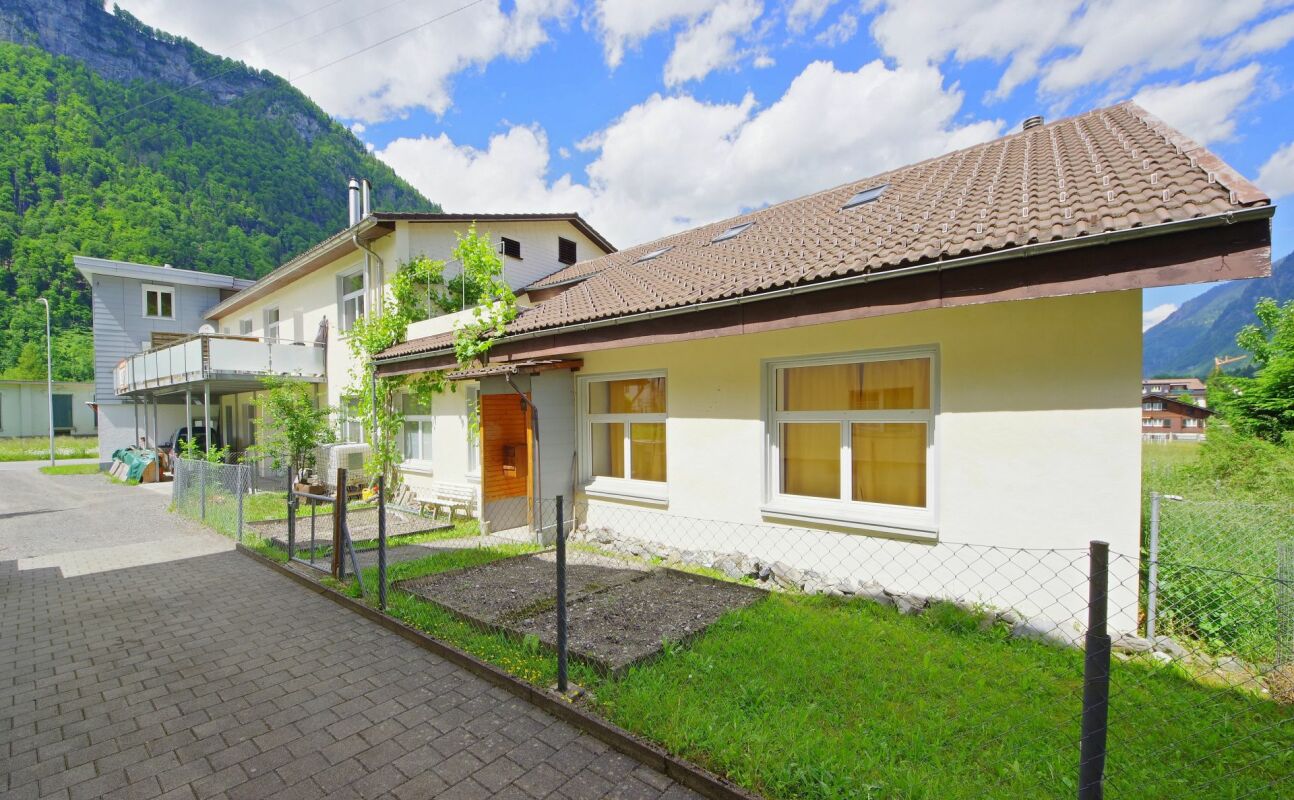
Charming Glarner house with space, character, and modern comfortThis spacious Glarner house wonderfully combines traditional charm with modern living comfort and is ideal for families, couples, or people looking for a stylish, practical home. Completely renovated in 2006, the house presents itself today in a well-maintained and inviting condition. The combination of lovingly preserved, characteristic details and modern equipment makes this property particularly attractive.The house offers six bright and flexibly usable rooms, which open up a variety of possibilities for living, working, or hobbies. A modern bathroom with WC as well as a separate WC ensure comfort in everyday life. Additionally, a practical laundry and heating room as well as a small garage for bicycles, strollers, or hobby equipment are available. A car garage next to the house can be rented optionally.The spacious balcony invites you to relax and offers enough space to enjoy sunny hours outdoors. With its thoughtful layout, generous space, and well-maintained equipment, this Glarner house is a home where you can feel comfortable immediately.This ImmoSky offer includes the following *additional services*:+ Family-friendly and quiet location+ Bright and light-filled rooms+ Large balconyInterested? Don't hesitate and contact us today. We look forward to your call and will be happy to show you this special property personally.

Other interesting objects