
"Versatile"
Address
Hauptstrasse 33, 8783 LinthalTravel time
- 10 min.Station: Linthal
Surrounding information
School
5 min.SchulhausstrasseSupermarket
4 min.VolgPublic Transport
2 min.Linthal Post
Times refer to the route on foot.
Price
- Purchase price:
- On request
Main information
- Availability:
- By agreement
- Type:
- House
- No. of rooms:
- 24
- Number of floors:
- 4
- Floor space:
- 740 m2
- Land area:
- 2033 m2
- Year built:
- 1918
Characteristics
Pets allowed
Balcony / Terrace
Washing machine
Tumble dryer
Mountain view
Child-friendly
Parking space
Garage
Documents (0)
Description
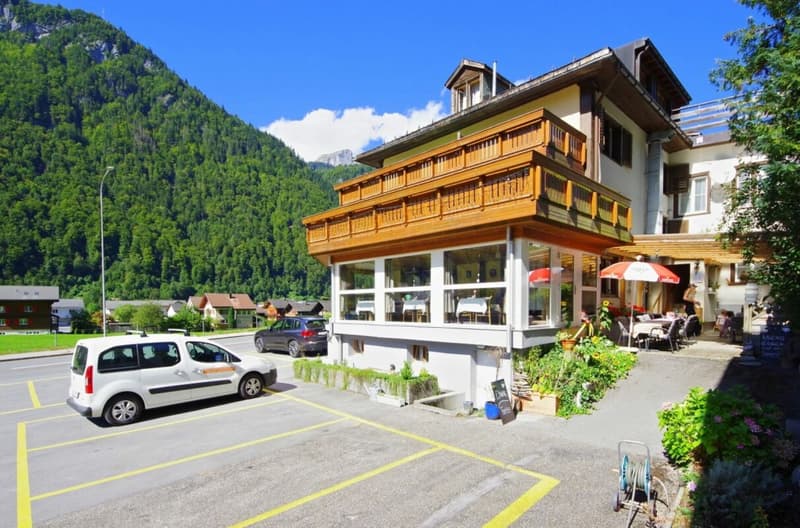
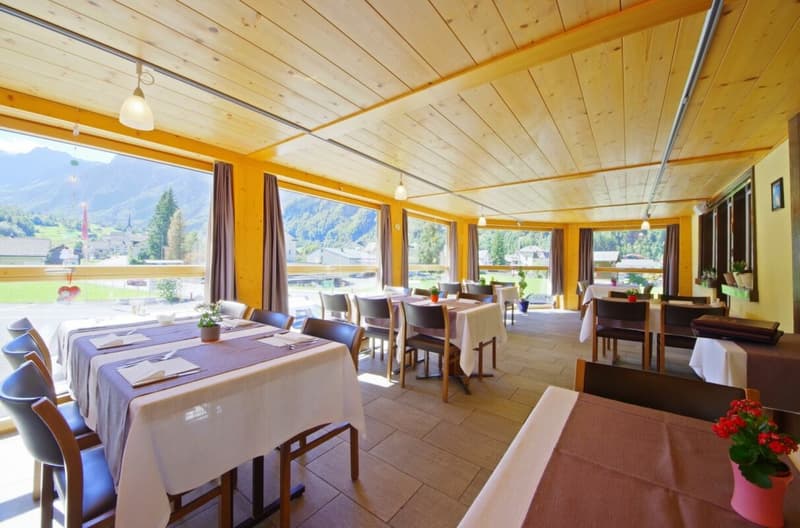
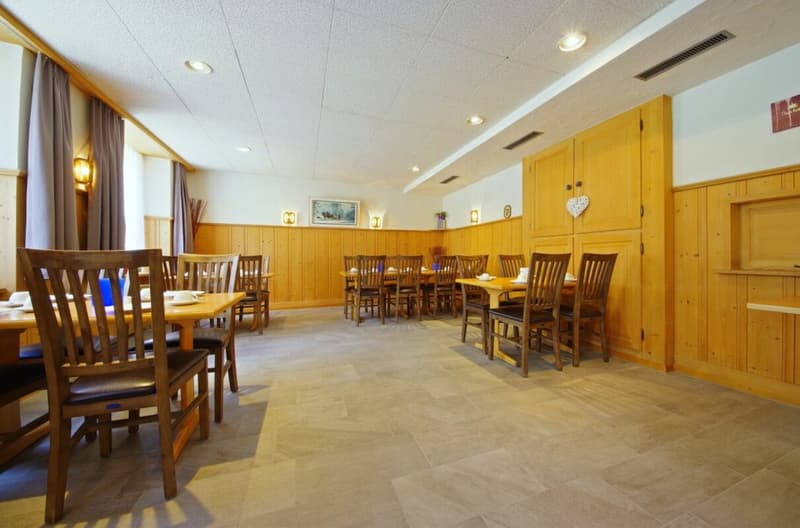
Hotel-restaurant with four single rooms, eleven double rooms, and one five-bed room. Stylish guest room with space for 43 people, a bright winter garden facing south for 30 guests. A spacious breakfast room and a cozy garden restaurant, both with 30 seats.
Linthal is a charming municipality in the southern Glarnerland. Very close to the famous Klausenpass, an experience with bike, motorcycle, and car. On a terrace above the village, the town of Braunwald, a dreamy hiking area and a family-friendly ski resort. Mysteriously, the Oberblegisee, in the east the Freiberg Kärpf, the oldest wildlife sanctuary in Europe. A valley further, Elm, a winter sports resort and as a geological highlight, the Glarner Hauptüberschiebung, a UNESCO World Heritage Site. In the nearby main town of Glarus, there is urban flair, in Schwanden you can lounge in an outdoor pool, and in the south, amidst other three-thousanders, the Tödi rises almost 3000 meters above the valley floor, making the valley near Linthal the deepest valley in Switzerland - a place to live where others want to vacation.
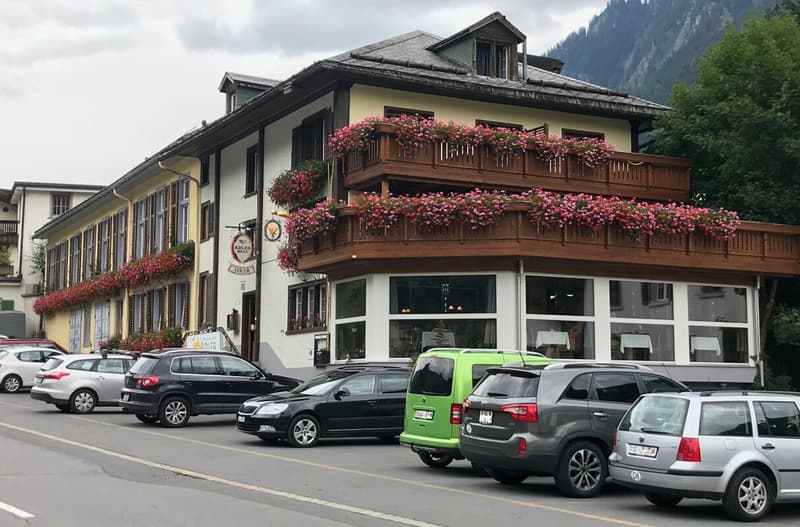
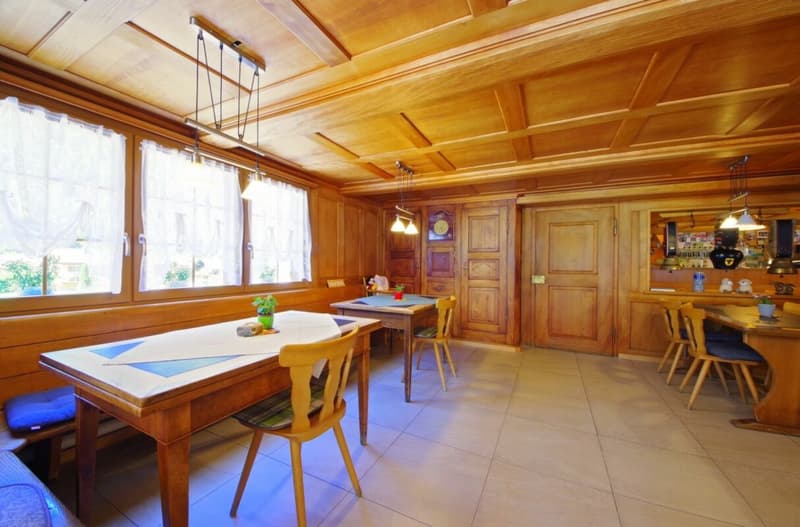
The property to be acquired consists of a long, narrow building, the eaves side facing the main road, with a nicely formed mansard roof to the south. Large, high-rectangular windows in the hotel, the guest room is set off in color, a rustic restaurant with stylish paneling on the walls and ceiling. Inside, suitable furniture with slate tables and other classic elements, space for 85 people.
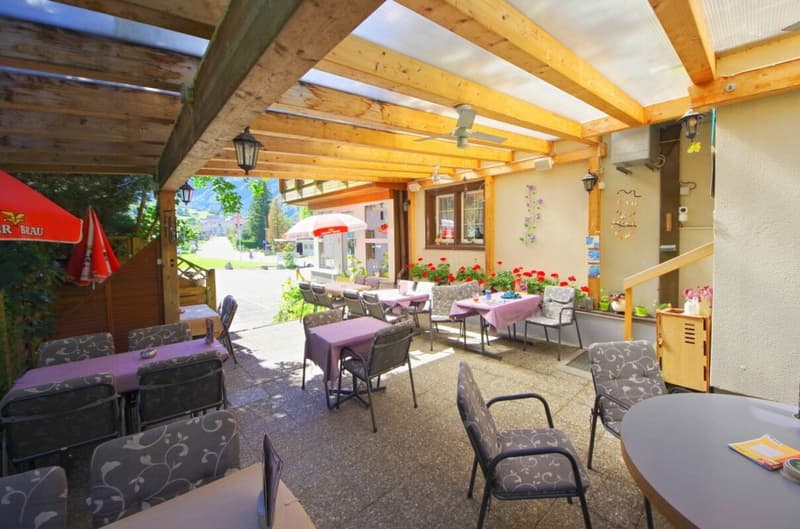
Attached to it is a winter garden with a capacity for 30 guests and floor-to-ceiling windows, a beautiful, modern contrast to the venerable guest room. The garden restaurant can accommodate up to 30 people and offers pleasant shade and seating for large groups, a slide and a swing for the little ones.
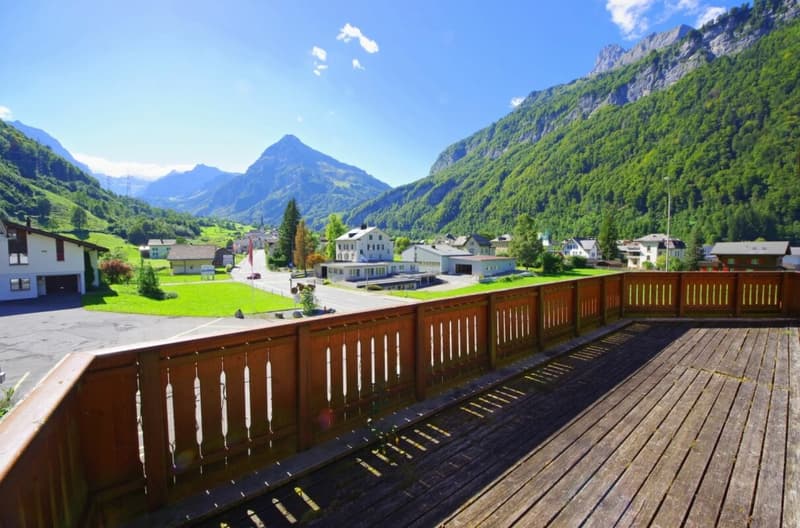
The charming owner's apartment is located above the restaurant and has a living area of approximately 90 m2. It has a living room, a kitchen, three rooms, a bathroom, a large attic, and, above all, a chic balcony.
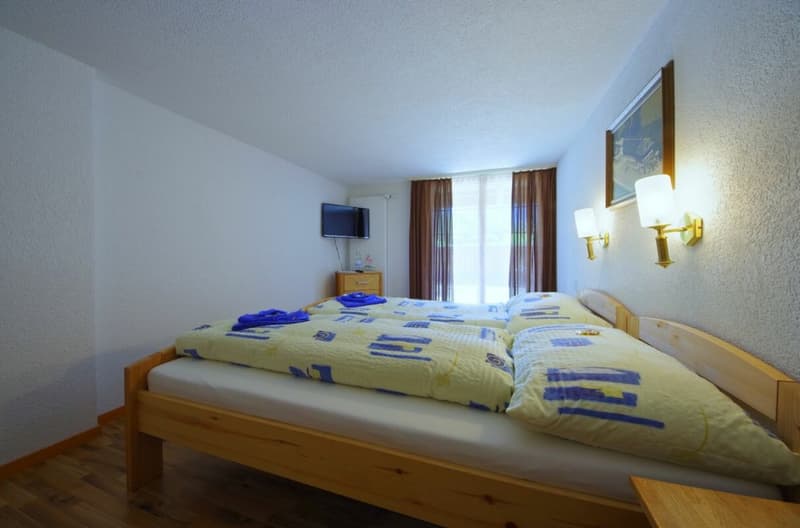
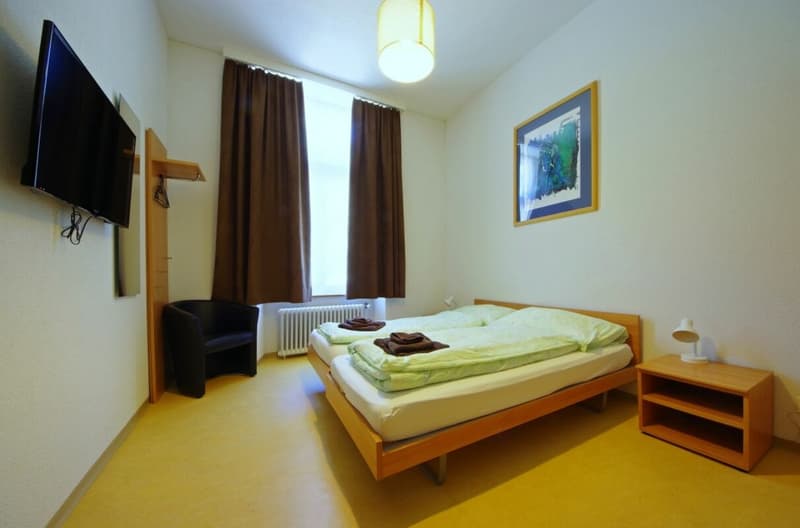
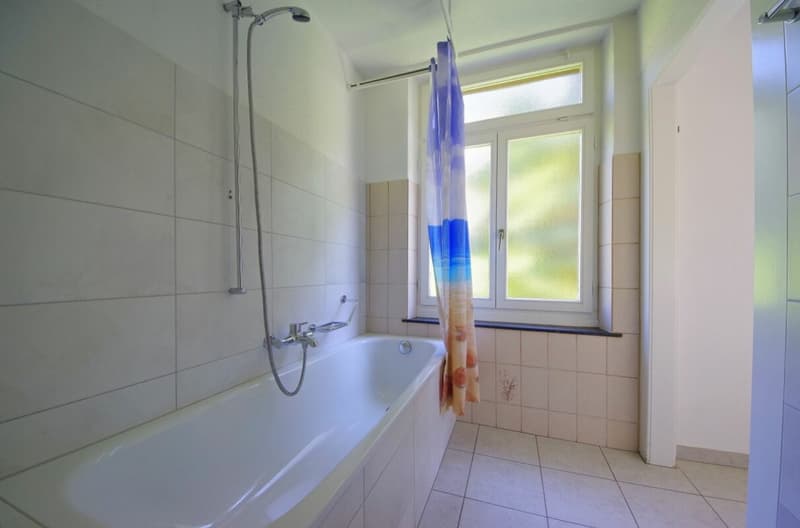
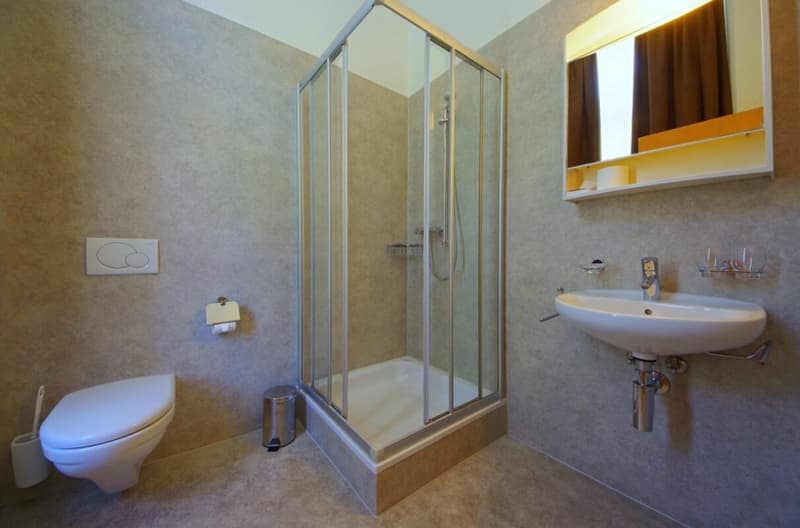
In total, the hotel has four single rooms, eleven double rooms, and one five-bed room. Four guest rooms face south and have access to the roof terrace, the other twelve are located in the long, northern building. There is also a breakfast room, the Stübli, with 30 seats on the upper ground floor. All guest rooms are equipped with a shower, toilet, TV, and free WiFi.
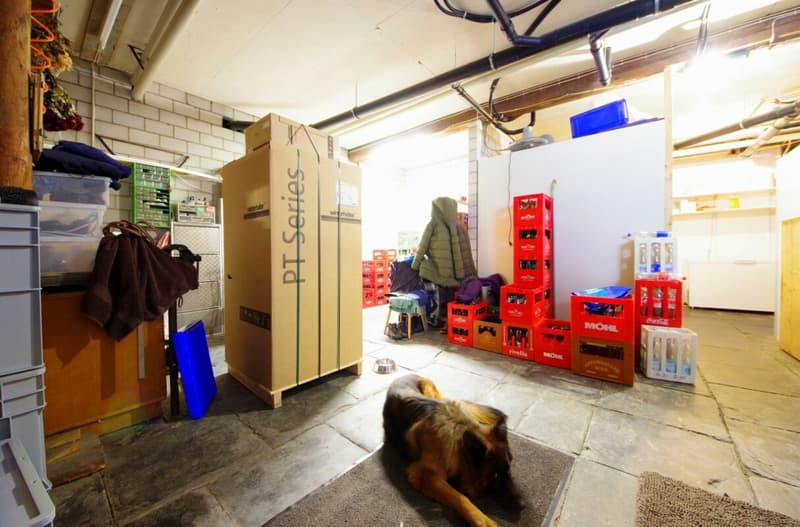
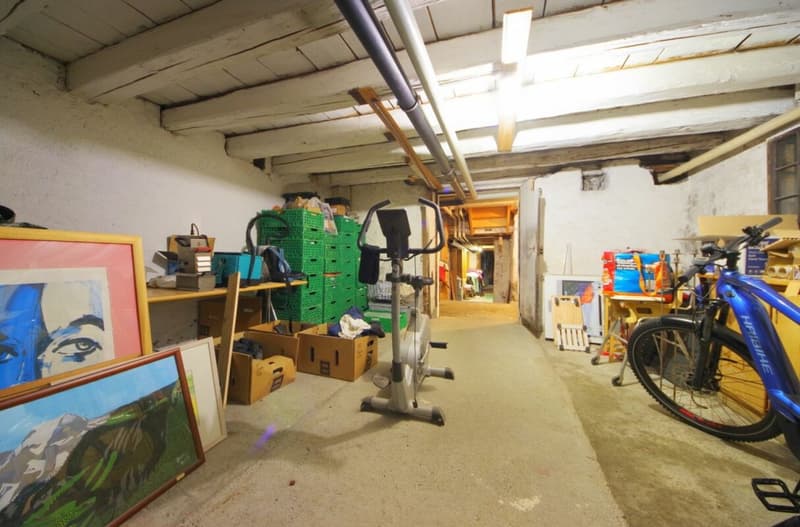
The building complex has a garage in the north, on the other side it is partially underground on an area of approximately 180 m2, with various utility rooms and a sauna. There is a parking area of approximately 400 m2, also suitable for tour buses.
The infrastructure of the hotel-restaurant has been continuously maintained, the renewal substance is at the beginning of the useful life, major investments are not necessary for a long time. With these good conditions, almost anything is possible: the continuation of the upscale gastronomy as before. Or you separate the restaurant from the hotel and make the owner's apartment, the sixteen rooms, and the breakfast room into a lucrative multi-family house with four to six units.
The building is not only ideal as a rental property. Whether for a large family or with different generations under one roof - everything is possible. It's also interesting to use part of the property as a main residence and rent out the other parts, thus financing the mortgage: a versatile house.
We look forward to your contact and will be happy to provide you with the sales documents, free of charge and without obligation.

Create an account for more options
Create your account to manage your favorites across all devices, keep track of your search alerts, and never miss an update. Everything you need for your home search, all in one place!
Advertiser
Contact
Bert Fischli
- Listing ID
- 4003180607
- Object ref.
- 294-78