"Beautiful Yield"
Address
Schulhausstrasse 15, 8783 LinthalTravel time
- 11 min.Station: Linthal
Surrounding information
School
4 min.SchulhausstrasseSupermarket
3 min.VolgPublic Transport
2 min.Bebié
Times refer to the route on foot.
Price
- Purchase price:
- CHF 1,490,000.–
- Notify on price drop
Main information
- Availability:
- Immediately
- Type:
- Multi-family house
- No. of rooms:
- 16
- Number of bathrooms:
- 5
- Number of floors:
- 3
- Floor space:
- 556 m2
- Land area:
- 723 m2
- Last refurbishment:
- 2016
Characteristics
Pets allowed
Balcony / Terrace
Fireplace
Mountain view
Quiet neighborhood
Child-friendly
Parking space
Garage
Refurbished
Documents (0)
Description
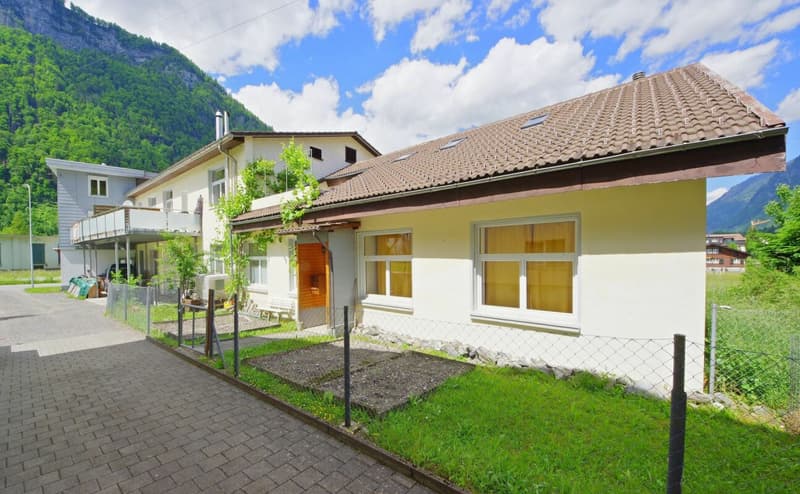
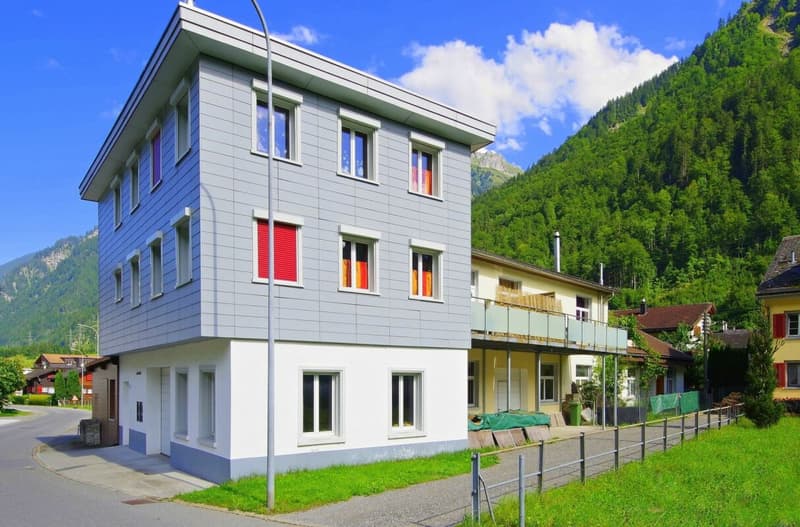
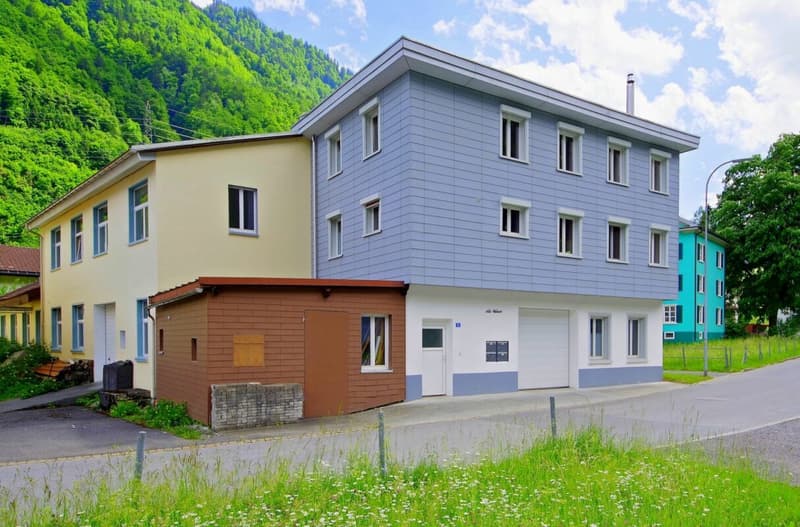
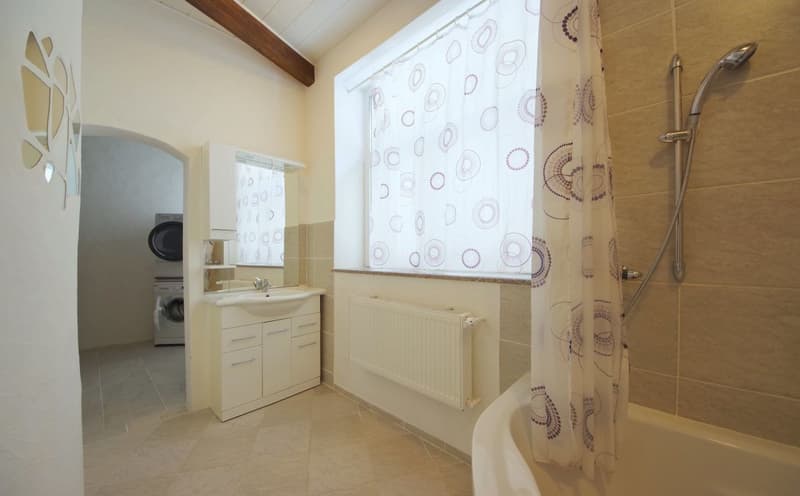
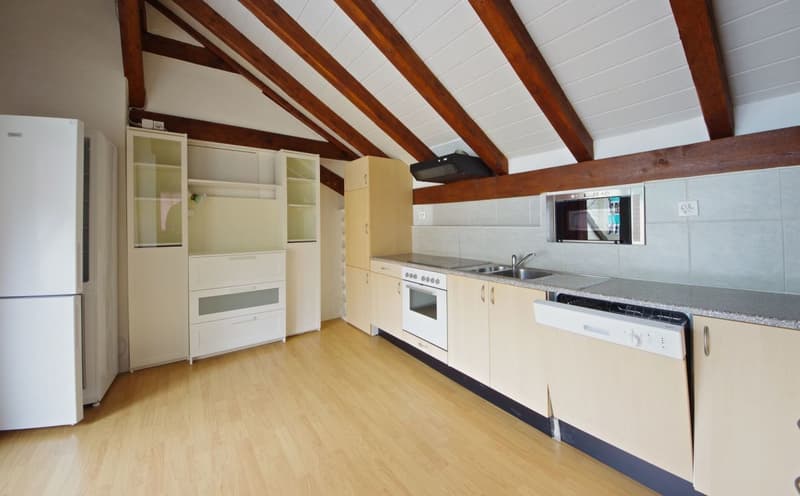
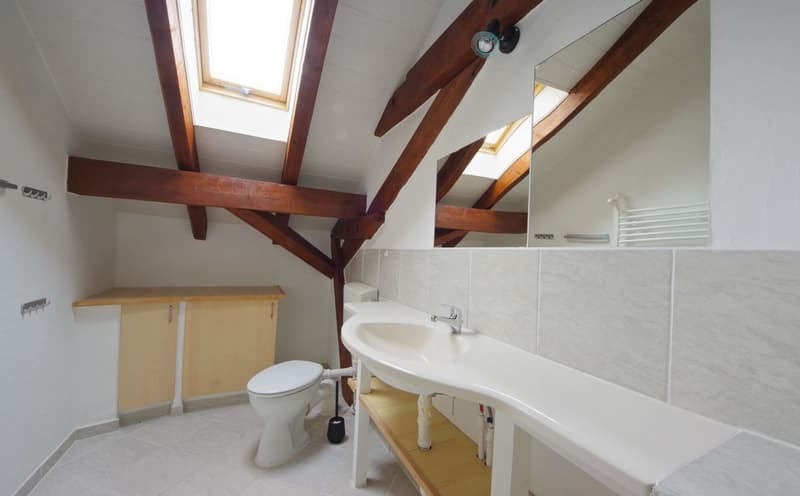
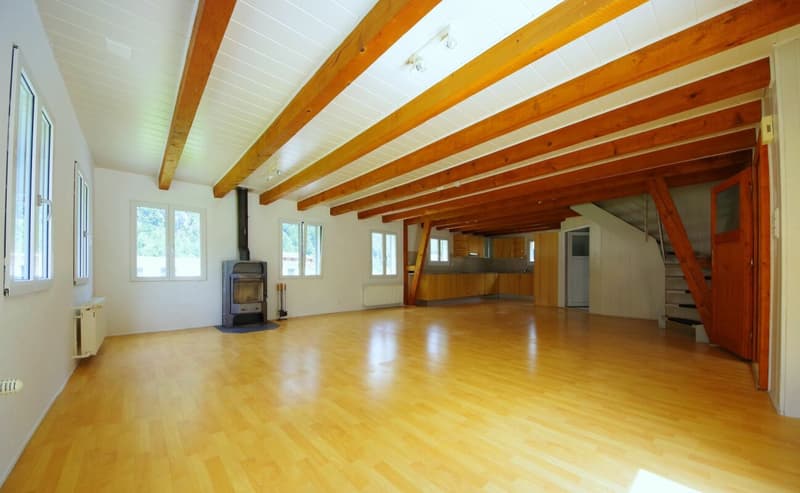
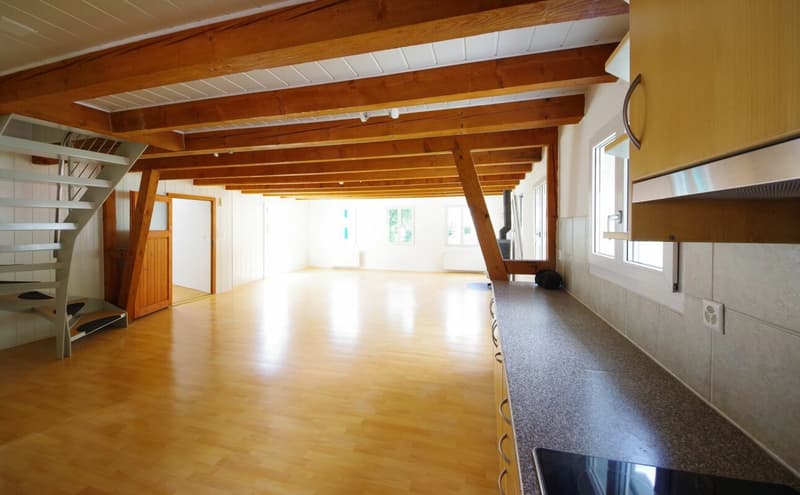
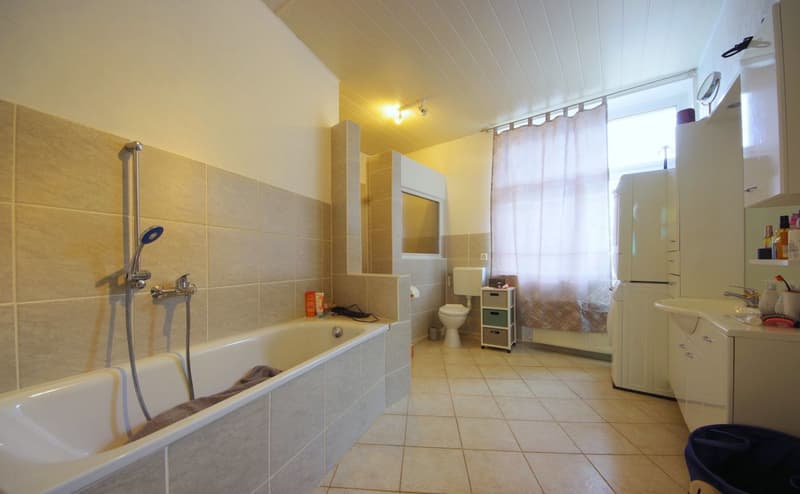
A former weaving mill, a factory building. Two maisonette apartments, one loft, one studio, all completely renovated. Can be used as a rental property or for large families and multi-generational households. A versatile house. In an area where you want to spend your holidays.
Linthal is a pretty village in the southern Glarnerland. Very close to the famous Klausenpass, the car-free Braunwald, a family-friendly ski resort and a dreamlike hiking area. The mysterious Oberblegisee, in the east the Freiberg Kärpf, the oldest wildlife sanctuary in Europe - a great area
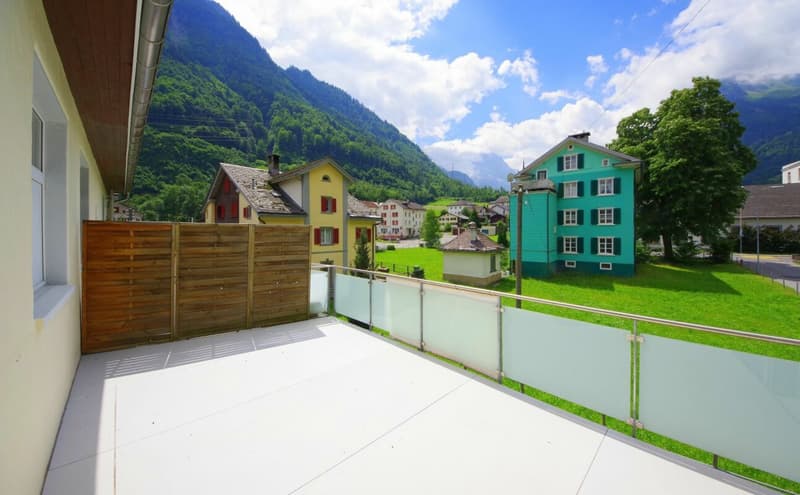
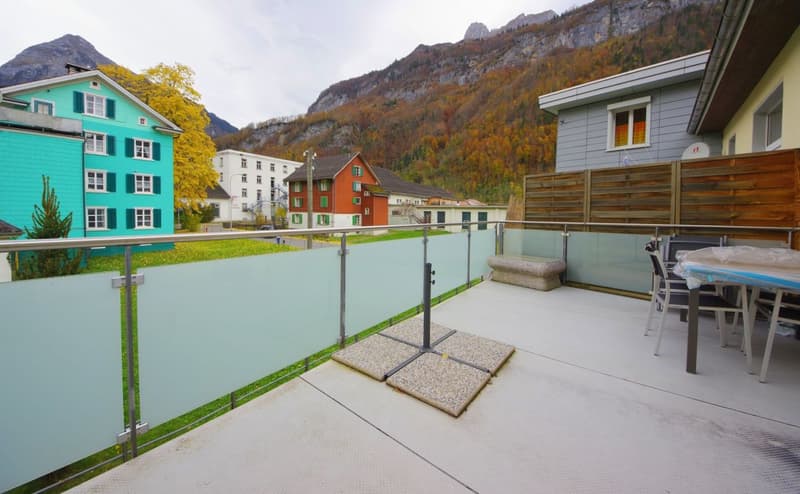
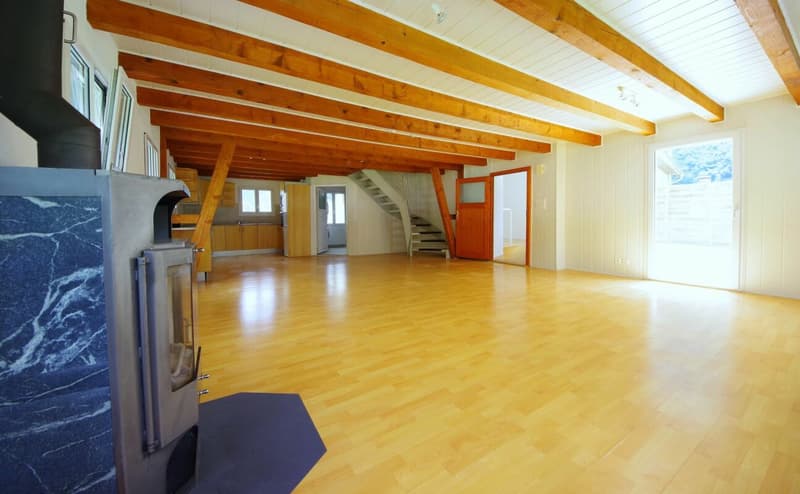
A decommissioned weaving mill, which has been completely renovated and divided into four apartments, can be purchased. The building has a usable area of almost 400 m2 and consists of a distinctive cube with a flat roof in the west. Two elongated, stepped buildings with gable roofs are attached to it, which were formerly the machine halls. Unmistakably a sober industrial architecture, with large, high-rectangular windows and high rooms, deliberately plain, a large balcony now structures the south side of the middle house.
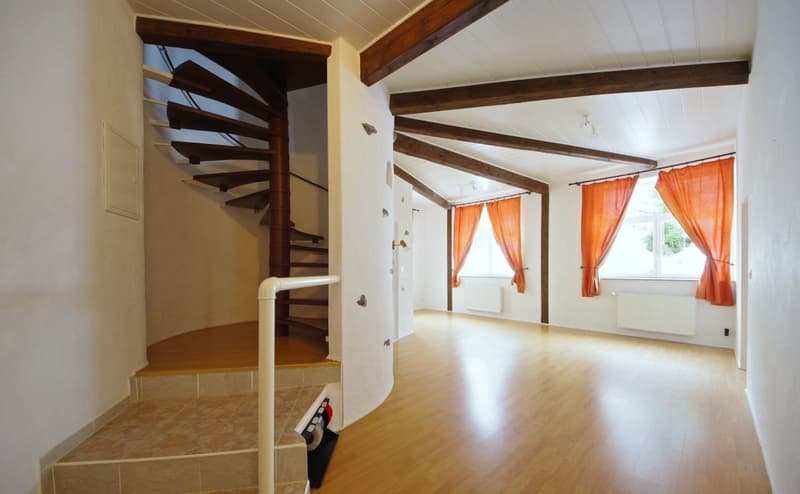
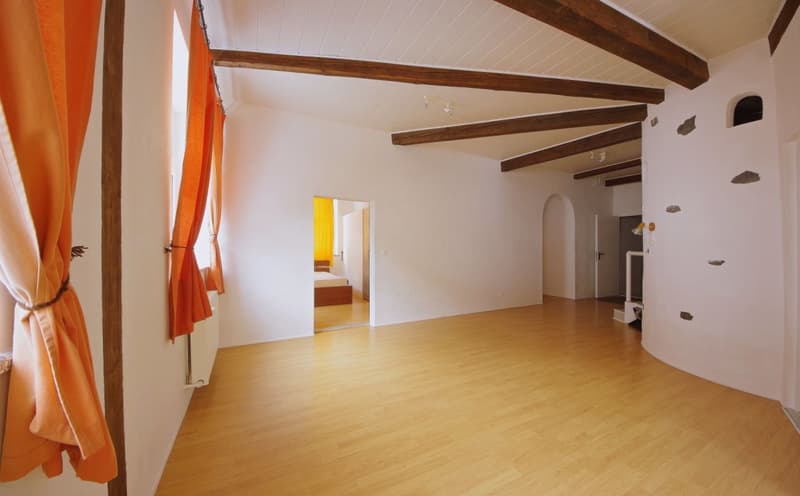
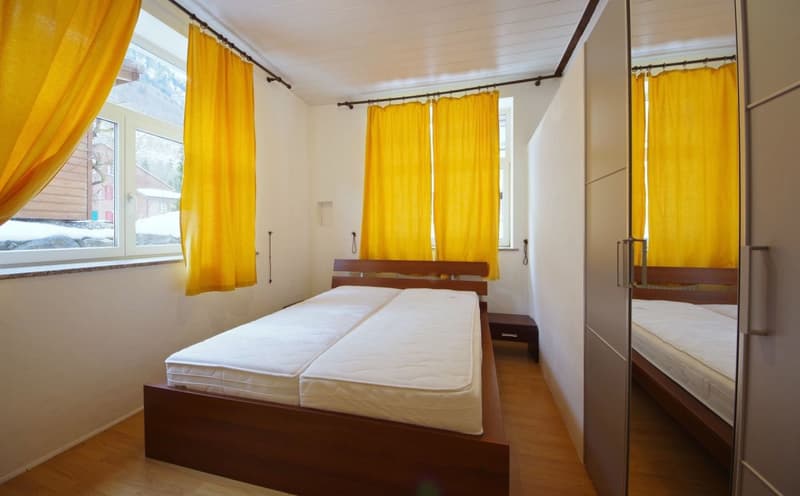
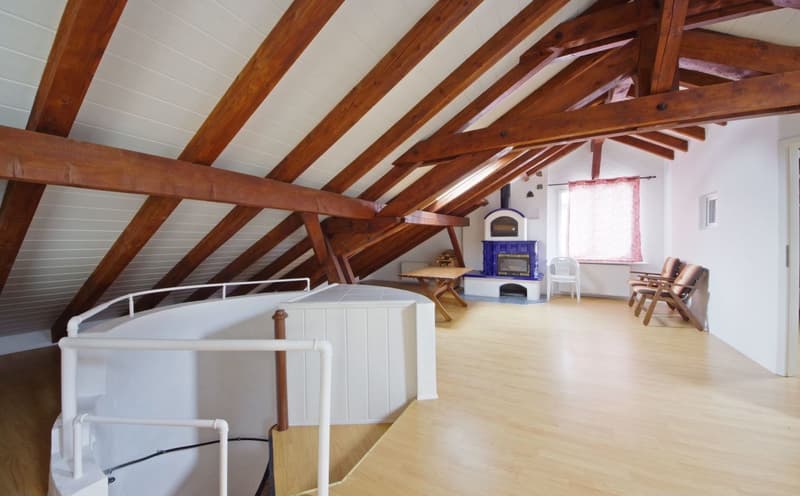
In the cube, a 5.5-room maisonette apartment has been built in, with a usable area of 180 m2, a double garage and half a balcony belong to it. The middle house accommodates a 4.5-room loft apartment on the upper floor, with a usable area of 130 m2, the other half of the balcony and a garage belong to it. The east house is a 4.5-room maisonette apartment, with a garden, parking space, roof loggia facing south and a usable area of 186 m2. In the middle house, there is also a studio, with two parking spaces and a usable area of 60 m2.
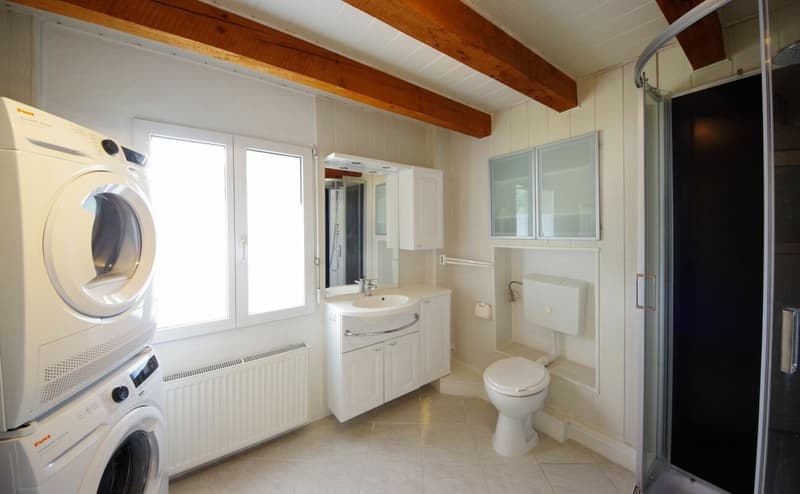
The three large apartments are located next to each other, so you get the impression of being in your own house. The fact that all three apartments have their own washing tower and a Swedish stove rounds off this positive image.
The building underwent a comprehensive renovation a few years ago. It now offers four complementary, interesting rental offers as a rental property, from the studio to the large loft apartment. The renewal substance is at the beginning of the useful life, large-cycle investments are not necessary. All apartments are rented out, resulting in an annual net rent of 56.4 TCHF.
Also, the connection to the Linthal heat network is particularly noteworthy. Wood from the forests of Glarus Süd is used here, creating regional, environmentally friendly and sustainable heat energy
The house is not only ideal as a rental property. Whether a large family or a multi-generational household, a home for two friendly couples, a large single-family house with a studio for artists, a home with an attached bed and breakfast or holiday apartments - everything is possible. It's also interesting to live in part of the property as a main residence or holiday apartment and rent out the other part, thus financing the mortgage and living for free. A versatile house.
We look forward to your contact and will be happy to provide you with the sales documents, completely non-binding.
Mortgage Calculator
From dream house to home ownership: the mortgage calculator can help you estimate the affordability of this property.

Create an account for more options
Create your account to manage your favorites across all devices, keep track of your search alerts, and never miss an update. Everything you need for your home search, all in one place!
Advertiser
Contact
Bert Fischli
- Listing ID
- 4003296601
- Object ref.
- 348-78