Uesslingen - Properties for sale

We recommend expanding your search criteria to get similar results. The current filters didn’t return any matches.

If you don’t want to change your current search criteria, we recommend creating a search alert, so you’ll be notified when matching offers become available.

More objects in your automatically expanded search area
37 results - Radius: + 10km
New building
1 / 12
  • Parking space
  • Balcony / Terrace
  • Garage
  • +7
3.5 rooms, 194m², CHF 1,070,000.–
Premium
Aadorferstrasse 28, 9548 Matzingen

194 m² | 3.5-room attic apartment | First occupancy

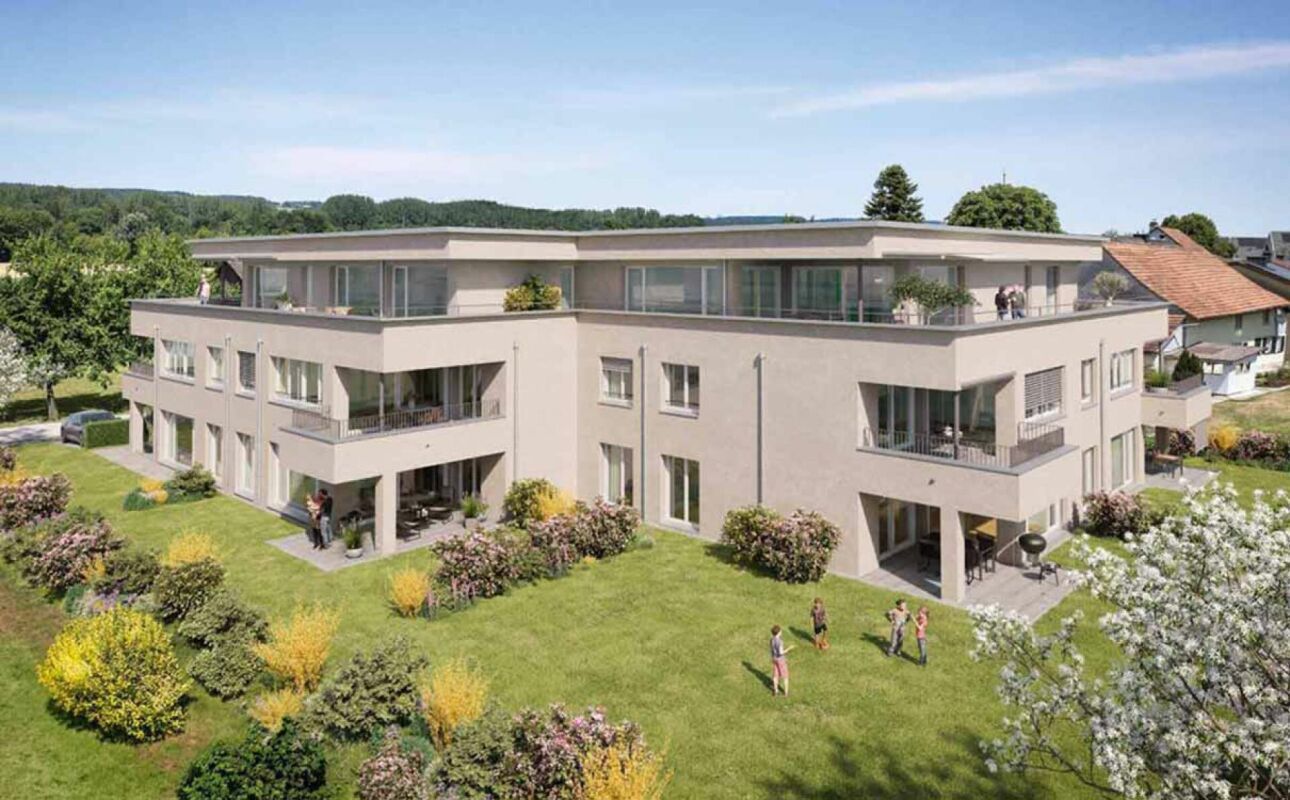
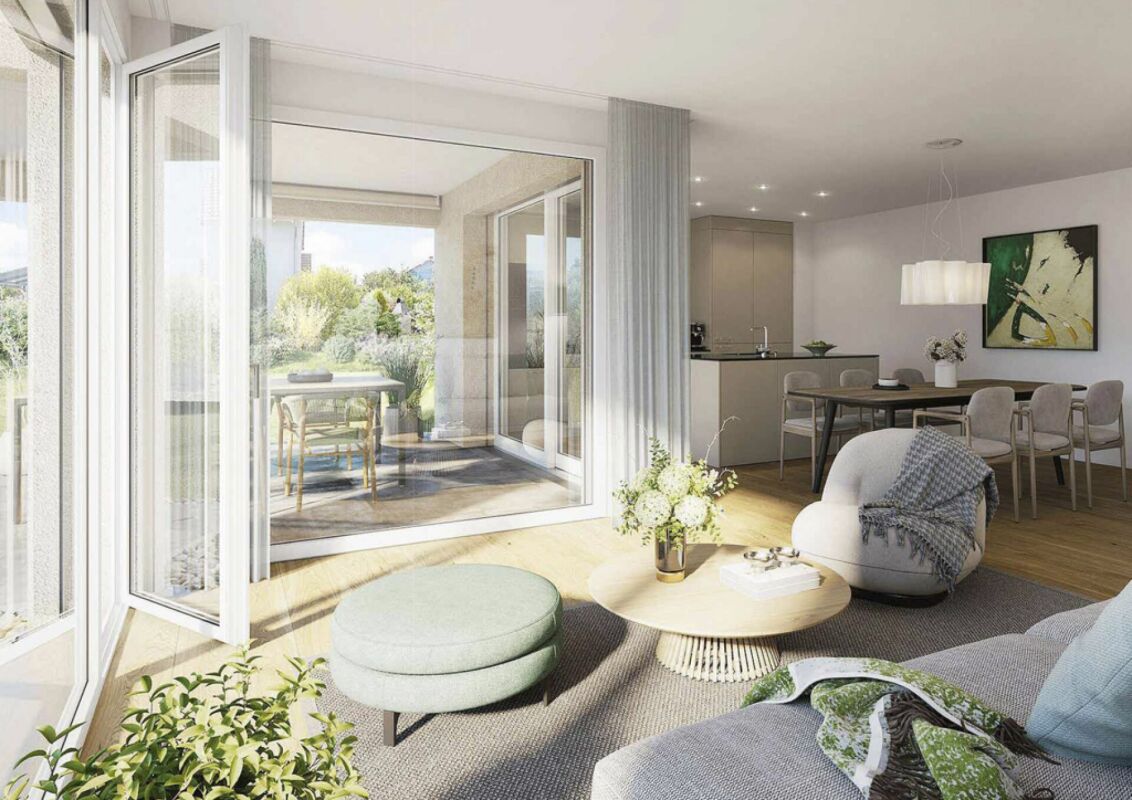
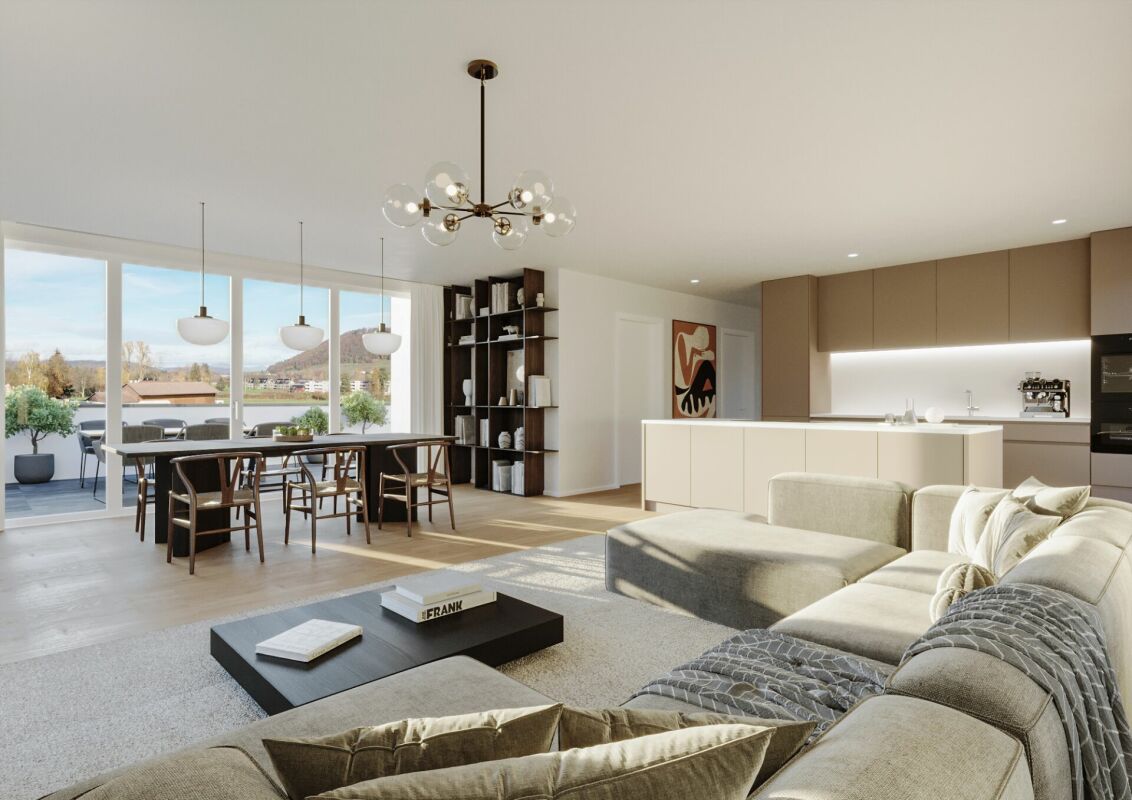
194 m² | 3.5-room attic apartment | New building project | First occupancy Let yourself be inspired by the furnished model apartment and the project model "Mühliblick". Convince yourself of the quality and imagine what your new home could look like. Arrange a non-binding viewing appointment.At Aadorferstrasse 26 and 28, modern multi-family houses with condominiums from 2.5 to 4.5 rooms as well as spacious 6.5-room single-family houses are being built. In the buildings at Aadorferstrasse 24 and 30, we are realizing rental apartments. Completion is planned from June 2028.Imagine living in a home that perfectly suits your lifestyle - modern, sustainable, and comfortable. That's exactly what our new building project "Mühliblick" offers. The attractive residential quarter combines the tranquility and idyll of the rural surroundings with the proximity and amenities of the village center and the train station.The project is being built according to the latest guidelines in the Minergie standard (geothermal energy | deep drilling, building-owned photovoltaic system, and management for electric mobility in the underground parking garage). This means we are relying on a future-proof construction method that not only increases the quality of life but also protects the environment.Matzingen TG convinces with its excellent geographical location. Thanks to the nearby motorway access A1 feeder (Matzingen | Aadorf) and the regular connections of public transport (SBB | S15 | IC | IR), you can quickly reach the surrounding centers Winterthur - Zurich and Frauenfeld - Wil SG - St. Gallen. The children attend kindergarten, primary school, and secondary school in the village.We would be happy to introduce you to the most important points in more detail. • The multi-family houses are optimally arranged and sunny. • Modern architecture: thanks to the partially floor-to-ceiling windows, a lot of light enters the living rooms. • The well-thought-out floor plan offers a lot of space for individual living. • Wide, spacious entrance area | corridor with built-in closets | wardrobe • Open kitchen with modern appliances • Spacious living | dining | kitchen with reduction | storage room • Parent's room with private shower | toilet • Additional separate bathroom | toilet • The apartment has its own washing and cellar room. • Sunny, covered terrace • The attic provides additional storage space. • The buildings are being constructed massively and earthquake-proof, achieving excellent sound values - 1A construction - proven Vetter quality. • With the elevator, you can reach the living floor directly and comfortably from the underground parking garage (wheelchair accessible). • A experienced landscape architect was commissioned for the park-like outdoor design. • Each apartment has its own comfort ventilation. • Minergie: more living quality, good economy, low energy consumption, denser building envelope • Favorable MINERGIE mortgages (ask your house bank) Underground parking space at CHF 37,500.00Motorcycle parking space at CHF 4,500.00Additional storage room from CHF 17,500.00The detailed documentation for this and all other projects can be found at www.vetter.ch. For a non-binding viewing appointment, Stefan Vetter is available at phone 052 369 45 48 or mobile 079 278 55 99.

  • Parking space
  • Balcony / Terrace
  • Garage
  • +7
Travel time
-
New building
1 / 12
  • Parking space
  • Balcony / Terrace
  • Garage
  • +5
3.5 rooms, 144m², CHF 945,000.–
Premium
Wiesenstrasse 40a, 8552 Felben-Wellhausen

124 m² | 3.5-room apartment on the upper floor | First occupancy

124 m² | 3.5-room apartment | New building project | First occupancy Let yourself be inspired by our furnished model apartment. Experience the high-quality construction and finishing quality up close and get an impression of what your future home could look like. Arrange a non-binding viewing appointment - we look forward to your visit.The new building project includes a modern multi-family house with attractive 3½- to 5½-room condominiums as well as spacious 6½- and 7½-room single-family homes. The move-in date is planned for April 2028.Imagine living in a home that perfectly suits your lifestyle - modern, sustainable, and comfortable. That's exactly what our new building project "Wiesenstrasse" offers.The attractive residential area combines the peace and tranquility of a rural environment with the advantages of an excellent infrastructure. The village center, shopping facilities, and train station are within short distance and provide a high quality of life.The building will be constructed according to the latest energy-efficient standards and consistently focuses on sustainability. The buildings will be heated with district heating. A building-owned photovoltaic system produces environmentally friendly electricity, while an intelligent load management system for electric mobility in the underground garage supports future-oriented mobility. This creates a sustainable home that optimally combines living comfort, energy efficiency, and value retention.Felben-Wellhausen, located just outside the gates of the cantonal capital Frauenfeld, convinces with its excellent location. The nearby motorway access A7 (Frauenfeld-Ost) and regular S-Bahn connections enable short journeys to Frauenfeld, Winterthur, and Weinfelden. Kindergarten, primary school, and secondary school are located directly in the village. We would be happy to introduce you to the most important points in more detail. • Optimally sun-drenched multi-family house with well-thought-out building arrangement • Modern architecture with partially floor-to-ceiling windows for bright living rooms • Spacious and functional floor plans with plenty of space for individual living • Wide, spacious entrance area | corridor with built-in closets | wardrobe • Open kitchen with modern appliances • Spacious living | dining | kitchen • Parent's room with private shower | WC • Additional separate bathroom | WC • The apartment has its own washing and storage room. • Sunny, covered balcony • Massive, earthquake-resistant construction with excellent sound insulation - proven Vetter quality • The elevator takes you directly and comfortably from the underground garage to the living floor (wheelchair accessible). • A experienced landscape architect was commissioned for the park-like outdoor design. • A ventilation system is installed in the apartment. • High living comfort thanks to low energy consumption, tight building envelope, and economical operation Underground parking space at CHF 37,500.00 Outdoor parking space at CHF 21,500.00 Detailed documentation on this and all other projects can be found at www.vetter.ch.For a non-binding consultation or to visit our model apartment, Stefan Vetter is available at phone 052 369 45 48 or mobile 079 278 55 99.We look forward to presenting your new home to you in person.

  • Parking space
  • Balcony / Terrace
  • Garage
  • +5
Travel time
-
New building
1 / 12
  • Parking space
  • Garage
  • Elevator
  • +4
3.5 rooms, 126m², CHF 965,000.–
Premium
Wiesenstrasse 40a, 8552 Felben-Wellhausen

126 m² | 3.5-room apartment on the ground floor | First occupancy

126 m² | 3.5-room apartment | New building project | First occupancy Let yourself be inspired by our furnished model apartment. Experience the high-quality construction and finishing quality up close and get an impression of what your future home could look like. Arrange a non-binding viewing appointment - we look forward to your visit.The new building project includes a modern multi-family house with attractive 3½- to 5½-room condominiums as well as spacious 6½- and 7½-room single-family homes. The move-in date is planned for April 2028.Imagine living in a home that perfectly suits your lifestyle - modern, sustainable, and comfortable. That's exactly what our new building project "Wiesenstrasse" offers.The attractive residential area combines the peace and tranquility of a rural environment with the advantages of an excellent infrastructure. The village center, shopping facilities, and train station are within a short distance, ensuring a high quality of life.The development will be built to the latest energy-efficient standards and consistently focuses on sustainability. The buildings will be heated with district heating. A building-owned photovoltaic system produces environmentally friendly electricity, while an intelligent load management system for electric mobility in the underground garage supports forward-looking mobility. This creates a sustainable home that optimally combines living comfort, energy efficiency, and value retention.Felben-Wellhausen, located just outside the gates of the cantonal capital Frauenfeld, convinces with its excellent location. The nearby motorway access A7 (Frauenfeld-Ost) and regular S-Bahn connections enable short journeys to Frauenfeld, Winterthur, and Weinfelden. Kindergarten, primary school, and secondary school are located directly in the village. We would be happy to introduce you to the most important points in more detail. • Optimally sun-drenched multi-family house with well-thought-out building arrangement • Modern architecture with partially floor-to-ceiling windows for bright living rooms • Spacious and functional floor plans with plenty of space for individual living • Wide, spacious entrance area | Corridor with built-in closets | Wardrobe • Open kitchen with modern appliances • Spacious living | Dining | Kitchen • Parent's room with own shower | WC • Additional separate bathroom | WC • The apartment has its own washing and storage room. • Sunny, covered seating area with garden share • Massive, earthquake-resistant construction with excellent sound insulation - proven Vetter quality • The elevator takes you directly and comfortably from the underground garage to the living floor (wheelchair accessible). • A experienced landscape architect was commissioned for the park-like outdoor design. • A ventilation system is installed in the apartment. • High living comfort thanks to low energy consumption, dense building envelope, and economical operation Underground parking space at CHF 37,500.00 Outdoor parking space at CHF 21,500.00 Detailed documentation on this and all other projects can be found at www.vetter.ch.For a non-binding consultation or to visit our model apartment, Stefan Vetter is available at phone 052 369 45 48 or mobile 079 278 55 99.We look forward to presenting your new home to you in person.

  • Parking space
  • Garage
  • Elevator
  • +4
Travel time
-
Markus Spiegel

Markus Spiegel

1 / 12
Markus Spiegel

Markus Spiegel

  • Parking space
  • Garage
  • View
  • +1
3.5 rooms, 100m², CHF 975,000.–
Elsau, 8352 Elsau

Bright and well-maintained 3.5-room garden apartment in a superb location

Welcome to your new home in 8352 Elsau! This beautiful and very well-maintained 3.5-room garden apartment impresses with approximately 100 m² of living space, a bright and spacious living environment, and an optimally thought-out floor plan. The multi-family house built in 2006 presents itself in a very good and well-maintained condition. Particularly noteworthy is the completely newly laid parquet floor, which gives the apartment a modern, high-quality, and at the same time warm atmosphere. The very bright living and dining area offers plenty of space for cozy living and social hours. Thanks to the optimal room division, the individual areas can be ideally used and individually designed. Another major advantage is the two bathrooms, which provide additional comfort in everyday life ? ideal also for couples or small families. As a garden apartment, this home also offers a special added value: the private outdoor area invites you to linger, relax, and enjoy, and expands the living space into the outdoors during the warmer months. Your advantages at a glance: • 3.5 rooms • approx. 100 m² of living space • Bright and friendly rooms • Optimal floor plan • 2 bathrooms • Completely new parquet floor • Very well-maintained condition • Year of construction 2006 • Garden/outdoor area • 1 underground parking space • 2 spacious cellar compartments • Connection for a possible chimney • Quiet and pleasant living environment This attractive garden apartment is ideal for

  • Parking space
  • Garage
  • View
  • +1
Adrian Kälin

Adrian Kälin

1 / 10
Adrian Kälin

Adrian Kälin

  • Balcony / Terrace
  • Garage
  • Elevator
3.5 rooms, 86m², CHF 1,590,000.–
Niederfeldstrasse 6, 8542 Wiesendangen

3.5-room attic apartment, 44.6 m² terrace, Wiesendangen (ZH)

Light, far-reaching views, and privacy on your own attic: On the 3rd floor of a modern 4-party house, this high-quality 3.5-room apartment (built in 2026, available from 2027) is being built in Wiesendangen (ZH). • Living area: 85.55 m²; living/dining/kitchen 36.22 m² • Terraces: total 44.64 m² (approx. 27.73 m² + 16.91 m²) - sun, peace, and plenty of privacy • Rooms: approx. 14.4 m² and 8.0 m² • 2 wet cells: bathroom/WC and shower/WC • Comfort: elevator from the underground garage to the apartment, own washing machine/dryer, basement 7.83 m² • Energy & Climate: air/water heat pump, underfloor heating, photovoltaics for general electricity - efficient new building quality • Parking: underground garage in the house; parking space CHF 35,000 Location & Mobility • Quiet Niederfeldstrasse; Wiesendangen train station approx. 600 m (S-Bahn every 15 minutes) • A1 connection Winterthur approx. 1 km; Zurich Airport approx. 19 km Price & Availability • Purchase price: CHF 1,590,000 • Availability: from 2027 This attic apartment combines sun, far-reaching views, and modern technology - ideal for couples or singles who value comfort and privacy. Request the exposé now and secure a viewing.

  • Balcony / Terrace
  • Garage
  • Elevator
Travel time
-
1 / 18
3.5 rooms, 88m², CHF 655,000.–
Unterdorfstrasse 5, 8442 Hettlingen

Charming 3.5-room attic apartment with spacious garden area

Your new home In the tax-friendly Hettlingen, in the heart of the village and yet only a few minutes from the city of Winterthur, this bright and spacious 3.5-room attic apartment with a pleasant living atmosphere and attractive room layout awaits you. On approximately 88.2 m² of living space, two spacious bedrooms, a separate kitchen, a bathroom with a bathtub, and a spacious living and dining area with a beautiful view of the greenery offer plenty of room for individual living.The bright wooden ceilings, the parquet flooring, and the characteristic sloping ceilings give the apartment a warm and cozy atmosphere. Practical storage space is provided by the built-in closets in the entrance, the insulated attic, and the private basement unit.The apartment is located on the top floor of a well-maintained multi-family house with only eight units and is accessible via the staircase. The residents have an exceptionally spacious communal garden area with a seating area, garden house, and plenty of greenery at their disposal.Sales price: CHF 655,000.- plus 1 underground parking space for CHF 35,000.- or to the highest bidder, total CHF 690,000.-Highlights, amenities, and features • Bright and spacious 3.5-room attic apartment • Approx. 88.2 m² living space • Spacious living/dining area with approx. 29.4 m² • Two spacious bedrooms with approx. 17.5 m² and 18.2 m² • Separate kitchen with window • Bathroom with bathtub • Private washing machine connection in the bathroom • Parquet floors in the living and sleeping areas • Bright wooden ceilings and charming sloping ceilings • Practical built-in closets and wardrobe in the entrance • Additional insulated attic with direct access (ladder) for storage, approx. 12.4 m² • Intercom system with electric door opener • Private basement unit, approx. 4 m² • Communal: laundry room, drying room, and bike room • 1 underground parking space (electric gate) • Spacious communal garden area with seating, barbecue area, and small festival hut with beautiful views • Central, sunny, and very green location in the village center of Hettlingen • Shopping facilities, schools, and public transport within short distance • New air-water heat pump (2024), heat distribution via radiators • Double-glazed wooden windows from the year of construction with mullions and aluminum window shutters, solid construction with exterior insulation and partial wooden facade With a few targeted renovations, the apartment can be designed and transformed into a personal home according to your own ideas. We would be happy to show you the apartment in person on site and look forward to your contact.

Travel time
-
1 / 18
3.5 rooms, 136m², CHF 990,000.–
Eschenzerstrasse 29, 8260 Stein am Rhein

Exclusive 3.5-room attic apartment with large terrace

3 1/2 room attic apartment This exclusive 3½-room attic apartment combines spacious rooms, high-quality materials, and timeless architecture to create a special living experience. With approximately 136 m² of living space, a spacious terrace, and a lift that goes directly to the apartment, you can enjoy the highest level of comfort in a well-maintained building.The open-plan living, dining, and kitchen area is the heart of the apartment and impresses with plenty of daylight and a modern, spacious feel. The large window fronts create a seamless transition to the terrace and expand the living space in a harmonious way.Two comfortable bedrooms and two stylish bathrooms offer ideal conditions for couples, small families, or people who need space. The offer is complemented by two underground parking spaces and two cellar compartments, which provide additional comfort and storage space.The picturesque town of Stein am Rhein combines a historic atmosphere with an excellent infrastructure and high quality of life. Shopping facilities, schools, leisure activities, and the Rhine are all within a short distance, making this location particularly attractive.Virtual tour at: https://tour.ogulo.com/ouGZ Practical and spacious room layout • Attic floor: Entrance, living/dining/kitchen, 2 bedrooms, bathroom, shower, spacious terrace • Secondary rooms: 2 cellar compartments • Parking: 2 underground parking spaces

Travel time
-
1 / 6
3.5 rooms, 117m², CHF 900,000.–
Kirchgasse 2, 8525 Niederneunforn

Charming 3.5-room apartment in Niederneunforn

Discover this beautiful 3.5-room apartment on the 1st floor of a well-maintained, renovated old building on Kirchgasse 1 in Niederneunforn. The apartment, located in a quiet area, offers a lot of space with 117 m² of living space and 127 m² of total area. The open living room with kitchen is extremely spacious with 64 m².The apartment impresses with the following highlights: • Generous room layout: 3.5 bright rooms offer a variety of uses • Wet rooms: Comfortable shower and guest toilet • Private garage: 2 underground parking spaces for 38,000.- excl. • Sunny balcony: With a beautiful view to relax + 18 m² outdoor area • Modern equipment: Dishwasher, induction cooktop, combination oven-steamer, lift-up door, cable TV, Réduit-wardrobe • Garden: Outdoor area at staircase 18 m² • Child-friendly: Ideal for singles, couples, and small families Location and surroundings: The former Gasthaus Engel was renovated with great attention to detail and is embedded in the Überbauung Engel with 5 REFH and a Trotte. The apartment is centrally and sunny located. The rural surroundings invite you to relaxing walks. The bus stop "Niederneunforn Dorf" can be reached in just 5 minutes on foot, and the Rietacker schoolhouse is a 14-minute walk away.This apartment offers the perfect combination of rural tranquility and good connections. If you appreciate life in nature and don't want to sacrifice comfort, this apartment could become your new home.

Travel time
-
1 / 12
3.5 rooms, 88m², CHF 720,000.–
Kirchbergstrasse 7, 8512 Thundorf

New Build: 3.5 Room Single-Family Home with Garage in Thundorf for Sale

Modern living property with cleverly used interior space, sustainable building technology, and first-occupancy quality: This 3.5-room single-family home in Thundorf combines a compact plot of land with a well-thought-out floor plan spanning three floors. On approximately 88 m² of living space, bright, functional rooms are created, offering couples, singles, or seniors a comfortable home. The purchase price is CHF 720,000.-.Basement: The fully developed basement expands the living comfort with valuable secondary and utility spaces. In addition to the technical room, a separate strongroom, and a cellar with approximately 19 m², a flexibly usable room of approximately 24 m² is available. This room can be used, depending on personal needs, as a hobby room, studio, storage room, or garage with a gate. Thus, the house offers remarkably much space for everyday life, leisure, and personal projects, even without a large garden area. A washing machine and dryer are also part of the modern development.Ground floor: The heart of the house is the spacious, open living, dining, and kitchen area with approximately 45 m². The high-quality built-in kitchen with a long kitchen counter provides plenty of workspace and storage space and blends harmoniously into the living area. Large windows ensure a bright, friendly atmosphere and make the interior appear particularly spacious. The outdoor area is deliberately compact and low-maintenance; instead of a classic balcony, the house has a French balcony.Top floor: On the top floor, there are two comfortable bedrooms and a modern bathroom with a shower and toilet. The clear room division creates private retreats and short distances.The new building is heated with a ground-source heat pump and has a pleasant underfloor heating system. The energy efficiency class A/A underlines the sustainable and forward-looking character of the property. The first occupancy is planned for autumn 2026. An underground parking space in the neighboring building can be purchased optionally for CHF 35,000.-.The location on the quiet Kirchbergstrasse in Thundorf offers sunny, pleasant living with short distances to the village infrastructure and public transportation. The Matzingen train station is approximately 3.7 km away, and the Wängi highway exit is approximately 4.8 km away. Frauenfeld, Weinfelden, and attractive recreational areas in the Thur and Seebach valleys are easily accessible. A high-quality, energy-efficient new building for all those who appreciate comfortable living, manageable maintenance, and optimally utilized interior spaces.


Travel time
-
1 / 8
3.5 rooms, 85m², CHF 625,000.–
Schulstrasse 10, 8522 Häuslenen

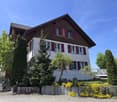
LIVING SPACE SCHULSTRASSE

Construction start March 2026Discover a new construction project that offers you maximum freedom! In a quiet, sunny location in Häuslenen, a modern residential building is being built, where you as a buyer can completely design your interior according to your personal style and needs.Highlights of the projectCo-creation possible: walls, kitchen, bathroom, flooring - everything according to your wishes.Modern architecture: clear lines, bright rooms, large window areas.Sustainable construction: high-quality materials, energy-efficient building technology.Flexible floor plans: ideal for singles, couples or families.Quiet living location: Häuslenen offers rural idyll with quick access to the city.Parking: underground garage / outdoor parking spaces available according to needs.Interior design - your personal touchYou decide on:Kitchen design and appliancesFlooring (parquet, stone, vinyl etc.)Wall colors / surfacesBathroom equipmentRoom division (depending on construction progress)Together with experienced partners, we will be happy to support you in planning and implementation.Location advantages • Family-friendly village in the municipality of Aadorf • Shopping, schools and public transport in the immediate vicinity • Quick access to Winterthur, Frauenfeld or towards Zurich • Nature right outside the door - perfect for leisure and relaxation Ideal for buyers who want more than standardThis new construction project is particularly suitable for people who value individuality and quality. Design not only your home - create something unique.IMPORTANT: The depicted images serve only for illustration purposes. Kitchen (e.g. cooking island, appliances, equipment etc.), bathroom equipment and plate colors, as well as floors, will be built according to the buyer's wishes.I am at your disposal for more information
Travel time
-
1 / 6
3.5 rooms, 85m², CHF 625,000.–
Schulstrasse 10, 8522 Häuslenen

LIVING SPACE SCHULSTRASSE

Construction start March 2026Discover a new construction project that offers you maximum freedom! In a quiet, sunny location in Häuslenen, a modern residential building is being built, where you as a buyer can completely design your interior according to your personal style and needs.Highlights of the projectCo-creation possible: walls, kitchen, bathroom, flooring - everything according to your wishes.Modern architecture: clear lines, bright rooms, large window areas.Sustainable construction: high-quality materials, energy-efficient building technology.Flexible floor plans: ideal for singles, couples or families.Quiet living location: Häuslenen offers rural idyll with quick access to the city.Parking: underground garage / outdoor parking spaces available as needed.Interior design - your personal touchYou decide on:Kitchen design and appliancesFlooring (parquet, stone, vinyl etc.)Wall colors / surfacesBathroom equipmentRoom division (depending on construction progress)Together with experienced partners, we are happy to support you in planning and implementation.Location advantages • Family-friendly village in the municipality of Aadorf • Shopping, schools and public transport in the immediate vicinity • Quick access to Winterthur, Frauenfeld or towards Zurich • Nature right outside the door - perfect for leisure and relaxation Ideal for buyers who want more than standardThis new construction project is particularly suitable for people who value individuality and quality. Design not only your home - create something unique.IMPORTANT: The pictures shown are for illustration purposes only. Kitchen (e.g. kitchen island, appliances, equipment, etc.), bathroom equipment and plate colors, as well as floors, will be built according to the buyer's wishes.I am happy to provide you with more information

Travel time
-
1 / 12
3.5 rooms, 105m², CHF 1,190,000.–
Im Felix 23, 8545 Rickenbach Sulz

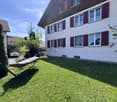
Modern 3.5-room apartment in a quiet location in Rickenbach Sulz

A place where architecture not only creates spaces, but also moments of life.Between gentle hills, soothing nature and the charm of Rickenbach, a home is created that gives shelter and leaves room to breathe. In Felix 23, more than a new building is created - it's a place where you arrive, take a deep breath and immediately feel at home.A feeling of life made of light, peace and qualityLarge windows open the living rooms to nature, letting the light flow deep into the rooms and creating a warm, inviting atmosphere. Every floor plan tells of generosity and comfort, every winter garden, every loggia and every terrace invites you to enjoy your first coffee of the day or a quiet evening here.Spaces that can do more than just liveWhether a modern 3.5-room apartment with a lot of charm or one of the impressive 5.5-room maisonette apartments over two floors - each unit impresses with its own personality.Here, feel-good places, retreats, and favorite places are created. Carefully selected materials, clear lines and a timeless architectural concept create a harmonious overall picture that convinces both aesthetically and functionally.An environment that slows down and is still close to lifeThe quiet location, surrounded by green spaces and charming single-family homes, allows for a high quality of life.Here you hear the wind, not the traffic. Here you see stars, not streetlights. And yet, everything important is nearby: shopping facilities, schools, public transport and numerous leisure activities.ContactWe would be happy to send you the sales documentation and the price list. Contact us:verkauf@saronis.ch 079 744 77 11
Travel time
-
New building
1 / 6
3.5 rooms, 91m², CHF 910,000.–
Speisenackerstrasse 4-6, 9547 Wittenwil

Healthy, modern living in a 3.5-room new building apartment in a quiet location in Wittenwil

Expected to be completed in 2027, a new residential building will be constructed in Wittenwil, entirely made of solid wood. This will create sustainable and healthy living space with the latest technology, meeting various needs and focusing on the residents' quality of life. Not only is naturalness emphasized in the construction, but the location in the middle of nature also guarantees a close-to-nature lifestyle, not only inside the apartment but also right outside the door.Discover this spacious 3.5-room apartment with 91 m² of living space in a modern new building.The apartment offers: • Open living and dining concept: Bright living area with high-quality wooden floors, modern equipment, and large windows for optimal natural light • Cozy living climate: Visible wood accents create a warm, cozy atmosphere in all rooms • Wet cells: Two separate wet cells provide flexibility and privacy • Garden/Terrace: Covered seating area and private garden - perfect for relaxed hours outdoors • Garage and parking: Convenient parking options in the underground garage with direct access by elevator to all floors Location and surroundings: Wittenwil belongs to the political municipality of Aadorf, where shopping opportunities are available in less than 5 minutes, as well as diverse gastronomy and various leisure activities. For smaller school children, Wittenwil has its own school, and further education is well organized.There is an S-Bahn connection to Zurich and St. Gallen in Aadorf, where there are also other public transportation connections. An integration of Wittenwil into the Postauto network is planned by 2030. The highway access (A1) can be reached in 2 minutes.This new building apartment is ideal for families who value modern equipment, barrier-free access, and a quiet living location without sacrificing comfort. Available from 2027 - secure your new home in Thurgau today!More information at www.isenringholzbau.ch/immobilien/mfh-wittenwil

Travel time
-

Other interesting objects