1 result - Properties for sale with Balcony / Terrace: Thierrens

1 / 17
  • Parking space
  • Balcony / Terrace
  • Pets allowed
  • +3
5.5 rooms124m²CHF 1,100,000.–
1410 Thierrens

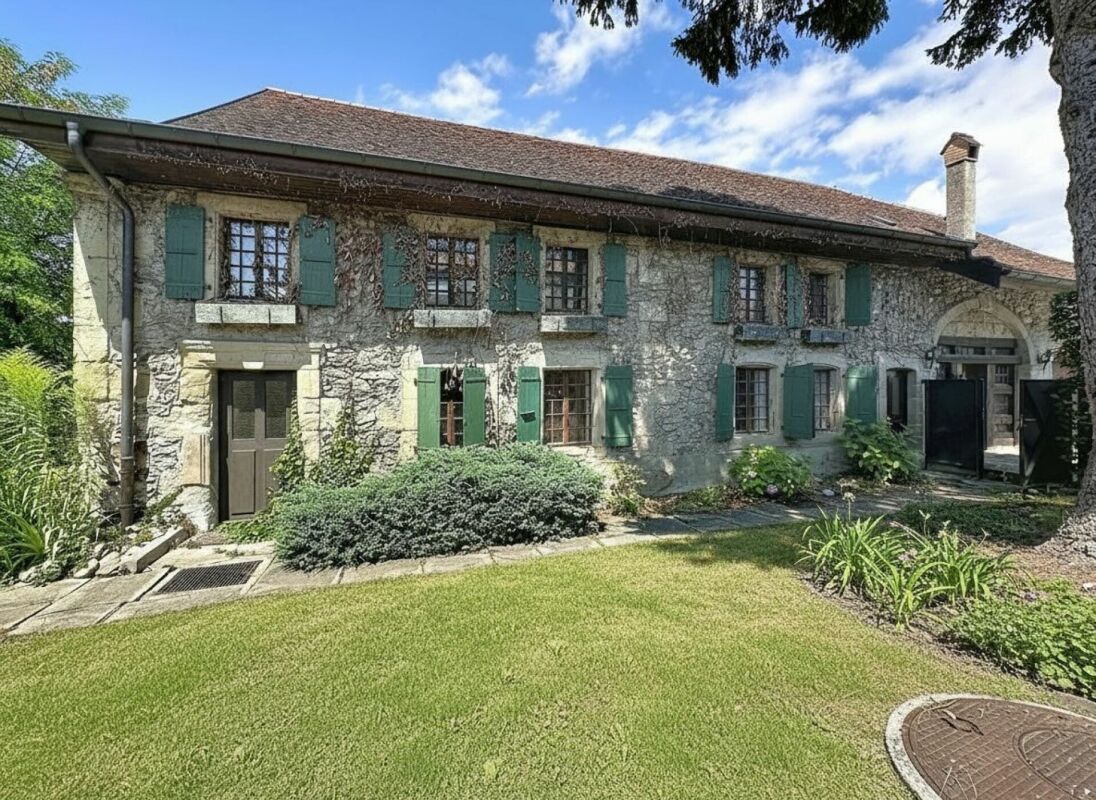
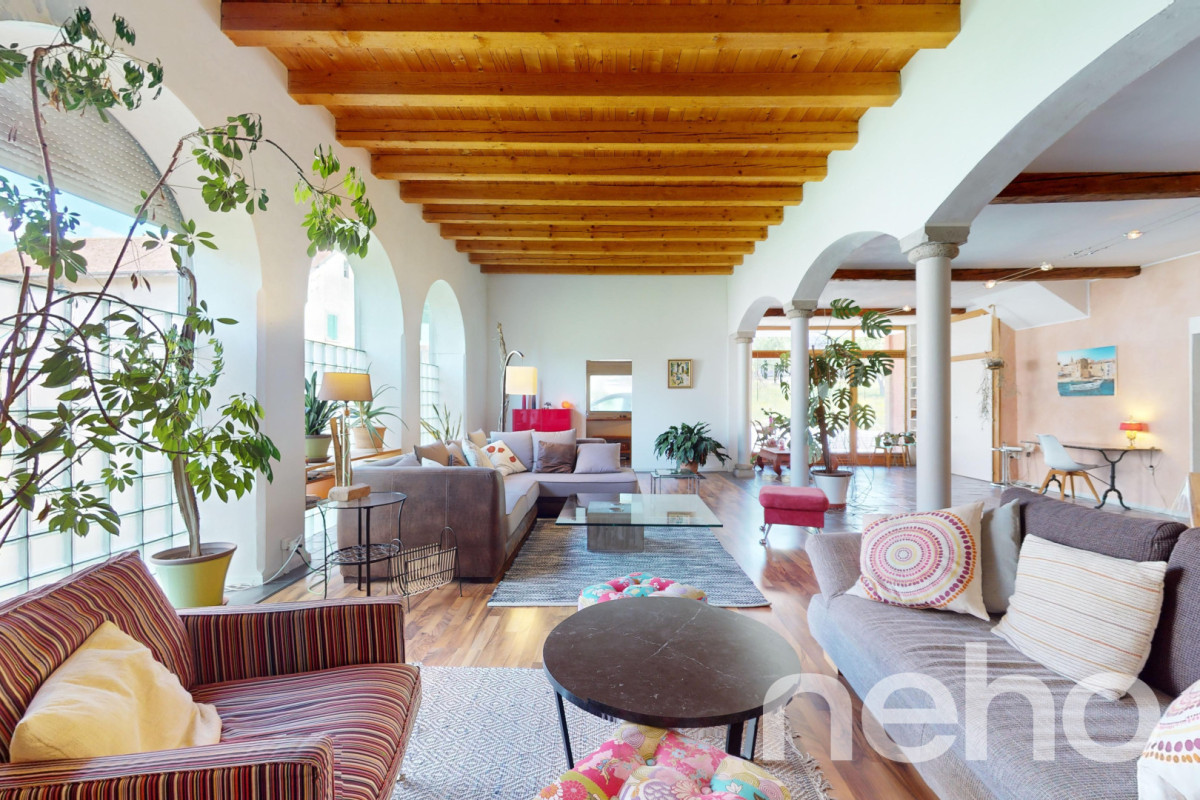
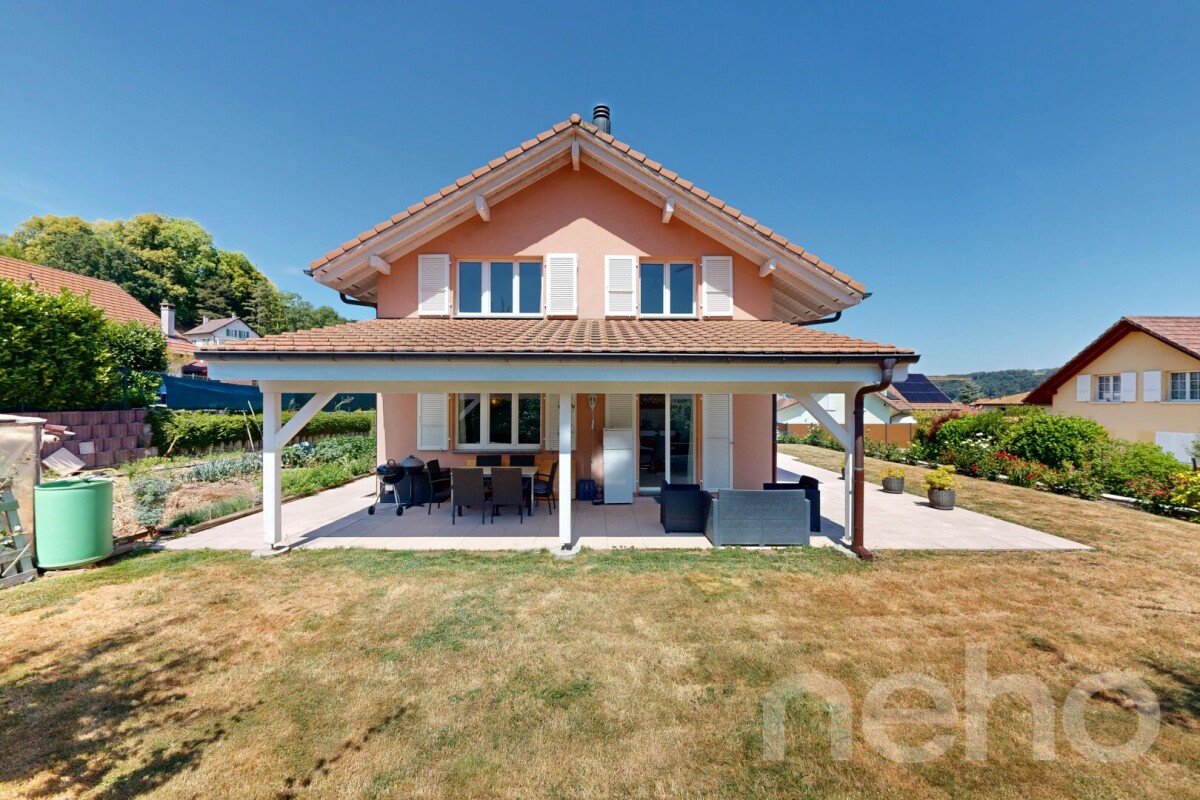
Thierrens - 5.5 room house with significant expansion potential

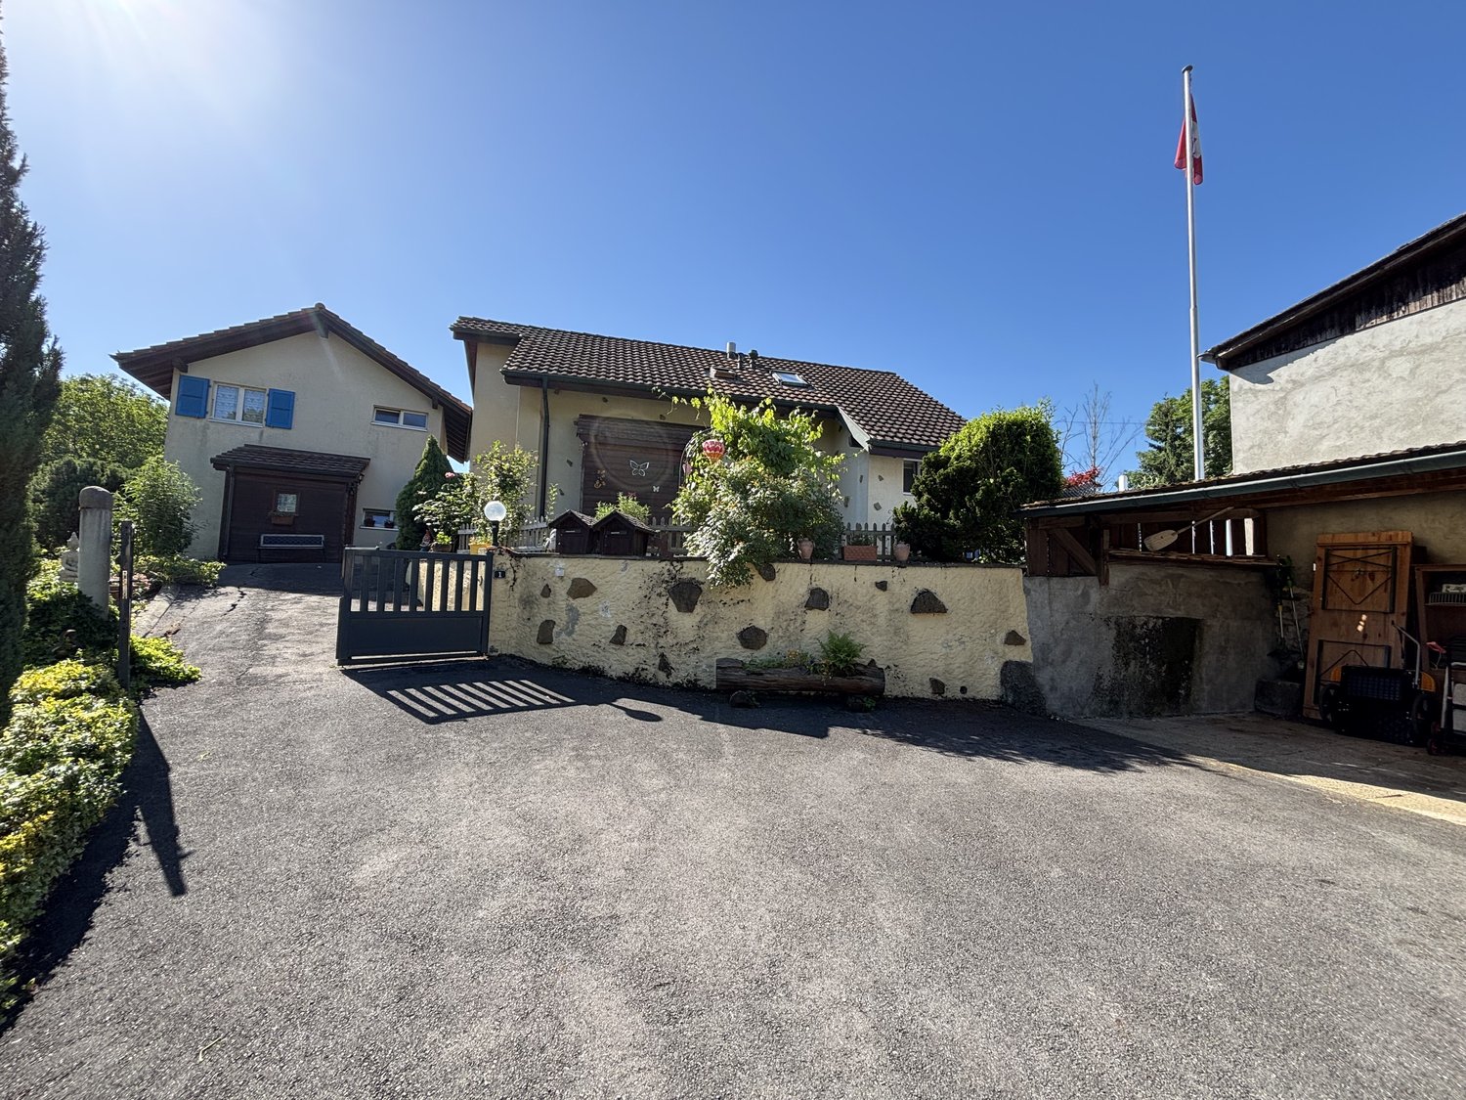
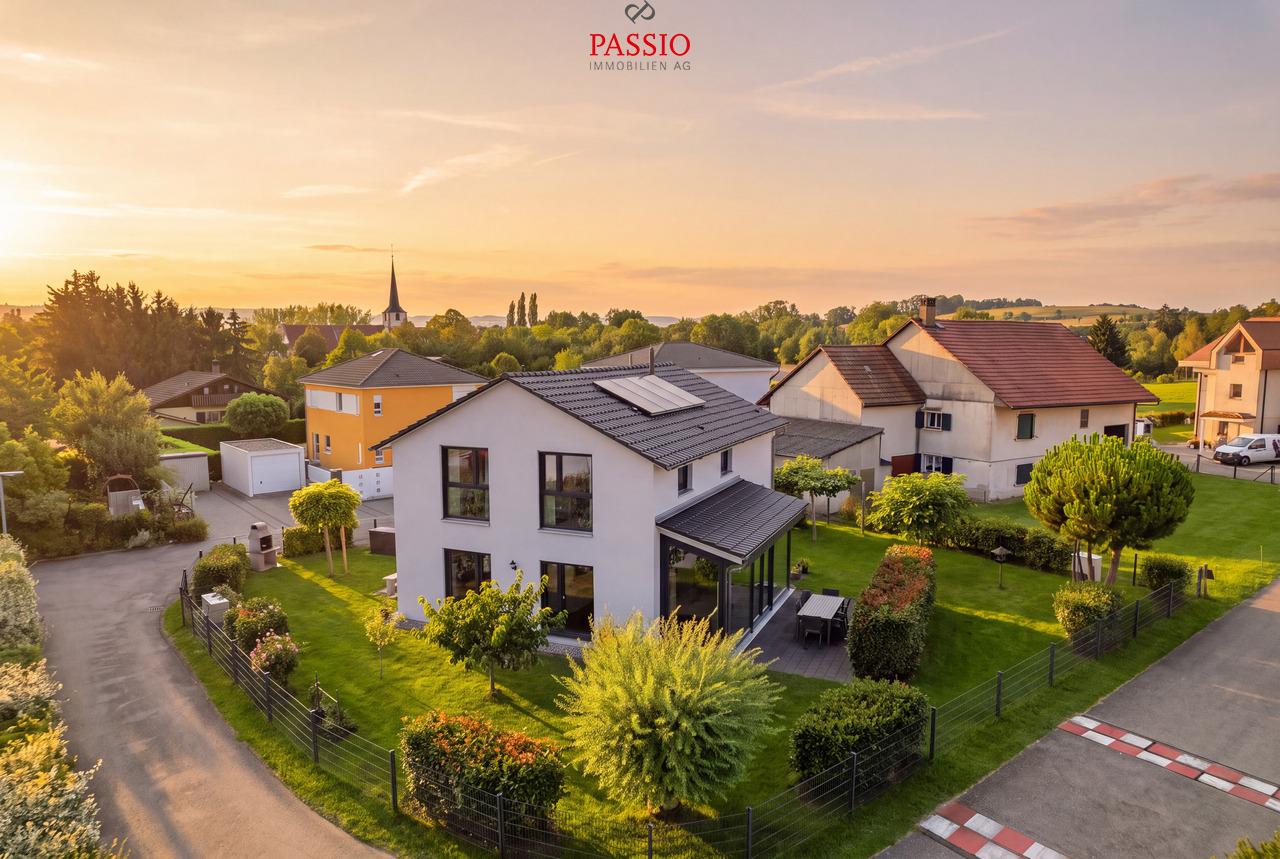
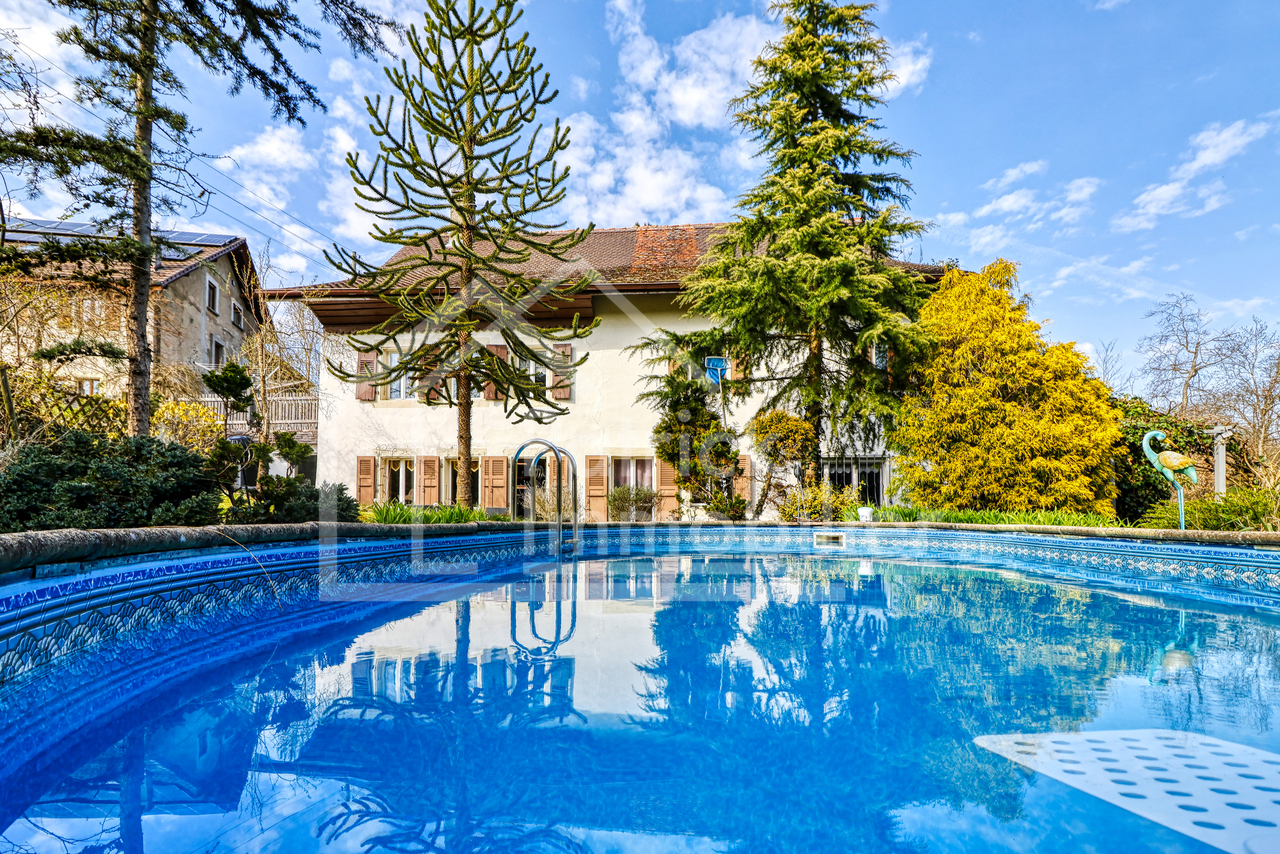
Village house with rural area to be developed - available soon - privileged environmentMaillard Immobilier is pleased to present, exclusively, this beautiful property located in the calm of the Gros-de-Vaud countryside.Built in 1880, this former farm has been completely rethought to meet current needs. The house has been insulated, a new heating system installed, and the layout of the living areas has been redesigned to be functional and spacious. It offers today all the modern comfort while preserving its old soul. The generous volumes and harmonious distribution give a warm and bright atmosphere.The house currently has 4 bedrooms and 2 bathrooms (one to be developed), a fitted kitchen, a spacious living and dining room extended by a balcony. The annexes are numerous; vaulted cellar, summer kitchen, outbuilding, woodshed, and a large rural area (about 1'730 m³) offering the possibility of creating new dwellings and benefiting from rental income.Outside, a large garden on the edge of an agricultural area, a beautiful terrace, and several parking spaces ideally extend the living areas.Nestled in a calm and green environment, the property benefits from excellent sunlight thanks to its unobstructed view and south-facing orientation. A rare spot, where nature and comfort meet in perfect harmony.An exceptional opportunity, ideal for nature lovers looking for a new family home.Visit it without delay!ROOM DISTRIBUTIONGROUND FLOOREntrance with storageLiving roomDining roomOpen, fully equipped kitchenShower, WC with washing machine connectionBalcony1ST FLOORBedroom of 8 m²Bedroom of 11 m²Bedroom of 12 m²Bedroom of 16 m²Bathroom to be finished according to your wishes (connections completed) - a budget of about 12'000.- is to be plannedANNEXESVaulted cellarClosed summer kitchenOutbuilding with 2 rooms (not heated)Attic and rural area of about 1'730 m² to be developedOUTSIDEPleasant, partially covered terrace with pavingSpacious garden without obstructionSeveral parking spaces

  • Parking space
  • Balcony / Terrace
  • Pets allowed
  • +3
Emmanuelle Mottaz

Emmanuelle Mottaz

Courtière en immobilier - Région Nord-Vaudois

More objects in your automatically expanded search area
19 results - Radius: + 10km
1 / 13
  • Parking space
  • Balcony / Terrace
  • Garage
  • +1
6.5 rooms184m²CHF 1,990,000.–
Top
A Cheseaux-Noréaz, 1400 Cheseaux-Noréaz

Contemporary Minergie Villa in a Privileged Environment

A house that follows the sun from morning to evening: Privileged location for this comfortable and modern house in Cheseaux-Noréaz in a villa district, close to the shores of the lake and the amenities of Yverdon-les-Bains. High quality of construction, layout, and living in a quiet, green environment without nuisance and with a view of the forest, the Vaudois Jura from Chasseron to Chasseral and the lake in winter.Characteristics of the property:- Bright and spacious villa - Built in 2010 in wood construction - Minergie certified- Energy efficiency according to CECB: B-B-A - South-facing - Air-water heat pump - Double-flow ventilation - Solar panels - Underfloor heating - Triple glazing - Electric shutters- Option central heating Interior space designed in a harmonious way:- Living area of 184 m² on 3 levels - Usable area of 276 m²- Volume of 1246 m- 6.5 rooms, including 5 bedrooms, 2 bathrooms, and a guest toiletGround floor in concrete: - 7.21 m² entrance hall - 2.97 m² guest toilet - 35.48 m² living room with large glass front to the garden- 17.90 m² dining room- 14.31 m² open kitchen- 13.09 m² multifunctional room- 20.77 m² laundry room- 32.18 m² garage with access to the kitchenFirst floor with cherry wood flooring: - 4.04 m² staircase with panoramic window- 10.84 m² corridor and connection - 4 bedrooms with access to the balcony 14.88 m² / 14.78 m² / 15.39 m² / 15.94 m² - 11.68 m² bathroom/shower- 5.82 m² shower (children/guests)Basement:- 29.99 m² cellar- 9.76 m² technical room with water treatmentOutdoor space with a true green jewel:- On a generous plot of 1401 m² richly planted and designed - Firs, larches, cedars, pines, liquidambar, ginkgo - Flower meadow, raised bed, privet hedge, green fence- Garden shed / bike shelterBalcony and terraces with generous surfaces: - 52 m² south terrace - 24 m² south balcony- 40 m² shaded pergola in the west- 24 m² northwest terrace - Parking: 1 parking space in the garage and 3 outdoor parking spaces Visitor parking in the district- Potential for outdoor design (swimming pool, pool house, etc.)Nearby:- Pro Natura Center Champ-Pittet and nature reserve Grande Cariçaie- Beaches of Yverdon, Yvonand, and camping VD8- Restaurants: Table de Mary (Gault Millau / Michelin), Pro Natura, and VD8- Sports hall Yverdon: 5 minutes on foot- HEIG-VD: 10 minutes on footExcellent infrastructure and connection to public transport:- 2 bus stops nearby: Sports hall Yverdon, Coteau des Ifs- Yverdon train station: 7 minutes - Lausanne, Neuchâtel: approx. 30 minutes - Geneva, Fribourg, Bern: approx. 60 minutes

  • Parking space
  • Balcony / Terrace
  • Garage
  • +1
Neiva Martins Julien

Neiva Martins Julien

Responsable d'agence, courtier

1 / 20
9 rooms184m²CHF 1,290,000.–
Top
1432 Gressy

Rare: 2 houses with solar + heat pump · pool · 5 minutes from Yverdon

🏡 TWO INDEPENDENT HOUSES · GARDEN WITH POOL · 5 MINUTES FROM YVERDON A rare property: two separate houses on the same plot of land with a tree-lined garden and pool, in the calm of a Vaud village, five minutes from Yverdon-les-Bains. ━━━━━━━━━━━━━━━━━━━━━━━━━━━━━━━━━━━━ ✅ COMPLETE RENOVATION 2020 — NO WORK TO BE FORESEEN ▸ Heat pump installed in 2020 ▸ Photovoltaic panels (9 panels) installed in 2020 ▸ Heating by radiators ▸ Wood stove in each house ▸ Healthy buildings, excellent maintenance ━━━━━━━━━━━━━━━━━━━━━━━━━━━━━━━━━━━━ 🏠 MAIN HOUSE — 6.5 ROOMS · 124 M² Ground floor: open kitchen, dining room, living room, 1 bedroom, WC-bathroom First floor: 4 bedrooms, dressing room, shower-WC Basement: technical room and laundry 🏠 HOUSE 2 — 2.5 ROOMS · 60 M² · COMPLETELY INDEPENDENT Separate entrance · kitchen · dining room · living room · shower-WC First floor: bedroom and WC-bathroom ━━━━━━━━━━━━━━━━━━━━━━━━━━━━━━━━━━━━ 💰 THE FINANCIAL ADVANTAGE — A RARE OPPORTUNITY House 2 is rented for about 1,600 CHF/month, which is about 20,000 CHF/year. ▸ WITHOUT rental: required gross income ~ 220,000 CHF/year ▸ WITH rental of House 2: required gross income ~ 175,000 CHF/year ⭐ (Calculation based on the bank standard: 33% of gross income for housing costs, including theoretical interest 5%, repayment 1%, maintenance 1% of the value.) ━━━━━━━━━━━━━━━━━━━━━━━━━━━━━━━━━━━━ ⭐ THREE POSSIBLE USES FOR HOUSE 2 1️⃣ ACCOMMODATE — extended family, guests, parents, independent teenagers 2️⃣ RENT — 1,600 CHF/month, ~20,000 CHF/year income 3️⃣ WORK — office, workshop, cabinet, studio (separate entrance + kitchen) ━━━━━━━━━━━━━━━━━━━━━━━━━━━━━━━━━━━━ 🏊 EXTERIORS ▸ 2 individual terraces with south-facing orientation ☀️ FULL SOUTH (one of which is covered) ▸ 🏊 POOL — metal pool, stone surround, paving ▸ 🌳 Tree-lined garden, vine and fountain ▸ 🔥 Outdoor fireplace, closed on three sides ▸ 🅿️ Workshop-storage and several parking spaces ━━━━━━━━━━━━━━━━━━━━━━━━━━━━━━━━━━━━ 📍 IDEAL LOCATION Gressy, a quiet and green village, administratively connected to Yverdon-les-Bains. 🚗 Yverdon (schools, shops, station): 5 MINUTES by car (~4 km) 🛣️ Highway entrance A1: in a few minutes → Lausanne directly accessible 🚌 Regular post buses to Yverdon ━━━━━━━━━━━━━━━━━━━━━━━━━━━━━━━━━━━━ 📐 SURFACES & LAND ▸ Total living area: 184 m² ▸ Volume: 885 m³ ▸ Land area: 565 m² ▸ Type of construction: traditional ▸ Last major renovation: 2020 ▸ CECB updated — will be communicated as soon as it is available

1 / 41
  • Parking space
  • Balcony / Terrace
  • Pets allowed
  • +7
5.5 rooms140m²CHF 1,550,000.–
Top
1462 Yvonand

Stunning 5.5-room detached villa in Yvonand with a pool and large garden

Stunning 5.5-room detached villa in Yvonand with a pool and large garden Spacious, fully renovated luxury detached villa with views of the Jura MountainsLocated in a quiet and highly sought-after residential neighborhood in the town of Yvonand, within walking distance of all amenities, this spacious detached villa offers an exceptional living environment, combining modern comfort, high-end features, and lush greenery.Built in 1990 on a beautiful lot of approximately 847 m², this property underwent a complete renovation in 2020, carried out with high-quality, top-of-the-line materials and meticulous attention to detail, energy efficiency, and space optimization.From the moment you enter, the villa captivates with its original split-level architecture, generous spaces, abundant natural light, and impeccable finishes. Each area has been completely redesigned to offer optimal comfort, ample custom storage, and seamless flow between the different levels. Perimeter insulation.Roof inspected and cleaned in 2019.Installation of 21 photovoltaic solar panels.Interior insulation of both basement levels.Triple-glazed PVC windows.Electric blinds on all windows and doors.Suspended ceilings with recessed LED spotlights in every room.Complete multimedia wiring with RJ45 outlets throughout the house.Fiber-optic internet.Numerous pieces of furniture and storage solutions custom-built to order.Complete optimization of space during the renovation.All technical systems have been designed to provide optimal comfort. Perfectly Landscaped Outdoor AreasThe outdoor landscaping has also been given special attention.An asphalt driveway with extensive riprap was constructed in 2013. It features automatic lighting.The garden is a true haven of peace.It consists of:a vast, perfectly maintained lawn,a magnificent wooded area with an abundance of flowers,an above-ground pool harmoniously integrated into the slope with a terrace at the same level,a complete filtration system,several electrical outlets for added convenience,plenty of outdoor storage space,a covered terrace,a second open terrace,a built-in barbecue.LayoutUpper Ground Floor:Entrance hall with a coat closet and custom-built closets.Magnificent dining room opening onto the various levels of the house.Direct access to the terrace and garden.Fully equipped contemporary open-concept kitchen featuring: a built-in oven at counter height, a microwave, a glass-ceramic cooktop, an exhaust hood, a dishwasher, a refrigerator-freezer with drawers,plentiful storage, and LED lighting under the cabinets. A large bedroom with a mezzanine features plenty of custom-built built-in storage.Lower Level:Accessible via just a few steps, this level features a superb living room with a warm, inviting atmosphere thanks to its fireplace.From here, you have direct access to the covered terrace and the garden.An office space, easily convertible into an additional bedroom, completes this level.You'll also find an elegant, fully equipped bathroom: walk-in shower, sink, toilet, window, mechanical ventilation system, electric skylight, and towel warmer. Upper Floor:A small hallway leads to the sleeping area.Here you'll find:2 beautiful bedrooms featuring ample built-in custom storage, even within the bed frames,a spacious bathroom including: walk-in shower, sink, toilet, window, mechanical ventilation, built-in cabinets,and a towel warmer. First Basement Level:This level offers generous additional spaces:a heated laundry room equipped with a washer and dryer, plus numerous custom-built closets and storage areas.A wellness area featuring: a sauna, bathtub, gym, and ample storage, Second Basement Level:This level offers even more possibilities for customization.It includes, in particular:a large room suitable for a home theater, a music room, or an additional bedroom,a cellar/bomb shelter,a utility room containing: heat pump, water heater, solar inverter, water softener, electrical panel,toilet, and a water supply line allowing for the installation of a sink, Outbuildings:Covered parking for 2 vehicles.Charging station for electric vehicles.7 parking spaces.Integrated above-ground pool with a large terrace on the same level and storage space.Open terrace.Covered terrace.Built-in barbecue.Large garden with trees. A rare property on the market!One visit is all it takes to fall in love with this unique property in Yvonand.Contact us today to schedule a tour and discover this exceptional property.Contact and information:Patrick Darbois079/ 688 91 42 / patrick@pdarboisimmobilier.chwww.darboisrealestate.ch

  • Parking space
  • Balcony / Terrace
  • Pets allowed
  • +7
Patrick Darbois

Patrick Darbois

CEO

New building
1 / 13
  • Parking space
  • Balcony / Terrace
  • Pets allowed
  • +2
5.5 rooms210m²CHF 1,450,000.–
Rue du Grand Borgeaud 7, 1406 Cronay

TRIADIS: Three individual villas with over 200m² of living space

An Maillard exclusive!SITUATIONLocated in Cronay, in a calm and green residential environment, this new project includes three individual villas with careful placement. The commune offers a privileged living environment, just a few minutes from Yverdon-les-Bains, allowing you to enjoy the tranquility of the countryside while maintaining quick access to the main amenities.LIVING SPACESDeveloped over four levels, each villa offers over 200m² of living space, distributed over approximately 70m² platforms each. They are designed to meet the expectations of their future owners and offer total freedom of personalization.Beyond the choice of materials and finishes, buyers will have the possibility to modify the internal layout to create a home perfectly adapted to their lifestyle, notably by redistributing spaces, positioning walls, or configuring stairs.The ground floor will accommodate a large living area combining the living room, dining room, and kitchen. A cellar will provide appreciable storage space, while a bathroom with a shower will complete this level.The first floor will consist of three comfortable rooms of approximately 14m² each. The master suite will benefit from its own dressing area as well as a private bathroom. A second bathroom will serve the two other rooms.The attic areas are fully habitable and constitute a genuine additional space that can be arranged according to each person's needs: master suite, office, game room, fitness room, relaxation area, or additional bedrooms. Many possibilities will allow the house to evolve over the years.EXTERIORSEach villa will have its own private outdoor amenities, offering a pleasant setting to enjoy the beautiful days. Future owners will also retain some freedom in personalizing the outdoor amenities.BASMENT - GARAGEThe semi-basement will accommodate a double garage directly integrated into the villa, allowing the parking of two vehicles. This level will also include a technical room and several cellar areas offering generous storage surfaces.TECHNICALEach villa will have its own technical installations meeting the latest construction standards. They will be equipped with an individual air-water heat pump and a private hot water tank. The heating will be distributed through the floor, and the shutters will be electric.BUDGETS • Kitchen: CHF 30'434.- incl. VAT • Sanitary: CHF 14'500.- incl. VAT • Parquet: CHF 61.-/m² incl. VAT (parquet, underlay, and baseboards) • Tiling: CHF 55.-/m² incl. VAT PROVISIONAL CALENDARThe start of work is planned for the second half of 2026, with delivery expected by the end of 2027.Buyers who reserve their villa during this first phase of the project will be able to enjoy complete personalization of the finishes and internal layout of their future home.LOTS • Lot 1 - Left villa = CHF 1'500'000.- (double garage included) --> Reserved • Lot 2 = Central villa = CHF 1'450'000.- (double garage included) • Lot 3 = Right villa = CHF 1'400'000.- (double garage included) More information on: https://www.cronay-triadis.ch
  • Parking space
  • Balcony / Terrace
  • Pets allowed
  • +2
Danny Caldas

Danny Caldas

Courtier en immobilier – Région Nord-Vaudois

Travel time
-
New building
1 / 10
  • Parking space
  • Balcony / Terrace
  • Pets allowed
  • +2
5.5 rooms210m²CHF 1,400,000.–
Rue du Grand Borgeaud 7, 1406 Cronay

TRIADIS: Three individual villas with over 200m² of living space

An Maillard exclusive!SITUATIONLocated in Cronay, in a calm and green residential environment, this new project includes three individual villas benefiting from a careful layout. The commune offers a privileged living environment, just a few minutes from Yverdon-les-Bains, allowing you to enjoy the tranquility of the countryside while maintaining quick access to the main amenities.LIVING SPACESDeveloped over four levels, each villa will offer more than 200 m² of living space, spread over approximately 70 m² per level. Designed to meet the expectations of their future owners, they will offer total freedom of personalization. Beyond the choice of materials and finishes, buyers will have the opportunity to modify the interior layout to create a home perfectly adapted to their lifestyle, including the redistribution of spaces, the positioning of walls, or the configuration of stairs.The ground floor will accommodate a large living area combining the living room, dining room, and kitchen. A cellar will provide valuable storage space, while a bathroom with a shower will complete this level.The first floor will consist of three comfortable rooms of approximately 14 m² each. The master bedroom will have its own dressing area and a private bathroom. A second bathroom will serve the other two rooms.The attics, which are fully habitable, will constitute a genuine additional space that can be arranged according to each person's needs: master bedroom, office, playroom, gym, relaxation area, or additional bedrooms. Many possibilities will allow the house to evolve over the years.OUTDOOR SPACESEach villa will have its own private outdoor amenities, offering a pleasant setting for enjoying the beautiful days. Future owners will also retain some freedom in personalizing the outdoor amenities.BASMENT - GARAGEThe semi-basement will accommodate a double garage directly integrated into the villa, allowing the parking of two vehicles. This level will also include a technical room and several cellars offering generous storage spaces.TECHNICAL DETAILSEach villa will have its own technical installations meeting the latest construction standards. They will be equipped with an individual air-water heat pump and a private hot water tank. The heating will be distributed through the floor, and the shutters will be electric.BUDGETS • Kitchen: CHF 30'434.- incl. VAT • Sanitary: CHF 14'500.- incl. VAT • Parquet: CHF 61.-/m² incl. VAT (parquet, underlay, and skirting boards) • Tiling: CHF 55.-/m² incl. VAT PROVISIONAL CALENDARThe start of work is planned for the second half of 2026, with delivery expected by the end of 2027. Buyers who reserve their villa during this first phase of the project will be able to enjoy complete personalization of the finishes and interior layout of their future home.LOTS • Lot 1 - Left villa = CHF 1'500'000.- (double garage included) --> Reserved • Lot 2 = Central villa = CHF 1'450'000.- (double garage included) • Lot 3 = Right villa = CHF 1'400'000.- (double garage included) More information on: https://www.cronay-triadis.ch

  • Parking space
  • Balcony / Terrace
  • Pets allowed
  • +2
Danny Caldas

Danny Caldas

Courtier en immobilier – Région Nord-Vaudois

Travel time
-
New building
1 / 13
  • Parking space
  • Balcony / Terrace
  • Mountain view
5.5 rooms122m²CHF 895,000.–
Rue du Grand Borgeaud 17, 1406 Cronay

Apartment 5.5 rooms in Cronay

Located at the entrance to the charming village of Cronay, this project of 3 PPE apartments benefits from a calm and green environment, with an extensive view of the Fribourg and Vaud Prealps.This old village house will be carefully renovated to create spacious and bright living spaces. The exterior architecture will be preserved and enhanced with high-quality materials, faithful to the character of the original building.LOT 2:The first floor will house a 5.5-room apartment of approximately 125 m². This accommodation will benefit from a vast living space opening onto a large terrace of over 17 m². Four bedrooms complete the sleeping area. Two bathrooms are planned, one equipped with a bathtub, the other with a shower. A private laundry room, a storage room, and a cellar complete the property.A private vegetable garden space will also be provided for this apartment.Each lot will have 3 outdoor parking spaces in addition to the sale price (CHF 10,000.-/unit) and will offer its future occupants the possibility of personalizing the finishes according to their wishes.Future owners will have the opportunity to personalize the finishes according to their desires, while the materials used for the exterior fittings will ensure perfect integration into the surrounding natural setting.Delivery: summer 2026 Technical data Technique: • Heating: Heat pump • Solar panels: Yes • Glazing: Triple Budgets : • Kitchens: CHF 16,734.51 excluding VAT (depending on offer) • Tiling: CHF 37.-/m2 (supplies) • Parquet: CHF 70.-/m2 (supply) • Carpentry: CHF 4,856.61 excluding VAT (according to offer) • Sanitary facilities: CHF 9,111.13 excluding VAT (as per offer) Details of the sale price: • Apartment: CHF 905,000.- • Parking spaces: CHF 30,000.- • Total: CHF 935,000.-

  • Parking space
  • Balcony / Terrace
  • Mountain view
Danny Caldas

Danny Caldas

Courtier en immobilier – Région Nord-Vaudois

Travel time
-
1 / 24
  • Parking space
  • Balcony / Terrace
  • Garage
  • +2
5.5 rooms250m²CHF 3,250,000.–
1400 Cheseaux-Noréaz

Contemporary architect-designed villa in a privileged environment

HÊME Luxury Realty, the brand dedicated to exceptional real estate from Maillard Immobilier, has the pleasure of offering you exclusively: In Cheseaux-Noréaz, in a calm and privileged residential area, this contemporary property with remarkable architecture subtly integrates into the natural topography of the land. Thought of as a composition of volumes in permanent dialogue with the landscape, it proposes a sensitive and elegant approach to housing, where interior and exterior continuously respond to each other. Inspired by the spirit of "écarts", the villa plays with perspectives, transparencies, and spatial sequences to create a unique living experience. The architectural lines, both sober and sculptural, highlight natural light and offer varied atmospheres according to the time of day and the seasons. The organization of spaces prioritizes fluidity and conviviality. The living areas, generously open to the terraces and the garden, benefit from exceptional luminosity thanks to the large windows and a thoughtful layout that valorizes the relationship with the surrounding landscape. The living room with a fireplace, the dining room, and the high-end kitchen with a central island compose a refined and warm reception area. The night area offers several rooms with comfortable volumes, including a parental suite, guaranteeing intimacy and serenity. The annex and technical spaces have been designed with the same attention to detail and functionality. Built with quality materials and equipped with high-performance technical equipment, the property meets current requirements in terms of comfort and energy efficiency: heat pump with cooling system, photovoltaic and thermal solar panels, complete domotics, efficient ventilation, and integrated equipment contribute to optimal living comfort. Outside, the terraces, landscape arrangements, and various relaxation areas, as well as the pool, naturally extend the interior volumes and reinforce the feeling of harmony with the site. A rare and timeless achievement, intended for lovers of contemporary architecture and exceptional properties. Upper floor • Covered parking • Storage room • Kitchen • Dining room • Living room with fireplace • Boudoir • Open office • Parental suite, consisting of shower/WC, hammam, and laundry room • Separate WC • Two terraces, one with a pool Lower floor • Two bedrooms • One shower/WC • Cellar • Technical room • Terrace Highlights • Energy-efficient construction - CECB: A - A - B • Epocem floor coating (epoxy-cement) resistant to UV • Natural Mélèze parquet floor • Custom-made interior doors • Interior fireplace Gyrofocus • Automatic outdoor watering • Robot for automatic lawn mowing • Summer kitchen • Sunshade for main terrace • Electric vehicle charging station

  • Parking space
  • Balcony / Terrace
  • Garage
  • +2
Michael Jaques

Michael Jaques

Courtier senior – Responsable Nord Vaudois – fondé de pouvoir

1 / 13
  • Parking space
  • Balcony / Terrace
  • View
  • +3
5.5 rooms162m²CHF 1,190,000.–
Impasse du Pontonney 37, 1678 Siviriez

Magnificent attics 5.5 rooms of 162m² and terrace of 153m²

Appartement B201We are offering for sale this magnificent attic 5.5 rooms on plans, with its exceptional 153m² terrace!Only 35 minutes from Lausanne and 5 minutes from Romont train station!The apartment is divided as follows: • Apartment of 162m² on the 3rd floor • Entrance hall with integrated storage cupboards • Open, fitted kitchen with large, bright living room of 52m² • Panoramic terrace of 153m² • Parental bedroom with private bathroom and dressing room: 30m² • Three beautiful bedrooms of 13.5m² • Family bathroom with connections for washing machines, guest toilet and storage room • The apartment has a large cellar of 7.7m² Price for indoor parking space: CHF 40'000.-Price for indoor parking space for motorcycles: CHF 12'000.-The advantages of the apartment: • Optimal sunlight • Large terrace • Parental bedroom with private bathroom • Private laundry room • Parking spaces • Proximity to Romont, Bulle, Payerne, Fribourg, Lausanne • Very well served and close to all amenities • Choice of finishes • Budget for additional expenses of CHF 25'000.- The advantages of the building: • Geothermal heating • Free cooling • Photovoltaic panels • Quality finishes • Bicycle room • Underground garage • Playground Other available 5.5-room attics:Building A:Lot A301: 5.5 rooms in the attic of 162m² - 3rd floor: CHF 1'225'000.-Building B:Lot B301: 5.5 rooms in the attic of 162m² - 3rd floor: CHF 1'190'000.-Building C:Lot C301: 5.5 rooms in the attic of 162m² - 3rd floor: CHF 1'220'000.-Do not hesitate, contact us to organize a visit!Information and visits:Charlotte Lalancette026 652 81 63c.lalancette@rubik-immo.ch

  • Parking space
  • Balcony / Terrace
  • View
  • +3
1 / 16
12 rooms540m²Price on request
Route d'Echallens 32, 1418 Vuarrens

Atypical property on over 6,000 m2 under renovation, not subject to LDFR

Atypical property on over 6,000 m2 under renovation, not subject to LDFR More information on WWW.CURTET-IMMOBILIER.CHA magnificent space to discover at the back of the property with a superb view of the entire Jura chain, the Suchet, up to the Dent-de-Vaulion: • a wooded park. • a horse park. • an annex for two horses. The charm of a manor with its facade on the road, covered with Virginia creeper and its window frames in molasse or the western part which would be more like a villa and a Bressan barn with a half-timbered facade.This out-of-the-ordinary property will seduce lovers of places with character. Its many spaces with varied atmospheres, equipped with stained glass windows, large fireplaces, Gothic elements and atypical rooms, offer a unique setting, conducive to multiple projects.A true place of inspiration, this property develops a singular atmosphere where character architecture, generous volumes and reception spaces blend together.The property is located in the village zone and the peripheral zone, not subject to LDFR (rural land law).Built in 1840, it was probably renovated in the 80s and now includes 12 rooms and a large attic that could be converted. Transformation work has already been started in the house, but it remains to be completed by the future owners.Transformation potential: according to the communal regulations, one could create 6 dwellings in the existing volume.Contact Julien Facchinetti for more information. 024 466 21 00.

Travel time
-
1 / 13
5.5 rooms147m²CHF 1,170,000.–
Chemin des Cerisiers 2, 1682 Villars-Bramard

Authentic village house with 5.5 rooms in a green oasis of 1'884 m2

Village house with 5.5 rooms and 147 m2 of living space, with an independent workshop, on a plot of 1884 m2 in the village of Villars-Bramard, 6 minutes from Romont.Quiet environment in nature, ideal for families, independents, or investors. Great potential for expansion or enhancement of the plot.15 minutes from the highway and 5 minutes on foot from the bus stop.COMFORTQuiet and greenGood sunshineLarge gardenGreenhouseFruit treesFenced property and entrance gatesIndependent workshopIndependent room with WCCellarFireplace in the living room2 terraces2 parking spaces in the garage 3 uncovered parking spaces Availability: to be agreedACCESS6 minutes from Romont15 minutes from the highway15 minutes from PayernePublic Transport5 minutes on foot from the bus stopGROUND FLOOREntrance hall leading to the living room, living room with terrace exit, living room with fireplace, kitchen, laundry room, separate WC and shower, separate room with terrace exit and WC, independent workshop of 21 m2 and garage of 42 m2.1ST FLOORBedroom of 16 m2, bedroom of 13 m2, bedroom of 12 m2, and corridor of 10 m2.ATTICAttic of about 120 m2 and technical room.BASEMENTStone cellar. OUTDOOR FACILITIES2 entrances with gates, 2 terraces in concrete, beautiful garden with fruit trees and greenhouse, all on a fenced plot of 1'884 m2.SITUATIONQuiet in the village and on the edge of the agricultural zone, Romont is 6 minutes and the highway is 15 minutes away.PARTICULARITIESThis house has been renovated several times, with triple-glazed windows and recent heating. It is perfectly habitable and offers great potential for expansion.This property also offers an attractive opportunity for investors thanks to the potential for developing a new project on the plot.REMARKAre you looking for a quiet place to live in the countryside but close to amenities?Are you looking for a plot to enhance?Come and discover this beautiful property and its great potential, we will be happy to show it to you.

Travel time
-
1 / 13
  • Parking space
  • Balcony / Terrace
  • View
6.5 rooms377m²CHF 1,450,000.–
Surpierre, 1528 Surpierre

Magnifique ferme rénovée avec atelier d'artisan au coeur de la Broye

Vous êtes une famille ou bien un artisan amoureux de la vieille pierre? Ne cherchez plus et venez découvrir cette splendide ferme rénovée à la campagne, sur la commune de Cheiry. Idéalement située dans un cadre bucolique, avec une belle vue dégagée sur les champs environnants, elle offre une situation au calme, idéale pour exercer une activité indépendante. Rénovée avec beaucoup de goût, elle révèle un fort cachet et de beaux volumes mis en valeur par des matériaux nobles (boiseries, ardoises provenant d'un château français, pierre de Molière). Ses nombreuses pièces (Atelier, galetas, grange) permettent de laisser libre cours à votre imagination pour en faire un parfait cocon. Cette charmante maison peut encore être transformée à votre guise en fonction de vos projets personnels. Un grand jardin avec potager et arbres fruitiers vous permettra de profiter des extérieurs, et d'admirer le coucher de soleil depuis la grande terrasse couverte. Un véritable bijou à visiter au plus vite.Adresse exacte disponible sur demande.VOUS SOUHAITEZ VISITER ? MERCI DE BIEN VOULOIR VOUS INSCRIRE D'ABORD : https://neho.ch/b/1528-25-1Are you a family or a craftsman who loves old stone? Then look no further than this splendid renovated farmhouse in the countryside. Ideally situated in a bucolic setting, with a beautiful unobstructed view over the surrounding fields, it offers a peaceful location, ideal for running an independent business. Renovated with great taste, it has a lot of character and spaciousness, enhanced by the use of quality materials (wood panelling, slate from a French château, Molière stone). With its many rooms (workshop, galetas, barn), you can give free rein to your imagination to turn it into a perfect cocoon. This charming house can still be transformed to suit your personal projects. A large garden with vegetable patch and fruit trees lets you enjoy the outdoors, and admire the sunset from the large covered terrace. A real gem that you'll want to visit as soon as possible.Exact address available on request.INTERESTED IN VISITING THE PROPERTY? PLEASE REGISTER FIRST : https://neho.ch/b/1528-25-1Sind Sie eine Familie oder ein Handwerker, der alte Steine liebt? Suchen Sie nicht weiter und entdecken Sie diesen wunderschönen renovierten Bauernhof auf dem Land. Es liegt ideal in einer ländlichen Umgebung mit einem schönen Blick auf die umliegenden Felder und bietet eine ruhige Lage, die ideal für eine unabhängige Tätigkeit ist. Es wurde mit viel Geschmack renoviert und besticht durch seinen Charakter und seine großzügigen Räume, die durch edle Materialien (Holzvertäfelung, Schiefer aus einem französischen Schloss, Stein aus Molière) hervorgehoben werden. Seine zahlreichen Räume (Atelier, Galetas, Scheune) ermöglichen es Ihnen, Ihrer Fantasie freien Lauf zu lassen, um es in einen perfekten Kokon zu verwandeln. In einem großen Garten mit Gemüsegarten und Obstbäumen können Sie den Außenbereich genießen und von der großen überdachten Terrasse aus den Sonnenuntergang bewundern. Ein echtes Juwel, das Sie so schnell wie möglich besichtigen sollten.Genaue Adresse auf Anfrage.AN EINER BESICHTIGUNG INTERESSIERT? BITTE ANMELDEN: https://neho.ch/b/1528-25-1

  • Parking space
  • Balcony / Terrace
  • View
Tony André

Tony André

Agent local

1 / 13
5.5 rooms135m²CHF 1,167,000.–
Chemin de la Colline 1, 1510 Moudon

Beautiful 5.5-room family villa with large garden and open view

MORE PHOTOS ON OUR WEBSITE: www.synergimmo.chEXCLUSIVEDo you dream of a spacious house, in a quiet area, surrounded by greenery and with a beautiful garden? This beautiful 5.5-room villa located in the heights of Moudon will seduce you with its charm, its generous volumes, and its privileged living environment.Completely renovated over the years, notably in 2022 and 2025, this property spans three levels and offers bright and comfortable living spaces. Equipped with a heat pump and recently installed photovoltaic panels, it perfectly combines modern comfort and energy performance.Just 3 minutes from the center of Moudon and close to all amenities, this villa benefits from a peaceful environment while remaining easily accessible. An ideal place for families looking for tranquility, space, and nature.It is distributed as follows: Basement- Technical room- Cellar- Workshop- Available room / multipurpose spaceGround floor- Closed kitchen- Large living room with fireplace- Dining room- Guest toilet with sink and shower- Veranda- Beautiful open view of the surroundingsFirst floor- 3 large bedrooms- BathroomAtticAdditional space offering various possibilities for layoutOUTDOOR SPACES- 2 large garage boxes- Vegetable garden- 2 garden sheds- Fully fenced garden- Many possibilities for outdoor layout- Beautiful trees and plantations- Rose bedsASSETS Quiet and green environment Exceptional view Heat pump Recently installed photovoltaic panels Many recent renovations Large tree-lined garden Proximity to schools, shops, and public transportationA rare property that offers a privileged living environment for the whole family.MORE PHOTOS ON OUR WEBSITE: www.synergimmo.chAre you already an owner and want to coordinate the purchase of this house with the sale of your current home?Do not hesitate to ask us for a free estimate. We will be happy to meet you to guide you through the right steps.To visit our website: www.synergimmo.ch

Travel time
-

Suggested properties for you based on search results

Other interesting objects