18 results - Properties for sale: Therwil

Nicolas Feisst

Nicolas Feisst

1 / 13
Nicolas Feisst

Nicolas Feisst

  • Parking space
  • Balcony / Terrace
  • Garage
4.5 rooms96m²CHF 1,099,000.–
Starenstrasse, 4106 Therwil

Family-friendly, modern, and ready to move in - with garden and view of the unobstructable green

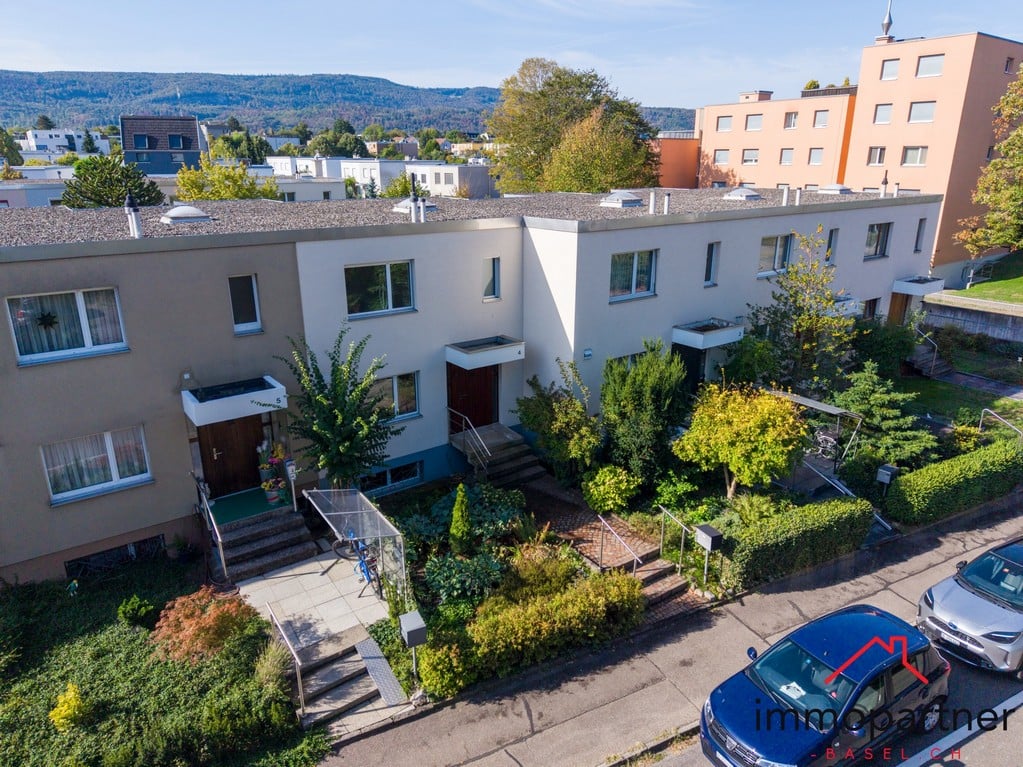
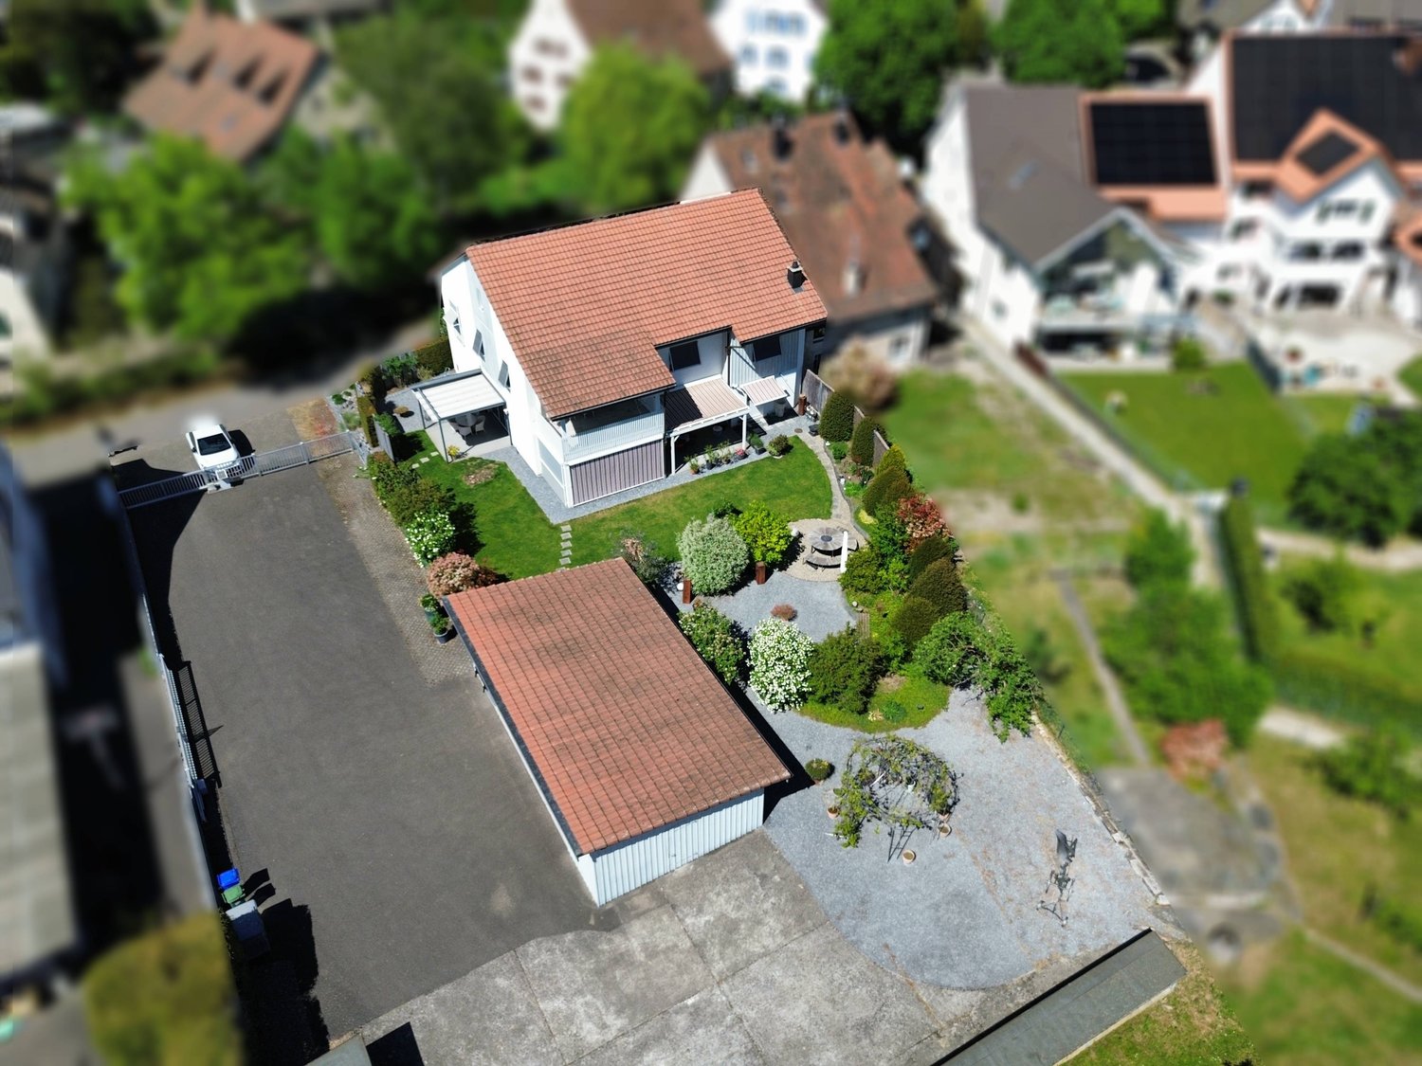

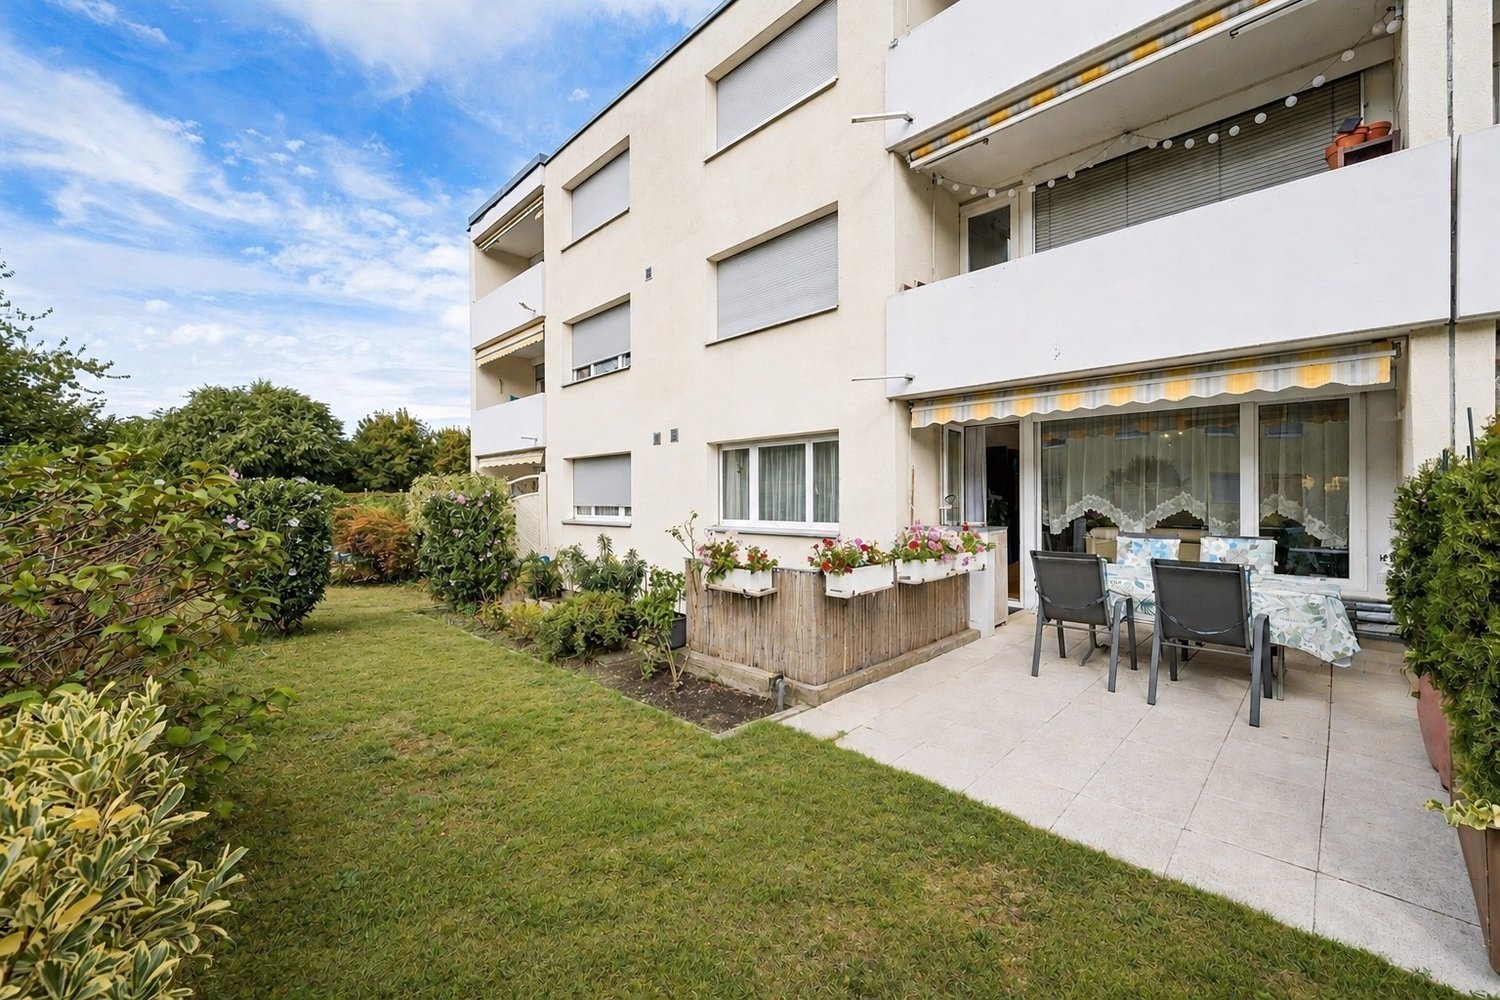
This very beautiful and family-friendly house has been continuously renovated, always maintained by the owners and presents itself today in a modern, ready-to-move-in condition. Thanks to the existing smart home system, various functions of the house can be conveniently controlled via a tablet. Shopping facilities, nature, kindergarten, schools, and public transport are within walking distance.Low-maintenance concrete flooring with underfloor heating in the living and dining area, as well as high-quality parquet flooring in the other rooms, provide a pleasant and stylish living atmosphere. The house can be easily accessed through the garage or through the well-maintained entrance area.Ground floorIn the entrance area, there is a wardrobe with a built-in cupboard on the right-hand side. On the left-hand side, there is a guest toilet with a washbasin and a window.Straight ahead, you enter the bright living and dining area. This impresses with an open, modern kitchen with V-ZUG appliances and large window fronts that provide plenty of daylight. From the living and dining area, you can access the large seating area with a garden. This has a water and power connection, as well as a garden gate with direct access to the fields.The garden presents itself in a very well-maintained and low-maintenance condition and can also be accessed through the basement. The unobstructable view of the green, as well as the new seating area with a sun awning, invite you to linger.First floorOn the first floor, there is a bright and renovated bathroom with a washbasin, bathtub, and two windows, as well as two children's rooms and a parental bedroom. From the parental bedroom, you can access the balcony, which impresses with a beautiful view of the green.AtticVia a folding ladder, you can reach the insulated attic, which currently offers a lot of storage space. At the same time, this is where the additional potential for living space expansion begins.Already today, the room layout is ideal for a four-person family. However, there is also the possibility of expanding the attic and increasing the living space. Several neighboring houses have already realized this expansion.BasementIn the basement, there is additional storage space under the stairs. Opposite is the electrical cabinet with FI protection. Furthermore, there is a technical room with a water softening system and a modern heating system with a heat pump boiler. All sanitary pipes have been renovated.A heated laundry room with a washing machine connection and an additional large sink is also available. From the laundry room, you can directly access the garden and the air raid shelter, which offers a lot of additional storage space.The basement is also connected to the large, heated garage with an electric garage door. A wall box for charging an electric vehicle is also available.This property is characterized by the following features: • Very good condition • Family-friendly • View of the green with unobstructable views • Kitchen, bathrooms, floors renovated • New electrical panel, new power lines, and covers, FI-protected • New entrance doors, house entrance, and basement door • Insect screens in all rooms on the first floor • Several access routes to the house • Insulated attic • Possibility of expansion (attic conversion) • Very well connected to public transport and nature • Modern triple-glazed windows throughout the house • High-quality oak parquet flooring in all bedrooms • Seating area, garden, and balcony • Two outdoor parking spaces with a wall box for electric cars and one garage space with direct access to the house • Renovation list available • And much more Have we piqued your interest? Then arrange a viewing appointment today
  • Parking space
  • Balcony / Terrace
  • Garage
1 / 16
4.5 rooms96m²CHF 625,000.–
Im Wilacker 18, 4106 Therwil

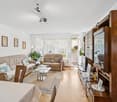
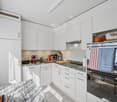
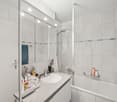
Charming 4.5-room apartment with balcony and beautiful view in Therwil

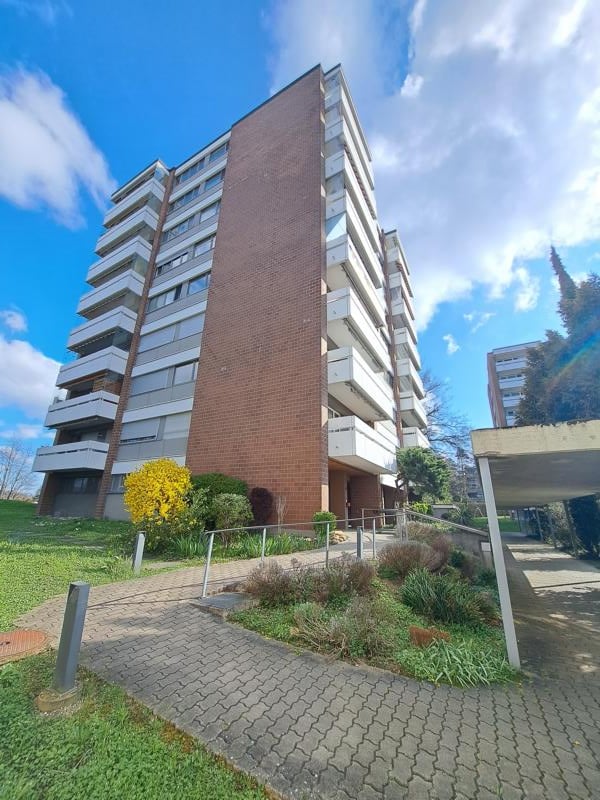
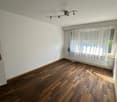
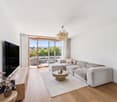
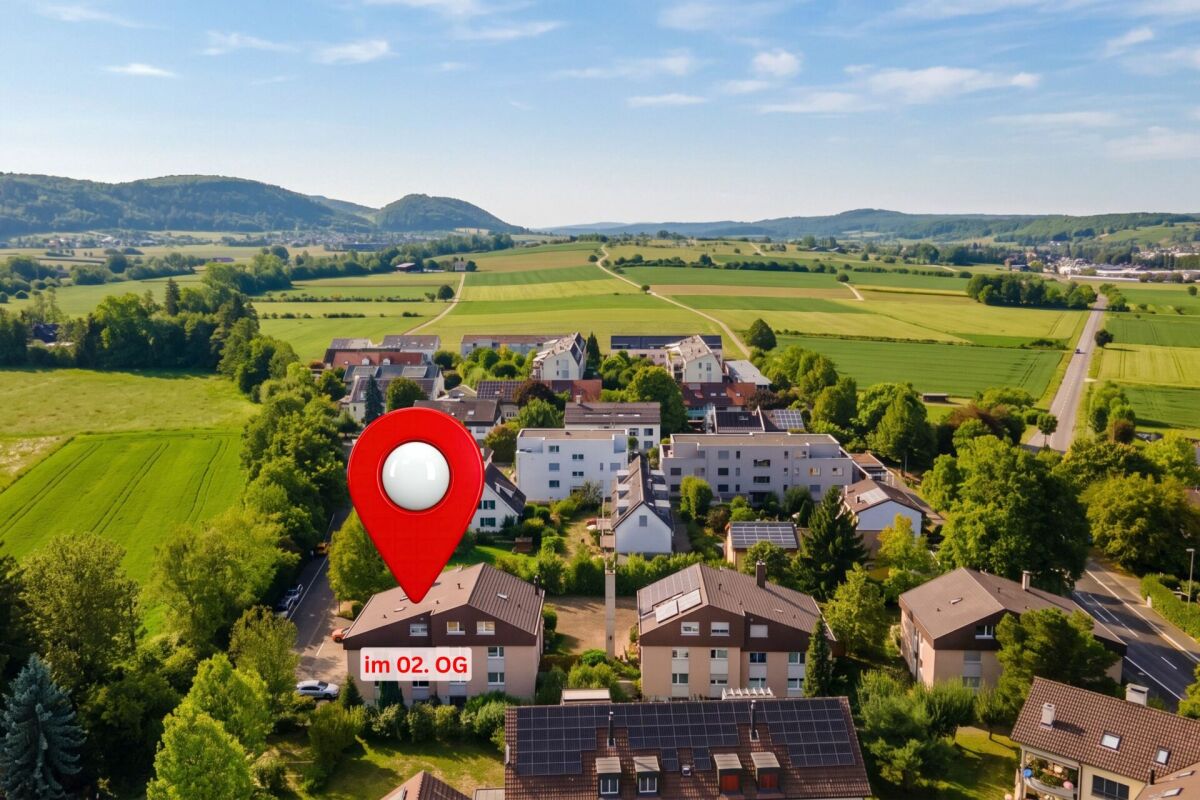
Welcome to your new home in TherwilWelcome to this well-maintained, currently rented 4.5-room apartment on the 1st floor of a characteristic multi-family house at Im Wilacker 18 in Therwil. With a living area of 95.9 m² and a total area of 112.5 m², this apartment offers generous living comfort for families and all those who appreciate quiet living in the countryside.The highlights at a glance: • Bright kitchen / living and dining area: Open floor plan, large windows and direct access to the balcony – ideal for relaxing and enjoying. • Balcony with a view: The balcony invites you to linger and offers a magnificent view of the green landscape. • Modern kitchen: Brightly designed with white fronts, dark tile floor, large windows and space for a small dining area. A dishwasher is, of course, available. • Bright bedroom: A quiet retreat with wooden floor and plenty of daylight. • Children's room: Practically designed and ideal for families with children. • Modern bathroom: Equipped with white tiles, sink, shower and mirror. • Inviting entrance area: Friendly entrance with dark tile floor. • Parking: Convenient parking for vehicles directly at the house in the garage and on an outdoor parking lot. • Barrier-free: A wheelchair-accessible elevator provides comfortable access to the apartment. • Pet-friendly: Pets are welcome here. Building and surroundingsThe well-maintained residential building with its characteristic red brick facade is surrounded by a spacious garden. Lawns, trees, flowering shrubs and a private playground make the surroundings particularly family-friendly. Thanks to the optimal orientation, the rooms benefit from plenty of natural light throughout the year. The location is also characterized by exceptional quietness – both during the day and at night.Location and infrastructureTherwil offers an excellent quality of life with optimal connections. The bus stop "Wilacker" is only 1 minute's walk away, so you are perfectly connected to public transport. All important facilities for daily needs are in the immediate vicinity.Investors take note!The apartment and the associated hobby room are currently rented. There is the possibility to take over the attractive rental conditions and to continue the apartment as a solid capital investment.Important note on STWEG: The condominium owners' association (STWEG) is currently in a financial preparation phase for value-maintaining measures. At the last ordinary meeting, it was decided to renovate the water pipes of the property as a whole. In order to make optimal use of the tax benefits until the planned abolition of the self-occupation value, strongly increased contributions to the renovation fund will be made in the next two years.Have we sparked your interest? Do not hesitate to contact us for further information or a viewing appointment. We look forward to your inquiry!

Travel time
-
1 / 14
4 rooms81m²CHF 570,000.–
Alemannenstrasse 5, 4106 Therwil

Bright 4-room apartment in a quiet location with parking space

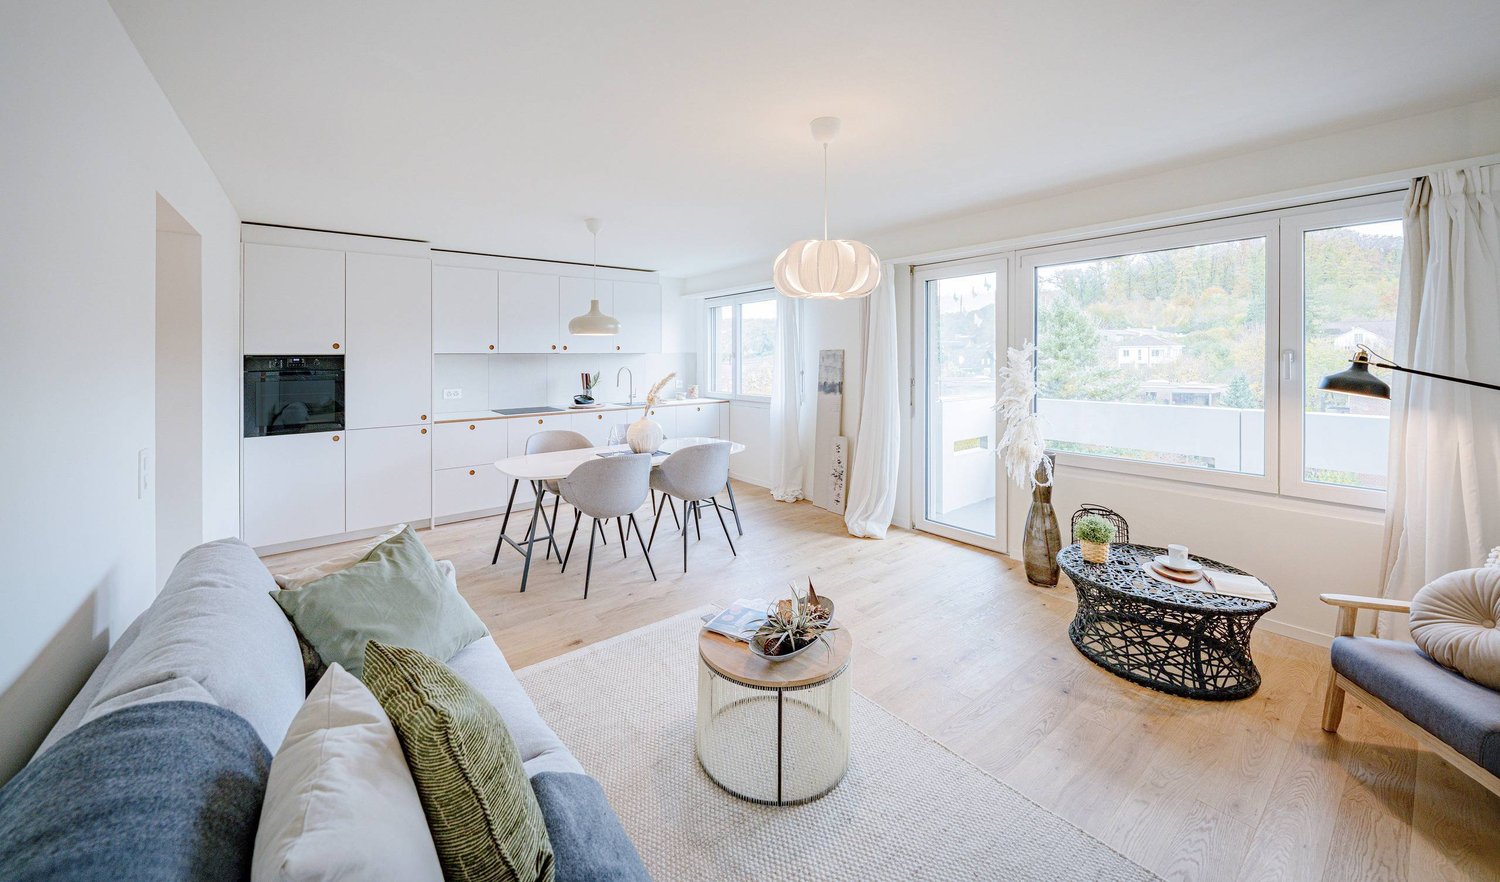
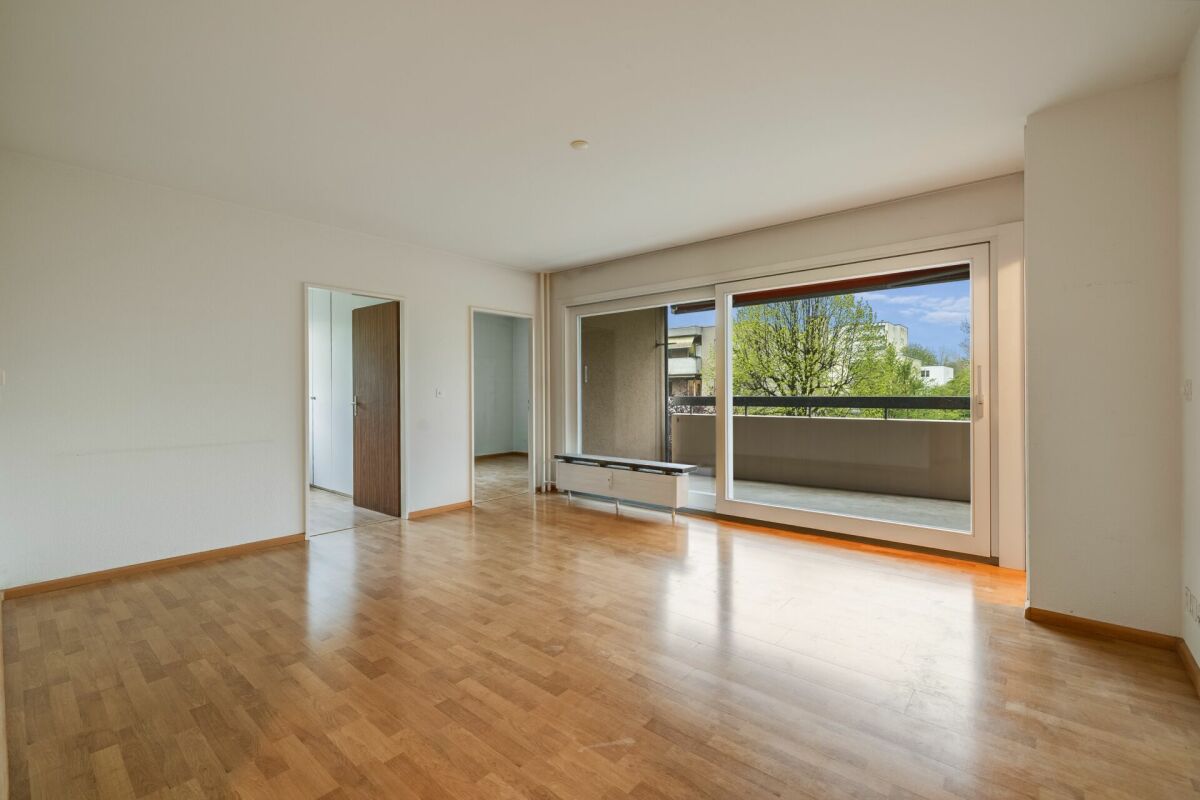
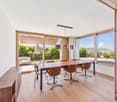
Attractive 4-room apartment in a quiet, green location In a quiet and very popular residential area in Therwil, this bright and spacious 4-room apartment awaits you with a well-thought-out room layout and high living quality. The spacious, light-flooded living room forms the heart of the apartment and creates a warm, inviting atmosphere. From here, you can directly access the balcony with sunshade and a beautiful view of the greenery - an ideal retreat for relaxation.Three more rooms offer a variety of uses for families, home office work, or guests. Practical built-in closets as well as an additional closet in the hallway provide comfortable storage space. A separate laundry room with connection options for washing machine and dryer rounds off the room offer sensibly.The kitchen is functionally designed and leaves room for individual ideas - ideal for buyers who want to design their future home according to their own ideas. The bathroom and separate guest toilet are in good condition and blend harmoniously into the overall picture of the apartment.The apartment is fully functional, immediately habitable, and at the same time offers potential for design adjustments according to personal ideas.A basement compartment and a parking space belong to the apartment. Additionally, residents have access to a communal party room and a bicycle room. Currently, pipe renovations are being carried out in the building; the work in the apartment is expected to be completed in mid-August.

Travel time
-
Giovanni Ferrara

Giovanni Ferrara

1 / 11
Giovanni Ferrara

Giovanni Ferrara

  • Balcony / Terrace
  • Garage
  • Elevator
  • +3
4.5 rooms123m²Price on request
Neusatzweg 15, 4106 Therwil

Exclusive garden apartment with high energy efficiency and unobstructable views. New prices! - W1

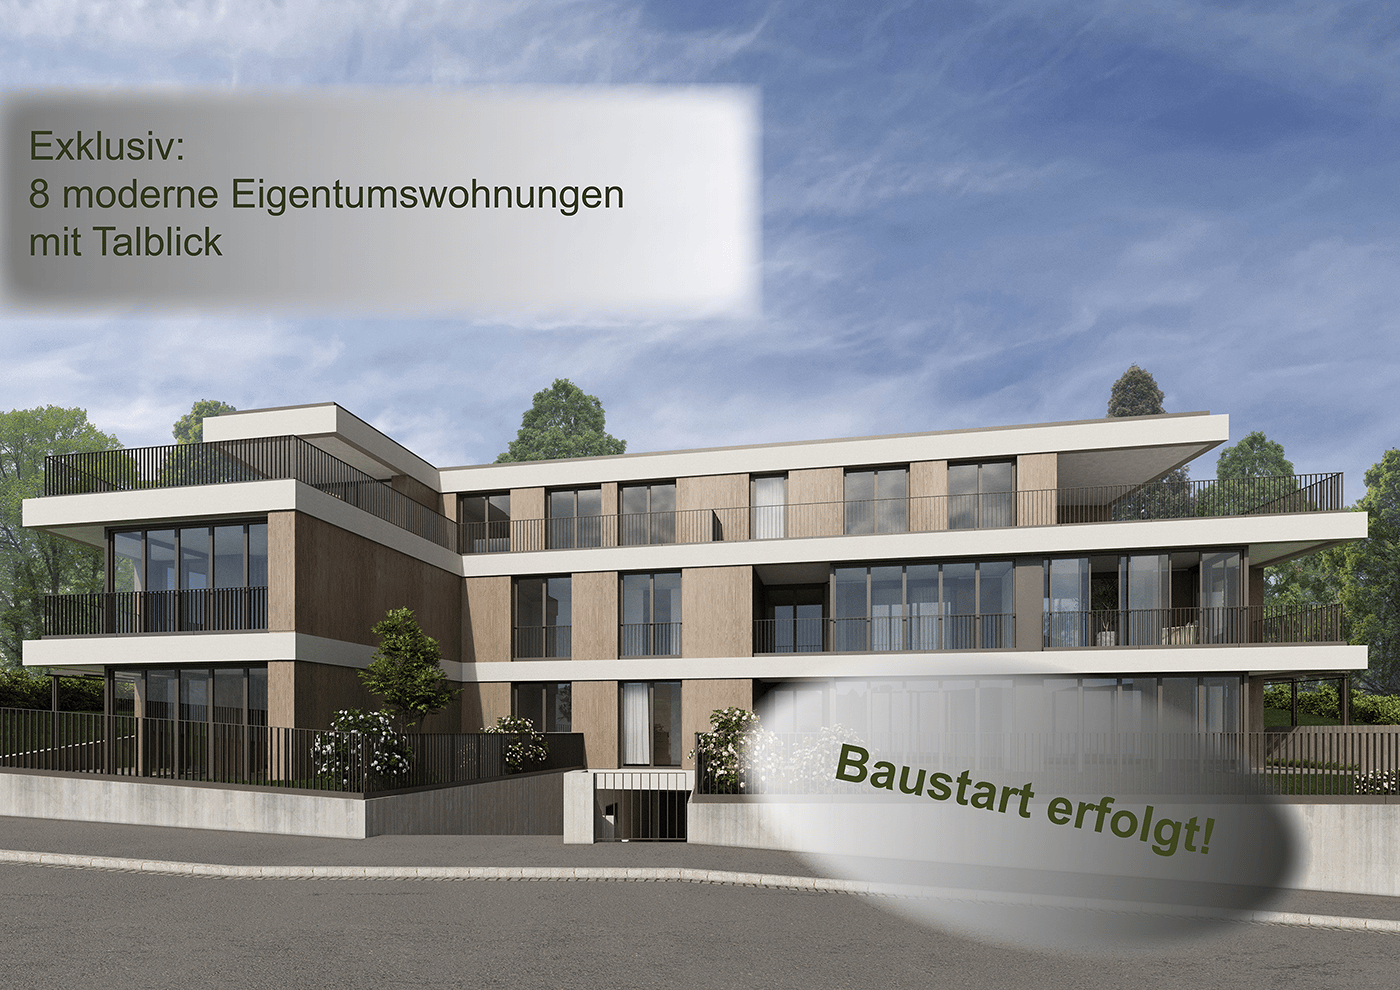
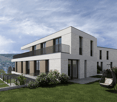
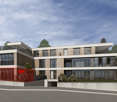
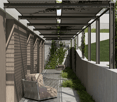
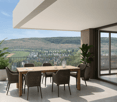
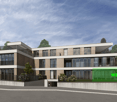
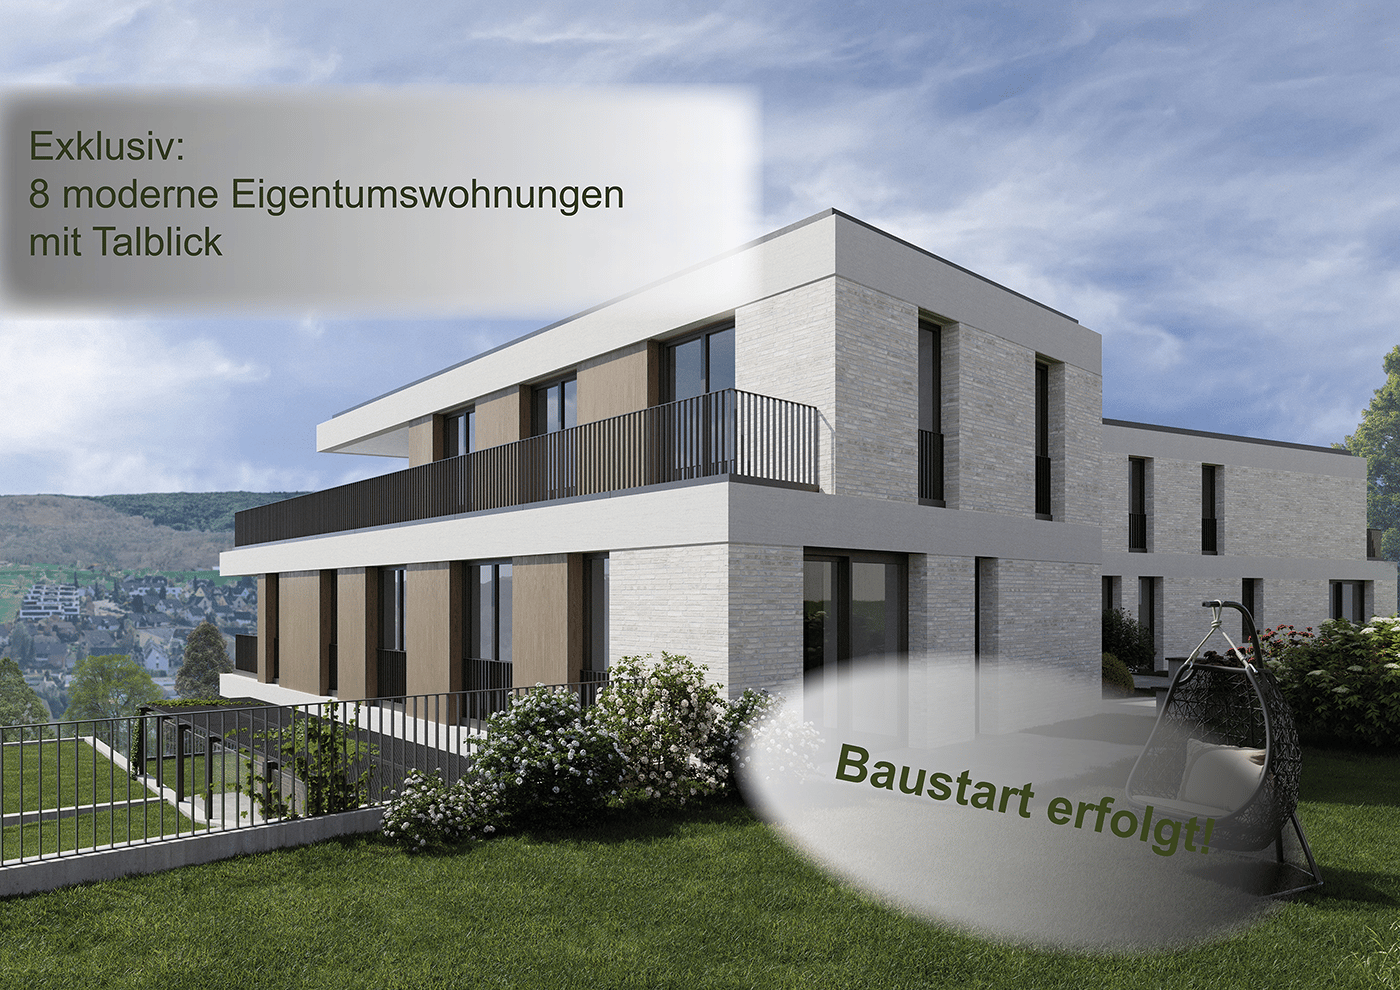
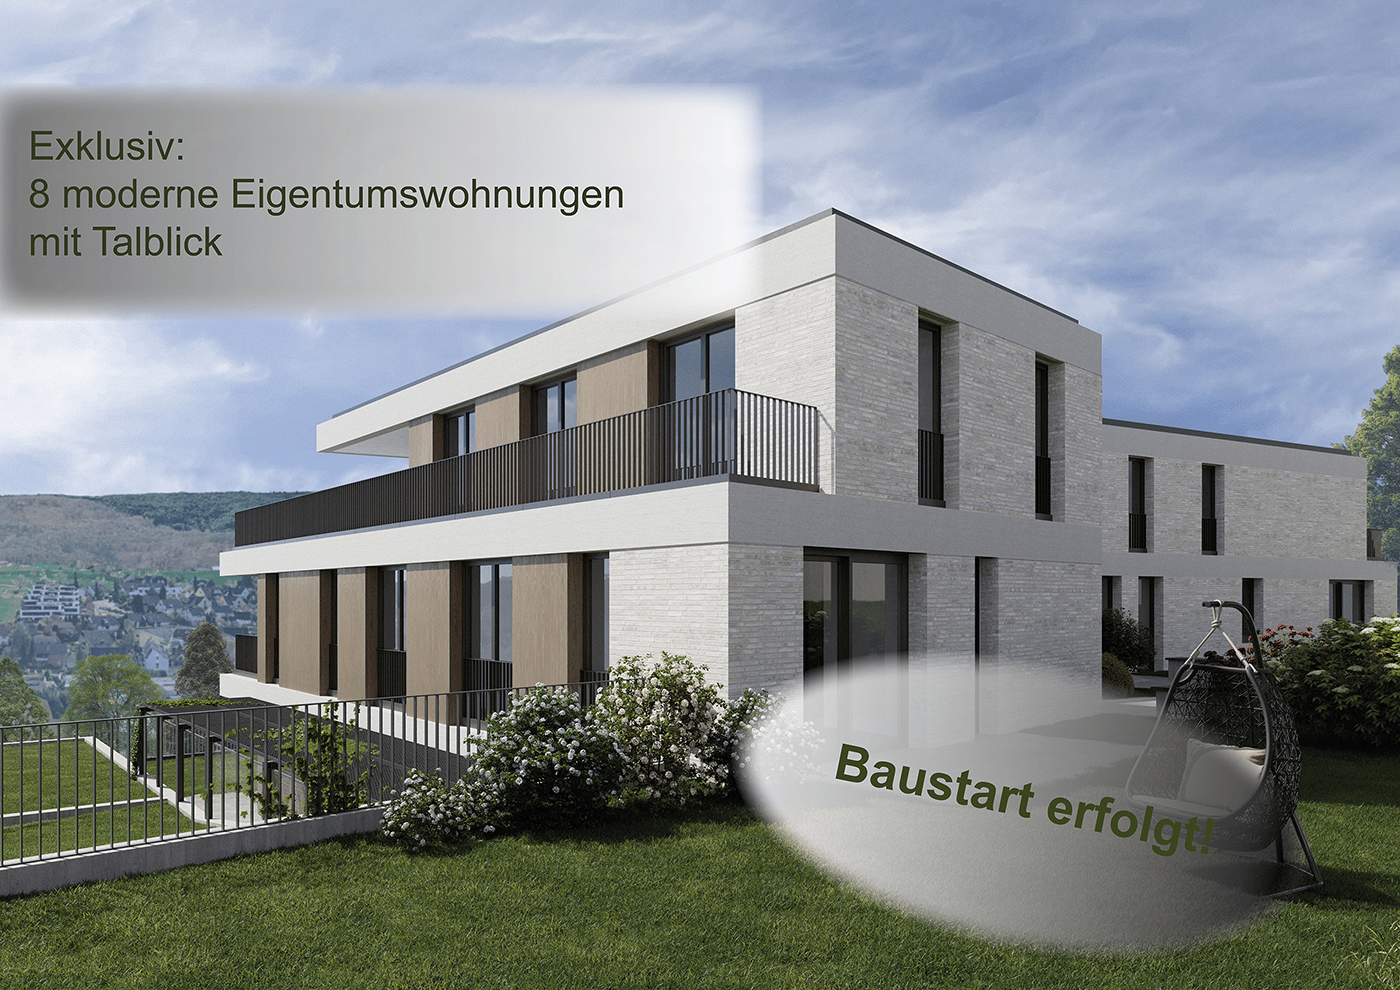
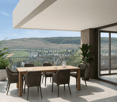
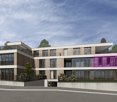
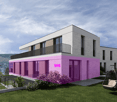
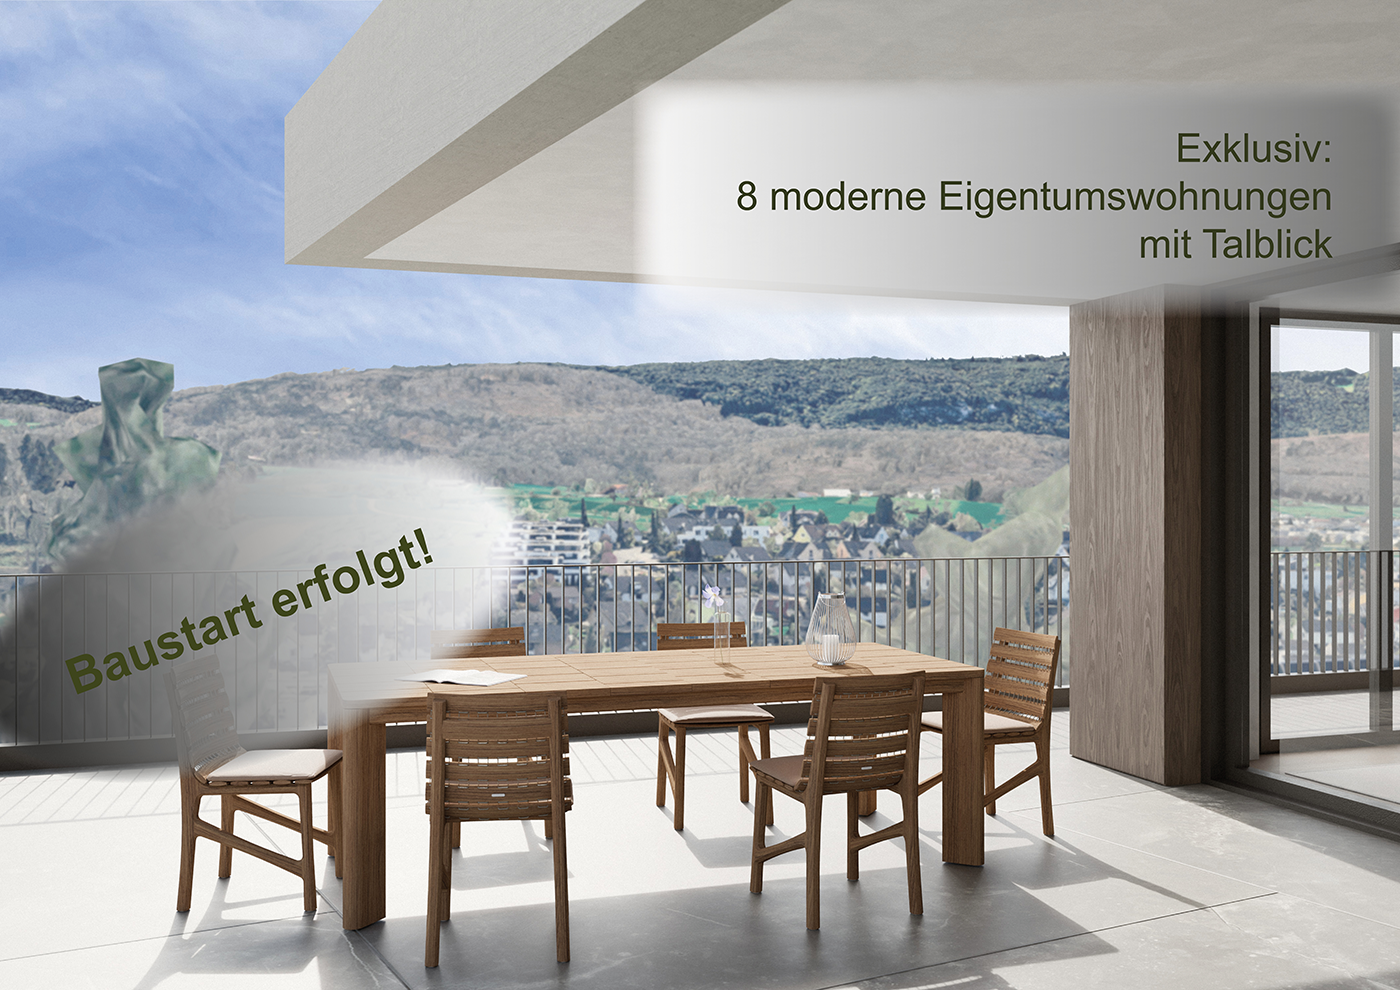
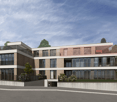
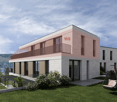
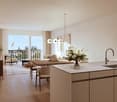
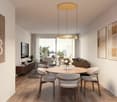
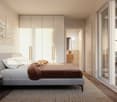
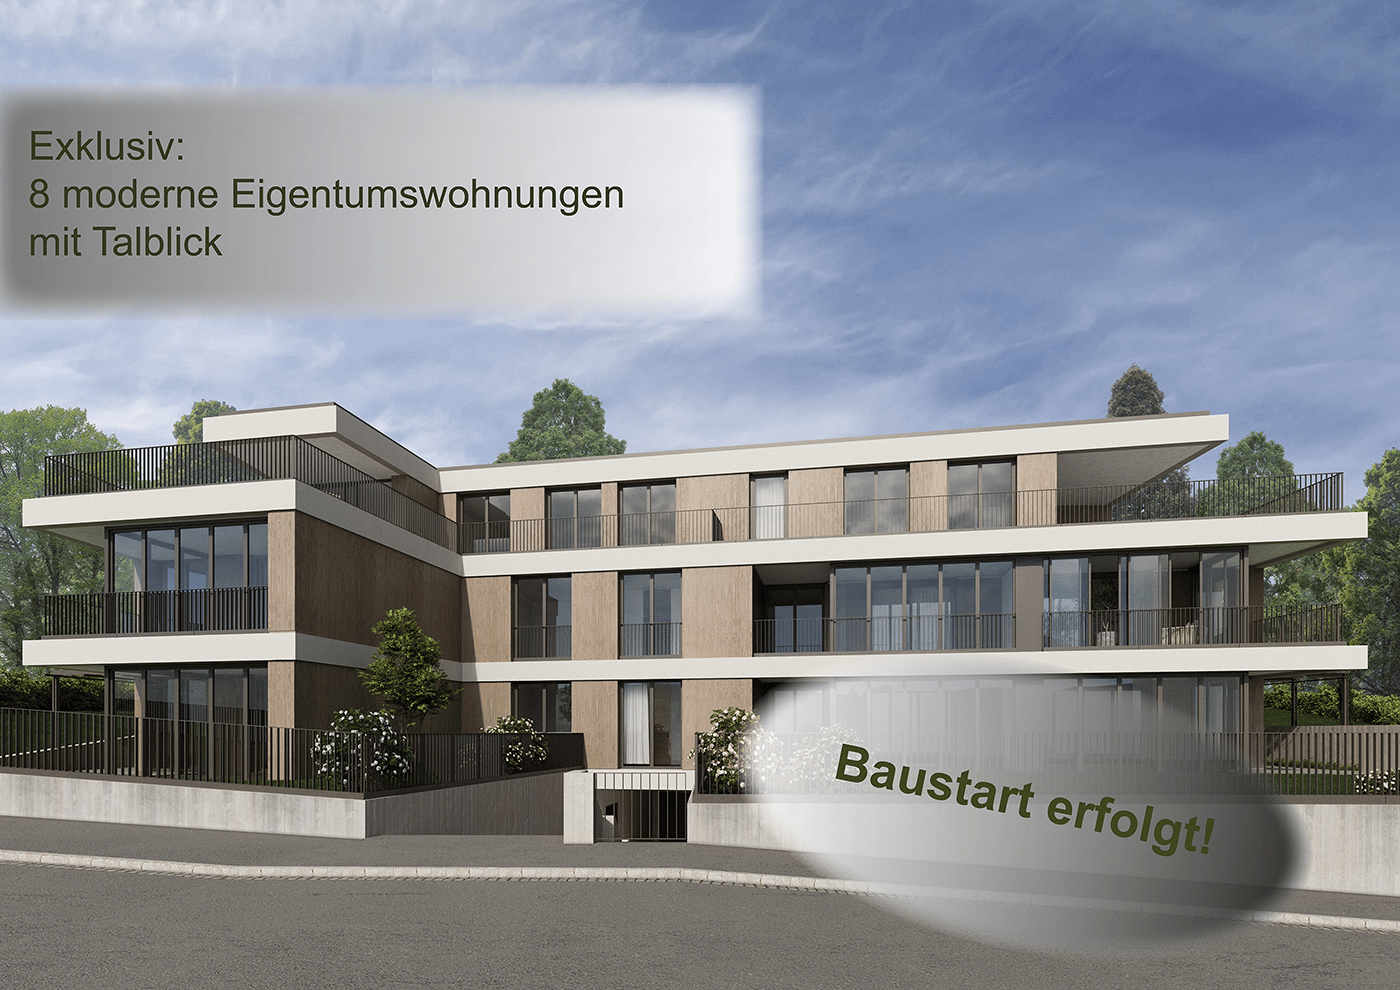
A life between the hustle and bustle of everyday life and the tranquility of nature.Do you like to live quietly and yet centrally?Do you want to design your home individually?Then you are at the right address on Neusatzweg.Exclusive, sustainable garden apartment in a new building with high energy efficiency and innovative financing concept! You design the purchase price yourself!In a unique, exclusive location in the Leimental in Therwil, a high-quality multi-family house with a total of 8 condominiums and a parking garage is being built on a plateau with an unobstructable valley view.All apartments on the ground and upper floors have balconies and winter gardens. The ground floor apartments also have a private garden. The attic apartments have spacious terraces. The floor-to-ceiling windows and doors, in combination with a comfort ventilation system, increase the living comfort. Furthermore, they support the architectural concept of brightness, generosity, and connection between indoors and outdoors. The fixed positions of the openings in the facade structure the exterior appearance of the buildings and allow for a variety of individual floor plan adjustments.The reduced load-bearing structure also allows for a variety of options for individual floor plan division. The open living and dining areas are followed by balconies or outdoor seating areas. Here, you have a direct view of the surroundings and the intensive planting, which also serves as a visual protection and shields the residents from the views of others. The environment is emphasized and taken up by the naturalness of the stone and wood facade, so the residential buildings blend harmoniously into the local landscape.Each of the apartments has a separate toilet with shower, a storage room, and a winter garden, as well as a basement compartment in the basement. Connections for a washing machine and a tumble dryer are available in the apartment.Apartment W1 with 4.5 rooms has a net living area of approximately 123.01 sqm, including a winter garden with approximately 11.76 sqm, and offers an above-average high construction budget. The equipment of the apartments in terms of floor coverings, wall design, bathroom, and kitchen equipment is actively co-determined by the buyer. The architects' selection serves as a suggestion and is the basis for the individual budget positions. Individual wishes and adjustments are possible. A seating area with 5.79 sqm, a basement room with 14.02 sqm, and a garden with 39.01 sqm round off this spacious apartment.2 parking spaces in the associated parking garage are available for apartment W1. The parking space has an electric connection and a photovoltaic system. The cost of the 2 parking spaces is CHF 85,000.Construction started. Expected completion in spring 2028.Further detailed information upon request.Contact:Mr. Giovanni Ferrara078 866 90 68Email: giovanni.ferrara@ferrara-architekten.ch

  • Balcony / Terrace
  • Garage
  • Elevator
  • +3
Travel time
-
Giovanni Ferrara

Giovanni Ferrara

1 / 9
Giovanni Ferrara

Giovanni Ferrara

  • Balcony / Terrace
  • Garage
  • View
  • +4
4.5 rooms106m²Price on request
Neusatzweg 15, 4106 Therwil

Exclusive attic apartment with large attic terrace and high energy efficiency. New prices! - W8

A life between the hustle and bustle of everyday life and the tranquility of nature. Do you like to live quietly and yet centrally? Do you want to design your home individually? Then you are at the right address at Neusatzweg. Exclusive, sustainable attic apartment in a new building with high energy efficiency and innovative financing concept! You design the purchase price yourself! In a unique, exclusive location in the Leimental in Therwil, a high-quality multi-family house with a total of 8 condominiums and a parking garage is being built on a plateau with an unobstructable valley view. All apartments on the ground and upper floors have balconies and winter gardens. The ground-floor apartments also have a private garden. The attic apartments have spacious terraces. The floor-to-ceiling windows and doors, in combination with a comfort ventilation system, increase the living comfort. Furthermore, they support the architectural concept of brightness, generosity, and connection between indoors and outdoors. The fixed positions of the openings in the facade structure the exterior appearance of the buildings and allow for a variety of individual floor plan adjustments. The reduced support structure also allows for a variety of options for individual floor plan division. The open living and dining areas are followed by balconies or outdoor seating areas. Here, you have a direct view of the surroundings and the intensive planting, which also serves as a visual shield and shields the residents from the views of others. The environment is underscored and picked up by the naturalness of the stone and wood facade, so the residential buildings blend harmoniously into the local image. Each of the apartments has a separate toilet with shower, a storage room, and a winter garden, as well as a basement compartment in the basement. Connections for a washing machine and a tumble dryer are available in the apartment. Apartment W8 with 4.5 rooms has a net living area of approximately 105.56 sqm and offers an above-average high construction budget. The equipment of the apartments in terms of floor coverings, wall design, bathroom and kitchen equipment is actively co-determined by the buyer. The architects' selection serves as a suggestion and is the basis for the individual budget positions. Individual wishes and adjustments are possible. The apartment has an attic terrace with 70.62 sqm. Basement area 15.88 sqm. 2 parking spaces in the associated parking garage are available for apartment W8. Each parking space has an electric connection and a photovoltaic system. Costs per parking space 60,000 CHF. Construction started. Expected first occupancy in spring 2028 Further detailed information upon request. Contact: Mr. Giovanni Ferrara 078 866 90 68 Mail: giovanni.ferrara@ferrara-architekten.ch

  • Balcony / Terrace
  • Garage
  • View
  • +4
Travel time
-
Giovanni Ferrara

Giovanni Ferrara

1 / 10
Giovanni Ferrara

Giovanni Ferrara

  • Balcony / Terrace
  • Garage
  • View
  • +4
4.5 rooms119m²Price on request
Neusatzweg 15, 4106 Therwil

Exclusive garden apartment with high energy efficiency and unobstructable view. New prices! - W6

A life between the hustle and bustle of everyday life and the tranquility of nature.Do you like to live quietly and yet centrally?Do you want to design your home individually?Then you are at the right address at Neusatzweg.Exclusive, sustainable garden apartment in a new building with high energy efficiency and innovative financing concept! You design the purchase price yourself!In a unique, exclusive location in the Leimental in Therwil, a high-quality multi-family house with a total of 8 condominiums and a parking garage is being built on a plateau with an unobstructable valley view.All apartments on the ground and upper floors have balconies and winter gardens. The ground floor apartments also have a private garden. The attic apartments have spacious terraces. The floor-to-ceiling windows and doors, in combination with a comfort ventilation system, increase the living comfort. Furthermore, they support the architectural concept of brightness, generosity, and connection between indoors and outdoors. The fixed positions of the openings in the facade structure the exterior appearance of the buildings and enable a variety of individual floor plan adjustments.The reduced load-bearing structure also allows a variety of options for individual floor plan divisions. The open living and dining areas are followed by balconies or outdoor seating areas. Here you have a direct view of the surroundings and the intensive planting, which also serves as a visual protection and shields the residents from the views of others. The environment is underscored and taken up by the naturalness of the stone and wood facade, so the residential buildings blend harmoniously into the local landscape.Each of the apartments has a separate toilet with shower, a storage room, and a winter garden, as well as a basement compartment and a laundry room in the basement. Connections for a washing machine and a dryer are available in the apartment.Apartment W6 with 4.5 rooms has a net living area of approximately 119.23 sqm and offers an above-average high construction budget. The equipment of the apartments in terms of floor coverings, wall design, bathroom and kitchen equipment is actively co-determined by the buyer. The architects' selection serves as a suggestion and is the basis for the individual budget positions. However, individual wishes and adjustments are possible. A winter garden with 14.23 sqm, a seating area with 4.71 sqm, a basement with 10.23 sqm, and a garden with 100.00 sqm round off this spacious apartment.A parking space in the associated parking garage is available for apartment W6. The parking space has an electric connection and a photovoltaic system. Cost per parking space 60,000 CHFConstruction started. Expected move-in date spring 2028Further detailed information upon request.Contact:Mr. Giovanni Ferrara078 866 90 68Mail: giovanni.ferrara@ferrara-architekten.ch

  • Balcony / Terrace
  • Garage
  • View
  • +4
Travel time
-
Giovanni Ferrara

Giovanni Ferrara

1 / 9
Giovanni Ferrara

Giovanni Ferrara

  • Balcony / Terrace
  • Garage
  • View
  • +4
4.5 rooms117m²Price on request
Neusatzweg 15, 4106 Therwil

Exclusive attic apartment with large attic terrace and high energy efficiency. New prices! - W7

A life between the hustle and bustle of everyday life and the tranquility of nature. Do you like to live quietly and yet centrally? Do you want to design your home individually? Then you are at the right address at Neusatzweg. Exclusive, sustainable attic apartment in a new building with high energy efficiency and innovative financing concept! You design the purchase price yourself! In a unique, exclusive location in the Leimental in Therwil, a high-quality multi-family house with a total of 8 condominiums and a parking garage is being built on a plateau with an unobstructable valley view. All apartments on the ground and upper floors have balconies and winter gardens. The ground floor apartments also have a private garden. The attic apartments have spacious terraces. The floor-to-ceiling windows and doors, in combination with a comfort ventilation system, increase the living comfort. Furthermore, they support the architectural concept of brightness, generosity, and connection between indoors and outdoors. The fixed positions of the openings in the facade structure the exterior appearance of the buildings and allow for a variety of individual floor plan adjustments. The reduced load-bearing structure also allows for a variety of options for individual floor plan division. The open living and dining areas are followed by balconies or outdoor seating areas. Here, you have a direct view of the surroundings and the intensive planting, which also serves as a visual protection and shields the residents from the views of others. The surroundings are underlined and taken up by the naturalness of the stone and wood facade, so the residential buildings blend harmoniously into the local image. Each apartment has a separate toilet with shower, a storage room, and a winter garden, as well as a basement compartment in the basement. Connections for a washing machine and a dryer are available in the apartment. Apartment W7 with 4.5 rooms has a net living area of approximately 116.92 sqm and offers an above-average high construction budget. The equipment of the apartments in terms of floor coverings, wall design, bathroom, and kitchen equipment is actively co-determined by the buyer. The architects' selection serves as a suggestion and is the basis for the individual budget positions. However, individual wishes and adjustments are possible. The apartment has an attic terrace with 80.27 sqm and a basement room with 12.88 sqm. 2 parking spaces in the associated parking garage are available for apartment W7. Each parking space has an electric connection and a photovoltaic system. Cost per parking space 60,000 CHF. Construction started. Expected completion in spring 2028. Further detailed information upon request. Contact: Mr. Giovanni Ferrara 078 866 90 68 Mail: giovanni.ferrara@ferrara-architekten.ch

  • Balcony / Terrace
  • Garage
  • View
  • +4
Travel time
-
Giovanni Ferrara

Giovanni Ferrara

1 / 9
Giovanni Ferrara

Giovanni Ferrara

  • Balcony / Terrace
  • Garage
  • Elevator
  • +3
4.5 rooms120m²Price on request
Neusatzweg 15, 4106 Therwil

Exclusive garden apartment with high energy efficiency and unobstructable view. New prices! - W3

A life between the hustle and bustle of everyday life and the tranquility of nature. Do you like to live quietly and yet centrally? Do you want to design your home individually? Then you are at the right address at Neusatzweg. Exclusive, sustainable garden apartment in new building with high energy efficiency and innovative financing concept! You design the purchase price with! In a unique, exclusive location in the Leimental in Therwil, a high-quality multi-family house with a total of 8 condominiums and a parking garage is being built on a plateau with an unobstructable valley view. All apartments on the ground and upper floors have balconies and winter gardens. The ground floor apartments also have a private garden. The attic apartments have spacious terraces. The floor-to-ceiling windows and doors increase the living comfort in combination with a comfort ventilation system. Furthermore, they support the architectural concept of brightness, generosity, and connection between indoor and outdoor spaces. The fixed positions of the openings in the facade structure the exterior appearance of the buildings and enable a variety of individual floor plan adjustments. The reduced load-bearing structure also enables a variety of options for individual floor plan division. The open living and dining areas are followed by balconies or outdoor seating areas. Here you have a direct view of the surroundings and the intensive planting, which also serves as a visual protection and shields the residents from the views of others. The environment is underscored and taken up by the naturalness of the stone and wood facade, so the residential buildings blend harmoniously into the local landscape. Each of the apartments has a separate toilet with shower, a storage room, and a winter garden, as well as a basement compartment in the basement. Connections for a washing machine and a tumble dryer are available in the apartment. The apartment W3 with 4.5 rooms has a net living area of approximately 119.50 sqm and offers an above-average high construction budget. The equipment of the apartments in terms of floor coverings, wall design, bathroom and kitchen equipment is actively co-determined by the buyer. The architects' selection serves as a suggestion and is the basis for the individual budget positions. However, individual wishes and adjustments are possible. A winter garden with 14.24 sqm, a seating area with 5.35 sqm, a basement with 10.23 sqm, and a garden with 50.00 sqm round off this spacious apartment. 2 parking spaces in the associated parking garage are available for apartment W3. The parking spaces have an electric connection and a photovoltaic system. Costs 2 parking spaces 85,000 CHF. Construction start has taken place. Expected move-in date is spring 2028. Further detailed information upon request. Contact: Mr. Giovanni Ferrara 078 866 90 68 Email: giovanni.ferrara@ferrara-architekten.ch

  • Balcony / Terrace
  • Garage
  • Elevator
  • +3
Travel time
-
Giovanni Ferrara

Giovanni Ferrara

1 / 9
Giovanni Ferrara

Giovanni Ferrara

  • Balcony / Terrace
  • Garage
  • View
  • +4
4.5 rooms123m²Price on request
Neusatzweg 15, 4106 Therwil

Exclusive garden apartment with high energy efficiency and unobstructable view. New prices! - W4

A life between the hustle and bustle of everyday life and the peace of nature. Do you like to live quietly and yet centrally? Do you want to design your home individually? Then you are at the right address at Neusatzweg. Exclusive, sustainable garden apartment in new building with high energy efficiency and innovative financing concept! You design the purchase price with! In a unique, exclusive location in the Leimental in Therwil, a high-quality multi-family house with a total of 8 condominiums and a parking garage is being built on a plateau with an unobstructable valley view. All apartments on the ground and upper floors have balconies and winter gardens. The ground floor apartments also have a private garden. The attic apartments have spacious terraces. The floor-to-ceiling windows and doors increase the living comfort in combination with a comfort ventilation system. Furthermore, they support the architectural concept of brightness, generosity, and connection between indoors and outdoors. The fixed positions of the openings in the facade structure the external appearance of the buildings and enable a variety of individual floor plan adjustments. The reduced load-bearing structure also enables a variety of options for individual floor plan division. The open living and dining areas are followed by balconies or outdoor seating areas. Here you have a direct view of the surroundings and the intensive planting, which also serves as a visual protection and shields the residents from the views of others. The environment is underlined and taken up by the naturalness of the stone and wood facade, so the residential buildings fit harmoniously into the local image. Each of the apartments has a separate toilet with shower, a storage room, and a winter garden, as well as a basement compartment in the basement. Connections for a washing machine and a dryer are available in the apartment. Apartment W4 with 4.5 rooms has a net living area of approximately 123.28 sqm and offers an above-average high construction budget. The equipment of the apartments with regard to floor coverings, wall design, bathroom and kitchen equipment is actively co-determined by the buyer. The architects' selection serves as a suggestion and is the basis for the individual budget positions. Individual wishes and adjustments are possible. A winter garden of 11.76 sqm, a seating area of 5.16 sqm, a basement room of 10.23 sqm, and a garden of 110.00 sqm round off this spacious apartment. A parking space in the associated parking garage is available for apartment W4. The parking space has an electric connection and a photovoltaic system. Costs per parking space 60,000 CHF. Construction start has taken place. Expected completion in spring 2028. Further detailed information upon request. Contact: Mr. Giovanni Ferrara 078 866 90 68 Email: giovanni.ferrara@ferrara-architekten.ch

  • Balcony / Terrace
  • Garage
  • View
  • +4
Travel time
-
1 / 9
  • Balcony / Terrace
  • Elevator
4.5 rooms80m²CHF 590,000.–
4106 Therwil

GREAT 4.5 ROOM APARTMENT - TIPTOP COMPLETELY RENOVATED

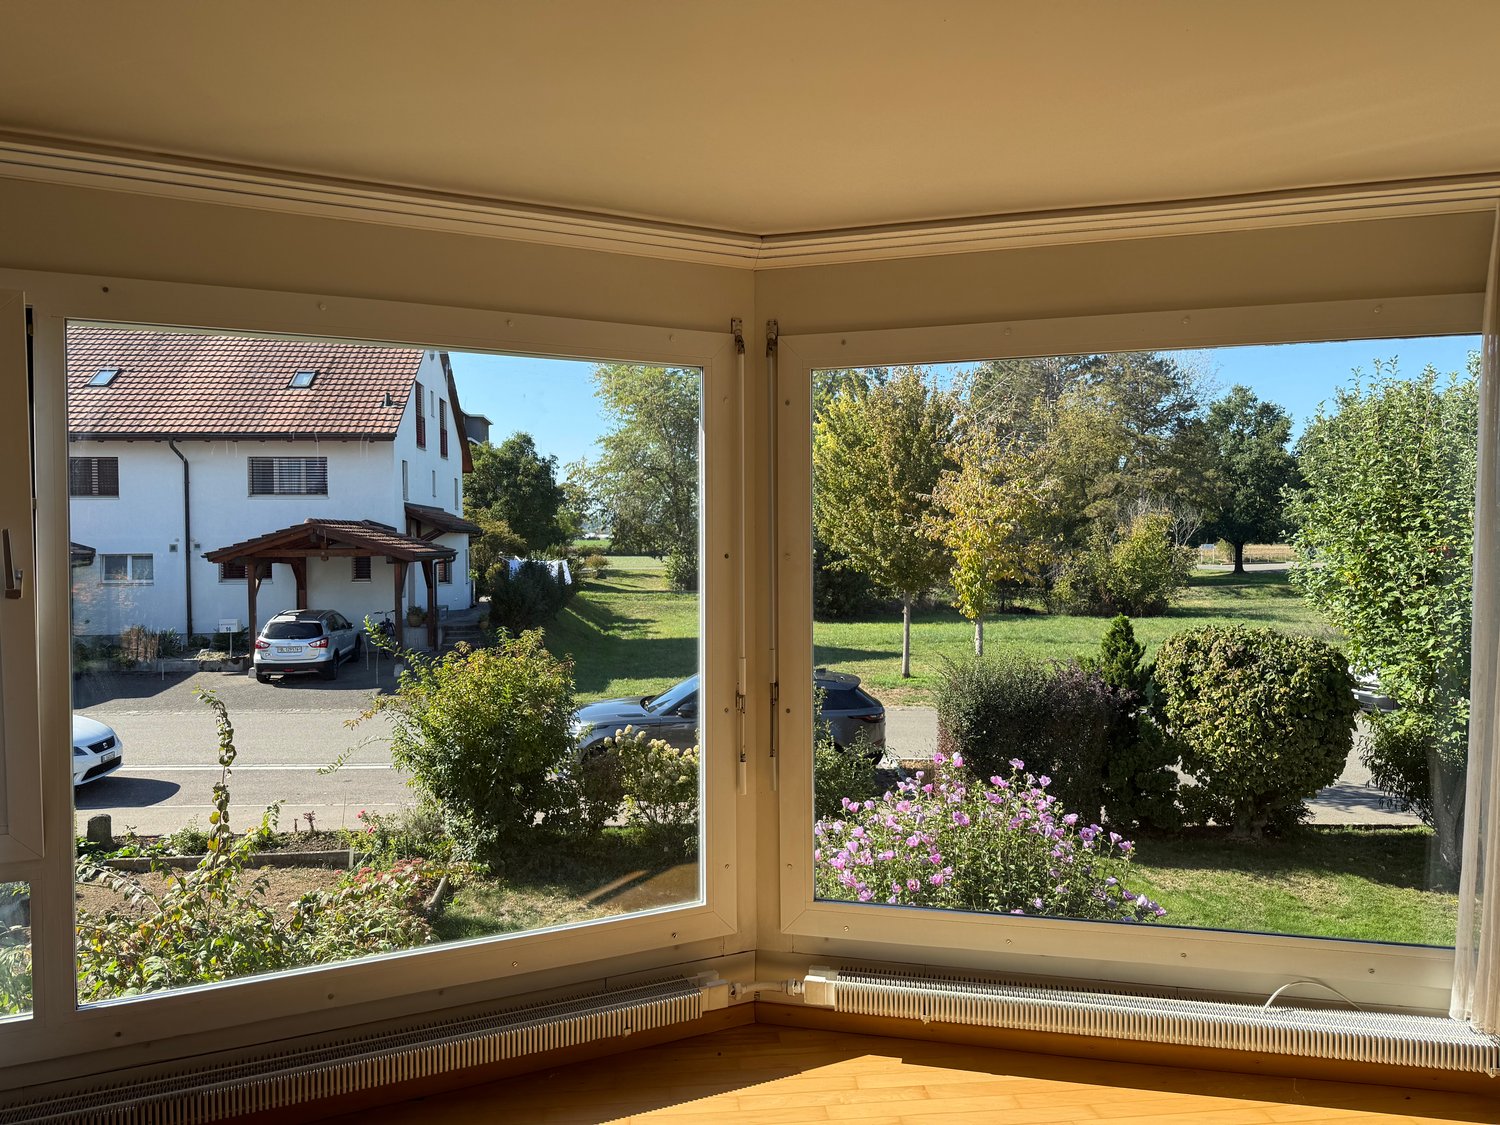
High up on the 7th floor is the world with plenty of peace, light and views still in order. After the extensive total renovation this 4.5-room condominium presents itself in new splendor - modern, high-quality and stylish design.On 80 m² of living space you can expect a well thought-out room concept with newly laid oak parquet, smooth, white painted walls and a bright, friendly atmosphere. The new designer kitchen from Reform CPH impresses with white fronts, oak details, a high-quality solid wood cover and state-of-the-art Electrolux appliances.Two completely renovated wet rooms offer with fine porcelain stoneware tiles, spacious shower with glass partition and new appliances daily comfort at a high level. Also technically everything was renewed: new plastic windows, modernized electrical installation with new fuse box, sockets, switches and wiring.The covered balcony with 11 m² invites you to linger and offers a beautiful view of the green surroundings. Shopping facilities, schools and public transportation are within a few minutes easy walking distance.This stylishly renovated 4.5-room condominium on the 7th floor combines modern design with a high standard of living and beautiful views. The comprehensive renovation was carried out with a keen eye for materials and details and creates a contemporary, serene living atmosphere.Across approximately 80 m² of living space, new oak parquet flooring, smooth plastered and white-painted walls, and largewindows create a bright and airy atmosphere. The new designer kitchen from Reform CPH makes a strong architectural accent: white fronts, subtle oak details, a solid wood countertop, and new Electrolux appliances combine aesthetics and functionality at a high level.The two bathrooms were also completely renovated. Elegant porcelain stoneware tiles, a spacious shower with glass shower enclosure, and new fixtures highlight the high-quality renovation. In addition, new plastic windows were installed and the electrical system has been completely modernized — including the fuse box, wiring, outlets, and switches.Another highlight is the covered balcony, which is approximately 11 m² in size.&It offers a pleasant outdoor space with a beautiful view of the surroundinglandscape and invites you to relax. In addition, a communal outdoor area is available, which usefully complements the living space.The location impresses with both its tranquility and its suitability for everyday life. Shopping options, schools, and public transport are easily accessible on foot. An apartment for anyone who values quality, design, and a well-maintained surrounding area.Interested? For more information, photos, a virtual tour, and viewing options, visit: propertyowner.ch/de/immobilien/25-10486 Get a free property valuation. Be the first to see exclusive listings. As a member of the Swiss Landowners’ Association, you’ll benefit from a free property valuation and gain access to exclusive listings on propertyowner.ch before they’re made public.

  • Balcony / Terrace
  • Elevator
1 / 6
  • Balcony / Terrace
4.5 rooms81m²CHF 570,000.–
4106 Therwil

BEST LOCATION! MINIMAL TRAFFIC IN AGRICULTURAL AREA!

Quiet, close to nature, and located in a cul-de-sac: This 4.5-room apartment in Therwil borders a non-buildable agricultural area and is optimally sunny. On 81 m², it impresses with practical room layout and a balcony with flexibly openable glass cladding - ideal for every season. The quiet building offers a sauna and a lounge for shared use, as well as visitor parking spaces. Shopping facilities and public transport are within a few minutes' reach. Underground parking space for an additional CHF 30,000.-This BETTERHOMES offer is characterized by the following advantages:- quiet and close to nature (adjacent to non-buildable agricultural area)- optimally sunny- balcony with flexibly openable glass cladding- practical room layout- sauna and lounge for shared use- quiet building- visitor parking spaces- shopping facilities and public transport within a few minutes' reach- underground parking space for an additional CHF 30,000.-- minimal traffic (cul-de-sac)- and, and, and ...Interested? Contact us for a non-binding viewing!Not found what you're looking for? Over 2,000 more offers at: www.betterhomes.ch - the real estate fair mediatorWant to market your own property?Benefit from our know-how: https://www.betterhomes.ch/de/profitierenYou want to have a property valued?Find out its value now with our free valuation, immediately and without obligation!https://www.betterhomes.ch/de/knowledge/estimationMore detailsLocation: The apartment offers an optimal mix of rural atmosphere and urban proximity.Condition: Potential for individual design.Roof renovated and insulated in 2022.Heating and photovoltaic system in 2022.Facade renovation in 2023.Bathrooms / wet cells: 2 (1x shower / WC / sink, 1x WC / sink)Public transport: Bus stop, 100 m / tram stop, 800 mSchools: Primary school, 350 m / secondary school, 700 mShops: Bakery, 400 m / Coop, 500 m / Aldi, 1 km / JUMBO, 1.2 km

  • Balcony / Terrace
1 / 8
4.5 rooms93m²CHF 725,000.–
4106 Therwil

Living with a view - 4.5-room apartment with sunny balcony in Therwil

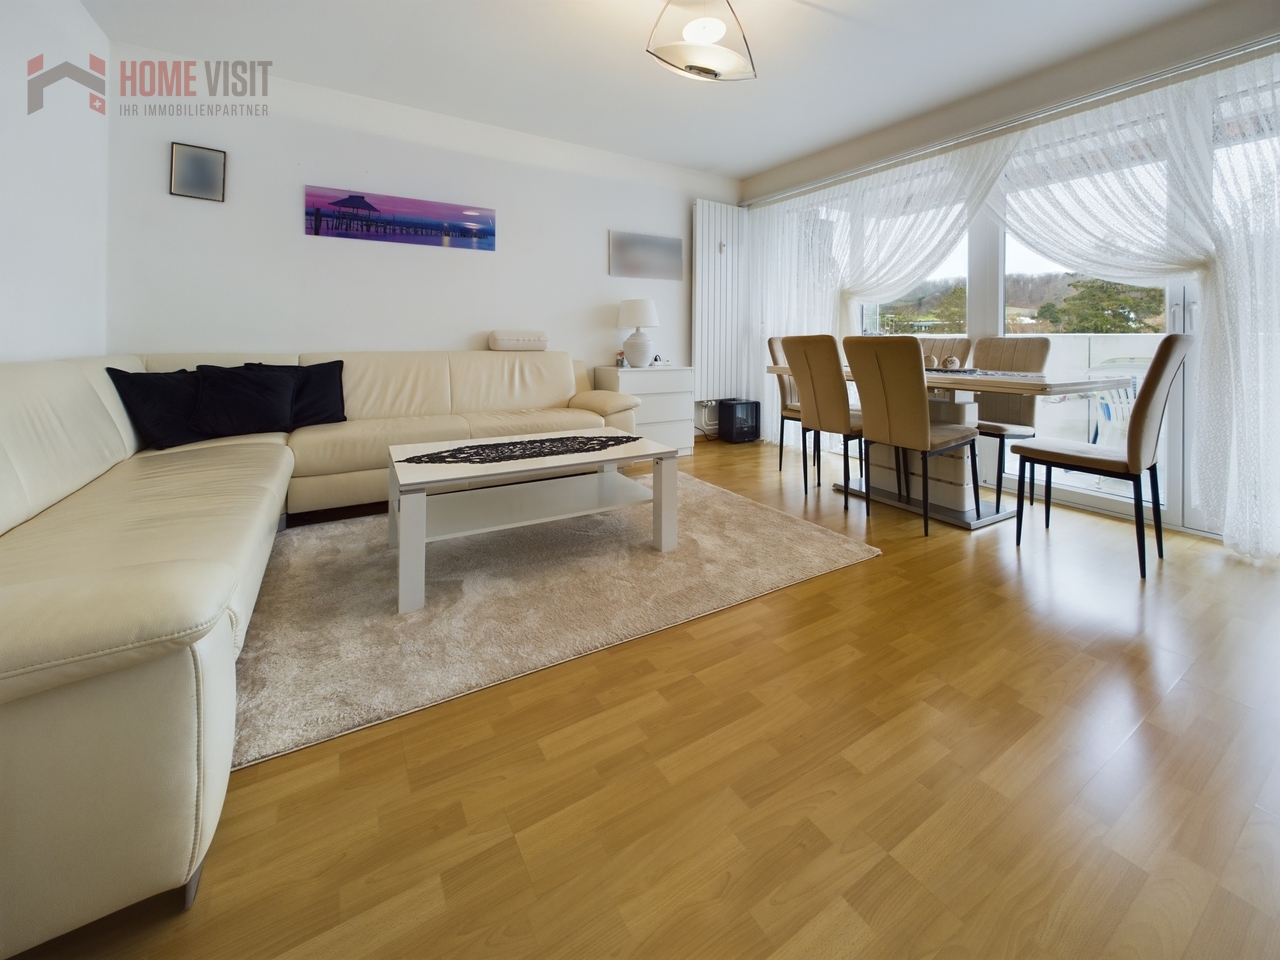
Sunny balcony, bright rooms & perfect location - welcome to your new homeImagine you open the balcony door, take a deep breath - and look out over the roofs of Therwil into the green distance. This 4.5-room apartment on the 4th floor combines urban comfort with a feeling of width, peace and security. A home that gives you room to live.Space for everyday life & leisure timeThe apartment convinces with a spacious, bright living and dining area that leads directly to the sunny balcony with a dreamy view. Perfect for relaxed hours after work, a good book in the morning sun or a glass of wine at sunset.Three bright bedrooms offer plenty of space for family, guests or a home office. The well-thought-out floor plan creates clear zones for retreat and community.Practical. Bright. Well thought out.The separate kitchen with direct access to the balcony is not only functional but also ideal for hobby cooks - with high-quality appliances, plenty of light and a view of the greenery.A laundry room with drying tower, a separate toilet and a spacious bathroom with bathtub round off the room offer in style.Already modernized for you: • 2005: New flooring (laminate & tiles) • 2007: Windows replaced - living room with floor-to-ceiling window front • 2018: New kitchen (oven, dishwasher, refrigerator) • Additional toilet (1998) Living with the best connections - in the heart of the LeimentalTherwil is popular - and for good reason. The quiet but well-connected community offers:Only 20 minutes to Basel - thanks to tram lines 10 & 17Shopping, school, public transport & leisure activities within walking distanceSurrounded by fields, forests & hiking trailsLively village culture, good infrastructure & a warm sense of communityYour advantages at a glance: • Bright 4.5-room apartment with 93 m² living space • Covered balcony with unobstructed view • Spacious living/dining area • Separate kitchen with balcony access • Laundry room with drying tower & plenty of storage space • Bright bathroom & separate toilet • Lift & cellar in the house, underground parking space for CHF 35,000.- • Well-maintained property with renovated elements • Quiet & child-friendly neighborhood Conclusion: This apartment is the perfect choice for anyone looking for a well-thought-out home with a view, peace and proximity to the city - whether as a home or a secure investment.Visit now and fall in love!Virtual tour:https://angebot.home-visit.ch/de/objects/detail/6131295More information and additional pictures can be found under the following link: https://angebot.home-visit.ch/de/objects/detail/6167619Arrange a non-binding appointment!Do you want to sell yourself?Let your property be valued free of charge & discreetly - we advise you honestly, professionally and with heart.Don't hesitate and contact us.

Suggested properties for you based on search results

Other interesting objects