













31 results - Properties for sale with Balcony / Terrace: Therwil

Giovanni Ferrara

Giovanni Ferrara

1 / 9
Giovanni Ferrara

Giovanni Ferrara

  • Balcony / Terrace
  • Garage
  • View
  • +4
4.5 rooms, 106m², Price on request
Neusatzweg 15, 4106 Therwil

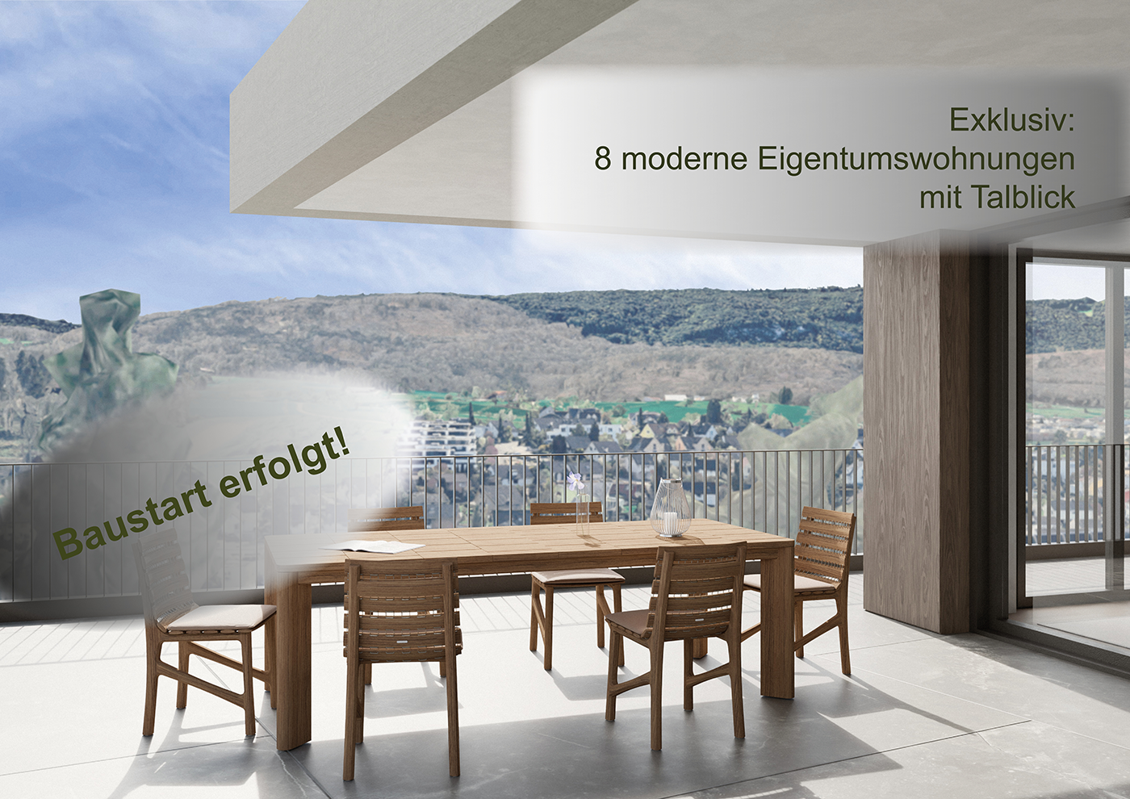
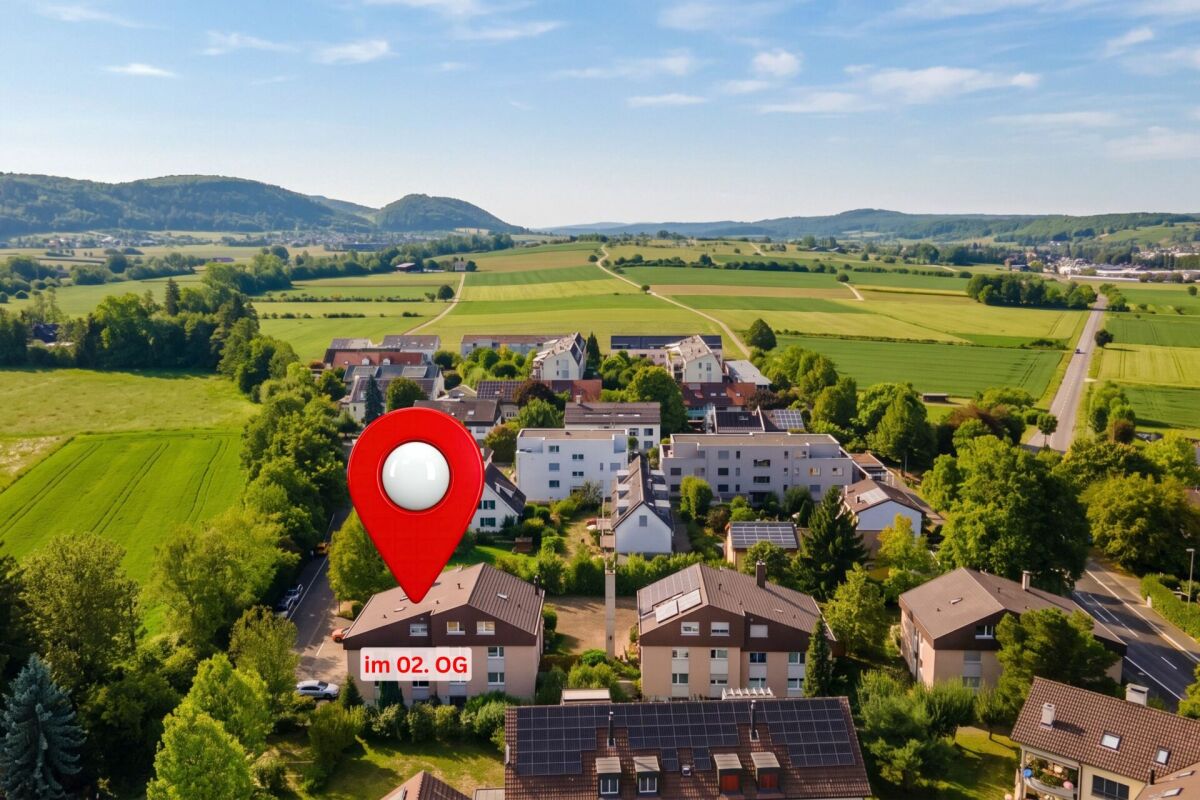
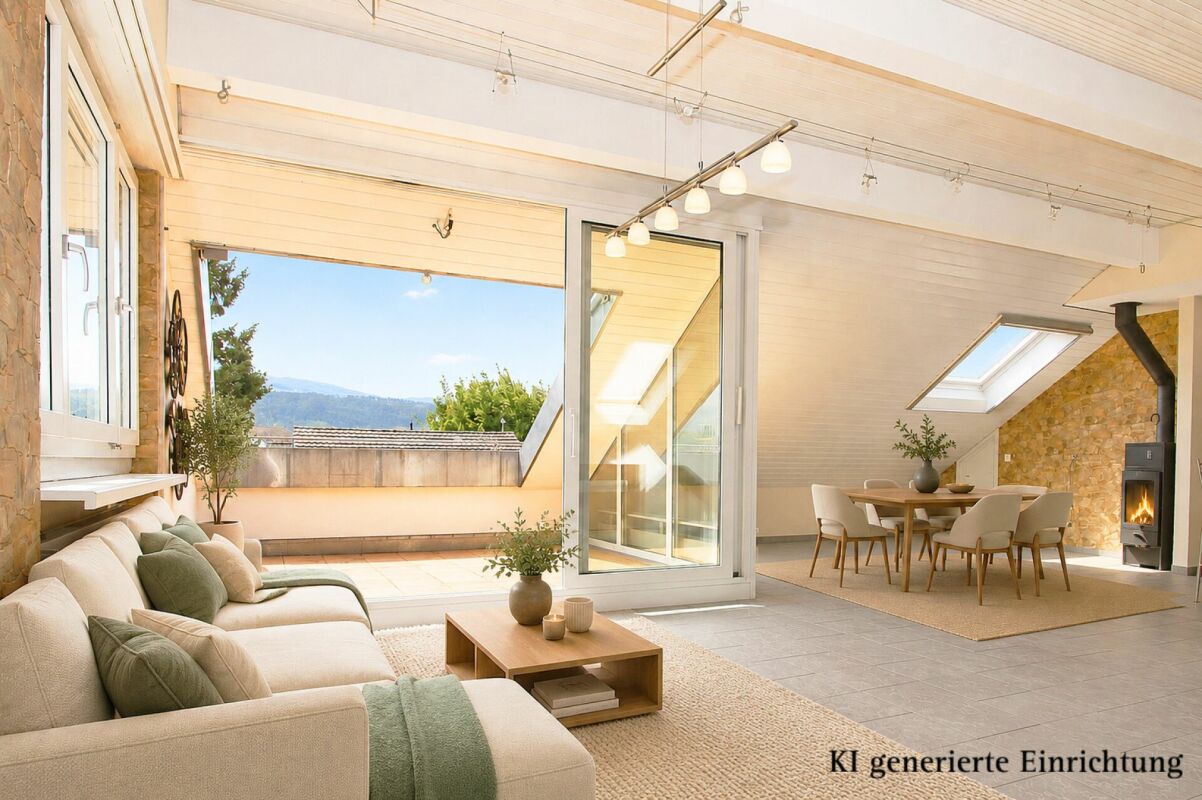
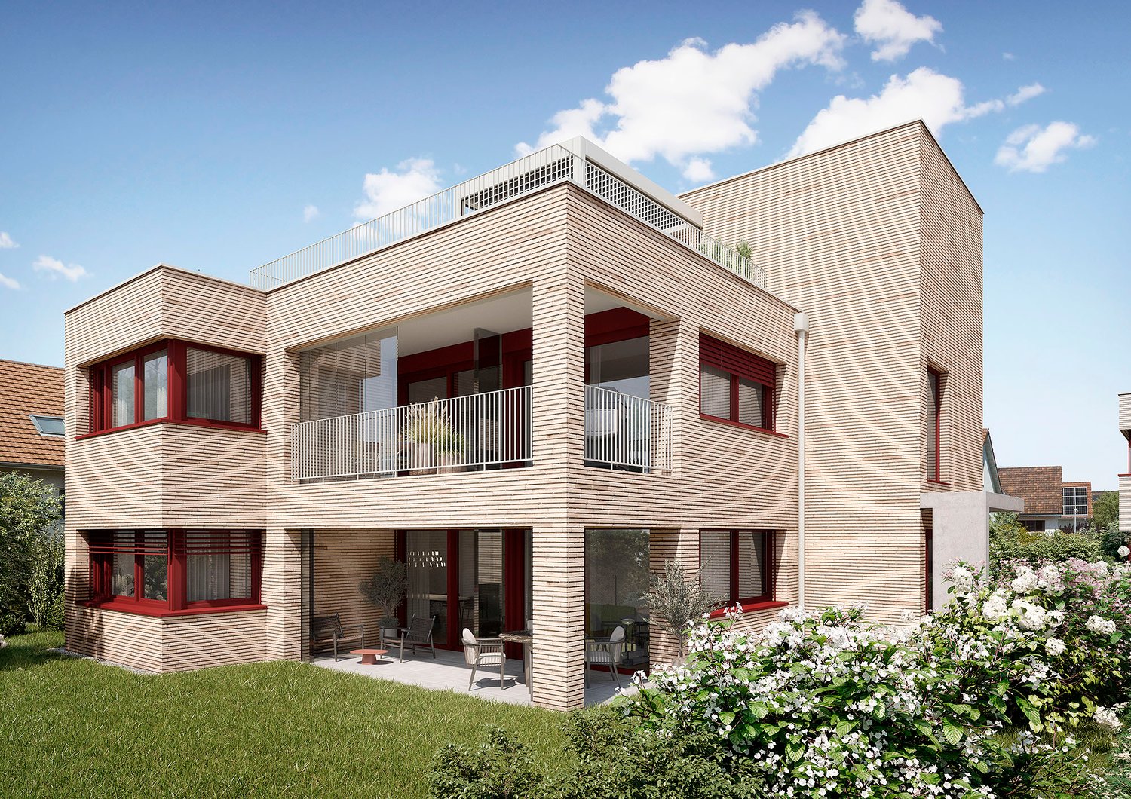
Exclusive attic apartment with large attic terrace and high energy efficiency. New prices! - W8

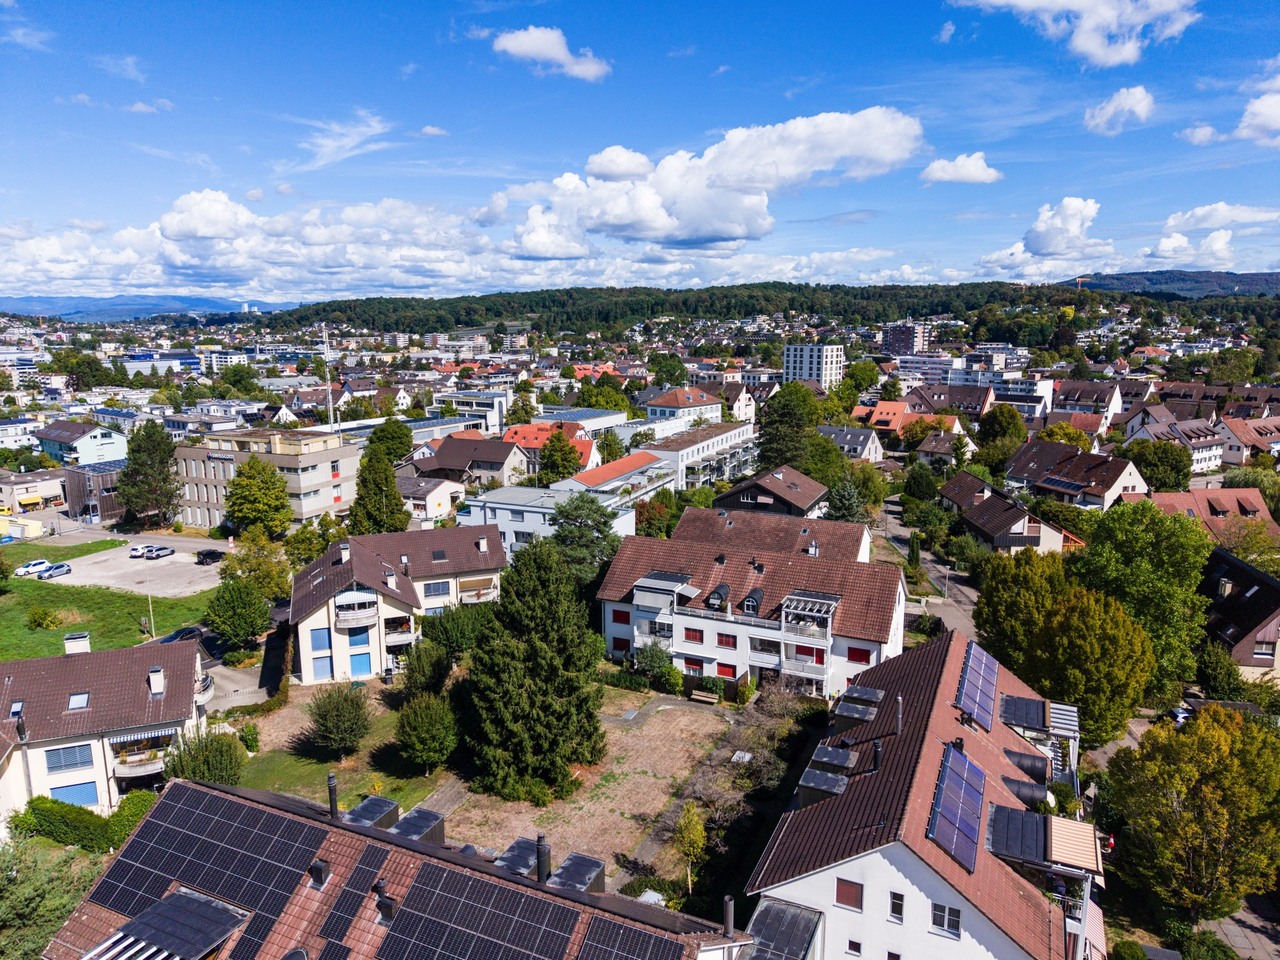

A life between the hustle and bustle of everyday life and the tranquility of nature. Do you like to live quietly and yet centrally? Do you want to design your home individually? Then you are at the right address at Neusatzweg. Exclusive, sustainable attic apartment in a new building with high energy efficiency and innovative financing concept! You design the purchase price yourself! In a unique, exclusive location in the Leimental in Therwil, a high-quality multi-family house with a total of 8 condominiums and a parking garage is being built on a plateau with an unobstructed valley view. All apartments on the ground and upper floors have balconies and winter gardens. The ground floor apartments also have a private garden. The attic apartments have spacious terraces. The floor-to-ceiling windows and doors, in combination with a comfort ventilation system, increase the living comfort. Furthermore, they support the architectural concept of brightness, generosity, and connection between indoors and outdoors. The fixed positions of the openings in the facade structure the exterior appearance of the buildings and enable a variety of individual floor plan adjustments. The reduced load-bearing structure also allows for a variety of options for individual floor plan division. The open living and dining areas are followed by balconies or outdoor seating areas. Here, you have a direct view of the surroundings and the intensive planting, which also serves as a visual shield and shields the residents from the views of others. The environment is underscored and picked up by the naturalness of the stone and wood facade, so the residential buildings blend harmoniously into the local image. Each of the apartments has a separate toilet with shower, a storage room, and a winter garden, as well as a basement compartment in the basement. Connections for a washing machine and a tumble dryer are available in the apartment. Apartment W8 with 4.5 rooms has a net living area of approximately 105.56 sqm and offers an above-average high construction budget. The equipment of the apartments with regard to floor coverings, wall design, bathroom and kitchen equipment is actively co-determined by the buyer. The architects' selection serves as a suggestion and is the basis for the individual budget positions. However, individual wishes and adjustments are possible. The apartment has an attic terrace with 70.62 sqm. Basement area 15.88 sqm. 2 parking spaces in the associated parking garage are available for apartment W8. Each parking space has an electric connection and a photovoltaic system. Cost per parking space 60,000 CHF. Construction started. Expected first occupancy in spring 2028 Further detailed information upon request. Contact: Mr. Giovanni Ferrara 078 866 90 68 Email: giovanni.ferrara@ferrara-architekten.ch

  • Balcony / Terrace
  • Garage
  • View
  • +4
Travel time
-
New building
1 / 7
4.5 rooms, 112m², CHF 1,330,000.–
Oberwilerstrasse 45, 4106 Therwil

Spacious 4.5-room apartment with balcony & loggia

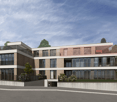
Spacious 4.5-room apartment with balcony & loggia In house B1, there are a total of ten 4.5-room apartments with approximately 112 m² of living space. An 11.8 m² large balcony and a 6.0 m² large loggia offer plenty of sun and fresh air at any time of day.The apartments are perfect for families, couples, and singles who need space and don't want to compromise. The three rooms offer flexible usage options and provide enough space for different life situations. Whether bedroom, home office, guest room, or dressing room, you can use the rooms according to your personal needs.The floor plan offers an open living, dining, and kitchen area with approximately 43 m², as well as three well-proportioned bedrooms with approximately 14 to 15 m². Two separate bathrooms with shower and bathtub, as well as a practical storage room, complement the room offer.The apartment is connected to the common basement and parking garage via the elevator.When it comes to the interior design, you have a lot of creative freedom. Generous buyer budgets are available for the kitchen, bathrooms, and flooring, within which you can choose materials and finishes freely. The kitchen is equipped with appliances from V-Zug and a Bora induction cooktop with integrated extractor, among other things.Key facts· 4.5 rooms· Approximately 112 m² of living space· Ground floor to 5th floor· Balcony with approximately 12 m² and loggia with approximately 6 m²· Three bedrooms and two separate bathrooms with shower and bathtub· Separate storage room· Individual selection for interior design· Elevator to the common parking garage· Parking garage prepared for electric mobility· From CHF 1,255,000 excl. parking spaceAll floor plans, visualizations, information on the interior design, and the complete apartment offer can be found at saegihof-therwil.ch. We look forward to your inquiry.Welcome Home Immobilien AG

Travel time
-
New building
1 / 7
3.5 rooms, 98m², CHF 1,130,000.–
Sägeweg 3, 4106 Therwil

Spacious 3.5-room apartment with 98.1 m² and two bathrooms

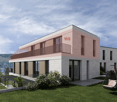
Spacious 3.5-room apartment with 98.1 m² and two bathrooms In the first and second upper floors of House A, four 3.5-room apartments with 98.1 m² of living space are available. The 12.1 m² large balcony extends the living area outdoors and faces the green and quiet inner courtyard of the Sägihof.The apartments are suitable for all those who want to live spaciously and make everyday life easier. Two bedrooms, two bathrooms, and the elevator to the parking garage offer a lot of comfort without having to sacrifice space.The floor plan offers a spacious living, dining, and kitchen area with around 48 m², as well as two bedrooms with around 19 m² and 13 m². Two separate bathrooms with shower and bathtub provide additional comfort in everyday life.The apartments are directly connected to the common basement and the parking garage via the elevator.When it comes to the interior design, you have a lot of creative freedom. Generous buyer budgets are available for the kitchen, bathrooms, and flooring, within which you can freely choose materials and finishes. The kitchen is equipped with appliances from V-Zug and a Bora induction cooktop with integrated extractor, among other things.Key facts· 3.5 rooms· Balcony with 12.1 m²· Living, dining, and kitchen area with around 48 m²· Two bedrooms· Two separate bathrooms· Shower and bathtub· Individual selection for interior design· Elevator to the common parking garage· Parking garage prepared for electric mobility· From CHF 1,130,000 excl. parking spaceAll floor plans, visualizations, information on the interior design, and the complete apartment offer can be found at saegihof-therwil.ch. We look forward to your inquiry.Welcome Home Immobilien AG

Travel time
-
1 / 11
4.5 rooms, 79m², CHF 549,000.–
4106 Therwil

Ideal for first-time buyers, young couples, or families - solid ownership apartment

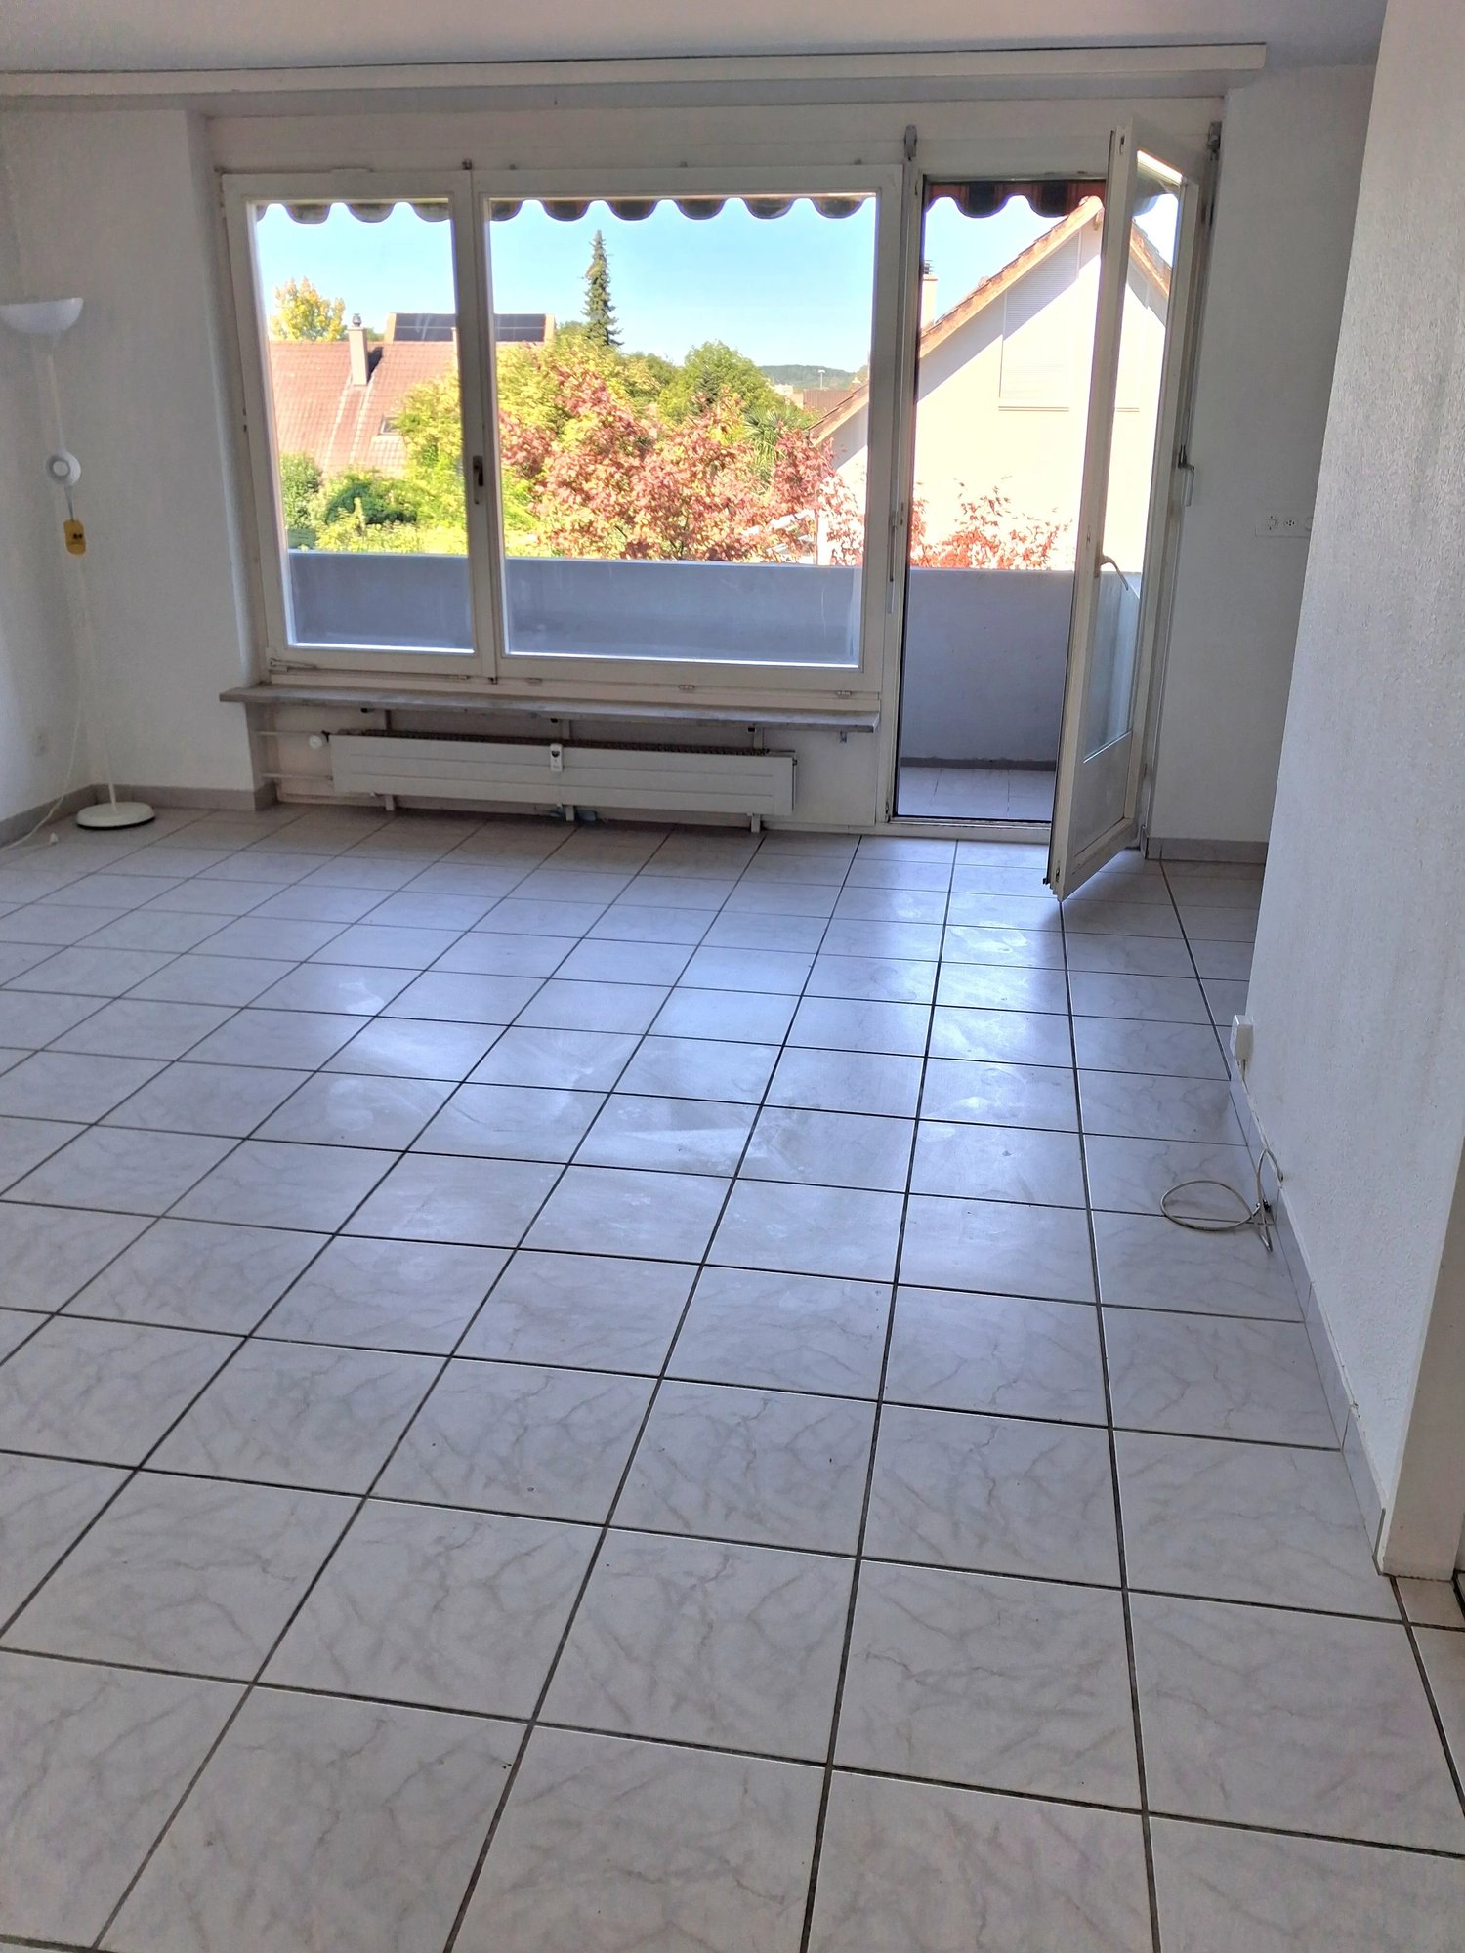
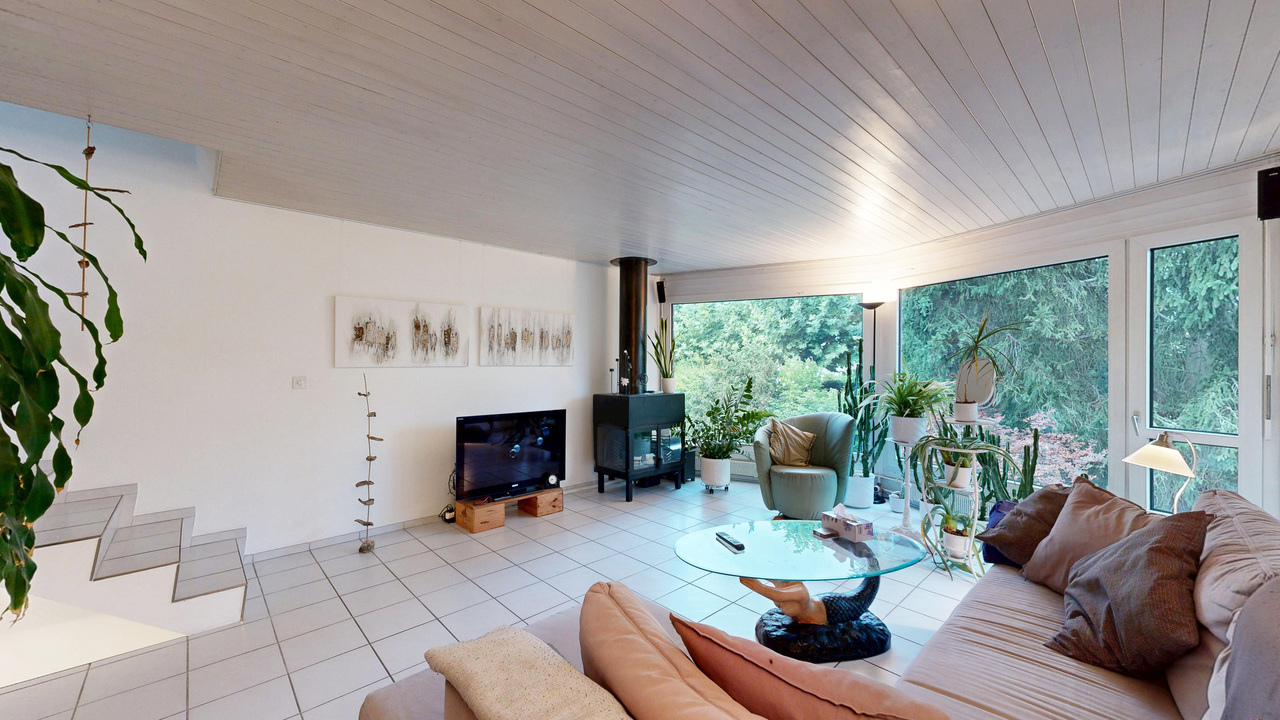
Ideal for:First-time buyers, young couples, or families looking for a solid ownership apartment and do not want to renovate immediately.79 m² living space, 4.5 rooms, balcony with a view of the greenery, underground parking space, and a very well-maintained overall property. The apartment is located on the 2nd floor of a quiet multi-family house without through traffic and very close to the center of Therwil.Your advantages at a glance: • Very well-maintained and solid building substanceImmediately habitable - no immediate renovation required • Balcony (glazed), west-facing, electric sunshade, and view of the greenery • Bathroom with window, large mirror cabinet, and towel radiator • Separate guest toilet • Kitchen with granite countertop and V-Zug appliances • Digital peephole with camera/screen at the door • Large living room with parquet floor • All bedrooms with laminate flooring • Electric shutters in the living room • Underground parking space + bike space (freshly painted) • Large communal garden with barbecue area • Sauna in the house • Large communal room for parties and events • Communal laundry room with Miele appliances and dehumidifier • Solar collectors for hot water preparation • Roof renovated and insulated in 2022 • Heating and photovoltaic system renewed in 2022 • Facade renovation in 2023 • Solar hot water boiler in 2025 • Friendly and pleasant floor ownership community • Central and quiet location without through traffic • Auto parking space for an additional CHF 30,000.- • Ideal for first-time buyers, young couples, and families

1 / 8
4.5 rooms, 93m², CHF 725,000.–
4106 Therwil

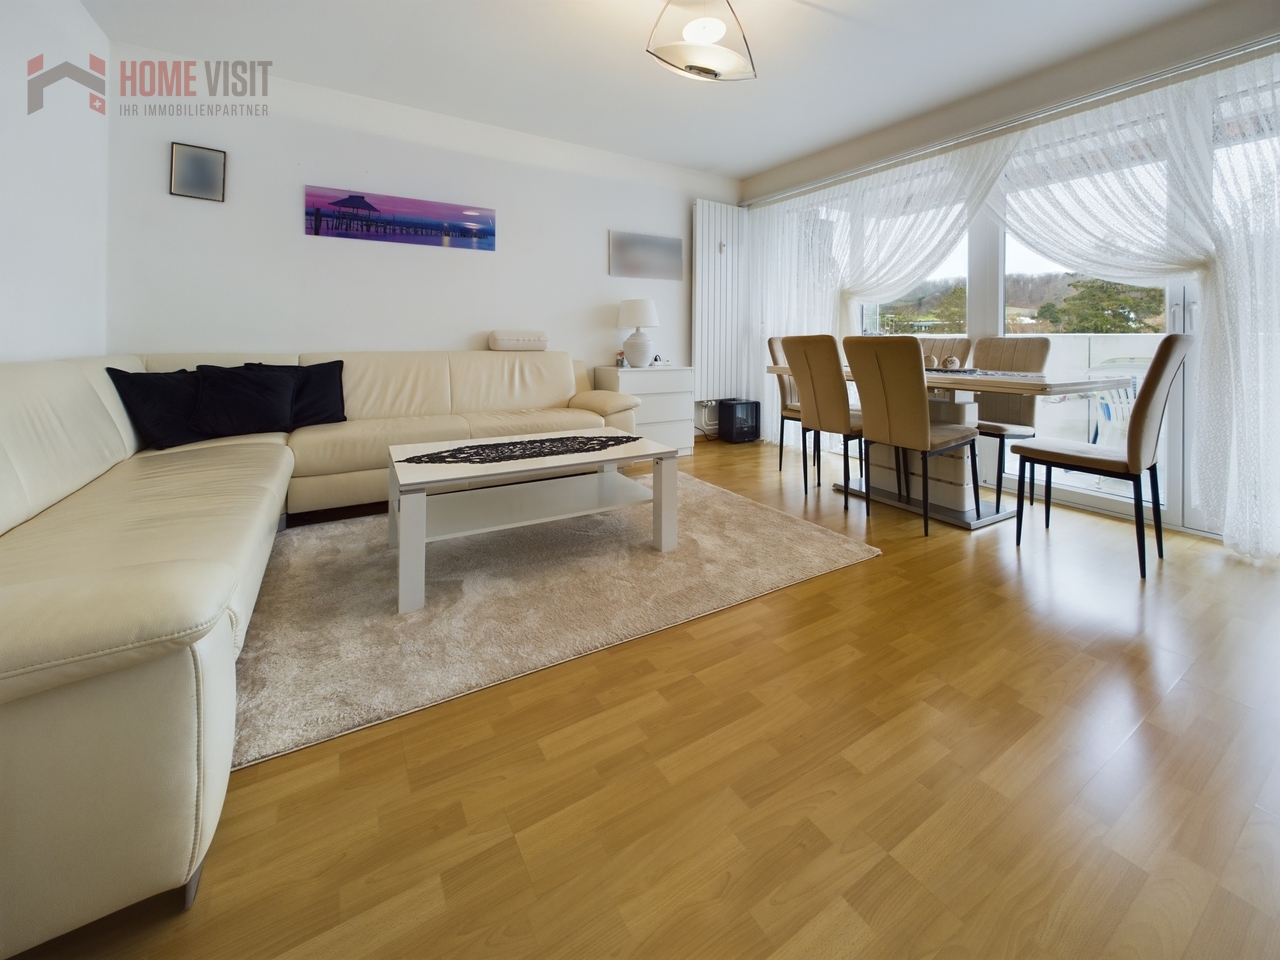
Living with a view - 4.5-room apartment with sunny balcony in Therwil

Sunny balcony, bright rooms & perfect location - welcome to your new homeImagine you open the balcony door, take a deep breath - and look out over the roofs of Therwil into the green distance. This 4.5-room apartment on the 4th floor combines urban comfort with a feeling of width, peace and security. A home that gives you room to live.Space for everyday life & leisure timeThe apartment convinces with a spacious, bright living and dining area that leads directly to the sunny balcony with a dreamy view. Perfect for relaxed hours after work, a good book in the morning sun or a glass of wine at sunset.Three bright bedrooms offer plenty of space for family, guests or a home office. The well-thought-out floor plan creates clear zones for retreat and community.Practical. Bright. Well thought out.The separate kitchen with direct access to the balcony is not only functional but also ideal for hobby cooks - with high-quality appliances, plenty of light and a view of the greenery.A laundry room with drying tower, a separate toilet and a spacious bathroom with bathtub round off the room offer in style.Already modernized for you: • 2005: New flooring (laminate & tiles) • 2007: Windows replaced - living room with floor-to-ceiling window front • 2018: New kitchen (oven, dishwasher, refrigerator) • Additional toilet (1998) Living with the best connections - in the heart of the LeimentalTherwil is popular - and for good reason. The quiet but well-connected community offers:Only 20 minutes to Basel - thanks to tram lines 10 & 17Shopping, school, public transport & leisure activities within walking distanceSurrounded by fields, forests & hiking trailsLively village culture, good infrastructure & a warm sense of communityYour advantages at a glance: • Bright 4.5-room apartment with 93 m² living space • Covered balcony with unobstructed view • Spacious living/dining area • Separate kitchen with balcony access • Laundry room with drying tower & plenty of storage space • Bright bathroom & separate toilet • Lift & cellar in the house, underground parking space for CHF 35,000.- • Well-maintained property with renovated elements • Quiet & child-friendly neighborhood Conclusion: This apartment is the perfect choice for anyone looking for a well-thought-out home with a view, peace and proximity to the city - whether as a home or a secure investment.Visit now and fall in love!Virtual tour:https://angebot.home-visit.ch/de/objects/detail/6131295More information and additional pictures can be found under the following link: https://angebot.home-visit.ch/de/objects/detail/6167619Arrange a non-binding appointment!Do you want to sell yourself?Let your property be valued free of charge & discreetly - we advise you honestly, professionally and with heart.Don't hesitate and contact us.

Suggested properties for you based on search results

Other interesting objects