Tennwil - Buy a new build apartment

We recommend expanding your search criteria to get similar results. The current filters didn’t return any matches.

If you don’t want to change your current search criteria, we recommend creating a search alert, so you’ll be notified when matching offers become available.

More objects in your automatically expanded search area
217 results - Radius: + 10km
New building
Kruno Zuparic

Kruno Zuparic

1 / 46
Kruno Zuparic

Kruno Zuparic

  • Parking space
  • Balcony / Terrace
  • Garage
  • +5
7.5 rooms, 341m², CHF 4,600,000.–
Premium
Brestenbergstrasse 43, 5707 Seengen

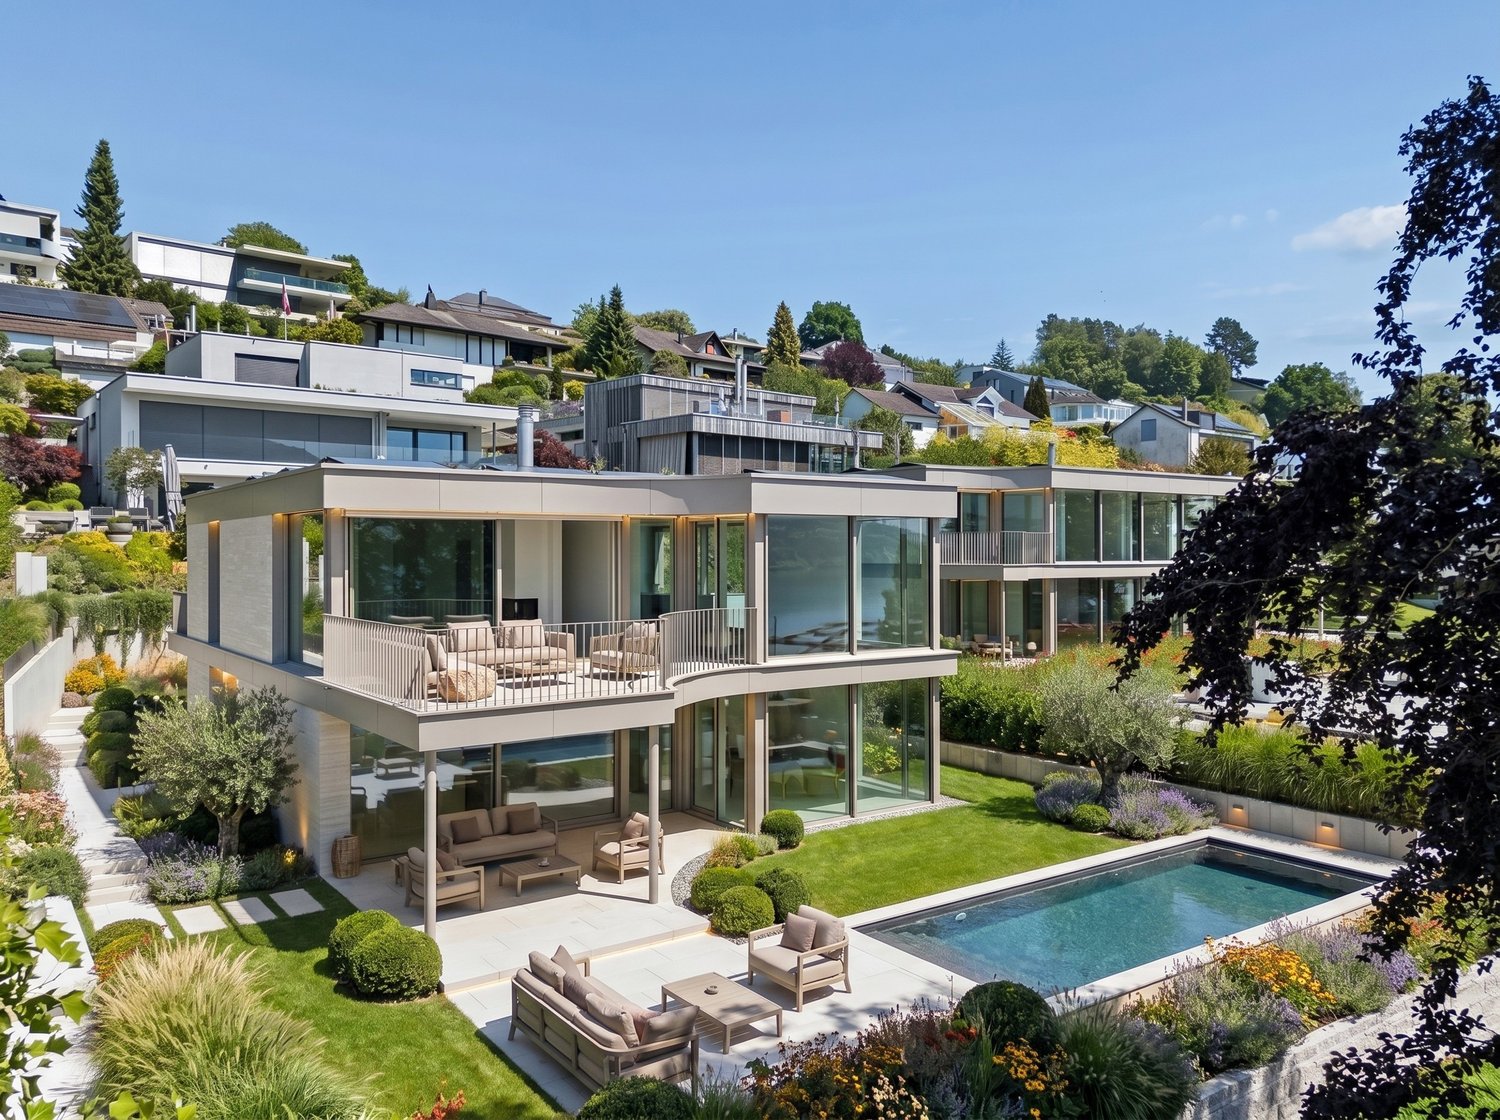
Exklusive Neubauvilla mit Pool und Seeblick

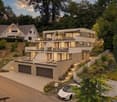
Villa Aurelia in SeengenExklusive Neubauvilla mit Pool, Seeblick und erstklassigem Ausbaustandard.Oberhalb des Hallwilersees entsteht mit Villa Aurelia eine aussergewöhnliche Neubauresidenz für anspruchsvolles Wohnen in einer der begehrtesten Lagen von Seengen. Die Fertigstellung ist bis Ende Juli 2026 vorgesehen.Die Villa verbindet zeitlose Architektur mit grosszügigen Glasflächen, hellen Wohnbereichen und einem exklusiven Ausbaustandard. Deckenhohe Innentüren, hochwertige Materialien, elegante Bodenbeläge, eine moderne Küche, Cheminée, Lift über alle Etagen und ein durchdachtes Raumkonzept schaffen ein Wohngefühl von Ruhe, Grosszügigkeit und diskretem Luxus.Auf ca. 341 m² Netto Wohnfläche und knapp 400 m² Nutzfläche bietet die Villa 7.5 Zimmer, vier Badezimmer und vielseitig nutzbare Räume für Familie, Gäste, Arbeiten und Rückzug. Mit geringfügigem Aufwand lässt sich im Erdgeschoss ein weiteres Schlafzimmer oder Gästezimmer realisieren, wobei die angrenzende Lounge für die Poolzone weiterhin erhalten bleiben kann.Der Aussenbereich ist ein echtes Highlight. Der private Garten mit beheiztem Aussenpool, grosszügiger Pool Lounge, ca. 110 m² Aussensitzplatz und ca. 40 m² Balkonen bietet ein exklusives Refugium für Erholung, Privatsphäre und stilvolles Empfangen.Auch technisch überzeugt Villa Aurelia auf hohem Niveau. Das Loxone Smart Home System ermöglicht eine komfortable Steuerung der Haustechnik, inklusive automatischer Storen.Die geothermische Heizung mit Bodenheizung verfügt zudem über Free Cooling und sorgt in den Sommermonaten für eine angenehm temperierte Wohnatmosphäre. Energieeffiziente Bauweise und moderne Gebäudetechnik runden das Angebot ab.Seengen zählt zu den besonders attraktiven Wohnlagen am Hallwilersee und verbindet See, Natur, Privatsphäre und gute Erreichbarkeit auf ideale Weise. Zusätzlich überzeugt die Gemeinde mit einem sehr interessanten Gemeindesteuerfuss von 72 Prozent im Jahr 2026.Highlights • 341 m² Netto Wohnfläche • 400 m² Nutzfläche • 7.5 Zimmer • 4 Badezimmer • Optional zusätzliches Schlafzimmer oder Gästezimmer im Erdgeschoss • Exklusiver Ausbaustandard • Deckenhohe Innentüren • Hochwertige Küche • Cheminée Loxone • Smart Home System Automatisch steuerbare Storen • Geothermische Heizung mit Bodenheizung und Free Cooling • Lift über alle Etagen • Beheizter Aussenpool • Grosszügige Pool Lounge • 110 m² Aussensitzplatz • 40 m² Balkone • 2 Innenparkplätze • Privilegierte Lage oberhalb des Hallwilersees • Gemeindesteuerfuss Seengen 2026: 72 Prozent ENG:Exclusive new build villa with pool, lake views and premium finishesSet above Lake Hallwil, Villa Aurelia is an exceptional new build residence designed for refined living in one of Seengen’s most desirable residential locations. Completion is scheduled for the end of July 2026.The villa combines timeless architecture with generous glazing, bright living spaces and an exclusive interior specification. Full height interior doors, high quality materials, elegant flooring, a modern kitchen, fireplace, lift serving all floors and a well planned layout create an atmosphere of calm, space and understated luxury.With approx. 341 m² of net living space and almost 400 m² of usable space, the villa offers 7.5 rooms, four bathrooms and versatile spaces for family life, guests, working from home and private retreat. With minor adjustments, an additional bedroom or guest room can be created on the ground floor, while the adjoining lounge area for the pool zone can remain in place.The outdoor area is a true highlight. The private garden with heated outdoor pool, generous pool lounge, approx. 110 m² outdoor seating area and approx. 40 m² of balconies forms an exclusive retreat for relaxation, privacy and elegant entertaining.The technical standard is equally impressive. The Loxone smart home system allows convenient control of the building technology, including the automatic blinds. The geothermal heating system with underfloor heating also includes free cooling, providing a pleasantly tempered indoor climate during the warmer months. Energy efficient construction and modern building technology complete the offering.Seengen is one of the most attractive residential locations on Lake Hallwil, combining lake proximity, nature, privacy and excellent accessibility. The municipality also benefits from an appealing municipal tax rate of 72 percent for 2026.Highlights • 341 m² net living space • Almost 400 m² usable space • 7.5 rooms • 4 bathrooms • Option to create an additional bedroom or guest room on the ground floor • Premium interior specification • Full height interior doors • High quality kitchen • Fireplace • Loxone smart home system automatically controlled blinds • Geothermal heating with underfloor heating and free cooling • Lift serving all floors • Heated outdoor pool • Generous pool lounge • Approx. 110 m² outdoor seating area • Approx. 40 m² balconies • 2 indoor parking spaces • Privileged location above Lake Hallwil • Seengen municipal tax rate 2026: 72 percent

  • Parking space
  • Balcony / Terrace
  • Garage
  • +5
Travel time
-
New building
Conrad G. Rudat

Conrad G. Rudat

1 / 20
Conrad G. Rudat

Conrad G. Rudat

  • Balcony / Terrace
  • Garage
  • Elevator
  • +1
5.5 rooms, 163m², CHF 1,150,000.–
Premium
Stickiweg 2, 5615 Fahrwangen

First occupancy December 2026: Garden apartment with master suite & loggia

From the underground parking space, you can easily and directly access the rentable hobby room with 2 windows. The staircase leads to the open entrance area with a built-in closet, guest toilet, and flexible room. The bright and airy living and dining area with open kitchen opens up to the sunny seating area including a garden with south-west orientation. Upstairs, you'll find three bedrooms, including a master bedroom with dressing room, bathroom with shower, and private balcony. Two more rooms share a modern bathroom with bathtub and access to the 14 m² large balcony with south-west orientation – perfect for relaxing in the evening sun.The following advantages await you: • ready for occupancy from December 2026 • lots of light through large window fronts • master bedroom with access to bathroom and balcony • open and modern kitchen • built-in closet in the entrance area • floor heating • photovoltaic system with 50.4 kWp • geothermal heat pump • optional bike stand • comfortable elevator • community room with 41 m² • washing tower integrated in the hobby room • connection possibility for e-charging station • private access from the garage to the apartment • 1 x guest toilet on the ground floor • 1 x bathroom with bathtub on the upper floor • 1 x bathroom with shower on the upper floor • 1 x loggia with north-east orientation: 12 m² • 1 x balcony with south-west orientation: 14 m² • 2 x underground parking spaces, each CHF 35,000.- excl. Get in touch now and reserve a viewing!

  • Balcony / Terrace
  • Garage
  • Elevator
  • +1
Travel time
-
New building
Conrad G. Rudat

Conrad G. Rudat

1 / 41
Conrad G. Rudat

Conrad G. Rudat

  • Balcony / Terrace
  • Garage
  • View
  • +2
4.5 rooms, 149m², CHF 1,390,000.–
Premium
Stickiweg 2, 5615 Fahrwangen

First occupancy in December 2026: 4.5-room penthouse with 79 m² sun terrace

From your own underground parking space, the elevator takes you barrier-free and directly to your new penthouse apartment — no staircase, no neighbors, your floor. The spacious entrance area with wardrobe welcomes you and your guests. Right next to it: the guest room with its own balcony and bathroom with shower.The heart of the apartment is the 73 m² large, bright living and dining area. Floor-to-ceiling windows open it up to the 79 m² large terrace — thanks to its south-west orientation, you can enjoy the sun here until the evening, from morning coffee to aperitif at sunset. The open kitchen with its own retreat and 12 m² balcony offers a phenomenal view that accompanies you every day.In the private area, next to another bedroom or study, the master bedroom with dressing room and bathroom with bathtub and shower awaits you. Both bedrooms lead directly to the terrace — the first way outside in the morning.The following advantages are offered by this penthouse: • ready for occupancy from the end of December 2026 • direct access from the elevator to the apartment • expansion possibility from 4.5 to 5.5 rooms! • a lot of light through large window fronts • master bedroom with dressing area and bathroom with shower and bathtub • open and modern kitchen • retreat with washing tower and sink • wardrobe in the entrance area • floor heating • solar system with 50.4 kWp • ground probe heat pump • community room with 41 m² • 1 x bathroom with shower • 1 x bathroom with bathtub & shower • 2 x balcony with north-east orientation each 12 m² • 1 x terrace with south-west orientation with 79 m² • 1 x cellar room with 12 m² • 3 x garage parking space each CHF 35,000.- excl. Interest aroused? Now arrange a viewing

  • Balcony / Terrace
  • Garage
  • View
  • +2
Travel time
-
New building
Conrad G. Rudat

Conrad G. Rudat

1 / 20
Conrad G. Rudat

Conrad G. Rudat

  • Balcony / Terrace
  • Garage
  • Elevator
  • +1
5.5 rooms, 163m², CHF 1,150,000.–
Premium
Stickiweg 2, 5615 Fahrwangen

Modern 5.5-room garden apartment with master bedroom, en-suite bathroom, loggia & balcony

From the underground parking space, you can easily and directly access the spacious basement with two windows. The staircase leads to the open entrance area with a wardrobe, guest toilet, and flexible room. The bright living and dining area with open kitchen opens up to the sunny seating area including a garden with south-west orientation.Upstairs, you will find three bedrooms, including a master bedroom with a dressing room, en-suite bathroom, and private loggia. Two further bedrooms with 15 m² each share a modern bathroom with a bathtub and access to the 14 m² large balcony with south-west orientation – perfect for relaxing in the evening sun.The following advantages await you: • ready for occupancy from December 2026 • plenty of light through large window fronts • master bedroom with en-suite bathroom and loggia • spacious basement with 29 m² • open and modern kitchen budget CHF 28,000 • wardrobe in the entrance area • underfloor heating • photovoltaic system • ground-source heat pump • bicycle stand • comfortable lift • community room with 41 m² • laundry tower in the hobby room included • connection option for e-charging station • private access from the garage to the apartment • 1 x guest toilet on the ground floor • 1 x bathroom with bathtub on the upper floor • 1 x bathroom with shower on the upper floor (master bedroom) • 1 x loggia with north-east orientation: 12 m² • 1 x balcony with south-west orientation: 14 m² • 2 x underground parking spaces, each CHF 35,000 excl. Get in touch now and reserve a viewing!

  • Balcony / Terrace
  • Garage
  • Elevator
  • +1
Travel time
-
New building
1 / 13
  • Parking space
  • Balcony / Terrace
  • Child-friendly
  • +2
5.5 rooms, 131m², CHF 998,000.–
Premium
Herbstweg, 5722 Gränichen

Out of the rental apartment. Into your own house – 131 m² with garden in Gränichen

Your own front door. Your own garden. Finally, space for the family.You live in a rental apartment today and dream of your own four walls? Maybe "someday" is closer than you think.In Gränichen, two modern 4.5 or 5.5-room single-family homes are being built with 131 m² of living space, around 150 m² of private garden, and a carport for two vehicles.The houses are being built in high-quality solid wood construction using solid full wood elements – modern, sustainable, and with a particularly pleasant living climate.This is what you can expect • 131 m² of living space • 4.5 or 5.5 rooms • 3 or 4 bedrooms • Around 150 m² of private garden with terrace • Spacious, bright living/dining area • Modern open kitchen • 2 bathrooms + guest toilet • Around 33 m² of storage and secondary spaces • Carport for 1 car plus parking space • Large window areas and modern architecture • High-quality materials and parquet floors • Ready for occupancy around 5 months after contract signing A home that grows with youThe house is planned as a spacious 4.5-room variant. If desired, it can become a 5.5-room solution with four bedrooms – for example, with an additional children's room or home office.Further adjustments to the floor plan are also possible within the building possibilities.The future is also taken care of: The house is statically prepared for the possible addition of an attic floor. A later extension is therefore generally possible, but requires a separate building application and official approval.Plenty of storage space – around 33 m² of practical storage and secondary spaces, distributed where you actually need them in everyday life.Family-friendly living in GränichenGränichen combines quiet, natural living with short distances in everyday life: • Gränichen train station – approx. 4 minutes' walk • Migros – approx. 6 minutes' walk • Pharmacy – approx. 6 minutes' walk • Mitteldorf school complex – approx. 7 minutes' walk • Gränichen Töndler bus stop – approx. 14 minutes' walk • Hiking trails and nature in the immediate vicinity Rental apartment today. Your own home tomorrow.131 m² of living space, private garden, plenty of storage space, and room for the family – in a modern solid wood house that can grow with your needs.Interested? We would be happy to send you the detailed floor plans and further information about the project.

  • Parking space
  • Balcony / Terrace
  • Child-friendly
  • +2
Travel time
-
New building
1 / 10
  • Parking space
  • Balcony / Terrace
  • Child-friendly
  • +2
5.5 rooms, 131m², CHF 998,000.–
Premium
Herbstweg, 5722 Gränichen

Out of the rental apartment. Into your own house – 131 m² with garden in Gränichen

Your own front door. Your own garden. Finally, space for the family.You live in a rental apartment today and dream of your own four walls? Maybe "someday" is closer than you think.In Gränichen, two modern 4.5 or 5.5-room single-family homes are being built with 131 m² of net living space, around 150 m² of private garden, and a carport for two vehicles.The houses will be constructed in high-quality solid wood construction using solid wood elements – modern, sustainable, and with a particularly pleasant living climate.This is what you can expect • 131 m² of net living space • 4.5 or 5.5 rooms • 3 or 4 bedrooms • Around 150 m² of private garden with terrace • Spacious, bright living/dining area • Modern open kitchen • 2 bathrooms + guest toilet • Around 33 m² of storage and secondary spaces • Carport for one vehicle plus parking space • Large window areas and modern architecture • High-quality materials and parquet floors • Ready for occupancy around 5 months after contract signing A home that grows with youThe house is planned as a spacious 4.5-room variant. If desired, it can become a 5.5-room solution with four bedrooms – for example, with an additional children's room or home office.Further adjustments to the floor plan are also possible within the building possibilities.The future is also taken care of: The house is statically prepared for the possible addition of an attic floor. A later extension is thus generally possible, but requires a separate building application and official approval.Plenty of storage space – around 33 m² of practical storage and secondary spaces, distributed where you really need them in everyday life.Family-friendly living in GränichenGränichen combines quiet, natural living with short distances in everyday life: • Gränichen train station – approx. 4 minutes' walk • Migros – approx. 6 minutes' walk • Pharmacy – approx. 6 minutes' walk • Mitteldorf school complex – approx. 7 minutes' walk • Gränichen Töndler stop – approx. 14 minutes' walk • Walking trails and nature in the immediate vicinity Rental apartment today. Your own home tomorrow.131 m² of living space, private garden, plenty of storage space, and room for the family – in a modern solid wood house that can grow with your needs.Interested? We would be happy to send you the detailed floor plans and further information about the project.

  • Parking space
  • Balcony / Terrace
  • Child-friendly
  • +2
Travel time
-
Albert Gashi

Albert Gashi

1 / 13
Albert Gashi

Albert Gashi

  • Balcony / Terrace
  • Garage
  • Elevator
4.5 rooms, 105m², CHF 945,000.–
Premium
Pappelweg 20, 5734 Reinach

4.5-Room Attic Apartment - First Occupancy with Spacious Terrace and Direct Lift Access

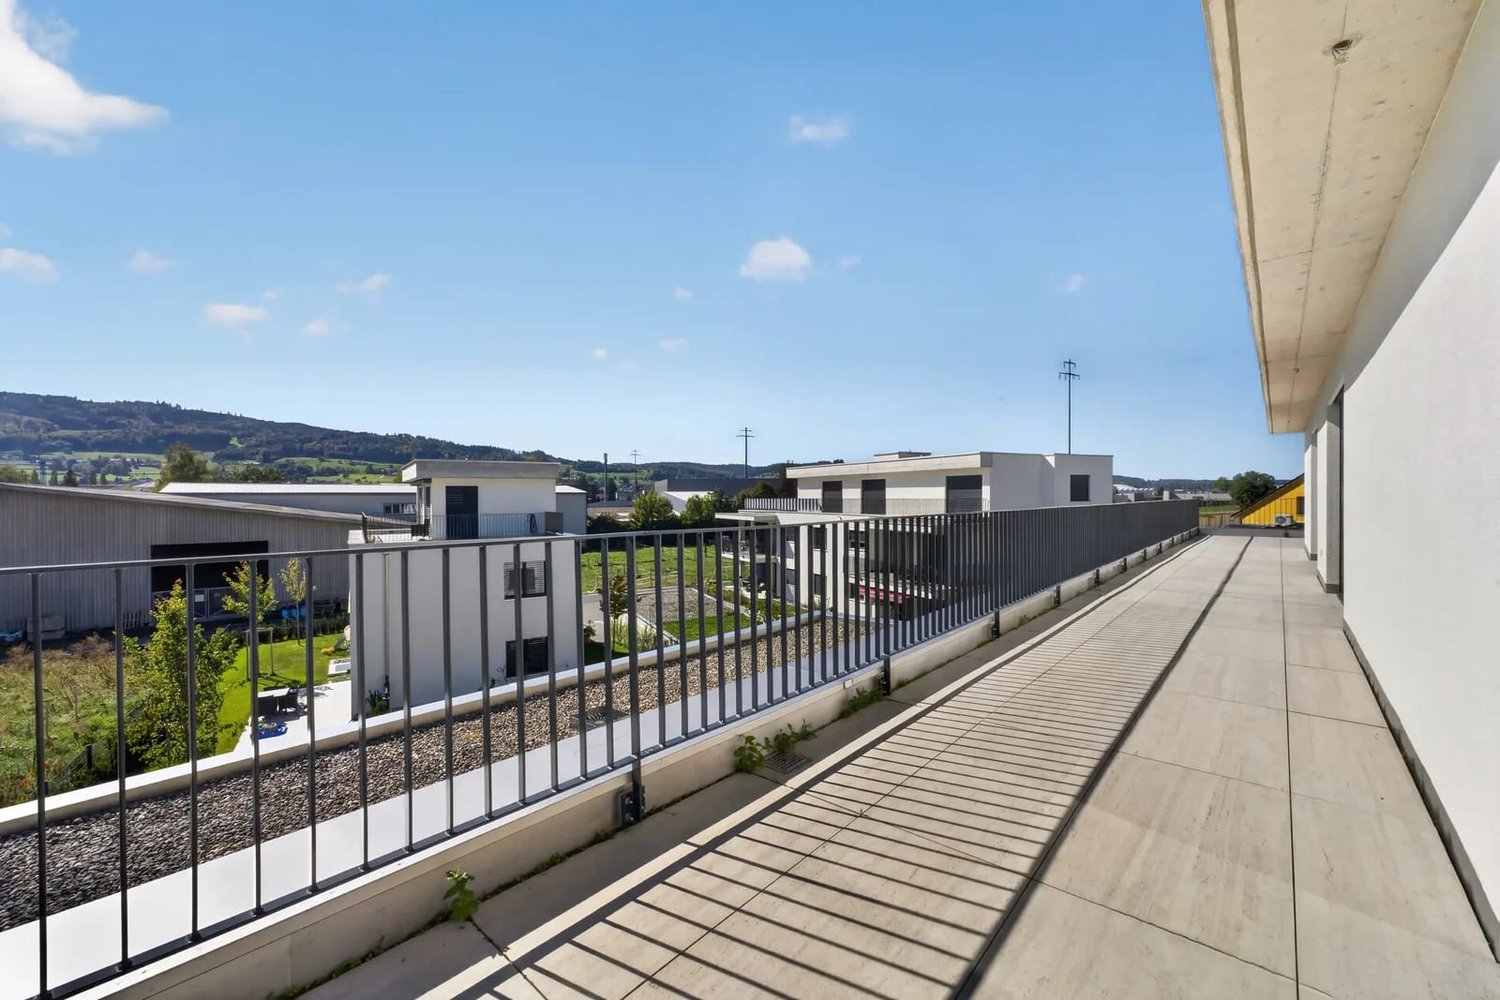
This modern 4.5-room attic apartment in the new building from 2025 offers 105 m² of net living space, an exceptional terrace, and contemporary living comfort in Reinach AG. The apartment is located on the 2nd floor of a well-maintained multi-family house with a total of 5 units and is available immediately. The special highlight is the spacious 99 m² large terrace. As a surrounding outdoor area, it expands the living space in an impressive way and offers a variety of possibilities for a lounge, an outdoor dining area, plants, or a personal wellness oasis. Access is from the living and dining area.The clearly structured floor plan creates a pleasant and bright living atmosphere. Large window areas bring a lot of daylight into the rooms. The open living, dining, and kitchen area forms the center of the apartment and is suitable for both everyday life and social hours. The modern kitchen is harmoniously integrated into the living area.The three bedrooms can be flexibly used as a parental bedroom, children's room, guest room, or home office. According to the floor plan, one bathroom and a separate toilet are available. A laundry room with a washing tower on the living floor and a spacious basement room of 35 m² on the lower floor provide additional storage space.The direct lift access to the apartment provides comfort and particularly convenient access. For a pleasant room climate and efficient heat supply, the air-water heat pump and underfloor heating are used.Highlights • 4.5-room attic apartment new building • 105 m² net living space • 99 m² surrounding terrace • Direct lift access • Air-water heat pump and underfloor heating • 35 m² basement room • 2 underground parking spaces Reinach AG in the Upper Wynental combines natural living with good infrastructure, schools, shopping facilities, and public transport. The surrounding forests and recreational areas offer attractive opportunities for leisure and relaxation. Two parking spaces can be purchased for CHF 35,000 each.Interested in this attic apartment in Reinach AG? Arrange a viewing appointment now.

  • Balcony / Terrace
  • Garage
  • Elevator
Travel time
-
New building
1 / 9
  • Garage
  • Pets allowed
  • Elevator
  • +6
4.5 rooms, CHF 1,200,000.–
Premium
Birrwilerstrasse 63, 5732 Zetzwil

First-time rental: New 4.5-room terrace apartment for sale

First-time rental: New 4.5-room terrace apartment for saleSunny location, close to nature and yet central: The recreational area with meadows and forests is right outside your front door. This exclusive 4.5-room terrace apartment with a far-reaching view will be ready for you to move in from December 2026.Highlights:Architecture & Quality • Clear, modern architecture • Massive construction & triple-glazed windows • High-quality terraces with ceramic tiles Sustainable & Efficient • Air-water heat pump • Photovoltaic system • Preparation for e-charging station • Underfloor heating with individual room control Interior design for well-being • High-quality plank floor in living and bedrooms • Plank floor in wet cells and in the laundry room • Floor-to-ceiling shower (wheelchair accessible) • Modern kitchen • Private laundry tower in the apartment Comfort & Technology • Multi-media connections in all rooms The apartment is perfect for couples, singles, and people who are looking for a quiet, barrier-free, and high-quality home and appreciate the nearby recreational area.Sales price • 4.5-room apartment: CHF 1,200,000.- • Underground parking space: CHF 38,000.- Interested? Then we look forward to your contact and would be happy to arrange a viewing appointment on site.

  • Garage
  • Pets allowed
  • Elevator
  • +6
Travel time
-
New building
1 / 11
  • Garage
  • Pets allowed
  • Elevator
  • +5
Price on request
Premium
Birrwilerstrasse 63, 5732 Zetzwil

Your loge seat with a far-reaching view

LIVING WITH A FAR-REACHING VIEWExclusive terrace apartments in ZetzwilIn Zetzwil AG, in the Aargau Wynental, five high-quality terrace apartments are being built in different sizes - sunny, close to nature, and yet central. The recreation area with meadows and forests is directly in front of your doorstep. The construction start has been made, and the completion is planned for December 2026.Highlights:Architecture & Quality • Clear, modern architecture • Solid construction & triple-glazed windows • High-quality terraces with Feinsteinzeug plates Sustainable & efficient • Air-water heat pump • Photovoltaic system • Preparation for E-charging station • Floor heating with individual room control Interior design for well-being • High-quality parquet/flooring in living and bedrooms • Flooring in wet cells and in the reduction • Floor-level shower (wheelchair accessible) • Modern kitchen • Own washing tower in the apartment Comfort & Technology • Multi-media connections in all rooms The apartments are perfect for couples, singles, and people who are looking for a quiet, barrier-free, and high-quality home and appreciate the recreation area in close proximity.Prices • From: CHF 1'010'000.- • Underground parking space: CHF 38'000.- Offer: • 1st floor: 4½ room apartment - SOLD • 2nd floor: 3½ room apartment - RESERVED • 2nd floor: 4½ room apartment - CHF 1'010'000.- • 3rd floor: 4½ room apartment - CHF 1'200'000.- • 4th floor: 3½ room attic apartment - RESERVED Interested? Then we look forward to your contact.

  • Garage
  • Pets allowed
  • Elevator
  • +5
Travel time
-
1 / 9
  • Parking space
  • Balcony / Terrace
  • Garage
  • +3
5.5 rooms, 234m², CHF 2,120,000.–
Premium
Trestenberghalde, 6285 Hitzkirch

Last stylish DEFH unit with lake view and panoramic view in Hitzkirch

Finally home - Welcome to Hitzkirch LU!Fulfill your dream of owning a home - with a relaxed construction phase and the security of a fixed-price guarantee.Enjoy a modern home with bright rooms, a individually adaptable floor plan, and an interior design tailored to your wishes. The spacious living and dining area, as well as the large window surfaces, create a bright, open living atmosphere for well-being.This terraced semi-detached house offers you numerous other advantages: • New construction project in solid construction for an optimal price-performance ratio • Bright, well-lit rooms • Optimal floor plan that turns the house into a true spatial wonder and is individually adaptable. • Elevator over all four floors • Ground probe with Free Cooling • PV system • Room height of 2.6 m on the upper floor • Mastersuite with dressing room • Covered entrance with canopy • Spacious entrance hall • Three optimally sunny, spacious terraces with sun blinds or canopy • Glass railings • Garden seating area in the green • Partial basement • Double garage • Laundry room with high-quality V-ZUG devices - already included in the price. • A special highlight is the impressive view from the terrace: Look forward to Lake Baldegg, the Lucerne lake valley, and a magnificent Alpine panorama. • Lake Baldegg can be reached in a few minutes and invites you to swim, walk, cycle, and relax. • The semi-detached house is located in a quiet, family-friendly residential area on the outskirts of the village - surrounded by nature and plenty of greenery. • Hitzkirch combines the tranquility of rural life with the advantages of a vibrant regional center - short distances, excellent infrastructure, and high-quality living make the municipality particularly attractive. • Thanks to the train station and good road connections, you can easily and quickly reach Lucerne, Hochdorf, or Lenzburg. • Numerous hiking and cycling trails start practically in front of the door and make the region an attractive place to live for nature lovers and families. • We support you from planning to key handover - you only have one contact person. • Benefit from over 30 years of construction experience and almost 3000 completed single-family homes. House A: Plot area 467 m², floor area 234 m² (199 m² heated), 5.5 rooms, CHF 2'120'000.-House B: soldOur sales team will be happy to advise you and can be reached at info@atmoshaus.ch or 041 545 80 00. We look forward to your contact!

  • Parking space
  • Balcony / Terrace
  • Garage
  • +3
New building
1 / 16
4.5 rooms, 131m², CHF 855,000.–
Premium
Alzbachfeld 8, 5734 Reinach AG

Newly built apartment with a great view and balcony in Reinach AG

Welcome to your new home in the modern new building at Alzbachfeld 8 in Reinach AG! This spacious 4.5-room apartment on the 1st floor convinces with high-quality equipment, well-thought-out room layout, and a sunny location – ideal for families and discerning buyers.The residential complex presents itself with well-kept green areas, an inviting communal courtyard with picnic tables, a covered pavilion, and a playground – a real home for the whole family.The apartment offers: • Open living and dining area: Bright, spacious living room with elegant white kitchen island, dark marble rear wall, and large sliding doors to the balcony. • Dreamlike balcony: Covered outdoor area with a view of hills and landscapes – perfect for relaxing and enjoying. • 4.5 rooms on 130.5 m²: Spacious room layout with 2 bathrooms for maximum living comfort. • High-quality communal areas: Elegant entrance hall with terrazzo floor, brass railing, and stylish wood paneling. • Elevator and wheelchair accessibility: Barrier-free and comfortable for all residents. • Garage: Own garage space in the building, including. • Dishwasher: Modern kitchen equipment for everyday life. Location and surroundings: The apartment is located in a quiet, sunny environment in Reinach AG. In the immediate vicinity is an ALDI supermarket (5 minutes on foot), the bus stop Reinach Hochhaus (6 minutes on foot), and the train station Reinach Nord (8 minutes on foot). The school Baselgasse can be reached in 11 minutes on foot – ideal for families with children. The Central Apotheke is also conveniently accessible in 13 minutes on foot.This new building project with a planned move-in date of 2027 combines modern living with natural tranquility and optimal infrastructure. Secure your dream apartment now in one of the most attractive new building locations in Aargau!

Travel time
-
New building
1 / 20
3.5 rooms, 117m², CHF 1,095,000.–
Premium
Alzbachfeld 8, 5734 Reinach AG

Modern 3.5-room attic apartment in a new building – Reinach AG

Welcome to your new home! This exclusive 3.5-room attic apartment on the 3rd floor of a modern new building in Reinach AG (built in 2027) combines contemporary living with the highest comfort. With 116.8 m² of living space, two bathrooms, and a spacious balcony, this attic apartment offers everything your heart desires.The apartment impresses with the following highlights: • Open living and dining area: Bright, modern living space with a spacious kitchen featuring a kitchen island, white cabinets, black countertops, and stylish pendant lights – ideal for cooking and enjoying. • Picturesque views: Large window fronts and the balcony offer a beautiful view of the surrounding landscape. • Two modern bathrooms: One with beige tiles, double sink, shower, and built-in lighting; the other with a bathtub, wall-mounted sink, and LED mirror – both stylishly and high-quality equipped. • Roof terrace: An inviting terrace with a view – perfect for relaxing and enjoying. • Elevator and garage: The building features a modern elevator with wood-paneled walls and marble floor in the entrance area, as well as a garage. • Wheelchair accessible and family-friendly: The apartment is barrier-free and ideal for families. • New building 2027: Highest building quality, contemporary design, and well-maintained outdoor facilities with paths, benches, and playground equipment. Location and surroundings:The apartment is located in a quiet area in Reinach AG and is very sunny in the summer. The surroundings offer all the important amenities of daily life in the immediate vicinity: • ALDI supermarket: only 5 minutes' walk away • Reinach Hochhaus bus stop: reachable in 6 minutes on foot • Reinach Nord train station: reachable in 8 minutes on foot • Baselgasse school: reachable in 11 minutes on foot – ideal for families • Central pharmacy: reachable in 13 minutes on foot • Reinach Mitte: reachable in 13 minutes on foot This exceptional attic apartment combines modern living, high-quality

Travel time
-
New building
1 / 12
5.5 rooms, 131m², CHF 855,000.–
Premium
Alzbachfeld 8, 5734 Reinach AG

Newly built owner-occupied apartment "Alzbachfeld" – Modern 5.5-room apartment in Reinach AG

Welcome to Alzbachfeld – a modern new building project in the idyllic Reinach AG. This spacious 5.5-room apartment on the 1st floor convinces with contemporary architecture, high-quality equipment, and a sunny location. The building with a white facade, large glass windows, and well-kept outdoor facilities offers an attractive living environment for discerning buyers.The apartment offers the following highlights: • Spacious living and dining area: Open kitchen with kitchen island and modern appliances, seamlessly connected to the bright living room with wooden floor, white walls, and large windows. • Light-flooded rooms: Large window fronts and a sliding glass door provide plenty of natural light and a smooth transition to the balcony. • Modern balcony: Invitingly designed with modern furniture and plants – ideal for relaxing and enjoying the beautiful view. • Two bathrooms: One with a bathtub, beige tiles, and a mirrored cabinet, the other with an elegant glass shower – both modern and high-quality equipped. • Dishwasher and other practical amenities included. • Garage and parking space available. • Elevator in the building for barrier-free access. • Wheelchair accessible and child-friendly – ideal for families of all compositions. Outdoor facilities and surroundings of the building: The residential complex impresses with a well-kept garden with trees, bushes, and paved paths. A playground with slide and swing makes the complex particularly attractive for families. The quiet location – day and night – ensures a pleasant living climate. In summer, the apartment benefits from plenty of sunlight.Location & Infrastructure: The apartment is located in a well-developed and family-friendly environment in Reinach AG. • ALDI supermarket: approx. 5 minutes on foot • Reinach Hochhaus bus stop: approx. 6 minutes on foot • Reinach Nord train station: approx. 8 minutes on foot • Baselgasse school: approx. 11 minutes on foot •

Travel time
-
New building
1 / 6
4.5 rooms, 104m², CHF 636,300.–
Premium
Dürrenäscherstrasse 1, 5723 Teufenthal

4.5 ROOMS. THREE LEVELS. YOUR OWN HOUSE FROM CHF 636'300.- (D.2)

Your own house. Space to live. Private outdoor areas. Three levels for togetherness, retreat, and personal freedom. For many, this sounds like a wish that is becoming increasingly financially unattainable. UNICO Teufenthal shows that it can also be done differently. On approximately 104 m², our compact houses offer 4.5 rooms on three levels, private outdoor areas, and the feeling of living in your own home. And all this from CHF 636'300.-. Not as big as possible. But intelligently planned and surprisingly complete. Parking spaces can be purchased for CHF 40'000. THE COMPACT HOUSE. YOUR OWN HOUSE, REINVENTED. The idea behind it was born out of a simple question:How much house does it actually take to feel like a real home? The answer is not as many square meters as possible, but the right ones. Instead of creating space that needs to be bought, financed, heated, and maintained, but is hardly used in everyday life, the compact house focuses on what a home really needs. Community life. Retreat. Privacy. Flexible rooms. Storage space. And private outdoor areas. All of this is distributed across three clearly structured levels. So much home. Without excess. THREE LEVELS. AND EACH HAS ITS OWN TASK.The ground floor is where community life takes place. Living, eating, and the open kitchen form the center of the house. From here, the home opens up to the terrace and the private garden area. A separate guest toilet complements this level. The upper floor has two bedrooms and a bathroom. A private area for rest and privacy, deliberately separated from communal living. The attic creates additional space for what suits your life: bedroom, home office, guests, hobby, or personal retreat. Plus, another outdoor area and practical storage space in the attic. Three levels with different tasks. And together, a real home. WHAT TO EXPECT • 4.5 rooms• approximately 104 m² living space• three living levels• open living, dining, and kitchen area• terrace with private garden area• additional outdoor area in the attic• three flexibly usable individual rooms• bathroom and separate guest toilet• practical attic• sustainable wood prefabricated construction• new building• compact houses from CHF 636'300.- ONE ADVERTISEMENT. SEVERAL POSSIBILITIES. The advertised compact house represents this type of house. Depending on the current sales status, further compact houses are available within UNICO Teufenthal. You can see which units are currently still available directly in our digital apartment navigator at: www.unico-teufenthal.chThere, you can compare the available houses, floor plans, and prices. WHY IS IT POSSIBLE TO HAVE YOUR OWN HOUSE AT THIS PRICE? UNICO Teufenthal is being realized in building rights. You acquire your house in building rights, without having to buy and finance the land. This significantly reduces the capital required for the acquisition. The building right is designed for the long term. We will explain the individual building right rent as well as the relevant conditions and adjustment mechanisms to you transparently in a personal consultation.MAYBE YOUR DREAM HOUSE IS NOT BIGGER. BUT BETTER THOUGHT OUT. Discover the currently available compact houses on www.unico-teufenthal.ch. Look at the floor plans. Compare the available units. And imagine how your life could feel on these three levels. We would be happy to show you UNICO Teufenthal in person and find out together which compact house suits you best. Arrange your personal consultation now. Maybe your dream of your own house doesn't need more square meters. But just the right idea.

Travel time
-
New building
1 / 13
4.5 rooms, 118m², CHF 770,000.–
Premium
Alzbachfeld 8, 5734 Reinach AG

Modern 4.5-room new apartment in Reinach AG – Your new home from 2027

Welcome to your new dream apartment in the modern new building Alzbachfeld 8 in Reinach AG! This spacious 4.5-room apartment on the 1st floor convinces with a living area of 117.8 m² and offers everything your heart desires – ideal for families, couples or anyone who appreciates comfortable living on the highest level.The apartment offers the following highlights: • New building with modern standard: Ready for occupancy from 2027 – live in a fresh, contemporary home from the start. • Sunny location: The apartment benefits from plenty of sunlight, both in summer and winter. • Balcony with beautiful views: Enjoy your outdoor area with an attractive view. • 2 bathrooms: Comfort and privacy for the whole family. • Dishwasher: Practical equipment for modern everyday life. • Elevator and wheelchair accessibility: Barrier-free and comfortable for all residents. • Garage: A private garage space is available. • Child-friendly and quiet location: Ideal for families – the surroundings are pleasantly quiet, both during the day and at night. Location and surroundings:The apartment is located in a quiet and family-friendly environment in Reinach AG. The infrastructure in the vicinity leaves nothing to be desired: • ALDI supermarket: Only 5 minutes' walk away – daily shopping is conveniently done. • Reinach Hochhaus bus stop: Can be reached in just 6 minutes on foot. • Reinach Nord train station: Can be reached in 8 minutes on foot. • Baselgasse school: Can be reached in 11 minutes – perfect for families with children. • Central pharmacy: Can be reached in 13 minutes on foot. • Reinach Mitte: Further connection in 13 minutes on foot. This new apartment combines modern living comfort, a sunny and quiet location as well as excellent infrastructure. Secure your new home in Reinach AG now and benefit from a contemporary lifestyle in a well-maintained residential complex.

Travel time
-
1 / 3
2.5 rooms, 64m², CHF 525,000.–
Premium
Dorfstrasse 1, 5622 Waltenschwil

New 2.5-room garden apartment with a view of the greenery

At Dorfstrasse 1 in Waltenschwil, a modern multi-family house is being built in an attractive location directly adjacent to the agricultural zone.The 2 ½-room apartment with 64 m² of living space convinces with a well-thought-out floor plan, bright rooms, and a modern, tasteful construction standard.The living and dining area is equipped with bright panels and offers access to the large, covered seating area and the own 38 m2 large garden. • 64 m² of living space with practical floor plan • Bright living room with large window fronts • Modern, high-quality interior construction • Covered 18 m2 large seating area and 38 m2 garden area • Location directly adjacent to the agricultural zone • New building with modern living comfort • Geothermal energy and solar energy for low ancillary costs The building is located in a well-connected location in Waltenschwil and offers an attractive combination of natural living and good transport links.The bus stop is located directly in front of the house door and allows for convenient use of public transport. The train stations in Wohlen, Boswil, and Muri can also be reached by bike within a few minutes. The next motorway connections are also reachable within a short driving time.Forest and local recreation areas are located in the immediate vicinity and offer a variety of opportunities for walks, sports, and leisure activities.The apartment is also very suitable as an investment object.We would be happy to provide you with further information about apartment No. 1 or the other 3 1/2- and 4 1/2-room apartments at Dorfstrasse 1.We look forward to your contact.

Travel time
-
New building
1 / 5
5.5 rooms, 134m², CHF 828,450.–
Premium
Dürrenäscherstrasse 1, 5723 Teufenthal

5.5 rooms. Approximately 134 m². And space for family life that doesn't take place in the same room (F.3)

Living together and yet having a retreat. Children who get their own area. A home office that doesn't have to be at the dining table. Guests who can stay. A parents' area that is actually private. And enough storage space for all the things that belong to life. That's exactly what the 5.5-room row houses from UNICO Teufenthal were planned for. Approximately 134 m² of living space are spread over three floors. In addition, there is the basement with cellar, separate laundry room, and direct connection to the garage. From CHF 828,450.-. Here, not everything just gets its place. But each one. Parking spaces can be purchased for CHF 40,000. THREE FLOORS. AND ENOUGH SPACE FOR EVERYONE. In the ground floor, life comes together. The open living, dining, and kitchen area forms the heart of the house. Here you cook, eat, talk, play, and live. The direct access to the private patio expands this area outdoors. A separate guest toilet complements the floor. One floor higher, space for individuality is created. Three rooms offer space for children, work, guests, or hobbies. This includes an own bathroom. This creates an area that can be flexibly adapted to different family and life situations. And right at the top, the living feeling changes again. The attic becomes a private retreat with a spacious master bedroom, own bathroom, and roof terrace. Enjoying the first minutes outside in the morning. Enjoying the peace on the roof terrace in the evening. Or simply closing the door and having a moment for oneself. A CONNECTION THAT YOU QUICKLY LEARN TO APPRECIATE IN EVERYDAY LIFE. The basement creates additional space for everything that doesn't need to be in the living area. A spacious cellar offers space for supplies, sports, hobbies, and storage. The separate laundry room brings the laundry to where it belongs. Particularly comfortable is the direct connection to the garage. Parking the car, getting out, and going directly into the house. In the rain. With shopping. With children. With luggage. A detail on the floor plan. In everyday life, a real difference. WHAT YOU CAN EXPECT • 5.5 rooms• approximately 134 m² of living space• three floors plus basement• open living, dining, and kitchen area• three versatile rooms on the upper floor• private master area on the top floor• two bathrooms• separate guest toilet• private patio• spacious roof terrace• basement with large cellar• separate laundry room• direct access to the garage• sustainable prefabricated wood construction• new building• row houses from CHF 828,450.-MORE THAN JUST HOUSES. A QUARTER FOR LIVING.The row houses are part of UNICO Teufenthal.Here, a new residential quarter is being created with condominiums, compact houses, and row houses. Sustainable prefabricated wood construction, contemporary architecture, plenty of green space, and a car-free meeting zone characterize the project. A living environment in which family life does not only take place within one's own four walls. In addition, there is the connection between natural living in the Wynental and short distances in everyday life. WHY IS A ROW HOUSE POSSIBLE AT THIS PRICE? A significant part of the answer lies in the building rights. You acquire your house in building rights, without having to buy and finance the land. This reduces the capital required for the acquisition. The building rights are designed for the long term. We will explain the individual building lease and the relevant conditions and adjustment mechanisms to you transparently in a personal consultation. A HOUSE IN THE ADVERTISEMENT. MORE POSSIBILITIES IN THE PROJECT. The advertised row house is representative of this type of house. Depending on the current sales status, more row houses are available within UNICO Teufenthal. You can see which houses are currently still available directly in our digital apartment navigator at: www.unico-teufenthal.chThere you can compare the available units, floor plans, and prices with each other.A HOME FOR THE YEARS IN WHICH A LOT OF LIFE HAPPENS. Today children's room. Maybe home office tomorrow. Shopping directly from the garage into the house. Friends visiting. Summer evenings on the patio. Peace on the roof terrace. And in between, just normal family everyday life. That's exactly what this house is meant for. Discover the currently available row houses in the apartment navigator at www.unico-teufenthal.ch.And if you're already thinking about who could get which room when looking at the floor plan, we should get to know each other.Arrange your personal consultation. Maybe not only your family will fit in here. But your life.


Travel time
-
New building
1 / 7
3.5 rooms, 149m², CHF 1,385,000.–
Premium
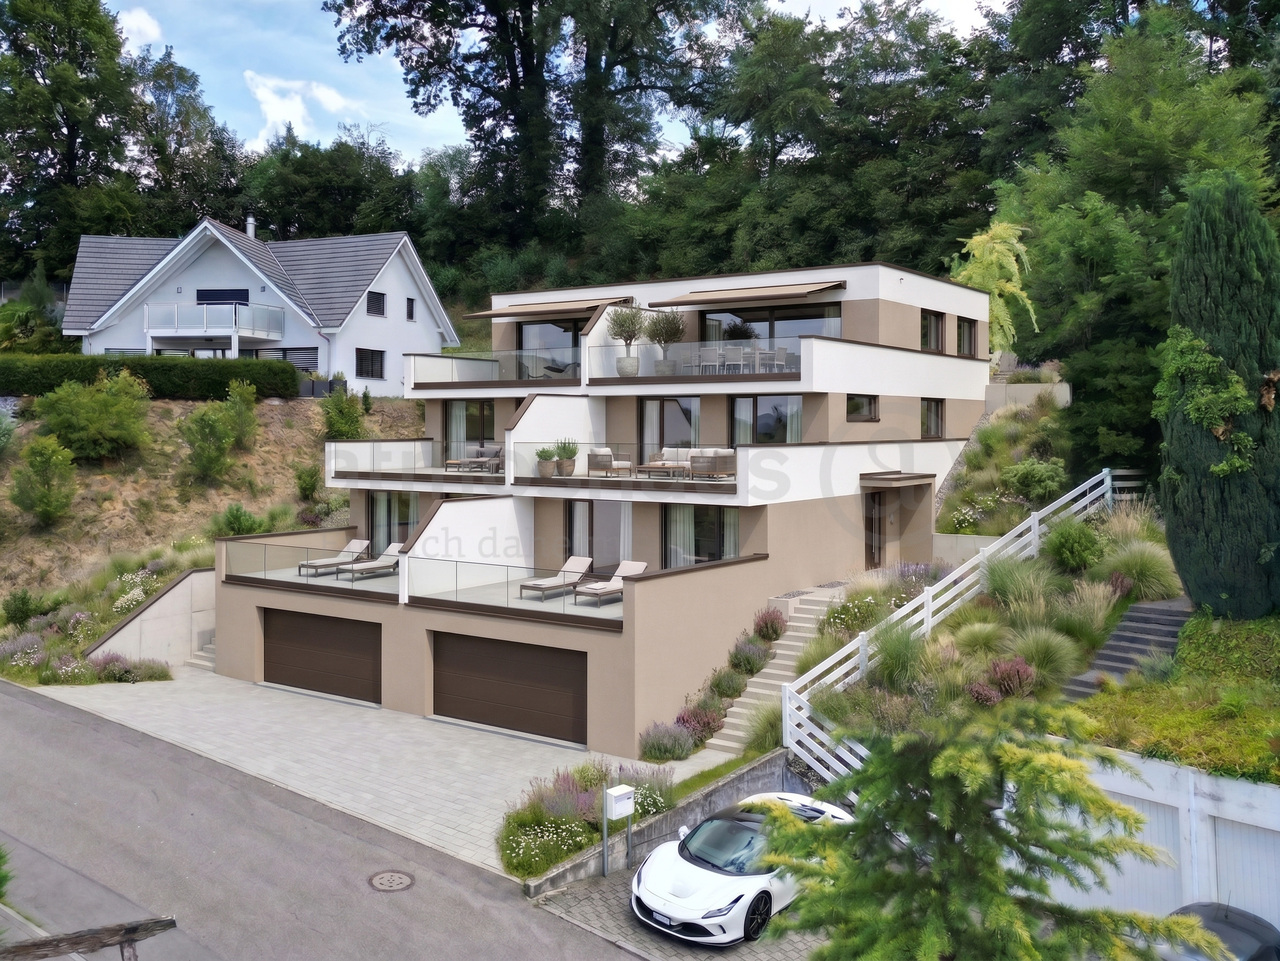
Rainstrasse 4b, 5707 Seengen

3.5 Room Terrace House with 102.5 m² Terrace for Sale in Seengen

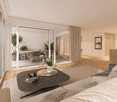
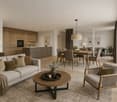
Modern Terrace House with Spacious Outdoor Space in SeengenIn the Escalera project at Eichbergstrasse 9, you will find a high-quality 3.5 room terrace house with 148.8 m² of living space and an impressive 102.5 m² private terrace. The elevated slope, floor-to-ceiling glass fronts, and the direct connection between the living room and terrace create a bright and spacious home with plenty of privacy.The kitchen is equipped with a high-quality brand kitchen and a combi steamer, making it the ideal center for everyday life and social evenings. Large-format parquet flooring gives the living areas an elegant and cozy atmosphere. Two bathrooms provide additional comfort. A private basement room with 12 m² offers practical storage space.The extensive terrace with pergola and planting extends the living space outdoors and offers a variety of possibilities for relaxation, dining, and enjoyment. Thanks to the floor-to-ceiling glazing, you benefit from plenty of daylight and an attractive indoor-outdoor experience.The property also impresses technically: an earth probe heat pump, comfort ventilation, free cooling, and modern smart home building automation ensure contemporary living comfort. The location in Seengen combines tranquility and nature with short distances. Lake Hallwil is nearby, Hallwil train station is approximately 2.1 km away, and the Lenzburg motorway exit is about 7 km. • Purchase price: CHF 1'385'000 • Availability: immediately • Underground parking spaces: available for CHF 40'000 per space • Location: Eichbergstrasse 9, 5707 Seengen
Travel time
-

Other interesting objects