1 result - Buy a new build apartment: Tartegnin

Dimitri Courvoisier

Dimitri Courvoisier

1 / 10
Dimitri Courvoisier

Dimitri Courvoisier

  • Parking space
  • Balcony / Terrace
  • View
  • +3
4.5 rooms, CHF 2,100,000.–
1180 Tartegnin

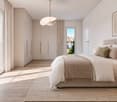
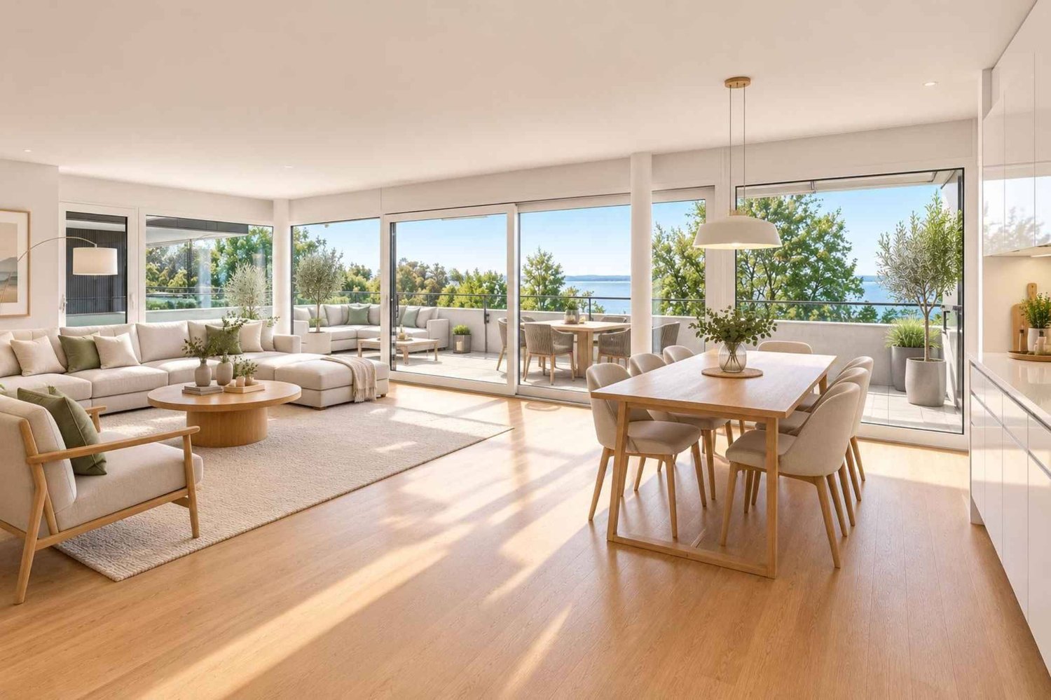
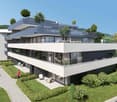
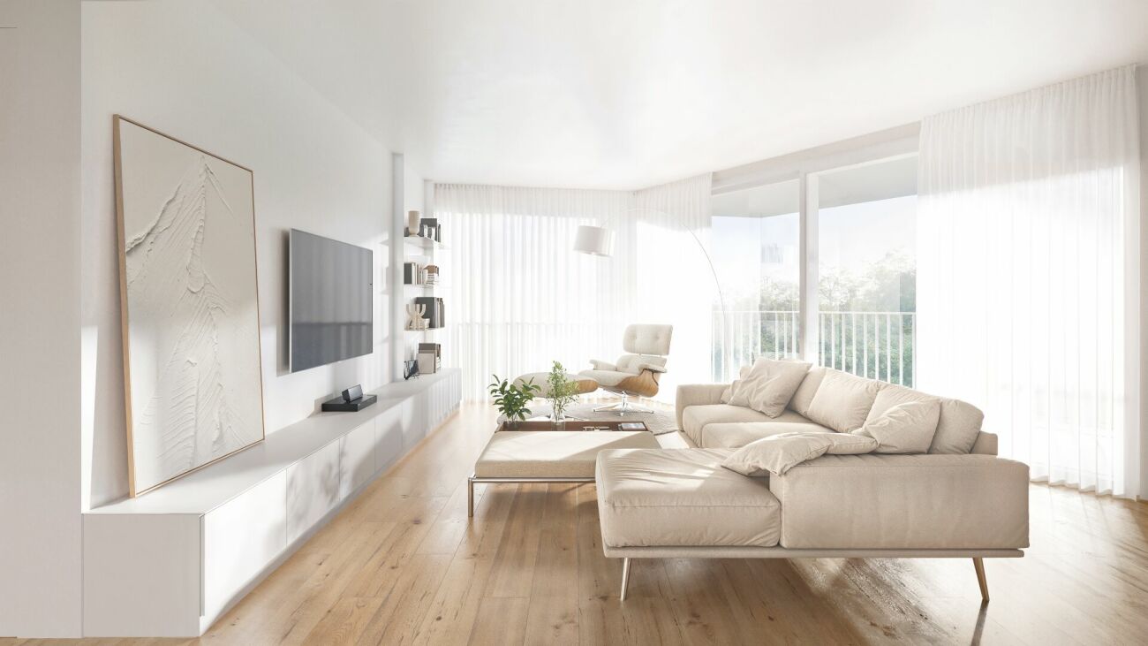
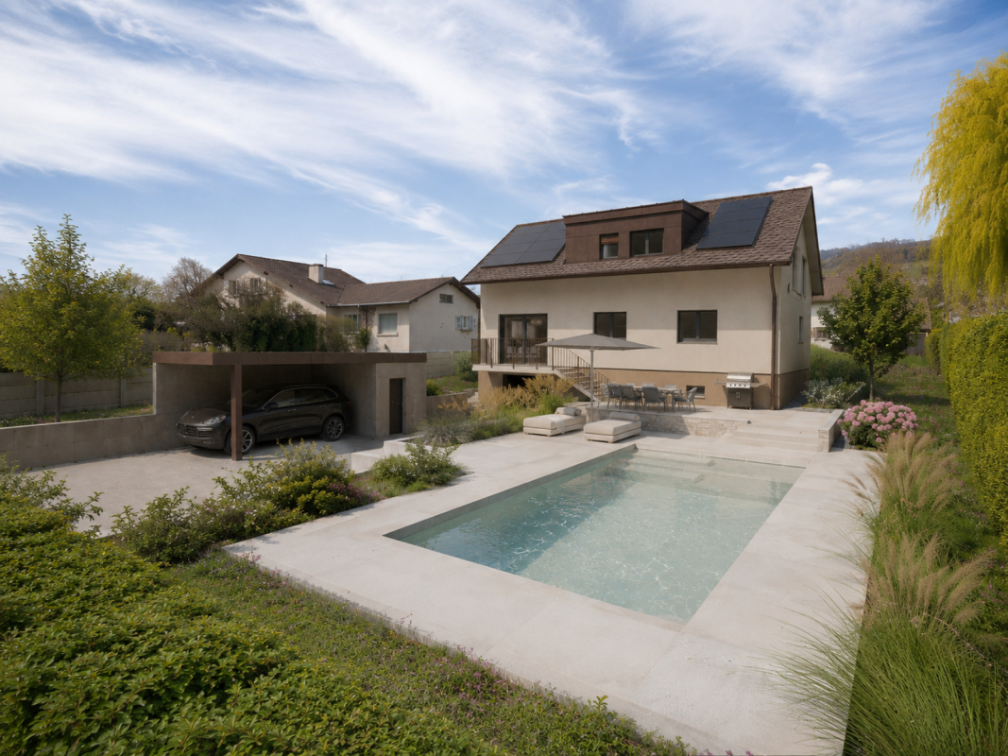
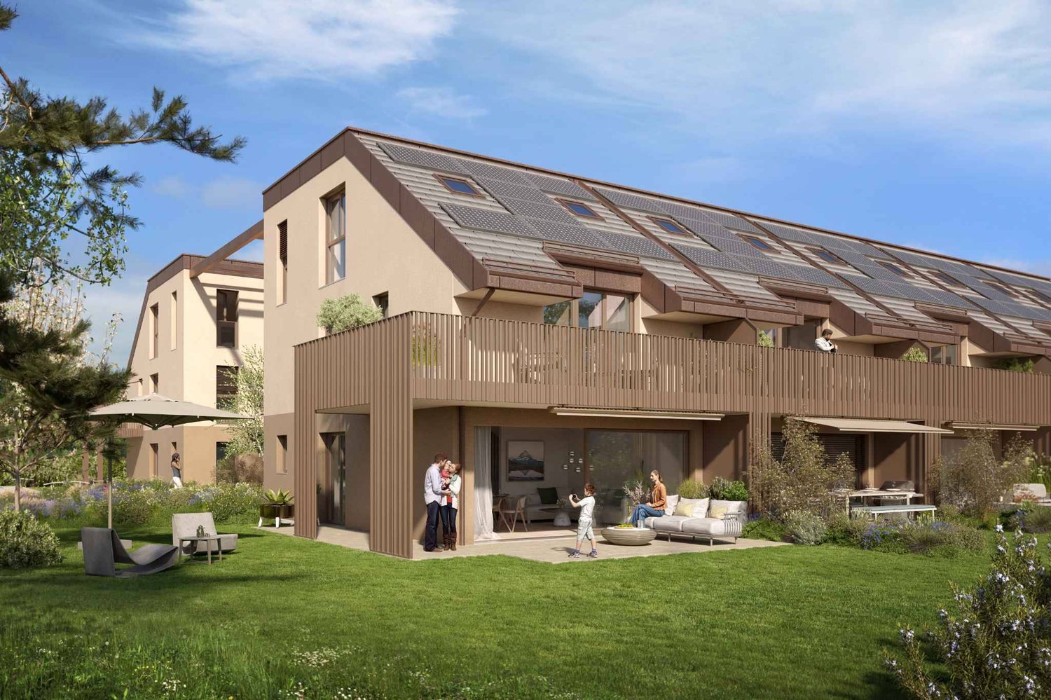
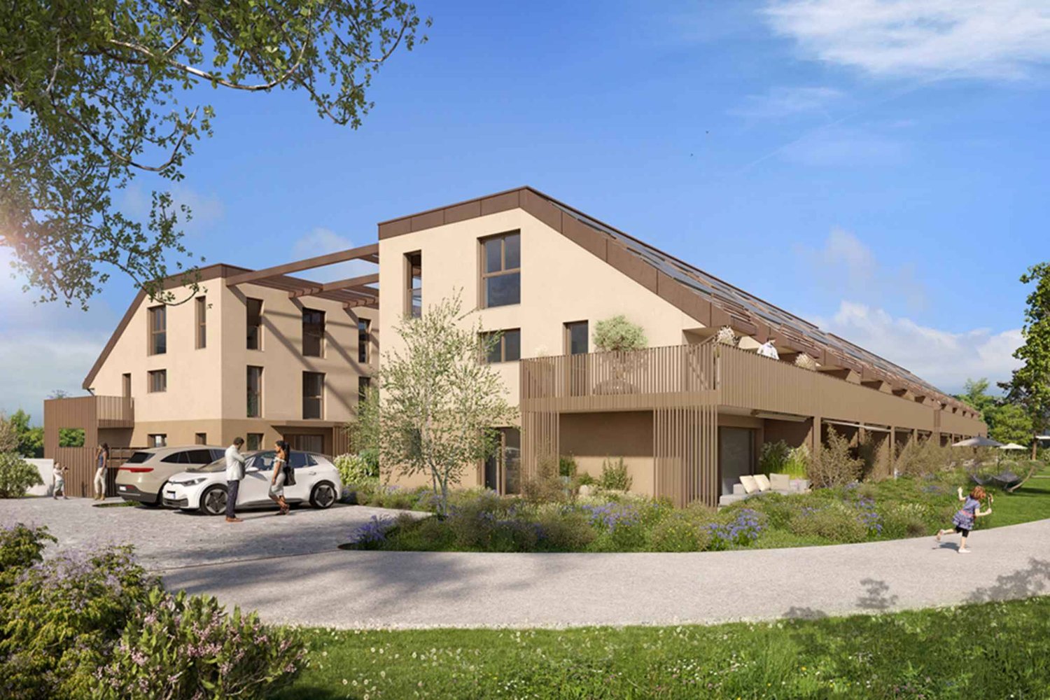
Magnificent apartment 4.5 to 5 mins from Tartegnin

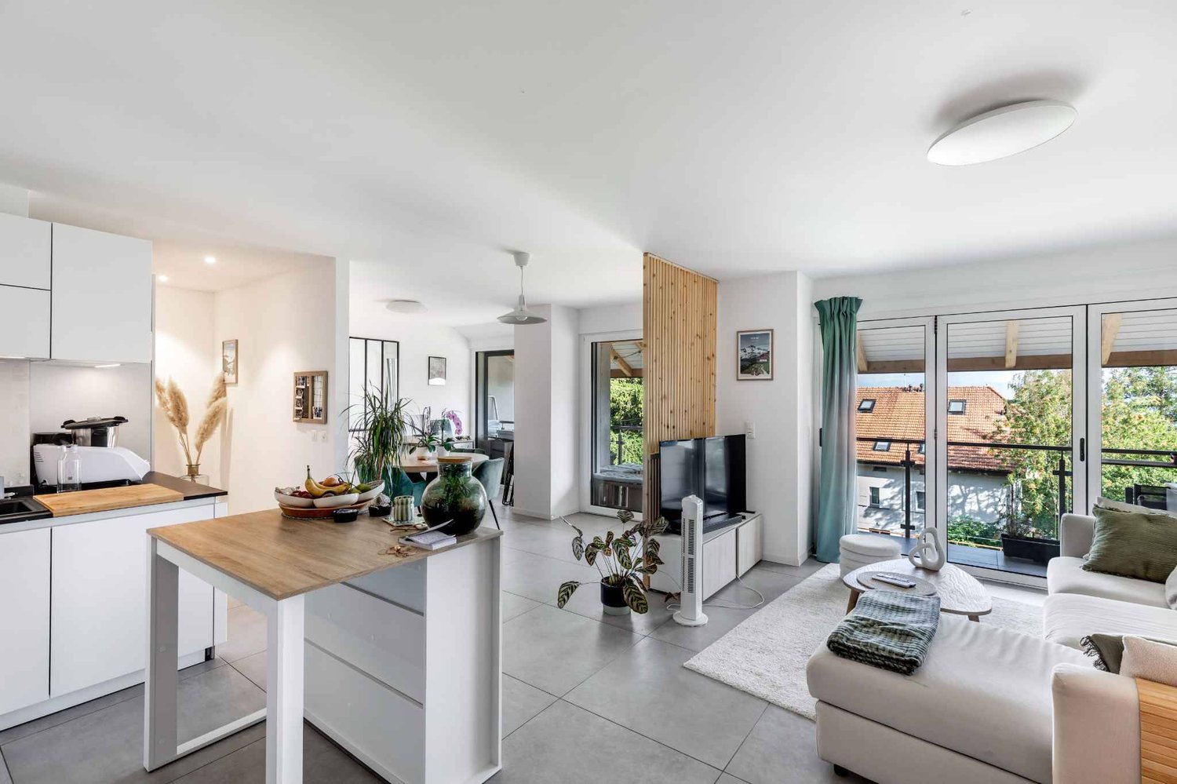
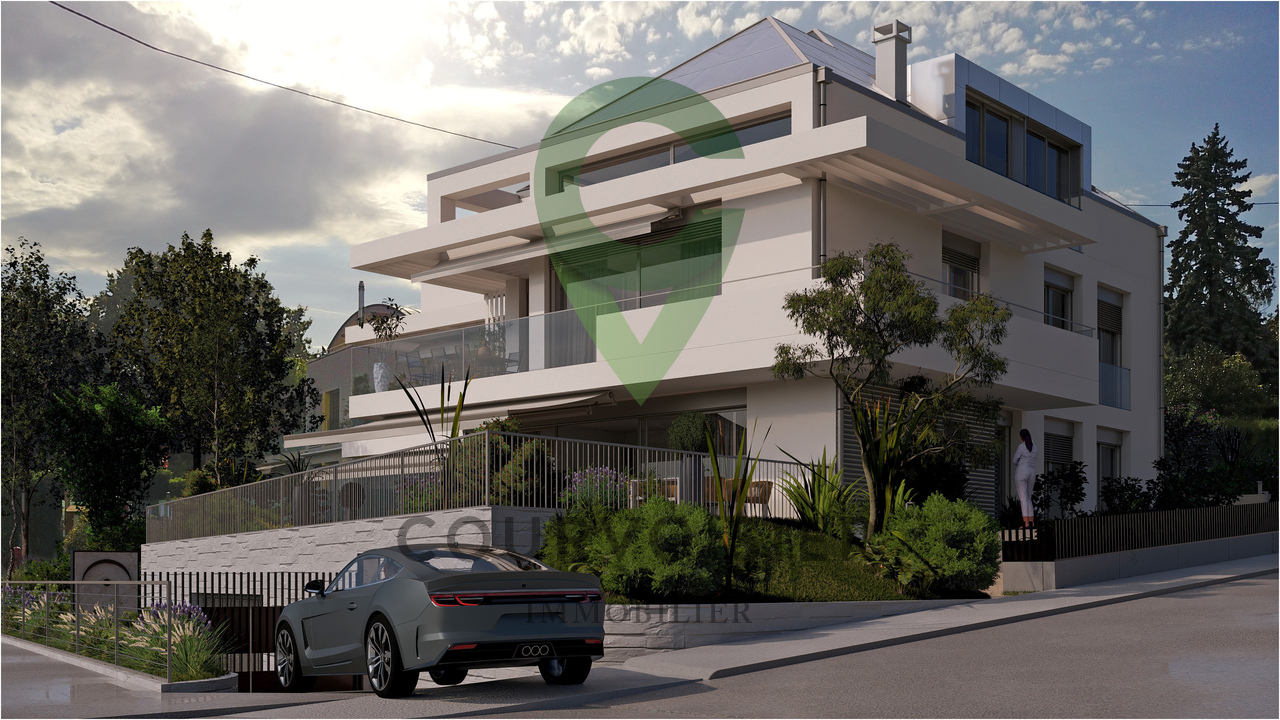
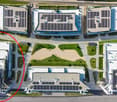
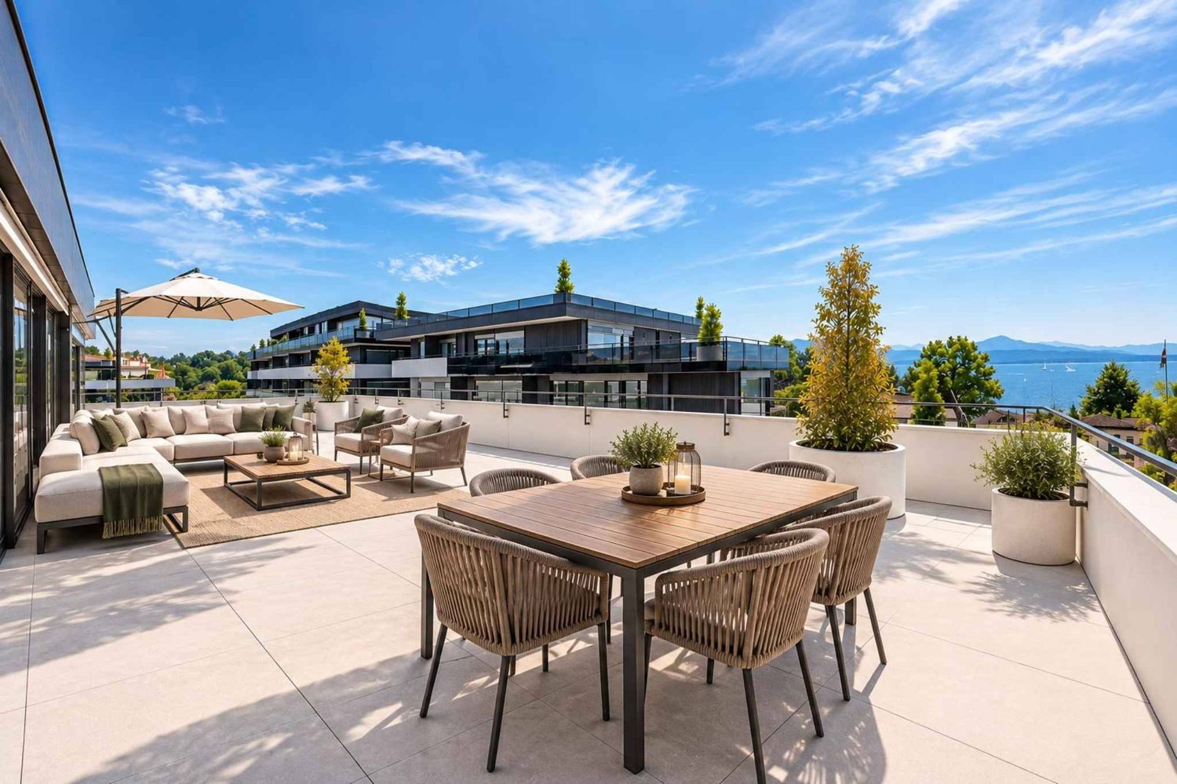
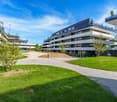
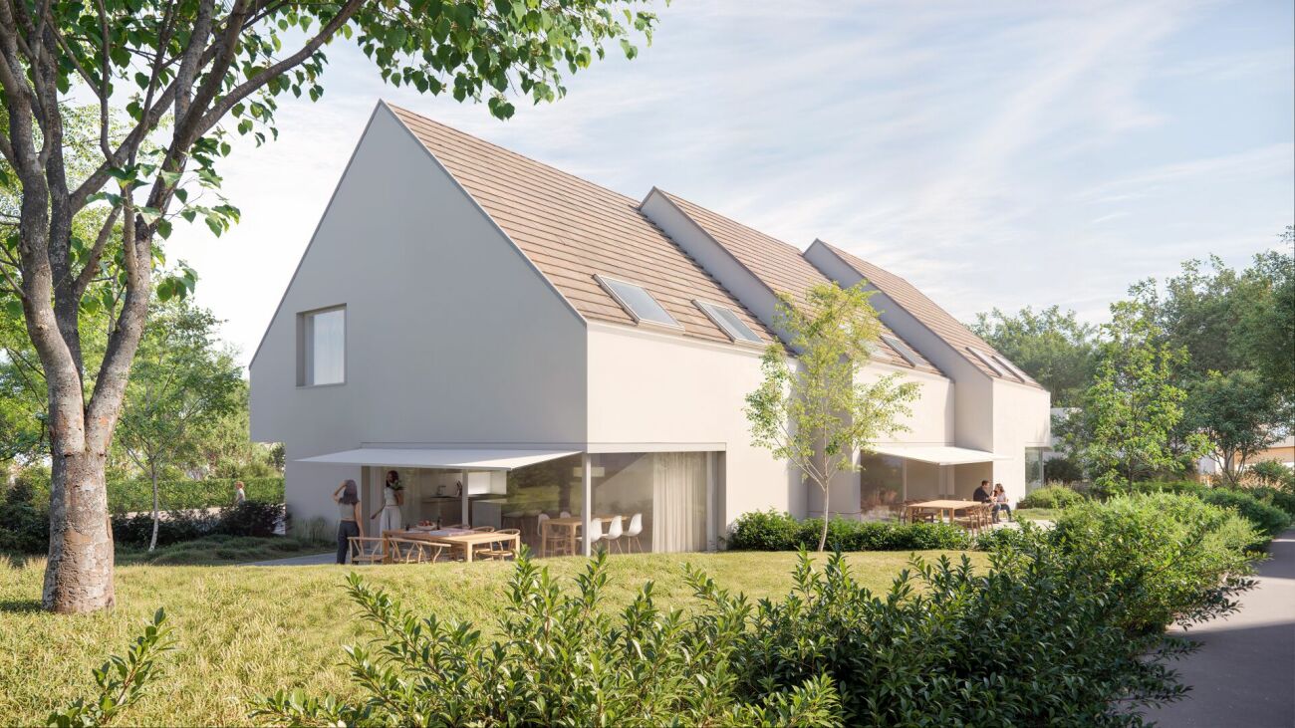
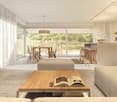
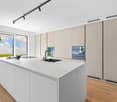
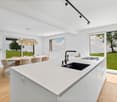
Located in the heart of the charming town of Rolle, in a residential area, this promotion offers an exceptional quality of life to its inhabitants, who enjoy a calm and green environment while being just a few steps from the city center, all amenities, and the shores of Lake Geneva.It has been developed to meet the expectations of a demanding clientele who value high-quality materials and finishes. It meets high standards of quality, comfort, and efficiency, particularly in terms of energy.Without vis-à-vis, this 4.5-room duplex apartment benefits from intimacy thanks to its individual entrance and direct, private access by elevator (on both floors).Ideally exposed to the southwest, it offers optimal brightness, beautiful volumes, and comfort. It can be personalized and is distributed over a weighted PPE area of 162.1 m2 as follows:On the first floor • a bright and spacious living area open to the outside, including a fully equipped open kitchen, a dining area, and a cozy living room, from which you access the pleasant balcony • a parental suite with an adjacent bathroom and its own balcony In the attic • two beautiful rooms, one of which leads to a balcony with storage space (reduced) • a shower room and a laundry room Two balconies, a charming small terrace, a cellar, spaces for bicycles and motorcycles, and two indoor parking spaces in the underground parking garage (in addition) complete the services offered.Personalization: a great freedom of choice is left to the buyers. The internal composition of the lot can be modified (except for load-bearing exterior walls, walls surrounding the staircase, and central wall) and the finishes are at the discretion of the buyer.Availability: delivery is planned for summer 2026.The location and architecture of the DEFNE residence, as well as the volumes, pure lines, or finishes of the apartments, are just a few of the advantages that make this development unique and guarantee a safe investment.

  • Parking space
  • Balcony / Terrace
  • View
  • +3
More objects in your automatically expanded search area
20 results - Radius: + 10km
New building
1 / 11
  • Parking space
  • Balcony / Terrace
  • Elevator
4.5 rooms, 125m², CHF 1,330,000.–
Premium
A Lavigny, 1175 Lavigny

New 4.5-room apartment with balcony

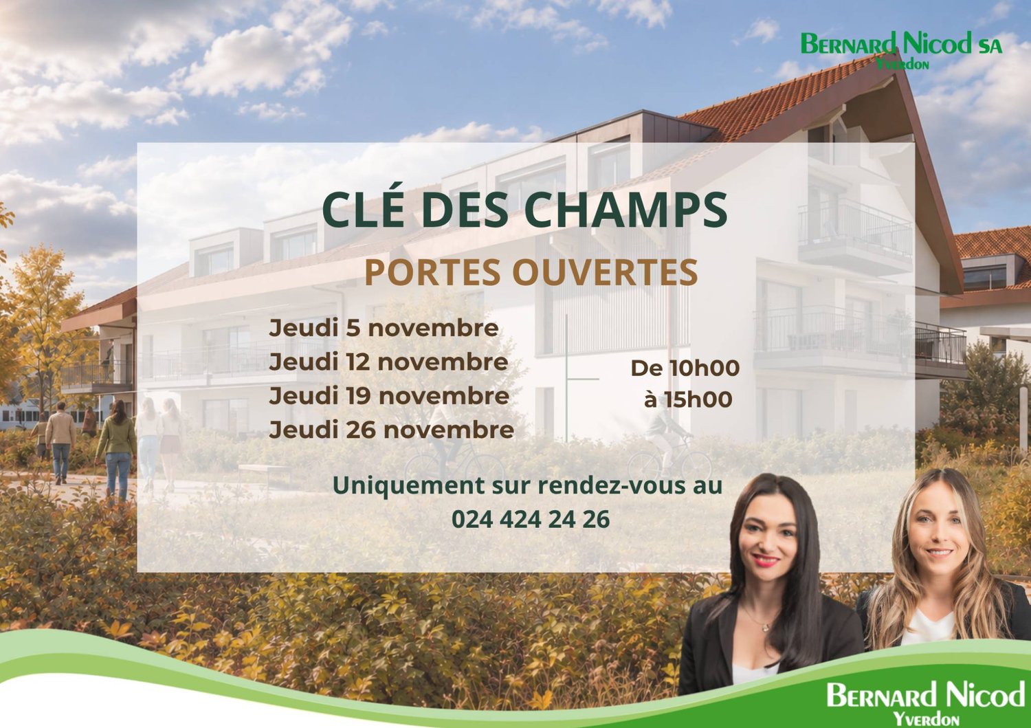
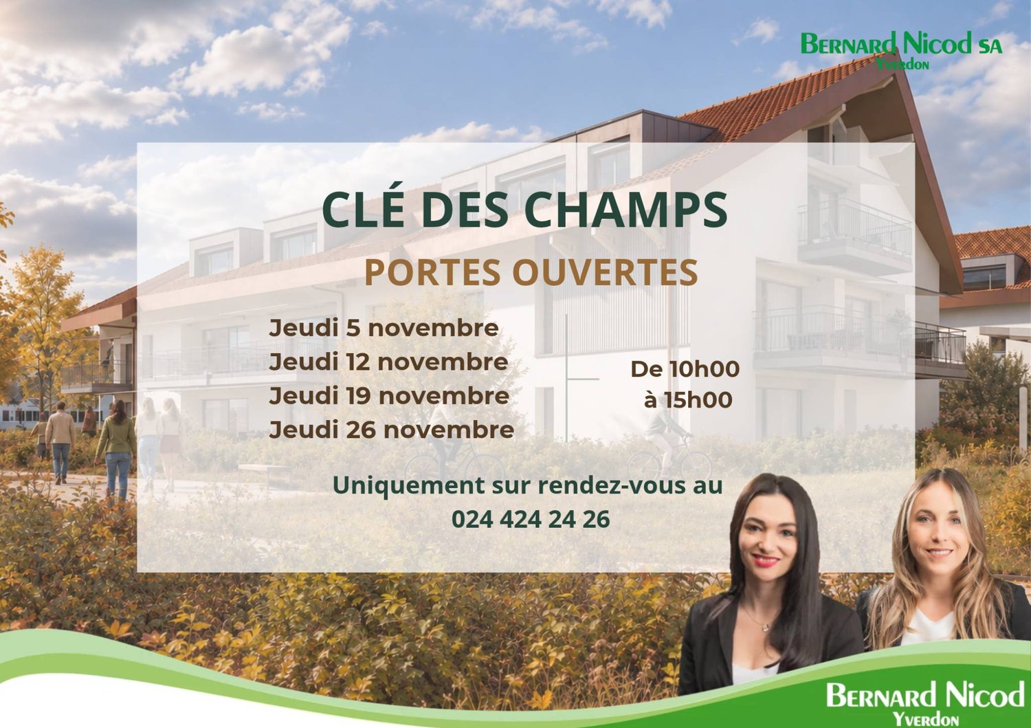
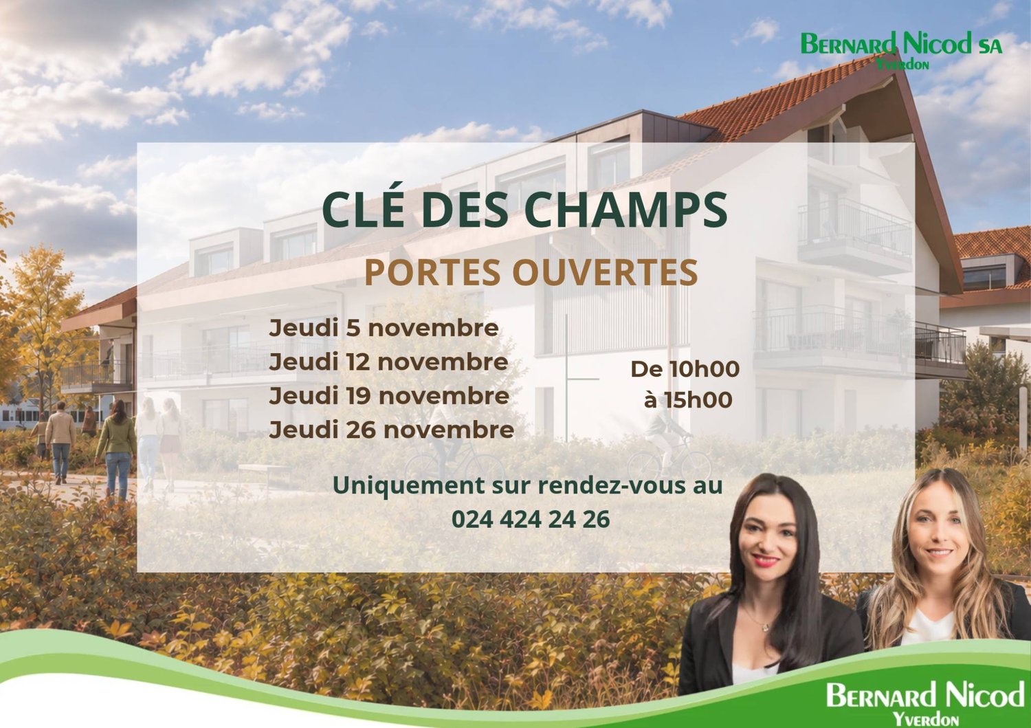
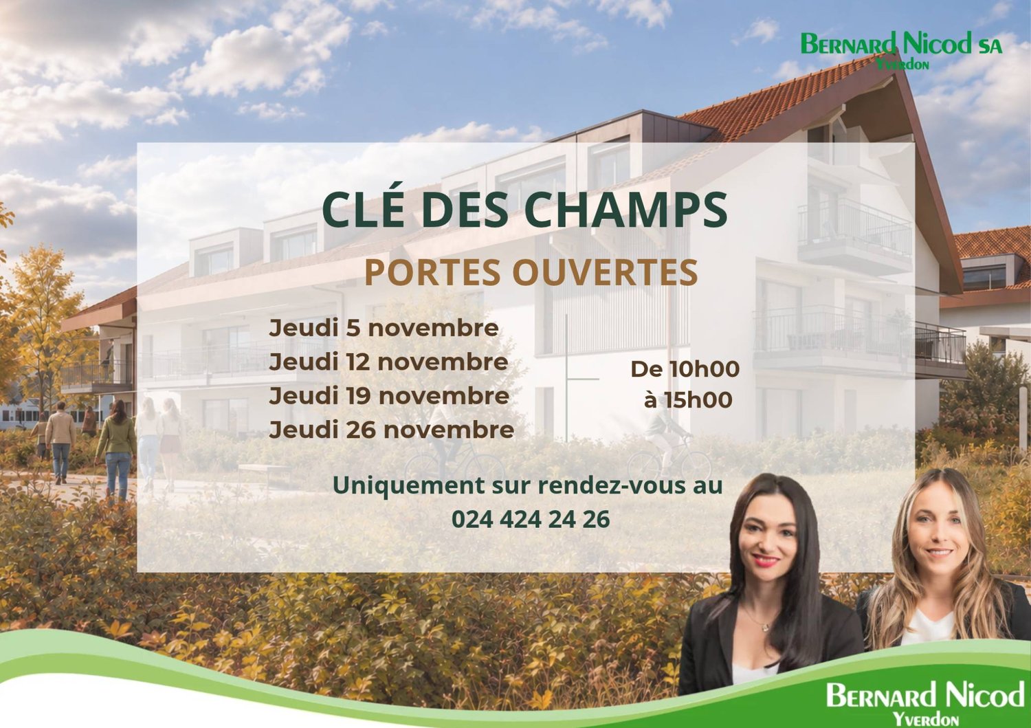
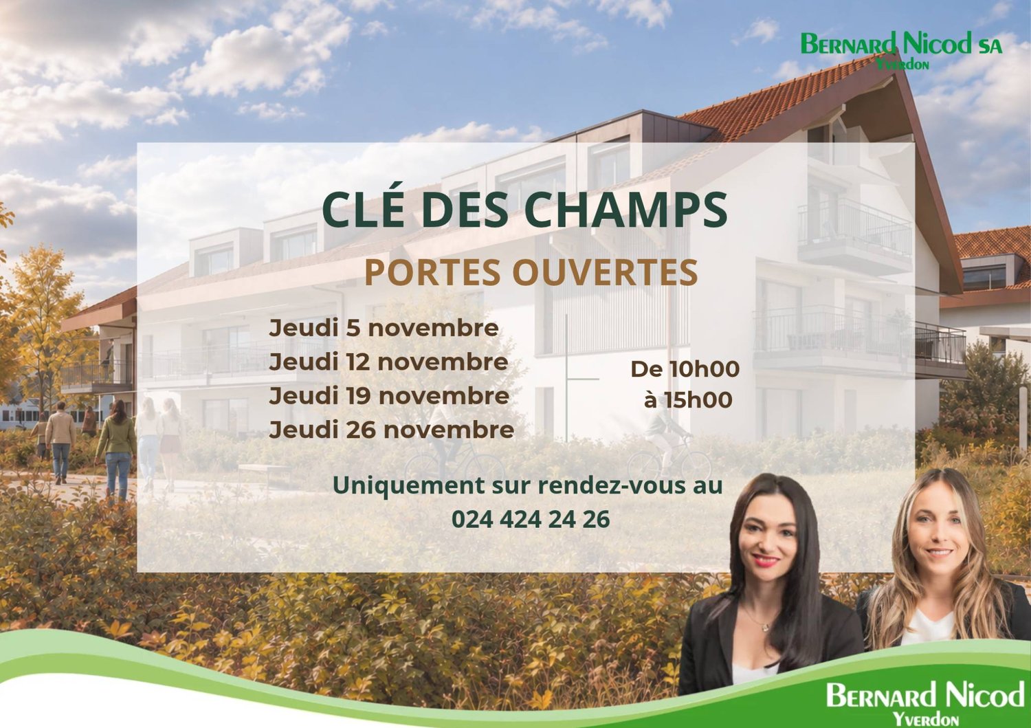
Bernard Nicod SA has the pleasure of presenting to you, in exclusivity, the "La Clé des Champs" project in the charming village of Lavigny.This project consists of 6 residential buildings totaling 52 apartments, as well as a commercial building.Among these, 3 buildings (A, D, and F) grouping 18 apartments from 3.5 to 5.5 rooms, offering weighted surfaces between 92 m² and 156 m² are currently being sold. Choose the ideal apartment! The finishes are chosen by the future owners who will benefit from pleasant budgets made available to them.This 4.5-room apartment is located in the attic of building F and consists of:An entrance hall with wall cupboard leading to the open kitchen and living room giving access to the balcony. Three bedrooms, including a parental suite with its private bathroom. A shower room with sink and toilet. It is possible to install a washing column in each apartment.A cellar and two indoor parking spaces (CHF 80'000.- extra) complete this property. The advantages: - Enjoy reduced purchase costs thanks to a sale in co-ownership. - Minergie buildings- Air-water heat pump- Simple flow ventilation - Power supply network for electric vehicle charging stations- Photovoltaic panels - Highway axes between Geneva and LausanneLa Clé des Champs - available lots: 3.5 rooms: from CHF 970'000.- 4.5 rooms: from CHF 1'110'000.- 5.5 rooms: from CHF 1'390'000.- Your accommodation will be realized by experienced specialists who will be there to answer all your questions and advise you throughout the selection process. They will guide and concretize your wishes!The basement will house the technical rooms, cellars, laundry room, and an indoor parking garage. Ask us for a dossier: we will send you a QR code allowing you to download the entire documentation as well as all prices and plans of the apartments in this promotion.Deliveries: Building A: December 2027Building F: January 2028Building D: March 2028For more information and visits: Alexandra JEREZ & Tania LEITE 024 424 24 26

  • Parking space
  • Balcony / Terrace
  • Elevator
New building
1 / 11
  • Parking space
  • Balcony / Terrace
  • Elevator
4.5 rooms, 102m², CHF 1,110,000.–
Premium
A Lavigny, 1175 Lavigny

New promotion: 4.5-room apartment with balcony

Bernard Nicod SA is pleased to present to you exclusively the La Clé des Champs project in the charming village of Lavigny.This project consists of 6 residential buildings totaling 52 apartments, as well as a commercial building.Among these, 3 buildings (A, D, and F) grouping 18 apartments from 3.5 to 5.5 rooms, offering weighted surfaces between 92 m² and 156 m² are currently being sold. Choose the ideal apartment! The finishes are chosen by the future owners who will benefit from pleasant budgets made available to them.This 4.5-room apartment is located in the attic of building D and consists of:An entrance hall with wall cupboard leading to the open kitchen and living room giving access to the balcony. Three bedrooms, including a parental suite with private bathroom. A shower room with sink and toilet.A cellar and two indoor parking spaces (CHF 80'000.- extra) complete this property. The advantages: - Enjoy reduced purchase costs thanks to a sale in co-ownership. - Minergie buildings- Air-water heat pump- Simple-flow ventilation - Power supply network for electric charging stations- Photovoltaic panels - Highway axes between Geneva and LausanneLa Clé des Champs - available lots: 3.5 rooms: from CHF 970'000.- 4.5 rooms: from CHF 1'110'000.- 5.5 rooms: from CHF 1'390'000.- Your home will be realized by experienced specialists who will be there to answer all your questions and advise you throughout the selection process. They will guide and concretize your wishes!The basement will house the technical rooms, cellars, laundry room, and an indoor parking lot. Ask us for a dossier: we will send you a QR code with all the documentation as well as all the prices and plans of the apartments in this promotion.Deliveries: Building A: December 2027Building F: January 2028Building D: March 2028For more information and visits: Alexandra JEREZ & Tania LEITE 024 424 24 26

  • Parking space
  • Balcony / Terrace
  • Elevator
New building
1 / 11
  • Parking space
  • Balcony / Terrace
  • Elevator
3.5 rooms, 88m², CHF 970,000.–
Premium
A Lavigny, 1175 Lavigny

New promotion: 3.5 room attic with balcony

Bernard Nicod SA is pleased to present to you exclusively the "La Clé des Champs" project in the charming village of Lavigny.This project consists of 6 residential buildings totaling 52 apartments, as well as a commercial building.Among these, 3 buildings (A, D, and F) grouping 18 apartments from 3.5 to 5.5 rooms, offering weighted surfaces between 92 m² and 156 m² are currently being sold. Choose the ideal apartment! The finishes are chosen by the future owners who will benefit from pleasant budgets made available to them.This 3.5-room apartment is located in the attic of building D and consists of:An entrance hall with wall cupboard leading to the open kitchen and living room giving access to the balcony. Two bedrooms, including one with a private bathroom. A shower room with sink and toilet. It is possible to install a washing column in each apartment.A cellar and an indoor parking space (CHF 40,000.- extra) complete this property. The advantages: - Enjoy reduced purchase costs thanks to a sale in co-ownership. - Minergie buildings- Air-water heat pump- Simple flow ventilation - Power supply network for electric charging stations- Photovoltaic panels - Highway axes between Geneva and LausanneLa Clé des Champs - available lots: 3.5 rooms: from CHF 970,000.- 4.5 rooms: from CHF 1,110,000.- 5.5 rooms: from CHF 1,390,000.- Your accommodation will be realized by experienced specialists who will be there to answer all your questions and advise you throughout the selection process. They will guide and concretize your wishes!The basement will house the technical rooms, cellars, laundry room, and indoor parking. Ask us for a dossier: we will send you a QR code allowing you to download all the documentation as well as all the prices and plans of the apartments in this promotion.Deliveries: Building A: December 2027Building F: January 2028Building D: March 2028For more information and visits: Alexandra JEREZ & Tania LEITE 024 424 24 26

  • Parking space
  • Balcony / Terrace
  • Elevator
New building
1 / 12
  • Parking space
  • Balcony / Terrace
  • Elevator
5.5 rooms, 138m², CHF 1,390,000.–
Premium
A Lavigny, 1175 Lavigny

Apartment with 5.5 rooms and balcony

Bernard Nicod SA is pleased to present to you, in exclusivity, the project "La Clé des Champs" in the charming village of Lavigny.This project consists of 6 residential buildings totaling 52 apartments, as well as a commercial building. Among these, 3 buildings (A, D, and F) grouping 18 apartments from 3.5 to 5.5 rooms, offering weighted surfaces between 92 m² and 156 m² are currently being sold. Choose the ideal apartment! The finishes are chosen by the future owners who will benefit from pleasant budgets made available to them.This 5.5-room apartment is located on the 1st floor of building F and consists of:An entrance hall with a wall cupboard leading to the open kitchen and living room giving access to the 13m² southwest-facing balcony. Four bedrooms, including a parental suite with its private bathroom. A shower room with sink and toilet. It is possible to install a washing column in each apartment.A cellar and two indoor parking spaces (CHF 80,000.- extra) complete this property. The advantages: - Enjoy reduced purchase costs thanks to a sale in co-ownership. - Minergie buildings- Air-water heat pump- Simple flow ventilation - Power supply network for electric charging stations- Photovoltaic panels - Highway axes between Geneva and LausanneLa Clé des Champs - available lots: 3.5 rooms: from CHF 970,000.- 4.5 rooms: from CHF 1,110,000.- 5.5 rooms: from CHF 1,390,000.- Your accommodation will be realized by experienced specialists who will be there to answer all your questions and advise you throughout the selection process. They will guide and concretize your wishes!The basement will house the technical rooms, cellars, laundry room, and an indoor parking lot. Ask us for a dossier: we will send you a QR code allowing you to download all the documentation as well as all the prices and plans of the apartments in this promotion.Deliveries: Building A: December 2027Building F: January 2028Building D: March 2028For more information and visits: Alexandra JEREZ & Tania LEITE 024 424 24 26

  • Parking space
  • Balcony / Terrace
  • Elevator
New building
1 / 11
  • Parking space
4.5 rooms, 114m², CHF 1,855,000.–
Premium
A Rolle, 1180 Rolle

Magnificent new 4.5-room apartment with spacious covered balcony of 76 m2!

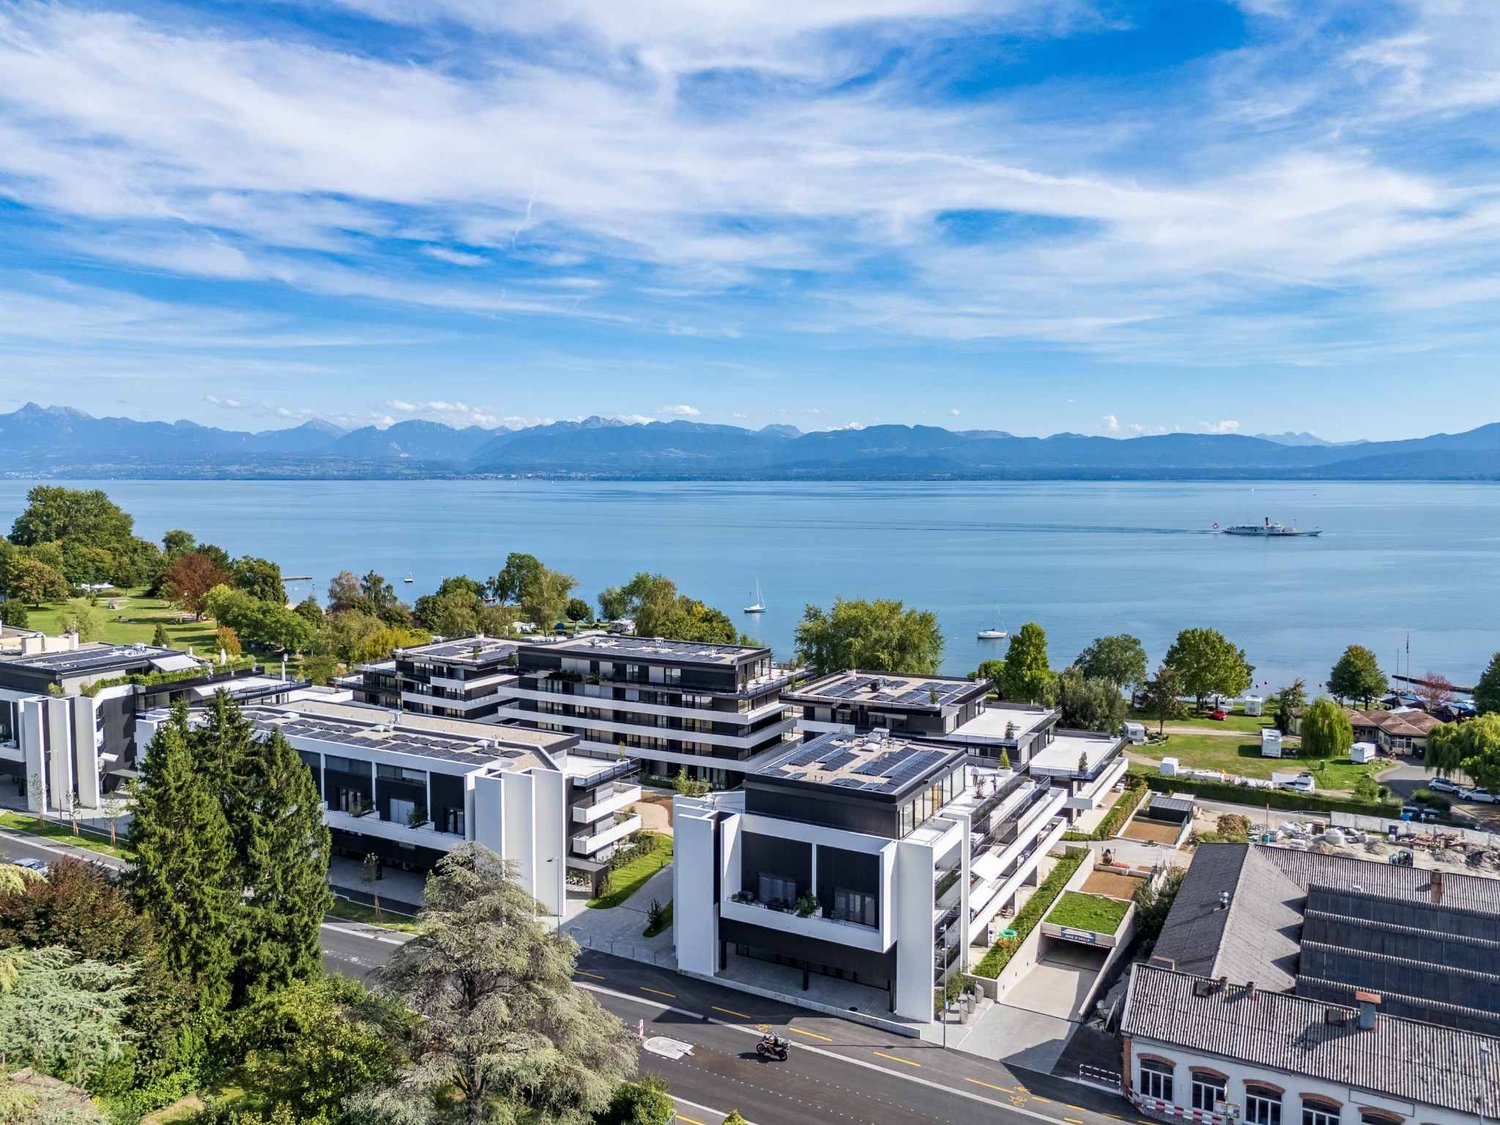
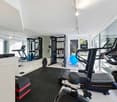
A prestigious address in the heart of the new "La Baie d'Opale" residence.Succumb to the absolute charm of this new 4.5-room apartment on the 1st floor, offering a spectacular living environment where the gaze plunges directly into the reflections of the lake.Deploying a generous weighted area of 154 m², this rare property has been designed for lovers of light and serenity.It consists of:- Entrance hall- Living room, lounge/dining room and kitchen in extension of 50 m2- Shower room with WC and sink- 2 bedrooms- Parental bedroom with dressing area and adjacent bathroomThe true gem of this apartment remains its spacious balcony of 76 m² with an unobstructed view.A true outdoor extension of the living space, it becomes a summer salon, ideal for receiving, relaxing and contemplating the sunsets on the water.Purified design and timeless finishes.A cellar in the basement.Two parking spaces are provided to complement the services of this property, in addition.Moreover, a private fitness area is dedicated to all co-owners.The highlights of this unique property:- A spacious balcony of 76 m2- Minergie P Eco label - Heat pump with geothermal probes- Photovoltaic panels for a reduction in energy costs- Ventilation: double flow system- Ambient thermostat in all rooms- Construction by the BERNARD NICOD SA General Company

  • Parking space
New building
1 / 7
  • Garage
4.5 rooms, 104m², CHF 2,165,000.–
Premium
A Rolle, 1180 Rolle

New apartment with huge terrace and spectacular panorama

The Baie d'Opale, just a few meters from Lake Geneva, an architectural gem in a majestic setting!Located just 70 meters from the shores of Lake Geneva, this residential complex faces the beach of Rolle and offers a particularly sought-after living environment.Succumb to the absolute charm of this new 4.5-room apartment on the 2nd floor of building B1 West, offering a spectacular living space where the gaze plunges directly into the reflections of the lake.Deploying a generous weighted area of 169 m², this rare property has been designed for lovers of light and serenity.It consists of:- Entrance hall with cupboards- Living room, lounge/dining room and kitchen in extension of 42 m²- Shower room with WC and sink- Bathroom with sink and water connections for the future installation of a washing column- 3 bedroomsThe true masterpiece of this apartment remains its spacious outdoor terrace/balcony of 164 m² offering a breathtaking view. A true outdoor extension of the living space, it becomes a summer lounge, ideal for receiving, relaxing and contemplating the sunsets on the water.Purified design and timeless finishes.A cellar in the basement.A double garage is planned to complete the services of this property, in addition.Moreover, a private fitness area is dedicated to all co-owners.The highlights of this unique property:- Private access: the elevator drops you off directly in the entrance hall of your apartment- A huge outdoor terrace/balcony of 164 m² with spectacular views- Minergie P Eco certification - Heat pump with geothermal probes- Photovoltaic panels for a reduction in energy costs- Double flow ventilation system- Ambient thermostats in all rooms- Construction by the BERNARD NICOD SA General Company

  • Garage
New building
Mathieu Maillard

Mathieu Maillard

1 / 8
Mathieu Maillard

Mathieu Maillard

  • Minergie certified
5.5 rooms, 137m², CHF 1,895,000.–
Top
Rue du Perron 42, 1196 Gland

Gland, "Valé" - Semi-detached villa

NEW at Maillard Immobilier!LAST AVAILABLE PLOT!A few minutes from Lake Geneva, in a sought-after residential area of Gland, discover exclusively the "Valé" promotion, a group of three contemporary villas labeled MINERGIE, designed to offer a modern, bright and sustainable living space.The villas are spread over three levels plus attic and each benefit from a generous surface area of over 230 m² (including attic) as well as a private garden of 53 to over 270 m² (flat area of approximately 36 to 96 m²), ideal for fully enjoying the beautiful days with family or friends.The living areas have been designed to prioritize natural light and conviviality. The spacious living room with open kitchen opens directly onto the terrace and garden, creating a perfect continuity between inside and outside.According to your needs, the villas offer three or four bedrooms, including a spacious parental suite with private bathroom. The interior fittings can be adapted to personalize your future living space.Composition of plot 1Outdoor facilities:Garden of 268 m² including a flat area of approximately 67 m² and a terrace of 18 m²Basement: • Reduced • Technical room • Laundry room • Large available space of over 29 m², ideal as a game room, cinema, fitness room or storage space Ground floor: • Entrance hall with built-in wardrobes • Living and dining room with direct access to the terrace and garden • Kitchen • Cellar • Guest toilet First floor: • Two bedrooms • Parental suite of approximately 27 m² with private bathroom • Second bathroom with WC Attic: • Available space of approximately 27 m² that can accommodate an office, game room or leisure space Each villa also has two outdoor parking spaces.Respectful of the environment and designed according to current energy standards, the villas are equipped with a heat pump and photovoltaic panels, guaranteeing comfort, energy performance and control of operating costs.Privileged location: • Gland train station within 10 minutes' walk • Nyon city center within 8 minutes by car • Geneva international airport within 25 minutes • Lausanne within 30 minutes In the immediate vicinity of shops, schools, transportation and sports facilities, this new promotion offers the ideal balance between urban dynamism and sweet living.Price from CHF 1'895'000.-The choice of finishes is left to the discretion of the buyers.Start of construction (estimated): November 2026Expected delivery (estimated): Spring 2028Contact us today to obtain the complete dossier or organize a presentation of the project.Also discover the website dedicated to the promotion: gland-vale.maillard-immo.ch.Mathieu Maillard - Director079 927 00 10 - mathieu@maillard-immo.ch

  • Minergie certified
Travel time
-
1 / 11
5.5 rooms, 165m², CHF 1,353,000.–
Top
1188 St-George

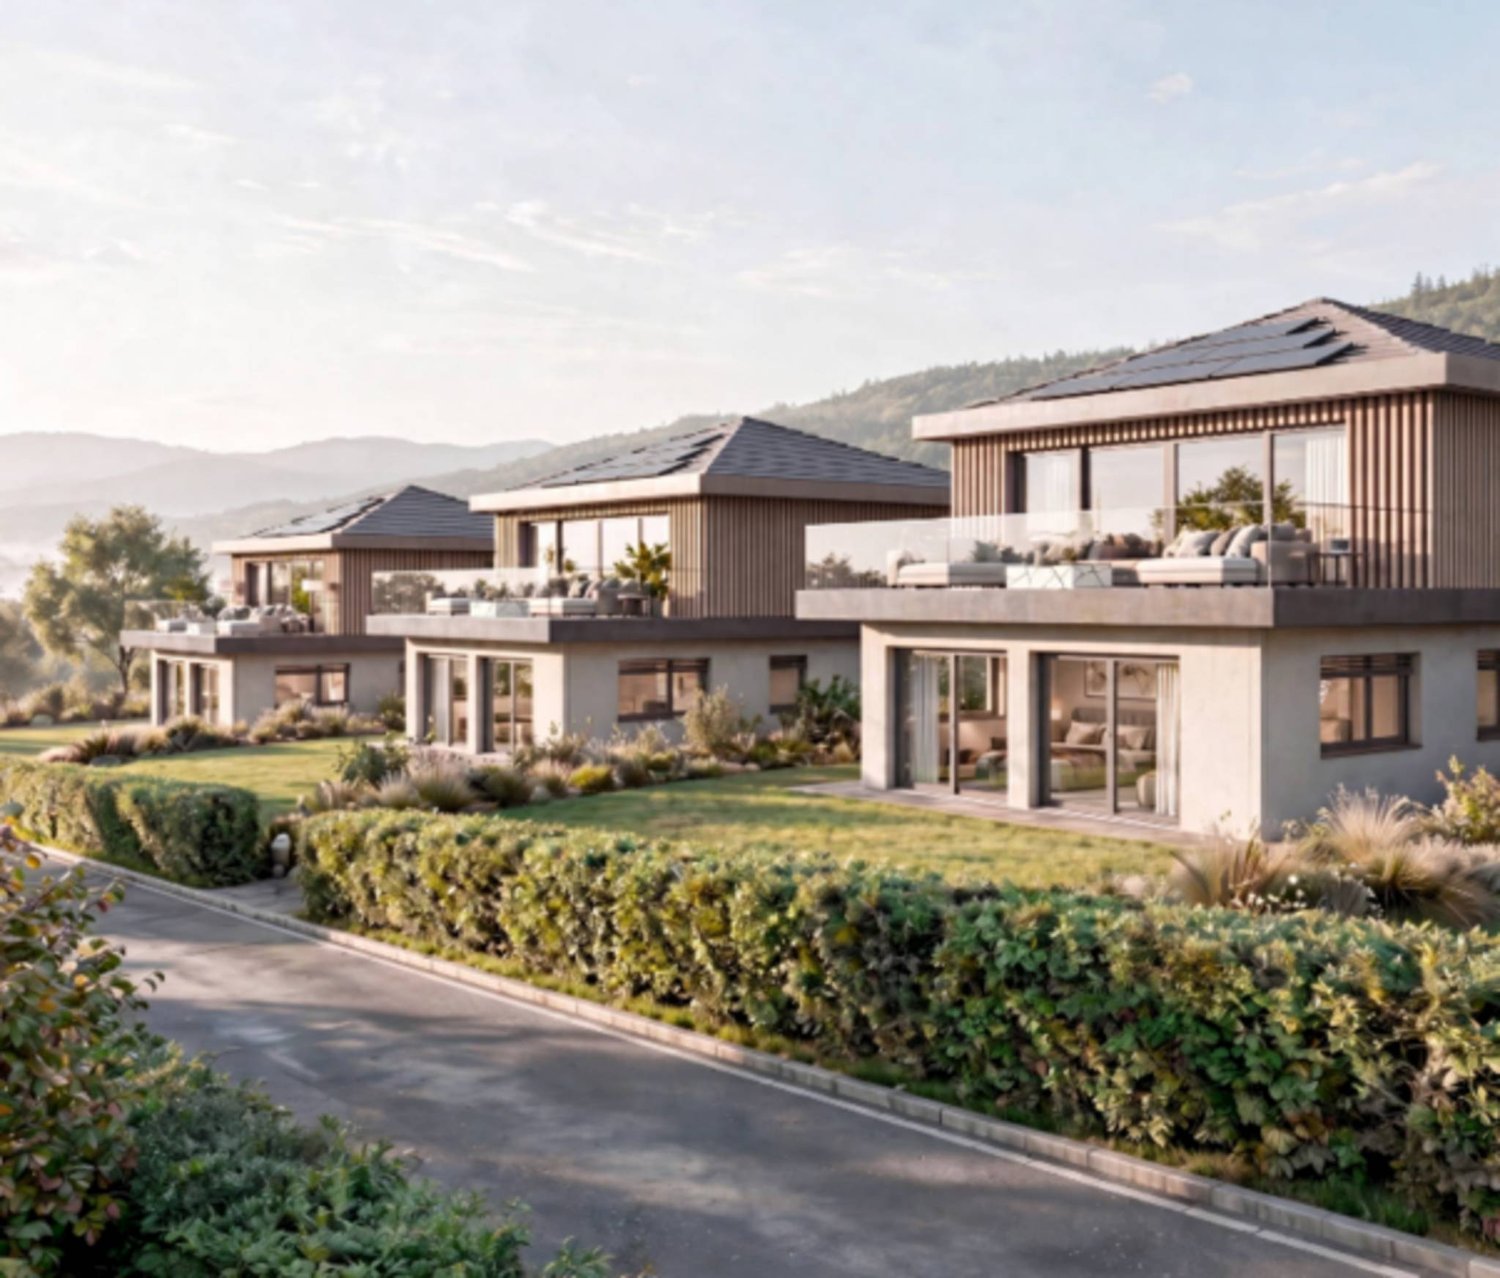
Your detached house with 5.5 rooms in St-George, with open views and peace and quiet

Project to build 3 detached houses with 5.5 rooms in Saint-GeorgeCustom-designed Villa-1 in Saint-George - Experience something exceptional in the heart of nature!Discover a rare project comprising three detached houses with 5,5 rooms, to be built on plots of approximately 413 m² to 652 m2, ideally situated on the edge of the building zone. Each house offers open views, optimal sunshine and a protected living environment at the foot of the Vaud Jura forests.An incomparable settingTo the south, the plots are completely open, ensuring exceptional natural light throughout the day and complete privacy. Here, tranquillity, greenery and serenity come together to offer a privileged lifestyle, away from the hustle and bustle yet close to everything essential.Just 30 minutes by car from Geneva and its airport, and 1h by public transport via Rolle, Saint-George is an ideal village for nature lovers who also want convenient access to major centres.Nearby amenitiesThe village has:a small shop / grocery store and a library,a garage with a service station,a postal service.Public transport, with a PostBus service to Gland.A perfect setting for peaceful living without giving up useful services.Become a homeowner in Saint-George now, from CHF 1716/month!*Our modern, customisable houses • we offer modern, bright and customisable houses • bright living spaces thanks to large picture windows • open-plan kitchen adjoining a generous living area • full basement offering extensive potential for conversion • garage or carport, with outdoor parking spacesThe living area can be adapted to suit your needs. • the architecture can be extended and adapted to suit your project. Eco-friendly & economicalThe houses are equipped with a heat pump, complemented by photovoltaic solar panels.A sustainable system that is part of our ECO-lomique label, synonymous with comfort, cost control and respect for the environment.Your project, your homeEach house is fully customisable.Our clients meet directly with our architect to design the plans for their future home: the choice of volumes, the layout of the rooms and the finishes – everything is carefully considered to create a unique house that reflects your style.To get a better idea of our homes, visit our full-size show homes in Oron-la-Ville (VD) or Aproz (VS). We are open from Monday to Saturday and look forward to welcoming you.Comprehensive supportSince 1997, Prologis has specialised in building turnkey houses.We manage every stage: • feasibility studyfinancing and negotiations with the banks • plans and architecture • permits and administrative procedures • construction-site supervision • after-sales service • The following ancillary costs are already included:connection fees, building permit fees, fees for the public notice process, architect's fees, surveyor's fees, landscaping, construction-period interest • Notary fees must be budgeted for separately, depending on the future buyer's situation. We hand over the keys 6 months after construction begins.*Monthly amount corresponding to mortgage interest, based on a SARON rate of 0,8% (01.04.2026), including the bank's margin. Additional amortisation should be budgeted for.Texts, images and calculations are non-binding.

Marcus Rothenbuehler

Marcus Rothenbuehler

1 / 16
Marcus Rothenbuehler

Marcus Rothenbuehler

  • Parking space
  • Garage
  • View
  • +3
4.5 rooms, CHF 1,690,000.–
Le Cheminet 3, 1162 Saint-Prex

Contemporary apartment in a privileged setting in Saint-Prex

About:Not far from the lake and the heart of Saint-Prex, this high-quality contemporary top-floor apartment combines the elegance of a recent construction with the tranquillity of a privileged setting.Completed in 2023 to the latest energy standards, it is part of a small apartment building with just five apartments, ensuring peace and privacy.Filled with natural light, the living room stands out for its remarkable ceiling height and opens onto uninterrupted views of Lake Geneva and the Alps. Three rooms, two balconies and generous built-in storage ensure everyday comfort.A heated ancillary room is located in the basement and can be used as an office, playroom or leisure space. It is equipped, among other things, with an acoustic ceiling, Wi-Fi, integrated spotlights and a bathroom. This level also includes two parking spaces and a cellar.In summary:✓ Current energy standards, built in 2023✓ Heat pump heating & solar panels✓ Excellent CECB (Cantonal Energy Certificate for Buildings)✓ Views of the lake and the Alps from both balconies✓ Two underground parking spaces, one outdoor parking space✓ Mosquito screens✓ All blinds have electric controls✓ Built-in wardrobes✓ Elevator✓ Fibre-optic connection✓ Acoustic panels✓ Integrated spotlights with dimmers✓ Heated ancillary room of 29 m², equipped with internet as well as abathroomAreas:Balconies: 19 m²Heated ancillary room: 29 m²Cellar: 6 m²Apartment: 92 m²

  • Parking space
  • Garage
  • View
  • +3
Travel time
-
New building
Christopher Aubert

Christopher Aubert

1 / 13
Christopher Aubert

Christopher Aubert

4.5 rooms, CHF 1,450,000.–
Chemin des Plantaz 19, 1260 Nyon

Magnificent 4.5-room apartment with spacious balcony - 1st floor

Exclusive - "Arboris" project in NyonONLY 3 UNITS LEFT!Construction underway, expected completion in 2027.Ideally located on the edge of the forest and in a dead-end street, we have the pleasure of presenting to you, exclusively, this magnificent 4.5-room apartment, with a sales area of 120 m2 and a spacious, covered balcony of 29 m2, which will seduce you with its calm and green environment, its elegant and contemporary style, its generous spaces, its terrace and garden, allowing you to enjoy the sunny days.The apartment consists of: • Entrance hall • Living room, dining room and kitchen of approximately 40m2 of net habitable space, giving direct access to the covered balcony • 3 bedrooms, including one with en-suite bathroom and WC • A second bathroom with WC Unit 4Apartment: 105.85 m2Balcony: 28.9 m2Net sales area: 120.3 m2It also includes a cellar and the possibility of purchasing an underground parking space (in addition to the price, CHF 45,000.- per unit)An elegant and rare object on the market!Here are some of the advantages of this future residence: • Residence with modern and refined architecture • High energy performance (Note B): 20 to 30% less consumption compared to a modern standard building. • Peaceful environment, on the edge of the forest, in a dead-end street. • Close to public transportation (3 bus stops just 200 meters away) and close to the center and station • Preferred soft mobility: bicycle room equipped with charging stations for electric bicycles • Construction began in early April 2026 and completion is expected by the end of 2027. If you are looking for a new, modern apartment in a very quiet and bucolic environment with optimal comfort, a meeting is a must!Just 2 minutes' walk from the 3 nearby bus stops, 15 minutes' walk from the station and city center, 30 minutes by car from Lausanne and 20 minutes from Geneva airport. Environment This magnificent project of 19 apartments, located at Chemin des Plantaz 19, just a few minutes from the station and city center, benefits from a rare location: nestled in a dead-end street and on the edge of the forest, it offers absolute calm and a peaceful, green atmosphere, while remaining connected to amenities. Just 6 minutes by bike from the center of Nyon, the Arboris residence allows easy access to services, shops and transportation, while enjoying a privileged environment. The bus stops nearby also facilitate quick access to the city center and Nyon station.The new residents will thus be able to enjoy the best of both worlds: the tranquility of a preserved and peaceful natural environment and the dynamism of an ambitious and attractive city, cultural and connected!The bus stops are located 3 minutes' walk (approx. 200 m) from the Arboris residence (Bel-Automne and Les Plantaz bus stops).The Nyon-St-Cergue-La Cure train station, located at Les Plantaz, is about 10 minutes' walk away. Then, it takes 2 minutes by train to reach Nyon station and the city center.
Travel time
-
Hermann Didier

Hermann Didier

1 / 13
Hermann Didier

Hermann Didier

  • Parking space
  • View
5.5 rooms, 150m², CHF 1,890,000.–
Route de Saint-Cergue 23, 1273 Arzier

Promotion "Bel Horizon" - Villa C

In the center of the village of Arzier, within walking distance of all amenities (inn, Denner, station and school), we offer you exclusively this project of 3 individual villas with 5.5 rooms on plan. The houses, with a living area of over 150 m2, will benefit from an exceptional panorama of the Alps and Lake Geneva. The large windows will offer optimal natural light to each accommodation and the finishes will of course be chosen by the buyers.To benefit from the magnificent view of the lake, the daytime area will be located on the upper floor of the villa and will be extended by a large terrace of over 40 m2. The kitchen will have an adjacent cellar, the living room will benefit from large openings onto the terrace. A guest toilet will complete this level.The nighttime area, on the ground floor, will benefit from a parental bedroom with an adjacent shower room, three bedrooms and a second bathroom (bath and toilet). A laundry room, a cellar, a wine cellar, the technical room and a large available space will make up the basements of each accommodation.The villas will be heated by a heat pump, heat distribution by the floor and will benefit from photovoltaic solar panels on the roof to minimize their environmental impact and energy consumption.A large covered area for car and bike of over 30 m2 as well as an external parking space will complete each property.Each villa will have an individual plot of approximately 600 m2 and will be completely independent.

  • Parking space
  • View
Travel time
-
1 / 13
  • Balcony / Terrace
  • Elevator
  • Child-friendly
  • +1
3.5 rooms, 98m², CHF 1,190,000.–
Rue de la Paix, 6, 1196 Gland

Sur plans: Bel appartement de 3,5 pièces, pour privés ou investisseurs

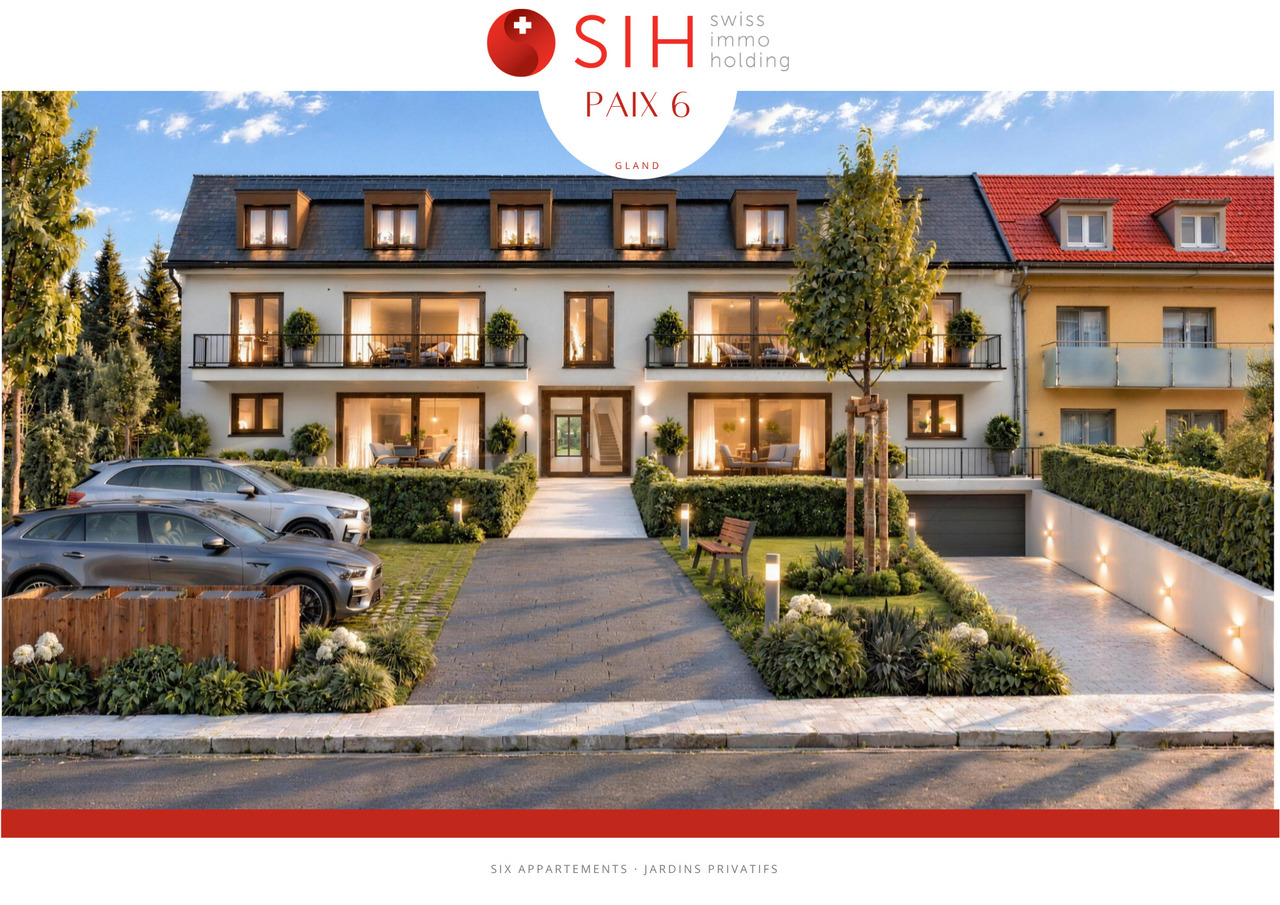
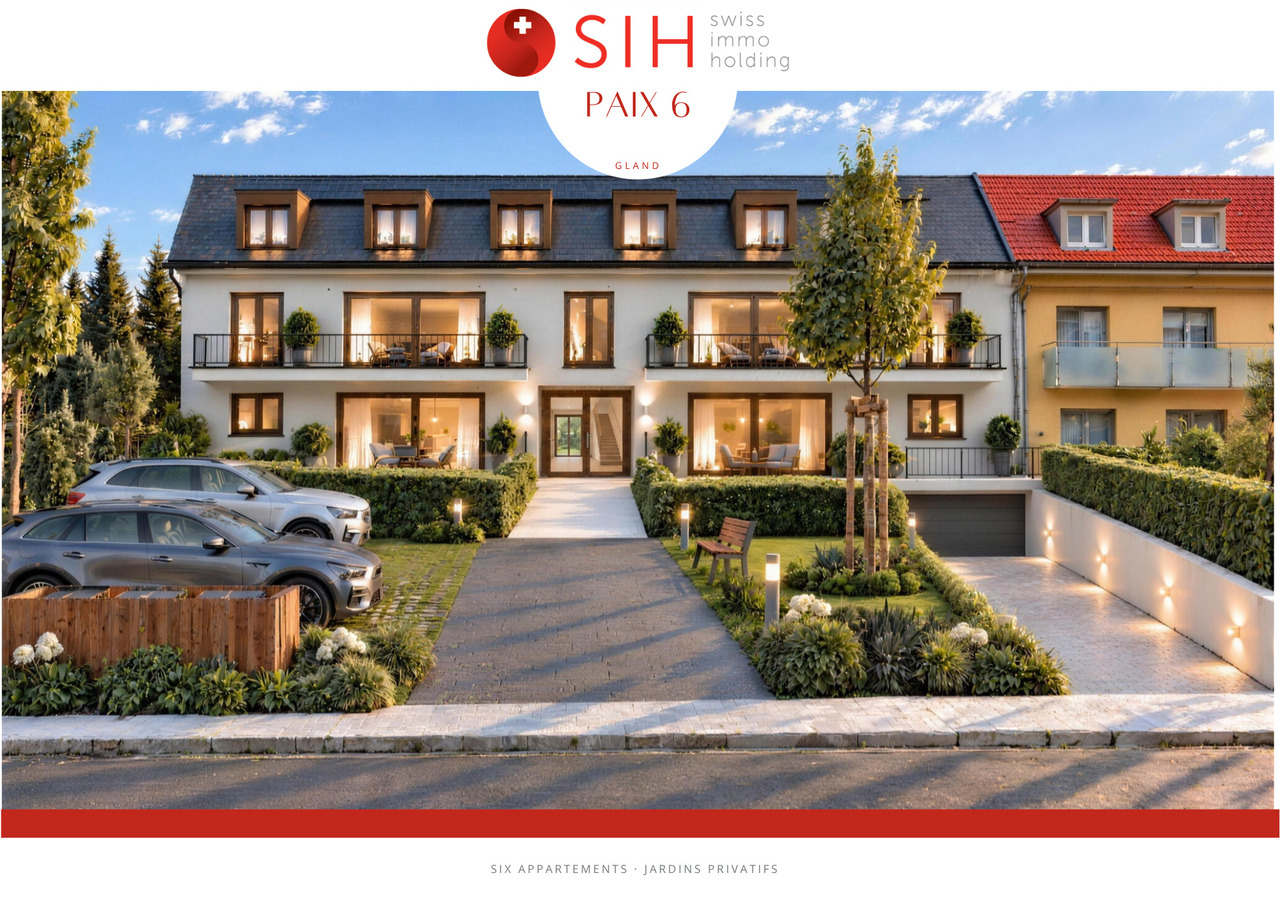
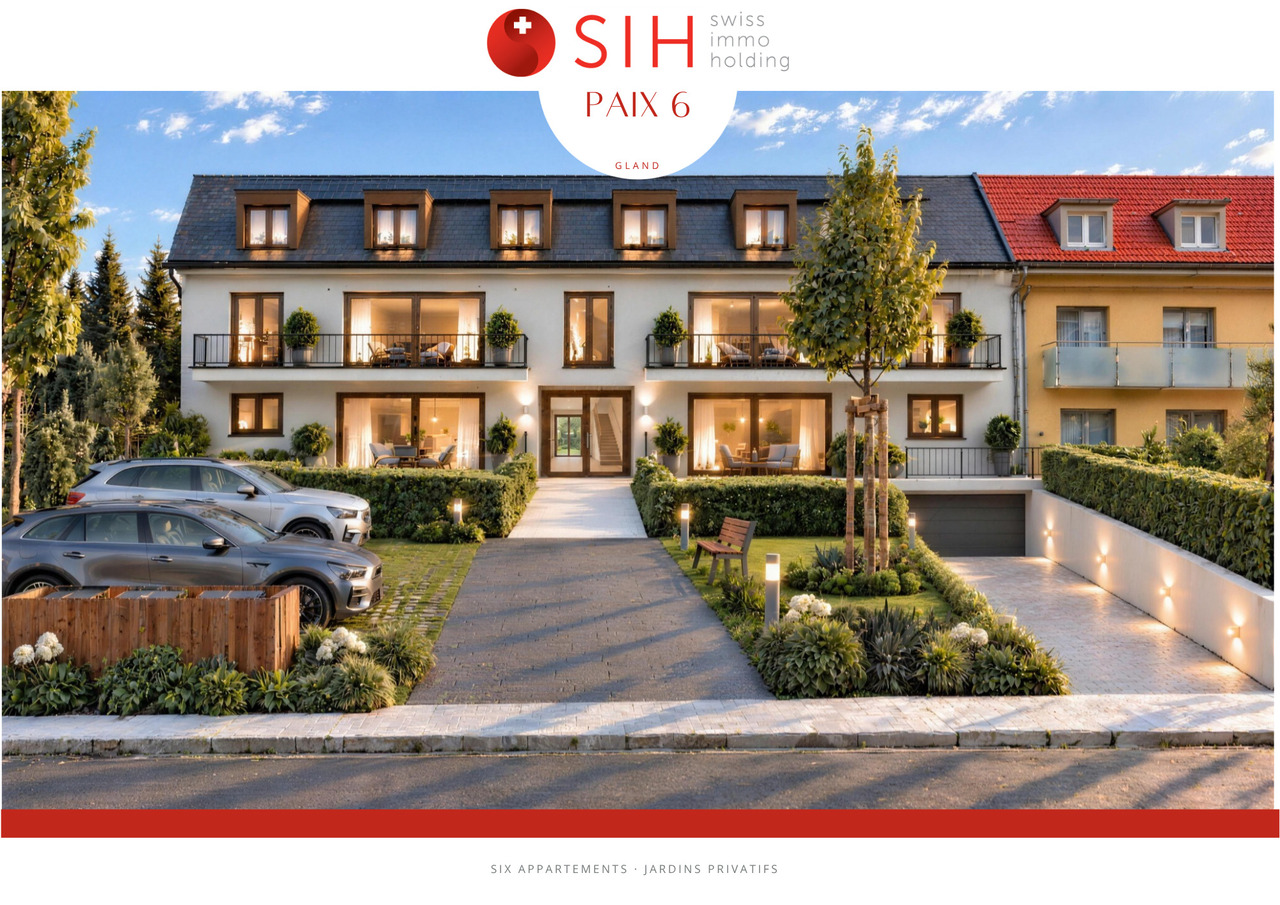
Un magnifique appartement alliant confort de vie et opportunité d'investissementSitué au dernier étage de la séduisante promotion Paix 6 , ce superbe appartement en attique de 107 m² PPE profite d'un cadre de vie agréable et paisible, tout en bénéficiant d'une situation privilégiée à proximité des écoles, des commerces et des principaux axes de communication.Cette résidence contemporaine, composée de seulement six lots et équipée d'un ascenseur, a été soigneusement conçue pour associer élégance, modernité et bien-être au quotidien. L'appartement se distingue par ses volumes généreux, ses espaces lumineux et son agencement harmonieux, offrant un confort de vie optimal. Des prestations de qualité ainsi que des finitions personnalisables, avec des budgets généreusement prévus, permettent à chacun d'aménager son futur intérieur selon ses envies.Véritable atout de ce bien, un jardin privatif de plus de 60 m², inclus dans le prix de vente, constitue un espace extérieur privilégié pour profiter pleinement des beaux jours, partager des moments conviviaux ou simplement se détendre. La promotion bénéficie également de solutions d'efficience énergétique de dernière génération, pensées pour garantir un confort durable et une consommation énergétique maîtrisée.Une cave de 5 m² vient compléter les prestations de cet appartement. Un double box situé au sous-sol, disponible en supplément au prix de CHF 70'000.-, offre une solution de stationnement pratique et sécurisée.Que vous recherchiez une résidence principale de qualité ou une opportunité d'investissement immobilier, cet appartement saura répondre à vos attentes. Son environnement urbain idéal, à proximité des commodités et des infrastructures essentielles, associé à une architecture contemporaine, des espaces de vie confortables et un extérieur privatif, en fait un bien particulièrement intéressant, tant pour un acquéreur privé que pour un investisseur souhaitant valoriser son patrimoine.Vente en quote-part terrain.Pour toute information complémentaire ou pour découvrir plus en détail cette belle promotion, nous nous tenons volontiers à votre disposition et serons ravis de vous accompagner dans la réalisation de votre projet immobilier.Eine wunderschöne Wohnung, die Wohnkomfort und Investitionschancen vereintDie Wohnung befindet sich im obersten Stockwerk der attraktiven Wohnanlage ,,Paix 6 "genießt diese herrliche Dachgeschosswohnung mit einer Wohnfläche von 107 m² ein angenehmes und ruhiges Wohnumfeld und profitiert gleichzeitig von einer privilegierten Lage in der Nähe von Schulen, Geschäften und den wichtigsten Verkehrsanbindungen.Diese moderne Wohnanlage, bestehend aus nur sechs Wohneinheiten und mit einem Aufzug ausgestattet, wurde sorgfältig konzipiert, um Eleganz, Modernität und Wohlbefinden im Alltag zu vereinen. Die Wohnung zeichnet sich durch ihre großzügigen Räume, ihre hellen Flächen und ihre harmonische Raumaufteilung aus und bietet optimalen Wohnkomfort. Hochwertige Ausstattungsmerkmale sowie individuell anpassbare Ausführungsdetails bei großzügig bemessenen Budgets ermöglichen es jedem, sein zukünftiges Zuhause ganz nach seinen Wünschen zu gestalten.Ein echter Pluspunkt dieser Immobilie ist ein über 60 m² großer Privatgarten, der im Verkaufspreis enthalten ist und einen privilegierten Außenbereich darstellt, um die schönen Tage in vollen Zügen zu genießen, gesellige Momente zu teilen oder sich einfach zu entspannen. Das Bauprojekt profitiert zudem von energieeffizienten Lösungen der neuesten Generation, die darauf ausgelegt sind, nachhaltigen Komfort und einen kontrollierten Energieverbrauch zu gewährleisten.Ein 5 m² großer Keller rundet die Ausstattung dieser Wohnung ab. Ein Doppelgaragenplatz im Untergeschoss, der gegen...

  • Balcony / Terrace
  • Elevator
  • Child-friendly
  • +1
Travel time
-
1 / 13
  • Balcony / Terrace
  • Elevator
  • Child-friendly
  • +1
3.5 rooms, 93m², CHF 1,090,000.–
Rue de la Paix, 6, 1196 Gland

Sur plans: Bel appartement de 3,5 pièces, pour privés ou investisseurs

Un très bel appartement, idéal pour y vivre comme pour investirSitué en attique de l'élégante promotion Paix 6 , cet appartement de 102 m² PPE bénéficie d'un environnement paisible, à proximité immédiate des écoles, des commerces et des principaux axes de communication.Composée de seulement six lots et desservie par un ascenseur, la résidence a été pensée pour offrir un équilibre entre modernité, confort et qualité de vie. L'appartement profite d'un espace de vie généreux et baigné de lumière naturelle, complété par des prestations soignées et des finitions personnalisables bénéficiant de budgets importants.Particularité appréciable, un jardin privatif de plus de 60 m², inclus dans le prix, offre un espace extérieur supplémentaire pour profiter des beaux jours en famille ou entre amis. La conception du projet intègre également des solutions d'efficience énergétique de dernière génération, répondant aux attentes actuelles en matière de confort et de maîtrise énergétique.Une cave de 5 m² complète le bien. Un double box au sous-sol, proposé en sus au prix de CHF 70'000.-, vient parfaire l'ensemble.Que ce soit pour en faire votre futur lieu de vie ou pour réaliser un investissement immobilier de qualité, ce bien bénéficie d'un environnement urbain idéal, à proximité des commodités et des infrastructures du quotidien. Construction contemporaine, espaces généreux, extérieur privatif et résidence à taille humaine composent un ensemble particulièrement attractif, aussi bien pour un acquéreur privé que dans une perspective patrimoniale.Vente en quote-part terrain.Pour obtenir davantage d'informations ou organiser une présentation détaillée du projet, nous nous tenons volontiers à votre disposition et serons ravis de vous accompagner dans votre acquisition.Eine sehr schöne Wohnung, ideal sowohl zum Wohnen als auch als KapitalanlageDie Wohnung befindet sich im Dachgeschoss der eleganten Wohnanlage ,, Paix 6", profitiert diese 102 m² große Eigentumswohnung von einer ruhigen Lage in unmittelbarer Nähe zu Schulen, Geschäften und den wichtigsten Verkehrsanbindungen.Die Wohnanlage besteht aus nur sechs Einheiten und verfügt über einen Aufzug. Sie wurde so konzipiert, dass sie ein Gleichgewicht zwischen Modernität, Komfort und Lebensqualität bietet. Die Wohnung besticht durch einen großzügigen, von Tageslicht durchfluteten Wohnbereich, ergänzt durch eine hochwertige Ausstattung und individuell gestaltbare Oberflächen, die dank eines großzügigen Budgets realisiert wurden.Eine besondere Annehmlichkeit ist ein über 60 m² großer privater Garten, der im Preis inbegriffen ist und zusätzlichen Außenbereich bietet, um schöne Tage mit der Familie oder mit Freunden zu genießen. Das Projektkonzept umfasst zudem energetische Lösungen der neuesten Generation, die den aktuellen Ansprüchen an Komfort und Energieeffizienz gerecht werden.Ein 5 m² großer Keller rundet die Immobilie ab. Ein Doppelgaragenplatz im Untergeschoss, der zusätzlich zum Preis von CHF 70'000.- angeboten wird, rundet das Gesamtpaket ab.Ob Sie diese Immobilie nun zu Ihrem zukünftigen Zuhause machen oder eine hochwertige Immobilieninvestition tätigen möchten, diese Immobilie profitiert von einer idealen städtischen Lage, in der Nähe von Annehmlichkeiten und der alltäglichen Infrastruktur. Moderne Bauweise, großzügige Räume, ein privater Außenbereich und eine überschaubare Wohnanlage bilden ein besonders attraktives Gesamtpaket, sowohl für Privatkäufer als auch im Hinblick auf die Vermögensbildung.Verkauf als Grundstücksanteil.Für weitere Informationen oder zur Vereinbarung einer detaillierten Projektbesichtigung stehen wir Ihnen gerne zur Verfügung und begleiten Sie gerne bei Ihrem Kauf.A beautiful apartment, ideal for both living in and as an investmentLocated on the top floor of the elegant development " Paix 6", this...

  • Balcony / Terrace
  • Elevator
  • Child-friendly
  • +1
Travel time
-
New building
Christopher Aubert

Christopher Aubert

1 / 12
Christopher Aubert

Christopher Aubert

4.5 rooms, CHF 1,480,000.–
Chemin des Plantaz 19, 1260 Nyon

4.5 rooms contemporary with spacious balcony - 2nd floor

Exclusive - "Arboris" project in NyonONLY 3 UNITS LEFT!Construction underway, expected completion in 2027.Ideally located on the edge of a forest and in a dead-end street, we have the pleasure of presenting to you, exclusively, this beautiful 4.5-room apartment on the 2nd floor, with a sales area of 120 m2 and a spacious, covered balcony of 29 m2, which will seduce you with its calm and green environment, its elegant and contemporary style, its generous spaces, its terrace, and its garden, allowing you to enjoy sunny days.The apartment consists of: • Entrance hall • Living room, dining room, and kitchen of approximately 40 m2, giving direct access to the covered balcony • 3 bedrooms, including one with a bathroom and toilet • A second bathroom with toilet Unit 9Apartment: 105.85 m2Balcony: 28.9 m2Net sales area: 120.3 m2It also includes a cellar and the possibility of buying an underground parking space (in addition to the price, CHF 45,000.- per unit)An elegant and rare object on the market!Here are some advantages of this future residence: • Residence with modern and refined architecture • High energy performance (Note B): 20 to 30% less consumption compared to a modern standard building. • Peaceful environment, on the edge of a forest, in a dead-end street. • Close to public transportation (3 bus stops just 200 meters away) and close to the center and station. • Preferred soft mobility: bicycle room equipped with charging stations for electric bikes. Construction began in early April 2026 and is expected to be completed by the end of 2027.If you are looking for a new, modern apartment in a very quiet and bucolic environment with optimal comfort, a meeting is a must!Just 2 minutes' walk from the 3 nearby bus stops, 15 minutes' walk from the station and city center, 30 minutes by car from Lausanne, and 20 minutes from Geneva airport. Environment This beautiful project of 19 apartments, located at Chemin des Plantaz 19, just a few minutes from the station and city center, offers a rare location: nestled in a dead-end street and on the edge of a forest, it offers absolute calm and a peaceful, green atmosphere, while being connected to amenities. Just 6 minutes by bike from the center of Nyon, the Arboris residence allows easy access to services, shops, and transportation, while enjoying a privileged environment. The nearby bus stops also facilitate quick access to the city center and Nyon station.The new residents will thus enjoy the best of both worlds: the quiet of a natural and peaceful environment and the dynamism of an ambitious and attractive city, cultural and connected!The bus stops are located 3 minutes' walk (about 200 m) from the Arboris residence (Bel-Automne and Les Plantaz bus stops).The Nyon-St-Cergue-La Cure train station, located at Les Plantaz, is about 10 minutes' walk away. Then, it takes 2 minutes by train to reach Nyon station and the city center.
Travel time
-
New building
Christopher Aubert

Christopher Aubert

1 / 13
Christopher Aubert

Christopher Aubert

  • Parking space
  • Balcony / Terrace
  • Swimming pool
  • +1
6.5 rooms, 144m², CHF 2,450,000.–
1180 Rolle

Magnificent individual villa with pool in a privileged setting

New promotion marketed by Groupe Maillard.Discover this superb individual villa in transformation with elevation, ideally located in the south of Mont-sur-Rolle, 10 minutes on foot from Rolle station, in a calm and sought-after residential environment in the heart of La Côte.Built on a plot of 729 m², this future property will combine contemporary elegance, high-end comfort, and energy performance.It will offer a living area of 144.5 m² (223.4 m² usable), with beautiful bright spaces including 4 bedrooms, a study/library, as well as a vast living room with open kitchen and dining room.Outside, enjoy a truly privileged living environment with a large terrace of over 60 m², a private garden of around 360 m², and a magnificent pool of 37 m².Designed according to current standards, the villa will be equipped with an air/water heat pump, low-temperature underfloor heating, photovoltaic panels, and triple-glazed windows.Located just a few minutes from Rolle, the CFF station, schools, and amenities, this property represents a rare opportunity in the region.Selling price: CHF 2'450'000.-Expected delivery: early 2028An exclusive project ideal for families seeking quality of life, modernity, and premium location.For all information or visits:Christopher Aubert - +41 78 327 55 35

  • Parking space
  • Balcony / Terrace
  • Swimming pool
  • +1
1 / 12
  • Balcony / Terrace
  • Elevator
  • Child-friendly
  • +1
4.5 rooms, 101m², CHF 1,460,000.–
Rue de la Paix, 6, 1196 Gland

Promotion "La Paix 6"Bel appartement de 4,5 pces avec jardin privatif

Superbe appartement de 131 m² PPE avec deux jardins privatifs et deux spacieuses terrassesDécouvrez ce magnifique appartement de 131 m² PPE, situé au rez-de-jardin de la nouvelle promotion Paix 6 , une résidence contemporaine et élégante composée de seulement six logements. Niché dans un quartier résidentiel paisible et recherché, ce bien profite d'un cadre de vie privilégié, à proximité des écoles, des commerces, des infrastructures du quotidien et des principaux axes de communication.Conçue pour associer modernité, élégance et bien-être, cette promotion à taille humaine met à l'honneur des espaces de vie généreux, une belle luminosité naturelle et une architecture soignée. L'ensemble a été pensé pour offrir un environnement résidentiel harmonieux, alliant tranquillité et proximité avec les commodités urbaines.Grâce à son agencement fonctionnel et ses volumes confortables, cet appartement offre un cadre idéal pour profiter pleinement de chaque espace. Il bénéficie notamment de deux magnifiques jardins privatifs et de deux grandes terrasses, directement accessibles depuis le logement. Ces espaces extérieurs constituent un véritable prolongement des pièces de vie, permettant d'aménager différents lieux de détente, de partager des repas en plein air ou de profiter de moments privilégiés en famille ou entre amis.Les espaces intérieurs séduisent par leurs prestations de qualité et leurs finitions personnalisables, bénéficiant de budgets généreusement alloués. Cette flexibilité permet aux futurs propriétaires de créer un intérieur qui leur ressemble, en privilégiant les matériaux, les ambiances et les équipements adaptés à leurs envies.Soucieuse de répondre aux standards actuels, la promotion intègre des technologies modernes en matière d'efficience énergétique, contribuant à une meilleure maîtrise des consommations et à un confort optimal tout au long de l'année.Une cave standard complète les prestations de cet appartement.Un double box en sous-sol est obligatoirement associé à l'appartement, au prix de CHF 70'000.-, en supplément du prix de vente affiché, garantissant une solution de stationnement pratique et sécurisée.Vente en quote-part terrain - frais d'acquisition réduits !Réunissant 131 m² PPE, deux jardins privatifs, deux grandes terrasses et une situation résidentielle privilégiée, cet appartement constitue une opportunité particulièrement intéressante pour celles et ceux qui souhaitent bénéficier des avantages d'une construction neuve, dans une résidence intimiste où confort, modernité et qualité de vie se rencontrent.Pour toute information complémentaire ou pour découvrir plus en détail cette belle promotion, nous nous tenons volontiers à votre disposition et serons ravis de vous accompagner dans la réalisation de votre projet immobilier.Wunderschöne 131 m² große Eigentumswohnung mit zwei privaten Gärten und zwei großzügigen TerrassenEntdecken Sie diese wunderschöne Wohnung mit einer Wohnfläche von 131 m², die sich im Gartengeschoss der neuen Wohnanlage ,,Paix 6"befindet, einer modernen und eleganten Residenz mit nur sechs Wohneinheiten. Eingebettet in ein ruhiges und begehrtes Wohnviertel profitiert diese Immobilie von einer privilegierten Wohnlage in der Nähe von Schulen, Geschäften, Einrichtungen des täglichen Bedarfs und den wichtigsten Verkehrsachsen.Diese überschaubare Wohnanlage wurde konzipiert, um Modernität, Eleganz und Wohlbefinden zu vereinen, und besticht durch großzügige Wohnräume, viel natürliches Licht und eine durchdachte Architektur. Die Anlage wurde so konzipiert, dass sie ein harmonisches Wohnumfeld bietet, das Ruhe mit der Nähe zu städtischen Annehmlichkeiten verbindet.Dank ihrer funktionalen Aufteilung und ihrer komfortablen Raumaufteilung bietet diese Wohnung den idealen Rahmen, um jeden Raum in vollen Zügen zu genießen. Sie verfügt insbesondere über zwei wunderschöne private Gärten und zwei große...

  • Balcony / Terrace
  • Elevator
  • Child-friendly
  • +1
Travel time
-

Suggested properties for you based on search results

Other interesting objects